Brilliance of the Seas Best Cabins & Suites: Smart Choices
For most couples on Brilliance of the Seas, start with ordinary balcony cabins 8068 or 8568 on Deck 8 before spending more on an aft view or suite.
Keep aft corners 9256 or 8168 for regular wake-view time, and price suites for the indoor space or services your group will use each day.
Short version
Start with 8068 or 8568 for a straight-side Deck 8 balcony between the public elevator banks. Compare 9256 and 8168 for wake-view time, Junior Suite 1100 for extra room, Grand Suite 1600 for fuller service, or connecting rooms for separate family bedtimes.
8068 and 8568: ordinary balconies for most couples
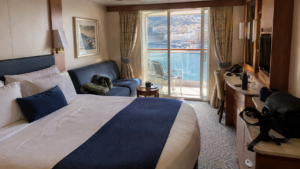
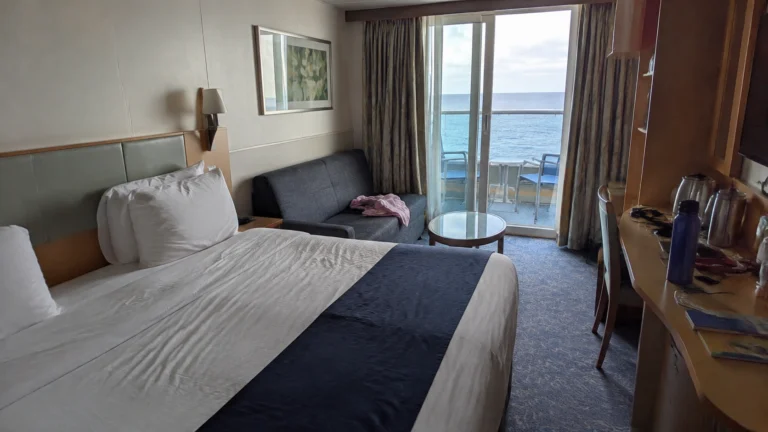
8068 and 8568 are straight-side balconies on Deck 8 between the forward and Centrum elevator banks, with cabin decks above and below. They make useful starting picks for two adults who want private fresh air while keeping the fare focused on the room rather than suite services.
A standard Ocean View Balcony is listed at 179 square feet inside, while Spacious Ocean View Balcony categories are listed at 204 square feet. Those are category comparisons; check the actual layout and quote before paying for extra room you may use only to change for dinner.
The current deck plan shows both rooms away from the immediate elevator lobby and without the obstruction symbols marked on some nearby positions. Choose between the two sides by the actual fare and route rather than assuming one side has the best sun throughout the cruise.
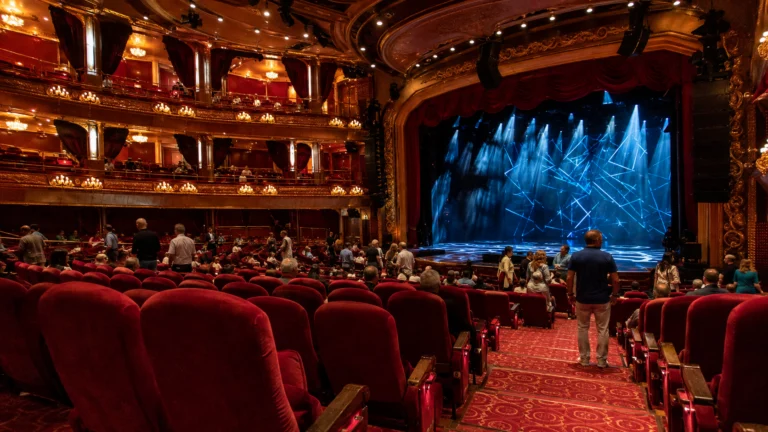
Choose near the elevator bank serving your two most frequent stops, with some separation from its lobby when passing traffic concerns you. A room near the central bank can simplify repeated Windjammer or Solarium trips, while a forward position favors the theater.
Compare 9256 and 8168 for a port stern-corner view
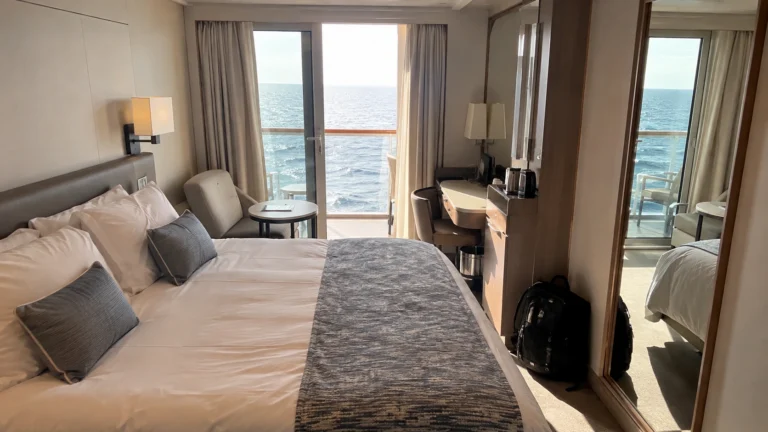
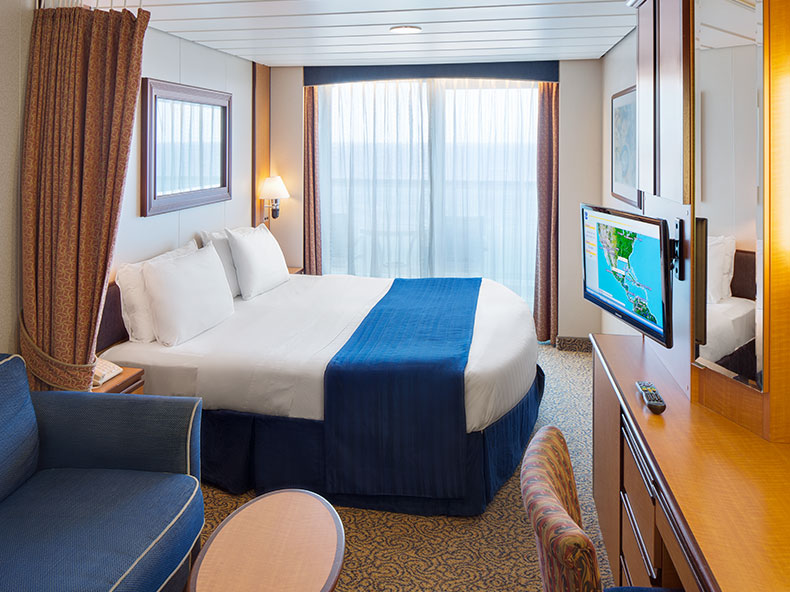
Room 9256 is at the port aft corner on Deck 9, and 8168 occupies the corresponding corner on Deck 8. Both are shown in the current Spacious Sunset Ocean View Balcony category, making them useful wake-view comparisons with cabins above and below.
Choose a stern corner when reading, coffee, or sailaway drinks outside will become part of the day. Its corner geometry is the attraction, so use an individual photograph to judge shade and your seated outlook rather than applying one generic balcony area to the whole terrace.
Compare the two total fares and take the suitable lower-priced room when the one-deck difference offers no daily advantage. Keep a side-facing room near your preferred bank when the long forward walk would make that special outlook less enjoyable.
Their aft position can make movement or operational vibration more noticeable in some conditions. For a motion-sensitive couple, compare a lower central Ocean View or suitable central balcony before paying more for the stern.
A central balcony is the better upgrade for frequent walks
The outward-curving central section offers a different balcony angle from the indented side runs. Compare the exact room outline when side views and a shorter bank-to-cabin walk matter more than a direct wake outlook.
Indented side runs can look down toward lifeboat covers or structure even with an open horizon. Keep a straight-side room such as 8068 or 8568 for a conventional starting point, and choose a special balcony shape when private outdoor time earns its premium.
Rooms 9254 and 9654 carry obstruction symbols on the current map. Compare an ordinary side-facing pick or the distinct stern corner 9256 when an open outlook matters, remembering that nearby numbers do not promise identical views.
For a couple who spends most waking hours ashore, a well-placed standard balcony can be enough. Use the cabin cautions for the spaces above the room and its view before letting a larger outdoor area consume the excursion budget.
Keep a lower Ocean View when daylight is the useful benefit
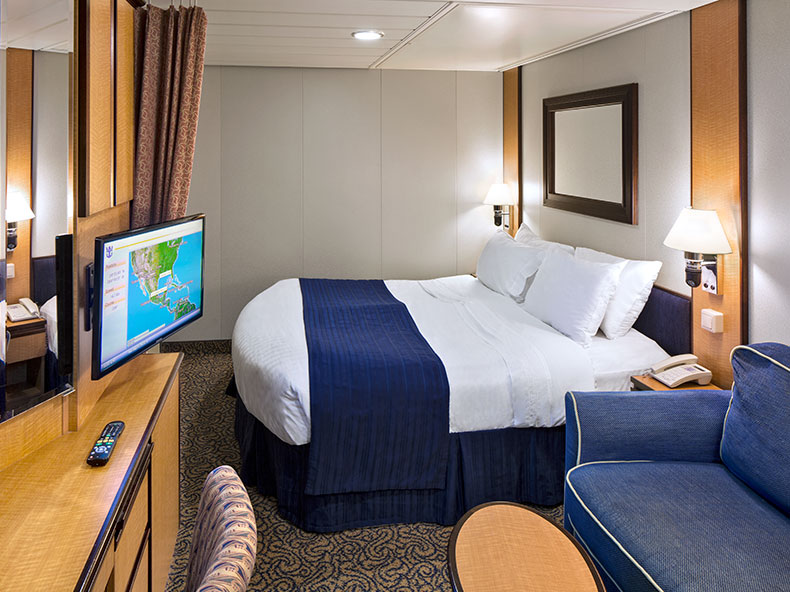
Choose a lower central Ocean View when you want natural light without paying for private outdoor space. The current Ocean View descriptions list roughly 170 square feet in the regular categories, with the actual berth and window arrangements depending on the room.
Deck 3 has a long row of cabins, so compare a central room before moving toward either end for a modest saving. Its lower position is a useful starting point for movement sensitivity, though the exact public space above still needs checking.
A port-heavy itinerary can make this a better purchase than a balcony used for only a few minutes after dinner. Put the saving toward a pre-cruise hotel, a suitable transfer, or the shore day your group values most.
For a trip with frequent sea days, give outdoor room more weight if you plan to read or relax privately. Price the actual itinerary and room together instead of using a universal balcony rule.
A forward family Ocean View can buy indoor room
The Ultra Spacious Ocean View category is listed at 265 square feet and accommodates larger parties through its specified extra beds. Rooms 8000 and 8500 are forward Deck 8 examples on the current plan, with the occupancy symbols shown for each.
Choose the forward family Ocean View when more sleeping space and daylight matter more than a balcony. The useful comparison is its occupied nighttime layout against two connecting rooms, including who uses each lower bed, sofa, or Pullman.
The forward position adds a different movement tradeoff and a longer trip to aft dining and Windjammer. Keep it when the sleeping arrangement solves a real family problem, rather than assuming a larger cabin automatically improves everyone’s location.
Price a confirmed connecting pair alongside the single family room for the entire party. Two bathrooms and separate sleeping groups may be more useful to older children or several adults than extra area inside one room.
Junior Suite 1100: compare indoor room and the aft position
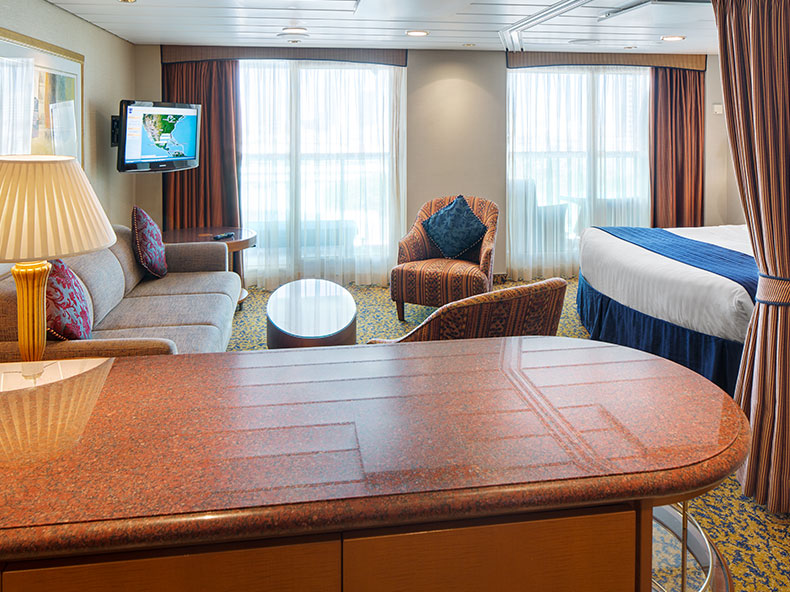
Junior Suite 1100 sits at the port stern corner of Deck 10. The standard Junior Suite description lists 299 square feet, a sitting area, and a bathroom with a bathtub; compare its exact balcony layout separately from the category example.
Choose a Junior Suite when extra living space and the bathtub improve your family’s routine. For two adults who rarely rest in the room, compare the premium with a standard balcony before paying for mostly unused indoor area.
Room 1100 sits below aft Windjammer on Deck 11 and adds the long forward walk of a stern room. Compare a more central Junior Suite when the indoor layout matters but that restaurant above or walking route does not suit you.
The suite benefits distinguish a Junior Suite’s room and priority benefits from the lounge and concierge services of Grand Suite and above. Brilliance uses the traditional suite program, so familiar suite names do not imply Coastal Kitchen or a Royal Genie.
Grand Suite 1600: keep it for full-suite service and the wake
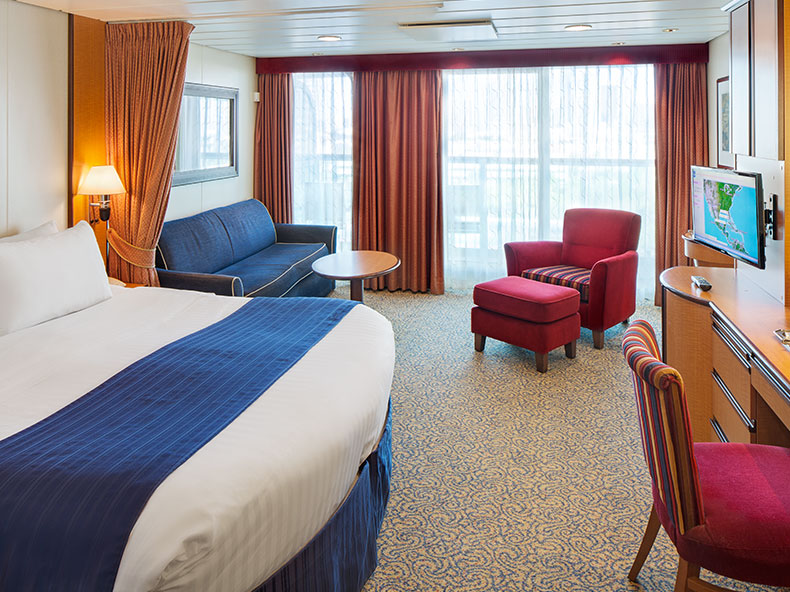
Grand Suite 1600 is at the starboard stern corner on Deck 10. The standard Grand Suite category lists 385 square feet with a larger living area and a bathroom with a tub and double sink, while this corner’s exact outdoor geometry needs its own check.
Choose 1600 when the wake and traditional full-suite services both matter, including concierge help, eligible lounge access, and complimentary room service. For a traveler mainly buying indoor space, compare a Junior Suite or a selected balcony before paying for benefits used only once.
The aft location and Windjammer above remain part of the room even with the service upgrade. Choose a central Grand Suite when a shorter walk or a more suitable neighbor upstairs is worth more than watching the wake.
For a family, the larger bathroom and living area can reduce the daily struggle over getting ready or sitting together. For two adults, compare the complete premium with a Junior Suite or selected balcony and keep the upgrade for specific repeated benefits.
Two bedrooms or connecting rooms: solve the family arrangement
Brilliance’s current room inventory includes a two-bedroom Owner’s Suite with two bathrooms, a living area, and sleeping capacity up to eight. Its category description lists 584 square feet inside and a 151-square-foot balcony; those benefits suit an occupied family layout rather than a couple seeking a bigger label.
Compare separate bedrooms when grandparents, parents, and children need different bedtimes or a shared place to meet. Two bathrooms can provide a daily benefit that a larger balcony alone cannot deliver.
Price two confirmed connecting balconies against the offered suite using the total fare for everyone. Keep the suite when its shared living room and included services earn the difference, and keep the pair when separation and bathrooms solve the problem at a better total.
A two-bedroom room earns its fare through actual sleeping separation and bathrooms, with the shared living room an added benefit for a family gathering. A category name such as family suite is less useful than a bed plan showing where every traveler sleeps.
Choose an interior deliberately, and an adapted room by its features
An interior can be the right budget choice when the cabin mainly serves sleep and changing clothes. Keep the same location checks you would apply to a balcony, because saving on a window does not remove activity overhead or an unwanted connecting door.
For a solo booking, compare the final single-occupancy total in each offered category. A lower interior can leave more money for ports, while a balcony earns its premium through repeated private outdoor time rather than its double-occupancy headline fare.
For mobility needs, start with accessible stateroom guidance and the offered adapted room’s door, shower, thresholds, transfer space, and equipment storage. An ordinary suite’s larger area is useful only if its actual features work for the traveler.
Check the deck guide for repeated breakfast, pool, and evening routes, then the dining guide for the food stops you expect to use. Buy the room feature that improves those days and stop upgrading when the next category adds no practical benefit.
How this guide was researched
Numbered picks follow Royal Caribbean’s official deck plan and room descriptions, with suite and access benefits drawn from the linked policies. Photographs illustrate the named room categories, while individual balcony shapes and sleeping arrangements can vary.