Brilliance of the Seas Cabins to Avoid: Rooms & Better Picks
On Brilliance of the Seas, weigh obstructed balconies 9254 and 9654 and Deck 10 suites beneath Windjammer before paying for a higher category.
For an ordinary balcony with cabins above and below, start with Deck 8 rooms 8068 or 8568, then choose an aft view only when its longer walk suits you.
Short version
Start with 8068 or 8568 for a conventional Deck 8 balcony within the accommodation stack. Compare obstructed 9254/9654 with those side-facing options, or choose aft 9256/8168 for the wake; Deck 10 suites 1100/1600 keep Windjammer above despite their premium rooms.
Start with the physical compromise, then choose the room
Balconies 8068 and 8568 on Deck 8 give a concrete ordinary starting point, between the forward and Centrum banks with accommodation above and below. Their straight-side positions also avoid treating an unusual corner balcony as the default for every couple.
The current deck plan marks connecting doors, extra berths, and individual obstructions. Those symbols make it possible to choose the actual bed and view arrangement rather than paying mainly for a higher category name.
Choose the same broad room type elsewhere when the pool or entertainment directly above is the problem. A suite upgrade helps with that concern only if it also moves you away from the activity.
Write down the one detail you would refuse to compromise on, whether that is an accessible shower, a shared lower bed, or a clear balcony outlook. Keep control of the room number when an assigned-later fare could remove that feature.
Deck 10 beneath Windjammer: compare Deck 9 for late mornings
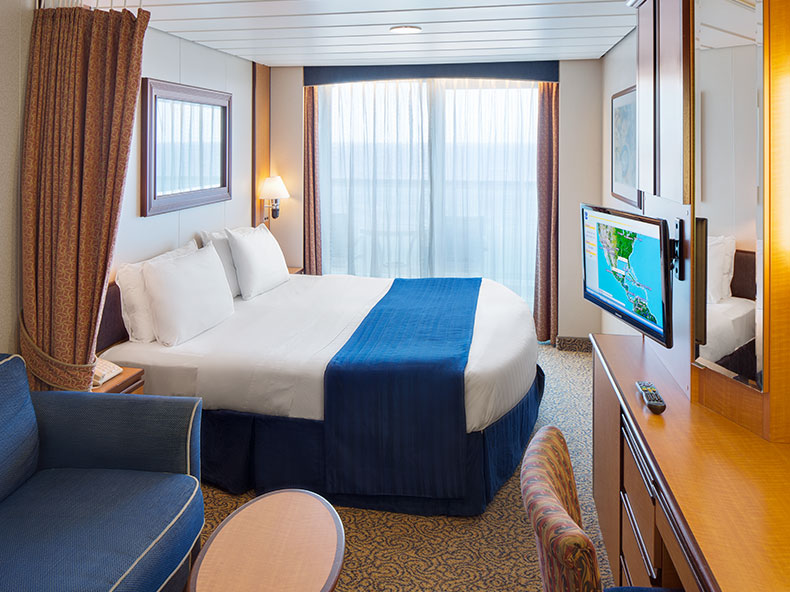
Aft Junior Suite 1100 and Grand Suite 1600 on Deck 10 sit beneath the Windjammer level. The buffet’s indoor seating, service areas, and outdoor furniture create a different overhead environment from accommodation, particularly for late sleepers.
Furniture movement and food-service activity are plausible sources of sound, rather than a documented disturbance in every aft suite. Buy either room for its layout and wake position when those features matter more than a residential ceiling.
For an aft view with cabins above, compare balcony 9256 on Deck 9 or 8168 on Deck 8. These are balcony-category alternatives rather than like-for-like suites, so include the lost indoor area and suite benefits in the price comparison.
A central suite can reduce the long forward walk while retaining the larger indoor layout, although its own Deck 11 neighbor still matters. For a couple who mainly wants a comfortable balcony, 8068 or 8568 gives a simpler lower-category alternative.
Deck 10 beneath pools and spa: inspect the exact surface
The central Deck 11 area contains the main pool, whirlpools, movie screen, and surrounding open seating. Directly below outdoor furniture is a different sleep decision from a room below an indoor corridor or another cabin.
Farther forward, Deck 10 rooms sit below parts of the Solarium and Vitality spa and fitness areas. Those spaces still have guests, equipment, doors, and staff activity, so being near a spa should not be treated as a promise of silence.
For a light sleeper, compare a selected Deck 9 room with cabins above and a suitable route to the pool. You retain fairly quick upper-deck access while moving away from rooms directly below public spaces.
Keep Deck 10 when frequent pool visits or the offered suite’s indoor layout earn that convenience. Confirm what sits above the room and its bed arrangement before deciding that a higher position deserves more money.
Deck 7 over the evening venues: choose by bedtime
Deck 6 contains Pacifica Theatre, Casino Royale, the pub, Vintages, Schooner Bar, Chops, Giovanni’s, and The Colony Club. A Deck 7 room lies over a particular portion of that evening route, with different sound sources along its length.
Choose a room away from amplified music, the theater, and dance or event spaces when your group turns in early. A short walk home from Schooner Bar is more useful to a late-night guest than to someone trying to sleep while the performance continues.
For a comparable standard balcony with accommodation underneath, begin with 8068 or 8568 on Deck 8. Moving up from Deck 7 addresses the evening venues below without requiring a suite purchase.
Keep a suitably checked Deck 7 room when the fare or balcony position works and your evenings match the surrounding venues. Use the deck guide to trace the theater and aft lounge routes before choosing around that convenience.
Balcony obstruction: separate the horizon from the downward view
Some indented side balconies look down toward lifeboat covers or ship structure, even when the horizon is visible. Compare seated photographs from the exact room when looking straight down at the water is the reason for buying a balcony.
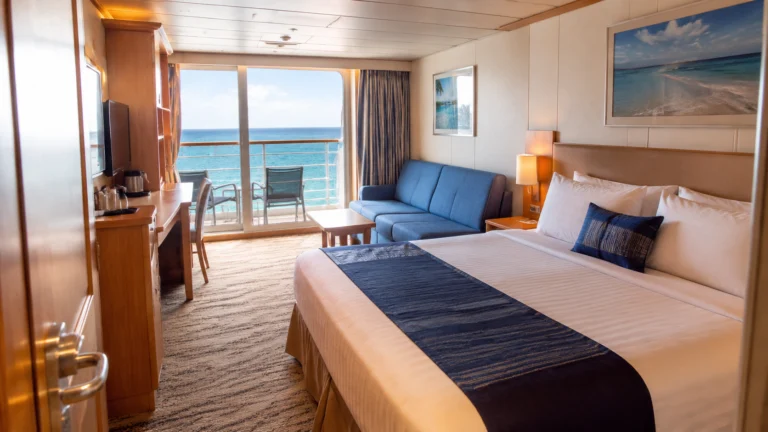
The current plan marks 9254 and 9654 as obstructed, making them poor automatic upgrades for a guest expecting an unrestricted balcony. Compare 8068 or 8568 for an ordinary side-facing choice, or 9256 when the wake-facing stern corner is the feature you want.
Choose a balcony around the outward-curving central section when a less-indented position appeals, after checking its exact outline and privacy. A curved location changes the angle of the outlook, but it does not establish the same view or outdoor area for every nearby room.
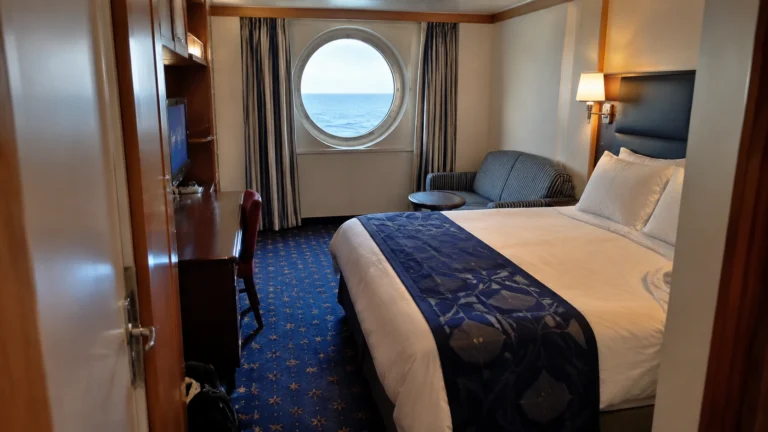
Avoid paying for the label alone when a generic room photo leaves the actual obstruction out. A lower Ocean View can be the better daylight purchase if private outdoor space matters less than a comfortable overall fare.
Aft corners: let the wake view earn the walk
Rooms 8168 and 9256 occupy the port stern corners of Decks 8 and 9, with cabin decks above them. Choose the wake and corner geometry for regular outdoor use, accepting the longer forward journey rather than treating an aft position as the easiest room for every routine.
The stern adds a long forward trip to Pacifica Theatre and the Solarium. Sea movement and vibration may also be more noticeable at an end position, depending on conditions and operations.
Choose a side balcony near the central elevator bank when long corridors are difficult or the balcony will receive only brief visits. Keep the aft corner when regular reading, drinks, or sailaway time makes the position a daily benefit.
Our best cabins guide compares these outdoor choices with suites and family layouts. Choose the physical feature you will use repeatedly, then compare its location against the rest of the day.
Connecting doors and extra beds: check the nighttime floor
A sofa or Pullman arrangement changes the useful room after bedtime. Confirm who sleeps where and picture the route to the bathroom with every required berth open, particularly when a child needs help at night.
For a couple booking one room, compare a nonconnecting choice at the same fare if the internal door serves no purpose. For a family booking both sides, a confirmed connecting pair can provide the separate sleeping groups and second bathroom you need.
Price two rooms for the entire party alongside a larger family suite. Extra floor area in one open space may be less useful than a door between sleepers, while a suite can add a shared gathering area and category-specific service.
Get the connection confirmed for the actual pair, rather than relying on neighboring numbers or a broad connecting-category description. Adjacent rooms without the internal door solve a different problem.
Motion and accessibility deserve their own shortlist
Start lower and nearer the center when motion sensitivity is the main concern, then inspect the nearby public floor and view. Higher or far-forward rooms can be convenient for particular venues while being a less suitable movement choice.
Lower Ocean Views on Deck 3 offer a daylight alternative to a high balcony. Compare the exact position and walking route, since a bow room and a central room on the same deck don’t give you the same practical trade.
For mobility needs, begin with accessible stateroom guidance and confirm the offered room’s shower, thresholds, transfer space, door clearance, and device storage. An ordinary large suite does not substitute for the features of a designated adapted room.
Ask separately about tenders, gangways, and the ports you intend to explore. An accessible cabin addresses onboard accommodation; it cannot settle whether a particular water-shuttle transfer or independent excursion works for your needs.
Keep room-number control when the detail matters
Choose an assigned-later fare only when every eligible room would be acceptable for your party. A discount needs to compensate for the possible spaces overhead, view, walking route, and bed arrangements rather than the one room you hope to receive.
For a sleep-focused couple wanting an ordinary balcony, start with 8068 or 8568 and the residential buffer above and below. For motion sensitivity, compare lower central Ocean Views too before paying for a high or end-of-ship outlook.
The suite benefits explain what the category adds, while the deck plan explains its ceiling and route. A bathtub, larger living area, or lounge entitlement can justify the suite without making it the best sleep location.
Use the practical tips to identify the breakfast, lounge, and port routines you expect to repeat. Book the room whose beds, view, and route fit those days, then stop upgrading when the next category adds no useful daily benefit.
How this guide was researched
Room locations and overhead spaces follow Royal Caribbean’s official deck plan, with category and access details drawn from the linked operator guidance. A public space beside or above a room is a location tradeoff, not evidence of a fixed noise level.