Disney Wonder Cabins to Avoid (and Which Warnings Matter)
Skip a Disney Wonder cabin when its balcony view, public-space neighbors or nighttime layout conflict with the way your family will use it.
Start with a selected Deck 7 room with cabins above and below, then accept a lower oceanview or Deck 8 family room because its price, capacity or daily route helps you.
Short version
Inspect Deck 8’s public-space ceiling, Deck 2 below adult lounges and Deck 5’s youth/cinema routes. Compare the exact balcony front and nighttime bed layout; selected Deck 7 rooms give a useful residential starting point, while required connections need confirmed numbers.
Start with the warning that matters to your family
For a light sleeper, the first check is the public area above or below the room. For a family planning long balcony afternoons, it is the front wall and opening; for five travelers, it is the usable floor with every bed open.
Keep those priorities separate so an attractive feature doesn’t hide the problem you came to solve. A sheltered verandah can be lovely while giving the wrong seated view, and a larger family room can still sit beneath a busy pool deck.
Compare the exact number on the current Wonder plan before choosing the fare. Check connecting and accessible symbols, elevator positions and the decks on both sides of the room.
Don’t read a caution as a claim that every guest will hear noise. It identifies a location or layout to compare, then lets you decide whether the benefit outweighs that uncertainty for your own sleep and routine.
Be selective about Deck 8 below the family pool
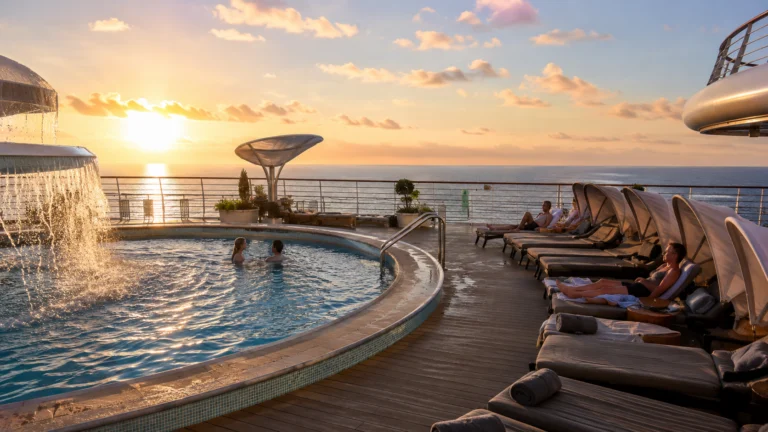
Deck 8 gives families larger rooms and a short route to the pool and daytime food. Its ceiling is Deck 9, where the spa, Quiet Cove, family pool, counters, AquaLab and Cabanas create different patterns along the ship.
The rooms in the central family-pool zone, including the area around 8040 and 8540, deserve attention when children nap or adults sleep late. Poolside circulation, events and deck preparation are different neighbors from another row of staterooms.
Keep that location when the short pool trip and room capacity are more valuable than the possibility of daytime sound. Choose a selected Deck 7 room instead when sleep separation from the public deck matters more and the lower category meets your occupancy needs.
For a family needing five beds, a standard balcony is not automatically an equivalent substitute. Compare a suitable family room with two confirmed connecting rooms, including the price of both and the second bathroom they add.
Farther aft, pay attention to the Cabanas zone and the outdoor seating and service routes around it. A room convenient to breakfast can have a busier early-morning neighbor, so don’t treat all Deck 8 ceilings as one pool warning.
Concierge does not create a quiet ceiling
Royal Suites 8030 and 8530 are forward of the midship elevator bank on Deck 8. Cove Café and Edge are among the Deck 9 public spaces in that general overhead zone, so the premium is buying suite space and service rather than a residential ceiling.
The forward accommodations also sit beneath different spa and adult-pool footprints. An adult-only area can still have footsteps, chair movement or early setup, and a spa footprint is not proof that every neighboring service space is silent.
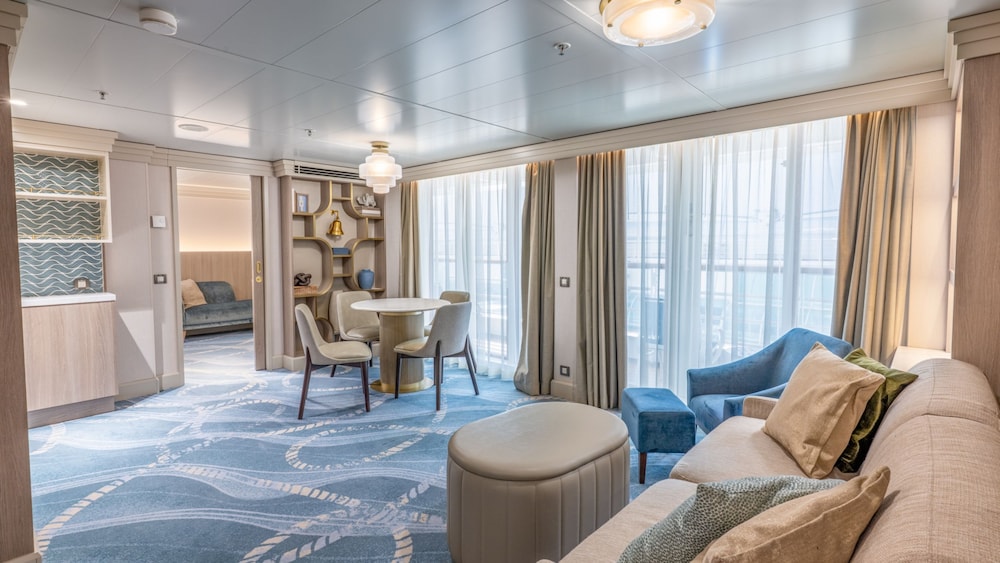
Choose a suite when separate bedrooms, living space and Concierge assistance improve the family trip enough to justify the fare. If the main goal is simply a balcony and fewer public-space neighbors, compare a regular Deck 7 room first.
Ask about any service-space boundary that the passenger map leaves unclear before accepting an expensive room. Get the answer for the specific number instead of accepting a general promise that Concierge is always quiet.
Check Deck 2 beneath the adult district
Deck 2 offers lower oceanview rooms and quick stair access to the atrium and restaurants on Deck 3. The ceiling varies along the deck, with adult lounges forward, Triton’s centrally and French Quarter Lounge and Tiana’s Place toward the aft end.
Rooms around 2040 and 2540 sit in the forward adult-district zone below Azure. Inspect that relationship particularly carefully when your bedtime overlaps evening activities and you are choosing the lower room mainly for sleep.
Keep the lower position when motion sensitivity and an easy dinner route outweigh the public-space ceiling. For more separation from public venues, compare selected Deck 7 rooms, such as balcony candidates 7060 and 7560, while allowing for the higher location and fare.
If you want to stay low, compare Deck 1 oceanview choices with cabins overhead. You gain another residential layer but should still consider port operations, tender lobbies and the longer trip upstairs.
Restaurants above a room can matter at different hours from a nightclub. A family asleep early may care about evening circulation; someone who sleeps late may care more about morning preparation, so match the question to when you’ll actually use the cabin.
Use Deck 5 convenience with a clear traffic expectation
Deck 5 mixes cabins with Oceaneer Lab, Oceaneer Club, the nursery and Buena Vista Theatre. A family using those spaces repeatedly can benefit from staying nearby, while adults without children may prefer more separation from their entrances.
The cabin blocks are forward and aft rather than spread through the youth and cinema areas. Check whether the selected door sits close to an elevator lobby or the route people take to the next scheduled session.
On Deck 6, compare the space below with Deck 5 rather than assuming the whole level is residential. A room above a cabin block presents a different sound question from one near the cinema or youth-space footprint.
For club convenience with another buffer, Deck 7 remains two flights from the younger children’s spaces. Choose the location that reduces your daily effort without trading away the sleep conditions that matter most.
A Navigator’s Verandah changes the view from a chair
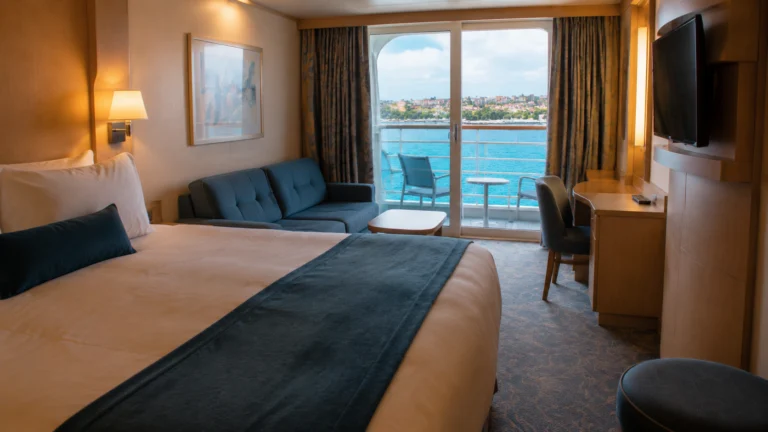
Typical Category 7A Navigator’s Verandah rooms have a sheltered, enclosed design with an open-air porthole-style opening. That gives a different outlook from a conventional balcony with a clear acrylic front.
Choose the sheltered design for privacy and a more protected outdoor nook. Choose a clear-front conventional verandah when sitting with a broad water view is the reason you are paying for outside space.
Do not classify the whole category from one generic photograph. Verify the actual room’s opening and structural details, because individual rooms can differ; the verandah type guide explains the broad designs, while exact-room imagery answers the final view question.
For a small child or a traveler remaining seated, the lower wall can matter more than it does for an adult standing at the rail. Think about the view at the height and position you will actually use, including any mobility equipment.
A discount is useful only when you like that design. If you would spend every balcony visit wishing for a wider outlook, compare the conventional balcony fare before accepting the saving.
A white-wall balcony is a different problem
Some verandahs have an opaque wall from the deck to the railing instead of clear acrylic. The balcony remains open-air, but the lower view from a chair changes.
That is separate from the enclosed Navigator design, so don’t use the terms interchangeably when asking about a room. Request the exact front wall and opening, then compare both with how you plan to sit outside.
If standing views and outdoor air are sufficient, a white-wall verandah can still suit the trip. For long scenery sessions from a chair, a clearer front is the better match.
Before paying a premium for Alaska, remember that public Deck 10 lets you move between sides as the ship turns. An oceanview cabin plus the excursion you most want can be a better purchase than a balcony whose design you dislike.
Standard Inside can be the wrong bathroom compromise
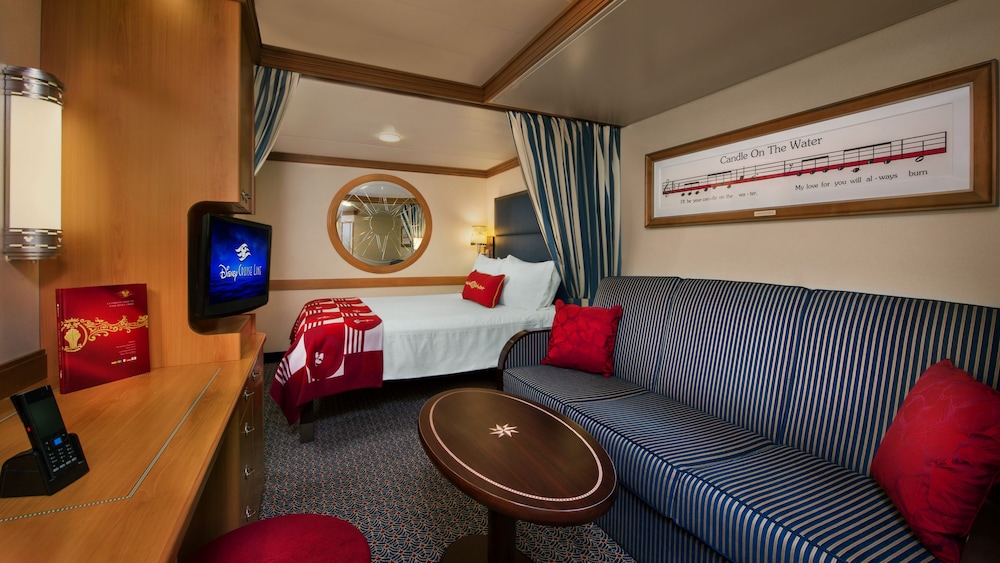
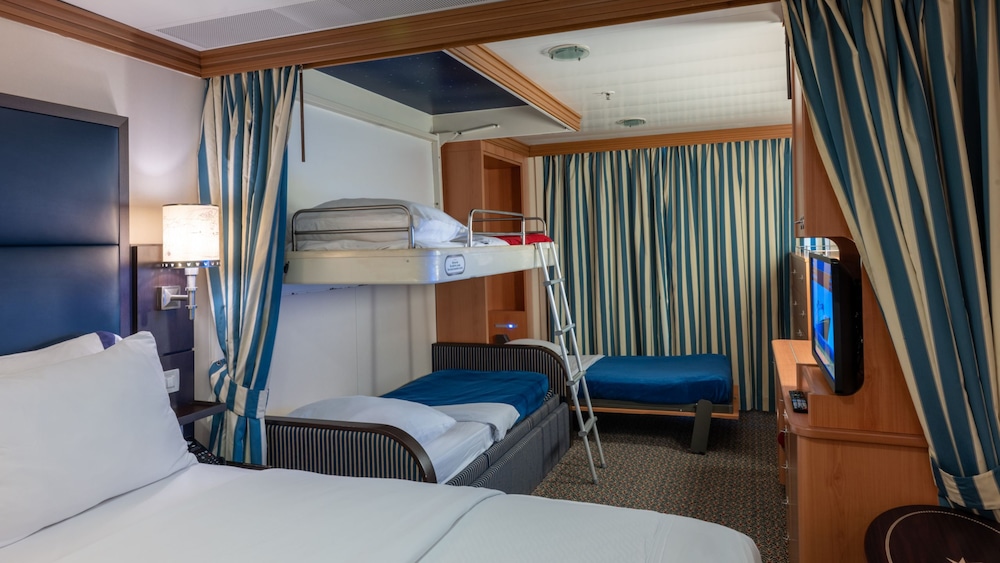
Standard Inside rooms are about 184 square feet and normally have one bathroom. Deluxe Inside and ordinary Deluxe Oceanview rooms are about 214 square feet and generally use the split bathroom arrangement.
The Wonder room overview helps compare those products, but accessible and specialized layouts can differ. Confirm the room description rather than assuming every Disney cabin has the same split bath.
For several people getting ready together, the Deluxe split bath can be worth more than a higher deck. For two travelers who mainly sleep in the cabin, the smaller inside may be a sensible way to protect the excursion budget.
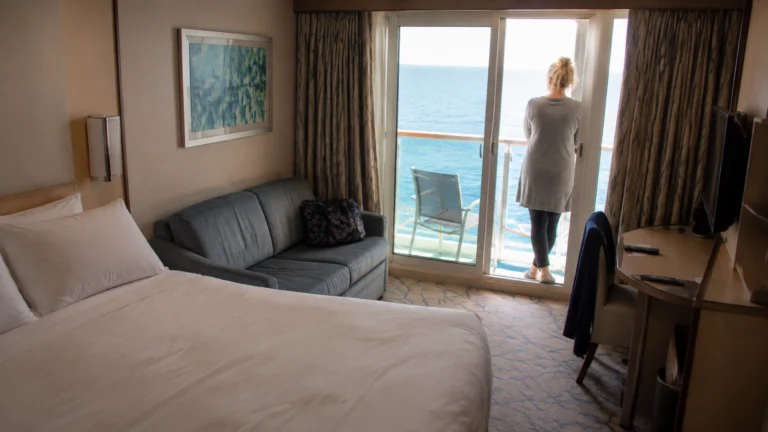
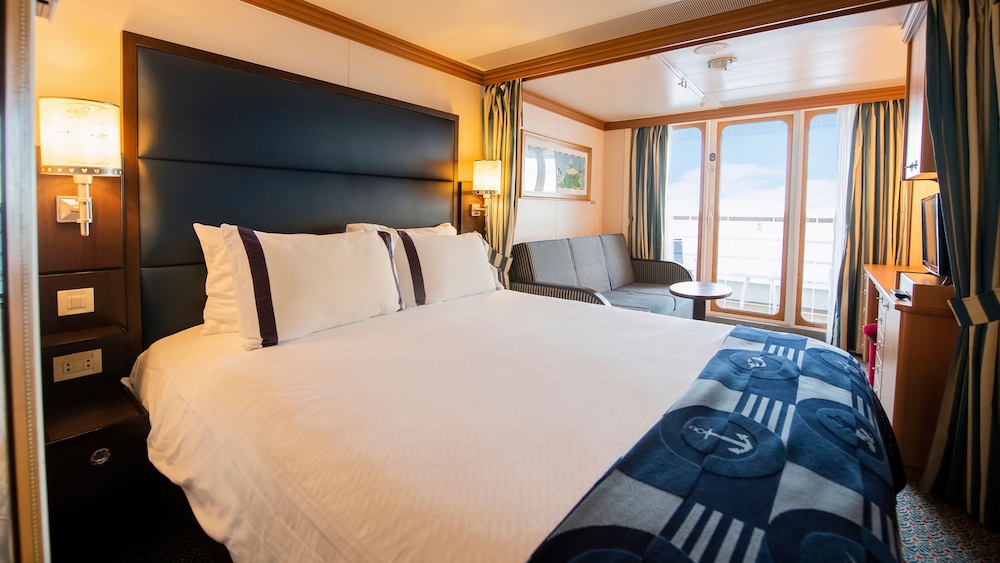
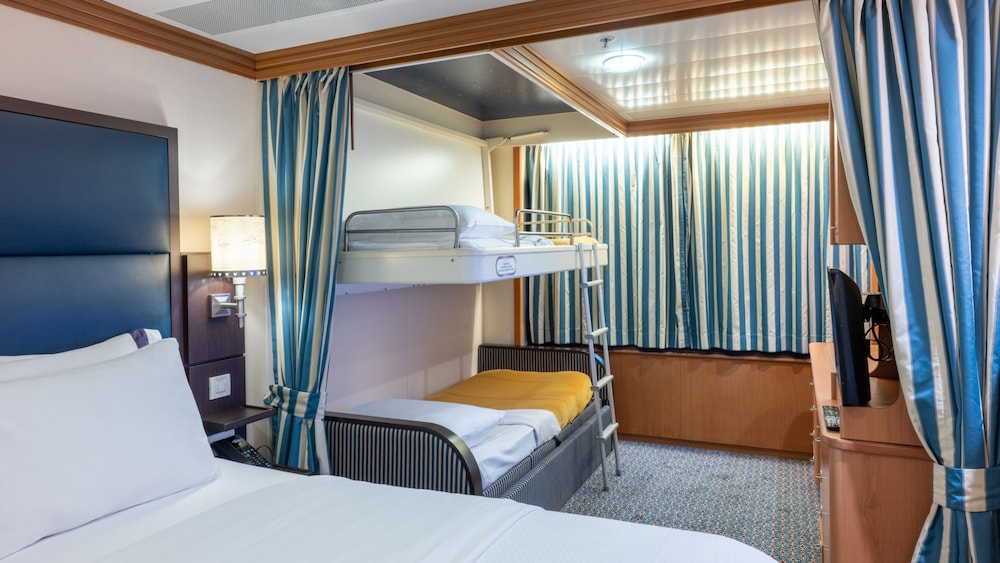
Picture every sofa, upper berth and wall bed in use before deciding. Check the bathroom route, equipment storage and balcony access at night, when the daytime seating area may become someone’s bedroom.
Do not gamble on a connecting door you need
Two adjacent numbers do not establish an internal connection. Book the confirmed pair when children, caregiving or different sleep schedules make the door essential.
Disney cannot guarantee connecting staterooms on restricted-fare reservations. A guarantee saving is a poor fit when two unrelated assignments would leave the family unable to use the trip as planned.
When booking one room, a marked connection creates another shared boundary to consider. It does not prove that neighbors will be loud, but a nonconnecting room is a reasonable preference when you don’t need the door.
For mobility needs, ask Special Services about the exact accessible layout, bathroom transfer space, thresholds and equipment storage. Do that before accepting a room substitution, because a larger standard cabin does not replace the adapted features you need.
Compare a better room before rejecting the ship
Use Wonder cabin choices to compare the warning with a concrete alternative. The Wonder deck guide helps assess the daily route, and Wonder tips puts the room decision alongside reservations and costs.
Choose the cheapest assigned room that meets your sleep, capacity, view and access priorities. Once those needs are satisfied, a higher category is worthwhile only when its extra space or service will improve your actual days onboard.
How this guide was researched
Disney’s ship maps, room and venue descriptions, and relevant booking policies support this guide. Room recommendations reflect layout and location; your reservation confirms beds, access and benefits, while the onboard program supplies operating times.