Disney Dream Cabins to Avoid: Exact Rooms and Better Choices
Disney Dream has a handful of verandahs where the exact number matters far more than the category label.
Rooms 5188, 5688, 5024, and 5524 deserve a deliberate look, while Deck 5 nightlife and Deck 10 activity create different bedtime decisions.
Short version:
- Start here: 5188 and 5688: the verandah shape is the real issue.
- Compare carefully: 5024 and 5524: obstruction plus privacy.
- Watch for: Deck 5 aft: a real bedtime check for young families.
- Better choice: Deck 10: public space overhead matters more than concierge status.
5188 and 5688: the verandah shape is the real issue
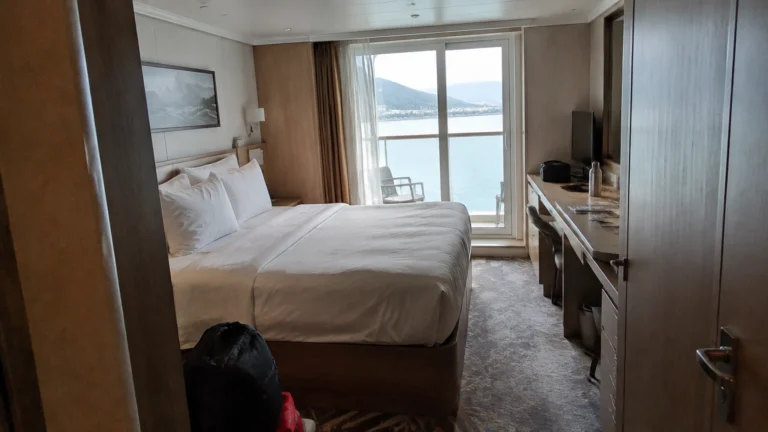
Rooms 5188 and 5688 sit hard aft and use an unusually small triangular verandah with built-in bench seating rather than the more conventional furniture arrangement many people picture when they book a balcony.
Skip these two when two adults want to sit outside comfortably at the same time. Consider one at a meaningful discount for a traveler who mainly wants fresh air and does not care about normal balcony depth.
The aft position also means a longer walk to forward spaces and potentially more noticeable motion or maneuvering vibration. Treat those as normal stern tradeoffs, not proof that the cabins are permanently noisy.
5024 and 5524: obstruction plus privacy
Rooms 5024 and 5524 are a different kind of Category 7A compromise. These rooms have a substantial lower obstruction, while the neighboring verandah projects farther outward and changes the sense of privacy.
Avoid them when the verandah is supposed to be a private outdoor retreat. If the fare is low and you mainly want a door you can open to the sea, the compromise may still be acceptable.
The Walt Disney Theatre below part of forward Deck 5 adds a separate timing question. Show and rehearsal sound is possible where the footprints overlap, but you should not call every forward Deck 5 room noisy.
Deck 5 aft: a real bedtime check for young families
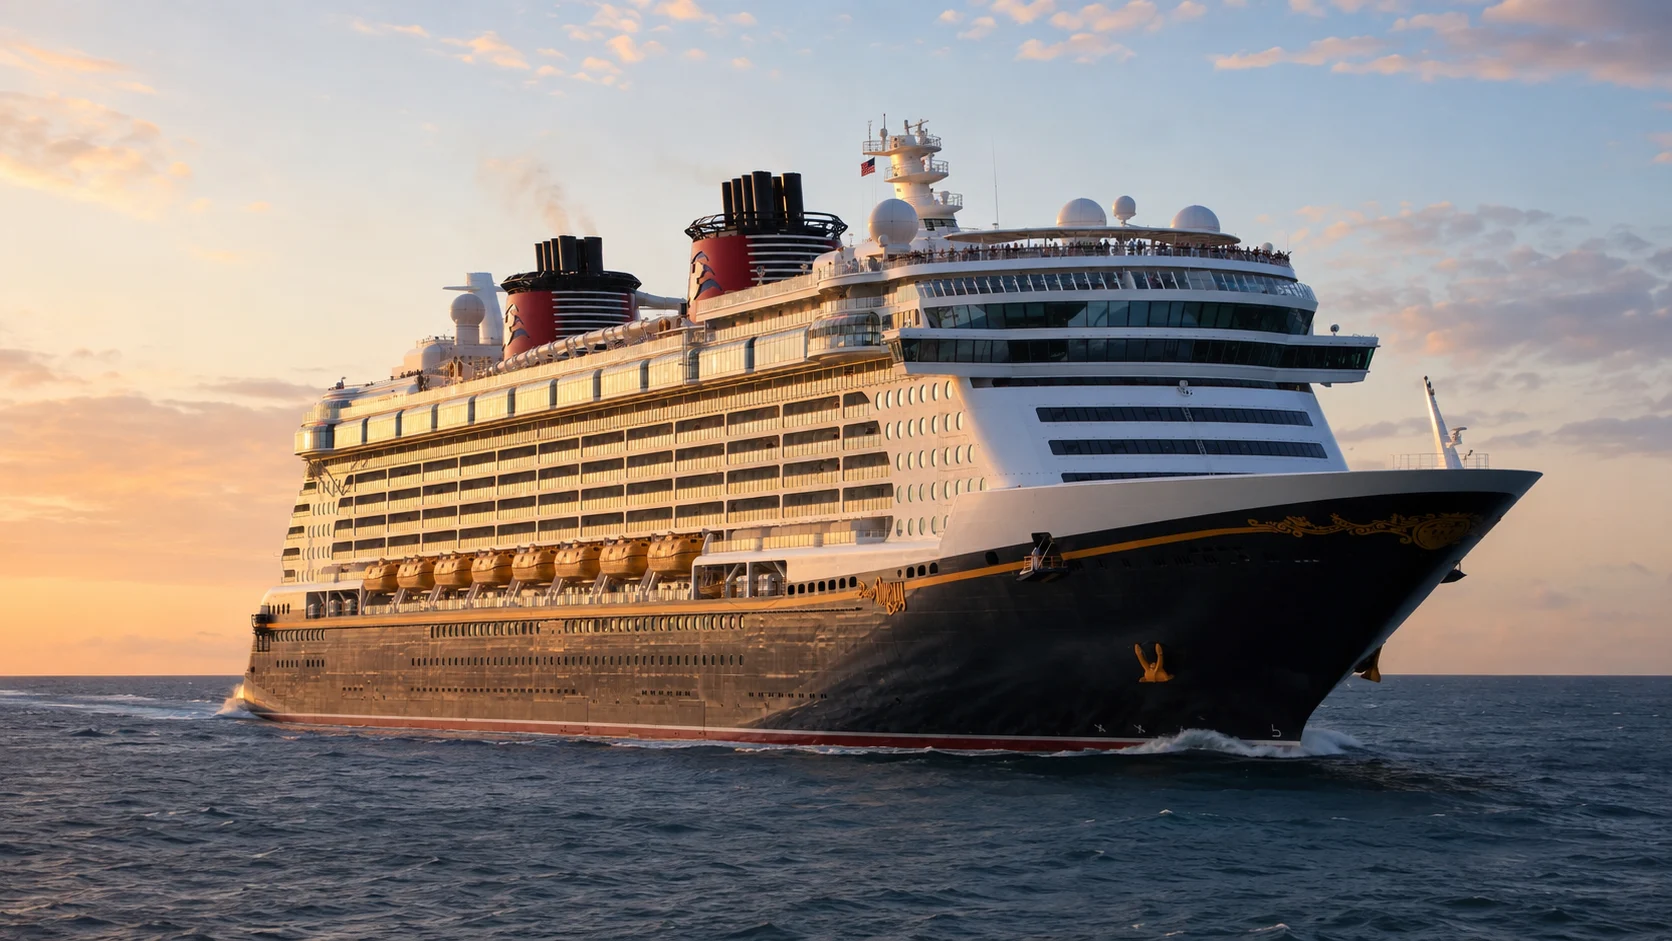
Disney Dream’s adult nightlife district, including Evolution, sits on Deck 4 aft beneath part of the Deck 5 accommodation. That creates a plausible bass path for the cabins directly above the venue footprint.
With a toddler who goes to bed at 7 or 8 p.m., compare Deck 6 or 7 first. With teenagers or adults who will be awake through the nightlife anyway, the shorter route can be more useful than the extra vertical buffer.
Do not blacklist all aft Deck 5 rooms because the venue does not cover the entire accommodation band. Match the actual cabin to the space below before moving.
Deck 10: public space overhead matters more than concierge status
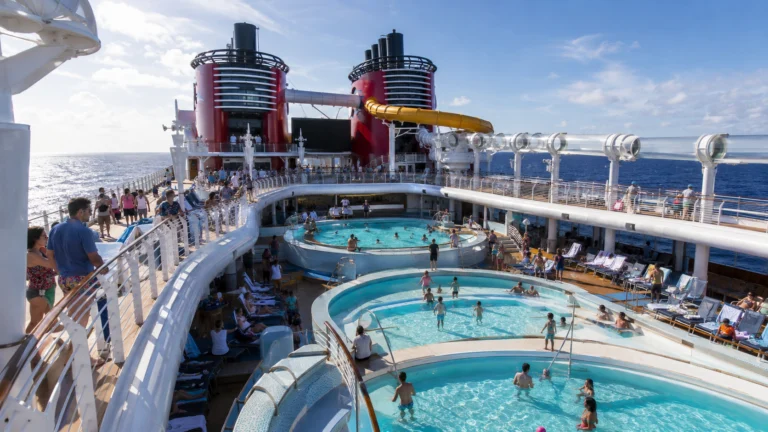
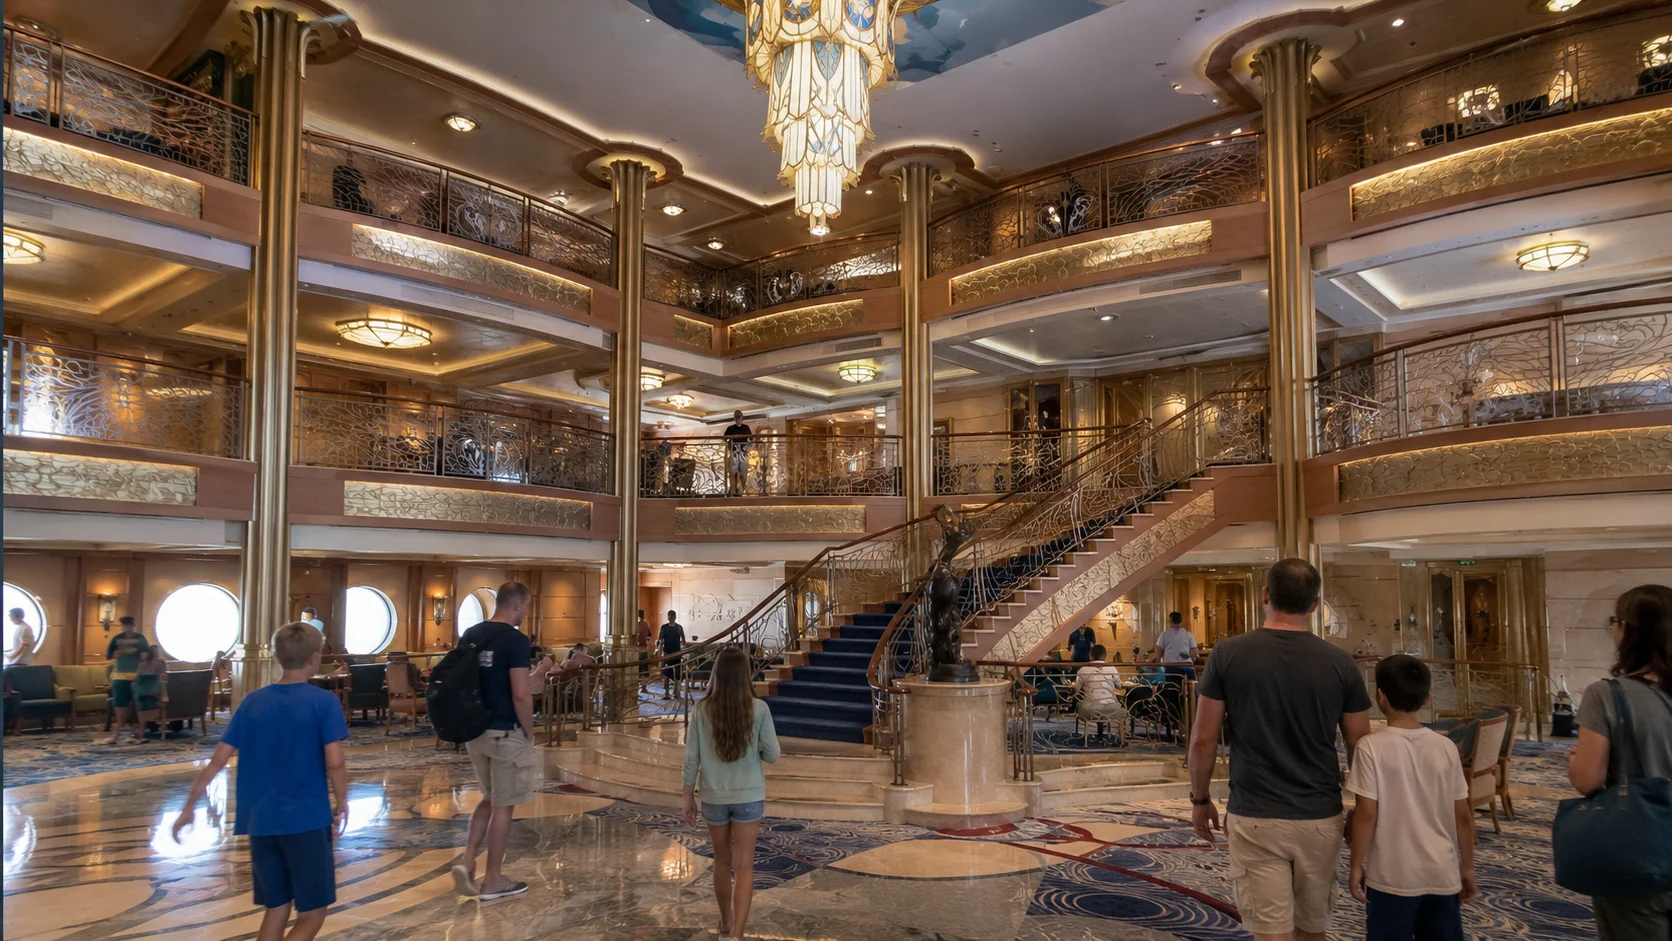
Deck 10 is the highest broad stateroom deck. Deck 11 above contains the family pools and pool furniture, Funnel Vision, Senses Spa forward and Cabanas farther aft.
Be most cautious under the active midship pool footprint when sleeping late or afternoon naps matter. Chairs, cleaning and public circulation are plausible overhead issues even in an expensive concierge room.
Aft Deck 10 beneath Cabanas and forward rooms beneath spa space have different ceilings, so the warning is not identical across the whole deck. For a light sleeper, Deck 9 in the same general position is the simple comparison because it adds a full cabin deck above.
Deck 10 verandahs also have more overhang
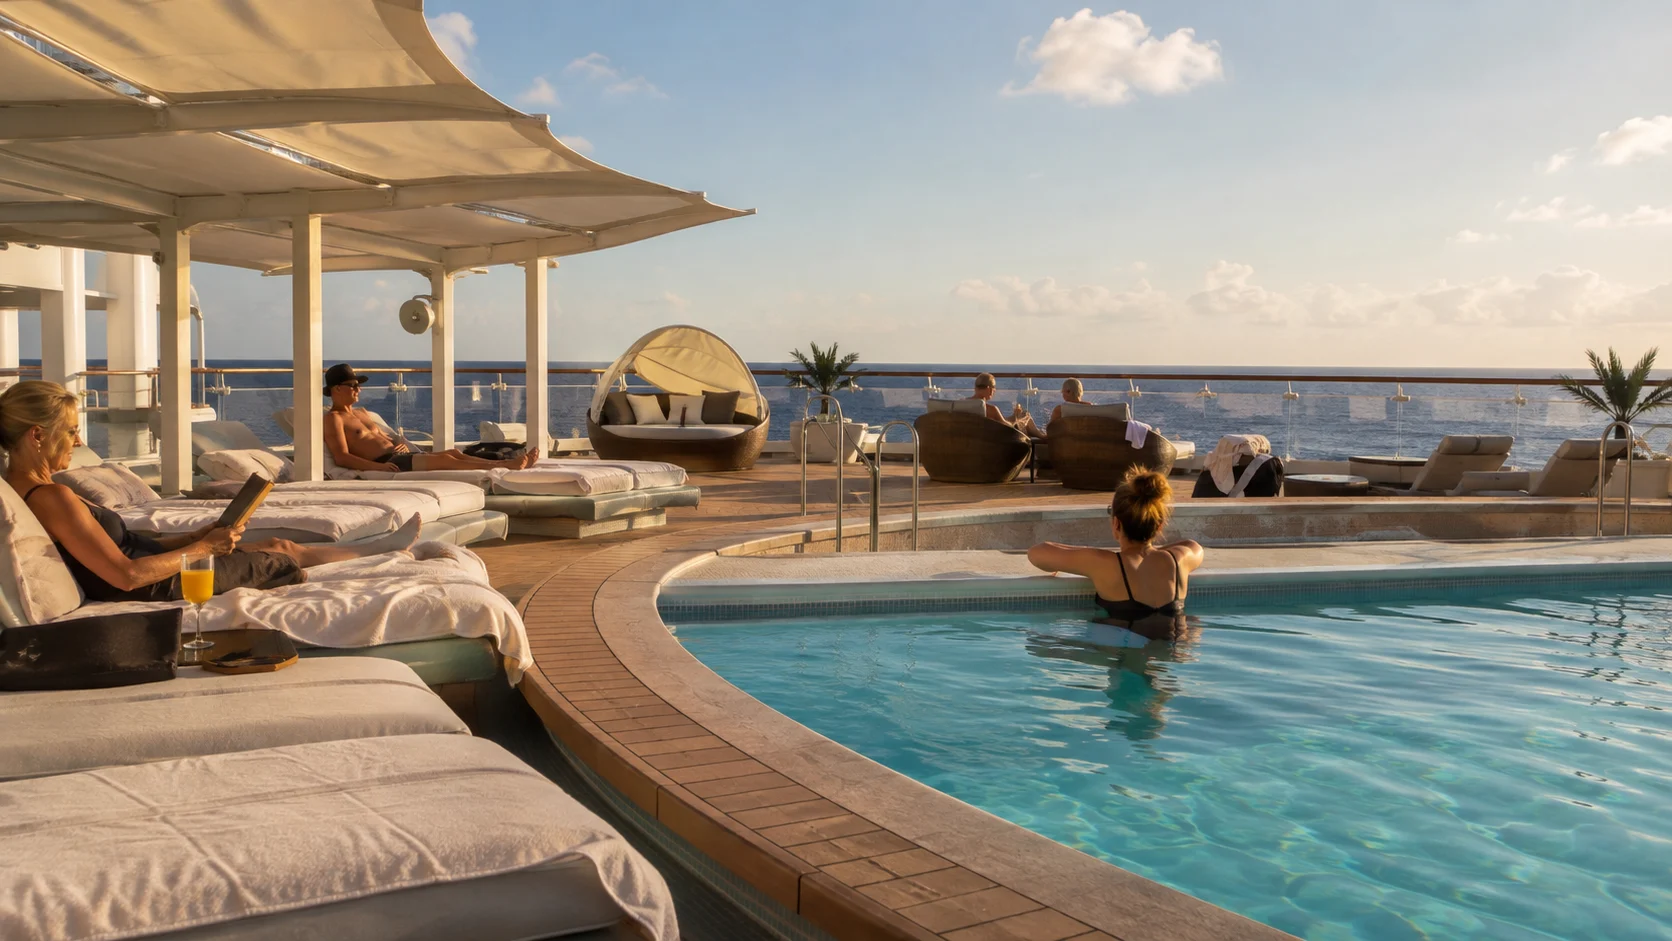
Deck 11 extends beyond much of the Deck 10 cabin line, creating a deeper roof over many verandahs. That can reduce open-sky exposure and direct sun from the back of the balcony.
Move to Deck 9 when direct sun and a more open overhead view are part of the appeal. Keep Deck 10 for someone who values shade, shelter from passing rain and easy access to the pool deck.
The amount of cover changes by position, so you can use an exact cabin photo instead of a copied list of supposedly overhung rooms. A deep roof is a feature for one family and a flaw for another.
Category 10 versus Category 11: the bathroom matters more than the category number
Disney’s Deluxe Inside rooms in Category 10 include the split-bath concept that makes family mornings easier, while the smaller Standard Inside Category 11 rooms do not offer the same two-room setup. That difference can matter more than whether the cabin is one deck higher.
For two adults on a short trip, you can comfortably take the Category 11 savings. With children or a longer sailing, you can price Category 10 before giving up the separate sink and bathing space.
The cabin guide is useful here because the best family upgrade can be a bathroom layout rather than a balcony.
Whitewall and partially obstructed verandahs can still be good value
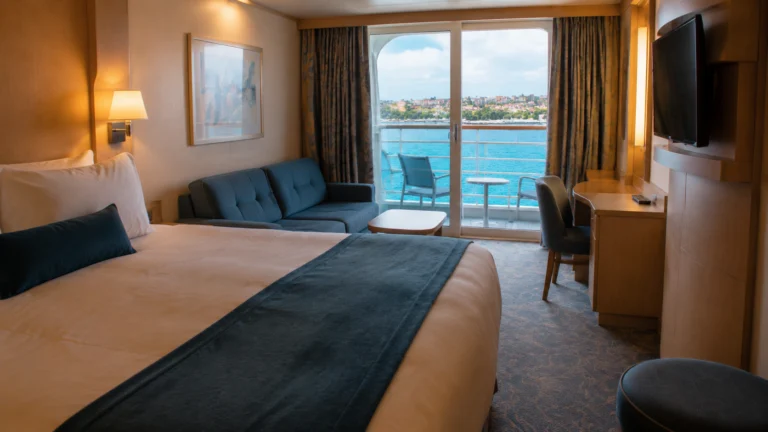
A solid lower balcony wall changes the seated sightline, but it does not make the outdoor space unusable. Choose one at the right discount when shade and fresh air matter more than watching the water from a low chair.
Partially obstructed verandahs need the same room-specific approach. The amount and cause of the obstruction varies, so inspect the exact room instead of relying on a blanket verdict about every Category 7A.
Do not import the more enclosed Navigator’s Verandah design from Disney Magic or Wonder and assume Dream works the same way. Dream’s unusual 7A rooms are why the exact number matters.
What to book on Disney Dream
For two adults who care about sleep, start midship on Deck 7 or 8 with cabins above and below. Those decks stay convenient without placing the room directly beneath the pools or directly over the busiest nightlife.
For a family, start on Deck 8 or 9 with the exact berths and split bathroom confirmed. Pay for a verandah only when the outdoor space will actually be used enough to justify the premium.
If the available room is 5188, 5688, 5024 or 5524, compare the fare with a conventional verandah before accepting the unusual geometry. Those four are much more useful to remember than a generic warning to avoid an entire deck.
On Disney Dream, keep the exact verandah number and the Deck 5 or Deck 10 relationship at the center of the comparison. Another Disney ship can use a familiar category name without sharing the same balcony geometry or public-space neighbor.
Compare Dream rooms 5188, 5688, 5024, and 5524 with the ship page and room guide before using the accessibility guide when adapted cabin features or routes come first.
The best cabins and deck guide help choose the room itself; the dining guide and ship tips help place it near the family routine without moving under the wrong public space.
Continue planning with the things to do, pros and cons.
Use Dream’s unusual cabin shapes deliberately
Disney Dream rooms 5188 and 5688 are worth checking because their aft geometry and outlook are not interchangeable with a typical veranda. Ask for a current room-specific image and decide whether the shape works for the way your family will use the balcony.
Forward rooms 5024 and 5524 have their own sightline questions, so price them against a nearby clear-view alternative instead of assuming every Oceanview or Verandah in the category feels alike. The discount needs to pay for the exact compromise.
Deck 5 can be convenient for the kids’ clubs, but bedtime traffic and public-space proximity matter more to a light sleeper than a short daytime walk. Deck 10 deserves the opposite check because pool and buffet activity can sit directly overhead.
For a family, the split-bath layout and open berths often matter more than a higher deck. Confirm every bed, door and balcony barrier on the exact stateroom, then choose the location that keeps the nighttime route workable.
How this guide was researched:
I cross-checked the ship’s official deck plans and room information from Disney Cruise Line when separating documented cabin features from location-based noise or privacy risks. Public-space proximity can create a reasonable concern, but it does not mean a particular cabin will always be noisy.
Check Dream’s family routine at night
Open the sofa and upper berth on the exact Disney Dream diagram before choosing capacity over space. The split bathroom helps mornings, but it does not remove the need for a clear route between the beds, storage, balcony door and cabin entrance.
Families using Oceaneer Club may value Deck 5 even when an early sleeper would rather add distance from public areas. Decide who returns to the room first and which elevator route they will use without the rest of the group.
For an aft veranda, compare shade, structural framing and the walk from the nearest elevator separately. A larger-looking balcony is not automatically the better choice if the family wants a clear side view and quick trips to youth spaces.
Disney’s cabin categories can bundle small layout differences with location. Read the occupancy and view notes for the numbered stateroom, then ask Disney or the travel advisor to confirm anything the plan does not show clearly.
Before accepting a cabin change, repeat the check with the new number rather than relying on the old category description. On Disney Dream, a move of only a few doors can change the aft geometry, public-space relationship or family walking route.