Norwegian Bliss Deck-by-Deck Guide: Cabins, Venues, and Routes
Deck 10 or 11 is the balanced cabin choice on Norwegian Bliss, with Deck 12 worth comparing when pool trips matter more than evenings downstairs.
Learn Decks 6 through 8 for dining and entertainment, the forward route to breakfast and the Observation Lounge, and the aft route to the spa and Spice H2O.
Short version: Choose Deck 10 or 11 for a balanced balcony, use the forward elevators for Garden Café on Deck 16 and Observation Lounge on Deck 15, and take the aft bank for the spa, Spice H2O and dinner venues; Vibe on Decks 19 and 20 requires paid access.
The Bliss decks to know before booking:
- Deck 10 or 11 is my best all-around standard cabin zone. You are close to The Waterfront below without being directly tied to the upper pool deck.
- Learn Deck 8 early for The Waterfront. The Waterfront gives you some of the ship’s best outdoor dining and lounging much closer to the sea.
- The Observation Lounge is a major Bliss advantage. If your itinerary is scenic or cool-weather, easy access to that high-forward indoor view matters far more than a generic “stay near the pool” recommendation.
- Spice H2O gives adults an aft escape. It is a useful included adult alternative when the main pool feels busy.
- Vibe occupies Decks 19 and 20. Treat it as a paid adult retreat, not a free family recreation deck described in older Horizon Park advice.
The Waterfront is Bliss’s best low-deck outdoor landmark
Bliss follows the Breakaway Plus formula, with the biggest indoor social concentration across decks 6 through 8 and broad cabin decks above. Start with Deck 8 because The Waterfront turns the exterior of the ship into usable restaurant and bar space rather than a narrow walking path.
That matters especially on scenic itineraries. You can sit outside with a drink or dinner much closer to the water instead of treating the only meaningful view as something found high on Deck 15.
The Waterfront also works as a pressure-release valve when the upper pool decks feel busy. In cooler weather, sheltered sections can be far more pleasant than fighting wind several stories higher.
On the official Norwegian Bliss deck plan, the forward and aft elevator banks are your two main vertical routes. The atrium’s central stairs connect the social decks locally, but they are not a third full-height elevator bank.
The numbered passenger plan begins at Deck 5; lower decks are mainly operational spaces, with port access controlled by the crew. Follow the announced gangway for your stop instead of assuming your boarding doorway or an unmarked lower-deck passage will remain available.
Deck 5: lower cabins and the youth-club route
Deck 5 has inside and oceanview cabins toward the forward and middle sections, with Splash Academy farther aft. On Bliss, Guppies, the video arcade, and Entourage are also on Deck 5.
A low central room is the conservative motion choice, with its exact Deck 6 neighbor overhead as the sleep tiebreaker. Cabin proximity to youth activities is useful for pickup, but it does not guarantee a quiet corridor or an easy route to the pool eleven decks above.
For a family using Splash Academy regularly, remember the aft bank and learn the check-in doorway together on the first day. Wait away from the doorway after pickup so the next family can get through.
Deck 6: named dinner and entertainment anchors
Deck 6 holds Bliss Theater and Q Texas Smokehouse forward, followed by the atrium, Guest Services, Starbucks, and smaller service and meeting spaces. Social Comedy & Night Club and Teppanyaki sit farther aft, with Taste, Savor, and Mixx Bar close to the aft bank.
The expanded Teppanyaki occupies the former Coco’s space, so older maps showing both venues side by side are out of date. Group dinner and comedy together on this deck when the times fit, saving a trip back upstairs.
The theater release concentrates people near the forward bank, while dinner arrivals collect at the aft restaurant doors. If you can use stairs, walk a floor or two toward your cabin; otherwise, let the first wave clear without expecting a measured wait-time saving.
Deck 7: theater access, the casino, and The Manhattan Room
Deck 7 has the upper level of Bliss Theater and the box office forward, The Local Bar & Grill overlooking the atrium, and the casino and Skyline Bar through the middle-to-aft public area. The Manhattan Room occupies the stern, making the aft bank the useful arrival point for dinner there.
The casino is a social destination rather than a silent passage, and music or activity can carry around the open central staircase. Meet at a named bar or lounge rather than the theater doorway, keeping the exit clear and the group easy to find.
From The Manhattan Room to the theater, allow for a full aft-to-forward walk on Deck 7. If dinner finishes close to showtime, head directly toward the theater rather than making an extra trip to the cabin.
Deck 8: The Waterfront, dining, and forward cabins
Deck 8 has forward cabins, then The District Brew House and Food Republic near the forward bank. La Cucina, The Cavern Club, Maltings, The Humidor, Sugarcane Mojito Bar, Palomar, shops, and the photo gallery lead toward the expanded Cagney’s and The A-List Bar aft.
The Waterfront runs outside the restaurant-and-bar area, with entrances to the indoor public spaces along the way. It is an outdoor alternative for moving between venues when open, not an all-weather shortcut through every restaurant or a promenade through the forward cabin section.
An early Waterfront walk helps pick the exterior seats and restaurant setting you most want. For menus and which meals carry extra charges, use the ship’s dining options; sitting beside the sea does not make a specialty restaurant complimentary.
Deck 8’s forward inside, balcony, and Club Balcony options have a different relationship to public venues from the aft restaurants. Choose the exact theater relationship that fits your bedtime instead of applying the same warning to every forward cabin.
Deck 9: convenient for Waterfront evenings
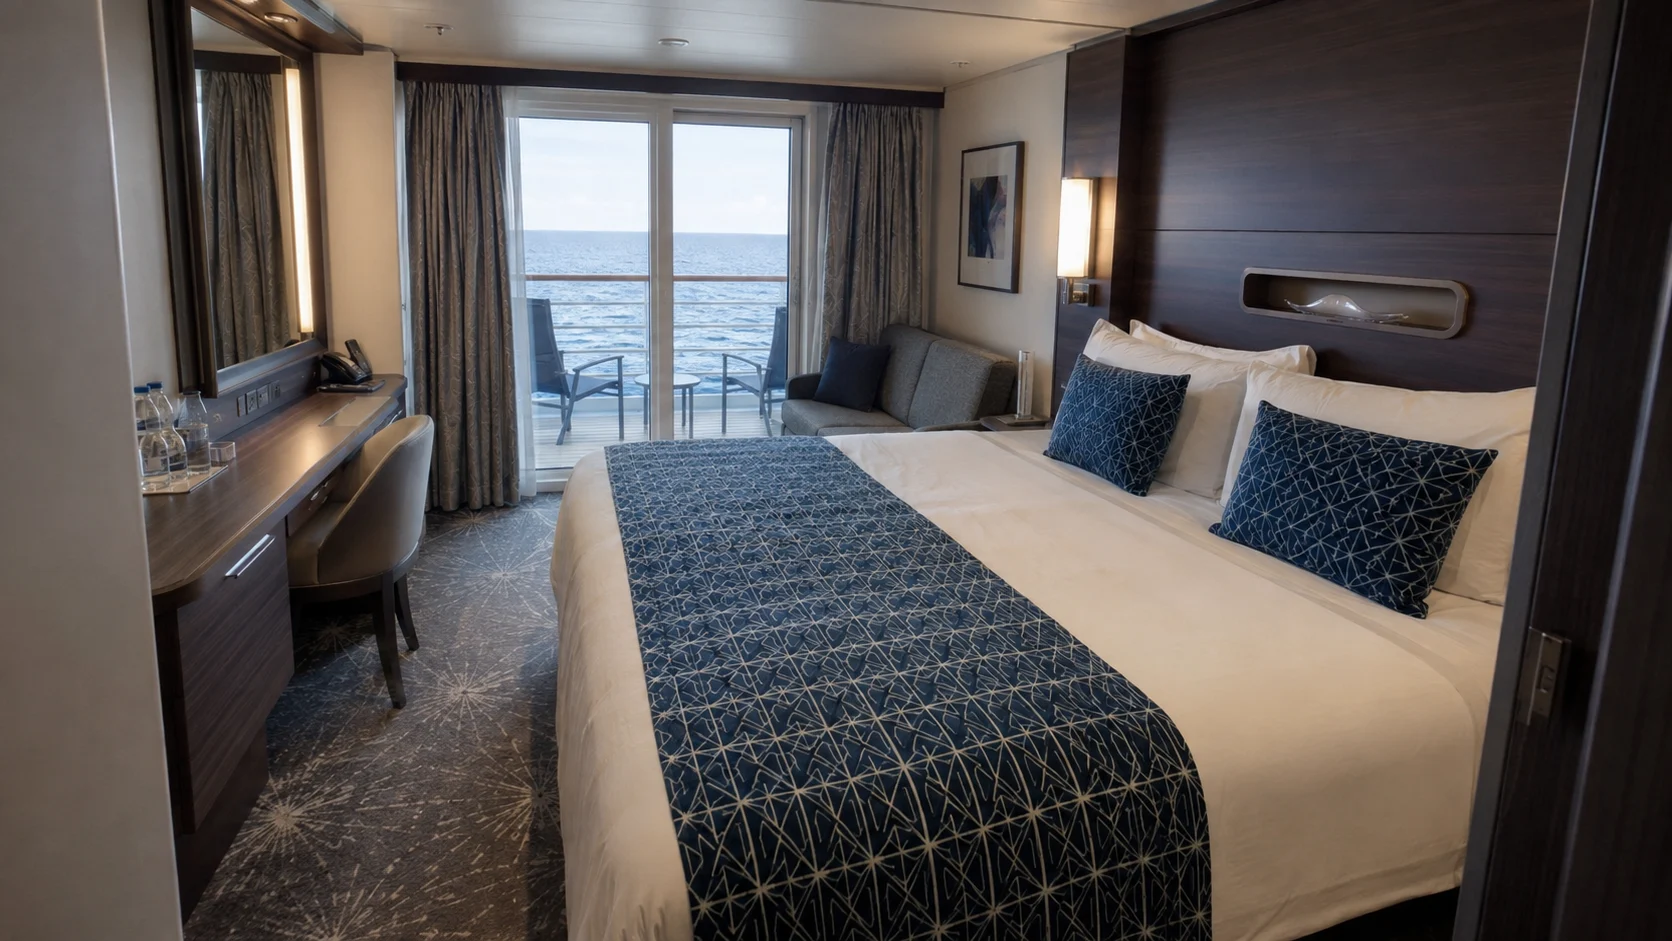
Deck 9 continues the residential accommodation and can work beautifully for adults whose evenings center on The Waterfront. One flight of stairs down is much easier than waiting for a crowded elevator after dinner.
The exact cabin still matters because restaurants, bars, and entertainment occupy different sections below. The useful comparison is the public space directly under your floor, not simply the number printed on your cabin door.
At the same category and fare, Deck 10 adds another cabin deck between you and public venues. Deck 9 becomes more appealing when it has the better balcony, fare, or exact elevator location.
Decks 10 and 11: my favorite standard balcony decks
Decks 10 and 11 are the residential sweet spot because public traffic has very little reason to enter most cabin corridors. You remain close enough to decks 6 through 8 for evenings while avoiding the public spaces overhead of the highest residential floors.
Deck 10 leans slightly better for people who spend nights around The Waterfront. Deck 11 is a nice middle ground for cruisers who expect equal amounts of lower-deck dining and upper-deck pool or scenic time.
A cabin a short walk from a useful elevator bank saves effort on repeated trips, while a few doors of separation avoids choosing the lobby itself as the doorway’s setting.
For a first Bliss cruise, these are sensible decks to choose unless a particular suite or balcony shape offers a benefit you will use.
Inside, oceanview, balcony, Club Balcony, and selected Haven penthouses are distributed through the residential decks. Solo Studios occupy Decks 10 through 12, with the private Studio Lounge on Deck 11; the lounge is not a general shortcut through the cabin area.
Deck 12: family-friendly without getting too close to the top
Deck 12 remains primarily residential and shifts you a little closer to the upper family and pool areas. That makes it a strong choice for parents who expect more daytime trips than late nights below.
Favor cabins above and below when sleep matters more than moving one flight closer to the pool. Blank spaces, crew areas, connecting doors, and family-use corridors can matter more than moving one deck closer to breakfast.
Adults who live on The Waterfront may prefer 10. Families who spend every afternoon around the pool may prefer 12, and both can be correct.
Decks 13 and 14: residential choices with different ceilings
Deck 13 remains a cabin deck and also contains the Medical Center, which is useful to locate when medical assistance may be needed. Deck 14 is mostly residential too, with Deck 15 directly above it, not Deck 16’s pool or buffet.
On Bliss, most Deck 14 rooms have Deck 15 cabins above, while the forward section needs comparison with the Observation Lounge and its current boundary. Exact service areas and connecting rooms still matter.
Deck 14 can suit frequent upper-deck trips when the exact space overhead fits your schedule. A cabin between other cabins is a sensible noise-screening choice, not a promise about neighbors, housekeeping, or ship vibration.
Deck 15: Observation Lounge forward, cabins farther aft
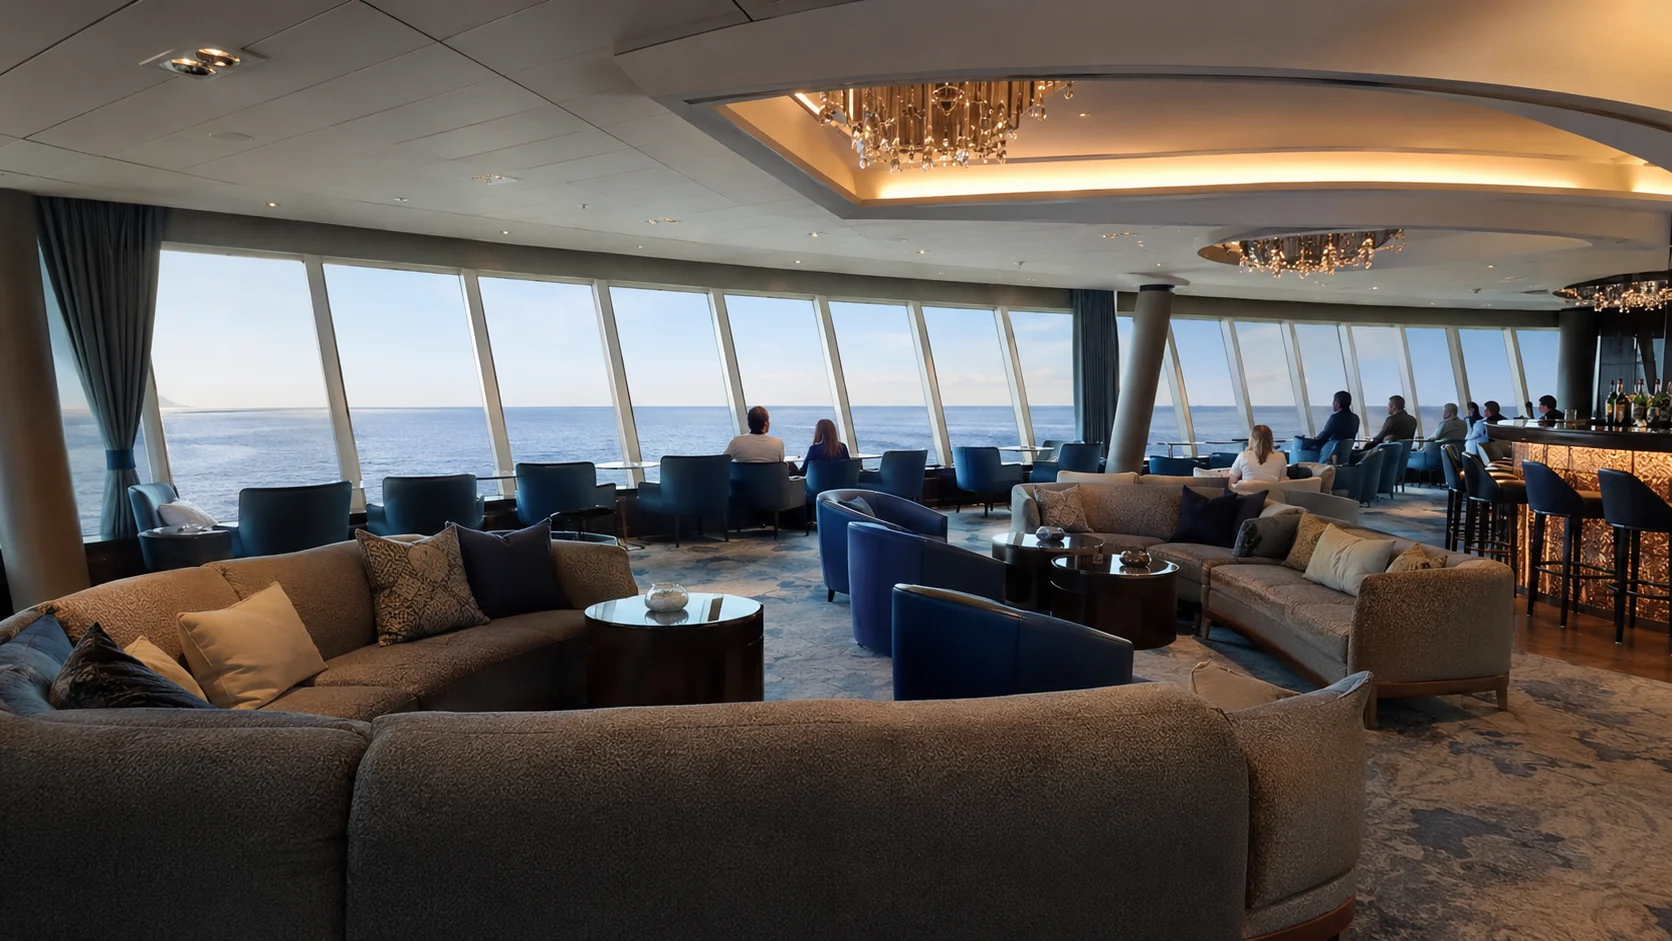
The Observation Lounge is forward on Deck 15, with cabins occupying much of the rest of the deck. The 2025 refurbishment converted part of the lounge space into additional accommodation, so the present boundary matters for both viewing and cabin selection.
Use the forward bank for the Observation Lounge, with the side windows as a useful alternative when the front seats are taken. A forward cabin shortens that routine, but it also brings more exposure to pitching than a lower, central cabin.
Deck 15 rooms need a close overhead comparison with Deck 16: Garden Café forward, the pool area centrally, and spa or other activity spaces aft. Deck 14 usually has another cabin deck above, so its risks should not be confused with sleeping directly under the pool.
Deck 16: Garden Café forward, pools centrally, spa aft
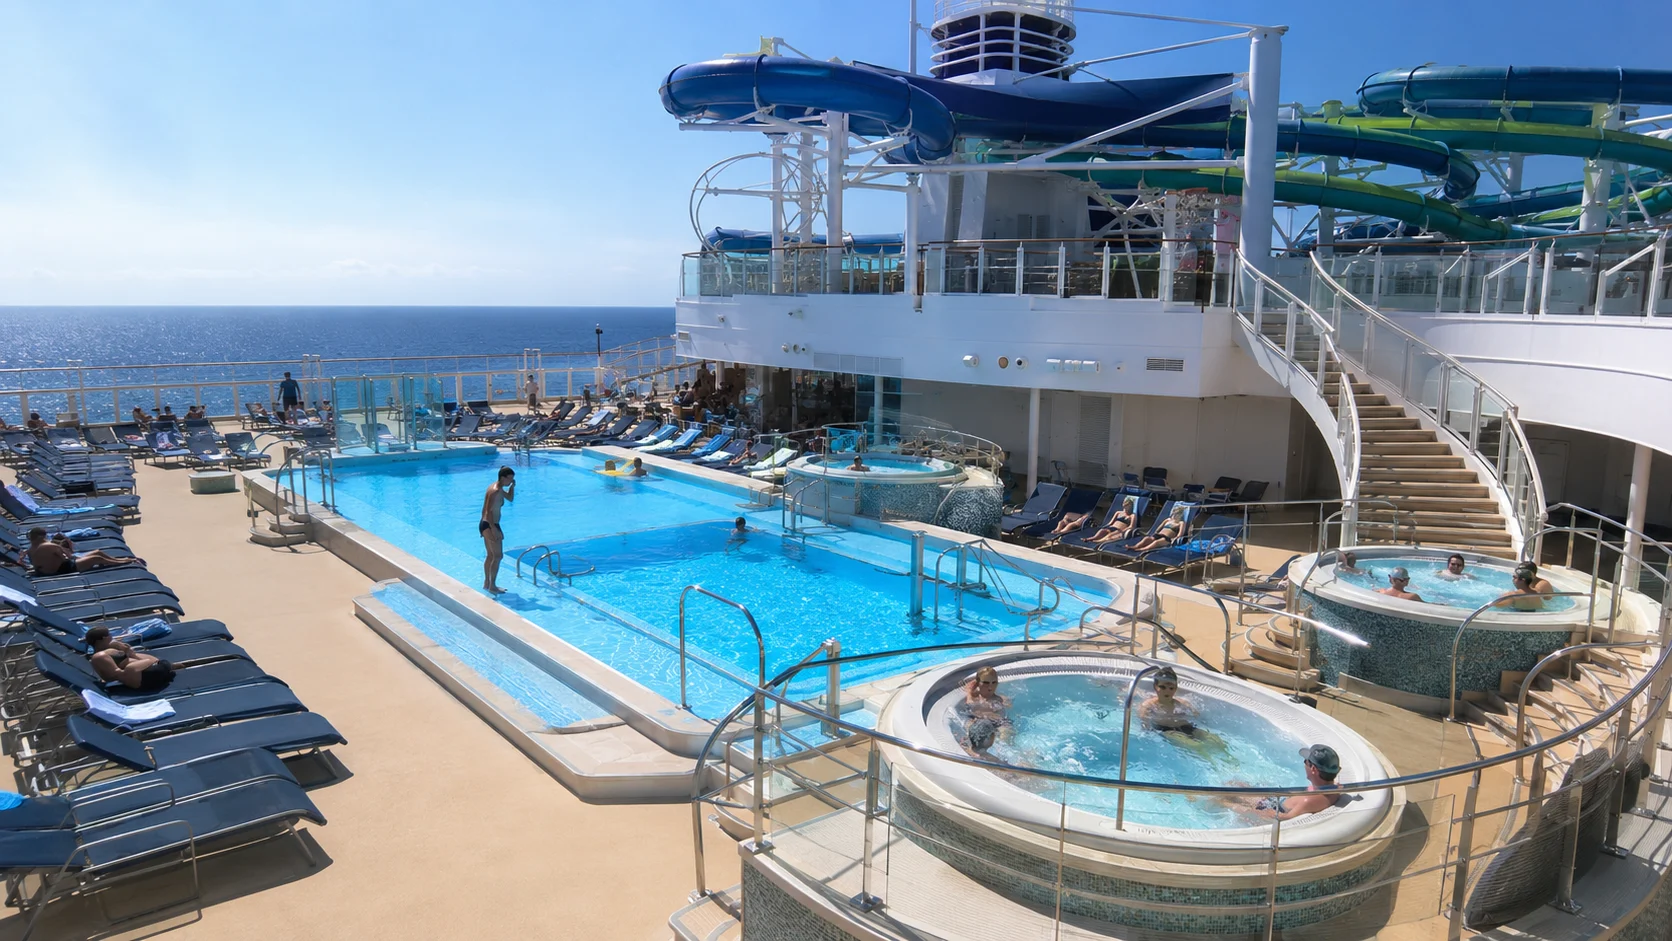
On Bliss, Garden Café is forward on Deck 16, the main pools and Kids’ Aqua Park are central, and Mandara Spa, the salon, and fitness facilities are aft. The buffet and spa are at opposite ends, so the right elevator bank saves more walking than moving your cabin up one deck.
Take the forward bank for Garden Café, saving a walk across the pool area with breakfast bags and layers. For a meal followed by pool time, staying on Deck 16 makes sense; for the spa, head to the opposite end.
Buffet approaches collect people deciding where to sit as well as people carrying food, so meet outside the doorway and walk farther into the seating area for available tables. That is a useful tactic, not a guarantee that tables or elevators will be empty at breakfast.
Deck 17: Spice H2O, Le Bistro, and The Haven
Deck 17 puts Spice H2O aft, with Le Bistro and American Diner near the aft bank, and outdoor jogging and sun-deck space above the pools. The forward section contains Haven suites, the courtyard and pool, The Haven Lounge, and Horizon Lounge.
Use the aft bank for Le Bistro or Spice H2O; the forward Haven entrance serves its guests rather than a public cross-ship shortcut. Spice H2O is an adult daytime retreat, but evening programming can bring a different atmosphere.
The Waterfront on Deck 8 is a useful lower outdoor alternative when high decks feel exposed. It is still outdoors, so wind and access conditions matter there too.
Decks 18 through 20: Speedway aft and paid Vibe forward
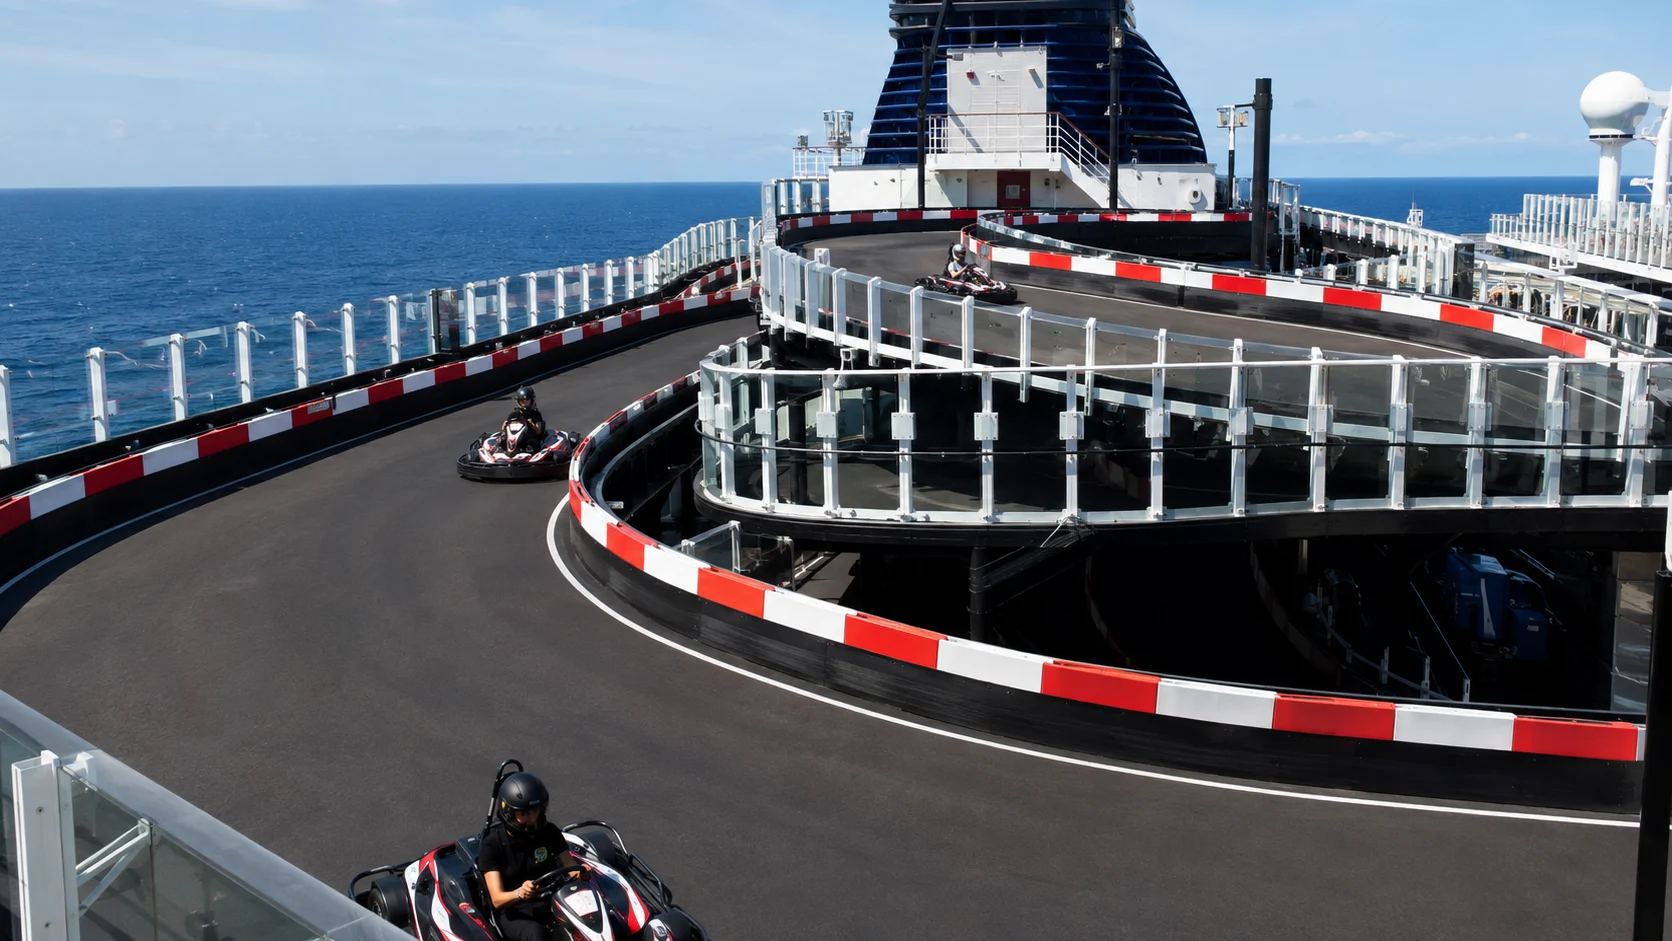
Deck 18 continues Haven suites and its restaurant forward, with the Speedway occupying the separate aft portion across Decks 18 and 19. Deck 19 also has mini golf aft and distinct public, Haven, and Vibe sun-deck areas forward.
Vibe Beach Club now occupies Decks 19 and 20, requiring a pass or cabana booking for its adults-only space. A family looking for complimentary games should not treat the former Horizon Park area as unrestricted recreation space.
The slides rise through the partial upper levels, and the highest platforms do not form a continuous forward-to-aft walkway. Approach racing and slides from their signed recreation entrances, and choose the aft bank when those attractions are your goal.
The Haven changes the cabin decision, but not every suite is inside it
The main Haven complex is high and forward on Decks 17 and 18, with its sun deck on Deck 19. Its private dining, pool, lounge, and concierge services can make that location worth choosing if you will use them repeatedly.
Some Haven penthouses sit outside the complex on lower residential decks, including aft-facing rooms, so the category name alone does not promise a short walk to its facilities. Choose a suite inside the complex when the short private-area route is the benefit you most want.
A high-forward suite can also feel more pitching in rough water than a lower, central room. Choose it for its layout and Haven benefits, with a lower central room as the alternative when motion sensitivity comes first.
Forward, midship, or aft on Norwegian Bliss
Forward favors the Observation Lounge, Haven, theater side, and some upper attractions. Aft favors The Waterfront dining, Spice H2O, and several evening or dining routes.
Midship gives the best average balance and generally the least motion, which is why it remains my standard cabin recommendation. A useful elevator bank can be worth more than being perfectly centered between the two.
If your itinerary is extremely scenic, forward gains more value because the Observation Lounge becomes part of the daily routine. On a warm-weather trip, aft Waterfront and Spice H2O access may matter more.
The best Bliss decks by traveler
- Best overall standard balcony: Deck 10 or 11 near a useful elevator bank.
- Best for families: Deck 12, or a Deck 13 or 14 cabin with a suitable overhead space if upper-deck access dominates the day.
- Best for light sleepers: Deck 10 or 11 with cabins above and below.
- Best for scenic itineraries: a forward-leaning middle deck with easy access to the Observation Lounge without sleeping at the very top.
- Best for adults: Deck 10 or 11 with easy routes to The Waterfront below and Spice H2O above.
- Best premium experience: The Haven if you will regularly use the private restaurant, lounge, courtyard, pool, and sundeck.
Continue planning with the cruise tips, things to do, best cabins, dining guide, pros and cons, cabins to avoid.
How this guide was researched: This guide was checked against the cruise line’s current ship pages, deck plans, venue listings, and published policies. Details can change by sailing, so confirm booking-sensitive prices, hours, access rules, and cabin assignments before payment.
The Bliss routes to learn first
For breakfast from Deck 10 or 11, head forward and take that bank to Garden Café on Deck 16. Choose the bank on your cabin deck so you do not arrive at the opposite end and cross the outdoor pools with everyone’s bags.
For dinner and a show, Taste and Savor on Deck 6 aft or The Manhattan Room on Deck 7 aft pair with the theater on Decks 6 and 7 forward. Allow for the full length of the ship and use the public passages around venues, not dining rooms or theater seating as a shortcut.
For a family routine, take the aft bank down to Splash Academy on Deck 5, then return to Deck 16 for the pools. Entourage is also on Deck 5, so younger children and teens share a useful lower-deck anchor.
If stairs are unsuitable, use the elevator route and leave room in the schedule for show exits and meal arrivals. Norwegian’s accessible-cruising guidance is useful for arranging assistance, and a pool lift or elevator symbol should not be read as a promise of access to every slide, track, or tender operation.
For room-selection priorities, use the best cabins and suites guides alongside the cabins-to-avoid guides. If you are choosing between ships, the deck-by-deck guides help compare the daily walking and elevator routines.