Liberty of the Seas Deck-by-Deck Guide: A Practical Navigation Guide
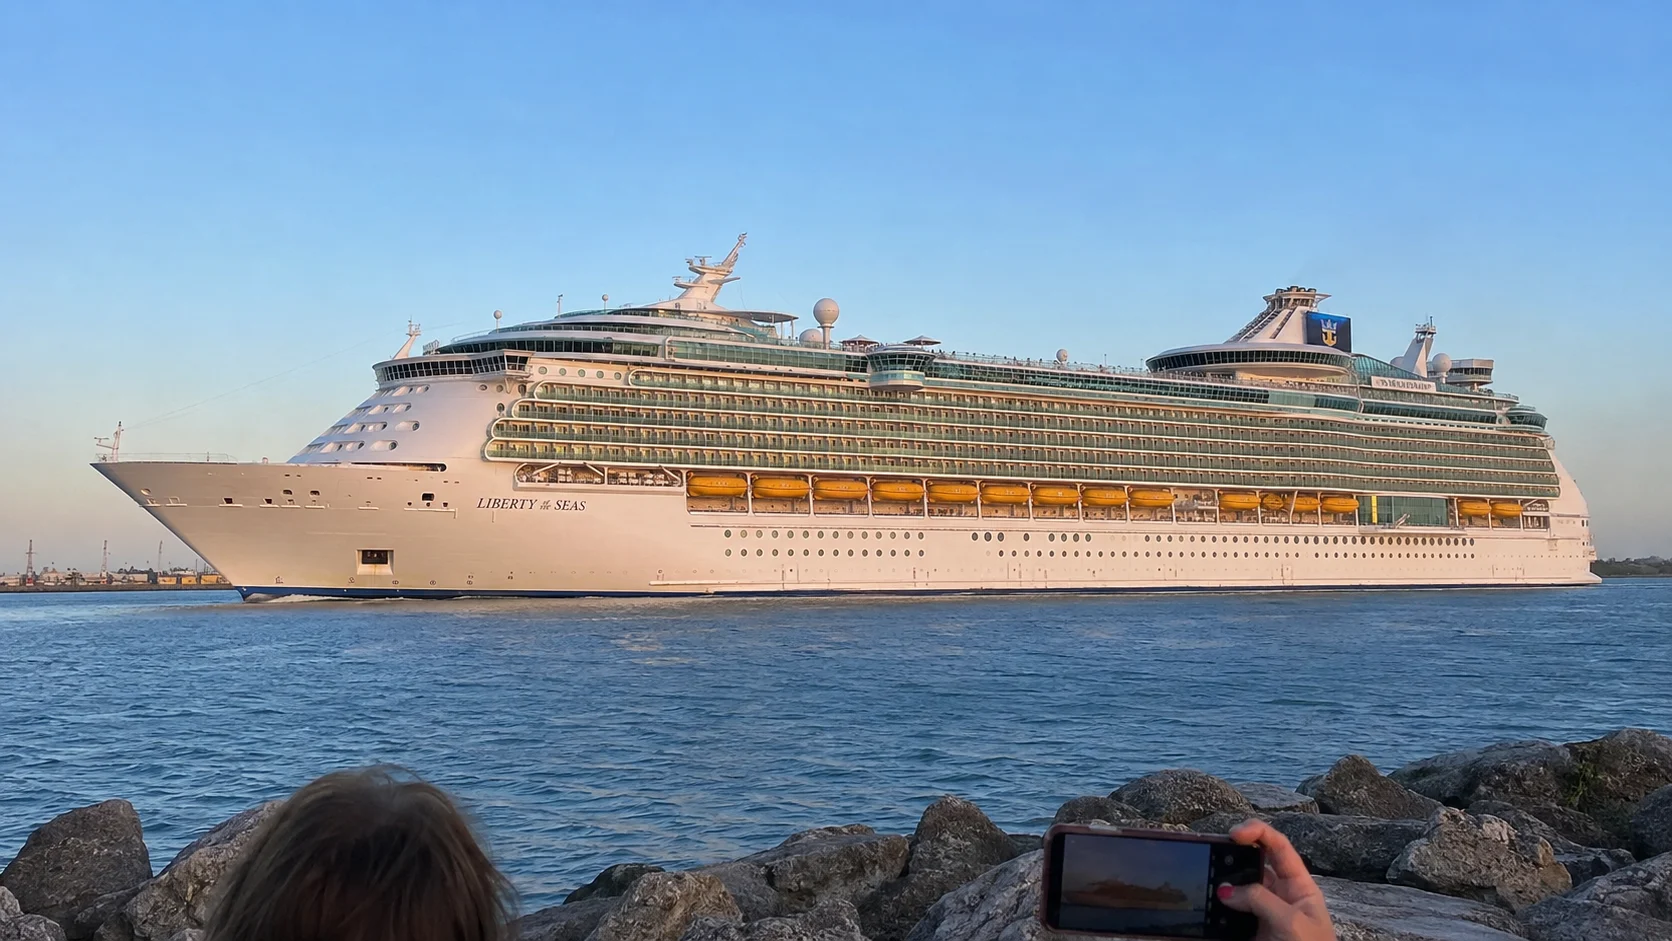
Liberty of the Seas is easiest to navigate when you remember two passenger elevator banks, the Royal Promenade on Deck 5, and the pool deck on Deck 11.
Choose your cabin around the routes you will repeat, then check the exact public space above and below it.
Short version:
- Liberty of the Seas is easiest to navigate when you remember two passenger elevator banks, the Royal Promenade on Deck 5, and the pool deck on Deck 11.
- Choose your cabin around the routes you will repeat, then check the exact public space above and below it.
- Choose the routes you will repeat most, then compare any cabin with the venues directly above and below it.
Start with the plan for your sailing
Open Royal Caribbean’s Liberty deck plans and choose the sailing period before comparing rooms. The post-amplification map places Izumi Teppanyaki and Starbucks on Deck 4, the escape room on Deck 5, and the fitness center and spa on different decks.
A deck plan establishes location, not a guaranteed schedule, noise level, or step-free journey. Use the onboard program for hours and ask about the specific accessible route when stairs, thresholds, or outdoor conditions matter.
The 2026 amplification added dining and entertainment options, refreshed the pool deck, and expanded Casino Royale. Older maps can still be useful for context, but they can send you to the wrong restaurant or a space now occupied by cabins.
Liberty’s layout at a glance:
- Decks 2–5: Lower cabins, theater and rink locations, dining rooms, casino, Izumi, Starbucks, Royal Promenade, and the escape room.
- Decks 6–10: The main accommodation band, including Promenade-view interiors and suites.
- Decks 11–13: Fitness, pools, dining, spa, running track, nursery and teen spaces, mini golf, and aft sports and waterslides.
- Decks 14–15: Viking Crown, Olive or Twist, Suite Lounge, Crown Lounge, and Skylight Chapel.
- Navigation: Two main passenger elevator banks, forward and aft, with Deck 5 as the main indoor connector.
Deck 2: lower cabins and the ice-rink area
Deck 2 shows lower cabins, the Platinum Theatre area forward, and Studio B’s center ice-rink structure amidships. There are additional interior cabin clusters, so inspect the exact room position rather than assume a blank older map still applies.
This is not a continuous public bow-to-stern route. Low central rooms may suit motion-sensitive travelers, but check the rink location, service spaces, and connecting symbols before choosing one.
Deck 3: Platinum Theatre, Studio B, dining, and cabins
Deck 3 places Platinum Theatre forward, Studio B amidships, and lower Main Dining Room aft, with Photo Gallery, Shore Excursions, Art Gallery circulation, and cabins between the anchors. These major rooms interrupt the lengthwise route, so use the elevator bank closest to the destination.
Use the forward elevator bank for the theater and the aft bank for the Main Dining Room, choosing the approach shown for Studio B’s scheduled entrance. There is no third midship passenger bank to shortcut the rink.
Deck 4: theater balcony, enlarged casino, lounges, and dining
Deck 4 contains the Platinum Theatre’s upper level, Izumi Teppanyaki, Schooner Bar, Casino Royale and its expanded section, Starbucks, and the middle Main Dining Room. Cabins 4306 through 4310 form a small cluster beside the casino area.
For an evening moving between dinner, casino, and a show, Deck 4 is a useful reference level. Set a meeting at a named venue rather than assuming everyone knows which side of the casino you mean.
Deck 5: Royal Promenade, escape room, and upper dining
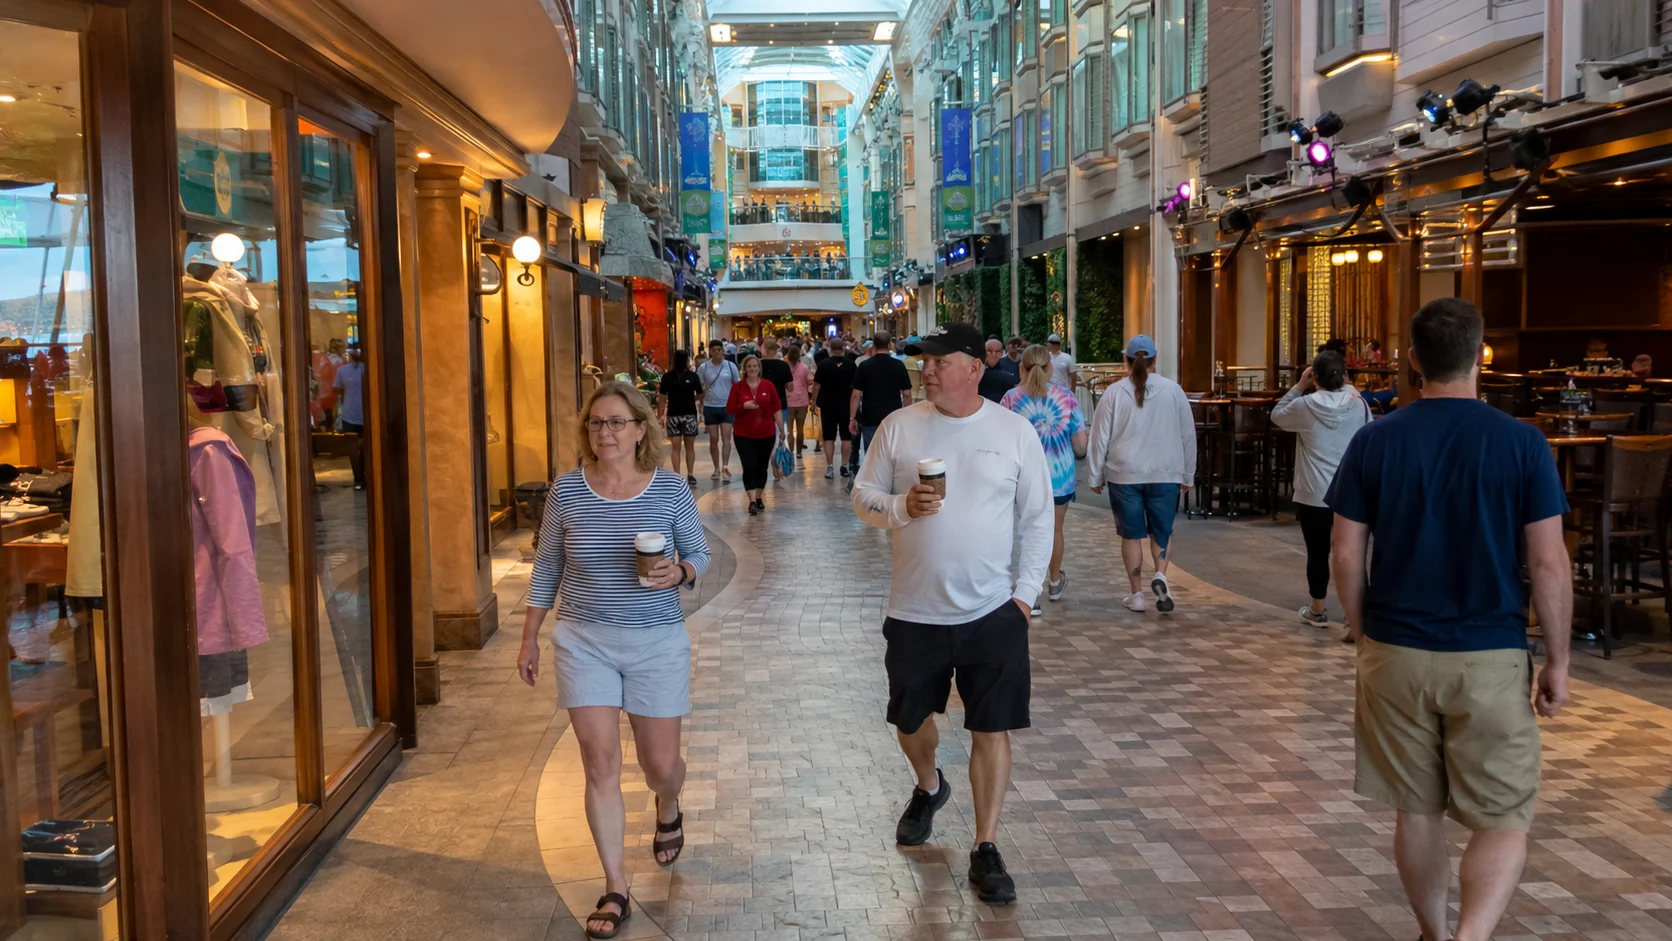
Deck 5 has Star Lounge and the Royal Escape Room forward, then the Royal Promenade with Sorrento’s, Hoof & Claw Pub, Vintages, Café Promenade, Cupcake Cupboard, and shops. Guest Services, R Bar, and the upper Main Dining Room are toward the aft end.
The Promenade is the simplest indoor cross-ship reference, though a parade or party can slow your walk. Use either the forward or aft elevator bank according to the destination, with Starbucks one deck below at the aft end.
Decks 6 through 9: main residential band
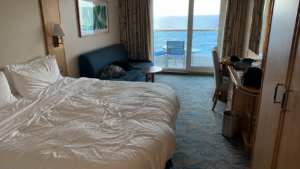
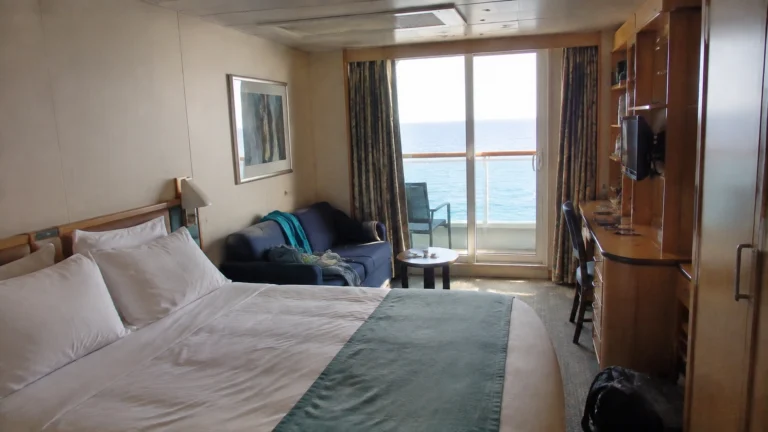
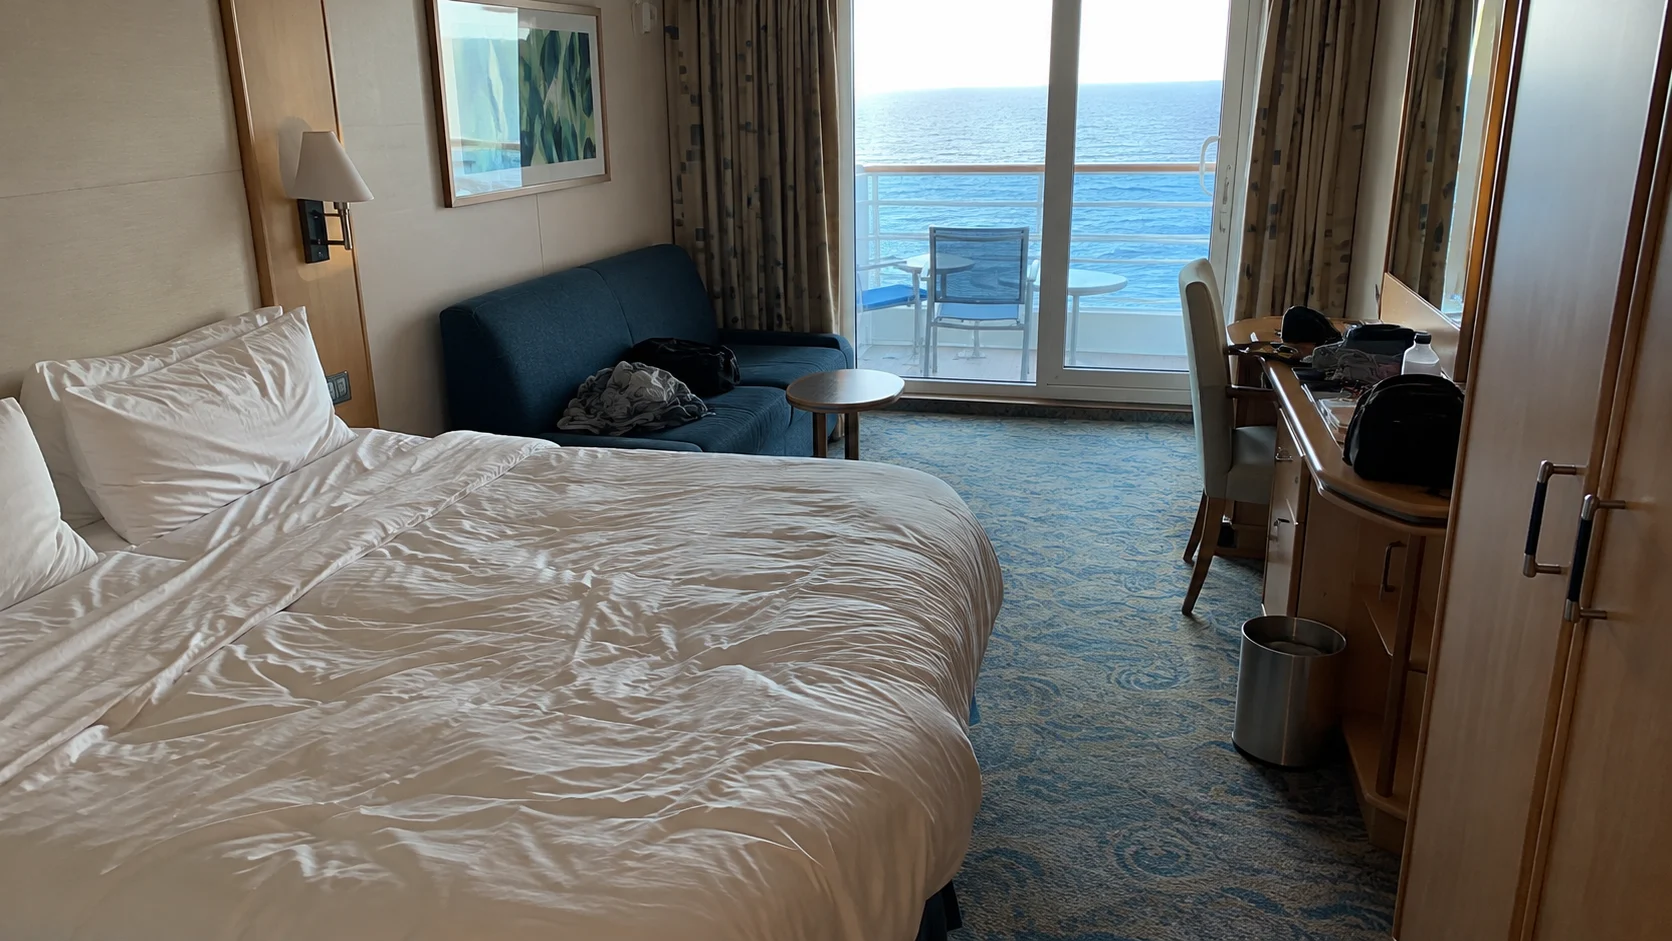
Decks 6 through 9 form Liberty’s main residential band, with Promenade-view interiors on Decks 6 through 8 and only small service or quiet-room interruptions. Outside, balcony, accessible, connecting, and multi-berth rooms vary by deck and exact plan symbol.
Promenade-view cabins trade an unusual outlook for reduced privacy and possible event sound, while outside-facing rooms vary by structure. I would compare the public or service space above, below, and across the corridor instead of treating these decks as identical.
Deck 10: suites, upper cabins, and bridge relationship
Deck 10 combines suites and upper cabins, including the aft-corner balcony rooms 1400 and 1700. It shortens trips to Deck 11, but convenience comes with a direct public-deck ceiling in many locations.
Compare the exact room with Deck 11’s fitness center, Solarium, pools, restaurants, and service areas. A suite price does not remove possible overhead footsteps or change a high, far-forward or aft position into a low-motion one.
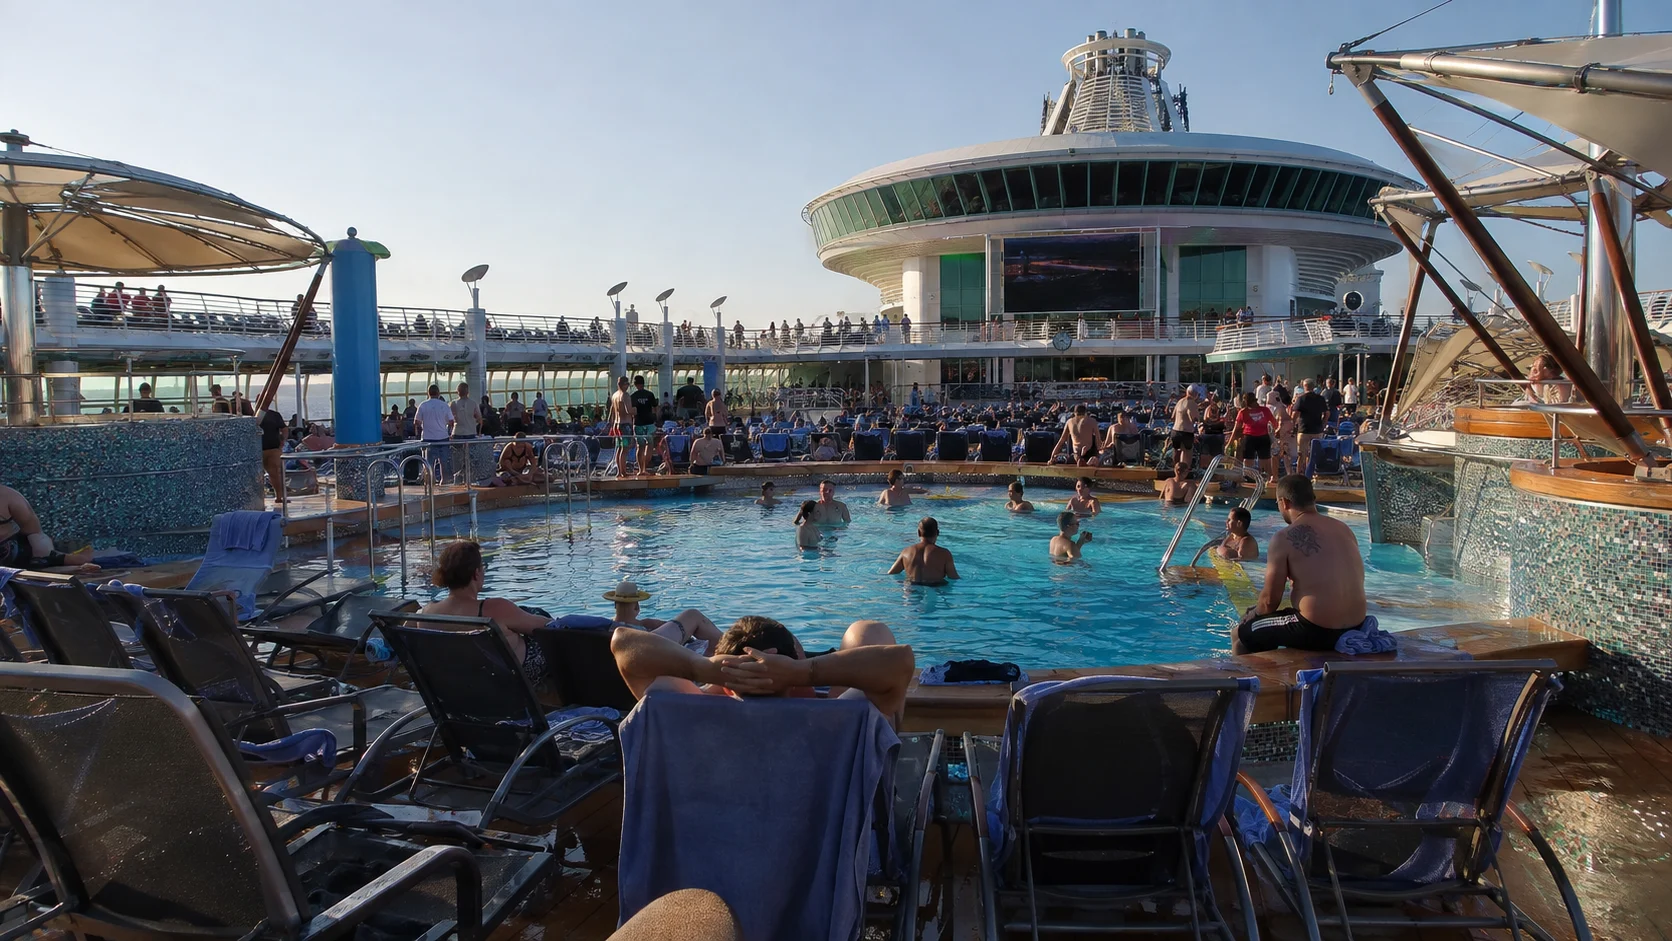
Deck 11: amplified pool deck, dining, and Solarium
Deck 11 has the Vitality fitness center forward, the Solarium, The Lime & Coconut, main pools, Splashaway Bay, and El Loco Fresh with Cantina Fresca. Chops Grille, Giovanni’s Table, and Windjammer are aft, while a small cabin cluster sits near the forward fitness area.
Pool weather, meal periods, and family programming can shift traffic quickly. Casita access, specialty drinks, and dining availability may involve reservations or charges, so confirm the current app rather than inferring rules from location.
Deck 12: spa, running track, nursery, and teen spaces
Deck 12 has Vitality Spa and panoramic or other cabins forward, with the running track and an upper Lime & Coconut level around the outdoor deck. The aft section shows the nursery, arcade, The Living Room, Fuel Teen Disco, Johnny Rockets, and additional cabins.
Confirm Adventure Ocean’s age-group meeting rooms during family registration rather than assume every youth session uses the teen or nursery space. This deck does not provide one uninterrupted indoor loop, so bring the group to the actual meeting point before splitting up.
Deck 13: FlowRider, Tidal Wave, sports, and rock wall
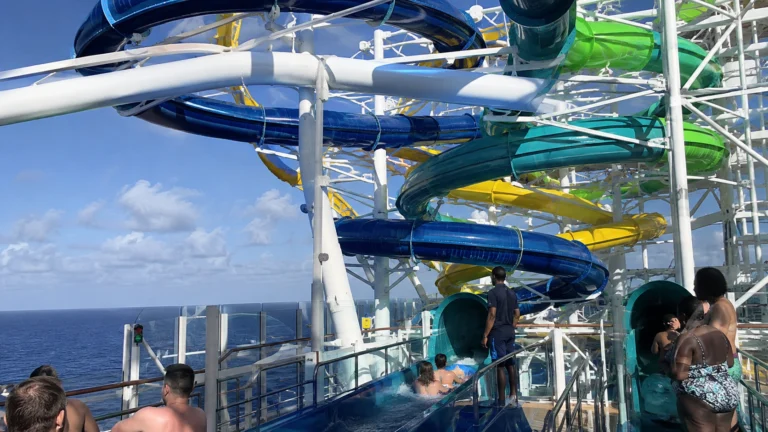
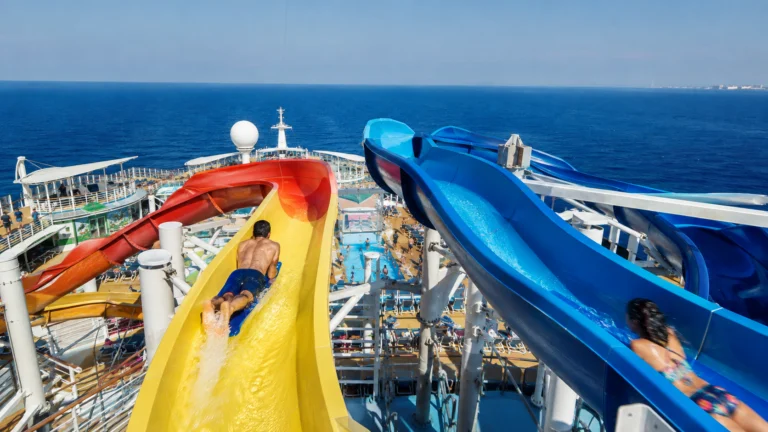
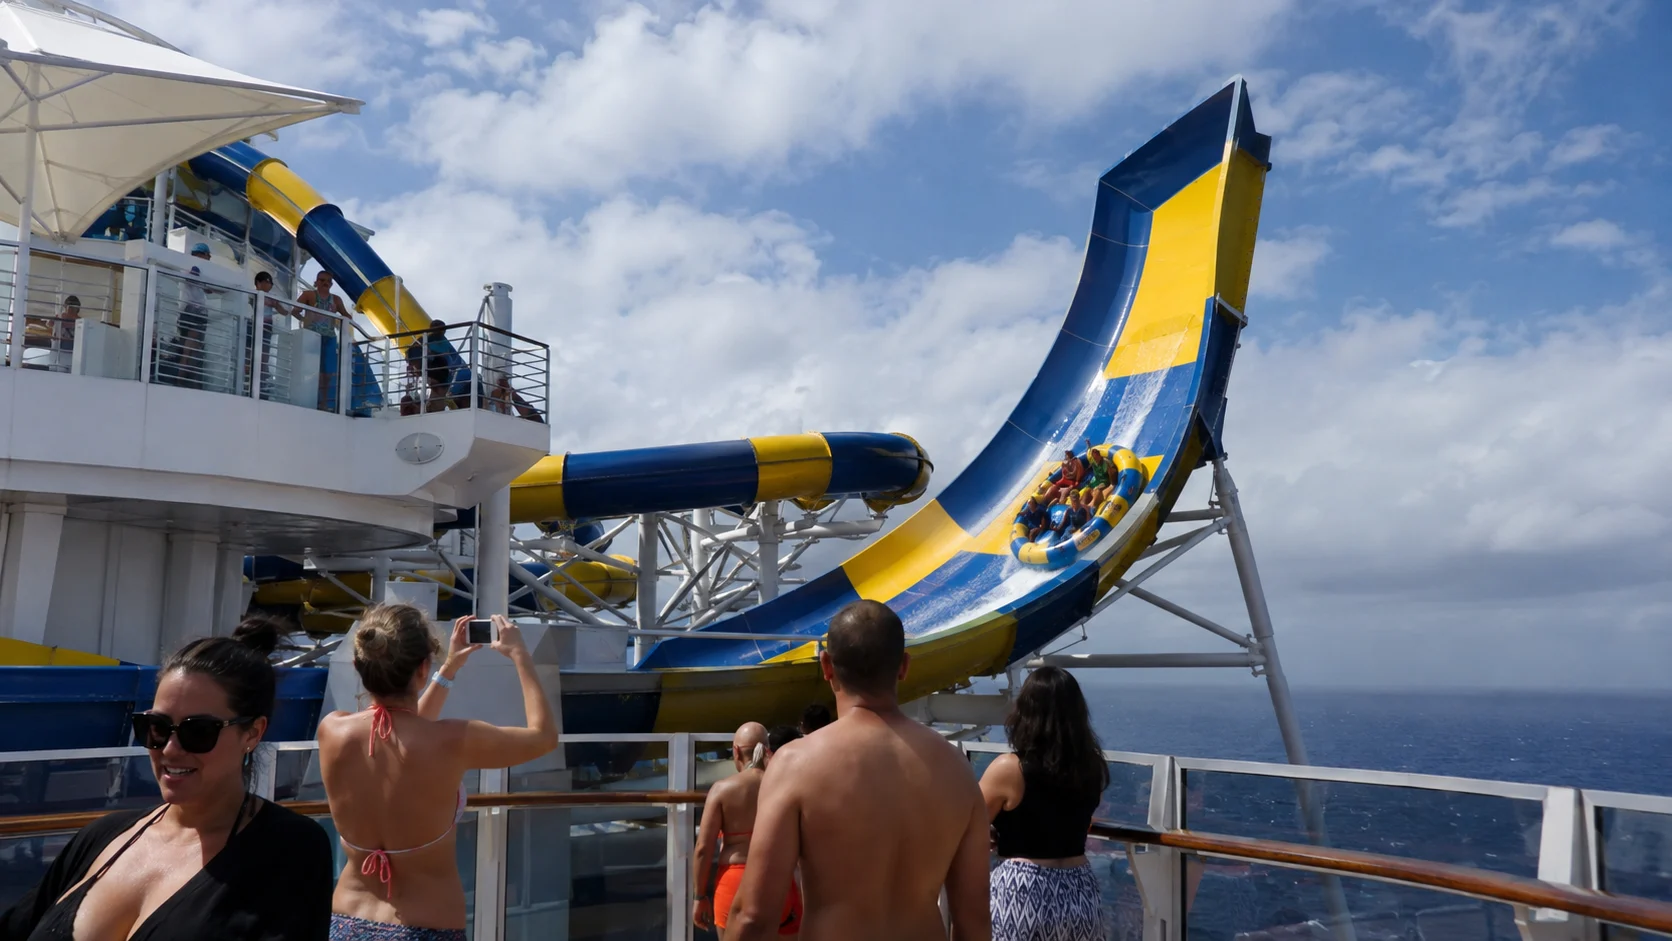
Deck 13 puts Liberty Dunes mini golf forward and the rock wall, sports court, FlowRider, Typhoon and Cyclone, and Tidal Wave aft. Those separate ends matter when you are moving between mini golf and the water attractions.
Wind, rain, maintenance, capacity controls, and scheduled sessions can affect every exposed attraction. Waivers, footwear, height or weight limits, or reservations may apply, so consult the sailing’s app before building a tightly timed plan.
Deck 14: Viking Crown views and Suite Lounge
Deck 14 contains Viking Crown Lounge and Olive or Twist, with Suite Lounge and Crown Lounge in separate areas. The fitness center is on Deck 11 and the spa is on Deck 12, rather than in this high observation complex.
General lounge space and suite-only facilities have different access rules. Scenic approaches can make window seating popular, and private events or changing hours can alter how a room is used.
Deck 15: Skylight Chapel
Royal’s Liberty map labels the small top enclosed space on Deck 15 as Skylight Chapel. It is a destination level for a specific event, not a useful cross-ship route.
The Art of Escape is on Deck 5 near Star Lounge, not on Deck 15. The art-school-themed escape room is a paid activity for guests 12 and older, with sessions and reservations handled for the sailing.
What the 2026 amplification changes for planning
For everyday planning, the most useful changes are El Loco Fresh on Deck 11, Izumi on Deck 4, and the escape room on Deck 5. The expanded casino and Starbucks also change the places you may gather before or after dinner.
New or reconfigured cabins make an old room map a poor substitute for the sailing’s plan. When considering those rooms, check their public-space neighbors instead of assuming every new cabin has the same residential buffer.
Efficient routes and accessibility planning
Liberty has two principal passenger elevator and stair banks, forward and aft. Use Deck 5 for an indoor cross-ship walk and approach Deck 3’s theater, rink, and dining destinations from the appropriate bank.
Guests needing step-free access should use Royal’s current accessibility information and dated plan, especially for split public rooms, high sports areas, and outdoor attractions. Weather, maintenance, and crowd control can alter a route that appears direct on paper.
Cabin selection by daily priority
A forward cabin can help with repeated theater, spa, fitness, and Solarium trips, while an aft-bank location helps with Main Dining Room and Windjammer visits. Far-aft balcony rooms still leave a hallway walk to that bank, so compare the actual room number.
I would favor a room buffered by cabins when sleep is the priority, then check connecting doors, service voids, new 2026 room clusters, overhangs, and public space above or below. Save the exact cabin number and dated plan version before payment.
Continue planning by cabin priority
Use the best cabins and suites guides and cabins-to-avoid library for additional room comparisons. Keep Liberty’s own plan open when weighing a recommendation from another ship.
Final recommendation
I would choose a Liberty of the Seas cabin only after comparing its exact position with the public room above, below, and nearest elevator bank. Recheck the sailing-specific plan before payment because operating concepts, access, hours, and venue names can change without altering the whole ship map.
Continue planning with the best cabins for Liberty of the Seas.
How this guide was researched:
I checked Royal Caribbean’s current official guide against the article’s cabin, venue and layout claims. Schedules, prices, access rules and assignments can change by sailing, so confirm booking-sensitive details before payment.