Norwegian Viva Deck-by-Deck Guide: How the Ship Fits Together
Decks 11 and 12 make a balanced starting point for a selected standard cabin on Norwegian Viva, with Deck 13 useful for a family’s upper-deck routine.
Learn Ocean Boulevard on Deck 8 and distinguish the forward lounge and spa from the aft Haven and Vibe areas before using the partial attraction levels above.
Short version: Start cabin shopping on Deck 11 or 12, learn Deck 8 for Indulge and Infinity Beach, and choose the forward or aft elevator bank by venue; inspect Deck 16 rooms carefully beneath the pool and dining spaces.
The Viva deck choices that simplify the week:
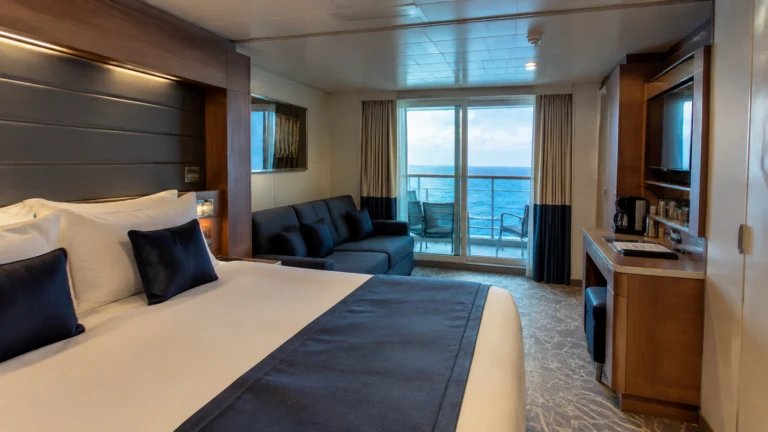
- Deck 12 is a balanced standard-balcony choice. Favor another cabin above and below, with the nearby elevator route as a useful tiebreaker between rooms.
- Deck 9 or 10 is excellent for adults who live on Ocean Boulevard. Check the exact restaurant, bar, or outdoor venue below before choosing a Deck 9 room.
- Deck 16 deserves the closest overhead comparison. A room below the pool or movable dining furniture is a less conservative late-sleeper choice than one with another cabin overhead.
- Choose the right end of Deck 17. Observation Lounge and Galaxy Pavilion are forward, the pool and dining occupy the middle, and Vibe and private Haven sun space are aft; the Studio Lounge is on Deck 12.
- Decks 18 through 20 are attraction decks. Viva Speedway, The Drop, The Rush, Tee Time, The Stadium, and kids’ water play are fun enough without needing your cabin beside them.
- Haven guests have different location math. The private restaurant, lounge, infinity pool, sundeck, sauna, and cold room make staying high part of the premium experience.
Ocean Boulevard is the deck that makes Viva work
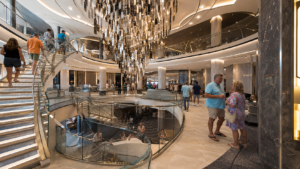
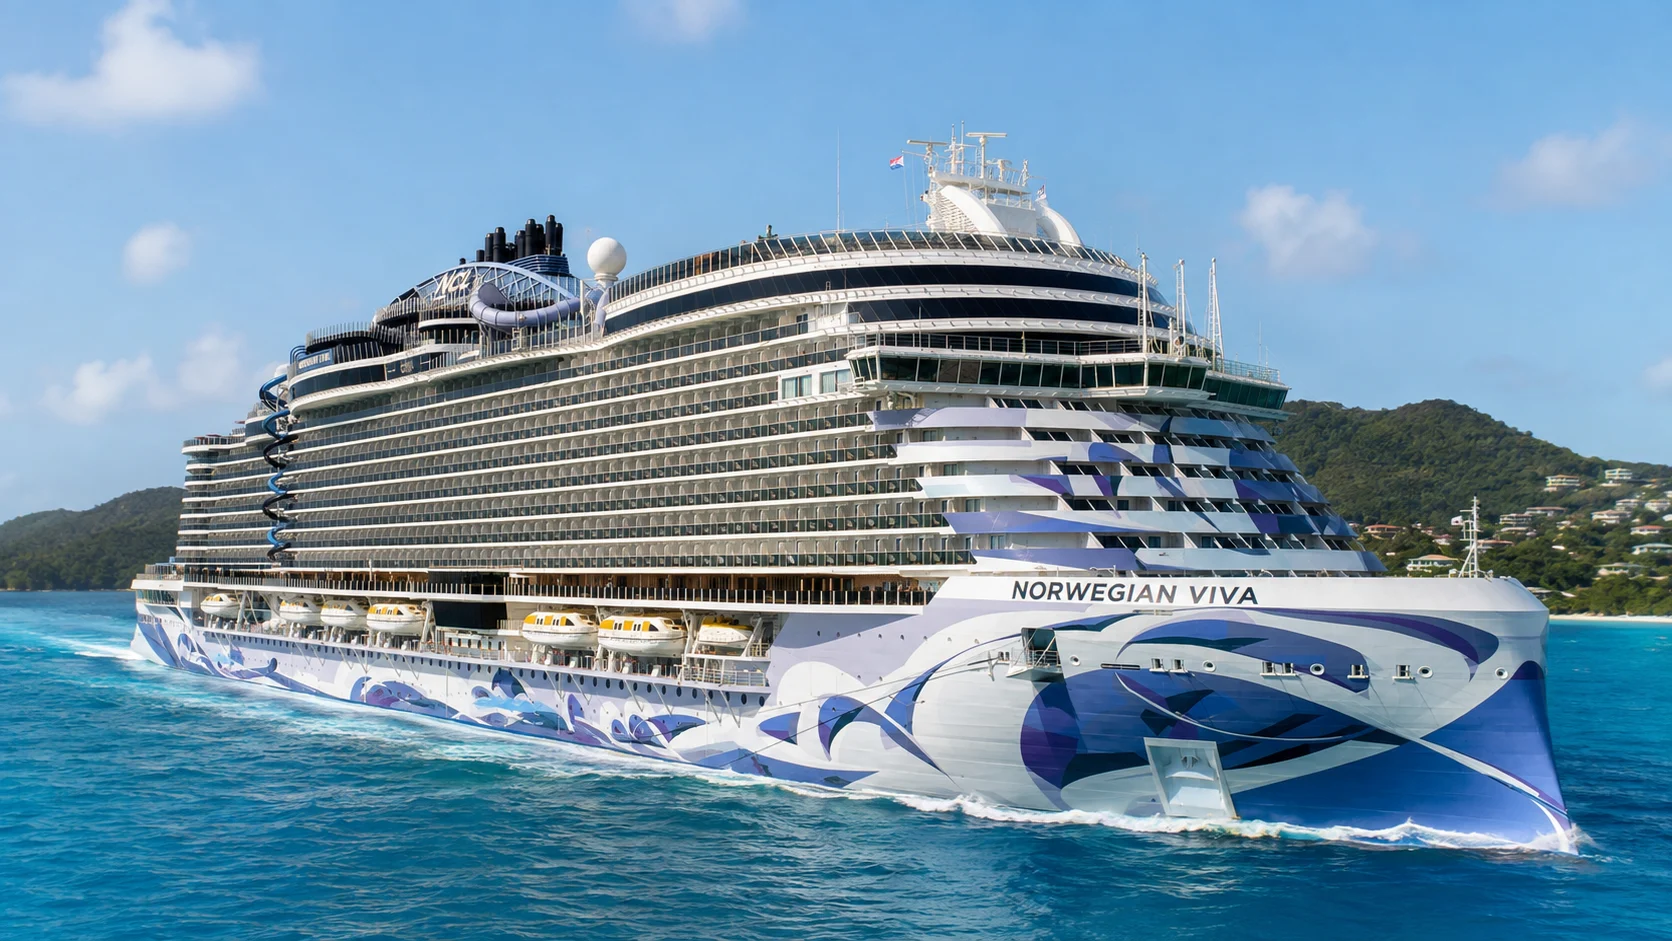
Viva is a Prima-class ship, and the best design decision is putting so much outdoor space down on Deck 8 instead of forcing everybody to the pool deck. Ocean Boulevard wraps around the ship with Infinity Beach, outdoor restaurants, bars, Oceanwalk, art, loungers, and the kind of low-water views most ships reserve for balconies.
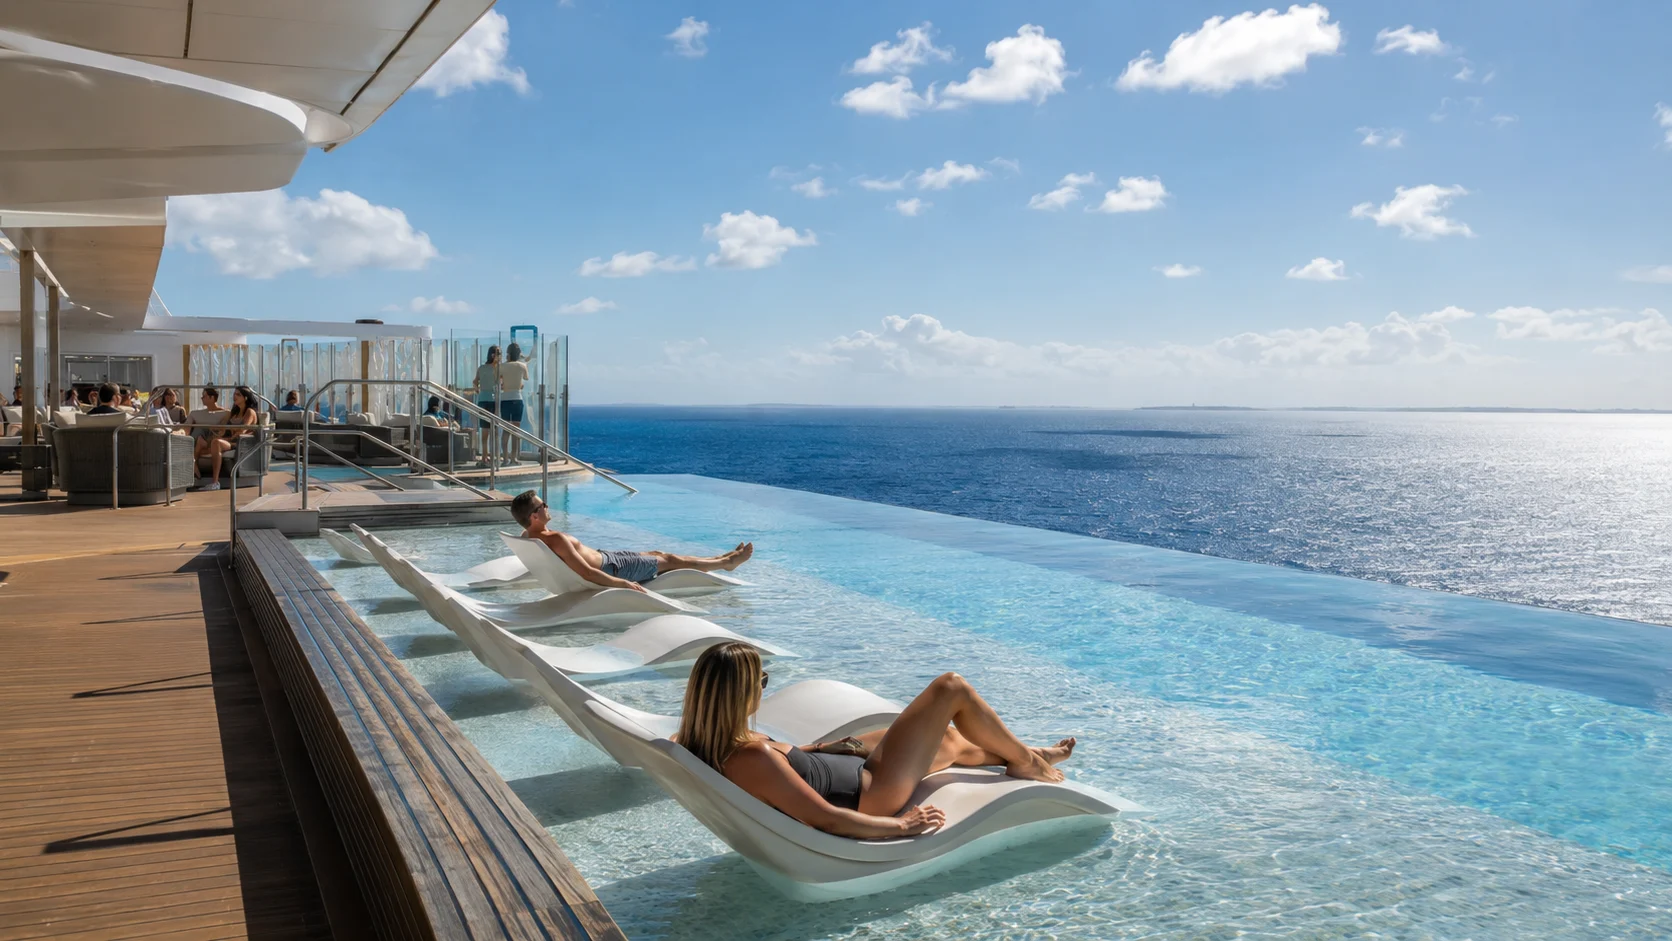
Find Infinity Beach before the first sea day. The pools and surrounding lounge areas sit on both sides of Deck 8, offering a lower oceanfront alternative to the main pool high above.
This changes cabin strategy more than any headline attraction does. If you actually use Ocean Boulevard, a Deck 10 through 12 room can feel more convenient than a higher cabin that is technically closer to the pool but farther from half your dinners.
The current deck plan shows two principal public elevator-and-stair zones and Haven private elevators toward the stern. Use the venue name and forward or aft location when choosing a bank.
Passenger plans begin at Deck 5, while crew control the gangway position in port. Follow the sailing’s announcement instead of assuming an unmarked lower-deck passage is public.
Deck 5: the low-and-steady cabin option
Start with lower-midship Deck 5 accommodation when reduced motion matters most. It generally pitches less than a high cabin near either end of the ship.
The downside is the long vertical trip to the pool, Observation Lounge, Vibe, Galaxy Pavilion, and Speedway. A family that spends most of the cruise around Deck 17 and above will use the elevators constantly.
A lower room can suit an adult routine centered on ports, dinner and Ocean Boulevard. Choose it for stability or value, with the actual room overhead deciding its potential sound tradeoff.
Deck 6: theater, main dining, casino, and the first atrium level
Viva Theater & Club fills the forward end of Deck 6, with Penrose Atrium, Penrose Bar, the casino, and retail through the center. Cagney’s Steakhouse and The Commodore Room occupy the aft side near the Haven private elevators.
Use the forward public bank for the theater and the aft-side public route for Hudson’s. The atrium connects nearby public levels, so it helps to choose the right full-height bank before starting a longer trip.
This is an evening destination deck, so a Deck 9 room needs an exact floor-below check. The plan can show adjacency without guaranteeing how much sound reaches a cabin.
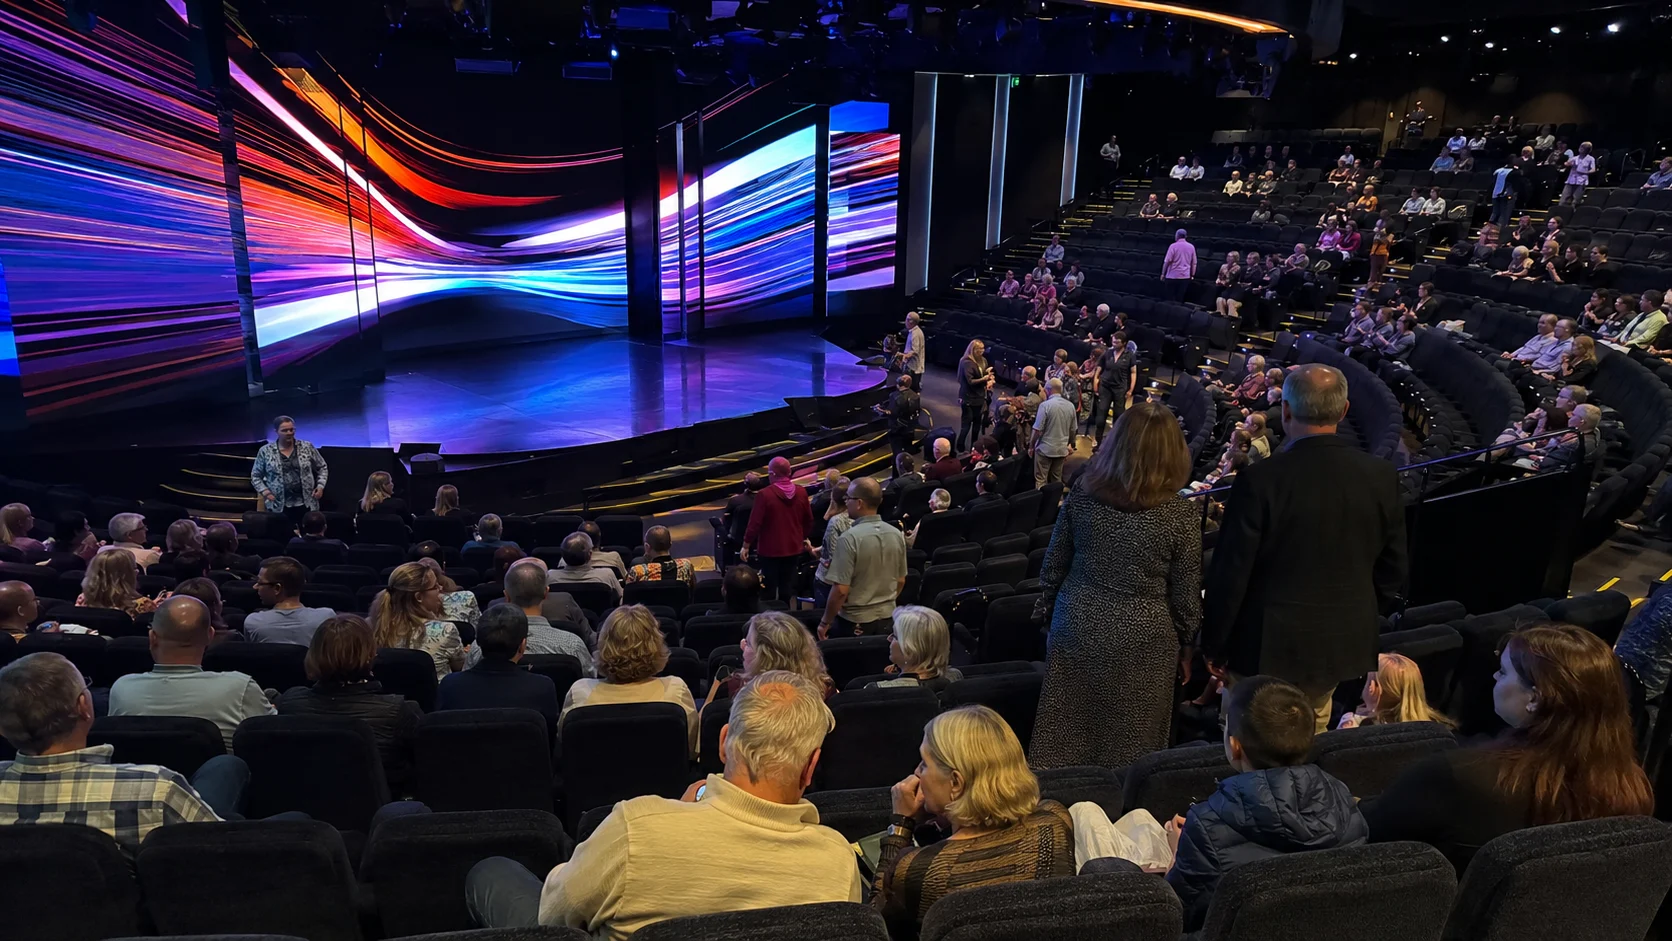
Deck 7: Hudson’s aft, live music and services forward
Viva Theater & Club continues forward on Deck 7, followed by Starbucks, Guest Services, Penrose Atrium, The Gateway, and art and photo spaces. Syd Norman’s Pour House and The Improv at Sea sit near the central bank, while Le Bistro, Metropolitan, Hasuki, Nama, and Hudson’s continue aft.
Meet at Penrose Atrium for a show or Hudson’s for an aft dinner. A named meeting place saves the group from finding one another across an entire busy deck.
A cabin above Syd Norman’s or another music venue deserves a specific vertical check. It does not justify calling every room on Deck 9 loud.
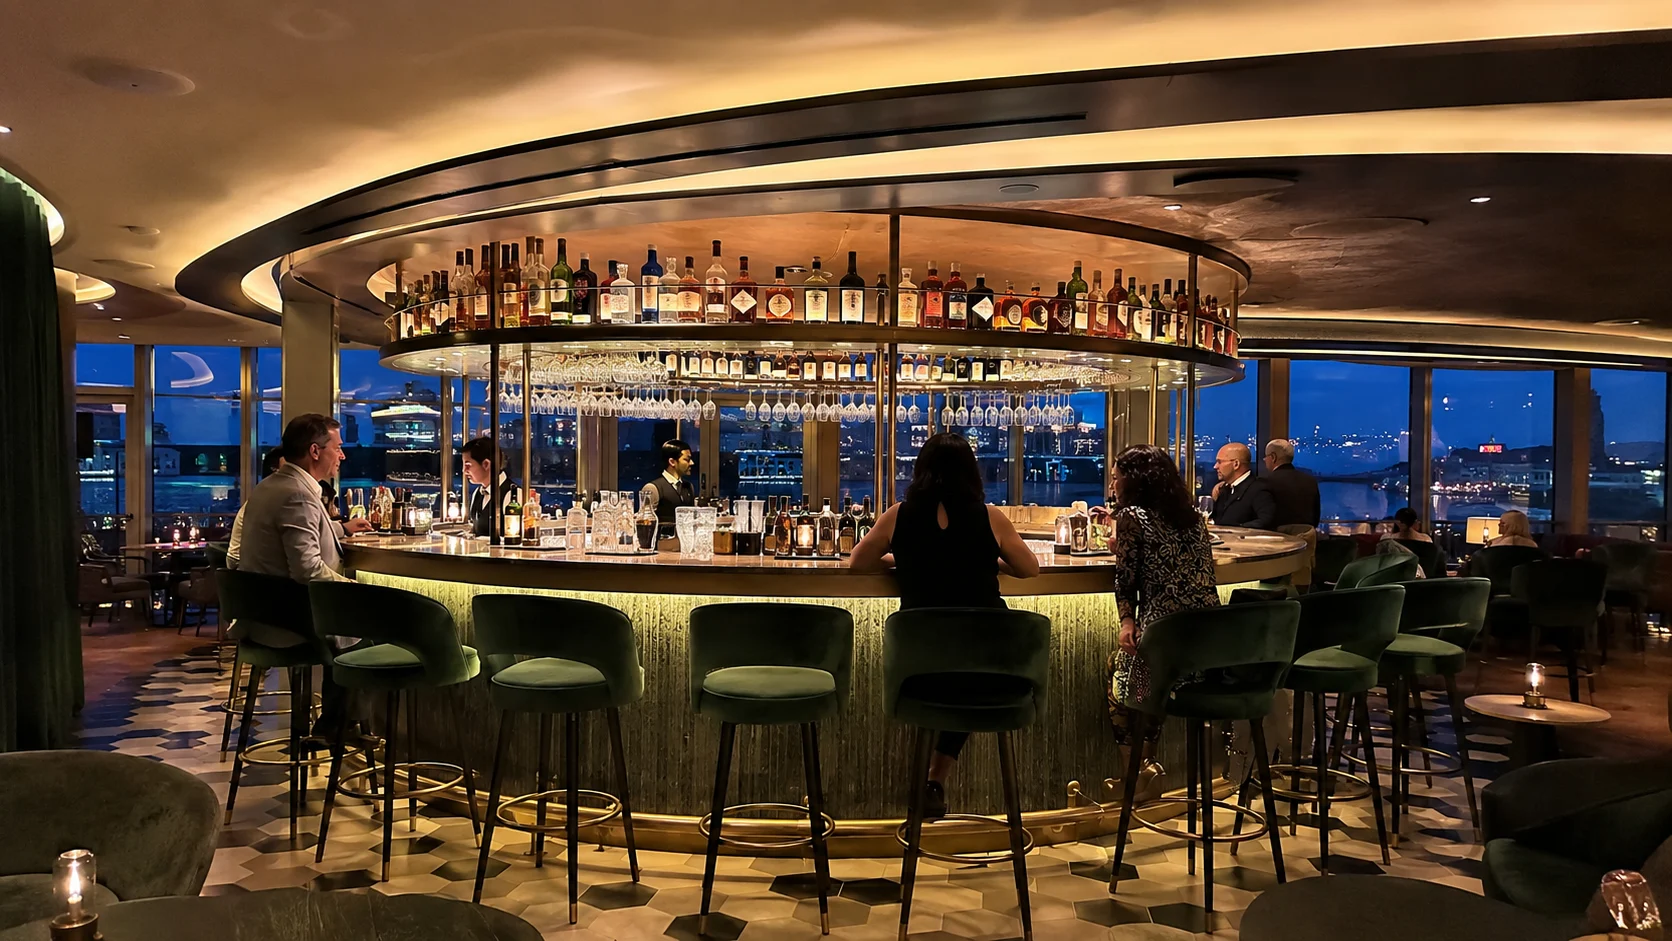
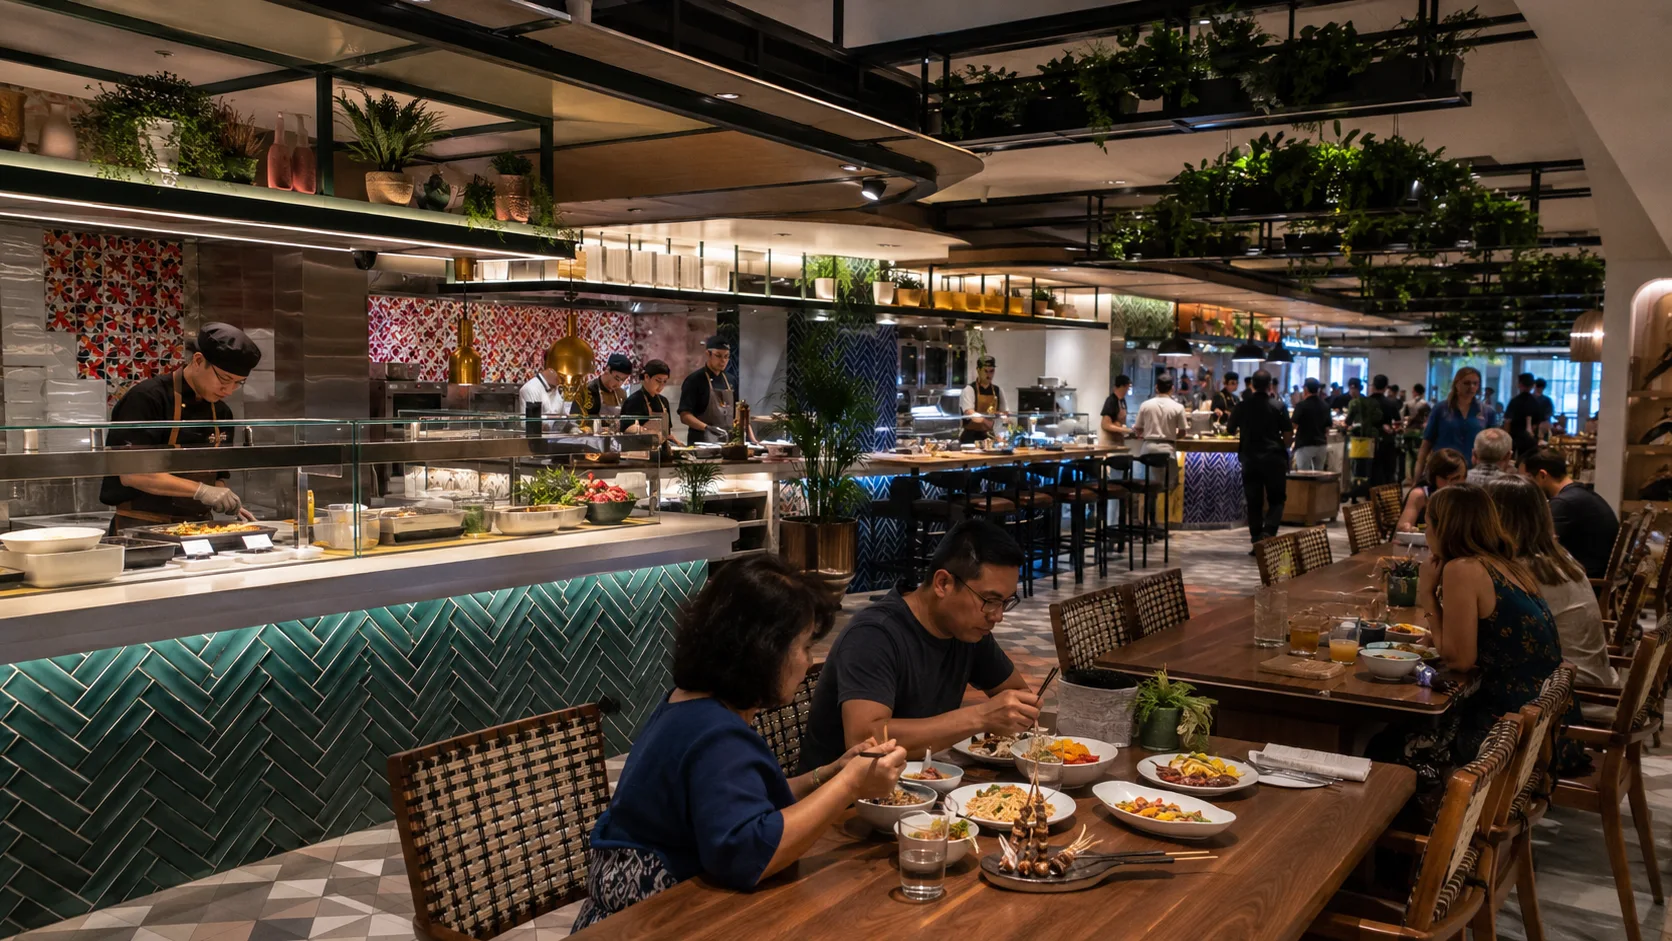
Deck 8: Indulge offers an alternative to the buffet
Indulge Food Hall is one of Viva’s best everyday spaces because it mixes included food from several cuisines with table, bar, lounge, and outdoor seating. It gives casual dining a completely different feel from walking a buffet line with a tray.
Onda by Scarpetta, Los Lobos, The Local, Soleil Bar, La Terrazza, Infinity Beach, Oceanwalk, and The Concourse all make the same deck worth exploring slowly. Deck 8 is not just somewhere you pass between meals.
Use Indulge for a serving-time lunch before automatically riding up to the pool deck. Staying on Deck 8 can simplify an afternoon already centered on Ocean Boulevard.
This is also why a Deck 9 cabin requires a floor-below check. One cabin can sit over a relatively calm outdoor stretch while another sits over a restaurant or bar that stays active much later.
Deck 9: one floor from Ocean Boulevard is either brilliant or unnecessary
Deck 9 begins the residential middle and gives you immediate stair access to Deck 8. Adults who expect most nights to end at Ocean Boulevard can save a lot of elevator time here.
The exact cabin should be chosen by what sits underneath. A quiet outdoor promenade section is a much better downstairs neighbor than late dining or a bar.
If Deck 10 or 11 is available for the same price, I usually move up for extra separation. I choose Deck 9 when its location or fare gives me a real benefit, not simply because it is closer to the fun.
Decks 10 through 14: five separate cabin plans
Decks 10 and 11 are broad residential floors with standard cabins and selected aft or forward suites. Deck 12 adds the Studio Lounge and a central cluster of Solo Studio cabins, while regular accommodation continues around it.
Deck 13 remains residential across most of the ship. Deck 14 is another cabin level with larger Haven and suite categories at the ends, so neither should be collapsed into the Studio plan on Deck 12.
Deck 11 or 12 is a good starting point for a standard balcony with residential neighbors, while Deck 13 shortens an upper-deck routine. The Studio Lounge gives eligible solo guests a reason to favor Deck 12.
For each deck, inspect connecting doors, service voids, the nearest public bank, and what sits above and below. Residential surroundings reduce obvious venue adjacency without promising silence.
Deck 15: Splash Academy amidships and cabins at both ends
Deck 15 combines standard cabins and suites with Splash Academy in the central public zone. The youth entrance changes traffic near that footprint, while cabins farther away retain different overhead conditions.
Deck 16 combines forward fitness and spa spaces, central cabins and aft Haven facilities. Match a Deck 15 room to the space directly above rather than treating the entire level alike.
Families using Splash Academy may value the short pickup route. Light sleepers can move down when the same category is available and youth-club convenience is less important.
Deck 16: fitness and spa forward, cabins midship, The Haven aft
Deck 16 is not directly under one uniform pool footprint. Pulse Fitness Center and Mandara Spa occupy the forward end, standard cabins fill the middle, and the Haven lounge, restaurant, private elevators, outdoor spaces, infinity pool, sauna, and cold room occupy the stern.
Select a Deck 16 cabin by its exact position: forward rooms are in the spa-and-fitness neighborhood, central positions may lie beneath pool or dining activity, and aft routes change near The Haven.
General passengers cannot use Haven spaces as a shortcut. Eligible Haven guests should compare a suite’s distance from the aft private elevators because some Haven categories are scattered on lower cabin decks.
Deck 17: Observation Lounge forward, pool and dining midship, Vibe aft
Deck 17 begins with Observation Lounge and Galaxy Pavilion forward. The main pool, infinity hot tubs, Waves Pool Bar, Surfside Café, Palomar, Food Republic, and Surfside Grill fill the central and aft-middle zones, while Vibe Beach Club and The Haven sun deck occupy separate aft spaces.
The current Viva experience catalogue confirms Galaxy Pavilion on Deck 17 and identifies Vibe as controlled adult space. The Studio Lounge is not here; the numbered map places it on Deck 12.
Use the forward bank for Observation Lounge or Galaxy Pavilion and the aft-side route for Surfside, Palomar, Food Republic, or Vibe. The Haven area remains private and is not a path between them.
Deck 18: Stadium, slides, Tee Time, and the Speedway entrance
Deck 18 contains The Stadium, The Bull’s Eye, Tee Time, The Drop, The Rush, and Viva Speedway Bar around the public recreation core. Kids’ Aqua Park and a separate sun-deck section sit on the next partial platform shown with the waterslide structure.
The Drop lands far below, while The Rush and other towers span levels, so their stairs are controlled attraction routes. They are not general shortcuts between forward and aft.
Enter from the signed recreation side and group wanted activities into one upper-deck trip. Wind and operating conditions can change access to exposed areas.
Deck 19 and Deck 20: the upper Speedway structure
The official Viva map shows the Speedway looping across Decks 18, 19, and 20. Deck 19 is primarily track and a partial internal core, while Deck 20 adds the highest track and a viewing area inside the attraction structure.
This is the first three-level racetrack configuration on Viva, but its entrances and viewing paths are controlled by the attraction. Do not plan an ordinary cross-ship walk through either partial deck.
Ride when the posted conditions and schedule suit the group. Sleep on the residential level that fits you rather than paying a nightly location compromise for a shorter track visit.
The Haven is aft on Decks 16 and 17, with suites elsewhere too
Viva’s main Haven lounge, restaurant, bar, private elevators, sundeck, infinity pool, sauna, and cold room are aft on Deck 16, with additional Haven sun space aft on Deck 17. The complex is not forward, and the Observation Lounge sits at the opposite end.
Some Haven suites are scattered elsewhere, including large aft-facing categories on lower residential decks. Their benefits remain valuable, but the walk to the private core is longer than it is from a suite inside or beside the enclave.
Choose the main Haven complex for repeated private restaurant and pool use, or a lower aft suite for the balcony and wake view. Height and stern location still bring motion or vibration tradeoffs.
Forward, midship, or aft on Norwegian Viva
Forward favors the Observation Lounge, Mandara Spa and several indoor upper-deck spaces; The Haven is aft. Aft favors Indulge, Soleil Bar, Ocean Boulevard dining, Infinity Beach, and several large Haven balconies.
Midship helps the motion profile, while some high-midship cabins sit directly below the main pool. A residential middle-deck position usually balances those concerns more comfortably.
Adults who live on Ocean Boulevard may lean aft and lower. Families repeating Speedway and Deck 18 attractions may prefer Deck 13 or 14, while Haven guests have a strong reason to go high.
Viva deck choices by traveler
- Best overall standard balcony: Deck 12 near a useful elevator bank.
- Best for Ocean Boulevard-focused adults: Deck 9, 10, or 11 after checking the Deck 8 footprint below.
- Best for families: Deck 13 or 14 for an easier route to Splash Academy, pool, Galaxy Pavilion, and the Deck 18 attractions.
- Best for light sleepers: Deck 10 through 14 with cabins directly above and below.
- Deck needing the most location care: Deck 16 midship beneath the Deck 17 pool and loungers.
- Best premium experience: the main Haven area for private-location convenience, or an aft Haven suite if the huge wake-facing balcony matters more.
Continue planning with the best cabins, things to do, cruise tips, dining guide, pros and cons, cabins to avoid.
How this guide was researched: This guide was checked against the cruise line’s current ship pages, deck plans, venue listings, and published policies. Details can change by sailing, so confirm booking-sensitive prices, hours, access rules, and cabin assignments before payment.
The Viva routes worth learning first
For the first orientation lap, open the current official Norwegian Viva deck plan and find each public elevator bank on your cabin deck. Save the ship map on your phone before sailing because a deck number alone does not tell you whether a venue is forward, midship, or aft.
For breakfast, use the posted opening hours to choose Hudson’s on Deck 7, The Local on Deck 8 or Surfside on Deck 17; Indulge is a lunch-and-dinner destination. The forward bank serves the Observation Lounge and Galaxy Pavilion on Deck 17.
For children’s programming, use the bank closest to Splash Academy on Deck 15; eligible solo travelers should learn the Studio Lounge entrance on Deck 12.
Choose the bank before entering the elevator, then follow the public corridor rather than expecting a private complex, restaurant, or attraction platform to work as a shortcut.
Passengers who need step-free routes should use Norwegian’s accessible-cruising guidance before sailing and confirm assistance for gangways, tenders, or specific attractions. An elevator or accessible-cabin symbol does not establish access to every slide, ropes element, or port operation.
For room selection, compare the best cabins and suites guides with the cabins-to-avoid guides. The deck-by-deck hub is the safer internal destination when a ship-specific companion article is not yet published.