Norwegian Getaway Deck-by-Deck Guide: The Decks That Matter Most
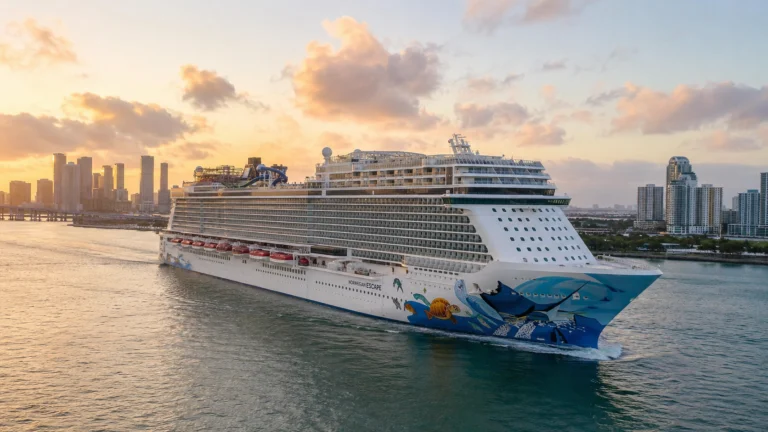
Learn Norwegian Getaway by its two main public bands: dining and evening venues on Decks 6 through 8, then pools, the buffet, and spa on Deck 15.
Choose the elevator bank for the destination before riding, especially when you’re heading to aft Garden Café or forward Splash Academy.
Short version
Decks 6–8 are the evening hub; Deck 8 adds The Waterfront. Use the aft route for Garden Café and Spice H2O, the forward route for spa and Splash Academy, and compare Deck 10 or 11 first for an ordinary cabin with residential buffers.
The ship makes more sense when you think 678 Ocean Place below and Aqua Park above
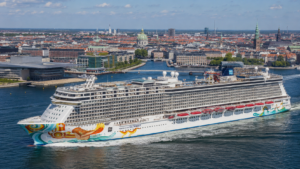
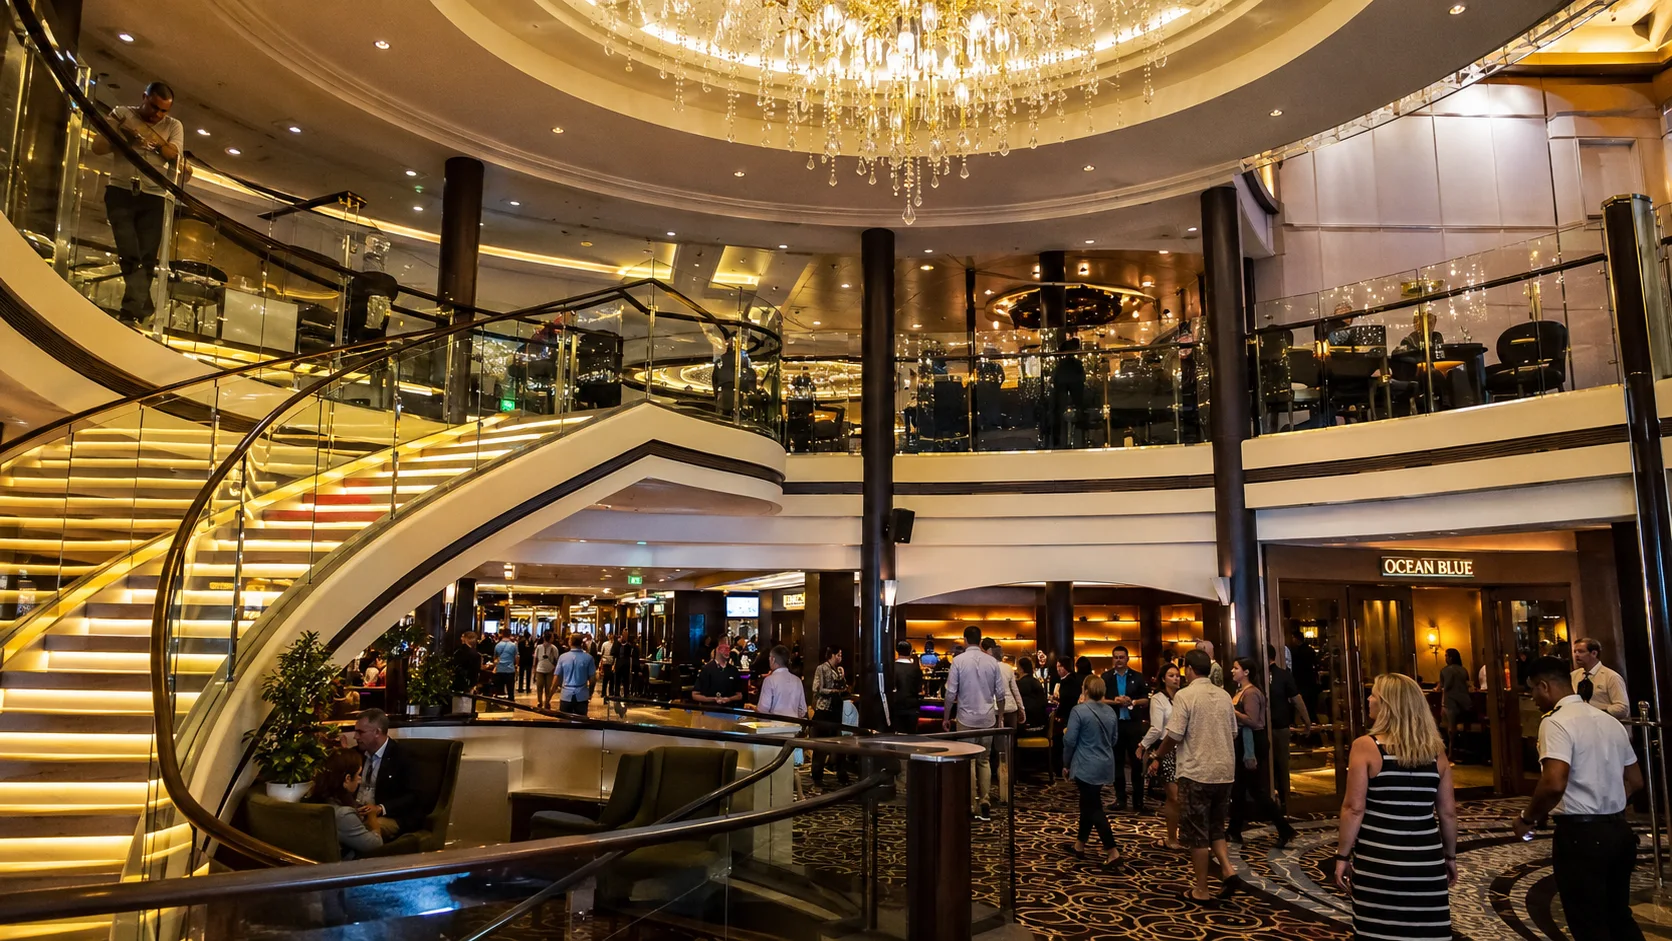
Getaway is a Breakaway-class ship, so decks 6 through 8 form a three-level indoor social core around 678 Ocean Place. Theater, casino, dining, bars, shopping, and nightlife stack together rather than spreading into separate neighborhoods.
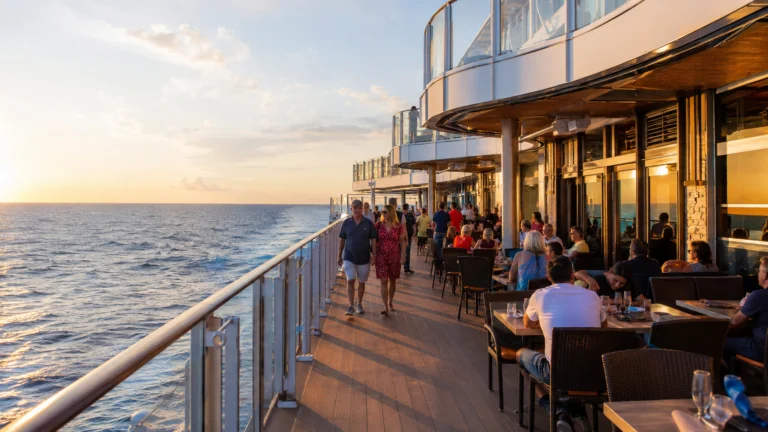
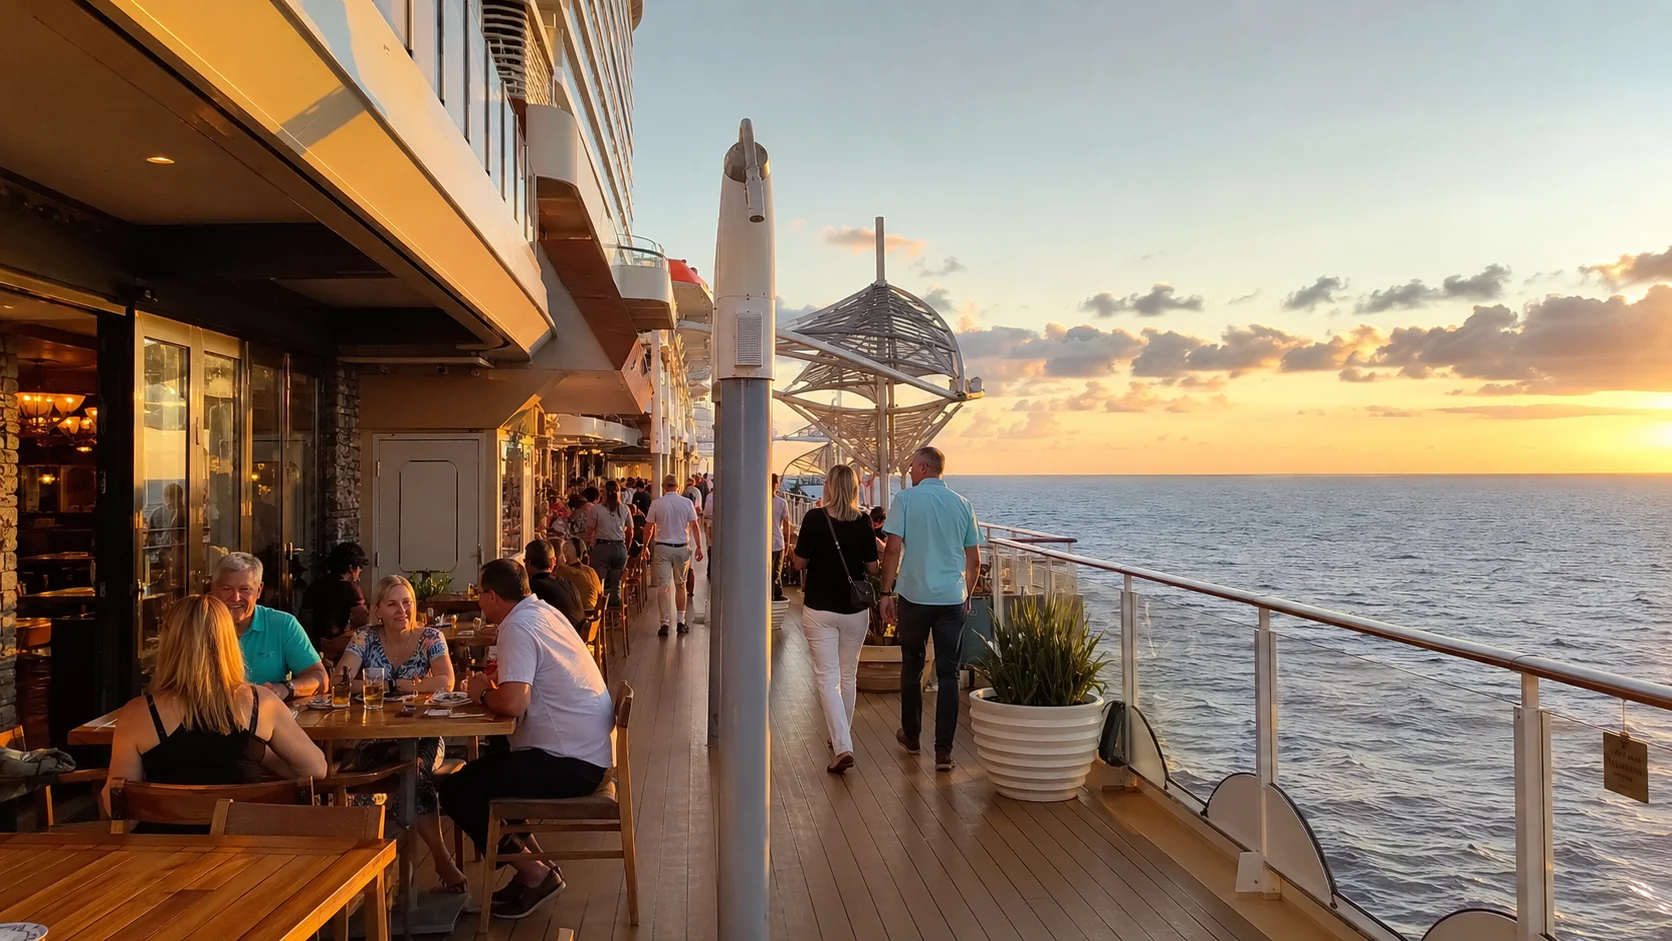
Deck 8 then opens onto The Waterfront, the quarter-mile outdoor promenade that changes how the lower ship feels. You can eat and drink outside much closer to the water instead of treating the upper pool deck as the only meaningful outdoor space.
Several residential decks separate the lower evening venues from the upper pool-and-buffet area. That gives Deck 10 or 11 a useful starting position without requiring an extreme forward, aft, or high location.
The current Getaway deck plan shows two public elevator-and-stair banks, forward and aft. Use named anchors: theater forward, atrium midship, Manhattan Room aft, Garden Café aft, and spa forward.
Passenger plans begin at Deck 5, but the gangway can move with the port. Follow the day’s announcement rather than assume the lowest published deck is always the embarkation route.
Deck 5: lower ocean-view choices and the Medical Center
Deck 5 includes the Medical Center, and NCL’s room roster also lists lower Oceanview choices on this level. Compare the exact room through your booking when choosing a lower cabin, then learn the medical-service location from the current public map.
Use the nearest public elevator bank for medical services and follow crew directions for any port access on this level. Gangway locations can vary by terminal and tide.
A motion-sensitive guest should still compare lower, central cabin choices elsewhere in the booking inventory. Lower placement can reduce pitching, but it does not guarantee calm seas or eliminate mechanical vibration.
Deck 6: theater, Savor, Taste, and the atrium start the evening rush
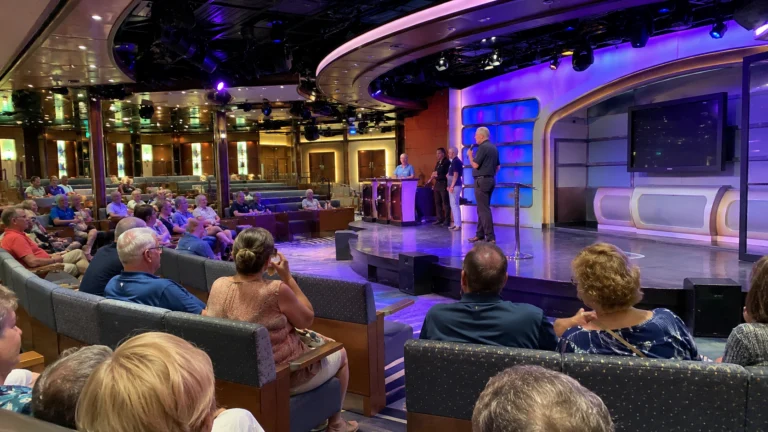
Deck 6 carries the Getaway Theater, Savor, Taste, Starbucks, the atrium, and the lower part of 678 Ocean Place. Dinner reservations and shows naturally send large groups into the same elevator areas at similar times.
Group dinner and entertainment in this lower zone rather than bouncing up and down the ship. The layout becomes much more pleasant when one evening is “Decks 6 through 8” instead of six separate app entries.
After a theater show, waiting five minutes or walking one deck before calling an elevator can be quicker for anyone comfortable with stairs. Leaving the theater first only to stand beside a full elevator is not much of a victory.
Deck 7: Manhattan Room, casino, and O’Sheehan’s keep the night moving
Deck 7 adds The Manhattan Room, O’Sheehan’s, casino activity, theater access, bars, shops, and the middle level of 678 Ocean Place. It is one of the easiest decks to stay on for an entire evening without touching an elevator.
The flip side is noise and foot traffic. You want this deck close enough to enjoy and far enough away that the casino, pub, or theater crowd does not become part of the cabin atmosphere.
Deck 10 or 11 solves that nicely. Three or four floors is close enough for convenience and far enough that bedtime feels like a separate part of the ship.
Deck 8: Syd Norman’s makes the Waterfront a much livelier nighttime neighborhood
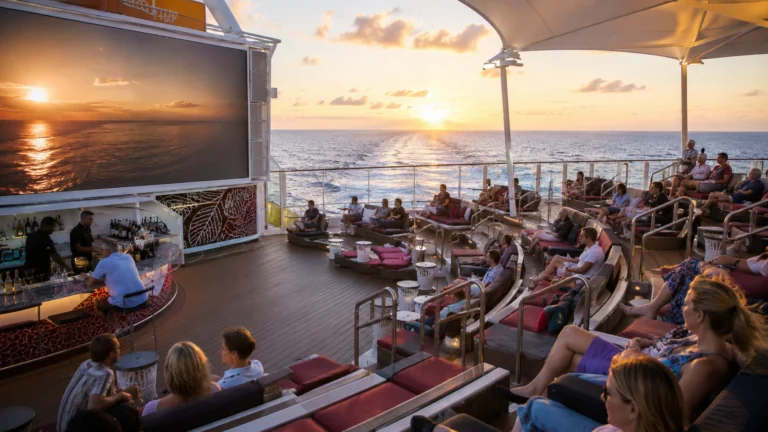
Deck 8 is Getaway’s signature public deck because The Waterfront wraps restaurants and bars around the ship at a much lower height than the pool deck. Sugarcane Mojito Bar, Sunset Bar, specialty dining, the Ice Bar, and outdoor seating make it useful from afternoon through late night.
Syd Norman’s Pour House gives the deck a particularly strong nighttime personality. The rock club sits right on The Waterfront and can run energetic live music and themed shows well into the evening.
Enjoy Deck 8 for evenings, then check the venue directly below a Deck 9 room before choosing it for sleep. A cabin above a different Waterfront section is a different decision from one above a lively music room.
Walk the entire Waterfront on embarkation day and note which restaurants have exterior tables. Outdoor dinner here is one of Getaway’s best features and does not require staying anywhere near the top of the ship.
Deck 9: the adults-who-hate-elevator-waits deck
Deck 9 begins the main residential stack and is only one floor above Deck 8. If your nights revolve around Syd Norman’s, Sugarcane, Cagney’s, or outdoor Waterfront dining, the location is incredibly convenient.
Choose the exact cabin based on what sits underneath. A room above a quiet promenade section can be excellent, while one directly over a late bar or restaurant cleanup route deserves more caution.
Getaway also has solo balcony and other solo categories across Deck 9 and the middle decks with Studio Lounge access. That can make a solo traveler value the category and social setup more than moving another floor higher.
If the exact same balcony is available on Deck 10 for the same fare, choose 10. If Deck 9 gives you the better location or price, it can make sense to stay one floor from The Waterfront.
Deck 10 and Deck 11: residential floors with a two-level Studio Lounge
Decks 10 and 11 are broad residential floors, and the official profile labels the private Studio Lounge on both levels near the forward bank. The two-level lounge serves eligible Studio and qualifying solo guests rather than the whole deck.
Start with either level for a standard balcony because Deck 8 remains close and Deck 15 is still several floors above. Deck 10 leans slightly toward the lower evening routine, while Deck 11 shortens the upper trip by one level.
Check the exact room for connecting doors, service areas, and elevator distance. Being near the Studio complex is useful only when the booked category includes access.
Deck 12: Splash Academy begins forward
Deck 12 introduces the lower level of Splash Academy at the forward end while cabins occupy most of the rest of the plan. That gives families a genuine pickup advantage without turning every corridor into youth-club traffic.
Use the forward bank for Splash Academy and choose a cabin far enough from its doorway to avoid the most concentrated arrivals. The right distance depends on the room, so avoid a whole-deck quietness claim.
For adults who will not use the youth program, Deck 10 or 11 usually keeps the same general balance with less reason to pay a family-location premium.
Deck 13: the second youth level and an upper residential choice
Deck 13 continues Splash Academy forward and keeps cabins across the rest of the ship. It is two floors below the main pool and buffet level, making it a reasonable family compromise.
Choose Deck 13 when repeated youth-club and pool trips matter more than the shortest route to The Waterfront. A lower adult-focused cabin remains better for evenings centered on Deck 8.
The exact cabin plan still controls connecting doors, blank spaces, and the distance to the forward bank. Deck number alone cannot establish a quiet room.
Deck 14: the ceiling map matters most
Deck 14 is the highest broad cabin deck below Garden Café, the Aqua Park, pools, spa, Thermal Suite, fitness center, salon, and Kids’ Aqua Park on Deck 15. The overhead use changes from aft to forward.
Compare the exact ceiling before choosing this level: buffet preparation differs from pool furniture, and spa treatment space differs from fitness equipment. Those are adjacency distinctions, not predictions of guaranteed noise.
Move down to Deck 12 or 13 when a similar cabin is available and sleep separation matters more than saving one or two elevator stops.
Deck 15: Garden Café aft, Aqua Park midship, spa forward
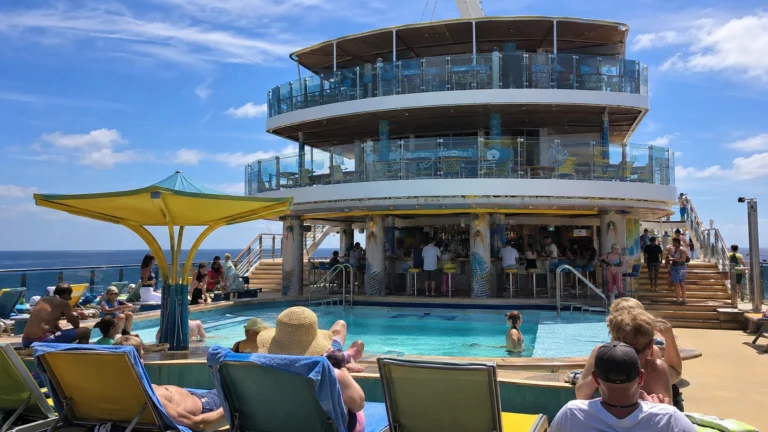
Garden Café and its open-air seating occupy the aft end of Deck 15. Aqua Park, Kids’ Aqua Park, pools, hot tubs, The Market Place, and Waves Pool Bar fill the center, while Mandara Spa, the Thermal Suite, Pulse Fitness Center, salon, barber shop, and salt room are forward.
Use the aft bank for buffet breakfast and the forward bank for spa or fitness; choose whichever public bank shortens the route to your poolside meeting point. That simple split prevents carrying food across the open pool zone or walking a wet family through the full deck.
The slide entrances begin on this deck and rise to Deck 17. Follow the marked attraction route rather than use the slide towers as a navigation shortcut.
Deck 16: Spice H2O aft, teen and family spaces midship, Haven forward
Spice H2O is aft on Deck 16, with Entourage, the video arcade, American Diner, the jogging track, sun deck, and Guppies through the public center. The Haven courtyard, lounge, restaurant, and suites occupy the private forward section.
Use the aft bank for Spice H2O or Entourage and the forward bank only for eligible Haven access. The private enclave is not a through-route to the public adult retreat.
Spice H2O is the included adult option; Vibe on Deck 17 requires paid access. Their different admission rules matter more than the one-deck difference.
Deck 17: ropes and sports aft, Vibe and Haven sun decks forward
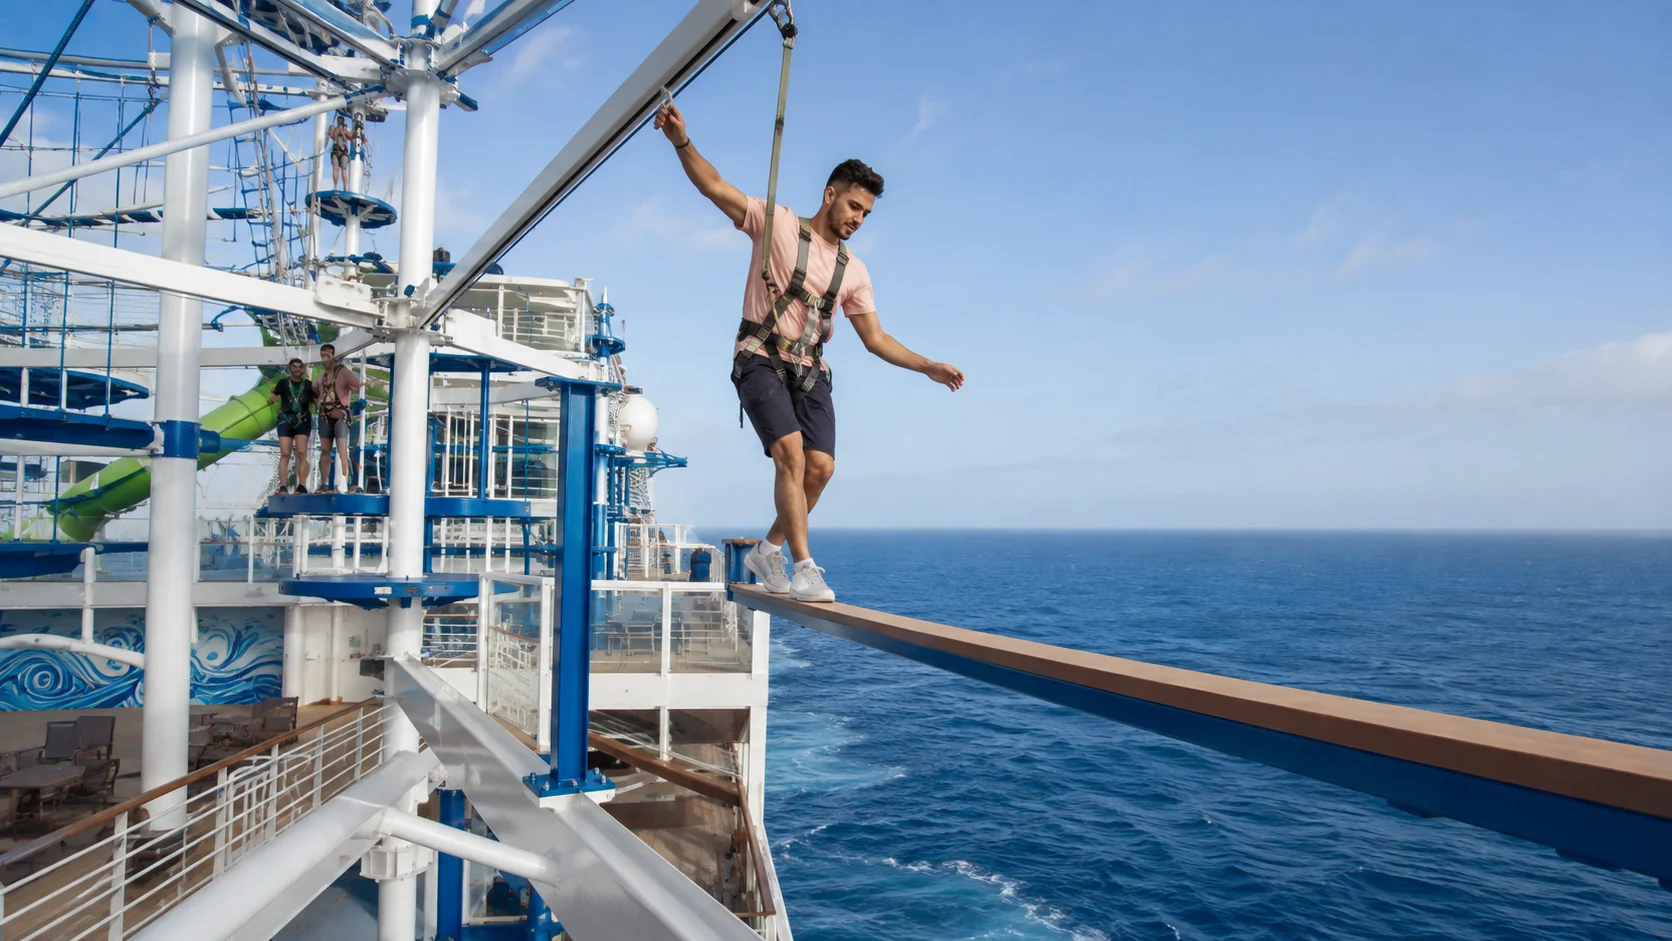
The ropes course and sports complex occupy the aft side of Deck 17, while Vibe Beach Club and The Haven sun deck are separate controlled-access areas forward. The Whip and Free Fall slide structures also rise through this level.
Use the signed aft recreation entrance for the ropes course and follow its operating and participation rules. Return to a cabin deck or Deck 15 to cross between ends, rather than expecting the upper platforms to form a continuous through-route.
Allow time for that change of route when your next stop is at the opposite end of the ship.
Deck 18: basketball and partial sun deck
Deck 18 is a small upper recreation level with the basketball court and sun deck, not a second full sports floor. It has no ordinary indoor passage linking all lower attractions.
The official ship guide and live plan separate this court from Deck 17’s ropes complex. Approach it from the aft recreation route and return the same way.
Wind and operational conditions can affect high outdoor areas. Keep an indoor plan for the day rather than choose a cabin solely around a partial top deck.
The Haven makes high-forward cabins make sense for a completely different reason
The main Haven complex sits high and forward across decks 15 and 16 with suites, lounge, restaurant, courtyard, pool, hot tub, and private sun space. Staying high makes sense because a large percentage of your daily routine can happen inside the private neighborhood.
Getaway also has Haven suites outside that core, including aft-facing penthouses on decks 10, 11, 13, and 14 plus forward-facing options. Those cabins trade immediate courtyard proximity for different views or a preferred location.
If you care most about the private pool, restaurant, and lounge, stay inside the main Haven. If you care most about a large wake-facing balcony, an aft Haven penthouse can be the more exciting room.
High-forward motion is still more noticeable than lower-midship. The Haven makes the location more useful, not physically steadier.
Forward, midship, or aft on Norwegian Getaway
Forward favors Getaway Theater, the main Haven complex, spa and fitness, and some upper attractions. Aft favors The Waterfront, Syd Norman’s, Spice H2O, ropes-course access, and wake-facing cabins.
For a balanced cabin, start near a useful elevator bank and compare the spaces above and below. Your most frequent destinations can matter more than placing the room at the exact midpoint of the ship.
Families making frequent Splash Academy trips should compare forward Deck 12 or 13 rooms. Adults ending most evenings near Syd Norman’s may prefer aft, while guests using the main Haven facilities repeatedly have a reason to choose its high-forward location.
Choose a Getaway deck for your priorities
- Best overall standard balcony: Deck 10 or 11 near a useful elevator bank.
- Best for nightlife-focused adults: Deck 9 or 10, preferably toward the aft side if Syd Norman’s and The Waterfront are nightly stops.
- Best for families: Deck 12 or 13 for Splash Academy plus an easier route to the Aqua Park.
- Best for light sleepers: Deck 10 through 12 with cabins directly above and below.
- Deck to check most carefully: Deck 14 because the Deck 15 pool, buffet, Kids’ Aqua Park, spa, and fitness footprint changes cabin by cabin.
- Best premium experience: the main Haven complex on decks 15–16 for private-location convenience, or an aft Haven penthouse for the wake-facing balcony.
The Getaway routes to learn first
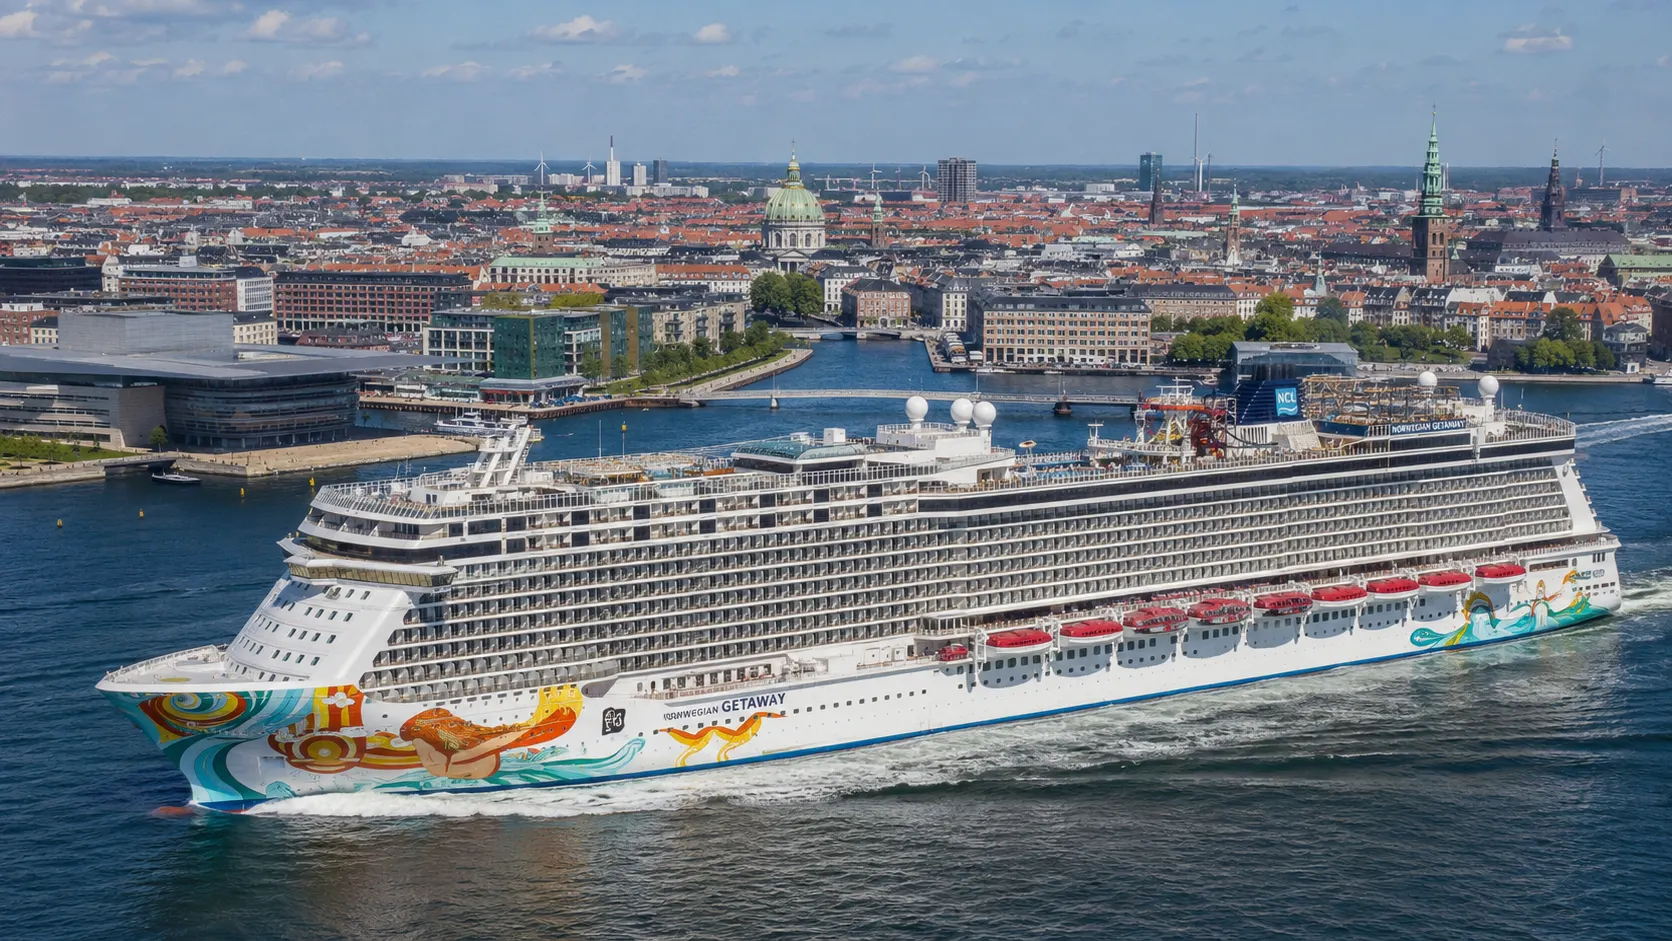
For the first orientation lap, open the current official Norwegian Getaway deck plan and find each public elevator bank on your cabin deck. Save the ship map on your phone before sailing because a deck number alone does not tell you whether a venue is forward, midship, or aft.
For breakfast, take the aft bank to Garden Café on Deck 15; the forward bank is the direct choice for Mandara Spa and Pulse Fitness. For children’s programming, use the forward bank for Splash Academy on Decks 12 and 13, and the aft bank for Entourage on Deck 16.
Choose the bank before entering the elevator, then follow the public corridor rather than expecting a private complex, restaurant, or attraction platform to work as a shortcut.
Passengers who need step-free routes should use Norwegian’s accessible-cruising guidance before sailing and confirm assistance for gangways, tenders, or specific attractions. An elevator or accessible-cabin symbol does not establish access to every slide, ropes element, or port operation.
Choose the exact room only after comparing its layout with the daily route you want. A cabin closer to breakfast or your favorite evening venue may be more useful than a higher category farther away.
Compare the best cabins with our cabin cautions when narrowing your room shortlist. The dining guide helps identify the restaurant routes you’ll repeat most.
How this guide was researched
We inspected Getaway’s published deck images and checked its current venue and room roster, including the aft Manhattan Room, forward Splash Academy and main Haven complex. Routes describe the permanent layout; operating hours, gangways and attraction access can change on the sailing.