Norwegian Escape Deck-by-Deck Guide: Cabins, Venues, and Routes
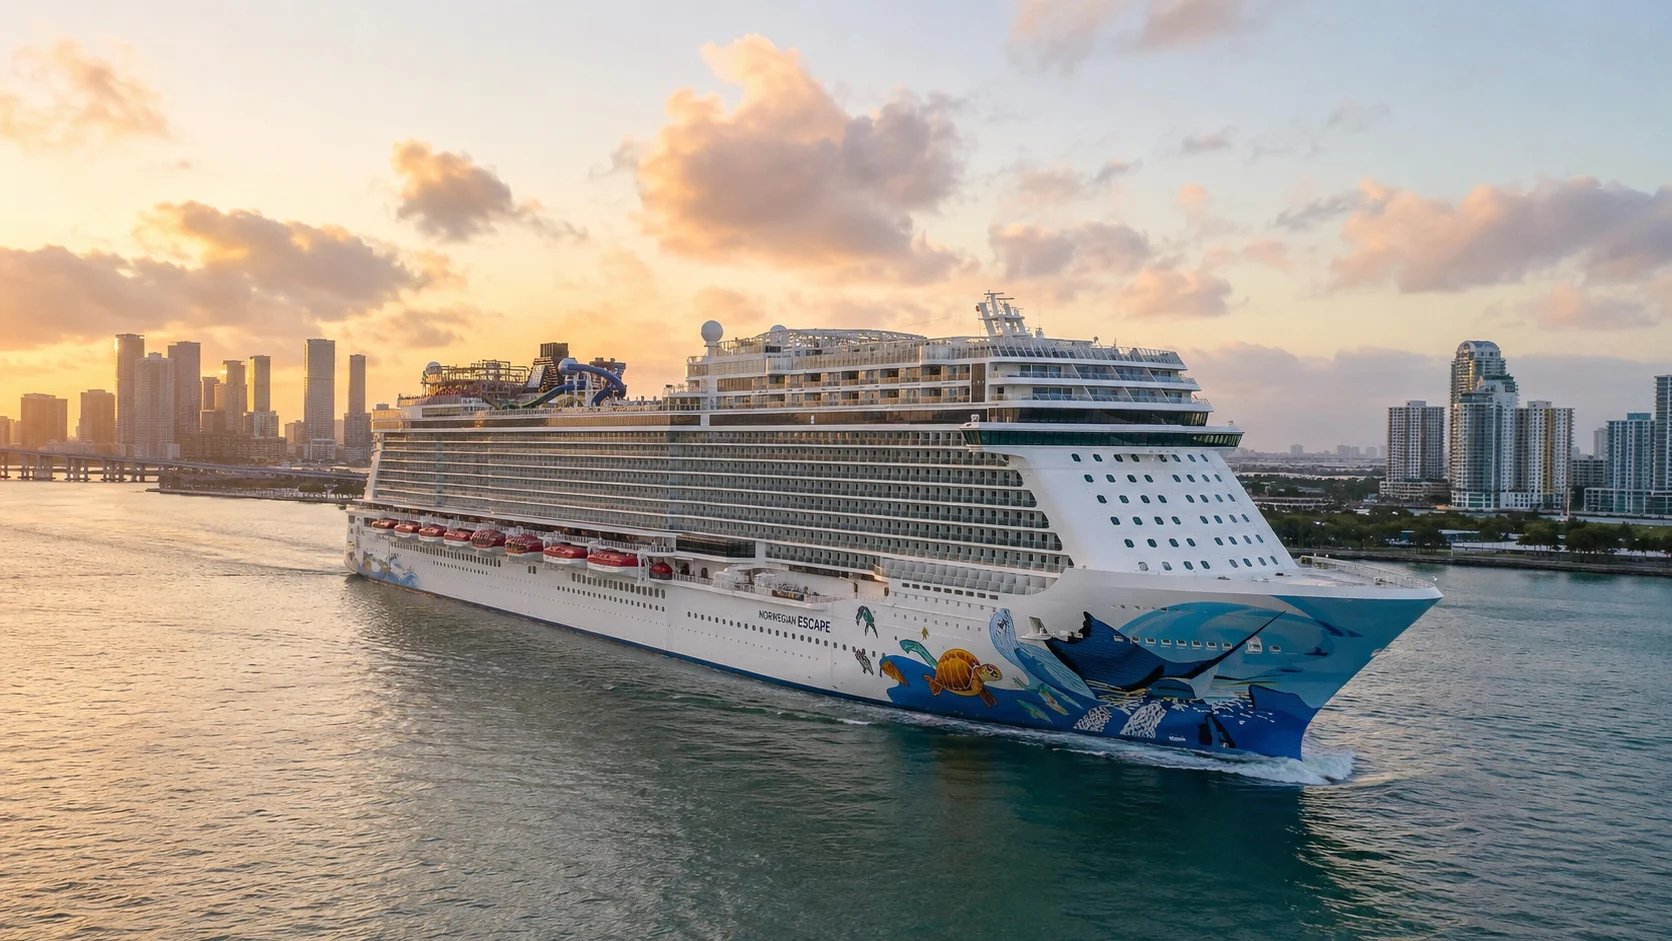
Norwegian Escape is easiest to learn in three parts: dining and entertainment on Decks 6–8, the main cabin decks above them, and pools and outdoor attractions from Deck 16 upward.
The two main elevator and stair banks are more useful landmarks than the deck number alone.
Short version:
Decks 6–8 are the indoor dining and entertainment hub, Deck 16 has the pools and Garden Café, and Deck 17 has Spice H2O and the teen area aft. Splash Academy is on Deck 5, while The Haven occupies restricted forward spaces high on the ship.
Venue names and paid-deck layouts can change after a refresh. Check the current ship information for your sailing before booking a restaurant or paying for deck access.
How to read Escape’s layout
Forward means toward the bow, and aft means toward the stern. When facing forward, port is the left side and starboard is the right.
Pick a landmark at each end: the theater forward and the main dining rooms aft on the lower public decks, or the spa forward and Garden Café aft on Deck 16. Then choose the appropriate elevator bank on your cabin deck before going up or down.
The Escape deck plans show the room footprints, stairs and elevators. Upper decks are partial levels, so two places carrying the same deck number may not have a direct public route between them.
Deck 5: cabins, Splash Academy and the Guppies area
Deck 5 contains inside and oceanview accommodation, plus Splash Academy and the Guppies area farther aft. The Private Room at Taste is also on this level.
This can be a practical cabin deck for families making regular kids-club visits. Check the current program arrangements separately; a nursery or playroom label on a plan does not establish which supervised services operate on your sailing.
Before choosing a room here, compare it with the theater, Supper Club and other public-space footprints on Deck 6 above. A lower cabin is useful for motion-sensitive travelers, but the exact position still matters.
Deck 6: theater, Guest Services and aft dining
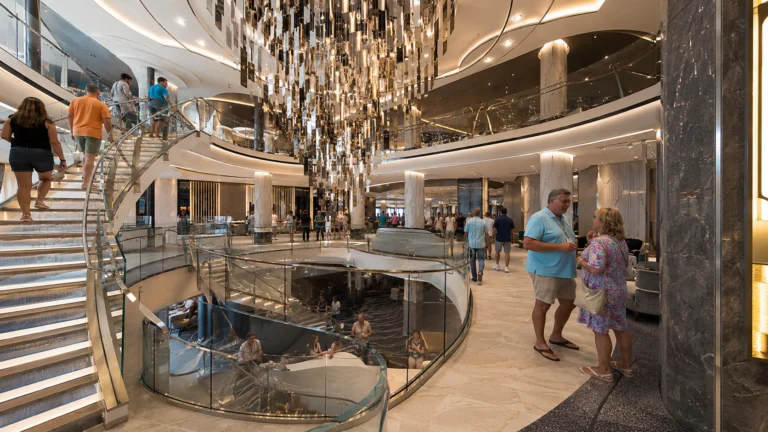
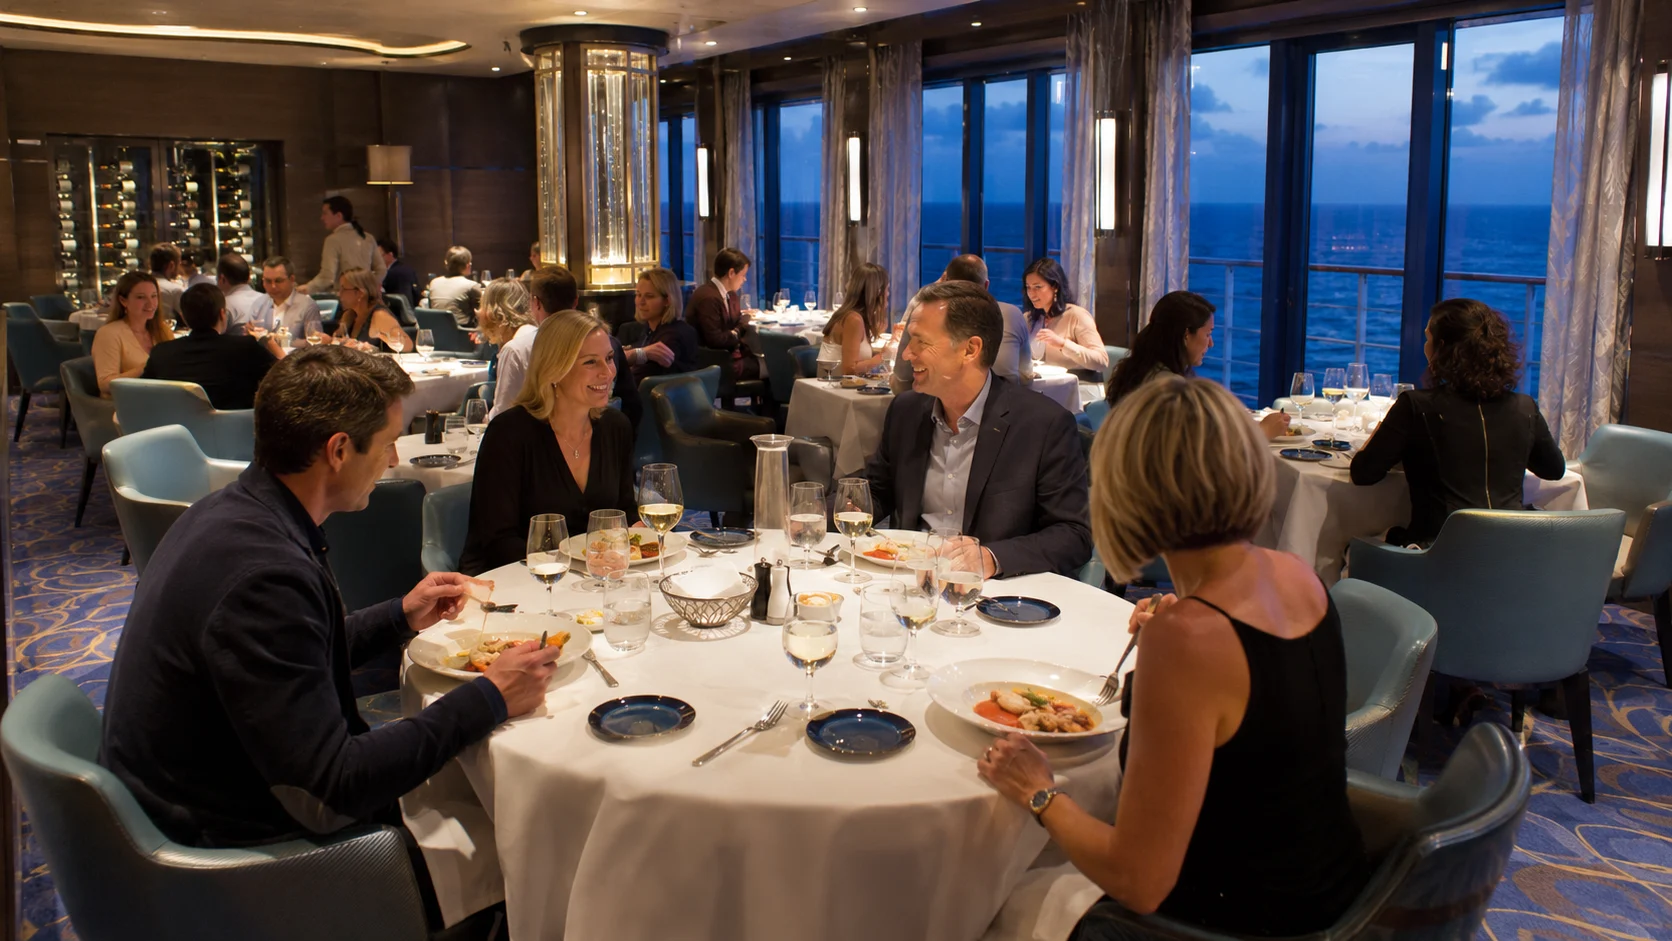
Escape Theater and The Supper Club are forward on Deck 6. The library and card room, meeting rooms, atrium and Guest Services are around and aft of the forward elevator bank.
Farther aft are Headliners Comedy Club, Le Bistro and Teppanyaki, followed by Savor, Mixx Bar and Taste. Use the aft bank for those main dining rooms and the forward bank for the theater.
Choose a named venue and entrance when meeting someone, especially around the atrium. “Deck 6” covers a long stretch of the ship and is not a useful meeting point on its own.
Deck 7: upper theater, O’Sheehan’s, casino and Manhattan Room
The upper level of Escape Theater and the box office are forward on Deck 7. O’Sheehan’s overlooks the atrium, while the casino and Skyline Bar lead toward the aft elevator bank.
The Manhattan Room is at the stern, beyond the aft bank. For dinner there after a theater visit, allow time to cross the ship instead of treating the two venues as next-door neighbors.
For an alternative to crossing the casino area, compare the Deck 6 or Deck 8 route and change levels at the appropriate bank. Follow the public corridors rather than trying to cut through a restaurant.
Deck 8: The Waterfront, dining and forward cabins
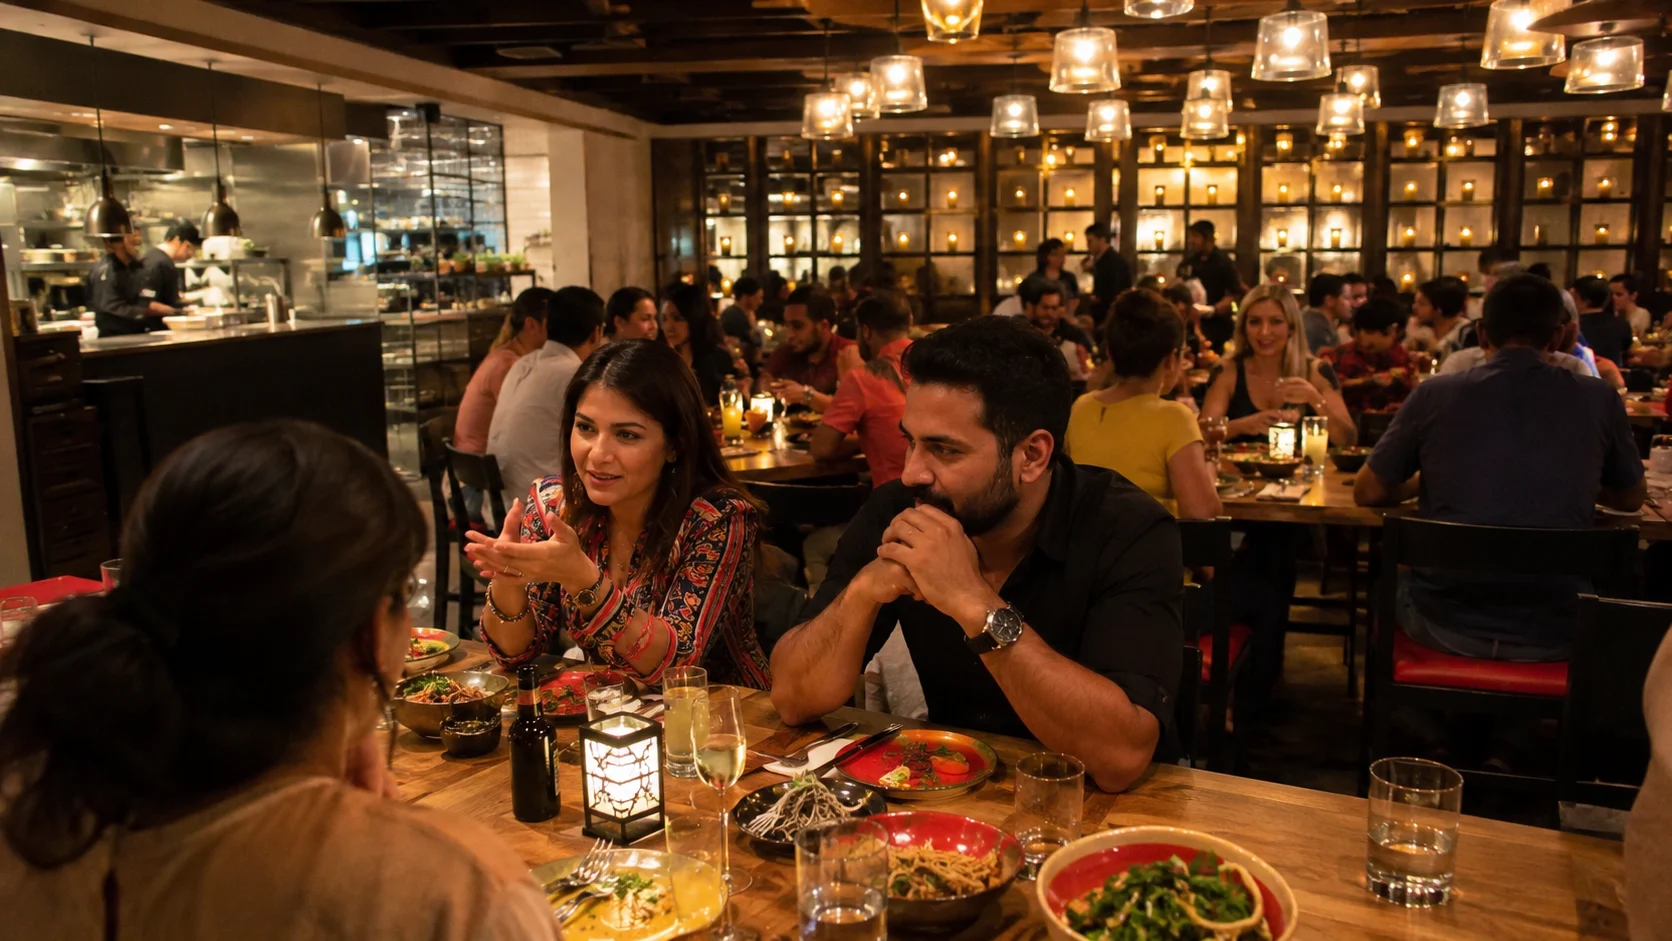
Deck 8 has a substantial forward cabin section, then The District Brew House and Food Republic near the forward bank. The public areas continue aft with La Cucina, Syd Norman’s Pour House, Tobacco Road and The Humidor.
The Cellars, Pincho Tapas Bar, Sugarcane Mojito Bar, Bayamo by Ocean Blue, shops and the photo gallery occupy the middle stretch. Cagney’s, Moderno and Prime Meridian are aft, with The Bake Shop and Dolce Gelato nearby.
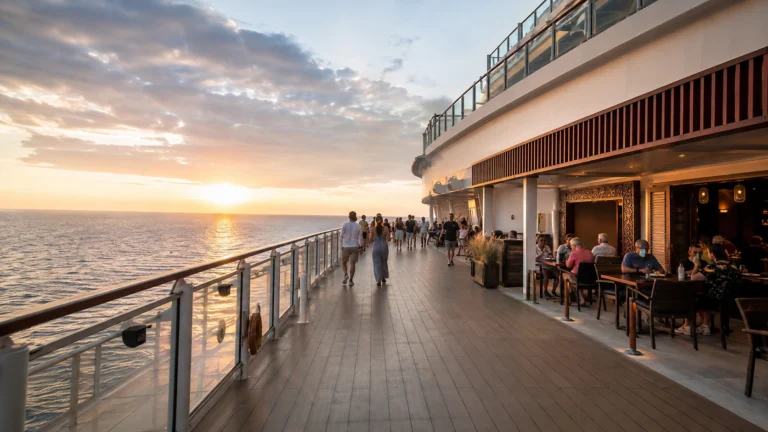
The Waterfront runs along the outside dining and bar areas, giving you an outdoor alternative when weather and access allow. Check which door serves your venue instead of assuming every exterior section provides a shortcut.
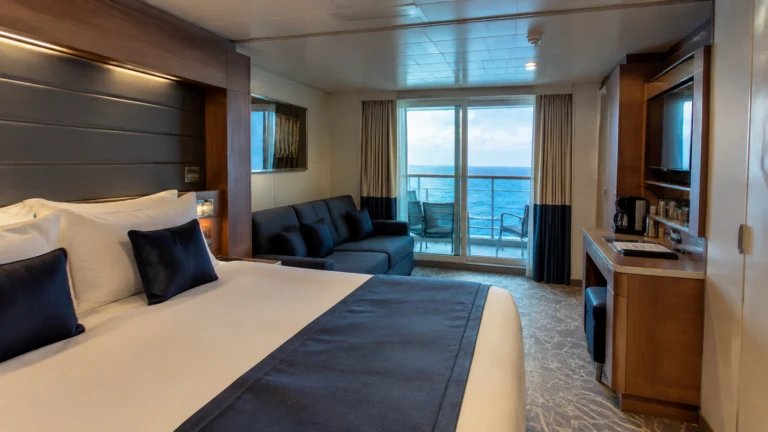
Forward Deck 8 cabins include inside, balcony and Club Balcony accommodation. They should be compared with the theater footprint below, while Deck 9 cabins above the public portion need a check against the specific venue underneath.
Deck 9: cabins one level above The Waterfront
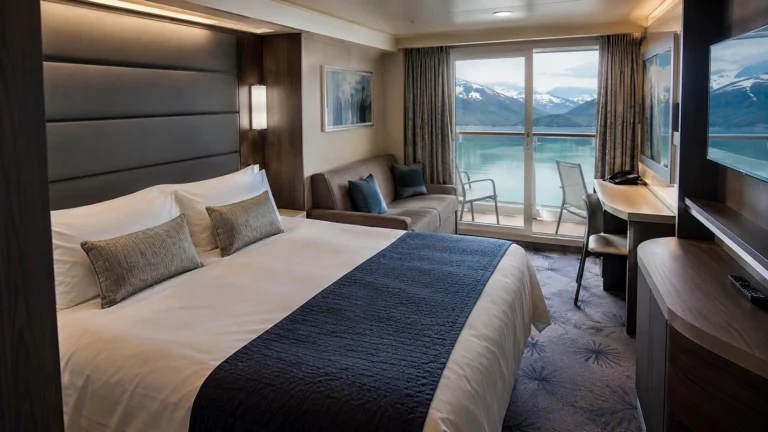
Deck 9 is residential, with categories including forward Large Balcony cabins and aft-facing accommodation. It is convenient for guests who expect frequent trips to Deck 8.
That convenience comes with a room-by-room check of the venue below. If an early bedtime matters more than saving one flight of stairs, compare a similar cabin on Deck 10.
Deck 10: a useful residential starting point
Deck 10 has cabins above and below much of its accommodation, making it a sensible starting point for a standard-cabin shortlist. Check the individual room and surrounding spaces rather than assuming the whole deck is identical.
The forward Studio area begins on this level. A standard room near the bank you use most can reduce repeated corridor walks without putting you beside a public restaurant or pool.
Deck 11: cabins and the Studio Lounge
Deck 11 remains largely residential and contains the Studio Lounge in the forward interior section. The lounge serves eligible Studio and solo-category guests; it is not a general public route through the ship.
Choose a room here for a middle-deck position, then compare forward and aft around your routine. The right elevator bank often saves more walking than moving one deck higher or lower.
Deck 12: residential accommodation and more Studios
Deck 12 contains more cabins, including Studios in the forward interior area and Family Inside options. It is closer to the upper outdoor decks than Deck 10, while still separated from the pool level.
This can work well for guests whose days revolve around the pool, but Splash Academy remains down on Deck 5. Do not choose an upper “family” room assuming every children’s facility is nearby.
Decks 13 and 14: cabins closer to the outdoor decks
Decks 13 and 14 are primarily accommodation levels. Deck 14 has Deck 15 cabins above it, so it is not directly beneath the main pool or buffet.
If quick pool visits matter, a suitable Deck 14 room can be a useful compromise. Compare the specific space above, connecting-room symbols and corridor position before deciding.
The deck number alone cannot establish whether a room is quiet. These residential levels still have neighbors, service activity and the normal sounds of a moving ship.
Deck 15: accommodation immediately under Deck 16
Deck 15 sits beneath several different environments: the spa and fitness area forward, pool and open-deck areas through the middle, and Garden Café aft. Check the exact overhead footprint rather than treating the whole level as either noisy or quiet.
One deck down may be a worthwhile trade for light sleepers who do not need the shortest possible trip to breakfast. Pool-focused guests may prefer the convenience after making the same check.
Deck 16: spa forward, pools midship, Garden Café aft
The spa, salon and fitness center occupy the forward part of Deck 16, alongside a small section of Haven accommodation. Pools, hot tubs and the Kids’ Aqua Park are farther aft, with Garden Café at the stern.
Use the forward bank for a spa or fitness visit and the aft bank for the buffet. Going to the right end before changing decks avoids an unnecessary crossing of the outdoor pool area.
The spa is not included merely because your room is nearby, and thermal-suite admission needs its own inclusion or pass check. The pool deck and buffet also have different operating times, so use the onboard schedule for the day’s plans.
Deck 17: Spice H2O, teen facilities and The Haven courtyard
Aft on Deck 17 are American Diner, the video arcade, Entourage teen lounge and Spice H2O, including its bar, hot tubs and water grotto. The jogging track and open-deck areas sit around the multilevel slide structures farther forward.
Spice H2O is marketed as an adults-only venue; check posted access and event notices onboard. Its atmosphere can change with the entertainment schedule, so it should not be treated as a guaranteed quiet lounge at all hours.
The Haven courtyard, pool, lounge and suites are in the restricted forward section. Use the aft bank for Spice H2O and the teen area, rather than looking for a route through The Haven.
Deck 18: Haven restaurant forward, ropes course and mini golf aft
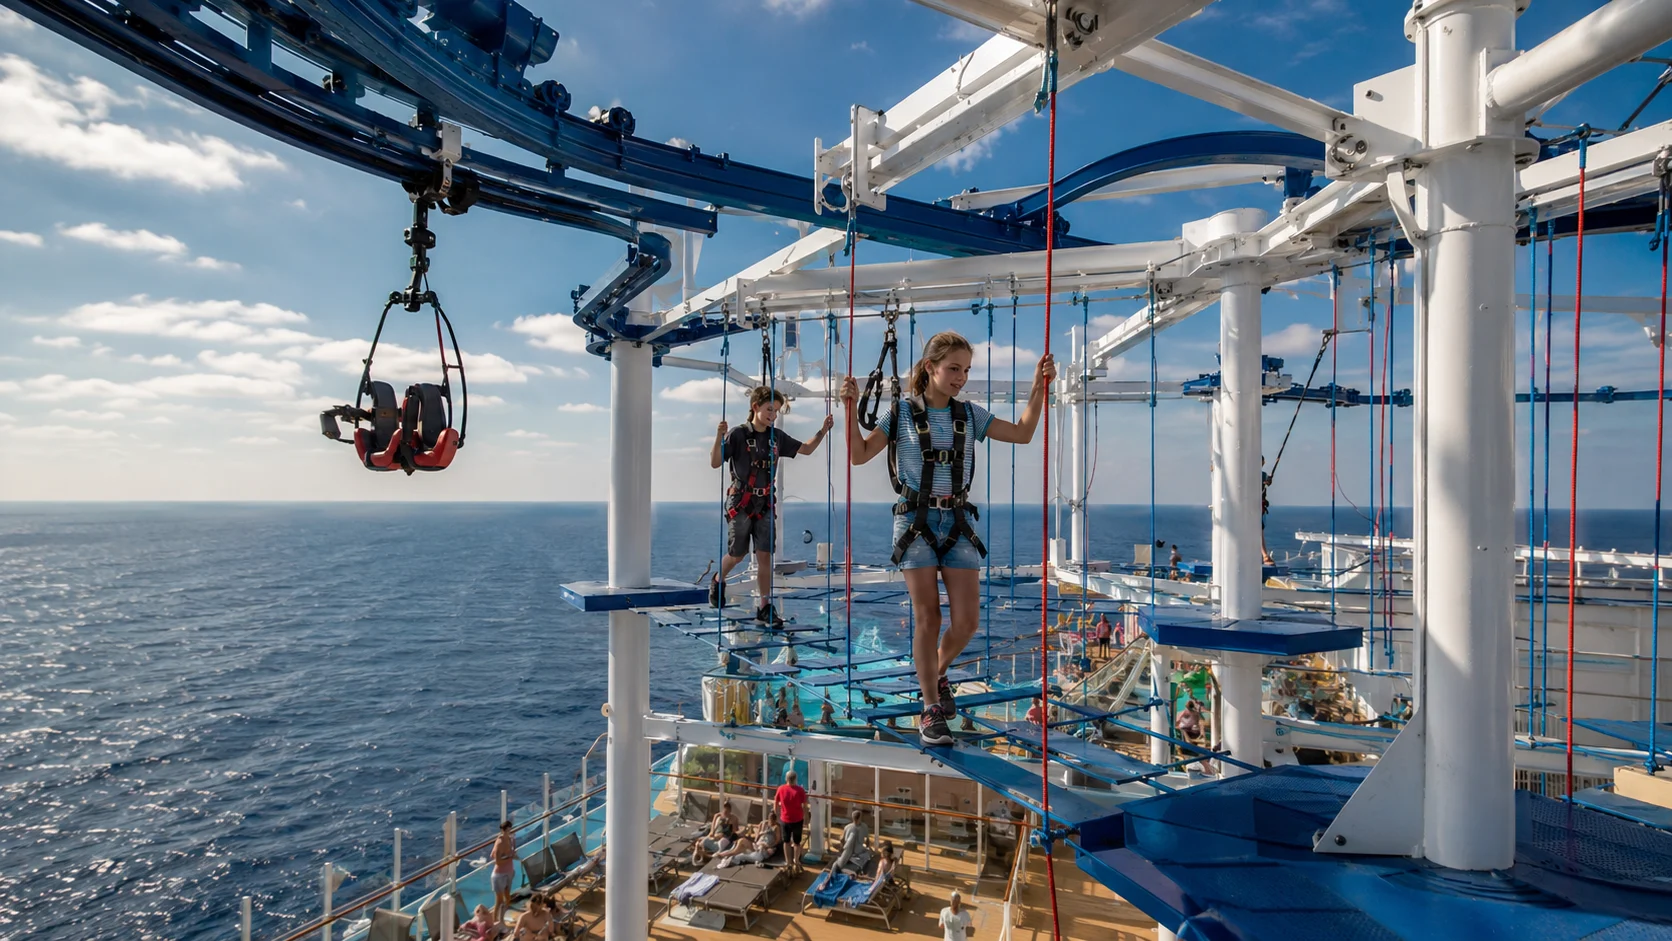
The forward section contains Haven accommodation and The Haven Restaurant. The separate aft recreation section contains mini golf and part of the ropes-course complex.
These are distinct destinations with different access arrangements. Follow signs to the public sports area rather than assuming the private Haven section connects you to it.
Deck 19: Vibe, sun decks and the sports complex
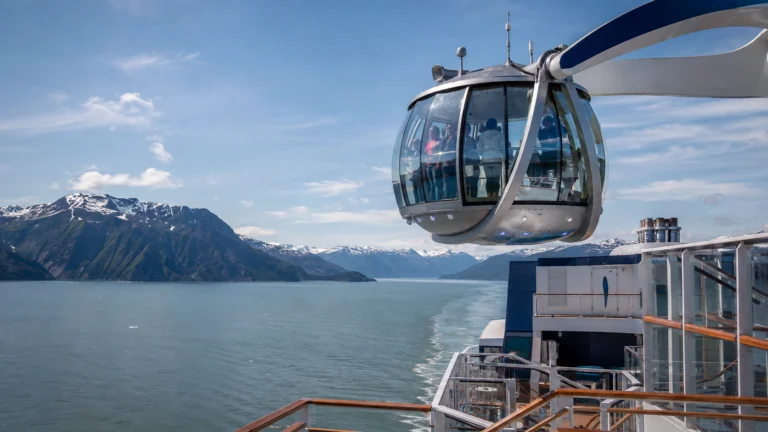
Forward Deck 19 includes public sun-deck space, Vibe Beach Club and The Haven sun deck. The aft section contains the sports court and parts of the multilevel ropes course and zip-line layout.
Vibe requires paid access, while The Haven facilities are for eligible Haven guests. A high-deck cabin does not by itself provide access to either area.
Deck 20: partial upper sun deck and attraction structures
Deck 20 is a partial upper level, with sun-deck space forward and high slide and ropes-course structures aft. It is not another ordinary cabin floor or a continuous promenade.
Use posted attraction entrances and operating notices for the slides and ropes course. Access depends on the activity’s requirements and current conditions, and some upper-level routes involve stairs.
Which end of the ship is most convenient?
- Forward: the theater on Decks 6–7, Deck 8’s forward dining and bar venues, the Deck 16 spa and fitness area, and the main Haven complex.
- Aft: Taste and Savor on Deck 6, The Manhattan Room on Deck 7, Cagney’s and Moderno on Deck 8, Garden Café on Deck 16, and Spice H2O on Deck 17.
- Midship: a compromise between the two ends; compare the actual walk to an elevator bank rather than assuming the exact center is always most convenient.
For movement sensitivity, a lower, more central room is the conventional starting point. It reduces one location tradeoff, but no position guarantees that rough seas will go unnoticed.
Three routes worth learning on the first day
- Cabin to breakfast: reach the aft bank on your cabin deck, then go to Garden Café on Deck 16.
- Cabin to a theater show: use the forward bank and the Deck 6 or Deck 7 entrance indicated for your visit.
- Dinner to Spice H2O: from the aft dining areas, use the aft bank toward Deck 17 and follow the public signs to the stern.
If your route uses an upper partial deck, check which elevator or stair serves the final section. Do not assume every elevator reaches every sun deck or activity entrance.
Practical checks for cabin choice and accessibility
For a cabin shortlist, start with the number and compare the decks above and below. Then trace your own repeated journeys rather than choosing solely because one venue is nearby.
Accessible travel needs a route check as well as a suitable room. Ask NCL’s Access Desk about the exact cabin, mobility-device storage, venue access and any embarkation or port arrangements you need.
Save the deck plan before embarkation and confirm opening times and access rules onboard. The daily program is the place to check today’s entertainment and activities.
Continue planning with the cabins guide, pros and cons and dining guide.
How this guide was researched:
Checked against the ship overview, deck plans, onboard information and accessibility guidance. Confirm the cabin layout, included benefits and operating arrangements for your sailing before booking.