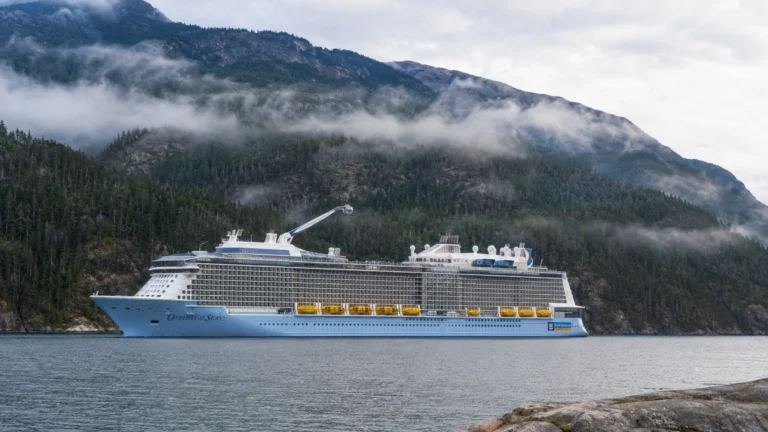
Ovation of the Seas Deck-by-Deck Guide: Pools, Entertainment and Cabin Decks
Learn Decks 4 and 5 for Ovation’s evening venues, Deck 14 for pools and Windjammer, and Deck 15 aft for SeaPlex.
For a cabin, start with Deck 9 or 10 near the elevator bank you’ll use most, then check the exact rooms and public spaces above and below.
Short version:
The theater and Solarium favor forward routes; Two70 and SeaPlex favor aft. Decks 4–5 form the lower public spine, Deck 14 holds the pools and buffet, and the residential middle offers a useful cabin compromise.
Find your way around the amplified ship
Keep the current Ovation deck plan handy for the forward and aft stair/elevator banks. Choose the bank for the destination before going up or down; the aft bank is still some distance from the stern, and upper attractions may require a separate connection.
Ovation still has the Quantum-class skeleton: Royal Esplanade low, Two70 aft, a large residential middle, and the pool and SeaPlex zones high. What changed is how useful several of those zones feel after the 2026 work.
The amplification refreshed the pool deck and added Pesky Parrot, Sound Cellar, Giovanni’s Italian Kitchen and Izumi Teppanyaki. Learn their current locations before relying on an older room tour or deck chart.
The current plan also includes accommodation forward on Deck 16 and aft-facing rooms on Deck 13. Check the specific booked category and surroundings instead of assuming those positions offer the same experience as a midship balcony.
For port-day exits and medical services, follow the ship’s current signs or ask Guest Services. The accommodation plan is not a guide to crew corridors or operational access.
Deck 3: lower cabins, casino and dining
Ocean-view rooms and Virtual Balcony interiors line the sides, while the expanded Casino Royale occupies much of the public interior. The Grande and Chic dining rooms remain aft, so this is a mixed accommodation and evening-activity deck rather than a quiet residential floor.
Deck 3 is one of the lower accommodation levels and makes sense for motion-sensitive cruisers. Lower and closer to the middle of the ship generally means less pitching than sleeping high near the bow or stern.
The tradeoff is the obvious one: SeaPlex, the pools, Windjammer, North Star, and the upper attractions are many floors away. Families who expect to spend most of the day upstairs will use the elevators constantly.
For adults who care more about dinner, shows, Two70, port days, and a calmer ride, the lower location is much more attractive. Choose Deck 3 because the routine fits, not because low is automatically better.
Deck 4: Royal Esplanade and Sound Cellar
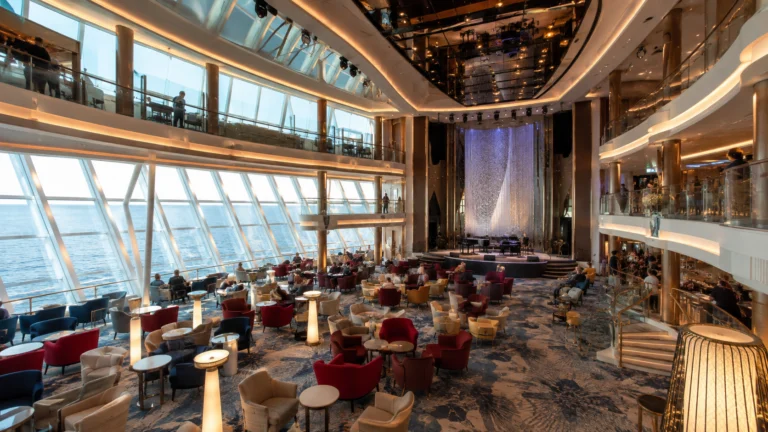
The Royal Theater is forward, followed by Crown Lounge and Sound Cellar near the forward bank. Royal Esplanade continues past the English pub, Sorrento’s, Café Promenade, Starbucks, and Boleros toward Guest Services, with Silk and American Icon Grill aft.
Royal Esplanade connects shops, bars, casual food and evening routes between the theater and dining rooms. Learn this deck early if you’ll spend most nights at shows, live music or the Main Dining Room.
Sound Cellar is a useful Deck 4 meeting point near the forward bank. Pesky Parrot is on Deck 5, so include the deck number when arranging to meet there.
Show endings create the usual rush around the closest elevator banks. If you are comfortable with stairs, moving one level before calling an elevator can be faster than waiting in the exact place everyone else chose.
Deck 5: specialty dining and Two70
Two70 can host busy scheduled activities as well as quieter gaps between events. Check the daily program before counting on a seat for a long scenic-viewing break.
The theater continues forward, with new Virtual Balcony interior cabins on the port side near Chops Grille and Schooner Bar. Farther back, Pesky Parrot is port opposite Izumi Teppanyaki; The Via then leads past Giovanni’s Italian Kitchen & Wine Bar and Café @ Two70 toward Two70 at the stern.
Two70 is one of Ovation’s best spaces because it works in completely different ways depending on the time of day. The aft wall of glass makes it a panoramic lounge during the day, then the room transforms for technologically heavy shows at night.
On Alaska sailings, use Two70 as an indoor scenic-viewing option when the weather turns cold or wet. Its changing activity schedule means you should have another viewing spot in mind if the room is busy.
Aft cabins gain practical value if Two70 becomes a repeated stop. For more separation from activity, compare an aft cabin on a residential deck rather than choosing the nearest available room.
If your group separates, Two70 is also the easiest aft meeting point. “Meet at the back of the ship” is not a useful sentence on a vessel more than 1,100 feet long.
Choose a room around your evening routine
Sound Cellar is on Deck 4 near the forward bank, while Casino Royale is on Deck 3. Those locations help you compare cabin neighbors and evening walking routes without treating an entire lower deck as noisy.
Do not deliberately book a low cabin simply to be close to it. A Deck 9 or 10 room still keeps nightlife easy while adding several layers of residential separation.
Night owls may prefer shorter routes to the lower public decks, while early sleepers can prioritize rooms with cabins directly above and below. Extra floors add separation but do not prove that a room is soundproof.
Decks 6–8: lower balconies and loft options
Deck 6 includes many obstructed-view balconies, studio options, and the upper Two70 level with library and workshop aft. Deck 7 adds more interior accommodation, while Deck 8 includes spacious forward ocean views and aft loft suites alongside standard balconies; compare the actual category rather than treating the three decks as identical.
These lower-middle decks keep Royal Esplanade, Two70, Sound Cellar, the theater, and dining very accessible. Adults who spend evenings downstairs may love that location.
Deck 9 or 10 is a useful alternative if you want more residential separation from the lower public spaces. The best choice still depends on the individual cabin’s neighbors and which elevator bank fits your routine.
A well-positioned Deck 7 or 8 cabin with cabins directly above and below can still be excellent. Choose the exact room based on what sits beneath it rather than dismiss the whole deck.
Deck 9: a useful residential starting point
Deck 9 includes interiors, studios, ocean views, balconies and suites. A Virtual Balcony is an interior screen, so compare it separately from a real outdoor balcony when weighing fares.
Deck 9 sits within the residential middle, which makes it a sensible place to look for rooms between other cabins. Check the exact position rather than reading that as a guarantee of silence.
Adults and couples who care more about Two70 and nightlife than SeaPlex may actually prefer Deck 9 over 11. Aft also becomes attractive if Two70 is part of the daily routine.
A room reasonably close to a useful elevator bank can save repeated corridor walks. If you’re a light sleeper, compare the actual doorway and nearby service spaces rather than assuming every lobby-adjacent room has the same noise exposure.
Deck 10: the most balanced starting point
Deck 10 has interior, ocean-view, balcony, and suite options, including aft loft accommodation. A loft can be appealing for space and views, but its internal stairs matter if someone needs level access.
Deck 10 is a strong starting point for a mixed group because it sits between lower evening venues and upper daytime attractions. Favor a room with cabins above and below, then choose forward or aft around your most frequent trips.
A mixed group works especially well here because nobody gets a terrible commute. Adults can head down to Sound Cellar or Two70 while kids can go up to SeaPlex and the pools without turning either route into a project.
A central position can help with motion, but proximity to the elevator bank you use most may matter more if walking is difficult. Elevators handle the change of level; they do not shorten a long corridor.
At equal fares, start here for a standard ocean-view balcony and compare its exact outlook with alternatives on Decks 9 and 11.
Deck 11: cabins and Adventure Ocean
Adventure Ocean occupies the forward interior, with accommodation around it, while other cabins and suites extend aft. Families using the children’s program may value the forward bank more than the aft bank serving SeaPlex.
Deck 11 remains residential while moving you closer to SeaPlex, Windjammer, pools, and North Star. Families that spend more time upstairs than in late-night venues may prefer it to Deck 10.
Much of Deck 11 has residential space above, but forward rooms also need a check against Adventure Ocean on Deck 12. The exact vertical overlap is more useful than a blanket quiet-deck recommendation.
Choose 11 over 10 for active families and choose 10 over 11 for adults who spend more evenings on the lower public decks. Neither is a bad answer.
Deck 12: a higher residential option
Adventure Ocean continues forward, while cabins and suites extend through the residential areas. Compare each room’s category, bed arrangement and neighbors rather than treating all large aft rooms as one family-suite product.
Deck 12 is another workable residential choice, especially for families. Upper attractions and food are close enough that repeated trips get easier without putting your cabin directly beneath the full Deck 14 public footprint.
Check unlabeled spaces, service areas and the exact public footprint above as you move closer to the upper activity decks. The higher number itself is not a benefit unless the route actually improves your trip.
For light sleepers, Deck 10 or a suitable Deck 11 room is an easier starting point. For families who repeatedly use the upper activity decks, a well-positioned Deck 12 room may shorten the daily route.
Deck 13: inspect the public deck above
The lower Solarium area remains at the bow, while new aft-facing balcony accommodation changes the stern. This floor also mixes interiors, studios, balcony categories, and suites, so both the room type and the public space above deserve attention.
Deck 13 sits directly below major Deck 14 public areas, so check the current plan above the exact room. Windjammer, pools, Solarium and outdoor circulation create different surroundings from one cabin to the next.
Windjammer and outdoor seating above a room are reasons to consider setup and furniture activity when booking. Do not treat the Solarium footprint as a guarantee of silence either; the plan identifies surroundings, not measured noise levels.
The aft-facing Deck 13 rooms offer a wake-view alternative below the aft Windjammer area. Choose the exact category and outlook you want while treating overhead activity as a possible tradeoff, not a proven noise problem in every room.
For a light sleeper, a room with cabins above on Deck 10 or 11 is a simpler starting point. If the wake view is the priority, compare those aft Deck 13 rooms without assuming their outlook proves anything about nighttime noise.
Deck 14: pools, Solarium and Windjammer
The Solarium is for guests aged 18 and over, but an adult area does not guarantee empty seats or silence. Coastal Kitchen has eligibility and reservation rules, so check the benefit attached to your suite instead of treating it like Windjammer.
The forward Solarium, Sunshine Bar, and Solarium Bistro lead back to the indoor pool, outdoor pool, and Splashaway Bay. Suite Lounge is port near the aft bank, Fish & Ships is starboard, and Coastal Kitchen and Windjammer Marketplace are farther aft.
The 2026 work refreshed the pool deck with new lounging, private casitas, and another whirlpool, giving sea days a more polished resort feel. The adults-only Solarium still gives you a weather-protected forward retreat while families use the main pool areas.
That matters on Alaska sailings because outdoor weather can change quickly. The Solarium gives adults a warm, protected option, while the upper public deck remains usable without committing to sitting in cold wind.
Windjammer brings breakfast and lunch traffic to the aft upper deck, which makes its position above Deck 13 worth checking. A cabin two or three floors lower can be a useful compromise if you want residential space overhead.
The Royal Amplification adds reasons to visit the public decks. You should still compare the ceiling above a room separately from the attractions you plan to enjoy.
Deck 15: spa forward, SeaPlex aft
Vitality Spa, salon, and reception are forward, with the running track and North Star Bar farther back. The teens lounge, arcade, SeaPlex, its Dog House, and the starboard rock-climbing wall make the aft section the activity hub.
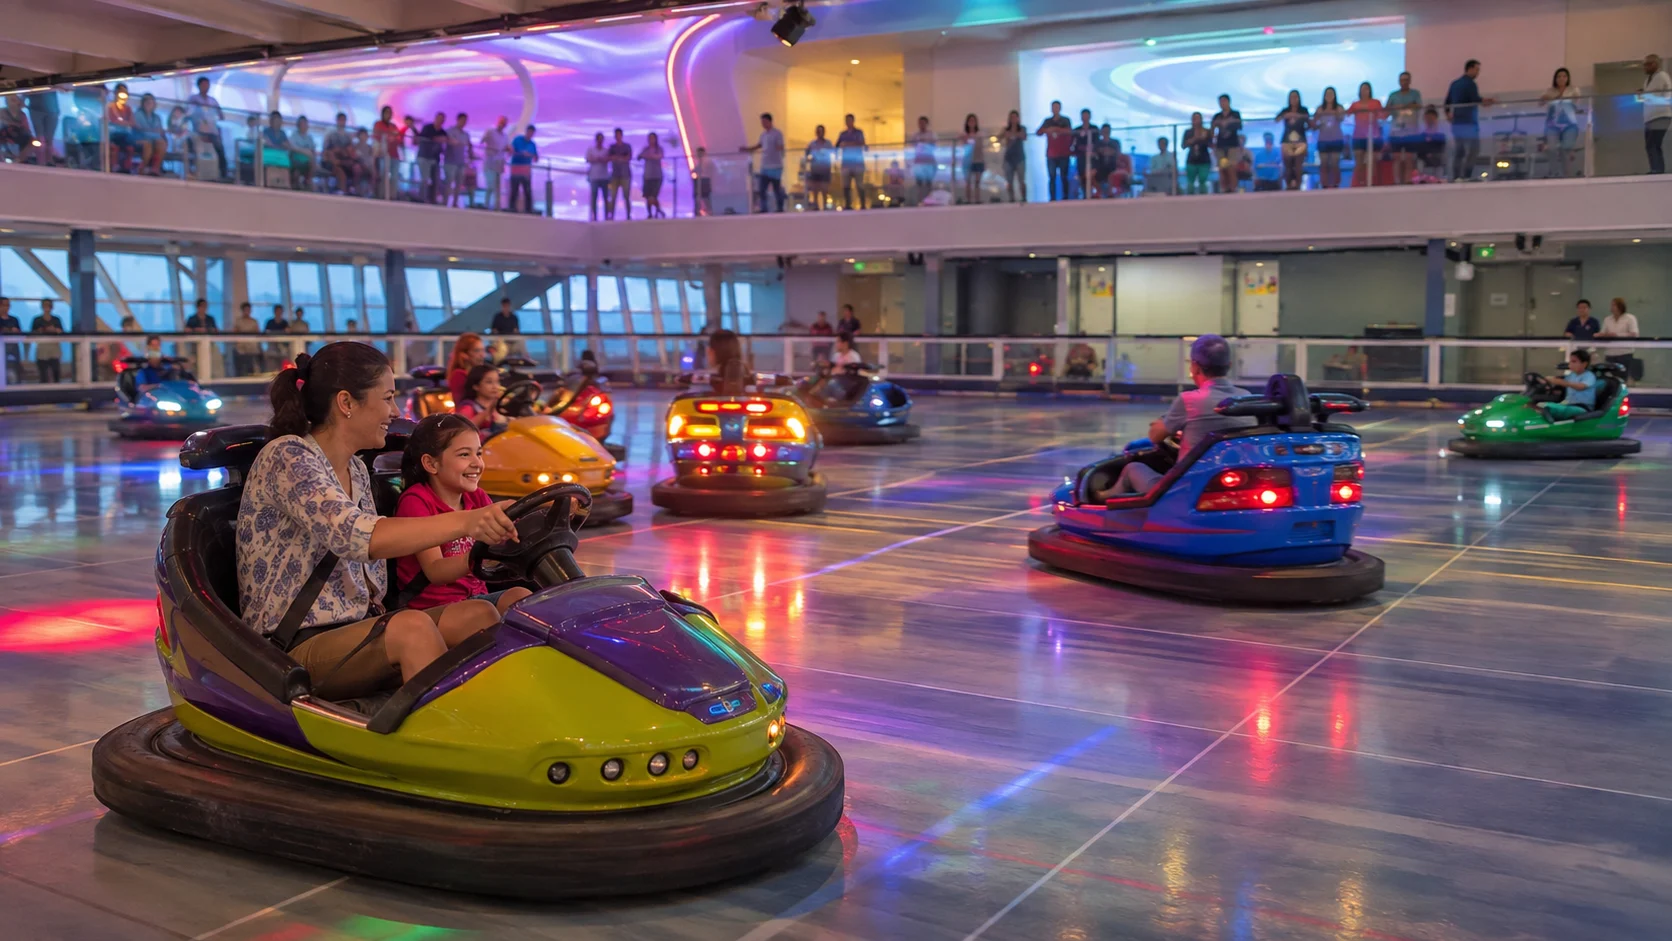
SeaPlex remains one of Ovation’s most useful family spaces with bumper cars, sports, games, and indoor activity that works regardless of weather. On Alaska itineraries, that weather-proof recreation matters more than it would on a warm-weather-only ship.
Aft cabin locations gain value for families because Two70 is low aft and SeaPlex is high aft. Two of the ship’s most distinctive repeated destinations sit on the same end, just separated vertically.
A higher cabin is not automatically the best choice for a SeaPlex-focused family. Compare a suitable aft room on Deck 11 or 12 with closer options, allowing for the public spaces overhead and the actual elevator route.
Deck 16: fitness, cabins and top-deck attractions
Deck 16 is no longer only attraction space: new rooms line the port side of the forward fitness area near The Studio. North Star is farther back, while upper SeaPlex, RipCord by iFLY, and FlowRider occupy the aft section.
North Star and RipCord by iFLY are reasons to visit the top decks, rather than reasons to choose a cabin solely for proximity. Check their schedules and any charges before building the day’s route around them.
These decks are also where wind and motion are most noticeable. Alaska scenery can be spectacular up here, but the weather does not become gentler just because the view is better.
The forward bank reaches the fitness end of Deck 16, but the aft bank ends at Deck 15 on this plan, with onward access to the upper sports area. Confirm the step-free route onboard if stairs are unsuitable, and check attraction schedules before going up.
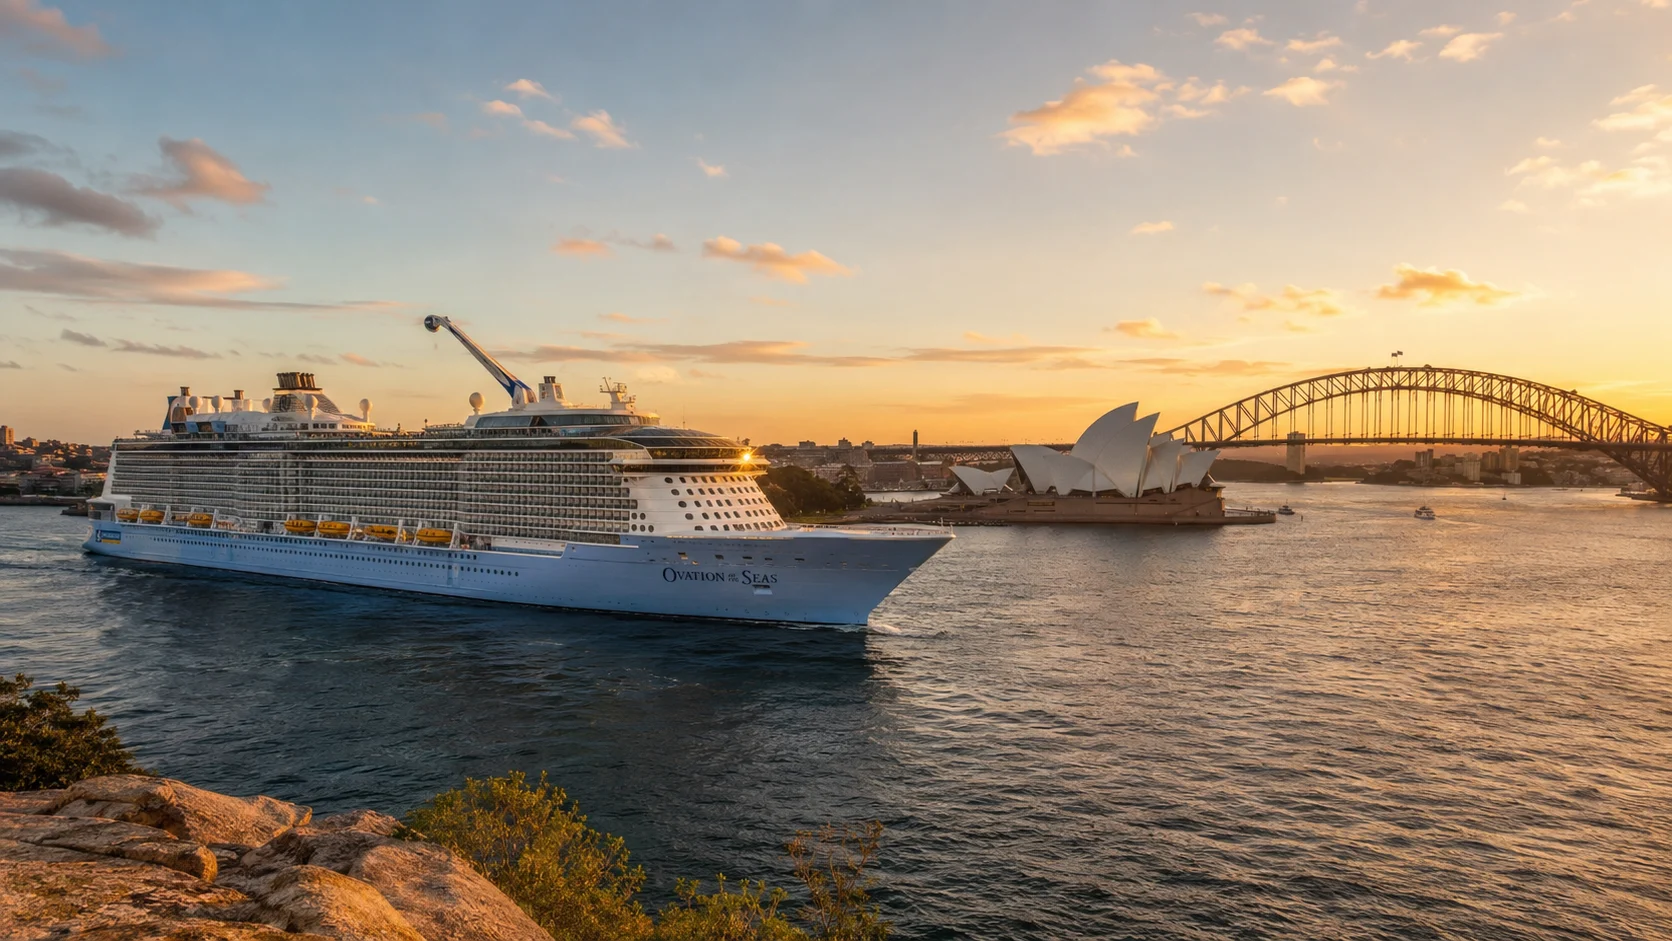
Forward, midship or aft?
Forward favors the Solarium, theater and fitness area. Aft favors Two70 below and SeaPlex above, with Windjammer and the aft-facing Deck 13 rooms adding reasons to use that bank.
A central position can reduce pitching compared with the bow or stern, while a lower deck can also help motion-sensitive travelers. Balance that with the right elevator bank, since a lift cannot shorten the horizontal corridor.
Motion-sensitive cruisers should stay lower and central. Families that use SeaPlex constantly can make a strong case for aft, while adults who live in the Solarium may prefer forward.
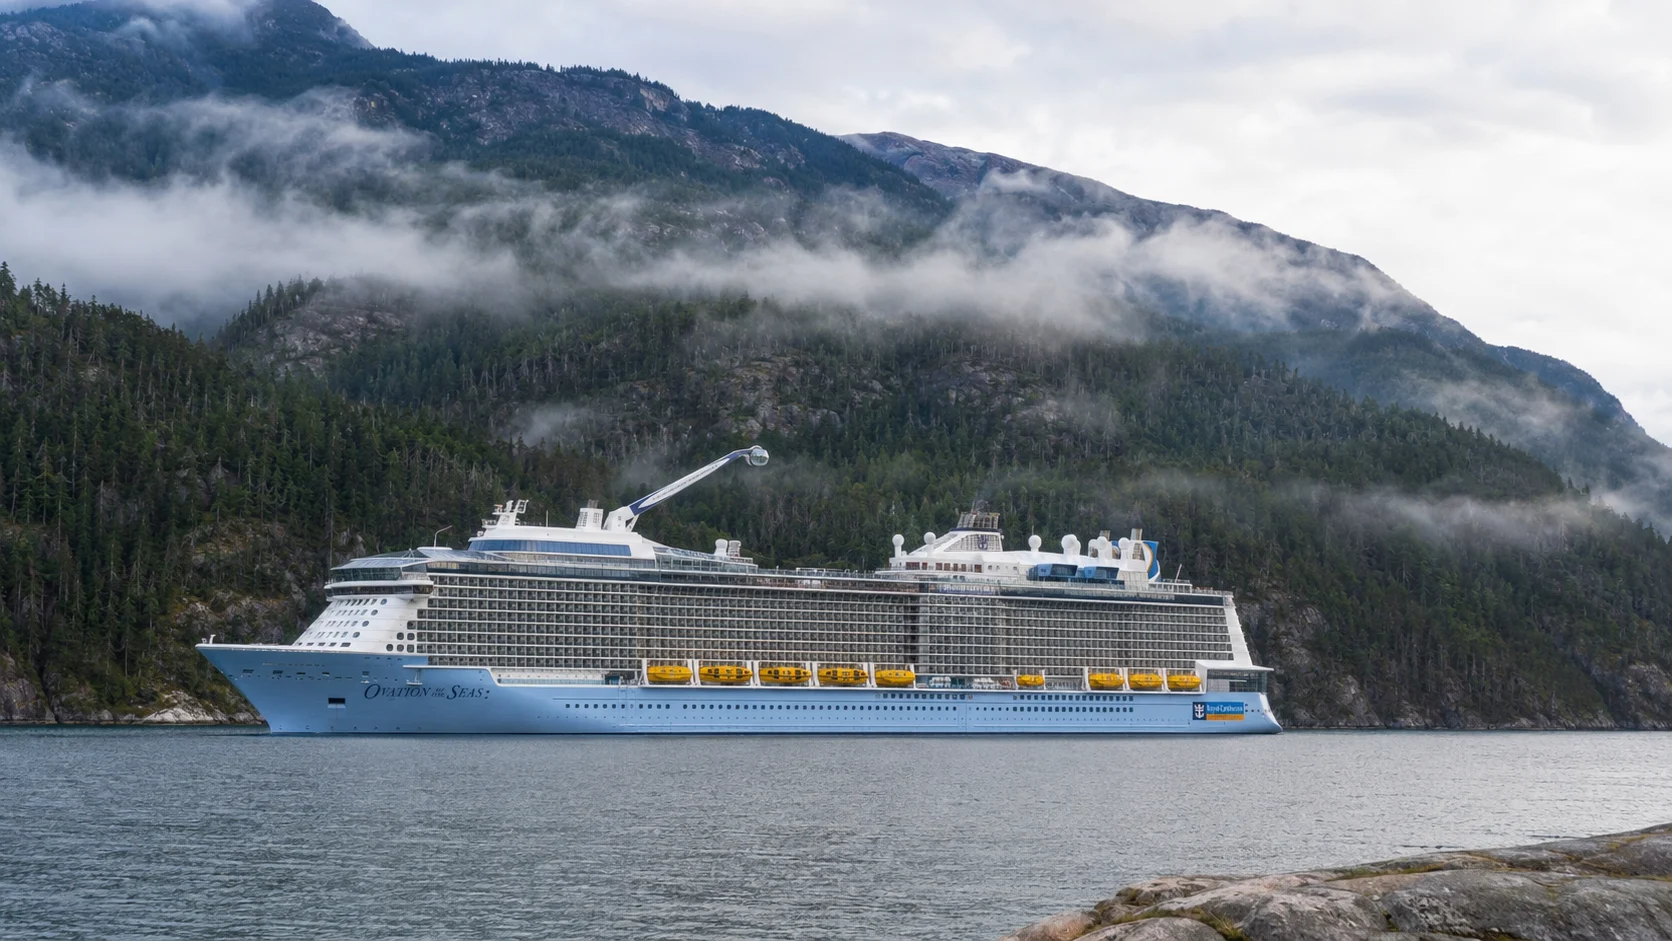
Which decks fit your priorities?
- Balanced standard balcony: Start on Deck 10 near a useful elevator bank, with cabins above and below.
- Families: Compare Deck 11 or 12; forward suits Adventure Ocean, while aft helps with SeaPlex.
- Light sleepers: Choose the exact residential position on Deck 9, 10 or 11, checking adjoining rooms and public-space overlap.
- Wake-view seekers: Compare the aft-facing Deck 13 cabins and the Windjammer footprint above.
- Most overhead research: Deck 13, because the Deck 14 public spaces vary substantially by cabin.
- Motion sensitivity: A lower, more central location rather than high forward or aft.
A practical first walk around Ovation
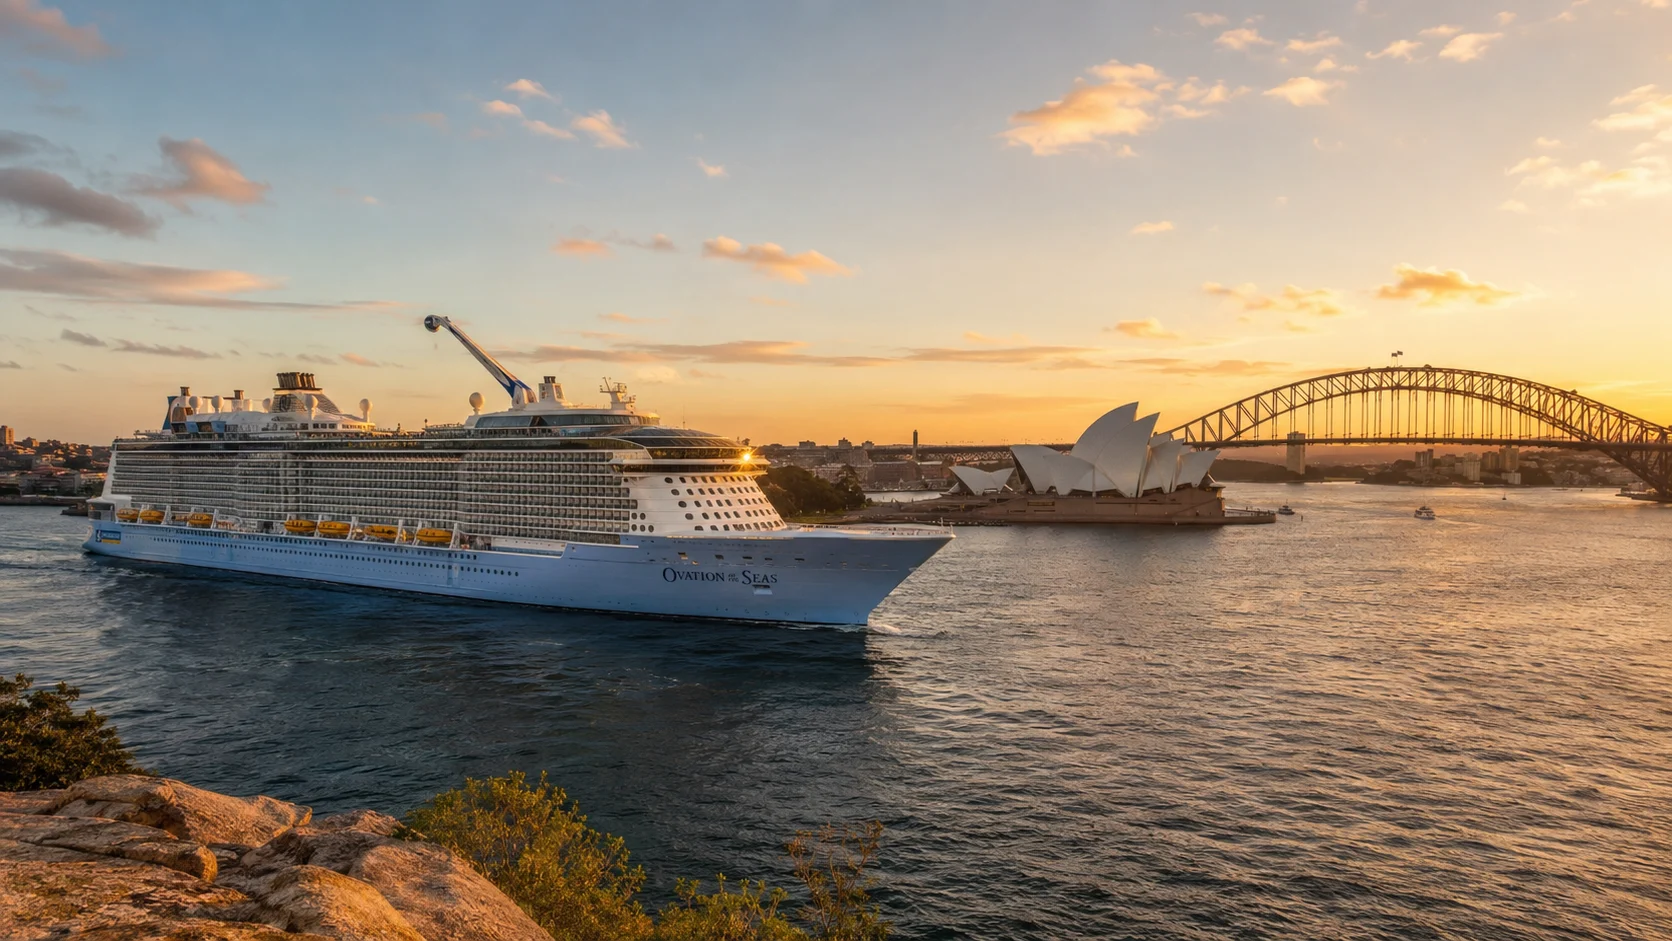
Start on Deck 4 Royal Esplanade and find Sound Cellar, then go up to Deck 5 for Pesky Parrot and the public route aft to Two70. Ride to Deck 14 for the revamped pool deck and Solarium before continuing aft to SeaPlex.
Finish by finding the public routes to North Star, iFLY and the fitness center. There is no need to explore private cabin corridors to learn the public ship.
For more booking comparisons, browse the live best cabins and suites guides, cabins to avoid guides, and deck-by-deck guides. You can pair those with the exact ship plan before choosing a room.

Practical final checks
Save the sailing-specific deck plan to your phone before embarkation. Use the forward and aft elevator banks as landmarks, then learn one reliable route between your cabin, main dining area, and evening venues.
Accessible travel needs a route check as well as an accessible room. Confirm elevator dependence, doorway widths, tender or gangway arrangements, and the distance between the cabin and essential venues.
Continue planning with the cabins guide, pros and cons, dining guide.
Planning notes: Use the ship page, deck plans, activity guide, access guide. Match the room, venue and operating rules to your sailing before booking.
How this guide was researched:
I checked Royal Caribbean’s current ship information against the article’s cabin, venue and layout claims. Schedules, prices, access rules and assignments can change by sailing, so confirm booking-sensitive details before payment.