Carnival Liberty Deck Guide: Cabins, Food and Easy Routes
Learn Carnival Liberty through the Deck 5 evening route and the Deck 9 pool-and-food circuit.
Use the elevator bank nearest your destination, and compare the actual rooms above and below a cabin before choosing a higher deck.
Short version
Decks 3 and 4 contain interrupted lower dining routes; Deck 5 is the public cross-ship connection. Decks 6 through 8 are the main cabin stack, Deck 9 holds the two pools and casual food, and the smaller upper decks separate WaterWorks, spa, youth rooms, sports, and Serenity.
Learn the three main layers of Liberty
Decks 3 through 5 are your dining, theater, casino, bars, and late-night world. Decks 6 through 8 are the main cabin tower, and Deck 9 upward becomes pools, buffet, WaterWorks, spa, sports, Camp Ocean, and Serenity.
Keep the official Carnival Liberty deck plan beside your cabin search. A residential buffer helps, but neighbors, connecting doors, service areas, and the exact room footprint still affect sleep.
That simple vertical split is why Deck 7 works so well. You are not paying to sleep in the middle of either public zone, but both are close enough that stairs solve a huge amount of daily movement.
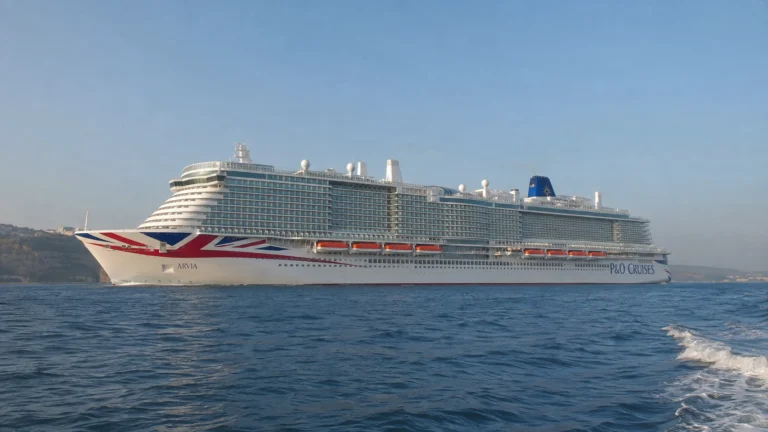
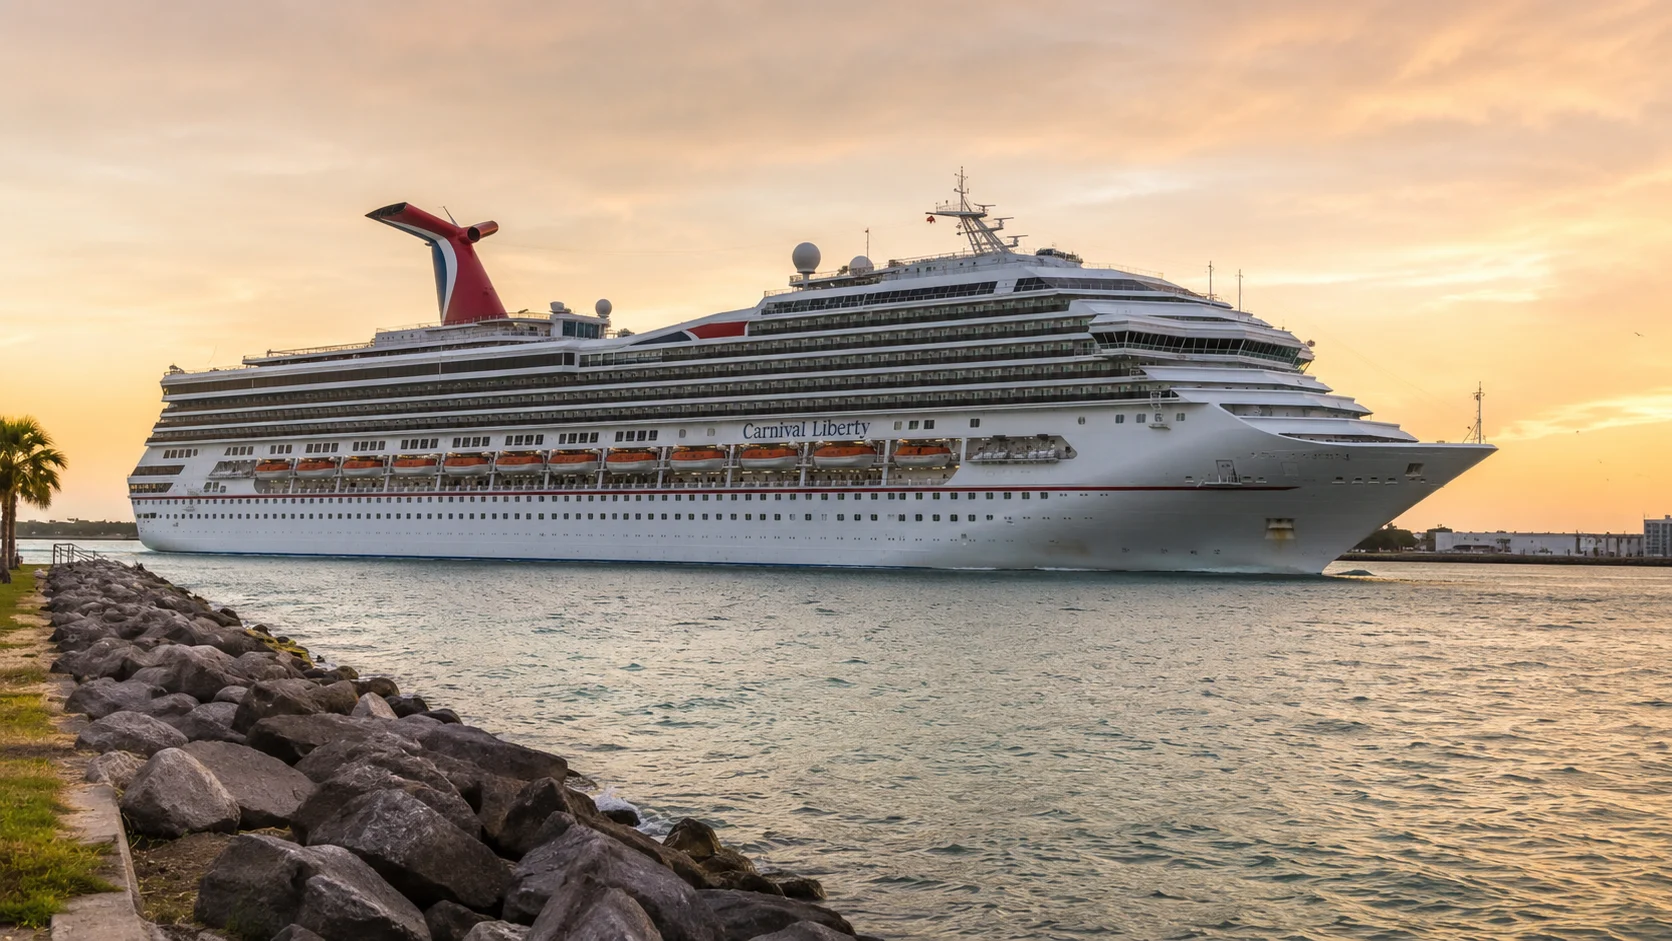
Liberty is 952 feet long, so the corridor route matters as well as the deck number. Choose near the bank serving your repeated destinations instead of paying for the exact midpoint when it would leave the same long walk every day.
Deck 1: low and steady, with the longest pool commute
Riviera Deck 1 is mainly accommodation, with another cabin deck above it. For motion sensitivity, begin with a lower central room, then compare the exact forward or aft position and the walking route to your repeated destinations.
Deck 9 is eight levels above a Deck 1 room, so a pool-focused family may make many elevator journeys. Compare a selected Deck 7 room when frequent returns for clothes, naps, or forgotten items make that vertical distance inconvenient.
Very forward and very aft cabins can have their own operational noises or vibration. Those are section issues, not a reason to write off the entire lower deck.
Deck 2: a good value floor for evening-focused cruisers
Main Deck 2 is also residential and puts you only a short stair trip below the main dining and theater decks. Adults who spend more time at shows and dinner than around the pool may find this far more convenient than the low number suggests.
Ocean-view cabins here can be a particularly sensible value because you keep natural light without paying for a high balcony location. Favor midship or slightly aft unless a specific forward cabin had a compelling fare.
The trade is still the same: Lido is far away vertically. Choose Deck 2 because the lower half of Liberty matches your routine, not because “low decks are quieter” is universally true.
Deck 3: dining and theater make the lower route less straightforward
Lobby Deck 3 includes the lower Venetian Palace Main Lounge, the Garden Atrium area, and the Golden and Silver Olympian dining rooms. Those large restaurant and service footprints mean the straight path you expect can disappear at exactly the wrong moment before dinner.
If you are trying to get to the aft dining area and the corridor stops cooperating, move up to Deck 5. Walk aft on Promenade, then come back down instead of searching for a passenger route through the working galley.
Use the forward public bank for Venetian Palace, the central bank for the atrium, and the aft bank for Silver Olympian. Learn that split on the first evening so the group can meet at the correct dining-room approach.
Deck 4: theater balcony and teen traffic
Atlantic Deck 4 continues the theater and dining spaces and adds the photo gallery, Circle C, conference areas, and smaller bars or gathering rooms. Learn the Circle C entrance if you have tweens, then use Deck 5 for the first forward-to-aft orientation walk.
Club O2 sits one floor higher on Promenade, while younger Camp Ocean guests are much higher again. Families with kids in multiple age groups should notice that the youth spaces are vertically spread out rather than living in one giant kid zone.
The theater balcony can be a nice alternative if the main Deck 3 entrance is packed. After the show, you can walk up to Deck 5 before deciding whether an elevator is actually necessary.
Deck 5: Promenade is Liberty’s evening Main Street
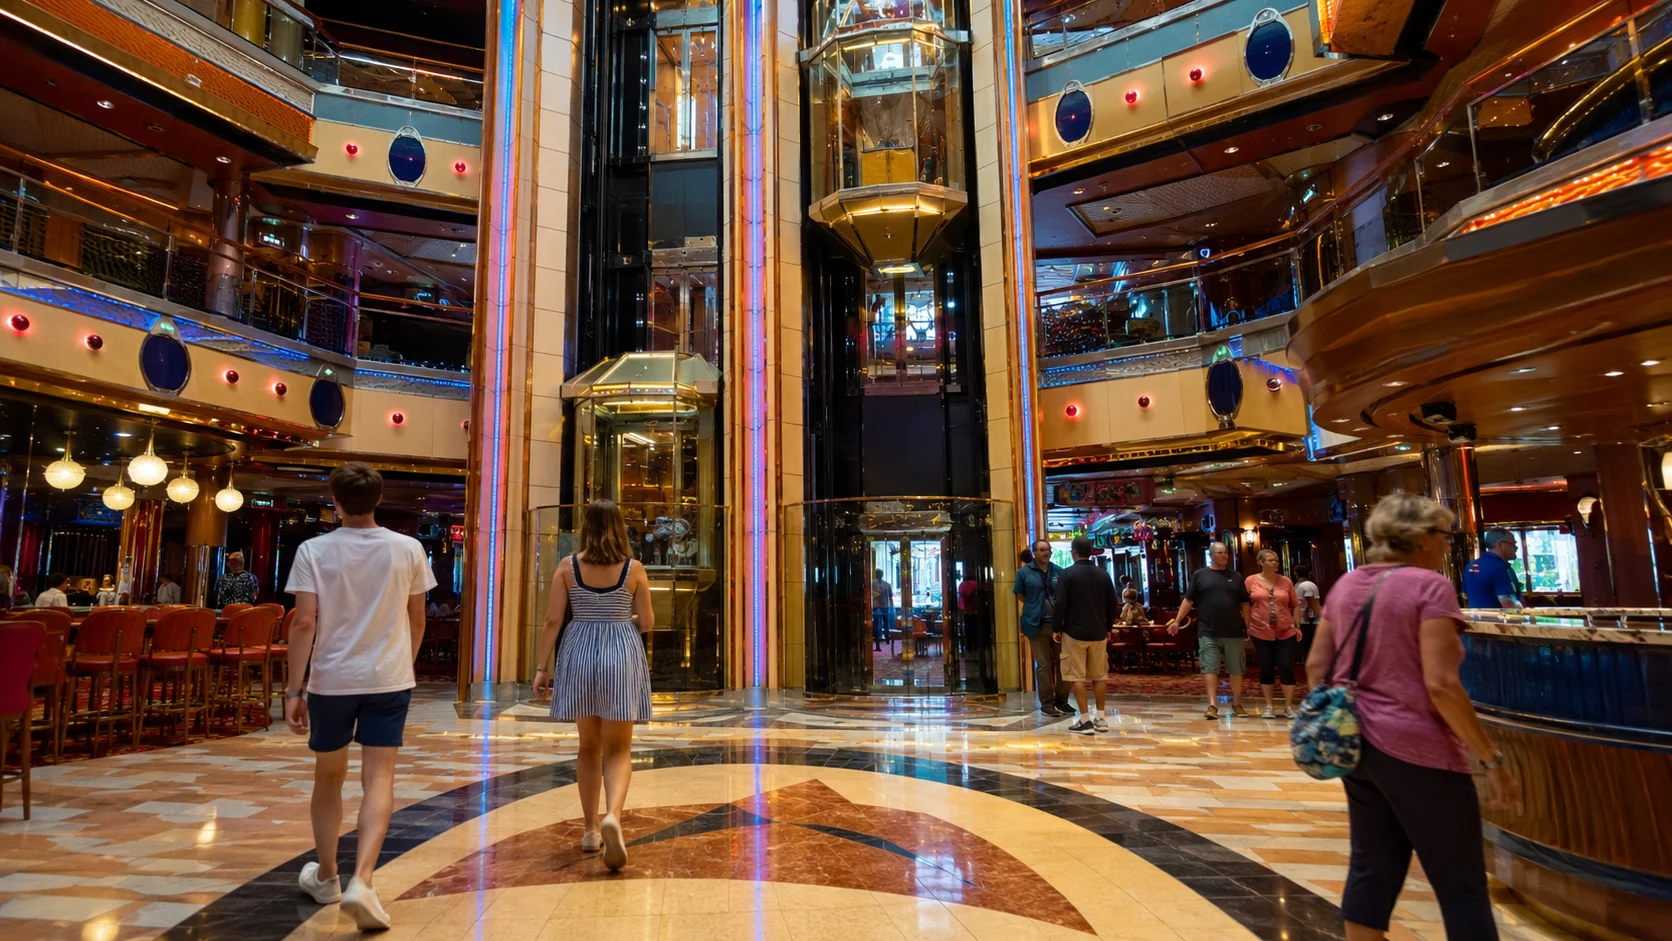
Promenade Deck 5 is where Liberty’s nighttime personality lives. Shops, Heroes Tribute Bar, Cherry On Top, Czar’s Palace Casino, Club O2, The Warehouse arcade, Hot & Cool Nightclub, Alchemy Bar, Stage Bar, Piano Man Bar, and Victoria Aft Lounge all sit along this broad band.
Walk it from the Venetian Palace end to Victoria Aft Lounge shortly after boarding. That one trip teaches you where the casino, atrium, and aft nightlife sit relative to the elevators.
The deck is busy rather than confusing. During major show changes or late evening, though, a cabin corridor one or two floors above can be a faster way to move through the ship if you are not actually stopping at a bar.
This concentration is exactly why Deck 6 needs cabin-by-cabin research. “One floor above Promenade” is a brilliant location if the room is over something dull and a questionable one if the dance floor is your downstairs neighbor.
Deck 6: check the public spaces below
Upper Deck 6 is mostly cabins and gives you immediate stair access to the nightlife. Seriously consider it for adults who stay up late and value not waiting for elevators after the casino or comedy.
For a light sleeper, the exact Deck 5 footprint is non-negotiable. Theater sound, casino activity, nightclub bass, piano music, and aft lounge events can all travel upward depending on the room.
Compare a selected Deck 7 room with accommodation above and below when the Deck 6 option sits over a late-night venue. An extra flight to Promenade can be a useful trade for a residential ceiling and floor.
Deck 7: the residential middle-deck starting point
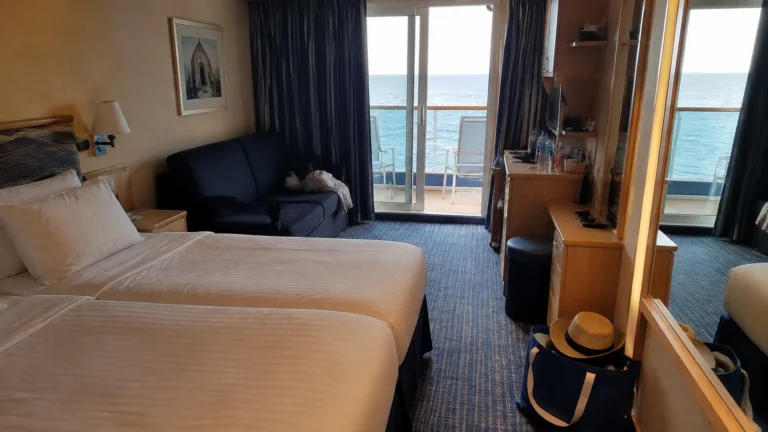
Empress Deck 7 is mainly residential with cabin decks above and below. It is two levels from Promenade and two from Lido, which makes it a useful starting point for a couple splitting time between evening venues and the pool deck.
A central location can reduce end-to-end walking, while a lower central room is a useful starting point for motion sensitivity. Forward favors Venetian Palace, WaterWorks, spa, and Serenity, while aft shortens the route to the buffet, rear pool, aft dining, and Victoria Lounge.
Choose near the public bank that serves your repeated stops, with a little separation from the lobby if passing traffic matters. Connecting doors, service spaces, and other guests still affect the individual room, so a residential buffer does not guarantee silence.
If you want one cabin-deck answer without a spreadsheet, this is it.
Deck 8: better than the blanket “under Lido” warning
Compare each Deck 8 room’s ceiling before choosing it for quicker Lido access. Some forward rooms sit below Deck 9 accommodation, while other sections have pool, buffet, bar, or deck-chair areas overhead.
Room 8212 is in the forward section with accommodation above and below, while ordinary balconies 7340 and 7344 on Deck 7 offer a less forward comparison. Choose between the two positions by your usual elevator route and how much the high-forward location suits you.
Other Deck 8 rooms do sit below pool, buffet, bars, or deck-chair zones and deserve the usual caution. The lesson is not “Deck 8 is quiet”; it is “Deck 8 changes every few dozen cabins.”
For a family that wants quick stairs to Lido, a residentially buffered Deck 8 cabin can be one of the best values on the ship.
Deck 9: Lido cabins can be wonderfully convenient
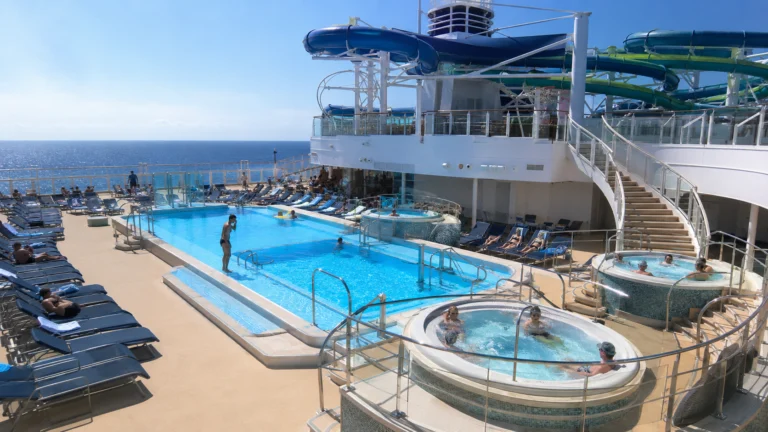
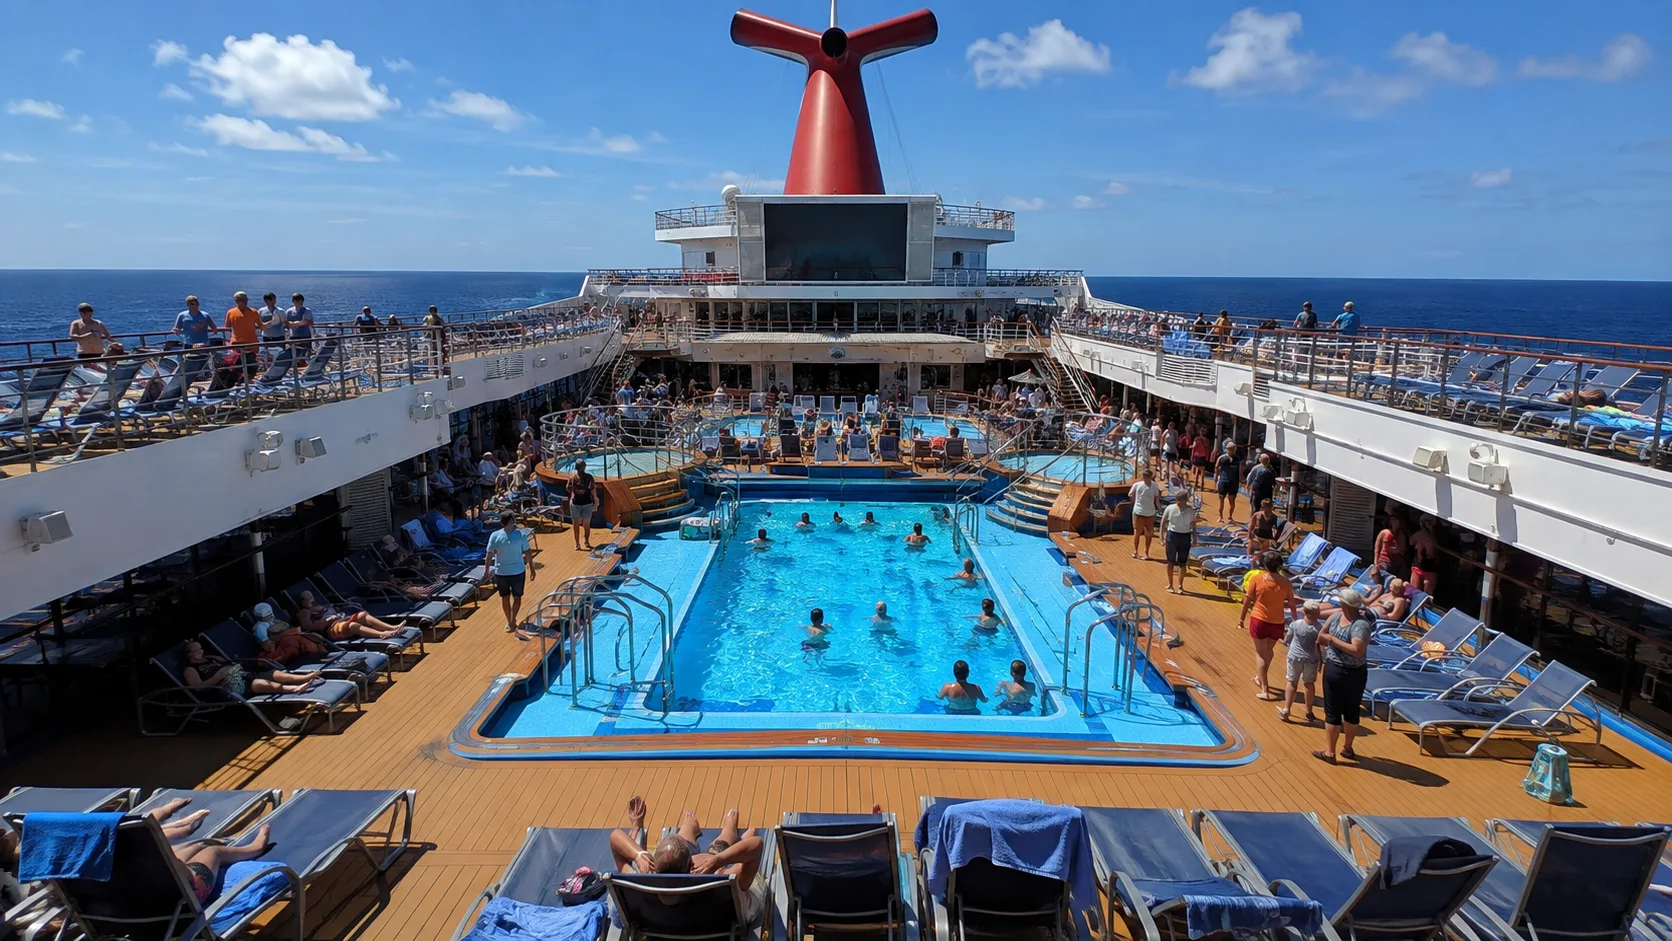
Lido Deck 9 contains the central Tivoli Pool, Guy’s Burger Joint, BlueIguana Cantina, RedFrog and BlueIguana bars, buffet areas, deli, casual food, and the aft Versailles Pool. It also starts with a forward cabin section that deserves more credit than “cabin on Lido” usually gets.
The forward Lido cabin corridor is separated from the main pool-and-buffet footprint. Keep the short daytime route when it suits you, then check the high-forward position and exact deck above before paying for that convenience.
The trade is the high-forward position, where sea movement can be more noticeable. Choose a Lido cabin for a pool-focused cruiser who is comfortable with motion, while Deck 7 remains a balanced starting point.
The aft pool is worth learning as a second daytime option. If Tivoli looks chaotic, you can keep walking before deciding the whole ship has simultaneously occupied every chair.
Deck 10: WaterWorks, Diamonds Steakhouse, and upper-deck overflow
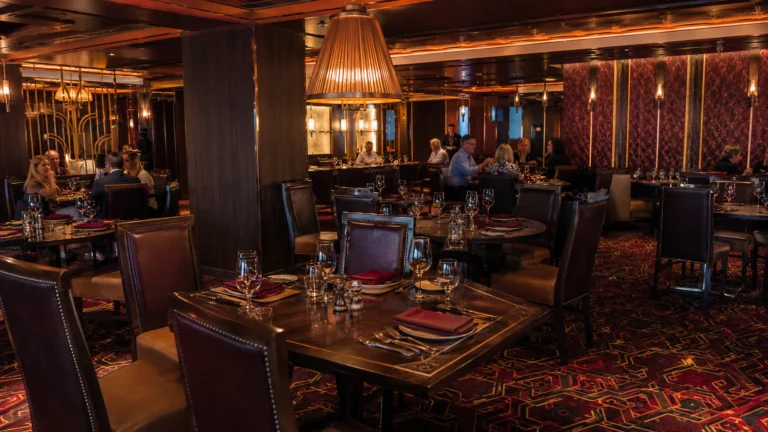
Panorama Deck 10 adds WaterWorks and the Twister slide, the upper pool-view areas, Diamonds Steakhouse, and more open deck. It also has a forward cabin section, so compare the exact Deck 11 ceiling if you are considering accommodation here.
Families will return for WaterWorks, while adults may come back for the steakhouse. The aft structure over the rear pool also gives that end a different feel from the fully open central pool area.
The current plan places Chicken, Waffles & Waves farther aft on Deck 10. Use the middle bank for Diamonds Steakhouse and the aft route for the upper rear-pool area.
If every lounger immediately around Tivoli is taken, you can check this upper level and the aft pool area before accepting defeat. The most obvious chairs are not the only chairs.
Deck 11: higher is not automatically better
Spa Deck 11 carries the fitness and spa spaces forward, while sports, jogging, and mini golf occupy a separate aft zone. Some cabins also sit high on this deck, and this is where the booking engine’s “higher deck” instinct can become misleading.
For a Deck 11 candidate, inspect the upper Camp Ocean and Serenity footprint and the bank that actually reaches the room. A selected Deck 7 or forward Deck 8 room is a concrete alternative when you want a residential ceiling and easier access to several banks.
Choose Deck 11 because you want immediate spa or upper-deck access, not because the number sounds premium. For a normal balcony, Deck 7 or a well-buffered Deck 8 cabin is more balanced.
Deck 12: Camp Ocean and the forward outdoor area
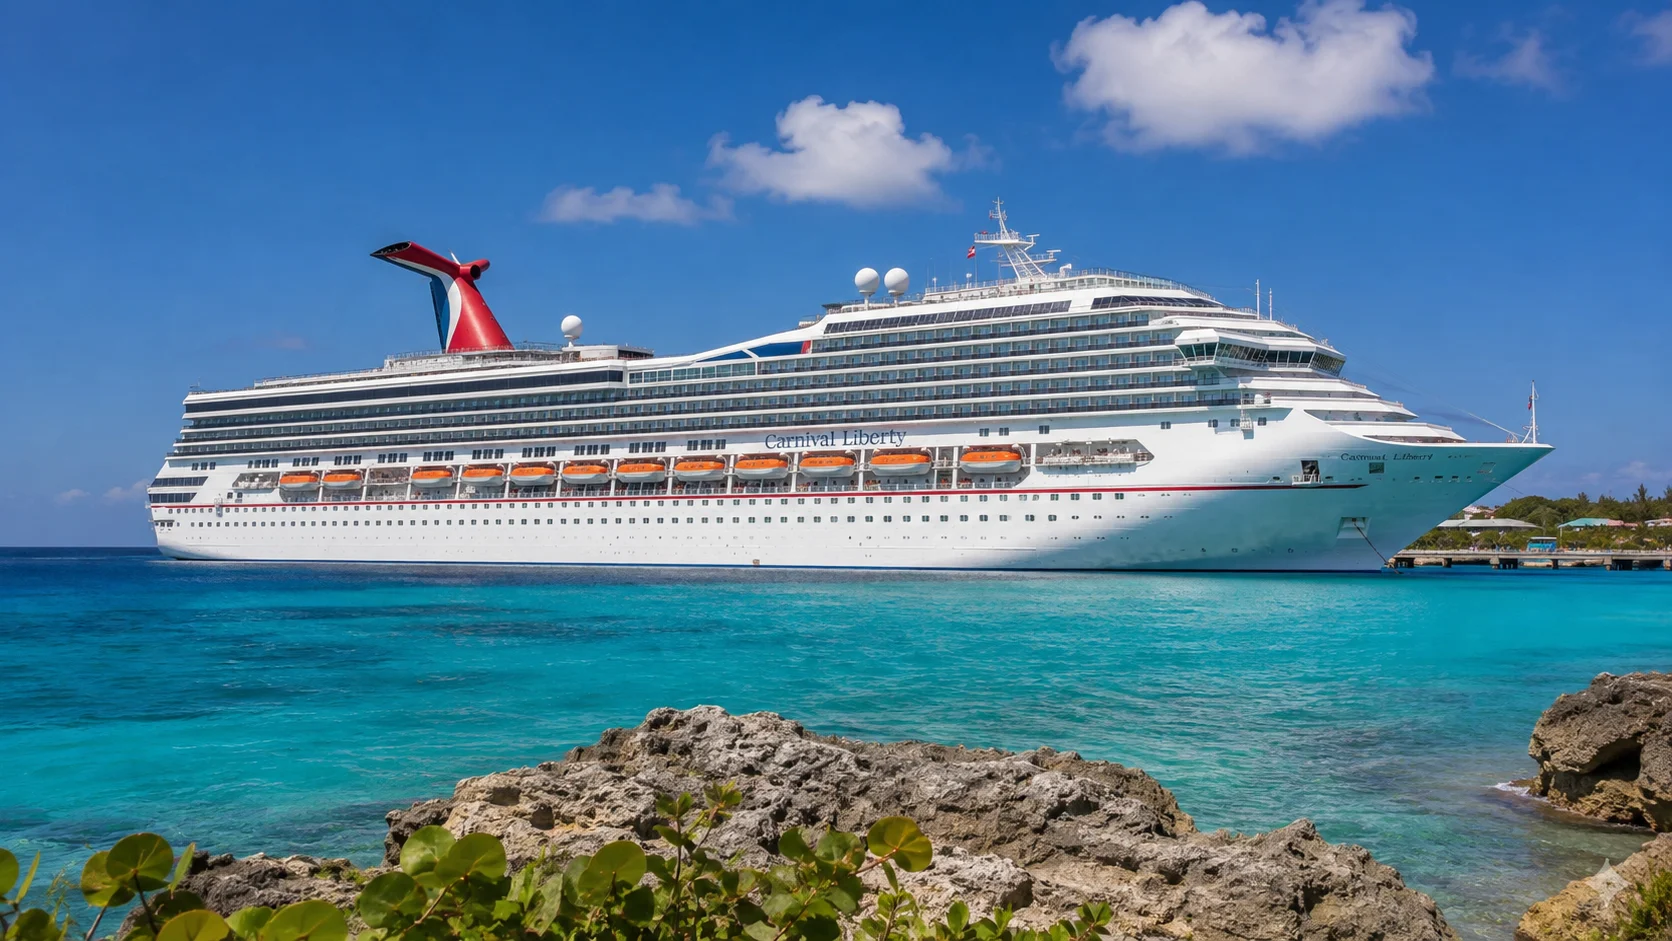
Sun Deck 12 has Camp Ocean’s supervised programs forward, with part of Serenity alongside. The small aft section is around the funnel, while the current mini-golf course is on aft Deck 11 with the jogging track and sports area.
Parents should learn the forward upper route for Camp Ocean. Circle C stays on Deck 4 and Club O2 on Deck 5, so siblings’ pickup points are spread through the ship.
Deck 14: Serenity and slide access
Serenity is included for guests 21 and older and continues on the forward Sky Deck 14, with hot tubs and the upper slide entrance. Liberty skips Deck 13, and not every elevator bank reaches these small upper levels.
Its high position makes wind part of the equation, so keep lower outdoor alternatives in mind when open. Check slide requirements and operating times before making the climb.
Choose the deck by your daily route
- Best overall: Deck 7 midship or near the elevator bank you will use most.
- Best hidden-value option: a Deck 8 cabin that actually has accommodation directly above.
- Best for pool-focused cruisers: a forward Lido Deck 9 cabin or a carefully checked Deck 8 room.
- Best for light sleepers: Deck 7 rather than Deck 6 or an exposed Deck 8 location.
- Best for motion sensitivity: Deck 1 or 2 near midship.
- Deck you shouldn’t pay extra for blindly: Deck 11, especially if the room sits below Serenity or farther from the elevator setup you actually need.
Learn the two main routes on the first afternoon
Start in the Garden Atrium, find Venetian Palace forward, then go to Promenade Deck 5 and walk all the way to Victoria Aft Lounge. After that, ride to Deck 9 and walk from the forward cabin corridor through Tivoli Pool and the buffet areas to Versailles Pool aft.
That gives you the two public highways that matter and fixes the ends of the ship in your head. The next time a dining room makes Deck 3 inconvenient, you will already know why Deck 5 is the answer.
Use the best cabins guide for the room layout and the cabin cautions for its ceiling and view. The dining guide helps match an aft or forward room with the food stops you expect to repeat.
How this guide was researched
Routes follow Carnival’s numbered deck plan and ship-specific venue descriptions, including the accessible plan. Use the onboard program for opening hours and the crew’s instructions for gangways and access arrangements.