Arvia Deck by Deck: Complete Ship Layout and Venue Guide
Arvia becomes much easier to navigate once you know its main public decks, cabin bands, and forward, midship, and aft landmarks.
Use this deck guide to shorten repeat walks, choose a better room location, and understand which busy spaces sit above or below you.
Short version:
Learn Decks 6–8 for shows and dinner, Deck 16 for SkyDome and Horizon, Deck 17 for The Reef and Epicurean, and Decks 18–19 for outdoor pools and Altitude; choose a cabin around the routes you will repeat.
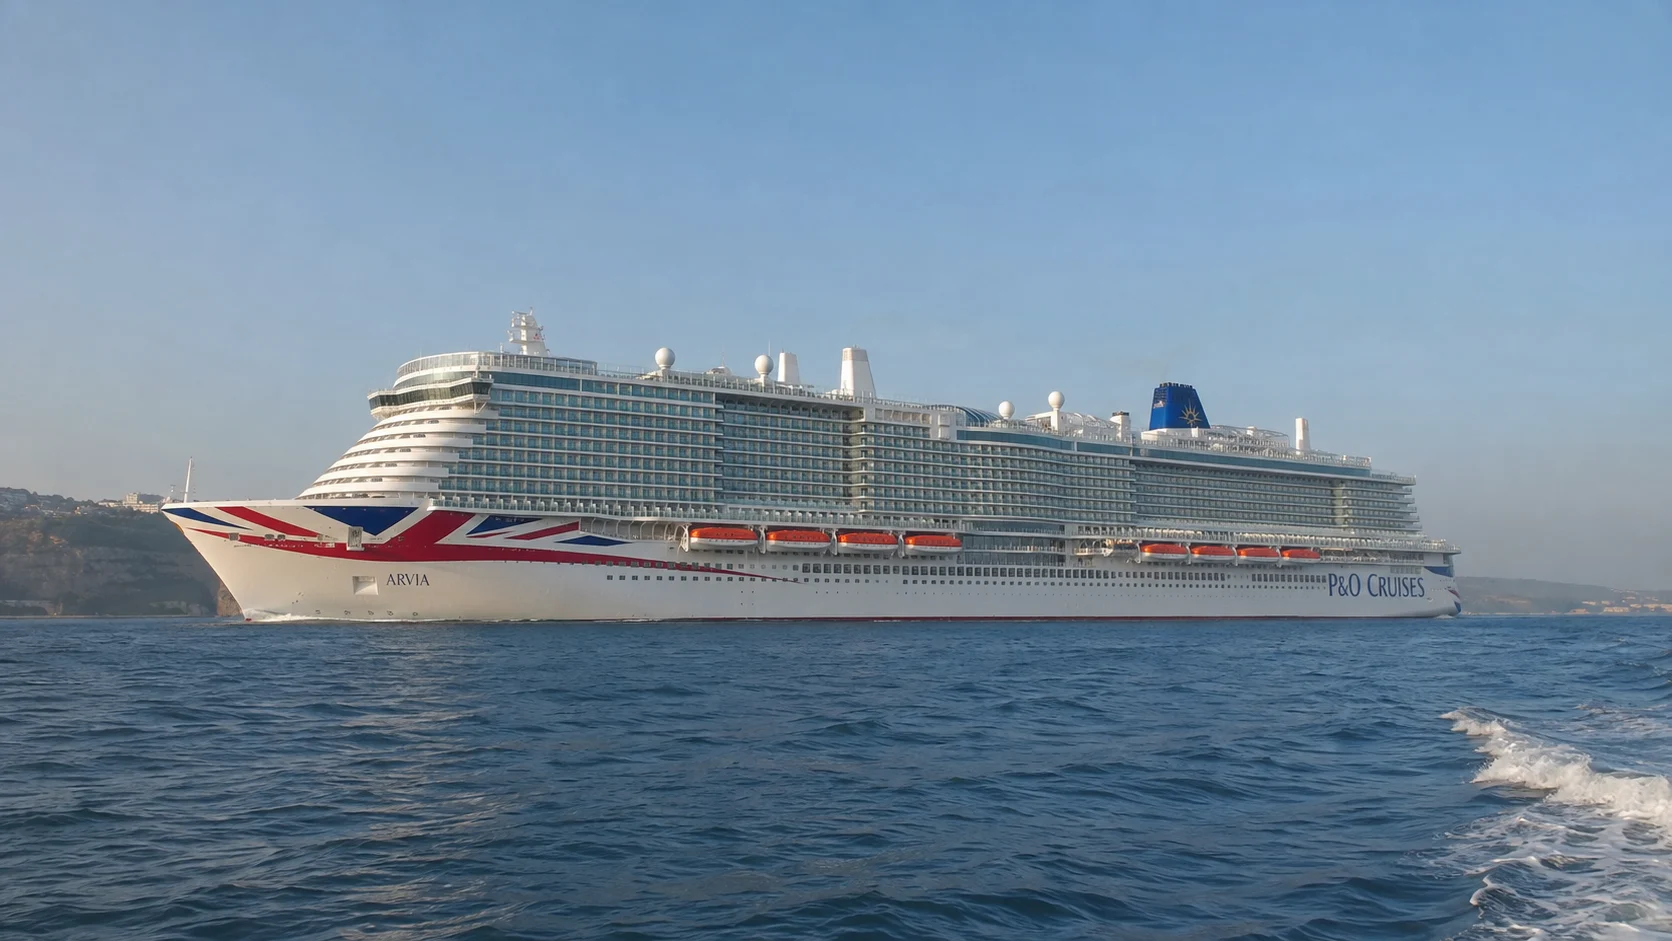
How to use the Arvia plan
Arvia changes sharply between the lower entertainment decks, promenade dining and upper pools; use Headliners forward and the aft dining areas as landmarks, and choose the elevator bank before changing decks.
Arvia’s layout in 60 seconds
- Decks 3 to 5: Medical Centre, lower cabins, sea-view rooms, and the Deck 5 spa and gym.
- Decks 6 and 7: Headliners Theatre, Grand Atrium, Ocean Studios, Mission Control, bars, casino, shops, and main dining.
- Deck 8: Promenade Deck dining, The Quays, The Club House, outdoor spaces, and some cabins.
- Decks 9 to 15: mainly cabins, with launderettes on selected decks.
- Deck 16: SkyDome and Infinity pools, Horizon Restaurant, casual food, bars, and some cabins.
- Deck 17: The Reef, Epicurean, Crow’s Nest, Sky Bar, Ivory Suite, sun deck, and cabins.
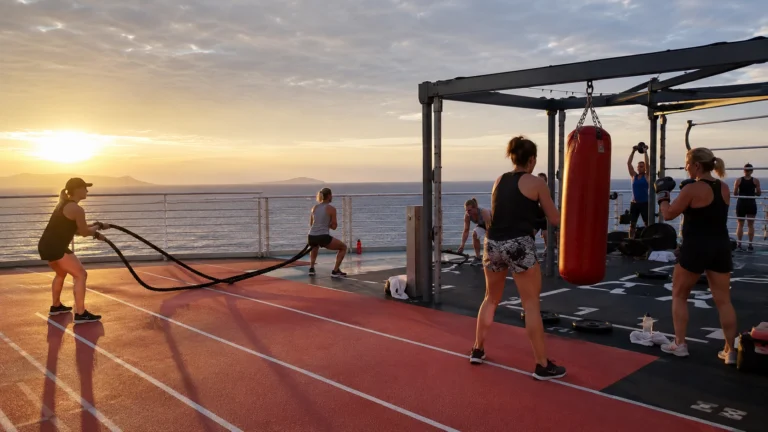
- Deck 18: two more pools, Splash Valley, The Retreat, jogging track, whirlpools, and sun space.
- Deck 19: Altitude Skywalk, minigolf, and Sports Arena.
Deck 3: Medical Centre
Deck 3 is not a sightseeing destination. It contains the Medical Centre and operational spaces.
Knowing its location before you need it is useful, especially for families, travelers with ongoing health needs, and anyone prone to motion sickness. Medical services are not a substitute for travel insurance, and treatment may involve charges, so carry policy and medication details.
Deck 4: Lower cabins
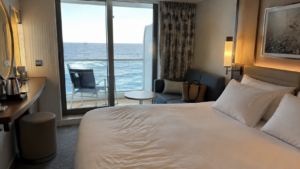
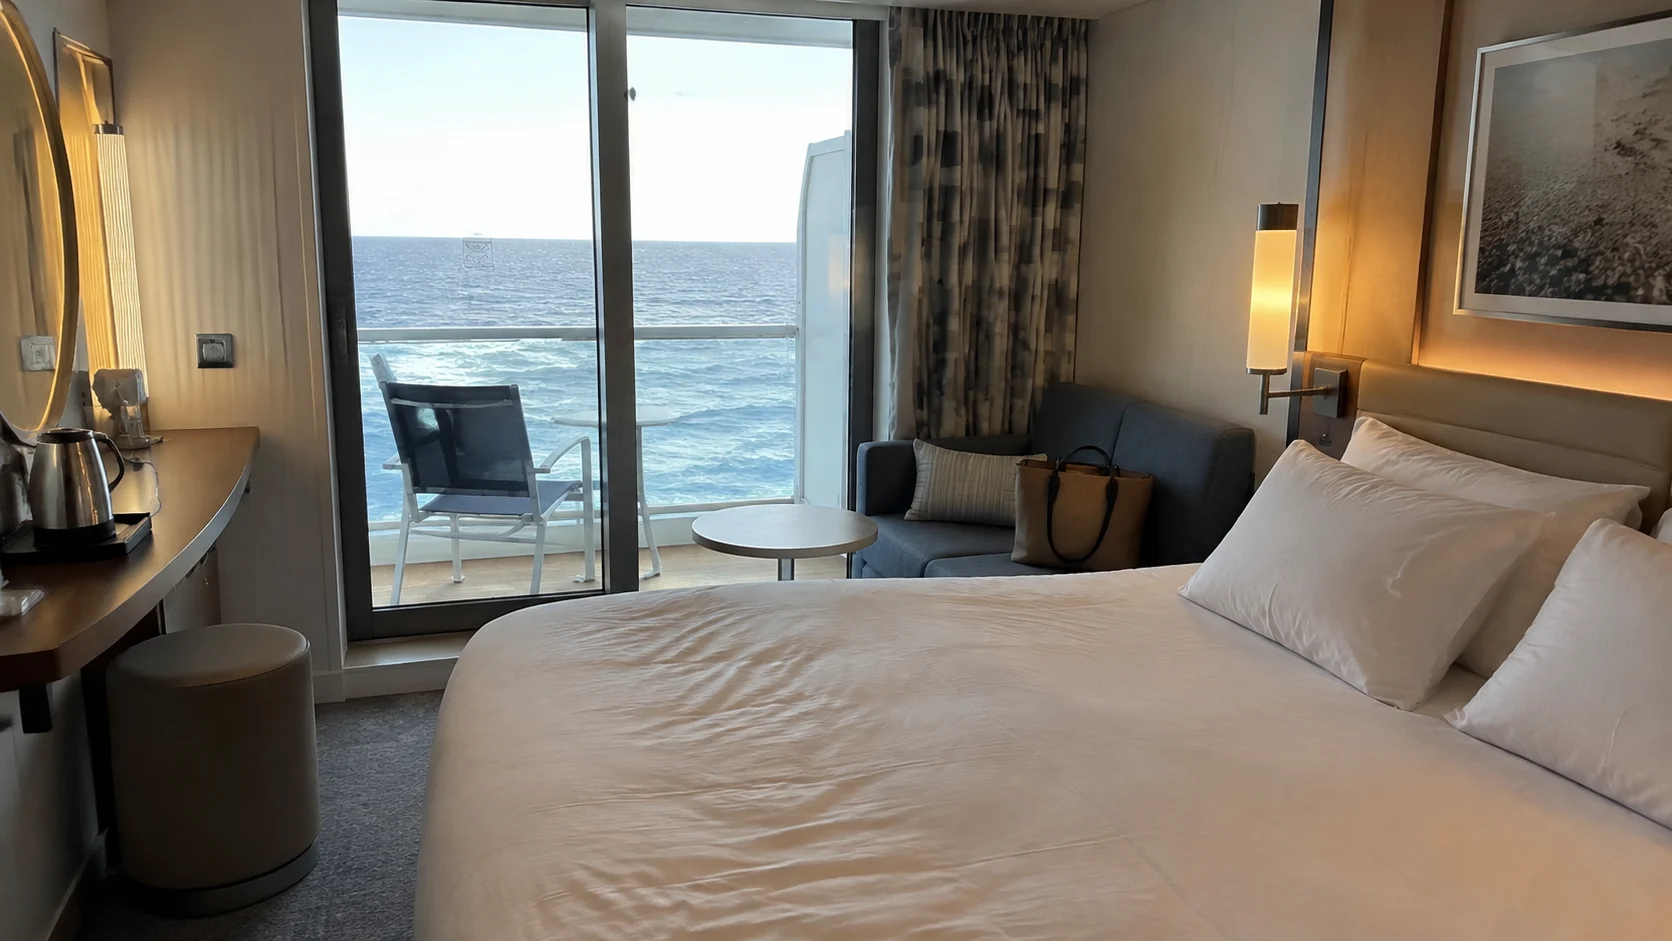
Deck 4 contains inside and sea-view accommodation. Its lower position can suit motion-sensitive travelers and keeps the main indoor public decks within a shorter elevator ride.
Boarding routes vary by port and operation; the plan marks boarding points on Deck 6. Follow the day’s gangway instructions rather than heading to Deck 4 by assumption.
Deck 5: Cabins, spa, and gym
Deck 5 combines cabins with Oasis Spa treatment rooms, the Thermal Suite, and Oasis Gym forward. It also has a launderette and selected larger inside and single inside cabins.
This deck can suit guests who want a short route to fitness or spa appointments. For sleep, compare the exact cabin’s ceiling, nearby doors, and launderette position rather than assuming every lower room is quiet.
Deck 6: Entertainment and dining
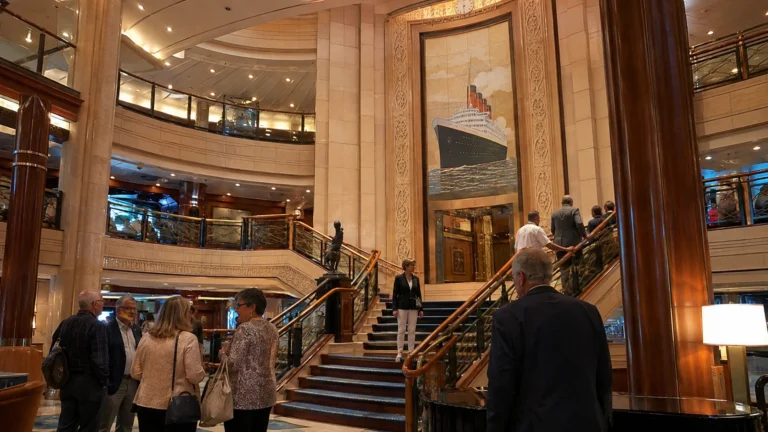
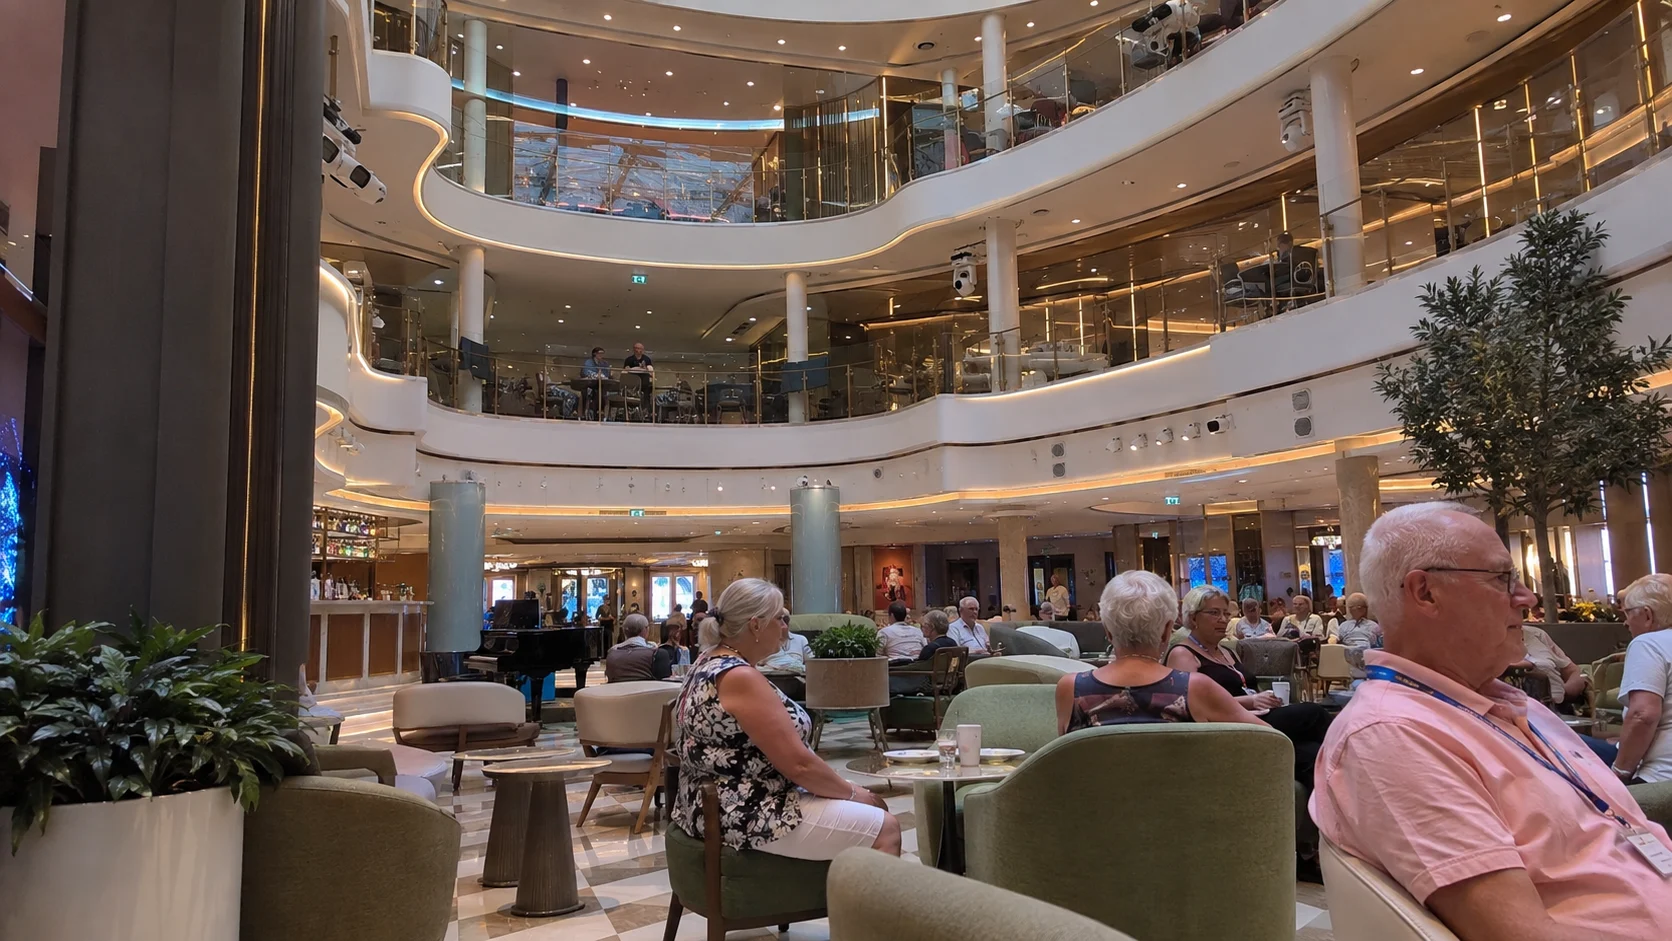
Deck 6 includes the lower Headliners Theatre entrance, Ocean Studios, Mission Control, The 710 Club, The Limelight Club, and the Scene teen space. The Grand Atrium, lounges, 6th Street Diner, The Olive Grove, Meridian Restaurant, and the upper Oasis Spa access are also here.
This is the deck to learn on embarkation day. Headliners is the main large-show venue.
Ocean Studios is Arvia’s three-screen cinema. Mission Control is the additional-cost immersive submarine simulation.
The 710 Club is a compact live-music room, while Anderson’s and the atrium lounges provide a different pace. At meal times, included 6th Street Diner, The Olive Grove, and Freedom Dining in Meridian draw their own flows.
The practical lesson is to avoid using “Deck 6” as a complete meeting instruction. Name the venue and an entrance, especially around Headliners and the atrium.
Large-show dismissal, dining calls, and cinema sessions can overlap. If you are moving between the far ends, allow more time than the plan’s flat shape suggests.
Deck 7: Theater, shops, and dining
The upper level of Headliners Theatre is on Deck 7. The deck also includes the casino, Brodie’s, The Avenue shopping, the Photo Gallery, Shore Experiences, reception-related desks, The Glass House, and Zenith Restaurant.
It is another busy indoor level and the natural companion to Deck 6.
The upper theater entrance may improve seat access for some performances, but the best door depends on the seating area and current instructions. Brodie’s is the pub-style place for sports, quizzes, drinks, and social activity.
Casino play costs extra, while simply passing through or watching carries no charge. The Glass House is a food-and-wine venue with additional charges; Zenith provides included Freedom Dining.
Decks 6 and 7 are easiest to navigate by remembering the two anchors: Headliners at one end and the dining/atrium network toward the other. If elevators are crowded after a show, one or two flights by stairs can be faster before continuing toward your cabin deck.
Deck 8: Promenade and restaurants
Deck 8 is Arvia’s social promenade, with The Keel & Cow, Sindhu, Green & Co featuring Mizuhana, and The Quays. Several dining areas open toward the promenade.
Other landmarks include Sindhu Bar, Ripples, The Club House, Sunset Bar, whirlpools, and outdoor seating. Use the venue name and ship section when arranging to meet here.
The deck includes CZ Conservatory Mini-suites and BA Family Sea View Suites, along with other cabin categories.
The Quays is an included food hall and a useful flexible alternative to the buffet. The Keel & Cow, Sindhu, Green & Co featuring Mizuhana, and Ripples charge for their food or treats.
The Club House offers included entertainment and can become lively in the evening. Check its program before choosing nearby seating for a quiet conversation.
This mix makes Deck 8 convenient but also explains why nearby cabin selection demands a noise and sight-line check.
The Promenade Deck’s outdoor sections are excellent for a change of scene when the upper pools are busy. Some cabin balconies in the area are visible from public or neighboring positions, as shown by the plan symbols.
A Deck 8 room can be brilliant for venue access, but privacy should be evaluated cabin by cabin. Suites 8.109 and 8.110 have no balcony.
Decks 9 through 12
Decks 9, 10, 11, and 12 are primarily accommodation. Deck 9 also holds some Conservatory Mini-suites, moving that category one level above the promenade activity.
Single balcony cabins appear on Decks 9 and 11, while single inside options appear on Decks 9 and 12. Launderettes are marked on selected accommodation levels.
Decks 10–12 are sensible starting levels for light sleep because many rooms have cabins above and below; choose the exact neighbors rather than treating a deck number as a quiet guarantee.
Deck 9 sits immediately above Deck 8’s dining, bar, and entertainment areas, so a convenient low cabin may also inherit sound from the venue below. Decks 10 through 12 create more separation from both the promenade and the upper pool complex.
Decks 14 and 15
There is no Deck 13 in the passenger numbering. Decks 14 and 15 continue the cabin stack, with a mix of inside, balcony, suite, connecting, and accessible configurations depending on the section.
Deck 14 includes selected larger inside rooms and single balcony cabins.
These decks are convenient for Horizon Restaurant and the SkyDome above. The cost is a longer trip to Headliners, Mission Control, the atrium, and the main dining levels.
For a late morning, favor a Deck 15 room beneath accommodation over one directly below pool furniture or a food outlet; the short Lido route is more useful to an early riser.
Deck 16: SkyDome and pools
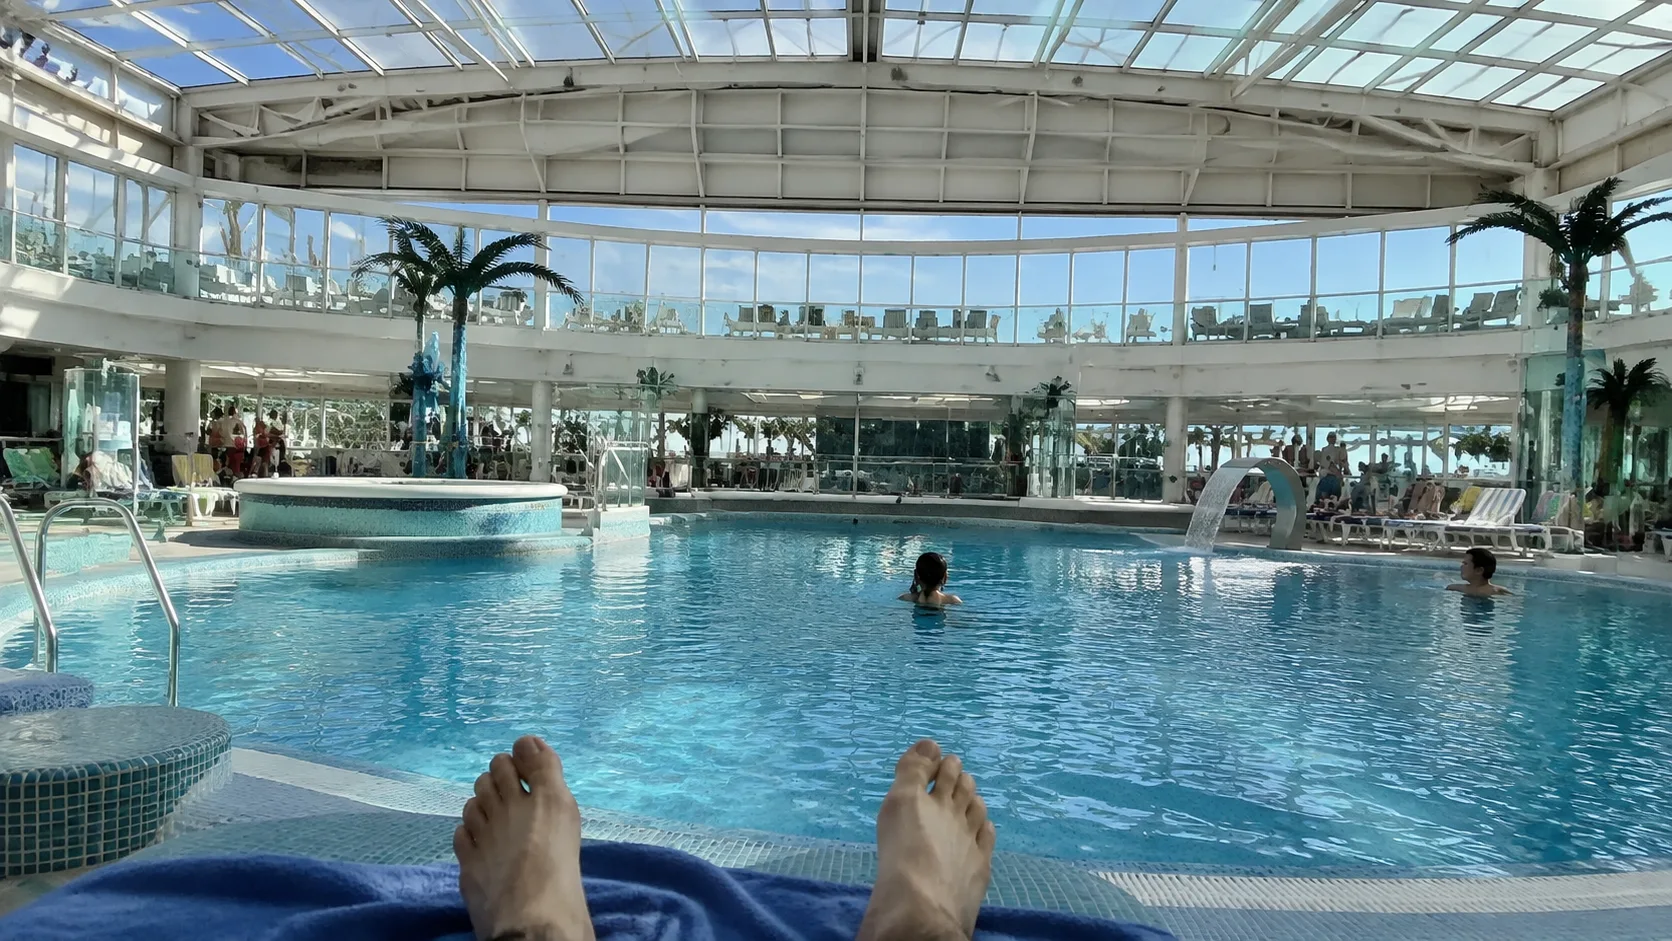
Deck 16 is Arvia’s daytime hub. The glass-roofed SkyDome contains the SkyDome Pool and becomes an entertainment setting in the evening.
The aft Infinity Pool offers a different atmosphere and view. Horizon Restaurant is the main included buffet, while Taste 360 provides casual food.
The Beach House occupies part of Horizon in the evening and has an additional charge.
Crystal Bar, Laguna Bar & Sundaes, and Infinity Bar serve the deck’s different zones. Some drinks or treats cost extra depending on package and item.
Deck 16 also includes some cabins and a launderette. Cabins here deliver immediate access to the action, but nearby music, pool use, chair movement, and elevator traffic should be treated as part of the location.
The SkyDome’s roof makes it especially useful when weather is changeable, but “weather protected” does not mean uncrowded. Sea-day demand rises around the pool and food periods.
Use the space early, during meal times, or while a major event is happening elsewhere if your priority is a calmer swim.
Deck 17: The Reef and Epicurean
Deck 17 combines family facilities with more refined public rooms. The Reef’s Nursery and Night Nursery, Splashers, Surfers, and Scubas areas are here, with reception and outdoor sections.
The younger children’s facilities are high on Deck 17, but the Scene teen space is on Deck 6. Families with different age groups should learn both routes rather than assuming all youth activities meet upstairs.
Epicurean is Arvia’s additional-cost fine-dining option. Crow’s Nest and Sky Bar offer high-level views and a more relaxed alternative to the pools, while Ivory Suite supports onboard events.
Cabins and sun space complete the deck. This is a transitional level: quieter than Deck 16 in some sections, yet active around The Reef and access routes to the top decks.
Deck 18: Pools and open decks
Deck 18 holds the Beachcomber Pool and Bar, Panorama Pool and Bar, Splash Valley, infinity whirlpools, a jogging track, golf nets, sun areas, and The Retreat. Together with the two Deck 16 pools, these complete Arvia’s four-pool layout.
Splash Valley is the family water-play area. The open pools are more weather dependent than the SkyDome Pool and can be very popular in the Caribbean.
The Retreat is an adults-only sanctuary linked to the spa experience and carries an additional cost. It should not be confused with a general included adults-only deck.
Deck 19: Altitude activities
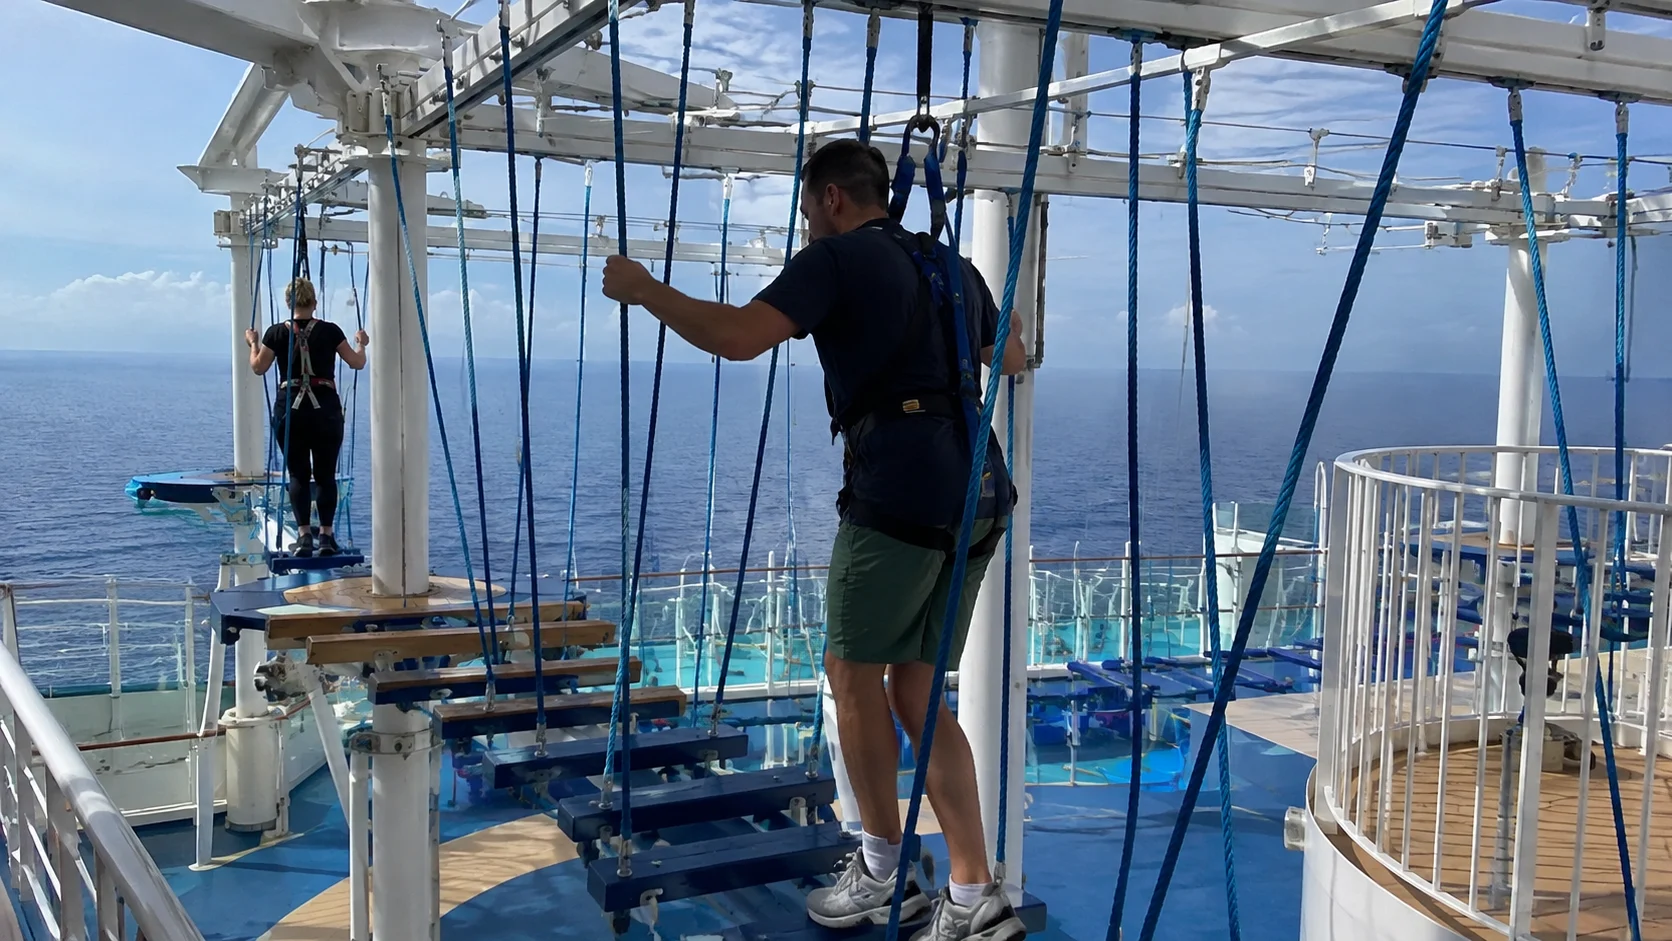
Arvia’s highest public level is the Altitude activity zone. The Sports Arena and Altitude Minigolf are included.
Altitude Skywalk is the paid high-ropes-style attraction. Access can depend on safety criteria and conditions, so interested travelers should check eligibility and availability rather than leaving it to the final sea day.
Deck 19 is exposed, so wind and weather can reshape operations. Treat outdoor activities as flexible opportunities, not fixed appointments around which every other plan must revolve.
If conditions are favorable early in the voyage, that may be the best time to act.
Best ways to move
- Use Decks 6 to 8 as the main indoor circulation band and Decks 16 to 19 as the outdoor and family band.
- Check both the deck number and forward, midship, or aft position before leaving your cabin.
- Walk one or two flights before calling an elevator at peak dismissal times if mobility allows.
- For families, identify the elevator route to The Reef before the first reserved session.
- Do not cross the whole ship to reach a generic “pool”; choose SkyDome, Infinity, Beachcomber, or Panorama by name.
- Use My Holiday for the current schedule, bookings, queues, and changes.
Quick Answers
What deck is the SkyDome on Arvia?
The SkyDome and SkyDome Pool are on Deck 16. Horizon Restaurant, Taste 360, bars, the Infinity Pool, and some cabins are on the same level.
What deck is Headliners Theatre on?
Headliners Theatre spans Decks 6 and 7, with lower and upper access. Follow the current show and seating instructions in My Holiday.
Where is Mission Control on Arvia?
Mission Control is on Deck 6. It is an additional-cost immersive submarine-themed group experience, not an included walk-through attraction.
How many pools does Arvia have?
P&O lists four pools: SkyDome and Infinity on Deck 16, plus Beachcomber and Panorama on Deck 18. Splash Valley and whirlpools are separate water features.
Continue planning by cabin
Use the best cabins and suites guides, the cabins-to-avoid guides, and the deck-by-deck library to compare room types, location tradeoffs, and other ships.
Final recommendation
Learn Arvia by zones, not by memorizing every room. Spend embarkation day connecting Decks 6, 7, and 8, then trace the vertical route from the SkyDome on Deck 16 through The Reef on 17 to the open-deck facilities on 18 and Altitude on 19.
This simple mental map makes dining reservations, show arrivals, family pickup, and post-event elevator decisions far easier.
Continue planning your Arvia cruise
- Arvia best cabins and suites
- Arvia cabins to avoid
- Arvia things to do and entertainment
- Arvia restaurants and dining
- Arvia tips, secrets, and things to know
- Arvia pros and cons
Practical final checks
Learn the forward route to Headliners and the aft route to your dining room, then trace the cabin-to-SkyDome trip once; those repeated journeys do more for the holiday than memorizing every upper-deck bar.
Families using The Reef should learn its Deck 17 entrance before the first pickup, while teens use Scene on Deck 6; allow extra elevator time when a Headliners show ends.
Continue planning with the cabins guide, pros and cons, dining guide.
The Arvia plan maps the fixed spaces, the dining choices identify included food, and entertainment options help select the evenings to protect; use the accessibility guidance for an adapted route.
How this guide was researched:
I checked P&O Cruises’ current ship information against the article’s cabin, venue and layout claims. Schedules, prices, access rules and assignments can change by sailing, so confirm booking-sensitive details before payment.