Carnival Magic Deck-by-Deck Guide: A Practical Navigation Guide
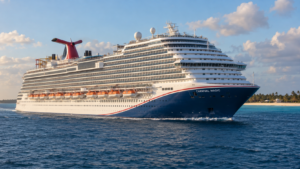
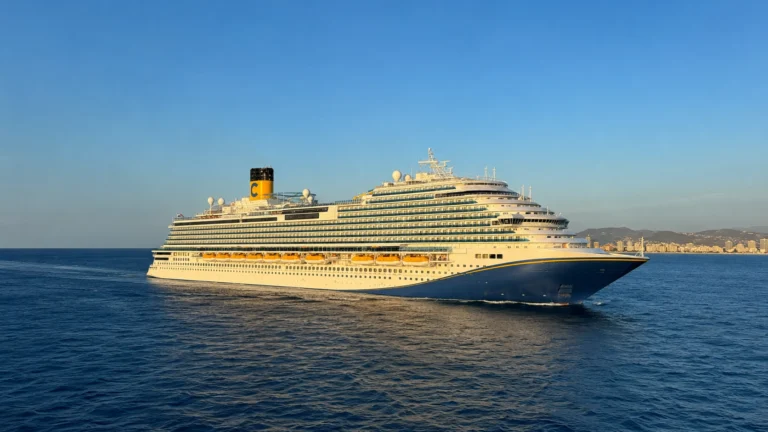
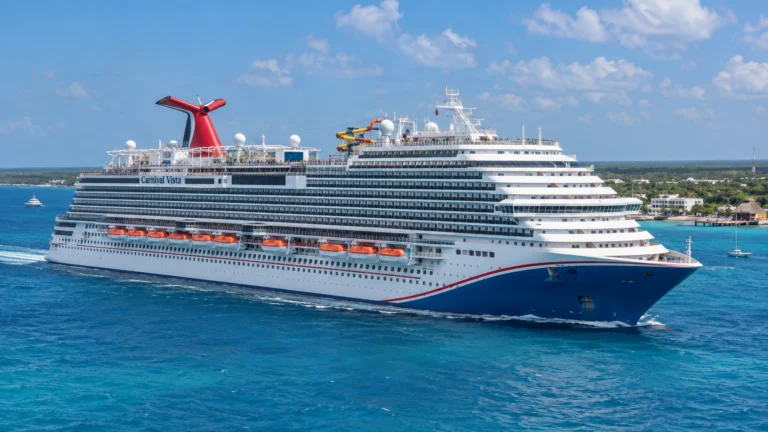
Carnival Magic’s layout puts dining and entertainment on Decks 3-5, the main cabin stretch on Decks 6-9 and pools, spa and sports on the upper decks.
Start on Deck 7 or 8 for a balanced cabin location, then choose a higher room when repeated Lido trips or spa access matter more.
Short version: Learn Deck 5 Ocean Plaza and the Lanai for evenings and walking, Deck 10 for pools and casual food and Deck 11 aft for pasta lunch; use the forward elevators for Showtime Theater and the aft bank for Southern Lights.
How Carnival Magic is organized
The current official Carnival Magic deck plan shows passenger decks 1 through 12, then Deck 14 and Deck 15. Deck 13 is omitted, and Deck 14 contains the forward spa and salon rather than guest cabins or a full-length cross-ship corridor.
Theater, atrium, restaurants, casino, lounges, and Ocean Plaza fill Decks 3 through 5. Decks 6 through 9 form the main cabin band, Deck 10 contains the pools and Lido Marketplace, and the upper plans divide spa, WaterWorks, SportSquare, and Serenity.
Use Ocean Plaza and RedFrog Pub for a Deck 5 evening, then make a separate upper-deck block for WaterWorks or SportSquare. Grouping those stops cuts down on cabin detours and repeated elevator trips.
Deck 1: low cabins for a motion-first plan
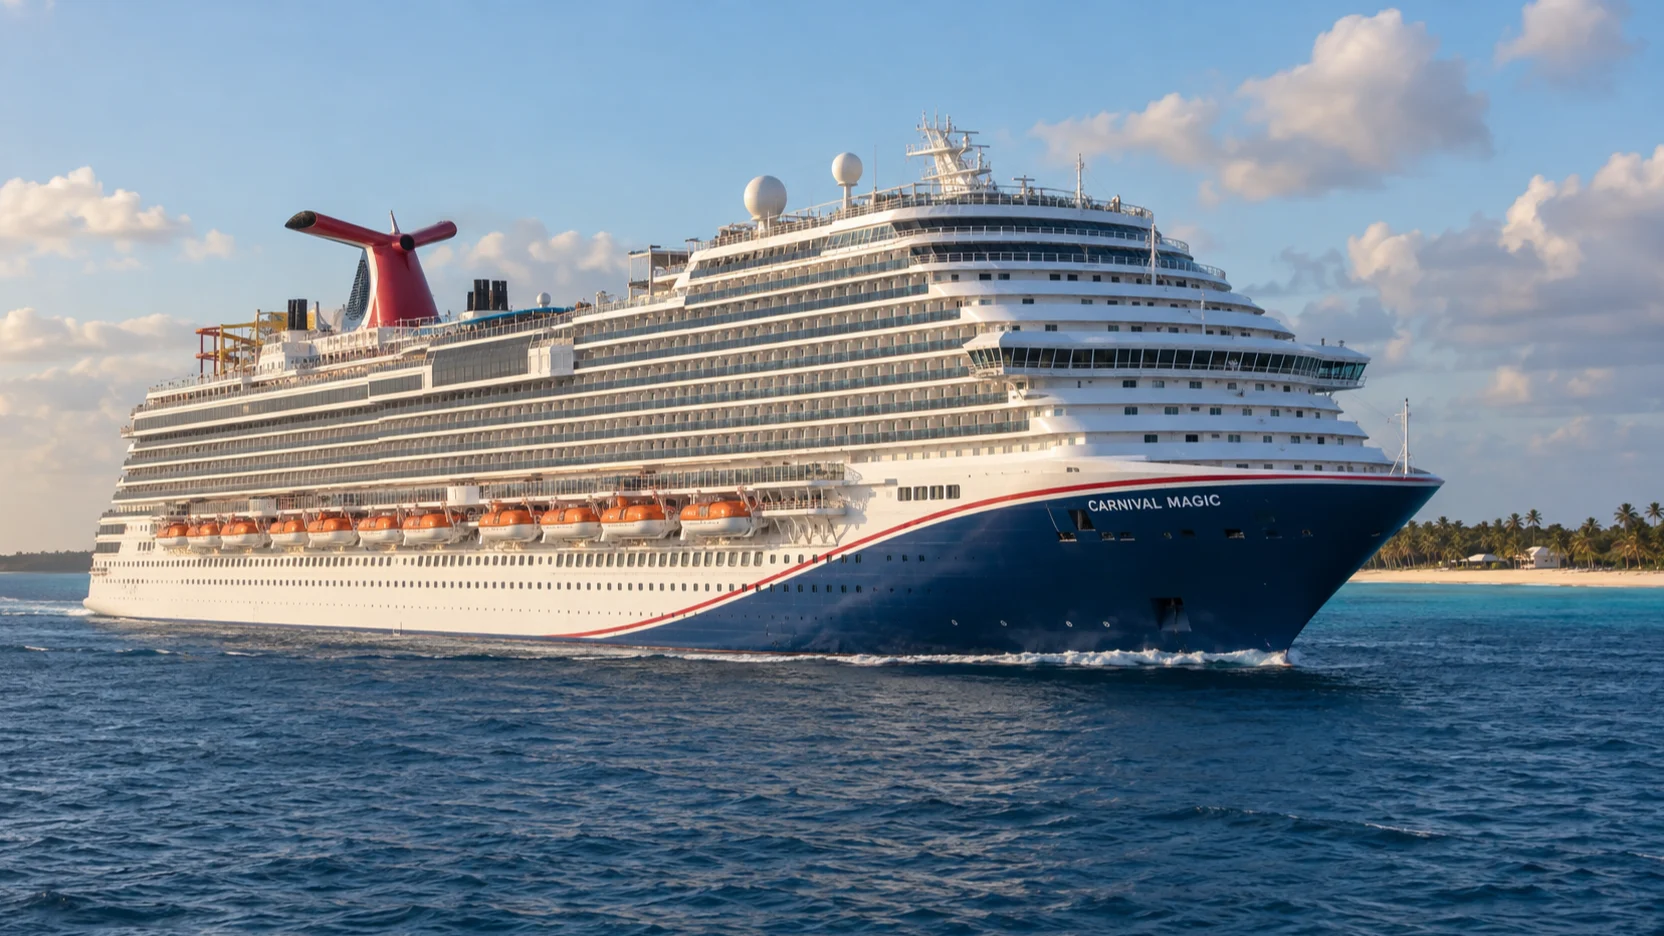
Deck 1 is almost entirely accommodation, with interiors and Ocean Views served by forward, midship and aft elevator banks. The low position can reduce the feeling of motion, though it lengthens every trip to Deck 10 and above.
Choose the bank that serves your repeated route, with a few doors of separation from the lobby if corridor activity bothers you, then select the accessible, connecting or bed arrangement your party needs.
Deck 2: cove balconies and the dining ceiling map
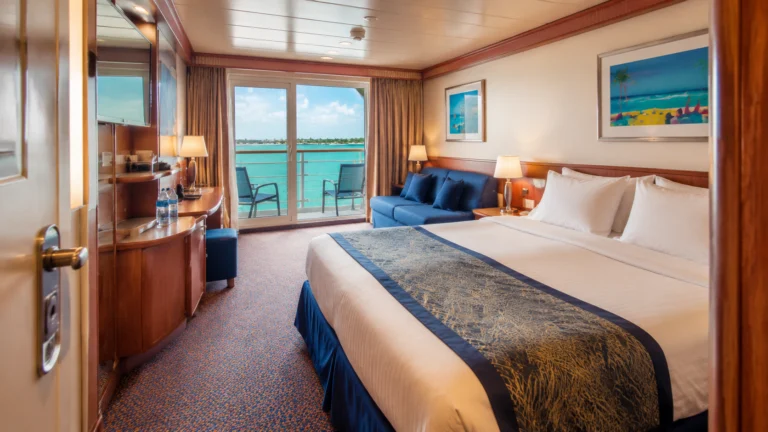
Deck 2 has interiors, Ocean Views and Coves, with the aft elevators serving the longer lower-cabin runs; a Cove buys sheltered seating close to the water rather than a conventional high balcony.
Deck 3 puts theater, dining and the working galley over different lower rooms, so choose outside the kitchen directly overhead for a light sleeper rather than calling all of Deck 2 quiet.
For a motion-sensitive traveler who expects to spend evenings low, a carefully chosen Deck 2 midship room can be very practical. A pool-focused family may find the repeated vertical journey less appealing.
Deck 3: Showtime Theater, Magic Lobby, and Southern Lights
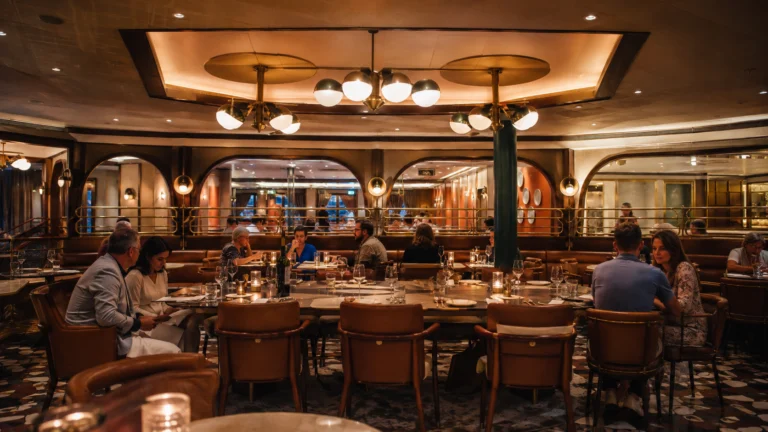
Showtime Theater anchors the bow, Magic Lobby and the atrium sit near the middle, and the dining rooms occupy the aft half around the galley. Guest Services belongs to the central lobby routine, while the far-aft Southern Lights dining room needs an aft approach.
Learn the restaurant name on the assignment instead of following any dinner queue. Northern Lights and Southern Lights use different positions, and the galley prevents every dining route from behaving like one open hallway.
The forward bank is best for theater arrivals, the middle bank for the lobby, and the aft bank for Southern Lights. Moving to the correct end on a cabin deck can be calmer than crossing Deck 3 during seating time.
Deck 4: upper theater and the mezzanine route
Deck 4 contains the upper level of Showtime Theater forward and the atrium opening in the middle. The Warehouse arcade, family entertainment, clubs, and the dining-room upper levels make it a transition floor rather than a residential shortcut.
For crossing the ship, Deck 5’s indoor public route and the cabin decks are more dependable than trying to pass through a dining room or closed outdoor section.
Deck 5: Ocean Plaza, casino, lounges, and the Lanai
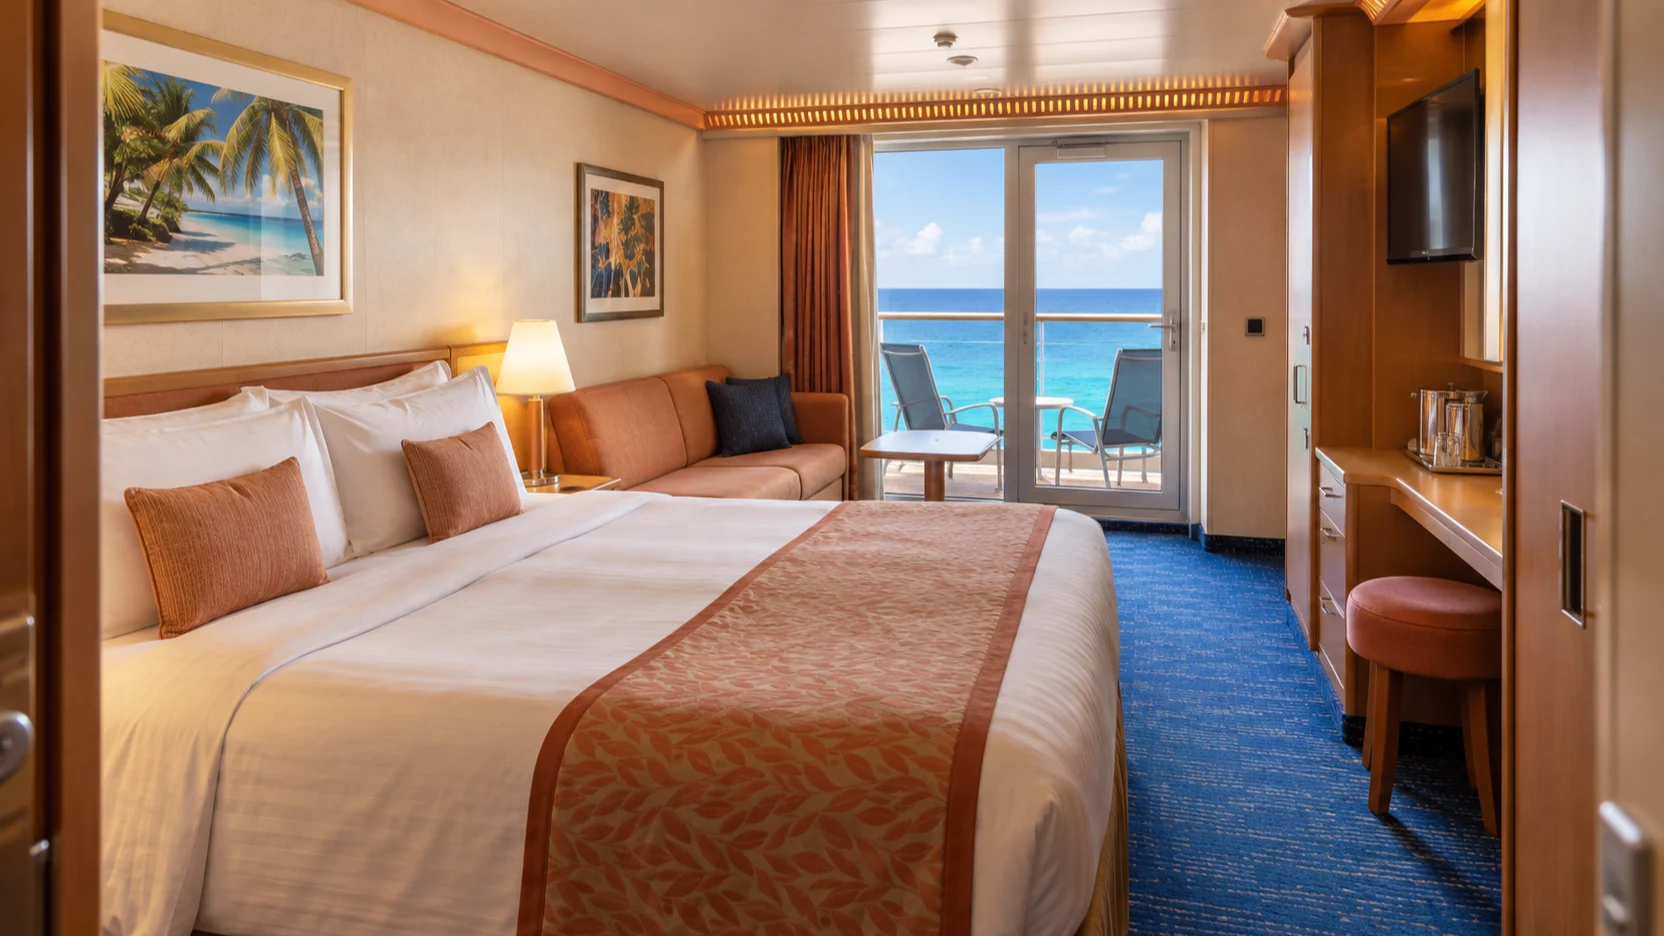
Deck 5 is Magic’s main evening spine. The theater’s upper access sits forward, the casino and shops lead through the middle, and Ocean Plaza, RedFrog Pub, lounges, and aft entertainment create a long chain of destinations.
Carnival describes the Lanai as a half-mile wraparound promenade and Ocean Plaza as a live-music and activity hub. Those features make Deck 5 easy to learn, but they also explain why cabins immediately above need venue-by-venue checks.
A named meetup such as Ocean Plaza on Deck 5 works better than “the promenade bar.” Several venues and outdoor doorways can fit that loose description.
Deck 6: convenient, but directly above Promenade
Deck 6 is largely accommodation and looks calm on its own plan. The important map is Deck 5 below, where theater, casino, music, bars, and late-night circulation occupy different parts of the ceiling.
Choose a Deck 6 room around the actual venue below it; Deck 7 adds a cabin deck between your bed and the evening activity when sleep comes first.
Deck 7: my strongest default
Deck 7 is the safest general starting point because cabins sit on Deck 6 below and Deck 8 above. It also keeps the evening decks within a few flights and Lido three decks up.
Choose a few doors from the elevator bank serving your dining and evening routine, because a useful route matters more than landing exactly on the ship’s midpoint.
Deck 8: residential balance with the bridge forward
Deck 8 offers cabins above and below most choices, with the bridge at the far-forward end rather than a public attraction sharing the cabin corridor.
It is closer to Lido than Deck 7 without sitting directly beneath it. For many families, that one-floor difference is not worth moving to Deck 9 and accepting a more complicated ceiling.
Deck 9: one deck below the pools
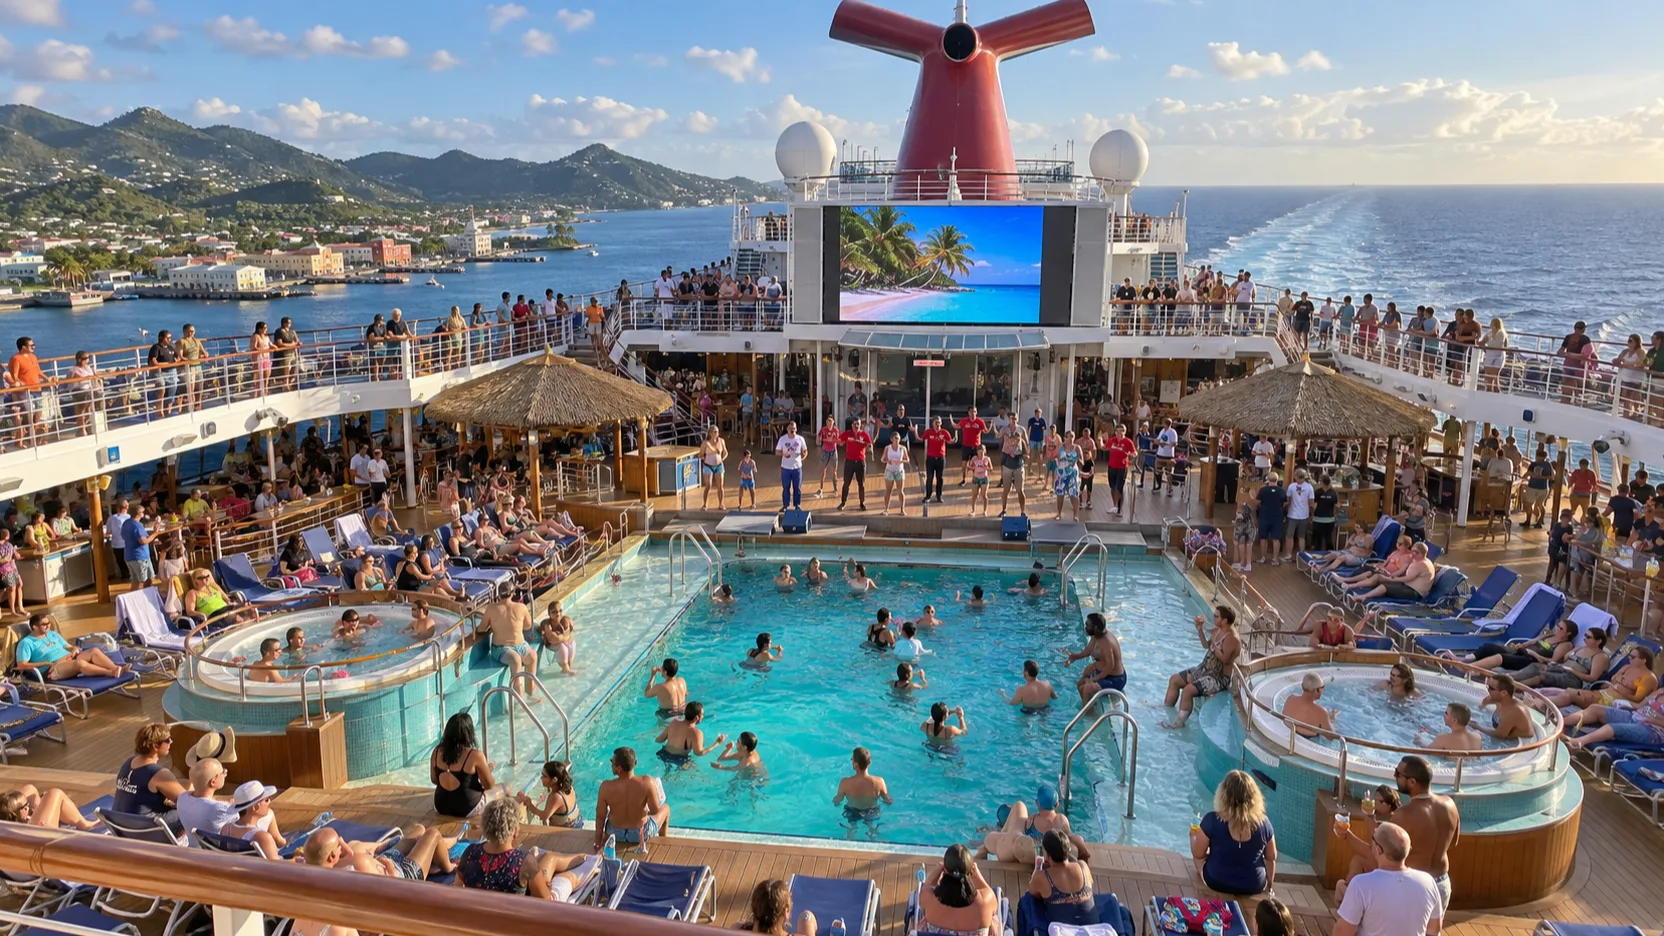
Deck 9 contains a long run of cabins with Deck 10 directly overhead. The Beach Pool, Lido Marketplace, aft pool, and food-service areas create different potential sound patterns from bow to stern.
Deck 9 is appealing for repeated Lido trips, particularly forward rooms with Deck 10 cabins above; a room beneath the pool or buffet is a more deliberate convenience tradeoff for a light sleeper.
Deck 10: pools, Lido Marketplace, and aft food
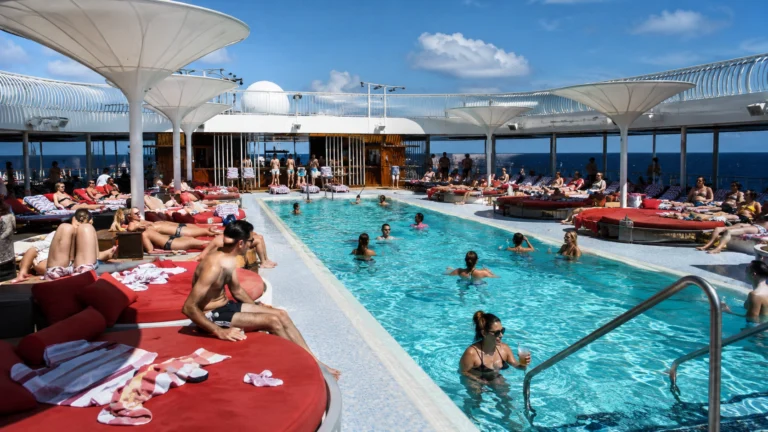
The Beach Pool anchors the forward-central outdoor area, with Mongolian Wok and Lido Marketplace extending aft. Pizzeria del Capitano, the aft pool, and Tides Bar form a separate stern destination.
Use the central bank for the Beach Pool and the aft bank for the rear food and pool area. A meetup called simply “the pool” is ambiguous on a deck with more than one outdoor water zone.
This deck will feel busiest around breakfast, lunch, and prime sea-day hours. Walking it early helps a family distinguish the central pool route from the quieter way back to an aft cabin.
Deck 11: Camp Ocean and upper-deck access
Deck 11 puts Cloud 9 cabins forward, Camp Ocean farther aft beside the opening over Lido and Cucina del Capitano at the stern, where Captain’s Pasta Bar serves included lunch.
Parents should confirm the current program’s drop-off location and hours onboard. A club label on a plan identifies geography, not a promise that every age group meets there for every session.
Deck 12: Cloud 9 Spa, WaterWorks, and SportSquare
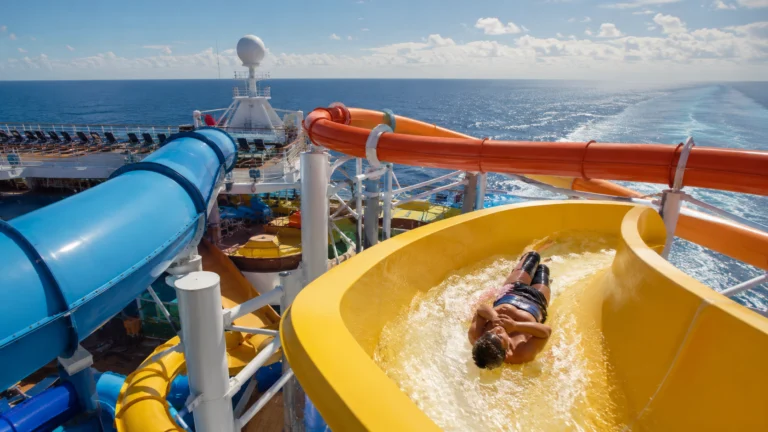
Deck 12 places Cloud 9 Spa and the fitness center forward, Carnival WaterWorks around the central outdoor section, and SportSquare with mini golf and the ropes course aft. These are three different destinations sharing one high deck.
Carnival’s current SportSquare page lists Magic, and the ship page lists WaterWorks and Cloud 9 Spa. Weather, maintenance, and program hours still govern availability, so proximity is not the same as guaranteed operation.
Use forward elevators for spa and fitness and aft for sports, taking the indoor route and correct bank when the exposed upper-deck crossing is uncomfortable.
Deck 14: spa facilities and the salon
Deck 14 is a compact forward section with Cloud 9 spa facilities, the Tepidarium and salon, with no guest cabins. Use the forward bank for an appointment, then cross the ship on a continuous lower deck when your next stop is aft.
Book a spa cabin because the current fare includes benefits you will use, not because the deck number sounds more exclusive. Check the specific room and benefit list at booking, since a nearby standard category does not inherit spa access.
Deck 15: Serenity and the slide entrance
Serenity occupies the forward top deck, while the slide entrance and upper recreational elements create a separate high-deck function. This is exposed outdoor space, so wind and weather can matter more than the short distance shown on the plan.
Enjoy Serenity from a central cabin rather than paying for a high-forward room only to save one elevator ride; the best sun deck and the best sleeping location serve different needs.
How to choose forward, midship, or aft
Forward favors the theater and makes the upper spa or Serenity end easier, but high-forward rooms can feel more pitching in rough water. Low-forward rooms can also be closer to operational noise, so motion sensitivity and sleep priorities may point in different directions.
Aft favors the main dining rooms, buffet, and several outdoor food venues. Midship is the usual motion compromise and works well for the atrium or promenade, but it is not automatically quiet when a cabin borders an elevator lobby or public-space void.
Choose the end containing the two places your party will repeat most, then compare the exact room with the decks immediately above and below. An elevator solves vertical distance much better than it solves a long cabin corridor.
Elevators, stairs, and meeting points
Name a venue and deck when the group separates. A phrase such as “the bar by the elevators” can describe several convincing wrong places on a Carnival ship.
After a performance or before dinner, stairs can save time for a short trip when everyone in your party can use them comfortably. For a step-free route, follow the accessible markings on the official plan and confirm ship-specific help through Carnival’s Guest Access information rather than assuming every visible stair has a nearby public lift.
Port-day gangways are operational, so the crew’s announcement outranks a printed symbol. The best cabin for port mornings is near a useful elevator bank, not one selected because a plan happened to show a gangway on that side.
Where crowds collect
Theater releases, dinner seating, and buffet openings create predictable surges. Rain moves pool guests inside, which makes the promenade and indoor lounges feel busier without changing the ship’s actual capacity.
Leave travel time between dinner and a show at the other end of the ship, because the small distance on a printed diagram can still mean a long corridor and a busy elevator lobby.
Continue planning with the best cabins, cruise tips, things to do, dining guide, pros and cons, cabins to avoid.
How this guide was researched: I checked Carnival Magic’s official deck plan and ship information for the rooms, venues and layout discussed here, alongside Carnival’s relevant booking policies. The recommendations explain those tradeoffs; availability, opening hours and sailing-specific prices should come from your own booking.
Cabin checks a deck recommendation cannot replace
A broadly good deck can still contain a poor individual room. Connecting doors, laundry or service areas, lift lobbies, blank technical spaces, and public rooms above or below all operate cabin by cabin.
Use the best cabins and suites guides for the positive shortlist, the cabins-to-avoid guides for placement risks, and the deck-by-deck library when comparing ships.
Read the category legend with the venue labels: Coves buy a low-water balcony, 4J rooms buy daylight toward an observation deck and Cloud 9 rooms buy specified spa benefits, while suite size does not settle the location.
Quick answers
What is the best deck on Carnival Magic?
Deck 7 is my strongest general choice because cabin decks surround it and the ship’s low and high activity zones remain manageable. Deck 8 is almost as balanced, while Deck 9 is the deliberate pool-family option.
Is Deck 6 a bad choice?
No, but it is not a blind booking because Promenade venues sit below. Match the exact cabin to Deck 5 and decide whether its convenience outweighs the underfloor risk.
Which elevator bank should I use?
Use forward for Showtime Theater and high-forward spa space, midship for Magic Atrium and the central pool, and aft for Southern Lights, aft Lido, and SportSquare. The correct end usually saves more walking than one extra deck does.
My practical cabin choice
For a balanced trip, start on Deck 7 near the bank serving your evening route; for repeated pool trips, consider a forward Deck 9 room beneath cabins, and choose Cloud 9 only when its spa benefits will be used.
That keeps Magic’s layout honest: public life low, a residential buffer in the middle, and family recreation high. The final decision still belongs to the exact room’s neighbors, ceiling, category, and repeated route.