Margaritaville at Sea Islander Deck-by-Deck Guide: What Is Where
Islander becomes easy to navigate once you separate its lower entertainment decks, middle cabin decks, and upper pool decks.
Learn four anchors on embarkation day and you will spend far less time walking in the wrong direction.
Short version: Stars On The Water Theater is forward across Decks 2–4, the Flip Flop Atrium anchors the lower public decks, Fins and Islander Dining are aft on Decks 2 and 3, and most pools and casual food sit on Deck 9. Decks 6 and 7 are the quietest cross-ship routes when the public decks are busy.
The layout in one minute
The current official deck plan shows 12 passenger decks, a capacity of up to 2,680, and a ship 960 feet long. This is a meaningful walk from bow to stern, but still simpler than navigating the largest modern megaships.
Think of Decks 1–4 as the indoor entertainment, service, youth, and dining zone. Decks 5–8 form the residential core, Deck 9 is the daytime pool-and-food engine, and Decks 10–12 add sun space, specialty dining, recreation, and upper views.
The ship overview is useful for seeing how those zones support the overall vacation. Use the plan for exact locations and the overview for the experience each space is designed to create.
Forward matters for the theater and younger kids clubs. Aft matters for the main dining rooms, the adults-only Tiki area, and JWB Prime Steakhouse.
Deck 1: Coral Reef
Deck 1 is mostly a low residential deck with Picturesque Ocean View and interior cabins. Coral Reef Lounge is the main public room and can host scheduled programming such as comedy, karaoke, or family activities.
The lower position appeals to travelers who prefer less movement, though reaching the pools requires a longer elevator ride. Check which elevator bank is closest to your cabin because the most direct vertical route saves more time than a few doors of hallway distance.
Coral Reef Lounge is not an all-day attraction. Treat it as a flexible event venue and follow the daily schedule rather than planning around the room alone.
Deck 2: Flip Flop
Deck 2 is one of Islander’s busiest evening levels. Forward are the lower Stars On The Water Theater, Far Out Teen Lounge, Far Side of the World Lounge, Far Side Sushi, and the arcade.
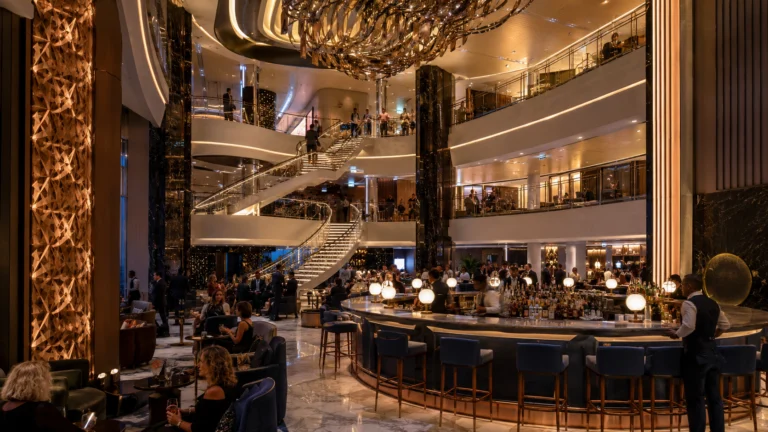
Midship brings Love and Luck Casino Bar, Margaritaville Casino, and the Flip Flop Atrium with Guest Services and Shore Excursions nearby. The upper portion of Hot, Hot, Hot Night Club also connects to this nightlife-heavy area.
Hemisphere Dancer Craft Spirits and Pearls Private Dining lead toward the aft, where Fins Main Dining Room fills a large area. This arrangement makes dinner-to-show plans convenient, but it also creates traffic around common start and finish times.
If the atrium or casino path feels crowded, go up to Deck 3, cross closer to the destination, then come down. One flight of stairs is often faster than waiting for an elevator immediately after a show.
Deck 3: Livin’ It Up
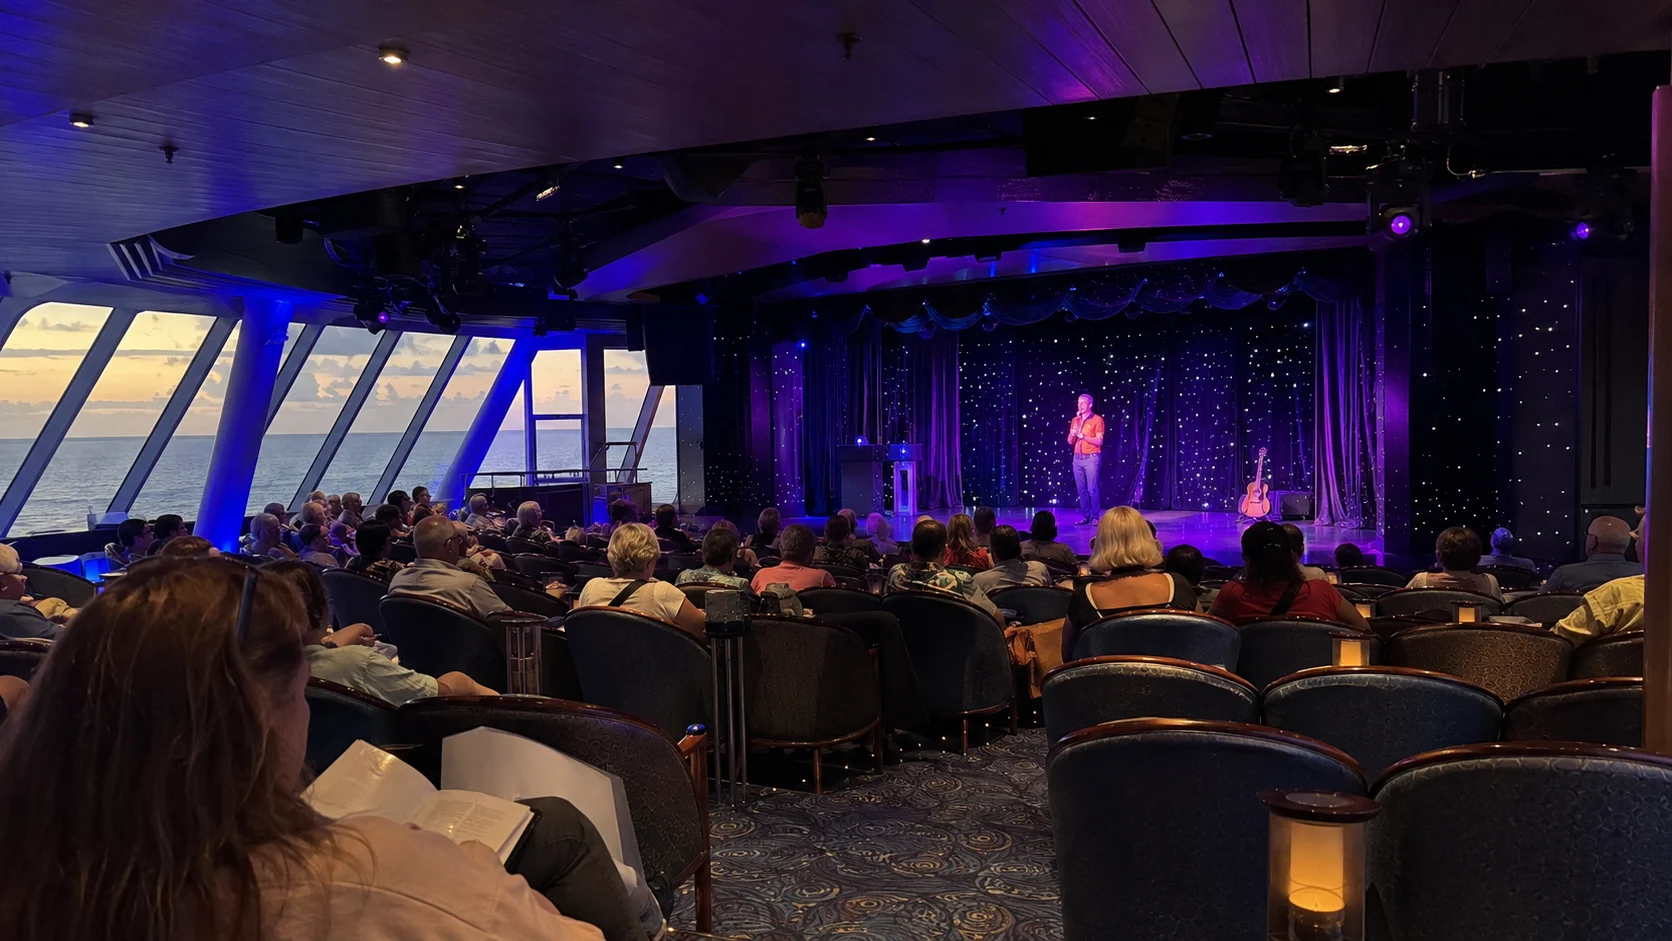
The theater continues forward on Deck 3, and The Hangout serves children ages 10–12. Havana Daydreamin’ Sports Bar & Cuban Coffee Bar adds sports viewing and coffee nearby.
Everything But Sand Retail Plaza, Bubbles Up Lounge, conference space, the photo area, and future-cruise desks spread through the middle. Islander Dining Room anchors the aft directly above Fins.
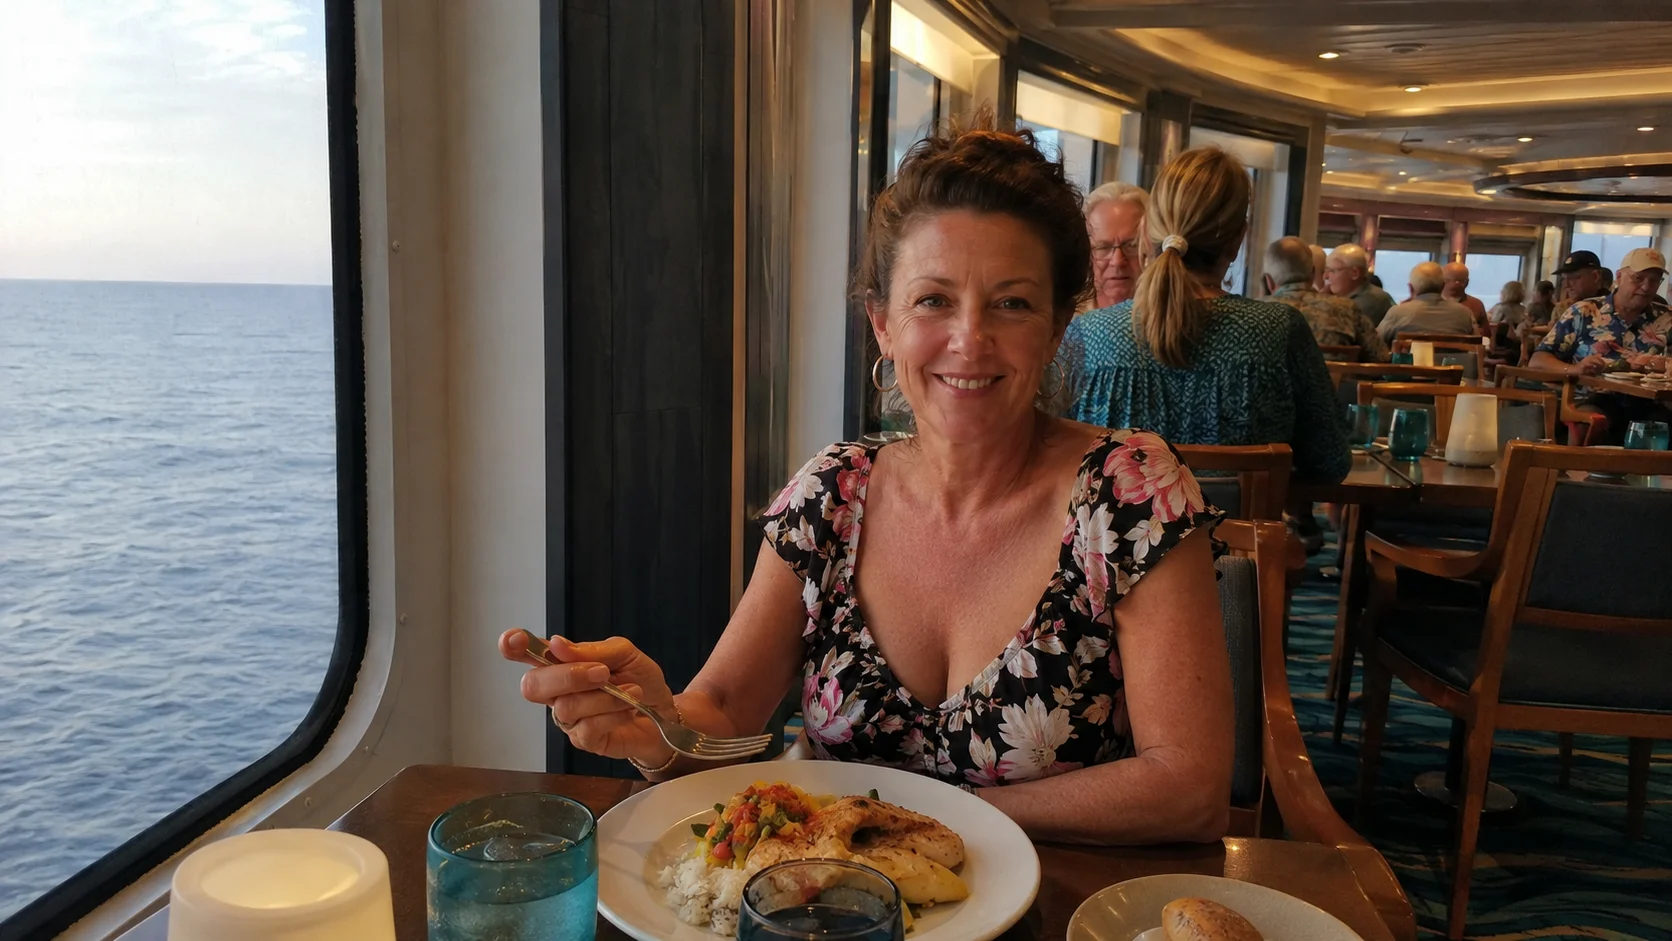
The two dining-room names are easy to confuse. Fins is the standard included main dining room on Deck 2, while Islander Dining on Deck 3 is tied to qualifying suite or package access.
Deck 3 is a useful indoor alternative to the casino route below, though atrium events can still create brief bottlenecks. Note your preferred theater entrance before the first show so you do not join a line on the wrong level.
Deck 4: Coastal Confessions
Deck 4 mixes forward public rooms with a long residential section. The upper theater level, QMN, Fins Up Fitness, Jolly Mon for ages 3–6, and Parakeets for ages 6–9 occupy the forward zone.
Partial Ocean View rooms and multiple balcony or suite categories extend behind the public spaces. Cabins closest to the theater, fitness center, and youth-club circulation trade quiet for convenience.
This deck can be excellent for families using the younger clubs or for guests who want a lower cabin. Pick farther into the residential run when corridor calm matters more than the shortest possible walk.
The kids program separates older children into The Hangout at 10–12 and Far Out at 13–17. Register early and use the onboard schedule because hours and activities vary by sailing.
Deck 5: Changes in Attitude
Deck 5 begins the cabin-focused middle of the ship. Its most important feature is the long gray-coded Partial View Balcony section beside the exterior promenade and lifeboat area.
The main gray runs are 5142–5190 on the even side and 5143–5191 on the odd side. Smaller aft groups include 5224–5238 even, 5227–5237 odd, and cabin 5245.
These rooms can be good value when priced well, but they are not the same as an open-view blue-coded Breezy Balcony. The cabins guide explains the exact tradeoffs.
For walking, Deck 5 is calmer than the public levels below. It also keeps you reasonably close to both lower entertainment and the upper pool deck.
Deck 6: Last Mango
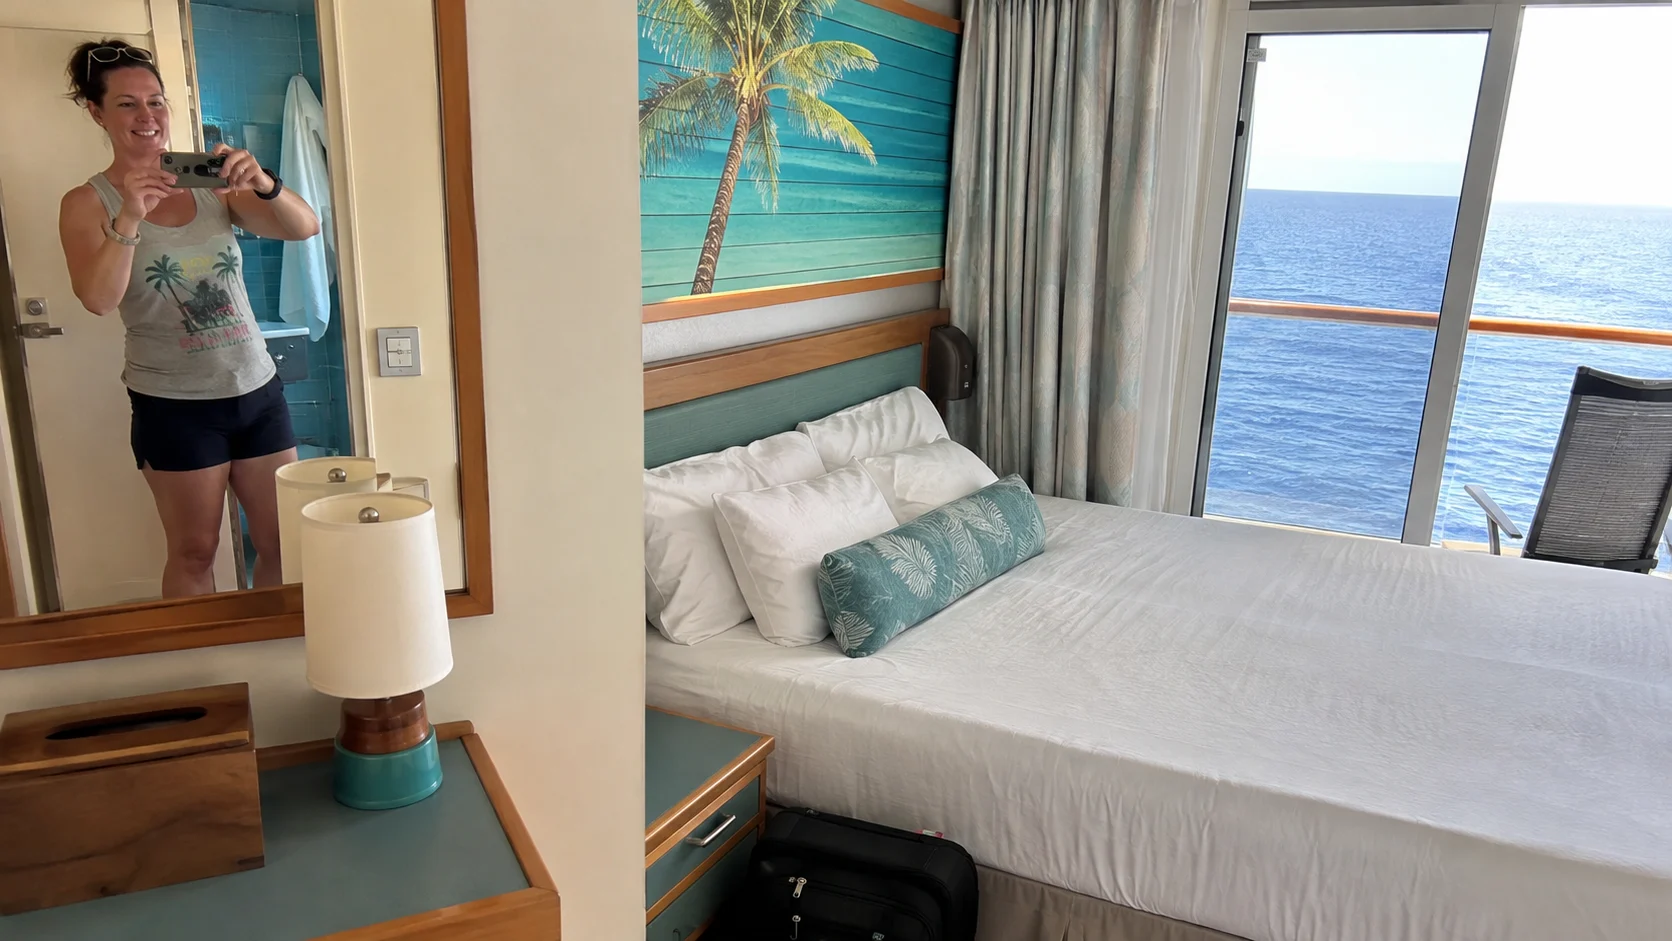
Deck 6 is almost entirely residential, with interiors, balconies, wake-facing rooms, and suites. Cabins above and below much of the deck make it one of the best starting points for a quiet room.
Use Deck 6 as a cross-ship corridor when Deck 2 or 3 is busy. It is a manageable stair trip to lower restaurants, though most travelers will use the elevator for Deck 9’s pools.
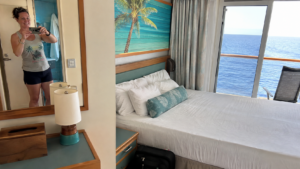
For light sleepers, choose several doors away from an elevator lobby and avoid a connecting-door symbol unless you need it. A midship Breezy Balcony or Picturesque Ocean View here is an uncomplicated choice.
Deck 7: Painted Sky
Deck 7 is another strong residential level and home to the six Signature Grand Suites. The rest of the deck includes interiors, balconies, wake views, and other cabin types.
Its position is the attraction: two decks below the main pool level and several decks above the busiest evening venues. That buffer makes Deck 7 one of the best all-around cabin locations.
Wake View Balconies at the stern add a memorable outlook but require a longer walk to the forward theater and kids clubs. The best cabins guide helps match that choice to your priorities.
Deck 8: Limes and Salt
Deck 8 stays mostly residential and offers quick one-deck stair access to breakfast, pools, and casual food on Deck 9. That convenience is especially useful for families and early risers.
The tradeoff is overhead activity. Compare your cabin’s position with pools, buffet service areas, kitchens, and seating directly above before choosing the shortest route as your only criterion.
A room beneath a quiet-looking walkway can still experience chair movement or cleaning at off-hours. Travelers who are very sound-sensitive will usually prefer Deck 6 or 7.
Deck 9: 5 O’Clock Somewhere
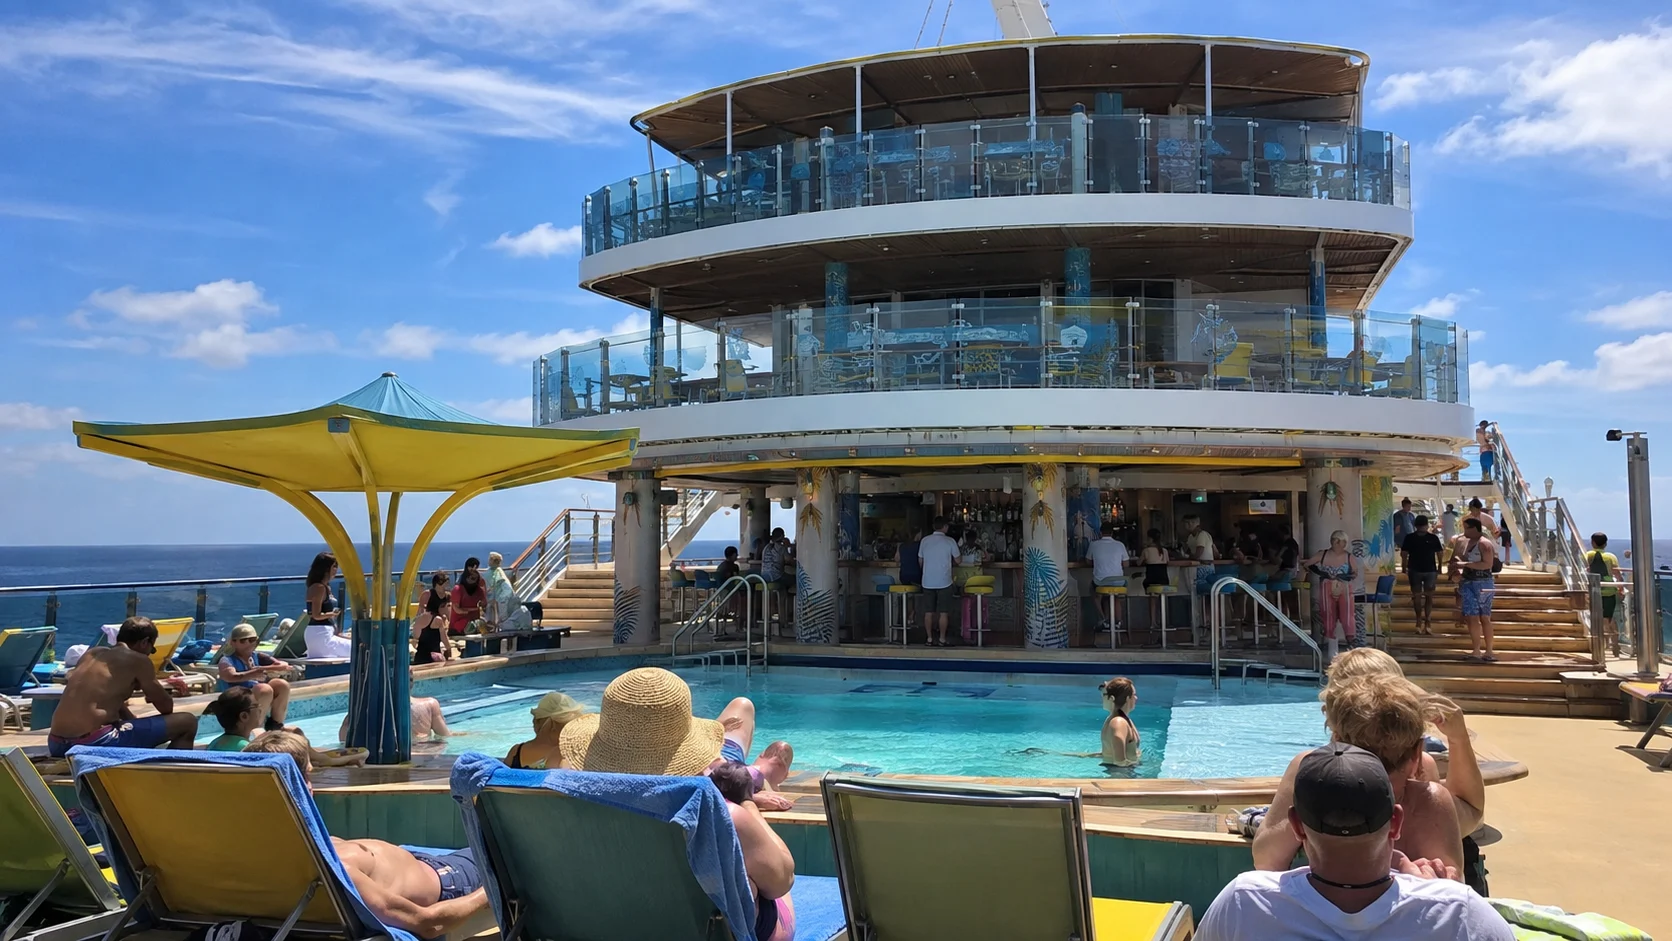
Deck 9 is the ship’s daytime center and contains a limited number of forward cabins. LandShark Pool, its three-story bar, the 5 O’Clock Somewhere Pool and Bar, and Six String Stage create the main outdoor sequence.
Casual food includes Mexican Cutie Cantina, Cheeseburger in Paradise, Port of Indecision Buffet, and Frank & Lola’s Pizzeria. Margaritaville Coffee Shop and St. Somewhere Spa and Salon also sit on this level.
Aft, the Tiki Bar, Tiki Grill, Island Eats, and adults-only Tiki Pool create a different mood. Families should use the central and forward pool spaces, while adults seeking a calmer setting should continue aft.
Breakfast, post-excursion returns, and warm sea days create the biggest surges. Before joining a buffet queue, check whether a poolside counter has the meal you want with a shorter wait.
Deck 10: Lucky Star
Deck 10 has a compact forward cabin cluster, upper sun and pool-overlook space, another LandShark Bar level, and JWB Prime Steakhouse aft. It is not a simple indoor corridor because open-deck boundaries and venue areas interrupt the route.
Cabins 10001–10012 plus 10014, 10016, 10018, 10020, 10022, and 10024 sit immediately forward of the LandShark pool deck, separated by an elevator and stair lobby. They are wonderfully convenient for swimmers but less ideal for naps and early bedtimes.
JWB is specialty dining and currently requires a reservation. The dining guide covers its price and how to compare it with Islander’s packages.
Deck 11: Caribbean Amphibian
Deck 11 concentrates outdoor recreation. Forward are mini golf, Paradise Pickleball at Sea, and Dis ’N Dat Activity Zone with games such as cornhole.
LandShark Lookout gives an elevated view near the main pool zone. Caribbean Amphibian Play Pad and Slide occupies the aft outdoor area, and JWB has an upper component nearby.
The play pad and slide are family features, not a sprawling water park. Wind, weather, maintenance, and posted rules can affect access, so never promise children uninterrupted operation.
Deck 12: Nothin’ But a Breeze
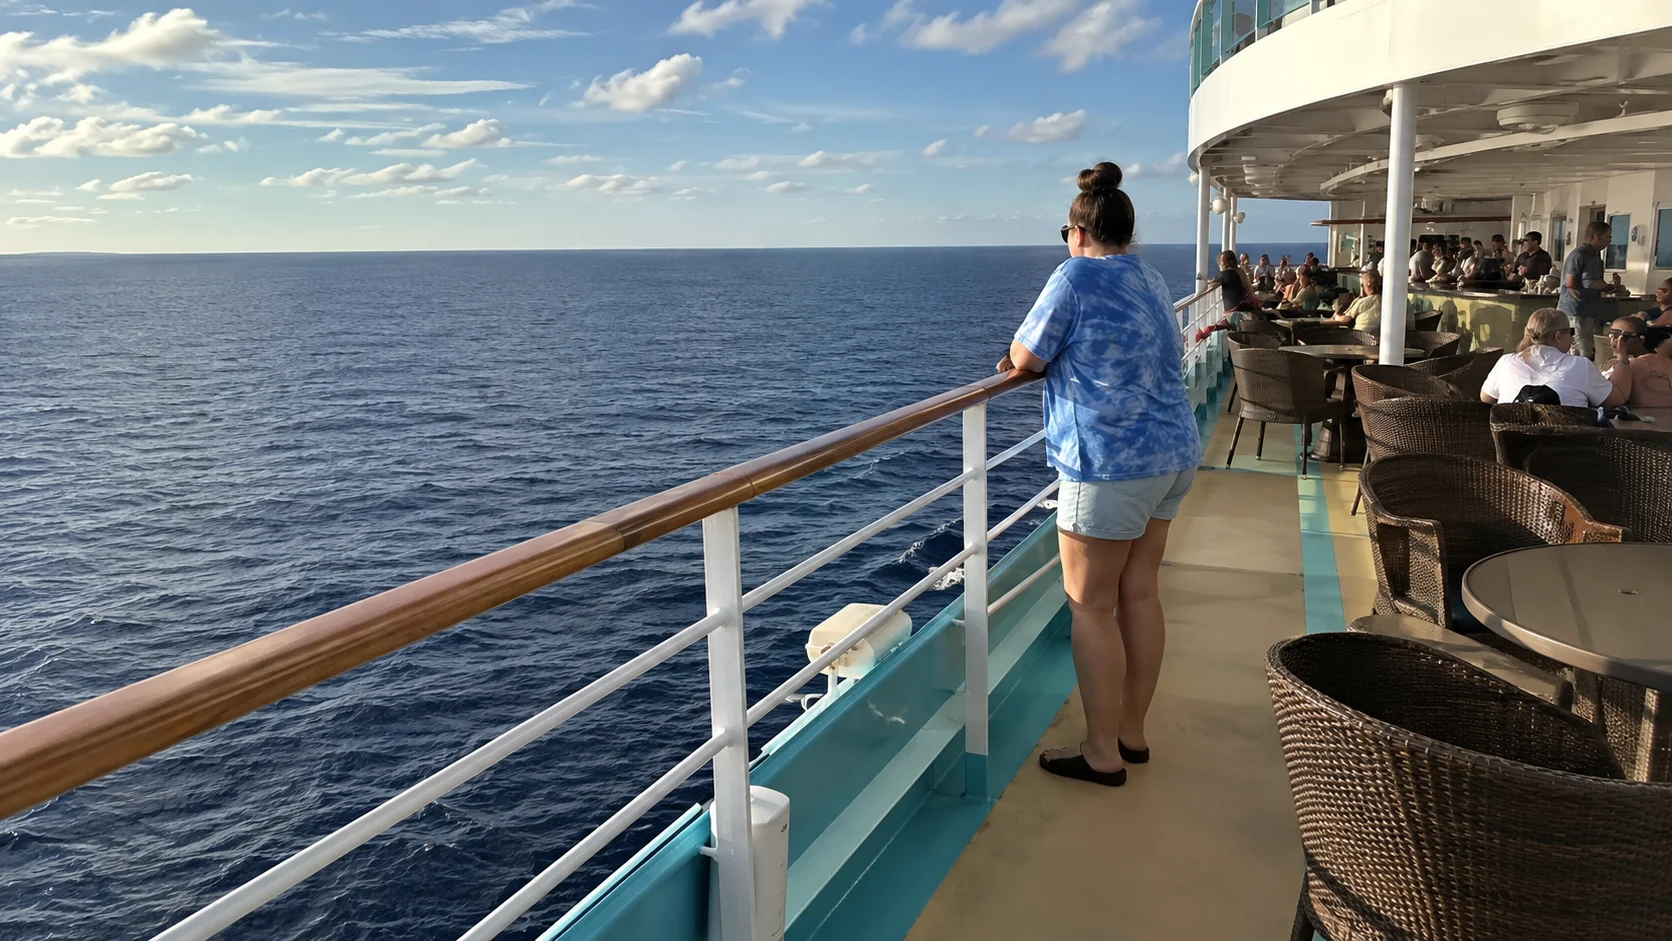
Deck 12 is a small top open-deck area for sun and elevated views. It is not another full attraction deck and can be noticeably windier than the levels below.
Use it when you want a quieter outdoor perspective, then expect access to change during poor weather. The smaller area makes it easy to overlook on the first day.
The easiest routes around Islander
For dinner and a theater show, stay on Deck 2 when going between Fins and the lower theater entrance. For Islander Dining, use Deck 3 and remain on that level to approach the theater balcony.
For a busy sea day, reach Deck 9 early and choose the pool mood you actually want. If the central deck becomes crowded, the aft adults-only Tiki zone is the alternative for eligible guests.
For a quiet cross-ship walk, use Deck 6 or 7 and change levels near the destination. Avoid crossing through the casino or main buffet simply because the elevator opened there.
For the daily lineup, pair this map with the activity guide. A venue location is fixed, but the performance, opening time, and age rule can change.
Quick answers
What is the main pool deck?
Deck 9 holds LandShark Pool, 5 O’Clock Somewhere Pool, Tiki Pool, and most casual dining. Decks 10 and 11 add upper bar, sun, sports, and family play areas.
Where is the theater?
Stars On The Water occupies the forward section across Decks 2, 3, and 4. Use the entrance level that matches your desired seating and the event instructions.
Where are the main dining rooms?
Fins Main Dining Room is aft on Deck 2. Islander Dining Room is directly above it on Deck 3 and has separate eligibility rules.
Which deck is best for a cabin?
Deck 6 or 7 is the safest general choice for quiet because public venues are farther away. Deck 8 favors pool access, while lower decks can suit motion-sensitive travelers.
How this guide was researched: Locations and specifications were checked against Margaritaville at Sea’s current Islander deck plan, ship pages, restaurant listings, accommodation guide, and kids-program information. Daily schedules, access, and venue hours remain sailing-specific.
Final recommendation
Memorize the forward theater, central atrium, aft dining rooms, and Deck 9 pool-and-food spine. Then use a residential deck as your calm highway whenever the public areas fill up.
That simple mental map is more useful than remembering every bar name. By the end of embarkation day, you will know the ship well enough to choose the scenic route instead of the accidental one.