Carnival Vista Deck-by-Deck Guide: Best Decks and Routes
Carnival Vista has a friendly layout once you connect the evening decks below with the pools and family spaces above.
Choose the right cabin neighborhood now, and you can spend the cruise enjoying the ship instead of retracing long hallways.
Short version
- Best all-around deck: Deck 7 is buffered by cabins and keeps both Promenade and Lido within a manageable walk.
- Best for quiet: Deck 7 or 8 works well after checking connecting doors, service areas, and the IMAX footprint.
- Best for motion sensitivity: Choose a lower, midship room on Deck 1 or 2.
- Best for families: Family Harbor on Deck 2 offers its own lounge, while Deck 9 gives quick access to Lido.
- Best adult upgrade: Havana is most valuable when eligible guests will use the restricted aft pool repeatedly.
How Carnival Vista is organized
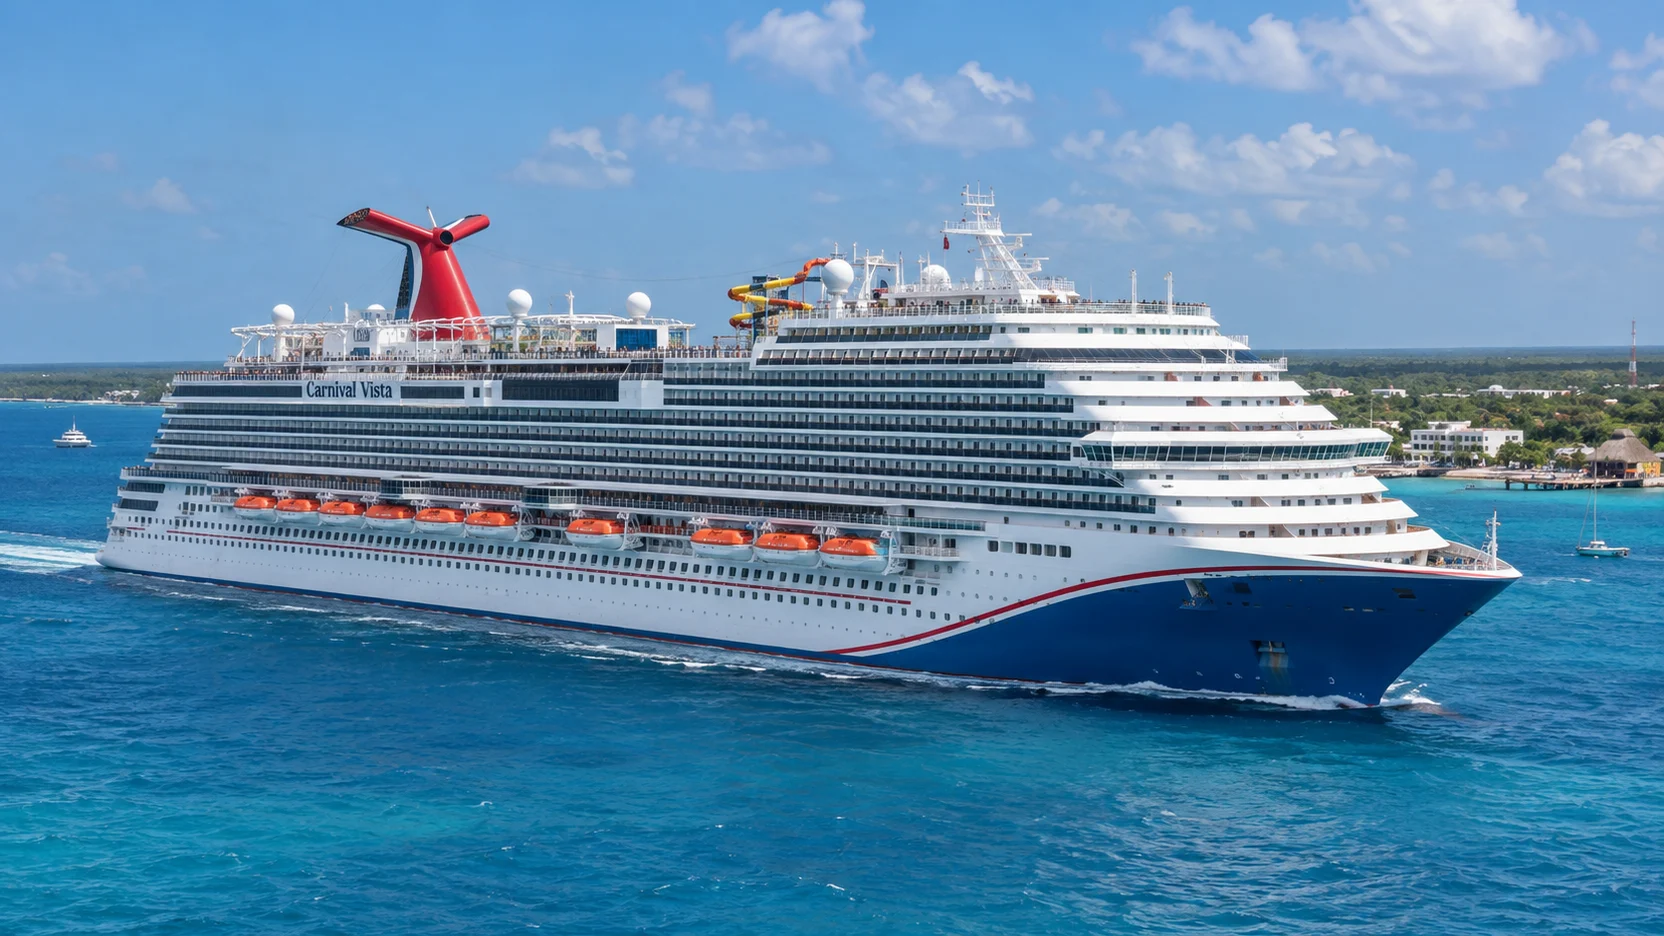
The Carnival Vista deck plan runs from passenger decks 1 through 12, then continues with Deck 14 and Deck 15. There is no passenger Deck 13, so do not wait for an elevator button that is not part of the guest sequence.
Decks 3, 4, and 5 contain the main theater, atrium, dining, casino, indoor entertainment, and the promenade. Decks 6 through 9 are the broad residential buffer, while Deck 10 brings the pools and buffet and Deck 12 adds WaterWorks and SportSquare.
Vista differs from a generic Carnival layout because Family Harbor and Havana create purpose-built accommodation neighborhoods. The ship page confirms Havana Pool access for Havana guests and an age minimum of 12 for those staterooms, so that choice changes who can book as well as where the room sits.
Deck 1: a low residential base
Deck 1 is primarily inside and ocean-view accommodation, with two main elevator groups dividing the long corridor. Its low position can appeal to motion-sensitive travelers, but the upper decks are a substantial elevator ride away.
Choose near, not directly opposite, the elevator lobby. The deck plan also marks accessible rooms and bed configurations individually, which matters more than a blanket claim that every low cabin is quiet.
Deck 2: cove balconies and Family Harbor
Deck 2 combines inside, ocean-view, cove-balcony, and Family Harbor categories. The Family Harbor Lounge sits aft, which makes the aft section a real neighborhood rather than just another stretch of cabin corridor.
Cove balconies sit lower and closer to the water than standard balcony categories, while Family Harbor is about lounge access and family-oriented room types. Compare the exact ceiling against Deck 3 because the theater, restaurants, galley, and atrium create very different overhead conditions along the ship.
A Family Harbor room can be excellent when the lounge will be used repeatedly. A couple seeking the quietest possible corridor should not pay for that adjacency and then be surprised that families also chose the family zone.
Deck 3: theater forward, atrium midship, dining aft
Liquid Lounge fills the forward end, while the Vista Atrium and Guest Services form the central landmark. The main dining rooms occupy the aft half with a large galley between dining spaces, so dinner routes should be planned by restaurant name and end of ship.
The forward bank is the useful theater arrival point, while the central bank serves the lobby. For aft dining, move aft on a cabin deck first and descend near the restaurant rather than cross the public deck during the dinner rush.
Some Deck 3 ocean-view cabins sit beside large public footprints. They are not interchangeable with the long residential runs on Deck 1, so compare each room’s door and ceiling before choosing only by category.
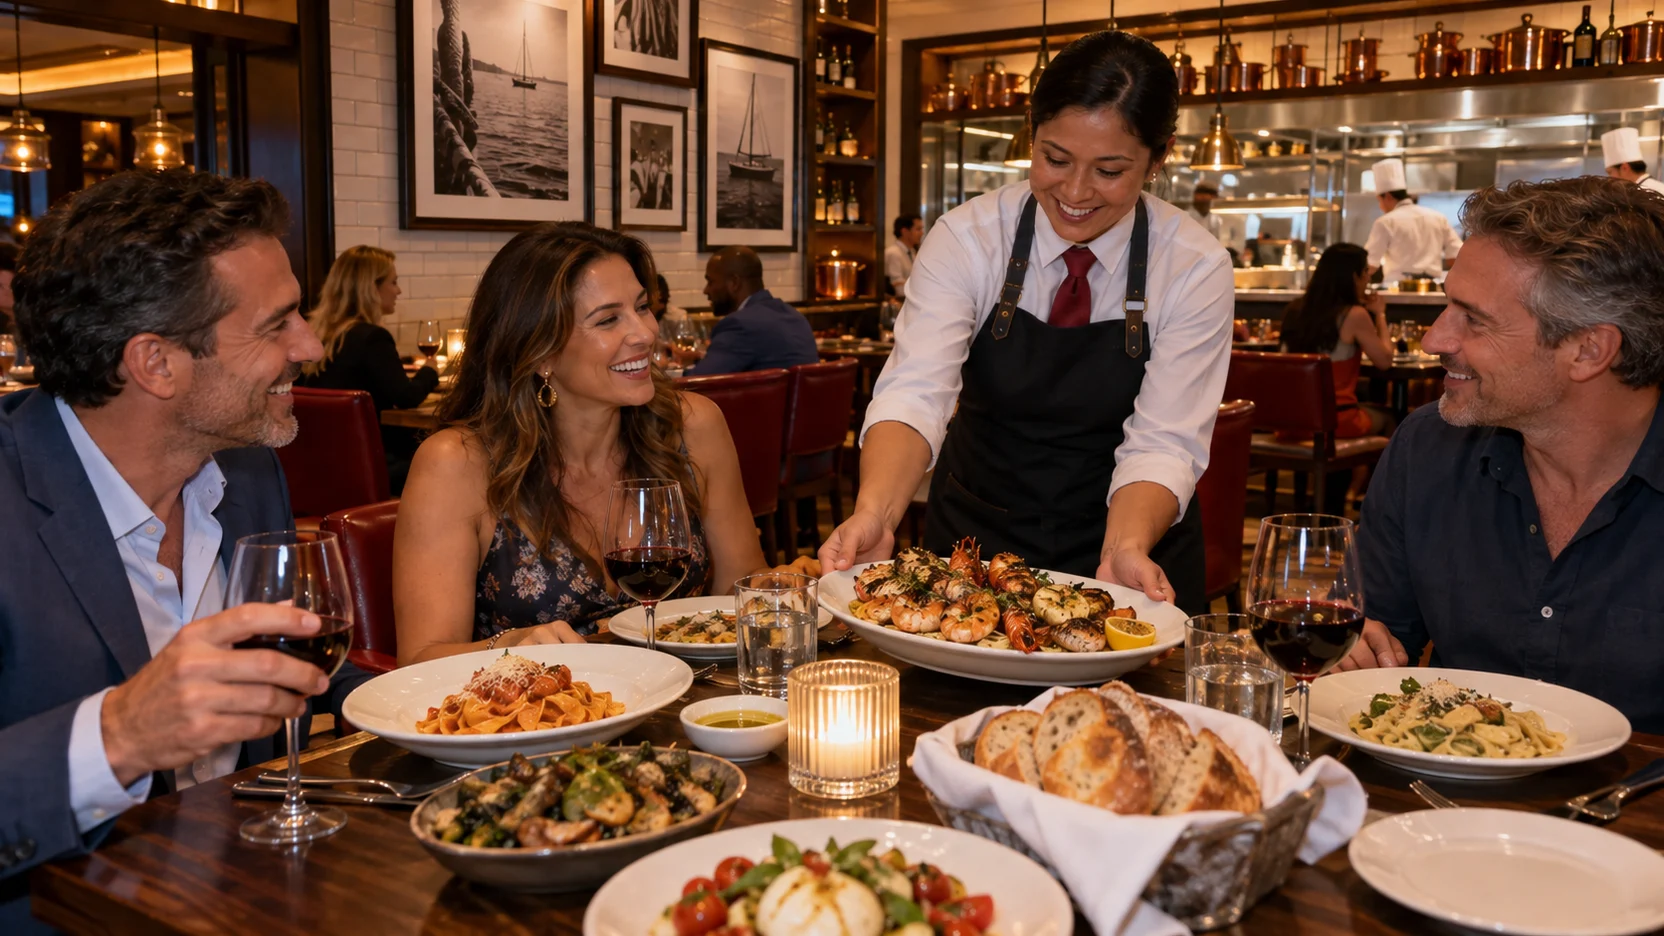
Deck 4: upper theater, family entertainment, and dining access
Deck 4 contains the upper level of Liquid Lounge forward and the upper atrium in the middle, with entertainment and youth-oriented spaces arranged around the public corridor. The aft end also serves the upper portion of dining, which means crowd patterns change sharply by time of day.
This is a circulation deck, not a quiet shortcut. If a show and dinner are consecutive, remain on the public decks and walk between venues rather than returning to the cabin and repeating the elevator trip.
Deck 5: the promenade and Havana end
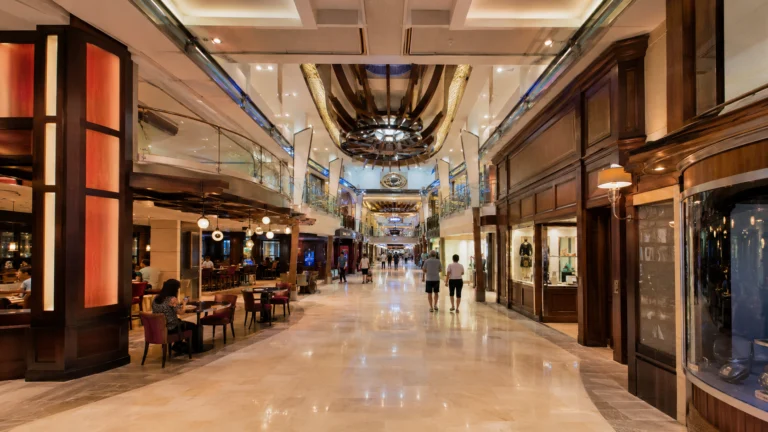
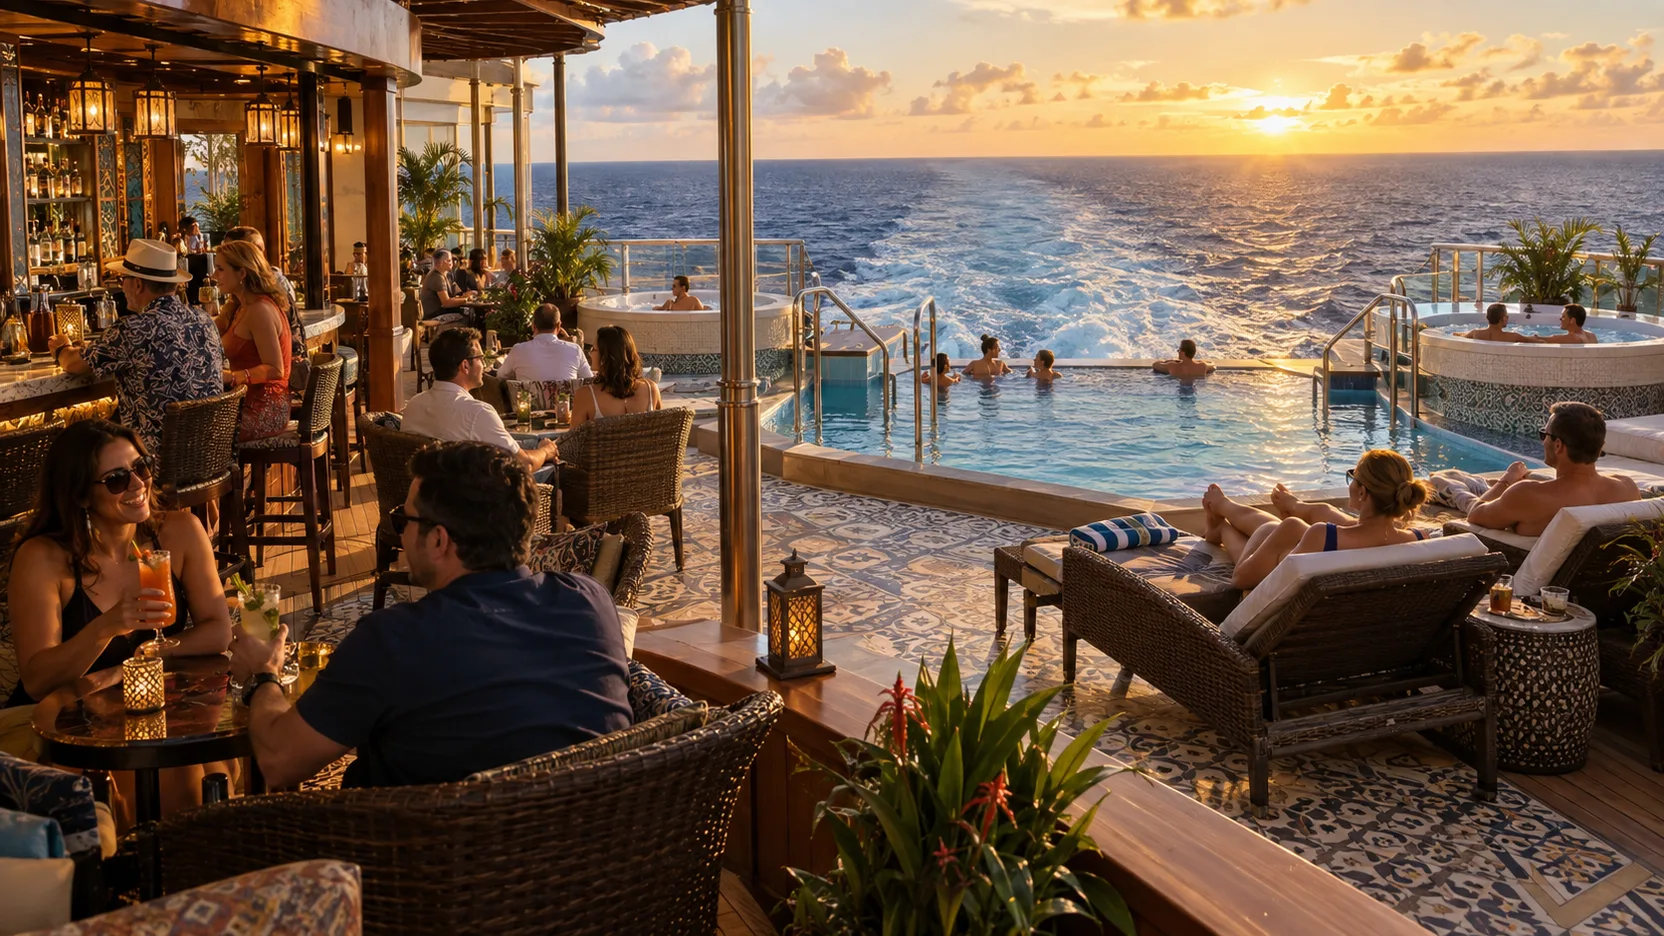
Deck 5 is the evening route to learn first. The casino, shops, bars, specialty dining, Ocean Plaza, and Limelight Lounge create a long public sequence, while the aft end leads into Havana Bar and the Havana pool area.
Ocean Plaza is a useful central-to-aft meetup because Carnival describes it as a live-music and activity space. Havana Pool access is restricted to eligible Havana guests, so it is not a public through-route to promise to every passenger.
The outdoor promenade expands circulation around parts of the deck, but wind, rain, maintenance, and venue boundaries can change how useful it is. Treat the indoor path as the dependable orientation route and the open deck as a bonus.
Deck 6: cabins immediately above the evening decks
Deck 6 is mostly accommodation, including the lower part of the Havana cabin zone aft. Its convenience is obvious, but the Deck 5 ceiling map matters because music, lounges, restaurants, and public circulation sit directly below different sections.
Do not reject all of Deck 6. Choose an exact cabin after checking the venue underneath, with special care above late-night spaces and the theater footprint.
Deck 7: the strongest sleep-first default
Deck 7 is the cleanest starting point because cabins occupy the decks above and below most of the floor. It also keeps the evening spine two to four decks down and the pool deck three decks up.
Midship balances both ends, but a room near the elevator bank your party will use can be more practical than one exactly halfway between banks. Still avoid a door facing a busy lobby or a marked service area.
Deck 8: another strong residential choice
Deck 8 is also cabin-heavy and retains good vertical balance. It is slightly closer to Deck 10, which makes it attractive for families without putting the room immediately beneath the pool deck.
Forward and aft both work when they match daily destinations. The best Deck 8 room is the one with a favorable neighbor, connecting-door status, view, and elevator relationship, not simply the one labeled midship.
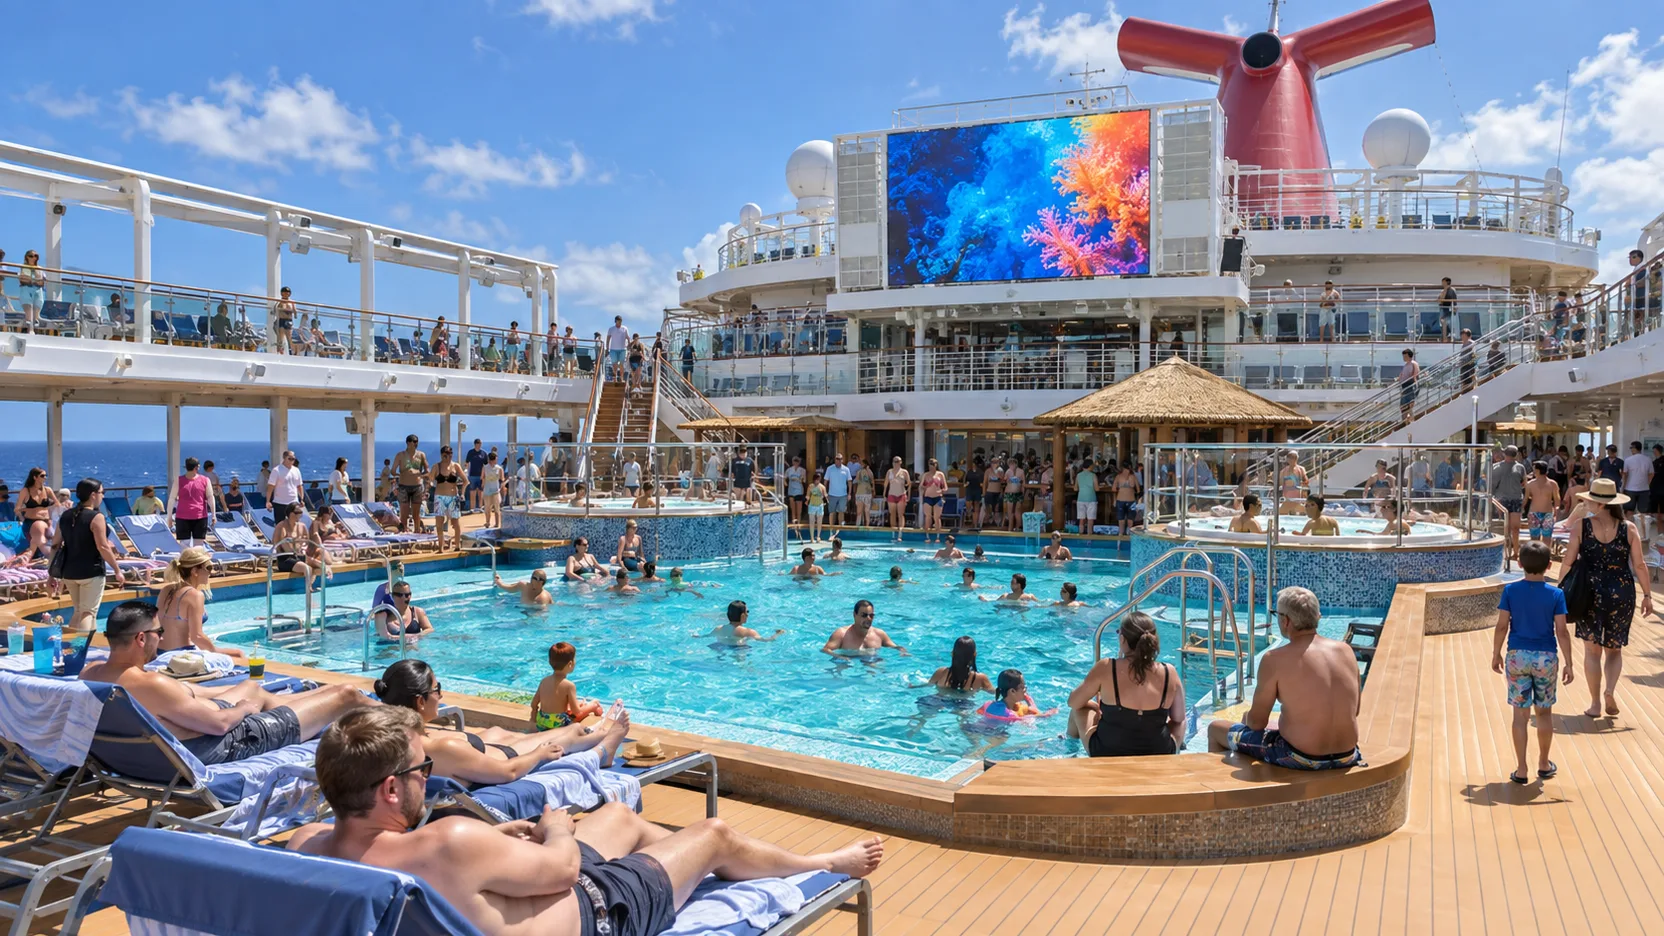
Deck 9: one floor below Lido
Deck 9 offers fast access to the pool, casual food, and Lido Marketplace, but Deck 10 sits directly overhead. Forward, central, and aft cabins can therefore have very different ceiling conditions.
Pool-focused families may gladly trade some setup noise risk for one-flight convenience. Light sleepers should map the precise room against seating, food service, circulation, and the pool footprint instead of judging the whole deck together.
Deck 10: Beach Pool, Lido Marketplace, and aft food
Deck 10 is the main daytime deck, with the Beach Pool, casual counters, and Lido Marketplace dominating the central and aft sections. The aft pool and food venues form a second destination, which helps divide families between two broad outdoor zones.
For breakfast from a midship cabin, the central or aft bank is more useful than arriving forward and walking the full pool deck. Agree on “Beach Pool on Deck 10” or a named food venue for meetups, not just “Lido.”
Deck 11: upper Lido access and cabins
Deck 11 mixes cabins with upper-level access around the pool and buffet zones. It shortens the climb to WaterWorks and sports, but it is less insulated than the middle residential decks.
Choose it for a family that expects to live on the upper decks, then inspect the exact public-space edges. Travelers centered on theater, casino, and dining will usually find Deck 7 or 8 more balanced.
Deck 12: WaterWorks, SportSquare, and spa-related space
Deck 12 holds Carnival WaterWorks and the SportSquare recreation area, with Camp Ocean and upper-deck activity concentrated around the central and aft sections. The fitness and spa footprint occupies the forward area across the upper plan.
SportSquare and WaterWorks give Vista two distinct upper-deck activity areas. Hours and weather can still change their operation, so do not select a room based on an assumption that every attraction runs continuously.
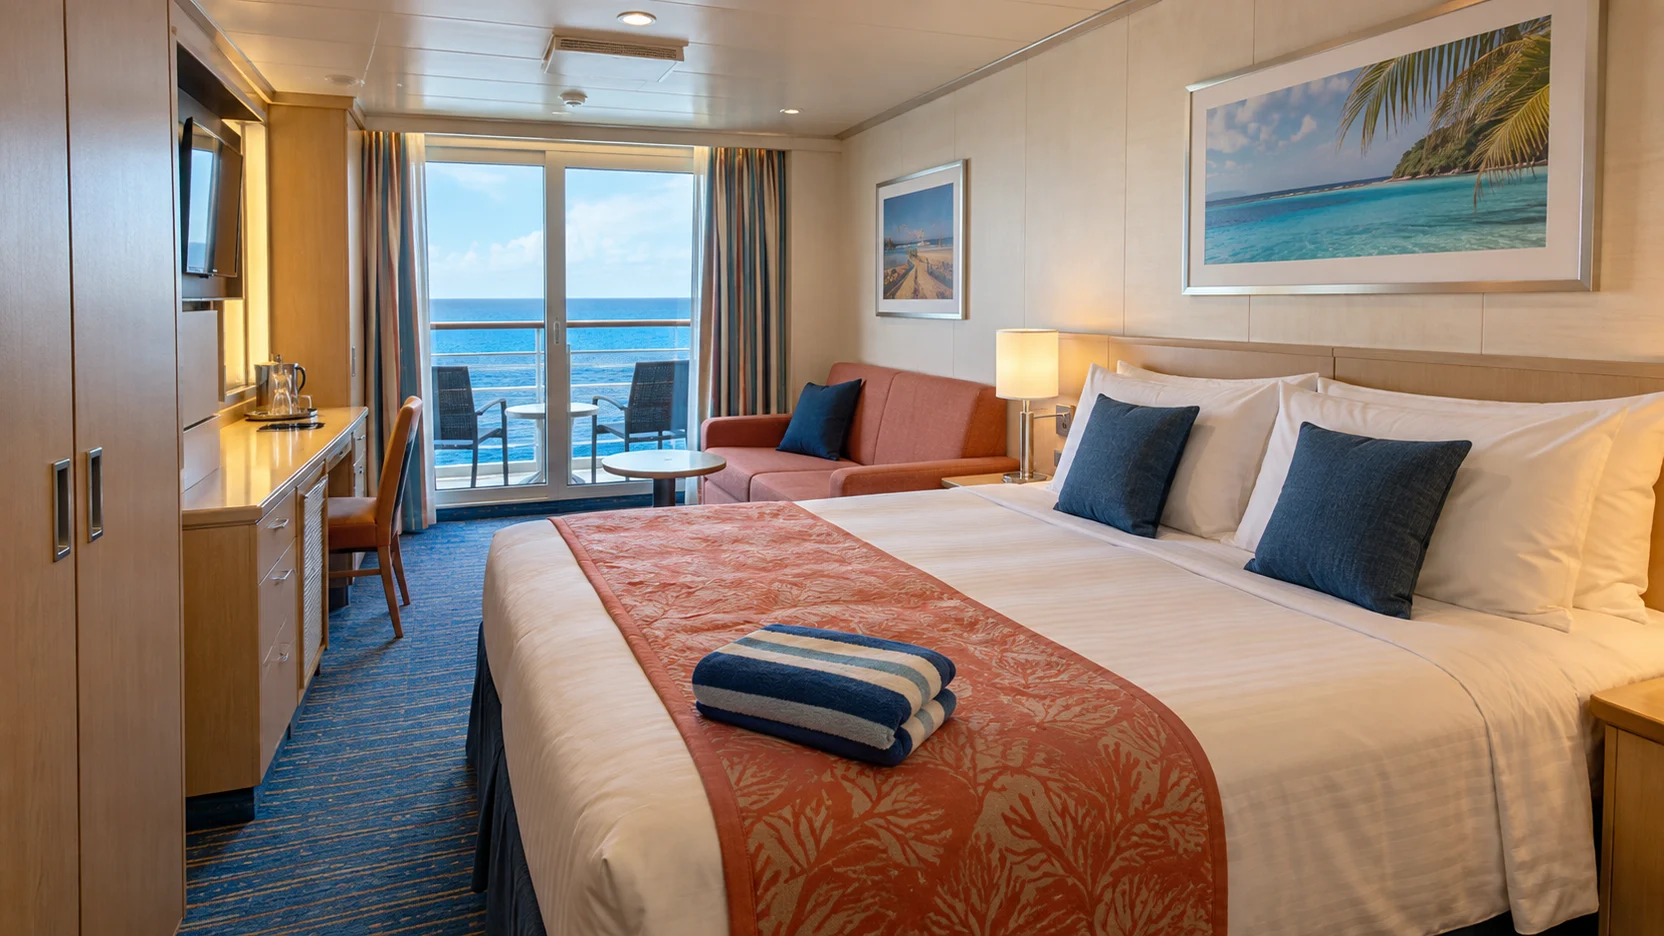
Deck 14: spa accommodations forward
Deck 14 has a forward spa-accommodation section and a small, separate aft access area. This is not a continuous passenger floor connecting the bow and stern.
Book a spa category for the included benefits and location, then confirm the included benefits for the exact fare. Do not assume a regular cabin on the same numbered deck receives spa access.
Deck 15: Serenity
Serenity occupies the top forward guest area on Deck 15. It is an adult retreat rather than another general family sun deck, while its high exposed position makes wind and weather part of the experience.
Visit from a Deck 7 through 9 cabin instead of sleeping high solely to reduce the elevator ride. The retreat is a destination, not proof that every nearby room will be quieter.
How to choose forward, midship, or aft
Forward favors the theater and makes the upper spa or Serenity end easier, but high-forward rooms can feel more pitching in rough water. Low-forward rooms can also be closer to operational noise, so motion sensitivity and sleep priorities may point in different directions.
Aft favors the main dining rooms, buffet, and several outdoor food venues. Midship is the usual motion compromise and works well for the atrium or promenade, but it is not automatically quiet when a cabin borders an elevator lobby or public-space void.
Choose the end containing the two places your party will repeat most, then compare the exact room with the decks immediately above and below. An elevator solves vertical distance much better than it solves a long cabin corridor.
Elevators, stairs, and meeting points
Name a venue and deck when the group separates. A phrase such as “the bar by the elevators” can describe several convincing wrong places on a Carnival ship.
After a performance or before dinner, travelers comfortable with stairs can move one deck before calling an elevator. For a step-free route, use Carnival’s Guest Access guidance rather than assuming every visible stair has a nearby public lift.
Port-day gangways are operational, so the crew’s announcement outranks a printed symbol. The best cabin for port mornings is near a useful elevator bank, not one selected because a plan happened to show a gangway on that side.
Where crowds collect
Theater releases, dinner seating, and buffet openings create predictable surges. Rain moves pool guests inside, which makes the promenade and indoor lounges feel busier without changing the ship’s actual capacity.
Avoid scheduling back-to-back priorities at opposite ends. A route that looks small on a screen can still involve a full corridor and a busy elevator lobby.
Continue planning with the cruise tips, pros and cons.
How this guide was researched: This guide was checked against the cruise line’s current ship pages, deck plans, venue listings, and published policies. Details can change by sailing, so confirm booking-sensitive prices, hours, access rules, and cabin assignments before payment.
Cabin checks a deck recommendation cannot replace
A broadly good deck can still contain a poor individual room. Connecting doors, laundry or service areas, lift lobbies, blank technical spaces, and public rooms above or below all operate cabin by cabin.
Compare each finalist with the decks above and below, then check its connecting-door symbol, hallway position, and distance to the right elevator bank.
Read the category legend as carefully as the venue labels. Cove balconies, obstructed-view categories, spa accommodations, family zones, and aft-corner balconies solve different needs and should not be treated as interchangeable rooms on the same floor.
Quick answers
What is the best deck on Carnival Vista?
Deck 7 is the strongest general answer because cabins sit above and below and both the evening decks and Lido remain manageable. Deck 8 is nearly as good, while Deck 9 is the family-convenience choice after an exact ceiling check.
Is Havana worth choosing?
It can be when the eligible party will repeatedly use the restricted Havana pool area and everyone meets the cabin age rule. Otherwise, a well-placed standard cabin may provide better value and a more balanced route.
Which decks need extra care?
Deck 2 and Deck 9 both need exact overlays: Deck 2 because public rooms sit above different sections, and Deck 9 because Lido is overhead. The category name alone does not answer the noise or route question.
The practical choice
Book Deck 7 near the elevator bank that best serves your preferred dining room and the aft half of Deck 5. For a pool-focused family, move to Deck 9; choose Family Harbor or Havana only when the neighborhood benefits are central to the vacation.
That approach keeps Vista simple: entertainment low, cabins in the middle, daytime activity high, and two special accommodation neighborhoods chosen intentionally. The exact room still wins or loses on its immediate neighbors and its ceiling.
For specific rooms, compare the best cabins with the cabins to avoid. Then use the dining guide and things to do guide to decide which end of the ship deserves the easiest route.