Carnival Legend Deck-by-Deck Guide: What Is on Every Deck
Learn Carnival Legend by the forward theater, central atrium, and aft Truffles restaurant, then choose the public elevator bank nearest the place you want to go.
Most indoor entertainment is low on the ship, cabins occupy the middle, and pools and casual food bring you to Deck 9.
Short version
Use forward for Follies, Firebird, youth venues, spa, and Camelot; use aft for Truffles, Serenity, and the steakhouse, with the central atrium as a landmark between them. Compare Decks 6 and 7 for cabins above and below, and check Deck 8 against Lido overhead.
Choose forward, central, or aft before changing levels
Legend’s main passenger layout has three public elevator banks, serving forward, central, and aft routes. Choose the one nearest your destination before going upstairs, particularly for an upper level split between forward youth or fitness spaces and aft dining or recreation.
Keep the current deck plan saved on your phone with the room number and destination names handy. Use signs and stairwell maps when a familiar route is unavailable, then practice the journeys you expect to repeat instead of trying to memorize every space at embarkation.
For a group, give the full venue name and deck when arranging a reunion. RedFrog Pub and RedFrog Rum Bar are different destinations, and the three pools make “meet by the pool” an equally vague instruction.
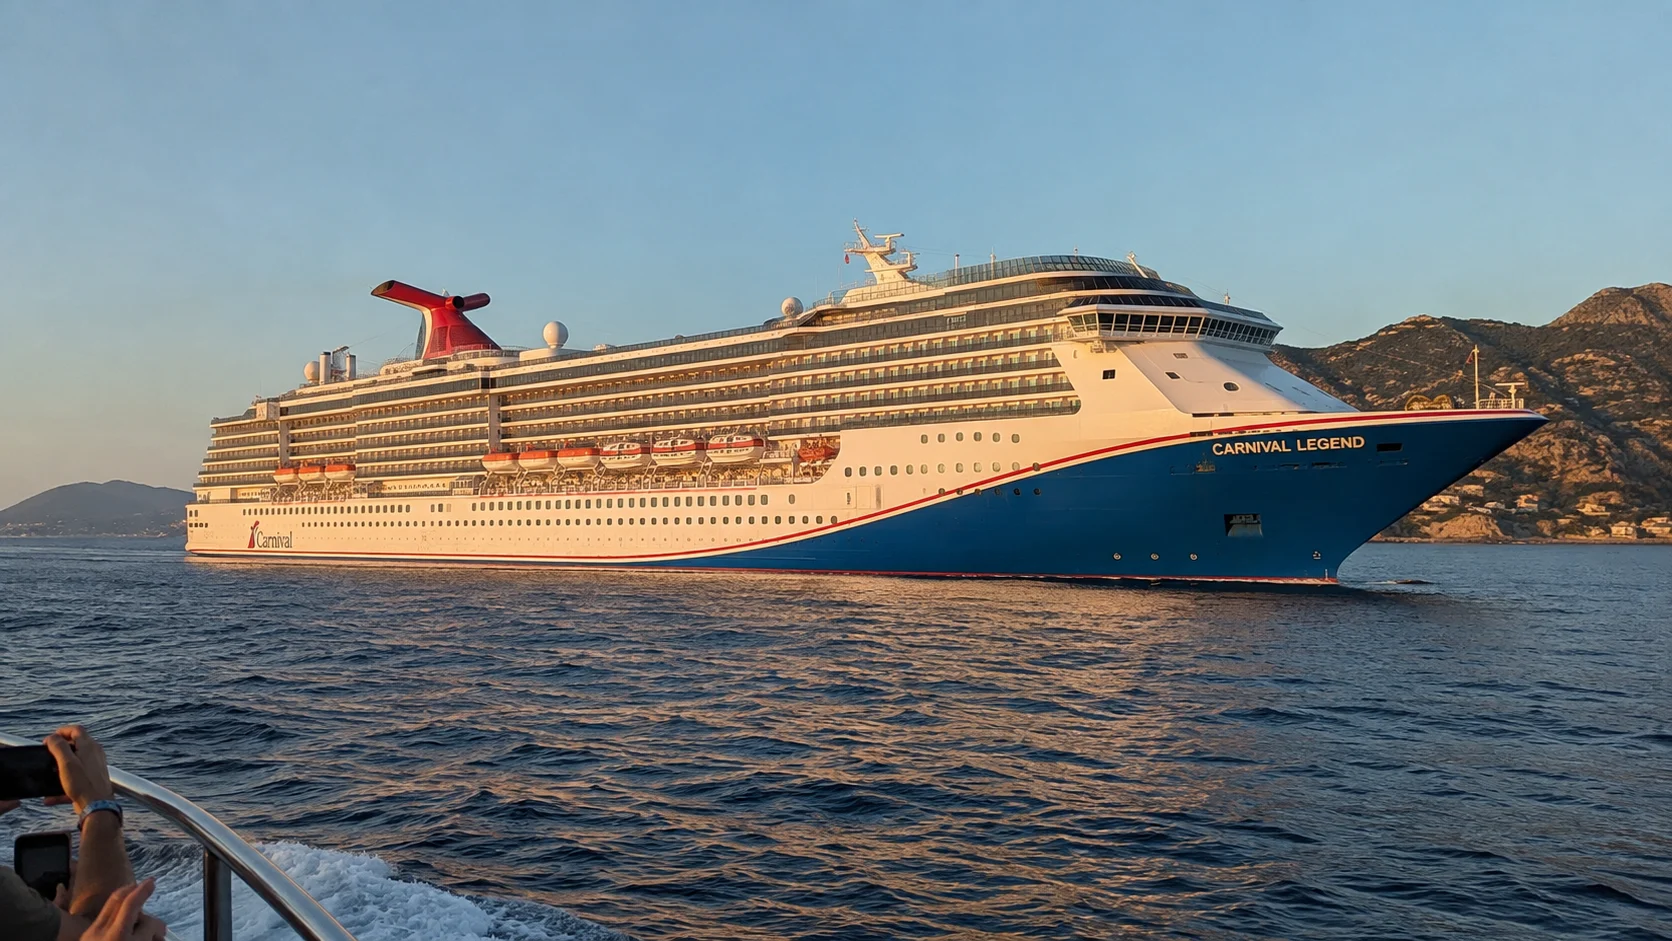
Deck 1: lower rooms, Firebird, and the new Chef’s Table space
Riviera Deck 1 combines interior and Ocean View accommodation with Firebird Lounge forward and the dedicated Chef’s Table space aft beside the galley. Use the forward bank for a listed comedy or other Firebird event, and follow the confirmed meeting instructions for a hosted dinner.
A lower central Ocean View can be a useful room comparison when daylight and a lower position matter more than a balcony. Check the offered number’s relationship to the forward lounge and working spaces before making price the only reason to choose the level.
The Deck 9 pool and buffet route involves more elevator travel than from the middle cabin decks. Compare those repeated journeys with our best cabins guide, especially when walking stamina, pool visits, and the time you expect to spend in the room pull the choice in different directions.
Deck 2: dinner and the main lower entertainment circuit
Follies Main Lounge is forward, with RedFrog Pub, Heroes Tribute, Legends’ Café, and Club Merlin Casino leading toward the central Legend Lobby. Bonsai Sushi is on the starboard side just before that atrium area, while Alchemy, Medusa’s Lair, and lower Truffles are farther aft.
Choose a named event or bar first, then fit the nearby stops around it rather than riding between every room. A pub set, a cocktail, and dinner can form one lower-deck evening, while the forward theater and aft restaurant still need a comfortable gap for the walk.
Our activities guide helps choose the actual performance and distinguish the family-friendly and adult comedy sets. For an odor-sensitive traveler, compare the Deck 3 public route or a cabin corridor on a suitable level when avoiding the casino’s indoor path matters.
Deck 3: Enchanted Forest, Billie’s, and upper Truffles
Atlantic Deck 3 adds upper Follies, with Enchanted Forest’s indoor promenades along both sides of the forward theater footprint. Find that route during an unhurried walk so you have an indoor alternative when the exterior promenade is less comfortable.
The Warehouse arcade and Billie’s Piano Bar are forward, followed by shops and the photo-gallery area around the central Colossus Atrium. Use the actual venue name as the landmark when meeting a friend, rather than expecting everyone to choose the same shop entrance.
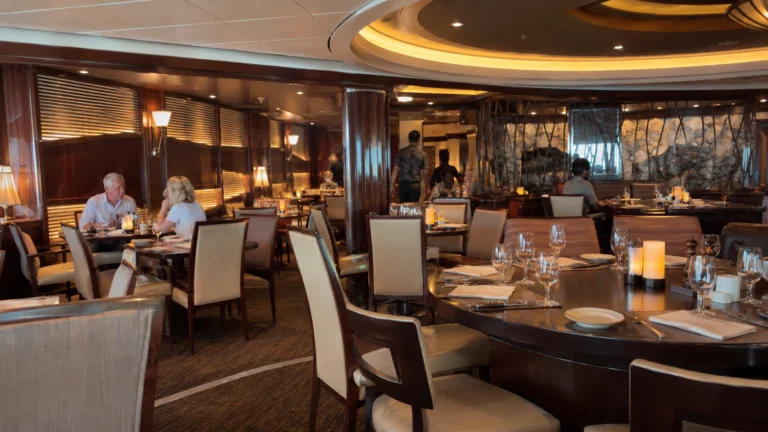
Round Table Room and Odyssey Lounge sit toward the aft Truffles approach, giving you another meeting point before dinner. Our dining guide explains the main restaurant’s two levels and the different paid meal formats, so the route follows the meal you actually booked.
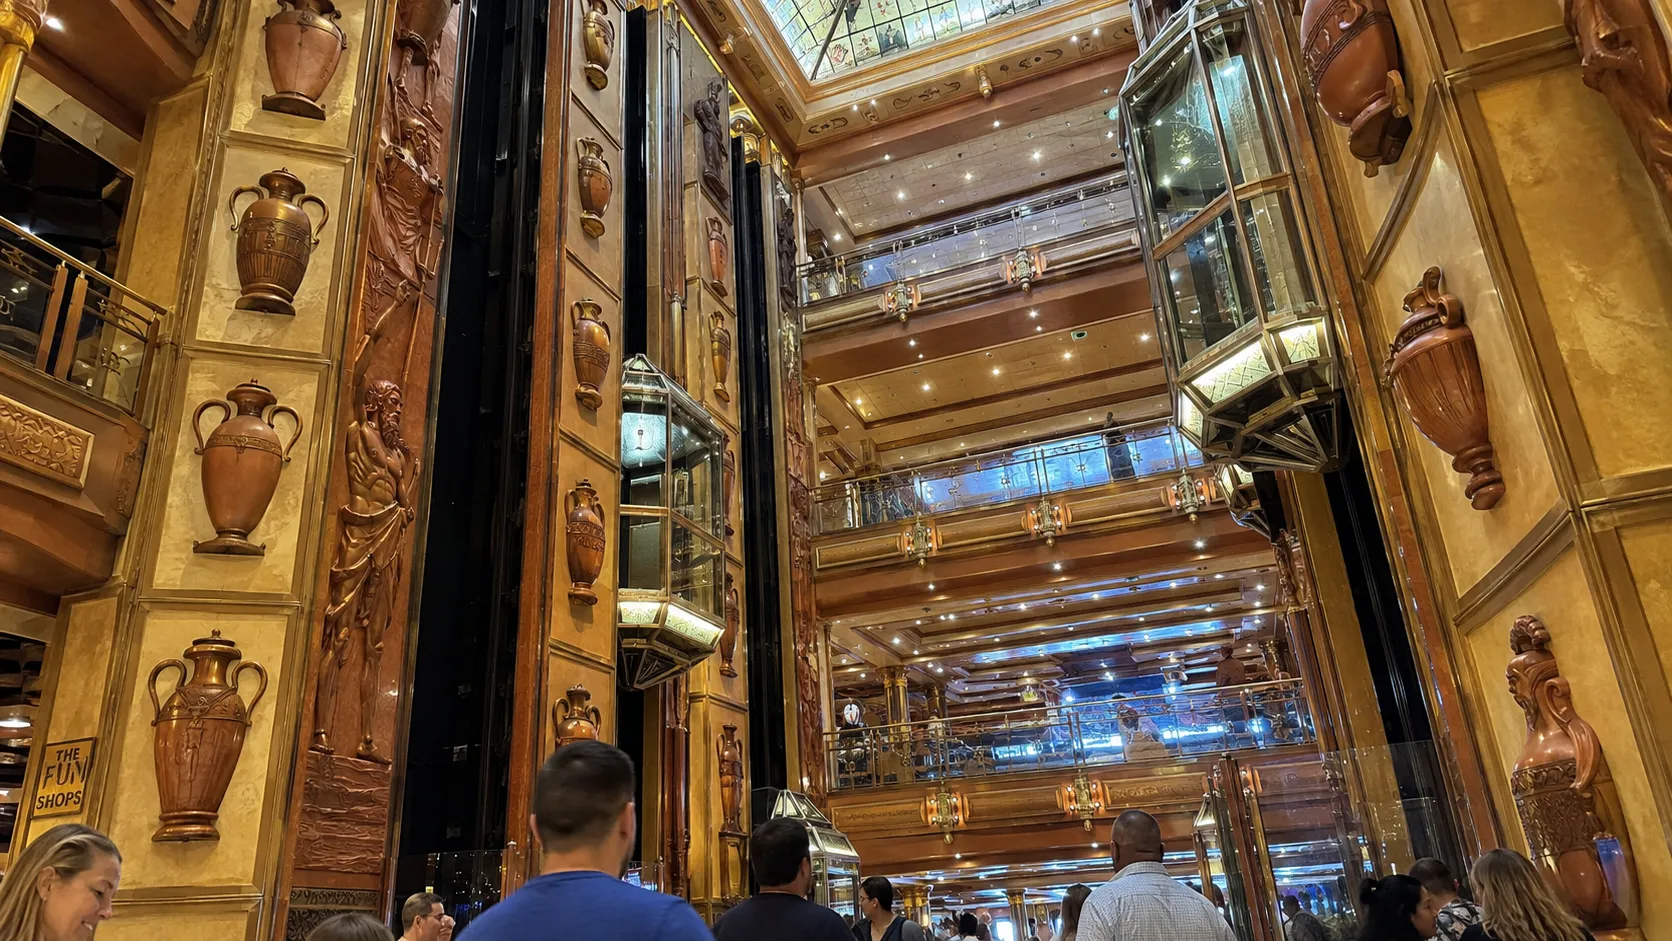
Deck 4: obstructed daylight rooms and Circle C
Main Deck 4 begins the broader accommodation area while retaining an upper Follies footprint and Circle C with The Cove very far forward. Families using the tween program should learn that forward approach before planning repeated collection trips.
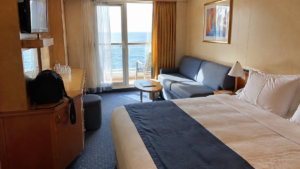
Deck 4 includes 4K Interior with Window, ordinary balconies, and selected suites. Rooms 4202, 4203, 4205, and 4207 have picture windows instead of French doors, a specific detail to compare with the offered room photograph.
Choose a 4K for useful daylight at a sensible price, or an obstructed balcony for private outdoor space when its actual view compromise earns the saving. Use our cabin cautions to compare a clearer Ocean View or balcony before treating every discounted window as the same purchase.
Deck 5: Camp Ocean forward and accommodation elsewhere
Upper Deck 5 is mainly accommodation, with Camp Ocean at the forward end. Parents using the program regularly can compare a nearby selected room when the shorter route improves the day, after checking the exact entrance and other neighbors.
A family who rarely uses the club has less reason to choose solely around that convenience. For a light sleeper, compare a room away from the gathering doorway and keep the actual spaces above and below in the decision.
The level offers a mix of room and balcony categories rather than one uniform product. Match the individual number to the color and symbols before assuming a higher category changes the room’s view, bathroom, or outdoor design in the way you want.
Deck 6: a practical middle-deck room comparison
Empress Deck 6 has cabins above and below much of the main room area, between the lower evening decks and Lido. Start here when you want a straightforward selected balcony without a direct pool or restaurant neighbor overhead.
Choose a bank according to the repeated destinations: forward for theater and spa, aft for Truffles and Serenity, or central when several journeys point in different directions. A room a comfortable distance from the lobby can keep the useful route while avoiding an entrance right beside a waiting group.
Room 6232 is a port-side 8J Extended Balcony near the aft bank, with Ocean, Grand, and other suite choices elsewhere on the deck. Compare the actual outdoor space and occupied floor plan rather than assuming the deck alone provides the same room benefit.
Deck 7: a similar room choice one level nearer Lido
Verandah Deck 7 offers another broad run of accommodation with cabins above and below, making it a useful comparison for guests who expect frequent pool and buffet visits. It moves you nearer Deck 9 without putting Lido directly overhead.
Room 7258 is a port-side 8K Extended Balcony near the aft bank, and Vista Suites 7298 and 7347 occupy the stern corners. Keep the specific balcony or wraparound category in the choice, then confirm the individual seating, privacy, beds, and room layout.
An aft position shortens the upper buffet and Serenity route while adding a longer forward walk. Choose it for the outdoor view and repeated aft trips when those benefits earn the distance, and compare a side room closer to your preferred bank when convenience matters more.
Deck 8: quick upper access with public neighbors above
Panorama Deck 8 lies beneath Deck 9’s spa, fitness, pools, food, seating, and aft Serenity areas. Its one-flight convenience is useful, while the exact room’s overhead neighbor still matters to a late sleeper or someone who rests during the afternoon.
Compare the room directly against the spa, pool, buffet, or working footprint rather than treating all of Deck 8 as equally active. A selected Deck 7 room removes the direct Lido relationship when cabins overhead are the more useful benefit.
Keep Deck 8 for a layout, view, or route you want enough to accept the checked surroundings. Room 8232’s extended balcony and the upper stern Vista corners deserve that comparison before a higher position wins simply because it sounds more desirable.
Deck 9: three pools, Cloud 9, and the casual food base
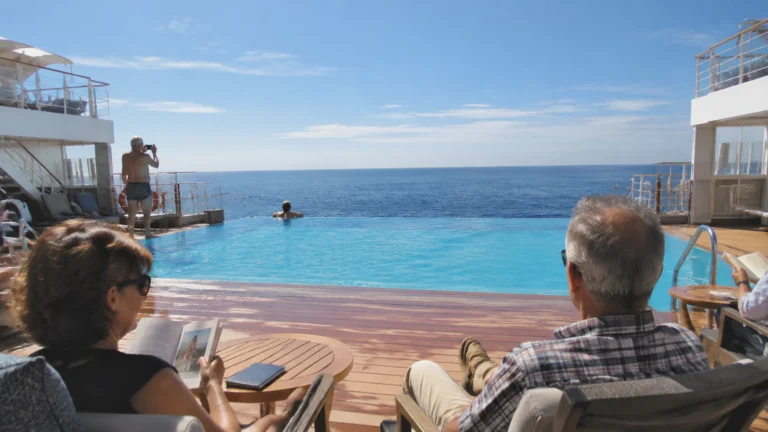
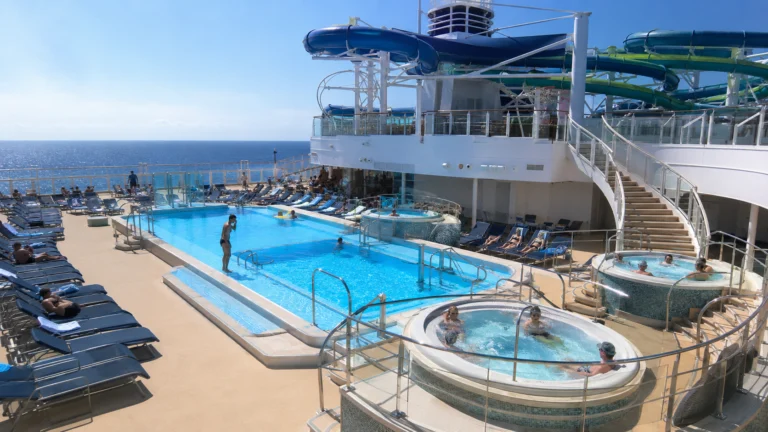
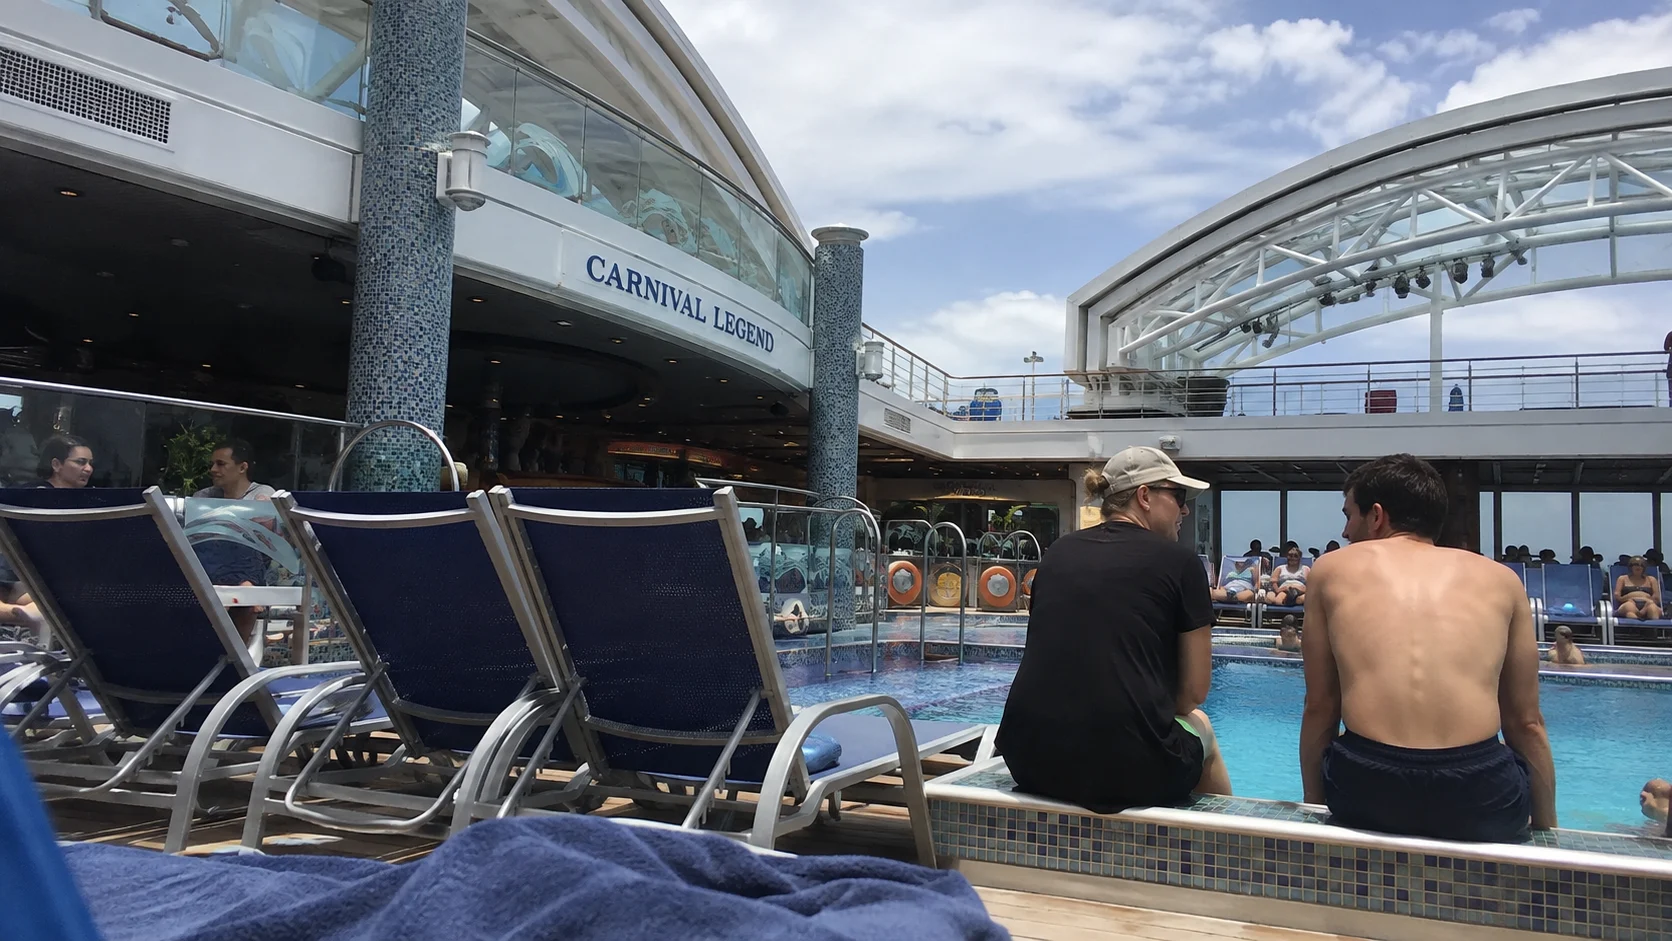
Cloud 9 Spa and fitness facilities occupy the forward area, followed by the open Camelot pool and its nearby hot-tub setting. Avalon Main Pool is central beneath the sliding dome, with BlueIguana Cantina and Guy’s along that daytime route and the Seaside Theater screen nearby.
Unicorn Café and the buffet counters are aft, followed by Serenity’s separate adult pool, hot tub, seating, and bar. Use Serenity for eligible guests 21 and older, and keep the family pools as a different destination rather than assuming the adult area supplies general family overflow seating.
Legend’s casual food makes a nearby included lunch easy, while drinks, Seafood Corner, and spa treatments need separate charge checks. Check actual serving and operating hours before leaving your pool seat for a counter that may follow a shorter schedule than the buffet.
Deck 10: forward fitness and teens, aft steakhouse
Sun Deck 10 puts upper fitness, the Motion Studio, and Club O2 forward, with the sliding dome over Avalon farther aft along the layout. Choose the forward bank when dropping into the teen program or heading to an upper workout rather than arriving beside the steakhouse at the other end.
Fahrenheit 555’s main restaurant is aft on this deck, with an upper footprint also shown on Deck 11. Use the meeting and entrance instructions with your reservation, allowing time for the route before a deliberate specialty evening.
Upper pool-side seating and viewpoints give you another place to look when the immediate pool area is busy. Choose by the available shelter and actual atmosphere rather than treating the higher seat as automatically quieter or more comfortable.
Decks 11 and 12: recreation at separate ends
Forward Deck 11 contains mini golf and the sports court, while the aft section serves the upper steakhouse and WaterWorks area. Plan the bank and end before going up, with Green Thunder and Twister participation checked against the specific ride’s posted rules.
Sky Deck 12 is a small forward observation perch above the sports area, rather than another full public deck or the aft slide-start level. Confirm the actual route with Guest Access when stairs or equipment access determine whether the visit will work.
Keep an indoor alternative when the wind or weather makes a game or exposed viewing stop uncomfortable. Our first-day tips help fit those discoveries around meals and the routes you will use repeatedly, without turning embarkation into a race through every deck.
How this guide was researched
We read the original deck article and visually inspected the current standard and accessible Legend plan pages, including all public labels, the three banks, accommodation symbols, and the split recreation decks. Native-detail crops confirmed restaurant, youth, pool, spa, and numbered-cabin positions; operating entrances and mobility arrangements remain subject to the ship’s actual instructions.