MSC Seascape Deck-by-Deck Guide: Pools, Promenade and Cabin Decks
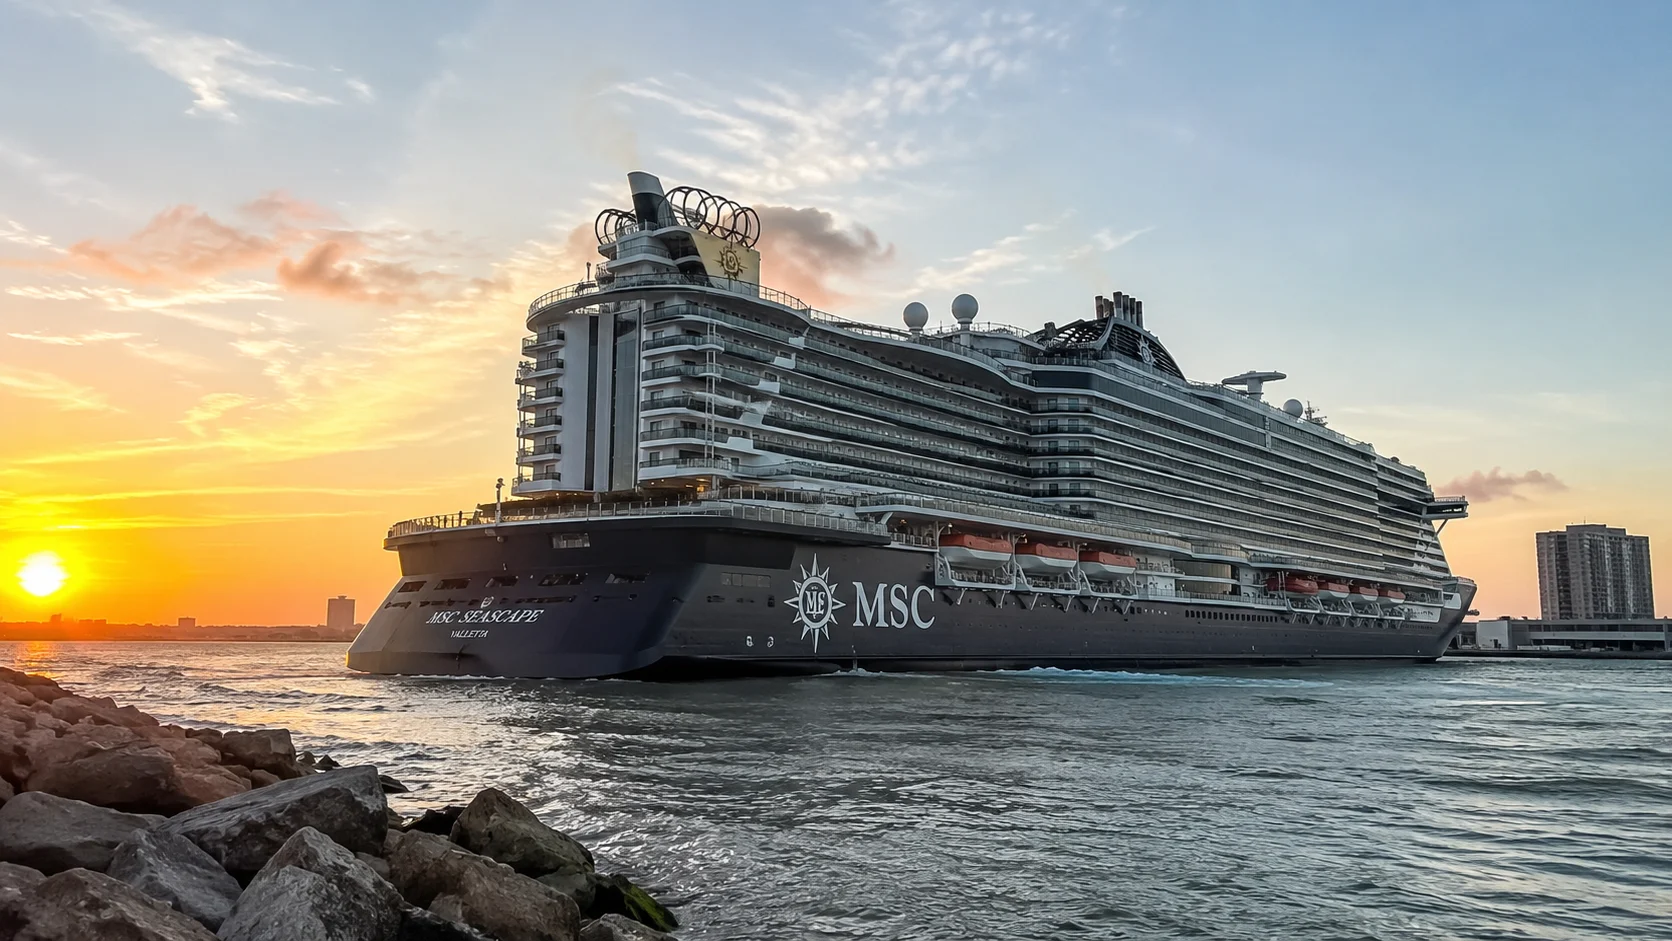
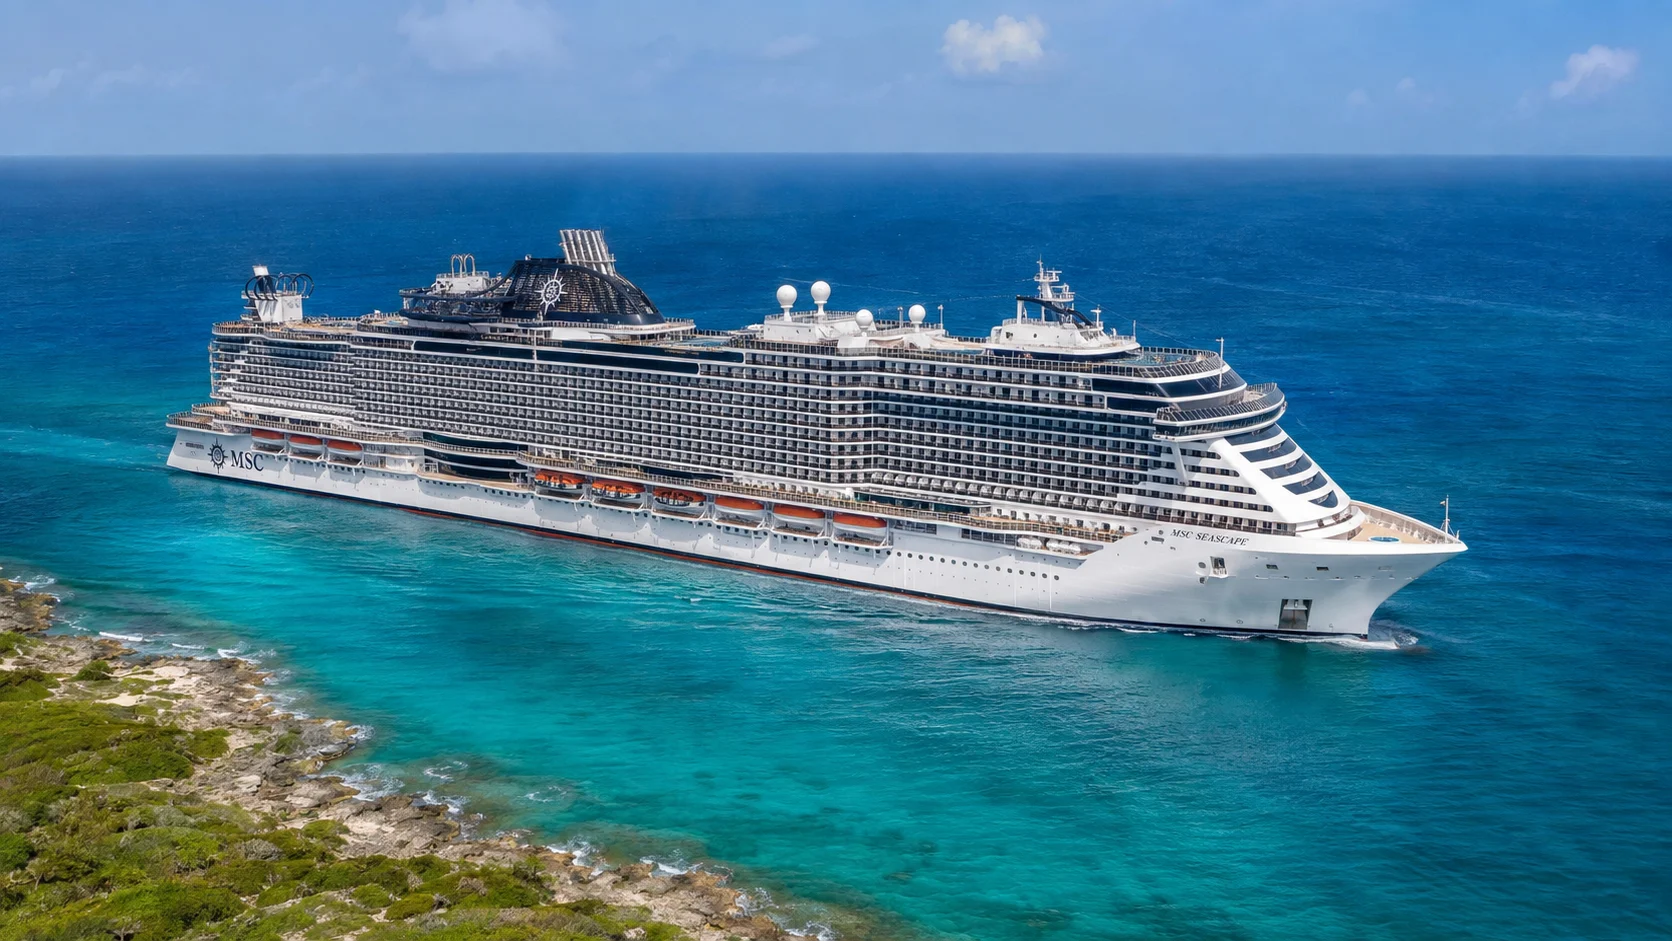
MSC Seascape spreads outdoor life between the Deck 8 Infinity Pool, covered Jungle Pool on 16, and Marina Pool on 18.
For a standard cabin, start around Decks 10 through 12 and choose the ship’s end according to the pool, restaurants, and family spaces you will use most.
Short version: Decks 10 through 12 are a good standard-cabin starting point, while 13 and 14 suit families making repeated upper-pool trips. Deck 8 is the waterfront destination; rooms on 9 and 15 need particular attention to the public spaces below or above.
My starting choices on MSC Seascape:
- Decks 10 through 12 are my starting standard-cabin range. You get residential buffering and still keep Deck 8 and the upper pools within reasonable reach.
- Deck 8 is one of the best public decks. The low Infinity Pool, waterfront promenade, spa, and gym make it useful even when you never climb to Marina Pool.
- Give Deck 15 extra attention because Deck 16 contains the pool and buffet footprints. The exact space overhead matters more than the deck number alone.
- Compare the actual balcony category. A cabin outline alone does not establish its usable floor area or privacy.
- Families should learn Deck 18 immediately. Marina Pool and the connected Pirates Cove aquapark turn the upper ship into the family daytime center.
Seascape is a waterfront ship before it is a top-deck ship
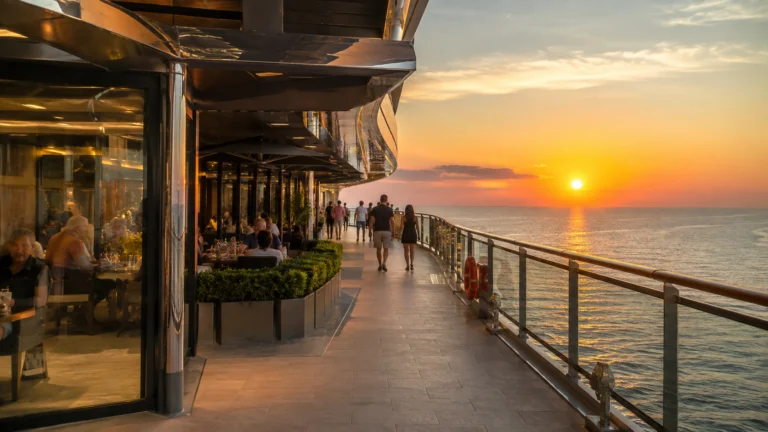
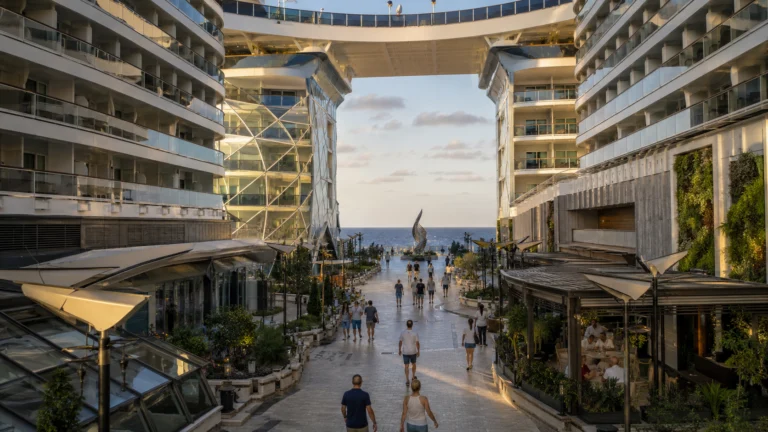
MSC placed a substantial outdoor promenade closer to the water on Seascape. Deck 8’s promenade, Infinity Pool, glass-floor catwalks, bars, restaurants, spa, and gym make the low public deck feel like a destination rather than a hallway.
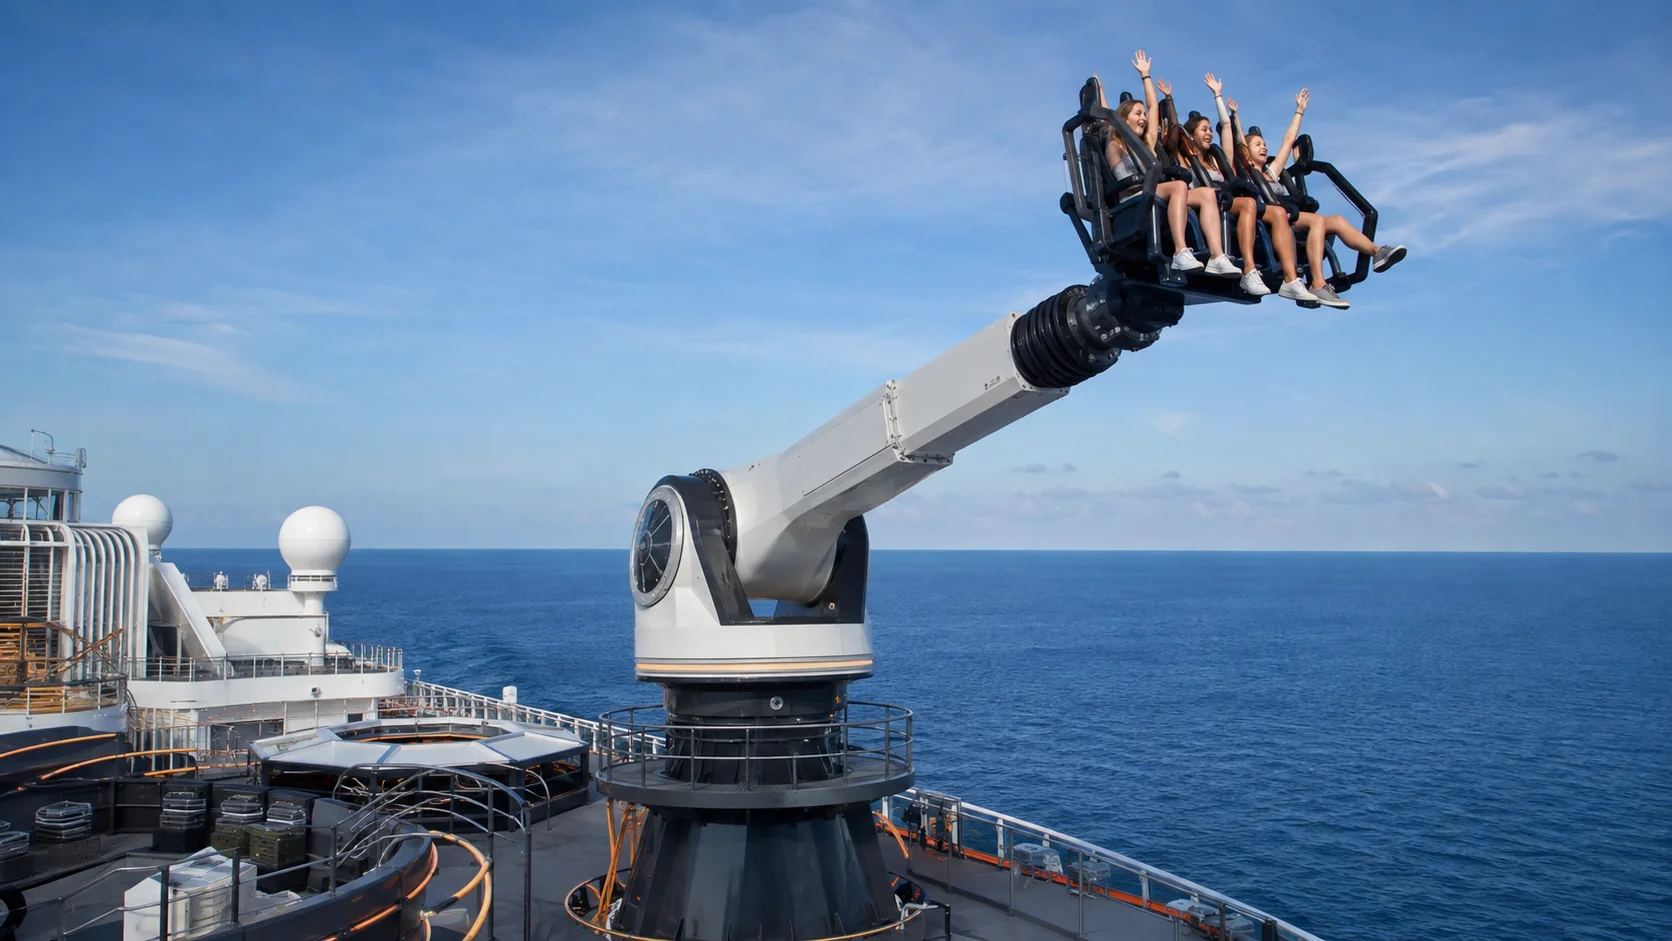
The upper half then changes gears into the covered Jungle Pool, Marina Pool, family aquapark, sports, and ROBOTRON. Standard cabins fill much of the vertical gap between those two worlds.
That is why I like the middle residential decks. You can go down to the adult-friendly Infinity Pool or up to the family-heavy Marina Pool without making either route an expedition.
Deck 4: medical care and the announced shore route
Deck 4 contains the medical center and tender access, rather than a full passenger leisure circuit. Use the day’s announced gangway or tender instructions, because the operating route varies with the port.
Deck 5: low cabins are more practical than they look
Deck 5 combines forward accommodation with reception and the atrium, Seascape Bar, and The Green Wave Restaurant farther aft. Look at the Deck 6 venue over the particular room: a low position does not automatically give it a residential ceiling.
The obvious downside is vertical distance from the family pool world. Marina Pool is on Deck 18, so nobody staying on 5 should pretend that “we will just pop upstairs for a swim” is a two-minute event.
The lower location suits adults who spend more time at restaurants, shows, and the Deck 8 waterfront than at the upper pools. Choose it for that shorter daily circuit, especially when the fare leaves more money for the parts of the cruise you enjoy.
Deck 6: theater, atrium, and dining
Deck 6 has Chora Theatre forward, shops and the atrium through the middle, and Cala Jondal Restaurant and Le Cabaret Rouge toward the stern. Arrange to meet at a specific entrance or landmark, because reaching Deck 6 still leaves a substantial walk if everyone chose a different end.
Chora Theatre and Le Cabaret Rouge extend onto Deck 7, but they are at opposite ends of the ship. Reaching the right level still leaves a substantial walk if you start at the wrong end.
Deck 7: casino and upper entertainment venues
Deck 7 adds MSC Signature Casino, Champagne & Wine Bar, and Aegean and Skyline restaurants. Pair dinner and entertainment at the same end when the schedule allows, with a little extra travel time after a show releases its audience.
A Deck 10 cabin keeps much of this evening circuit manageable by stairs for travelers comfortable using them. After a show, walking a few floors can beat waiting with the crowd; travelers who need an elevator should allow for that same rush.
Deck 8: find the Infinity Pool early
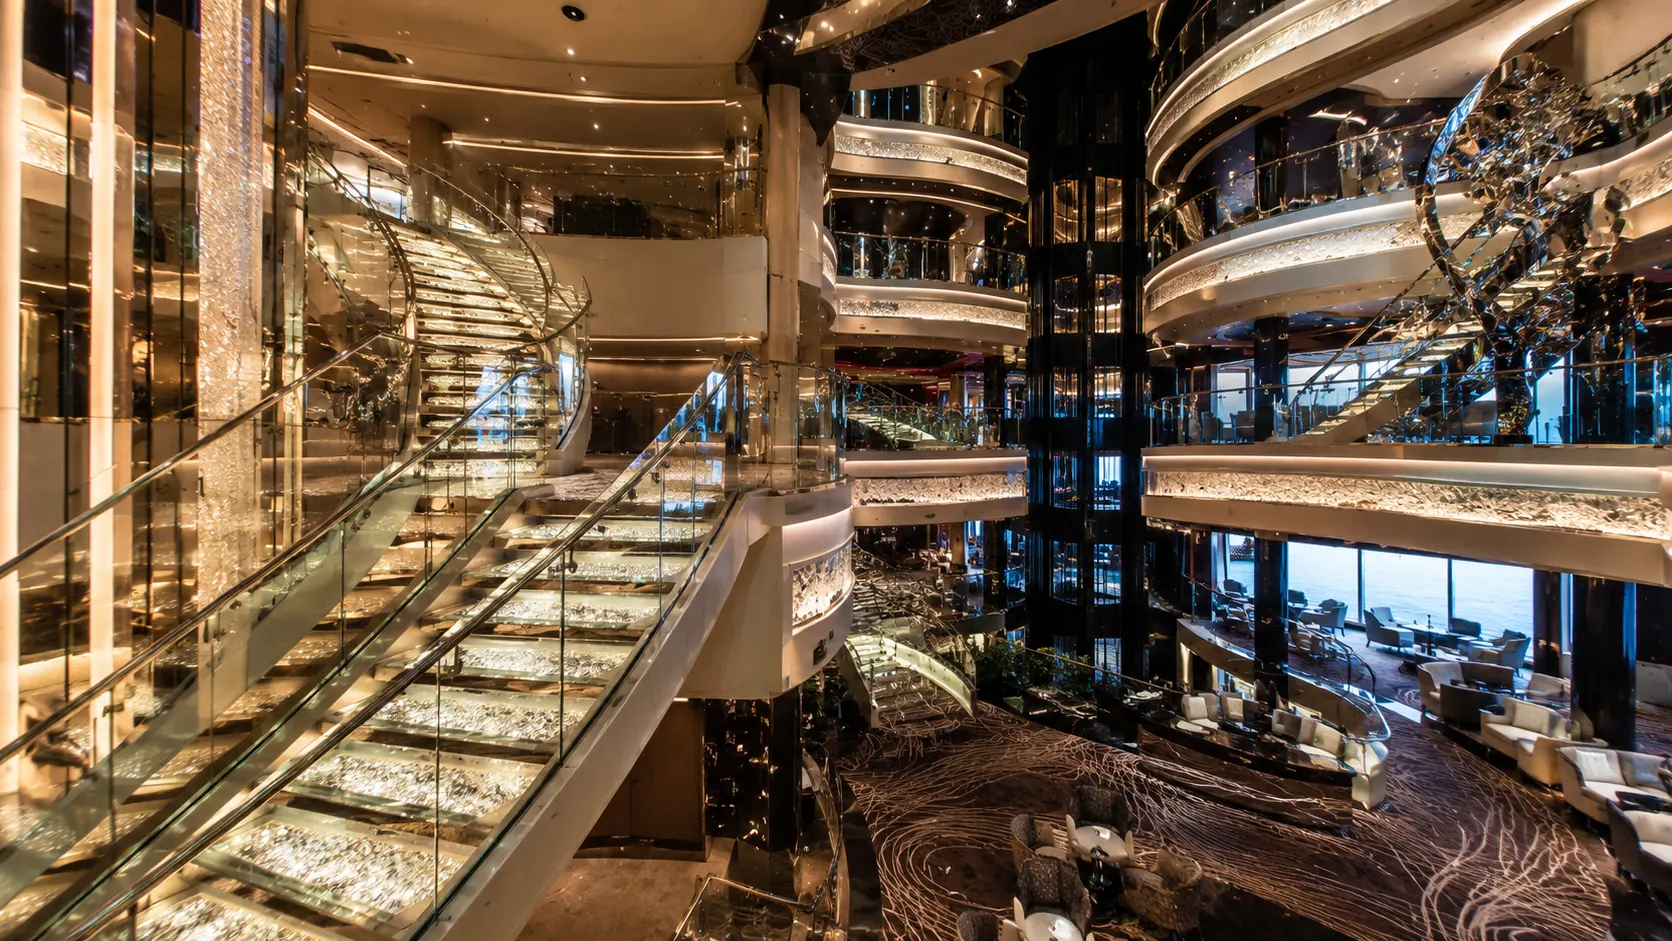
Deck 8 puts Aurea Spa and the gym forward, specialty dining and lounge spaces around the central public circuit, and Infinity Pool at the stern. The official Seascape pocket map distinguishes this waterfront route from the upper family pools.
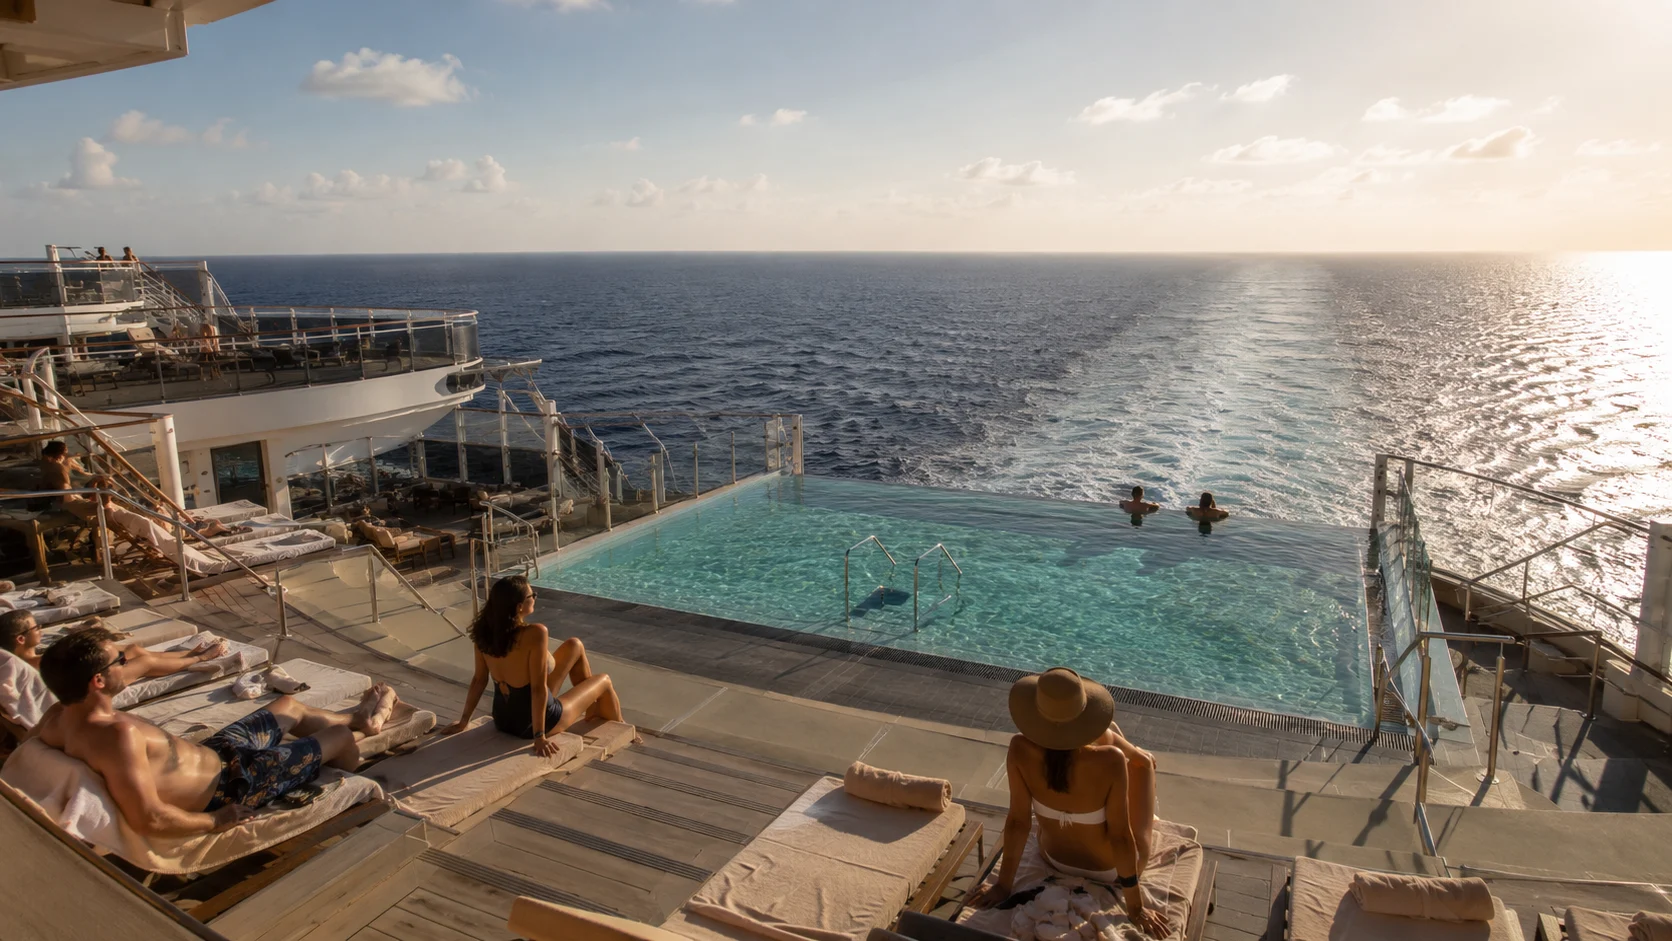
For adults, the Infinity Pool can be a much better sea-day base than fighting for space around Marina Pool. The wake view is the whole point, and being low makes the water feel far closer than it does from a traditional top-deck pool.
Explore the full aft promenade on embarkation day, including its outdoor seating and glass-floor viewpoints. This route stays useful after swimming ends, giving you somewhere to walk and enjoy the sea between meals and evening shows.
The flip side is that cabins directly above this public band need more research than a mid-level cabin. Music, outdoor conversations, whirlpools, and restaurant traffic do not all stop at the same hour.
Deck 9: the room location matters more than the deck label
Deck 9 is one floor above Seascape’s waterfront public spaces, making some rooms wonderfully convenient but closer to activity. Match the particular cabin to the Deck 8 label beneath it before deciding whether that convenience suits your bedtime.
Forward cabins over the spa or quieter Deck 8 footprints should behave very differently from aft rooms over the Infinity Pool and busy outdoor areas. This is the same basic lesson Seashore teaches, but the Seascape layout has its own venue footprint and should be checked independently.
For the same fare and category, Deck 10 is my simpler choice because it adds a cabin layer above the waterfront. Deck 9 earns its place when a larger balcony, better fare, or particularly convenient location is worth that closer public-space relationship.
Deck 9 mixes balcony and interior rooms with Aurea suite categories, including aft terrace accommodation. A terrace near the waterfront has a different privacy and activity tradeoff from a conventional side balcony, so judge the outdoor space itself.
Deck 10: a balanced standard-cabin starting point
Deck 10 is a balanced first search for a standard balcony. It separates the room from Deck 8 nightlife while keeping the lower evening venues within a reasonable stair trip, and most corridors serve accommodation.
Deck 11: cabins around most rooms
Deck 10 is the easiest stair-friendly compromise if evenings matter. Decks 11 and 12 move you closer to Jungle and Marina pools while preserving cabin buffering above and below most rooms.
Deck 12: compare the category as well as the outline
Balcony size and exposure vary by category and position. The booked dimensions and a photograph of the numbered room are more useful than an unusual outline when deciding whether the extra outdoor space will hold the chairs and view you want.
Inside-room choices need the same care: bed configuration, connecting doors, and corridor position affect daily comfort. An irregular outline on the plan does not establish either a larger bedroom or an adapted bathroom.
Decks 10, 11, and 12 each contain balcony and interior accommodation, with Aurea suites in selected positions. Deck 10 includes Premium Interior rooms, while Decks 11 and 12 add forward two-bedroom Grand Suite Aurea options; category and exact position matter more than moving up one floor.
Deck 13: closer to the upper pools
Decks 13 and 14 shorten the trip to Deck 16 and above while retaining much of the residential layout. They suit families returning to the upper pools several times a day who prefer a cabin layer between their room and the public deck.
Deck 14: one more cabin layer below Deck 16
Deck 11 or 12 remains my first search for a light sleeper seeking more separation from both public bands. Deck 14 is a reasonable compromise when the repeated pool and family-club trips make an upper location useful.
Higher decks also exaggerate motion slightly. That is not a problem for most cruisers, but it matters if someone in the cabin already knows they are sensitive.
Decks 13 and 14 continue the balcony, interior, and selected Aurea suite mix, with a forward two-bedroom Grand Suite on Deck 14. Deck 15 remains standard accommodation rather than the start of the private Yacht Club.
Deck 15: convenient, but this is where I start staring at the ceiling
Deck 15 puts you directly below major Deck 16 public space. Pool furniture, buffet operations, cleaning, and general daytime movement can all matter depending on the exact cabin.
Pay closest attention to the aft buffet and forward pool areas on Deck 16. These adjacencies make furniture and service activity worth investigating in the room directly below; they do not establish that every Deck 15 cabin is noisy.
If a comparable Deck 14 room is available, that is my sleep-first choice. A pool-focused family may reasonably take Deck 15 and enjoy the one-flight commute instead.
Deck 16: Jungle Pool provides a covered alternative
Jungle Pool Lounge sits forward of the main upper outdoor circuit on Deck 16, with a sliding roof highlighted in MSC’s Seascape ship information. Marketplace Buffet occupies the aft section, so covered swimming and the buffet are separate destinations.
The sliding roof gives Jungle Pool a useful weather alternative, especially when wind or rain makes the open pools less appealing. Expect other families to have the same idea, and keep an indoor activity in reserve when covered swimming gets crowded.
The Bridge of Sighs is also on Deck 16, suspended high above the aft Infinity Pool. Walk it for the view if glass underfoot appeals; the surrounding areas offer an aft outlook without requiring anyone to overcome a dislike of heights.
Deck 18: Marina Pool and Pirates Cove make this family headquarters
Deck 18 places Marina Pool toward the aft end, with children’s clubs and Pirates Cove water attractions farther forward along the leisure area. Locate the actual club entrance during your first walk, because the upper Jungle Pool level and private Yacht Club restaurant also occupy the forward part of this deck.
If your kids plan to spend hours swimming and using the slides, a higher cabin gains real value. If you are adults who prefer the Deck 8 Infinity Pool, paying to stay closer to Deck 18 solves a problem you do not actually have.
An early visit gives you more choice of Marina Pool seating on a sea day. Later, the Deck 8 waterfront offers a different setting if the upper family zone is too energetic for the afternoon you had in mind.
Deck 19: Pirates Cove and Top 19
Deck 19 contains the upper Pirates Cove Aquapark and Adventure Trail, Horizon Bar, and Top 19 Exclusive Solarium. Solarium privileges depend on the booked experience, and this public recreation area is separate from the Yacht Club suites forward.
Deck 20: ROBOTRON, sports, and the Yacht Club pool
ROBOTRON and MSC Sports Arena are on Deck 20, while the Yacht Club pool, grill, and sundeck occupy the private forward platform. These partial upper areas require the appropriate connection from below; they are not a continuous cabin corridor.
ROBOTRON is a Deck 20 outing rather than a strong reason to book a high cabin. A ride occupies a small part of the week; the distance to breakfast, evening venues, and the pool you use repeatedly matters every day.
Wind becomes more noticeable at these heights, and outdoor attractions can have operational limits depending on weather. The upper deck is not automatically the best place to be just because it has the best promotional photos.
Yacht Club makes the high-forward location make sense
MSC Yacht Club spans forward decks 16, 18, 19, and 20, with Top Sail Lounge and concierge on 16, dining on 18, and the pool on 20. The ship skips passenger Deck 17; the private club is not a route through which general guests should plan to walk.
The high-forward position can feel more motion than Deck 11 midship. For most Yacht Club guests, though, the ability to keep breakfast, drinks, pool time, and quiet lounging within the private complex offsets a lot of the location tradeoff.
Severe motion sensitivity deserves consideration before buying the high-forward Yacht Club location. The private facilities can improve the daily routine, but their price does not change how a ship moves.
My Seascape deck choices by traveler
- Best overall standard balcony: Deck 10, 11, or 12 near a useful elevator bank.
- Best for light sleepers: Deck 11 or 12 with cabins directly above and below.
- Best for adults: a middle deck with an easy route down to the Deck 8 Infinity Pool.
- Best for families: Deck 13 or 14 if Marina Pool and Pirates Cove will dominate the cruise.
- Most attention needed before booking: Deck 15, because the Deck 16 pool and buffet footprint varies above its cabins.
- Best premium experience: Yacht Club high forward if you will actually use the private facilities.
Choose an elevator route that fits the daily routine
Seascape is long enough that elevator position matters on every round trip. A short corridor walk is useful, while a doorway opening directly into a busy lobby has a different traffic tradeoff from one a little farther along the hall.
For travelers who dislike long walks, a room reasonably close to the right passenger bank can be worth accepting occasional corridor conversation. A remote room loses some of its appeal when every breakfast, show, and swim requires the same long journey.
For able-bodied cruisers, staying around Deck 10 also makes the lower public decks realistically walkable. Save the elevator for the huge jump to decks 16 through 19 rather than waiting for one to go down two floors.
The aft main stair and elevator bank is useful for Marketplace Buffet on Deck 16. The forward main bank serves Jungle Pool on 16 and the Deck 8 spa more naturally, while the separate panoramic lifts at the stern are their own landmark.
After dining in Green Wave on 5 or Cala Jondal on 6, Chora Theatre is forward on 6 and 7; use the public entertainment level to cross toward its entrance. Le Cabaret Rouge is at the opposite end, and the restaurant or backstage footprints are not shortcuts through the ship.
For a children’s-club handoff on Deck 18, head toward the central public leisure area rather than all the way into the forward Yacht Club or straight to Marina Pool at the stern. For an Infinity Pool visit, go to Deck 8 aft; the outdoor promenade is a weather-exposed route, not an indoor corridor.
Continue planning with the cruise tips, best cabins, things to do, dining guide, cabins to avoid, pros and cons.
How this guide was researched: Locations and cabin relationships were checked against MSC’s exact-ship deck plan and venue information. The daily program supplies opening hours and the shore route in use.
Learn the three pool routes before the first sea day
Start at the atrium, then walk Deck 8 all the way aft to Infinity Pool so you understand the low waterfront route. Go up to Deck 16 for Jungle Pool and the Bridge of Sighs, then continue to Deck 18 for Marina Pool and Pirates Cove.
That tour gives you three distinct outdoor options before the crowds teach them to you the hard way. The ship becomes “Infinity low, Jungle covered, Marina family,” which is much more useful than memorizing a list of city-themed deck names.
Our cabin planning guide and cabin warnings help put the room in context. Give the outlook, neighboring spaces, and repeated travel route more weight than a higher deck number.
Before boarding, use our cruise tips collection to organize the practical questions that affect your daily routine. Check the onboard schedule for venue hours and the announced gangway each day.
For step-free travel, confirm the exact cabin and the routes you need with MSC through its special-needs form. A room near an elevator does not by itself establish that the room, balcony, or every upper outdoor area meets your needs.