Viking Vesta Deck by Deck: Layout and Navigation Guide
Learn Deck 2 for evenings and Deck 7 for daytime meals, pool time, and the best scenic lounges.
Then use the elevator bank nearest your destination, especially for dinner, because Viking Vesta’s restaurants and spa sit at opposite ends of Deck 1.
Short version
Learn Deck 2 for evening dining and Theater programs, and Deck 7 for pools, casual meals, tea, and views. Forward elevators serve the spa and Explorers’ Lounge; aft elevators serve The Restaurant, World Café, Manfredi’s, and The Chef’s Table.
Walk laps on Deck 2’s promenade.
Deck A: medical services
Deck A contains the Medical Center and operational spaces rather than a general guest destination. Note its location on the plan at embarkation, especially if you carry medication or have a condition that could require help.
Medical consultation and treatment can incur charges, so travel insurance and a supply of regular prescriptions remain important.
Deck 1: spa forward, specialty dining aft
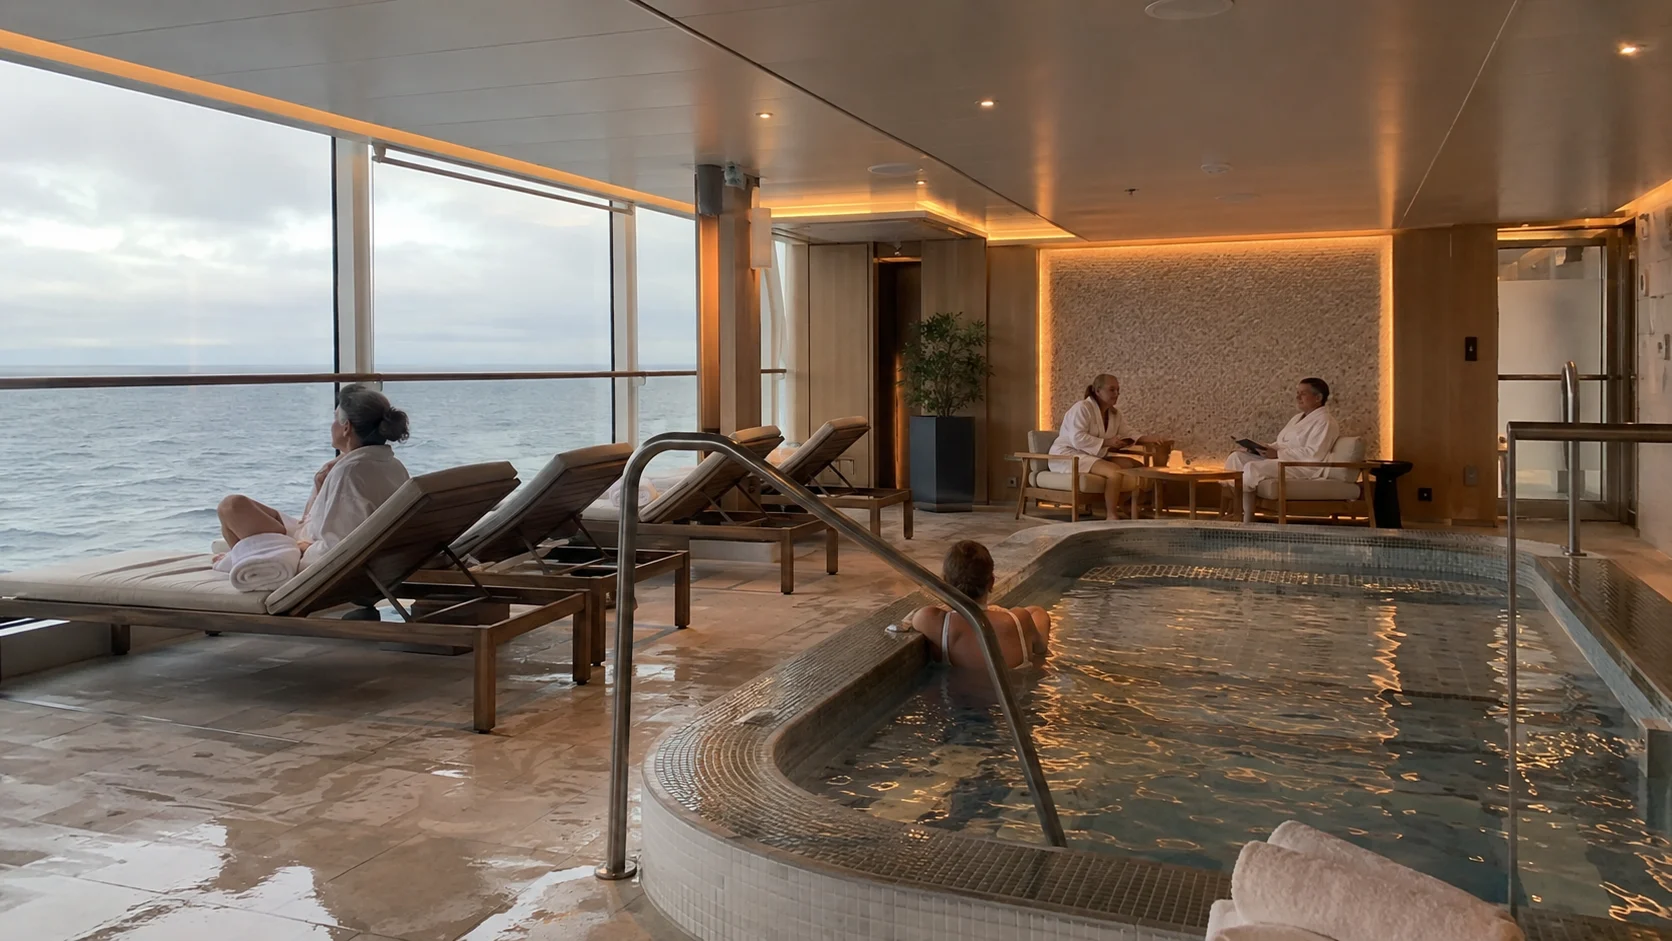
On Deck 1, use the forward elevators for the Nordic Spa, Fitness Center, and salon. Use the aft elevators for Manfredi’s, The Chef’s Table, and The Kitchen Table; the Living Room, Bar, and Guest Services sit between those ends.
Head here when you want a break from the busy pool deck. The ship spaces guide gives you a useful look at the lounges and wellness areas before boarding.
Access to the Nordic Spa’s sauna, Snow Grotto, thermal facilities, and Fitness Center is included. Treatments, salon services, and retail products cost extra.
The Chef’s Table and Manfredi’s carry no restaurant surcharge but use reservations. The Kitchen Table is a separate, optional culinary experience and can cost extra depending on the program.
Deck 2: dinner, shows, and a walk outside
Deck 2 is the evening spine. The Theater sits forward and can be configured for lectures, destination programming, performances, or two high-definition cinema spaces.
Torshavn is nearby for later-night music and drinks. Shops and the upper Atrium lead aft toward The Restaurant.
The Restaurant is the main full-service dining room. A large share of the ship may move through the same corridors before dinner or a Theater program, so Deck 2 can feel busiest around schedule changes.
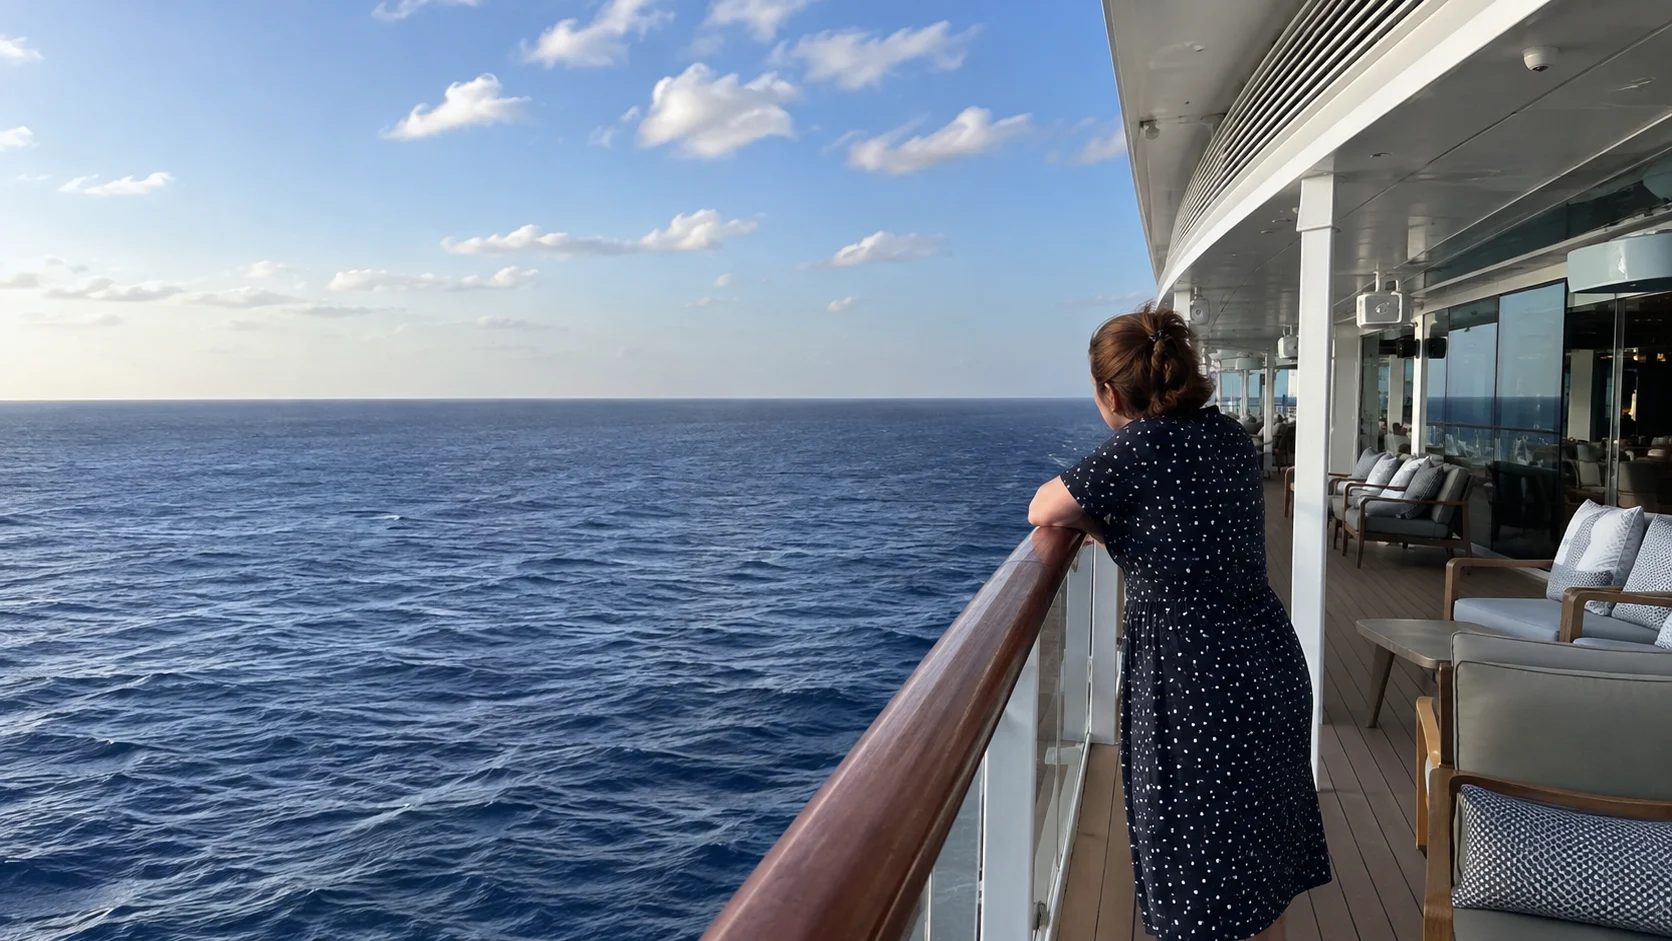
Use Deck 2’s promenade for a proper walking circuit: the Vesta deck plan marks four laps as one mile. Follow posted closures when weather or operations affect access.
Deck 3: entry categories and a lower ride
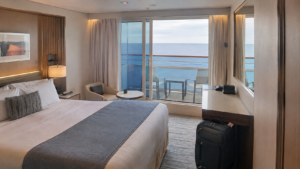
Deck 3 begins the main accommodation stack and includes Veranda and Deluxe Veranda rooms, forward and aft Explorer Suites, and selected aft Penthouse Junior Suites. Entry Veranda cabins are concentrated here.
A low, central location can reduce perceived motion, and Deck 2 public rooms are one flight away.
The tradeoff is possible noise near forward or aft operational zones during arrivals. The deck is still primarily residential, so a midship room away from elevator lobbies can be a sound value.
Guests who expect late nights in Torshavn or frequent meals in The Restaurant may appreciate the short route.
Deck 4: the balanced residential choice
Deck 4 is heavily residential, with Penthouse Veranda, Deluxe Veranda, selected aft Penthouse Junior Suites, and forward and aft Explorer Suites. It sits between other cabin decks, which protects much of it from direct public-room noise.
The deck is a strong recommendation for light sleepers and travelers who want a stable middle position.
Because no marquee venue draws crowds here, corridor traffic is mostly other cabin occupants and crew. You will use elevators or stairs for nearly every activity, but Viking Vesta’s compact length keeps that manageable.
Midship rooms offer the most neutral compromise among theater, spa, dining, and pool routes.
Deck 5: another quiet cabin band
Deck 5 continues the residential plan with Penthouse Veranda, Deluxe Veranda, selected aft Penthouse Junior Suites, and Explorer Suites at both ends. Like Deck 4, it benefits from rooms above and below over much of its length.
It is one deck closer to the upper activity zone without sitting directly beneath it.
This is often the best deck for travelers who alternate between Deck 1 spa visits, Deck 2 programs, and Deck 7 dining. The main selection issues are forward or aft motion, walking distance, and elevator-lobby traffic rather than a venue beside the room.
Deck 6: convenient but inspect overhead
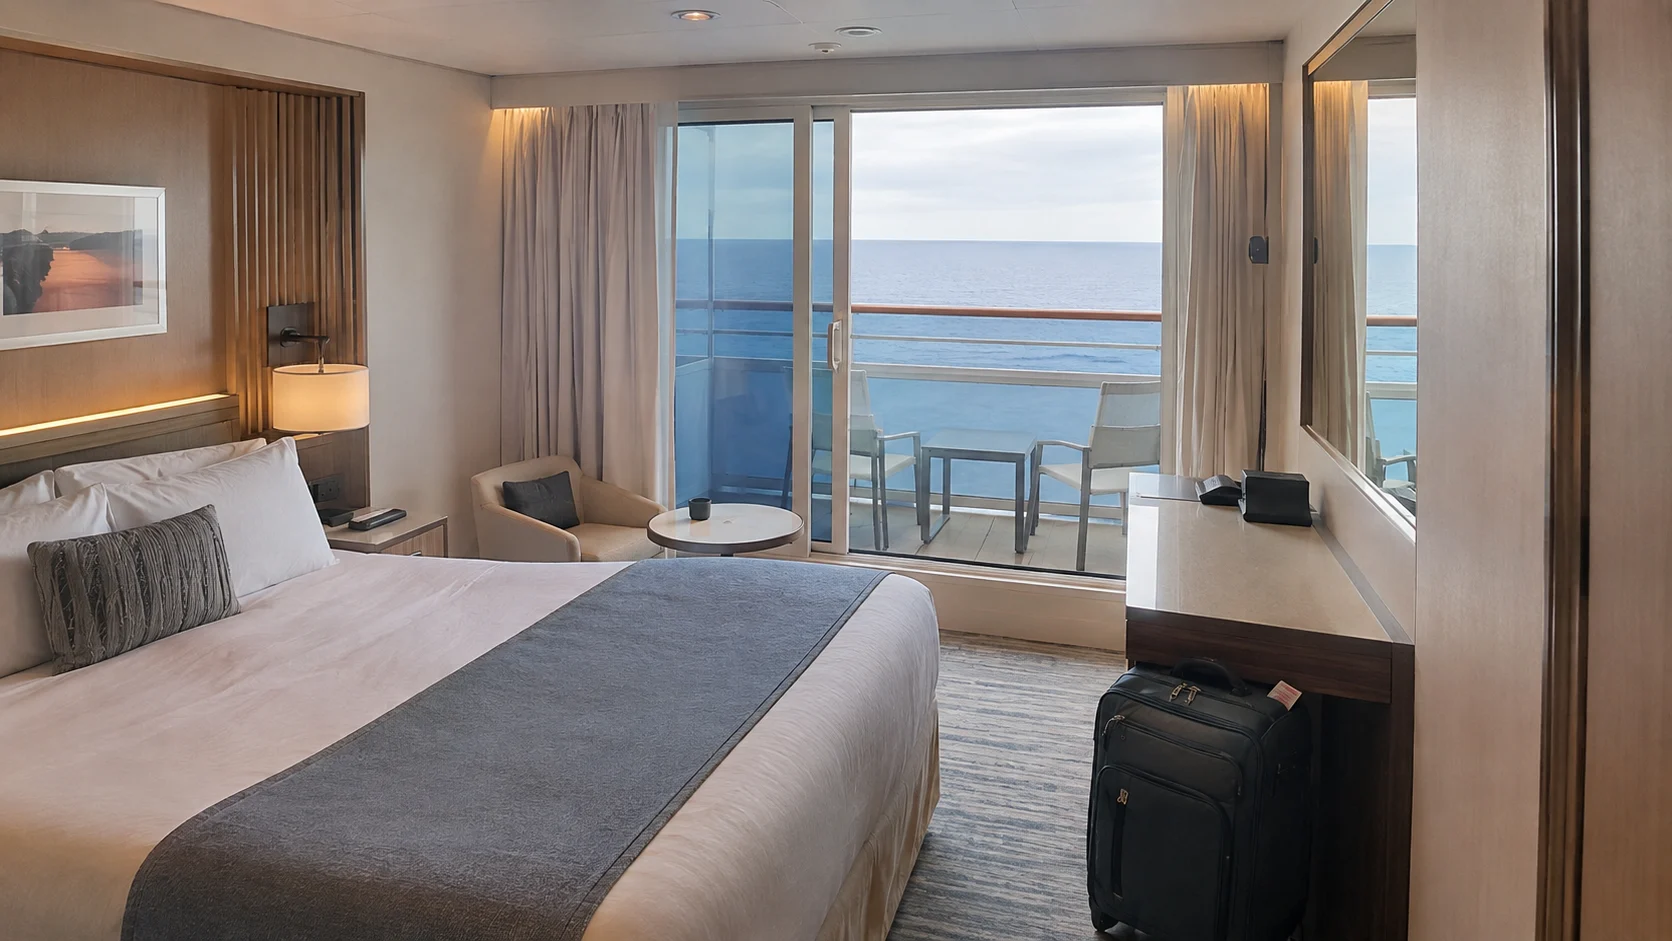
Deck 6 places the Navigational Bridge forward and Explorer Suites 6106 and 6107 aft, with Penthouse Veranda, Deluxe Veranda, and Penthouse Junior Suites between those ends. Accessible Penthouse Junior Suites 6020 and 6021 are identified on Viking’s current ship information.
Deck 7 sits immediately above, so exact vertical placement matters. For light sleepers, the World Café, pool, and movable-seating footprints are the places to inspect first.
They introduce a possible overhead-activity risk, rather than a guarantee that any particular cabin will be noisy.
The reward is quick access to the ship’s main daytime deck. Check the plan rather than applying one warning to every Deck 6 room.
Deck 7: the main daytime crossroads
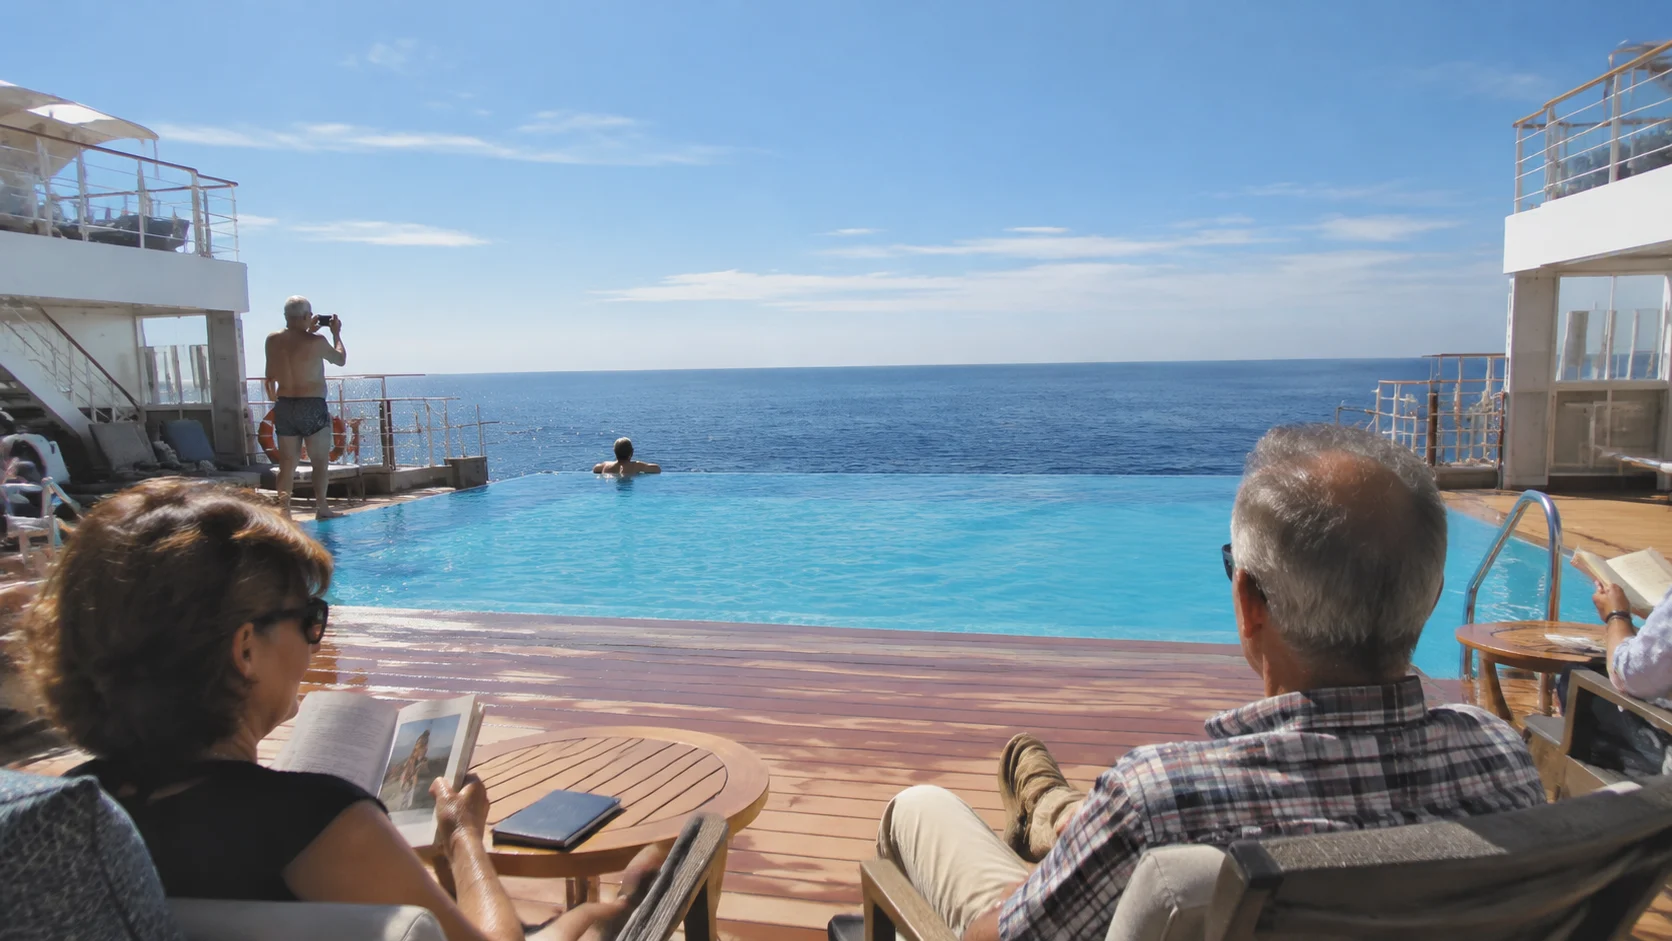
Deck 7 gathers the most-used casual spaces. Forward, the lower level of Explorers’ Lounge provides panoramic viewing, and Mamsen’s serves Norwegian favorites.
Wintergarden hosts afternoon tea. The covered Main Pool, Pool Grill, and Pool Bar occupy the center, followed by World Café and Aquavit Terrace toward the stern.
The retractable roof makes the Main Pool useful in cool or wet weather. A large poolside screen can show movies and scheduled programs.
World Café is the casual buffet, and Aquavit Terrace extends it outdoors. At the far aft, the Infinity Pool and whirlpool face the wake.
This deck gets busiest at breakfast, lunch, tea, sailaway, and scenic transits.
Some high-category accommodations also sit on Deck 7, including the Owner’s Suite and selected Penthouse Junior or Deluxe Veranda rooms. Their convenience is excellent, but public-room proximity and higher motion must be weighed.
Do not assume a top category guarantees the quietest location.
Deck 8: upper lounge and high accommodations
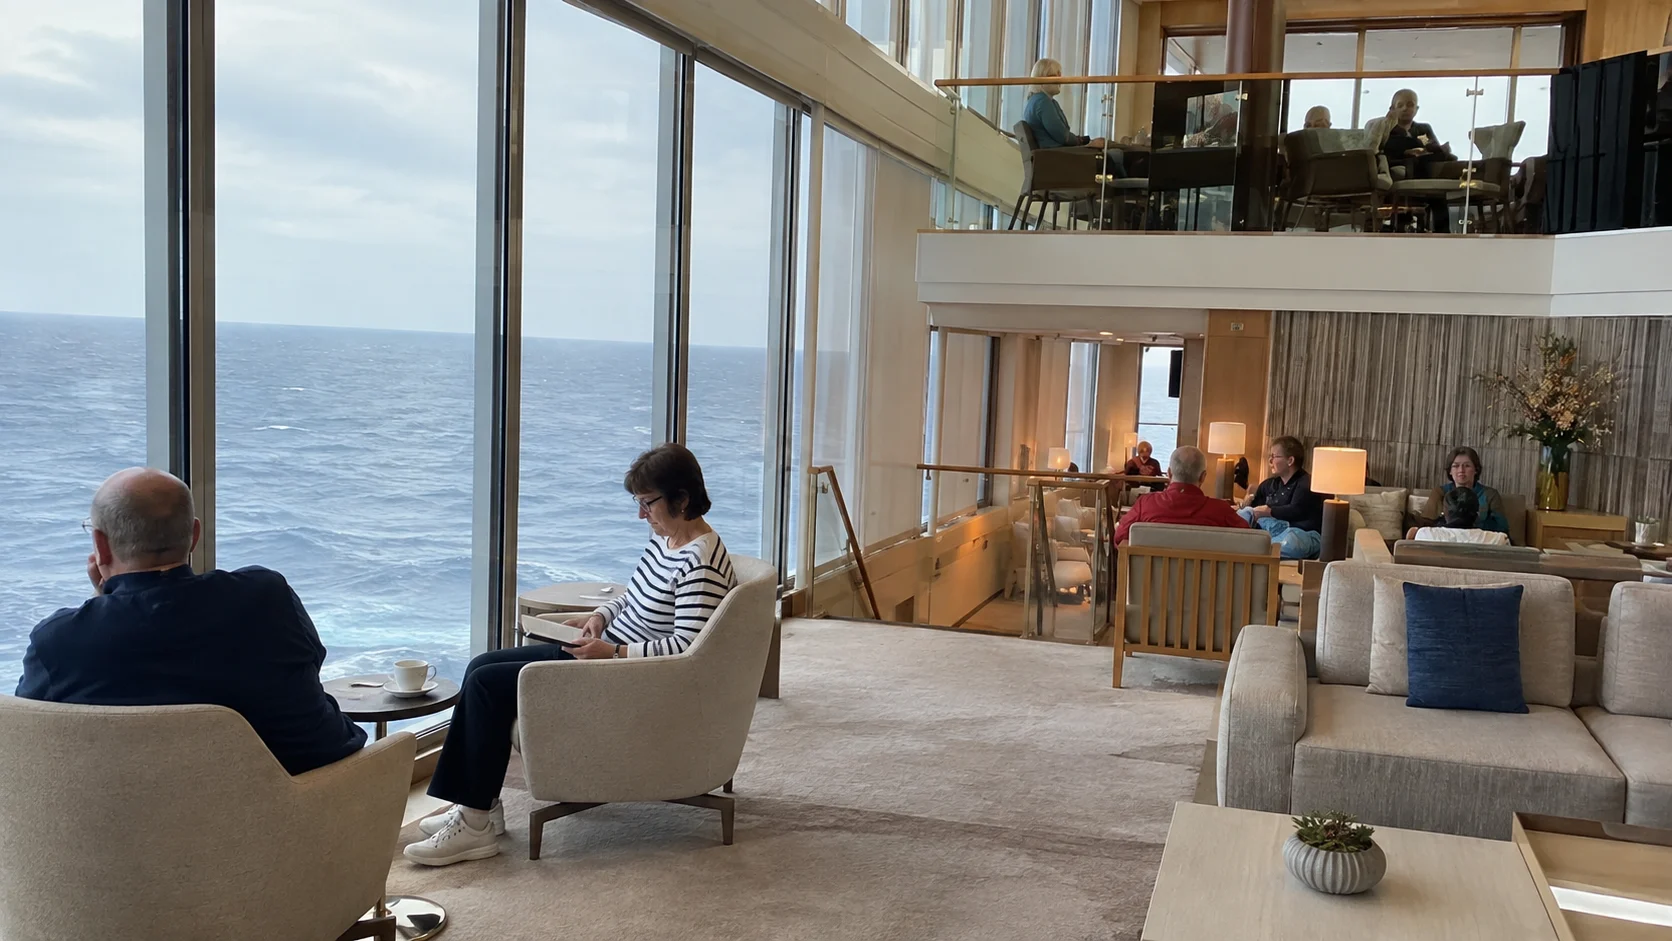
Deck 8 contains the upper portion of Explorers’ Lounge, outdoor viewing space, and upper-level accommodations including Penthouse Junior Suite and Deluxe Veranda rooms. The upper lounge can be calmer than the lower entrance level while still providing excellent forward views.
High cabins receive open horizons but may feel more motion. Check what lies above on Deck 9 and how close the room is to stairs leading to public space.
Deck 8 suits scenery-focused travelers who will use Explorers’ Lounge repeatedly. Its upper lounge is also worth trying when the lower level fills during a scenic arrival.
Deck 9: Sports Deck
The top level is the forward Sports Deck, reached near the forward elevator and stairs. It is a small upper activity area, rather than a full-length promenade.
Wind and weather can limit use, particularly on exposed northern or crossing itineraries.
If you’re choosing a Deck 8 cabin, inspect its position beneath the Sports Deck before booking. Onboard, use Deck 2 when you want to walk laps rather than assuming Deck 9 is the jogging circuit.
At popular scenic moments, Deck 9 can provide a more open alternative to the windows in Explorers’ Lounge, although rail position, wind, and safe closures matter.
Make the busy crossings easier
- Use the aft elevators for The Restaurant and World Café instead of walking the full length.
- Arrive at The Theater before the lecture or show rush, especially for a preferred aisle.
- Visit World Café outside the first breakfast surge when a shore group has an early meeting.
- Take afternoon tea on a less port-intensive day if Wintergarden is full.
- Use upper Explorers’ Lounge or Deck 9 when the lower lounge fills for scenic viewing.
- Avoid tight connections between dinner and a Theater program.
- Remember that bad weather moves open-deck guests into the same interior lounges.
Accessibility and practical routing
Elevators connect the principal guest decks, but gangways, tenders, and individual shore excursions can be more restrictive than the onboard route. A room marked accessible does not make every port accessible.
Discuss doorway dimensions, shower setup, bed arrangement, elevator clearance, transfer vehicles, and tender steps with Viking before final payment.
For everyday navigation, identify the forward and aft elevator banks on embarkation day. A mobility-limited guest can reduce walking by matching the cabin end to the most-used venue: forward for spa, Theater, and Explorers’ Lounge; aft for The Restaurant, World Café, Aquavit Terrace, and the Infinity Pool.
Your easiest embarkation-day route
Walk the two main public decks once before trying to remember every venue. Start on Deck 2, note the forward Theater and aft Restaurant, then go to Deck 7 and follow the same bow-to-stern pattern from Explorers’ Lounge to World Café.
Locate the spa and specialty restaurants on Deck 1 as a separate trip. Once those opposite ends are familiar, the rest of the ship feels much easier to navigate.
Check the included facilities before assuming that visiting the spa requires buying a treatment. Thermal-spa and Fitness Center access are included, while treatments are separate purchases.
For the next booking decision, use best cabins, dining guide, and Vesta tips.
How this guide was researched
Checked Vesta’s current ship information and linked XI-class deck plan visually, plus Viking’s ship-spaces and inclusion pages. Routes describe the permanent layout; daily opening times, gangways, and temporary closures are sailing-specific.