Britannia Deck-by-Deck Guide: What Is on Every Deck
Learn Britannia through Deck 7’s indoor evening route, Lido Deck 16’s food and pools, and the forward and aft banks that connect those places with your room.
Start cabin shopping on C or D Deck, then compare a lower, higher, or far-end position for the particular route, view, or family layout it gives you.
Short version
Use Decks 5 to 7 for spa, dining, and evenings; Decks 8 to 15 for the main rooms, with Deck 13 skipped; and Decks 16 to 18 for upper lounges, pools, The Reef, cooking, fitness, and sports.
Learn two useful routes before every room name
Deck 7 connects the forward theater with the atrium venues, cinema, Sindhu, and The Live Lounge aft. Walk it once to learn the evening landmarks before several bookings make you hurry through them.
Deck 16 gives you the daytime route between forward Crow’s Nest, central pools and casual food, and the aft buffet and Sunset Bar. A separate visit to Deck 17 explains where the family spaces and quieter forward facilities sit.
The official deck plan shows those relationships. The first-day goal is an easy meal and a clear meeting place, rather than a tour of every public doorway.
Choose the bank serving your destination before changing floors. An elevator moves you vertically without removing the horizontal walk when you arrive at the wrong end.
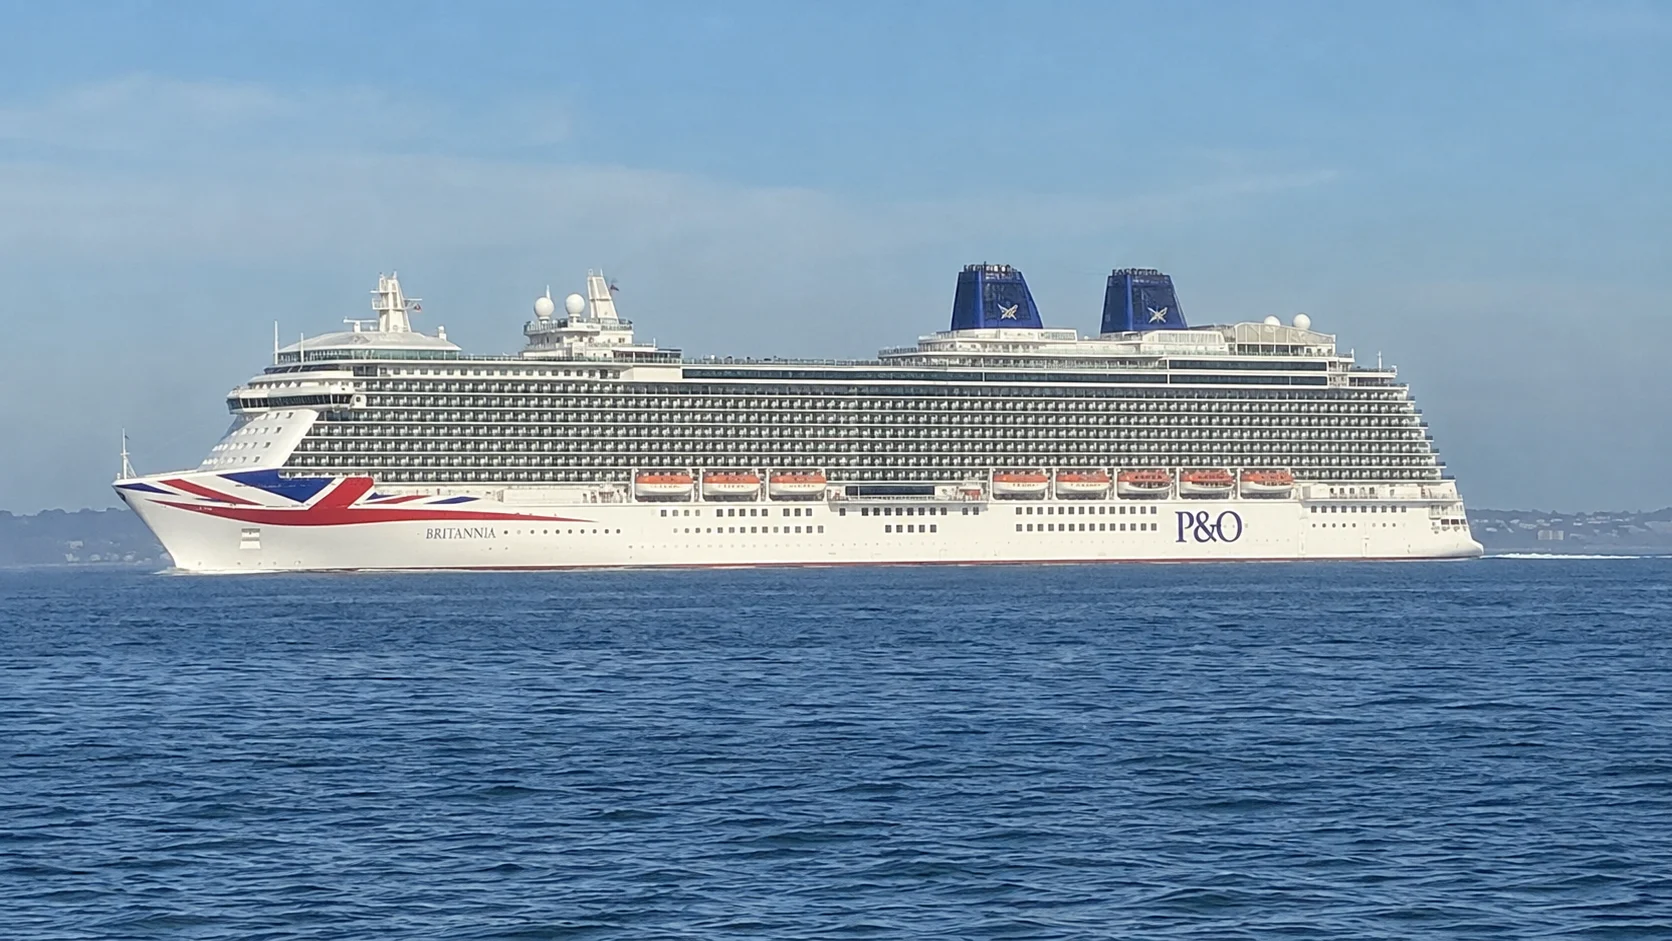
Deck 5: lower spa, atrium, Limelight, and Meridian
Landing Deck 5 has Oasis Spa forward, with its salon, treatment spaces, and hydrotherapy facilities. Use the forward bank for a spa appointment rather than heading to the upper gym because both belong to the wellness routine.
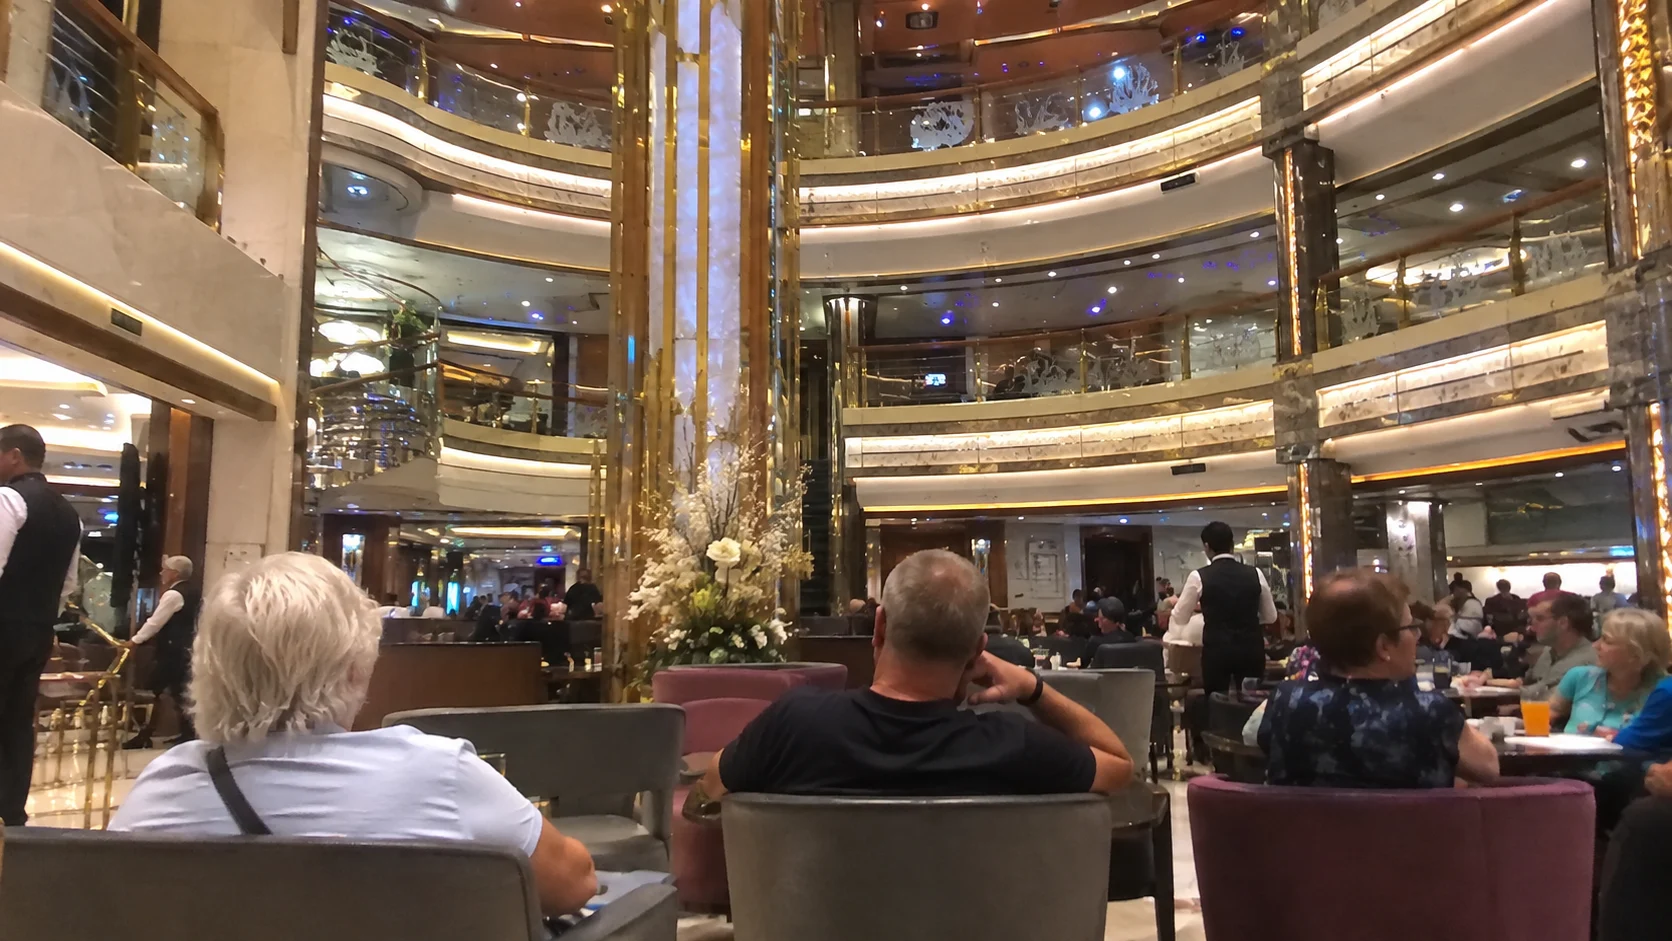
Farther along are reception, Explorers, shops, and The Limelight Club before the central atrium. Learn the Guest Services location when an account or room problem needs attention instead of waiting until the final morning.
Market Café and Blue Bar sit around the atrium, with Meridian in the aft half. The café is a paid food stop, while the included restaurant uses Britannia’s Freedom Dining system under the current allocation.
For Limelight, confirm the performer and complete dinner-show session before booking another evening event. A small entertainment venue here is a different commitment from a brief bar stop on Deck 7.
Our Britannia dining guide separates those formats. The useful route depends on the meal or performance you chose, rather than the first familiar atrium landmark.
Deck 6: Headliners, Brodie’s, and Club Dining
Tween Deck 6 carries the lower Headliners entrance forward, followed by Brodie’s and the casino area. Use this end for a theater-and-pub evening when the program suits you.
Shopping and the middle atrium level occupy the central area. Peninsular is farther aft, while Oriental sits at the stern as a separate dining destination.
Both restaurants use Club Dining under the current Britannia-specific guidance. Learn the assigned room and sitting before the group treats either name as a walk-in alternative.
For Oriental, take the aft approach rather than expecting an uninterrupted public path through restaurant and service spaces. Check the useful route on the first afternoon so dinner begins at the correct doorway.
Leave time after an aft meal to reach Headliners forward. The show and dinner can share a deck number while still being a substantial walk apart.
Deck 7: the easiest indoor evening walk
Main Deck 7 begins with Headliners’ upper level forward and continues through The Crystal Room. Try a dance session or performer early enough to learn whether the room deserves another evening.
Glass House and Java sit around the atrium area, with The Studio, photo facilities, Sindhu, and The Live Lounge farther aft. A walk along this floor can connect several evening choices without repeated elevator trips.
Pick a precise meeting place such as Java or the entrance to a named venue. The atrium itself covers multiple floors and sides, making it a weaker instruction for someone finding the group after dinner.
Glass House and Sindhu are paid food choices, while ordinary theater, music, and dance programming provide included entertainment. A venue’s convenient location doesn’t decide whether its purchase is part of your fare.
The current entertainment guide helps choose an anchor. Let another lounge stay flexible when the performer or crowd makes you want to change the evening.
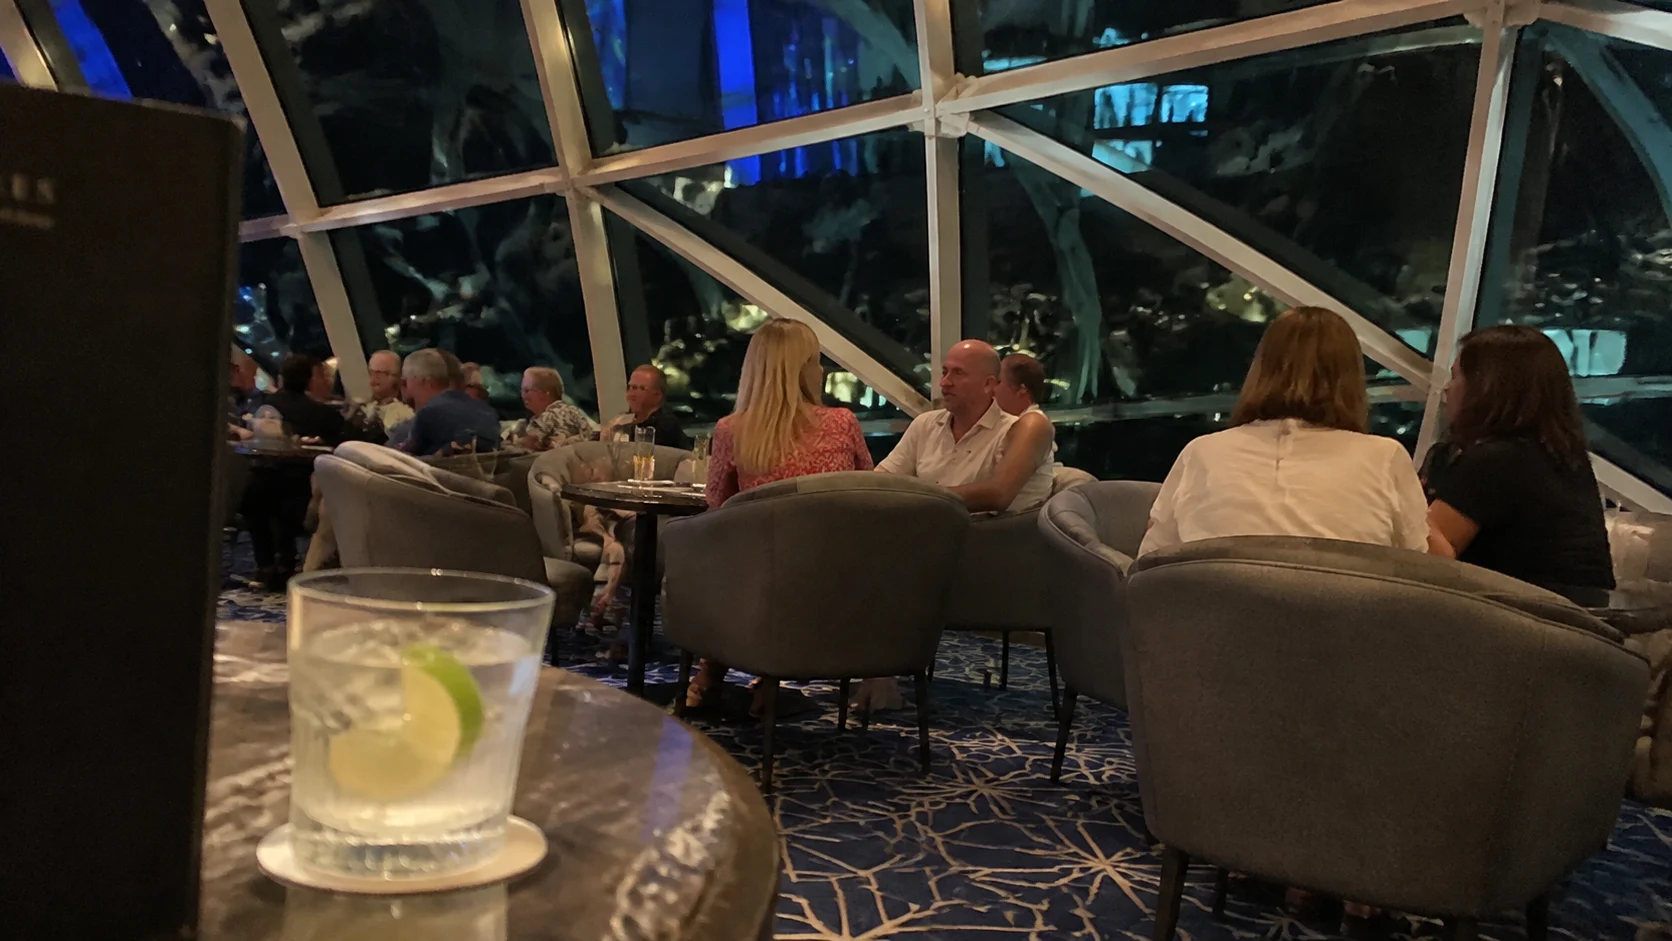
Deck 8: G Deck balconies above the public rooms
G Deck is the lowest main accommodation floor, directly above Deck 7’s theater, lounges, dining, and entertainment spaces. Check the exact room against the venue below before choosing it for an early sleeper.
This is also where Britannia’s obstructed balconies sit, with and without sofa products. Lifeboat and equipment positions can change the view, so inspect the room rather than treating the whole run as identical.
A discounted balcony can be worthwhile when outdoor air matters more than a clear panorama. A balcony higher between cabin floors is the simpler comparison when a seated horizon or fewer public neighbors is essential.
Our cabin cautions turn that into a booking decision. G Deck’s convenient evening route should earn the specific view and location compromises you accept.
Decks 9 and 10: F and E are lower cabin floors
F Deck is Deck 9 and E Deck is Deck 10, both mainly accommodation with another cabin floor around them. They provide more separation from the public rooms than G while keeping a relatively low room position.
Compare a central room here for someone concerned about movement. Lower doesn’t automatically mean silent, so still inspect the service doors, neighboring rooms, and hallway position.
Choose the useful forward or aft bank rather than the lowest price at the farthest end by default. Several small daily walks can matter more than one short first trip from embarkation.
Launderettes are marked on the accommodation decks, with positions that vary by floor. Decide whether nearby convenience is helpful on a longer voyage or whether another doorway attracting corridor visits is an unnecessary neighbor.
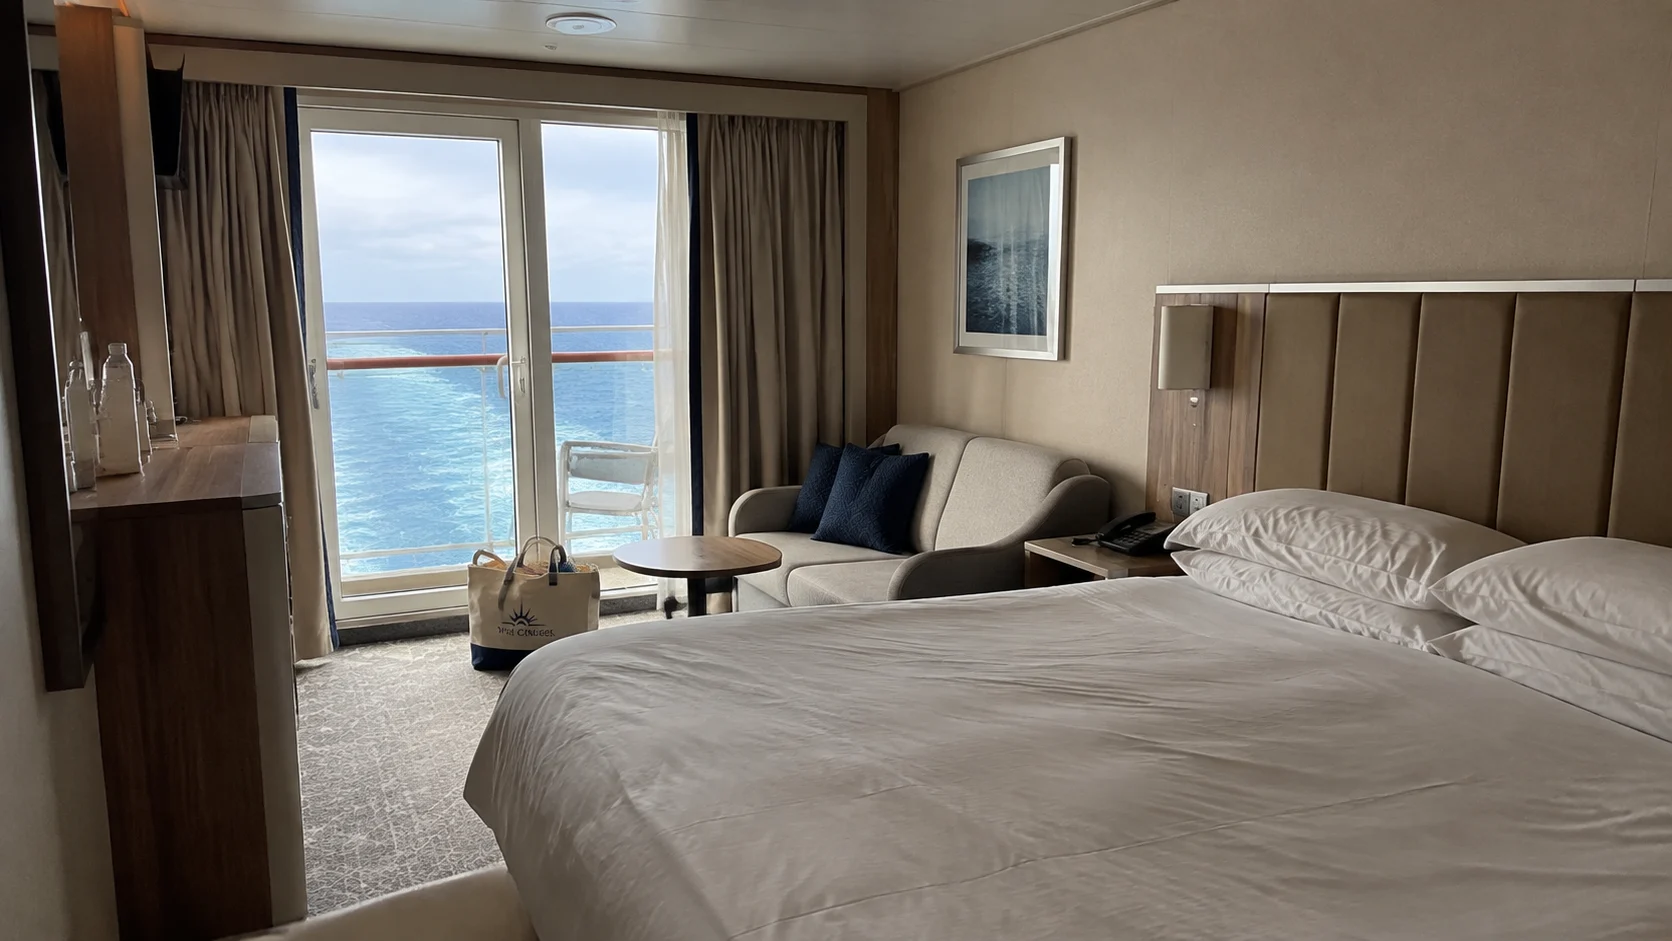
Decks 11 and 12: D and C are the ordinary starting comparison
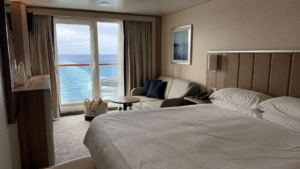
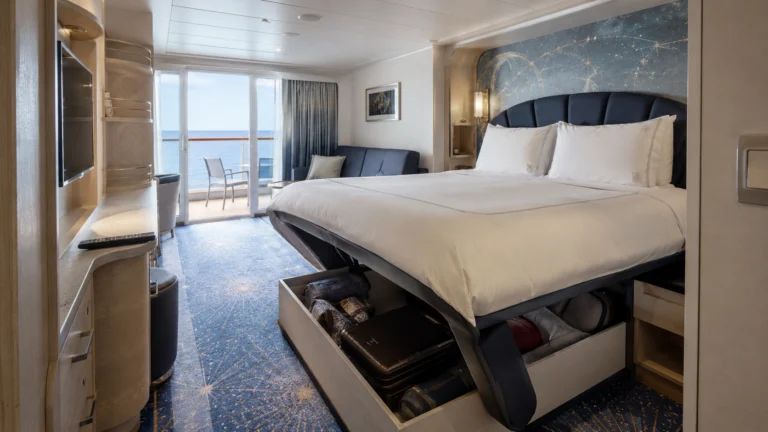
D Deck is Deck 11 and C Deck is Deck 12, with accommodation above and below. Start here for a standard balcony or Inside when the room’s job is comfortable sleep and an easy split between evening venues and Lido.
C416 and C417 are ordinary balcony candidates for a central elevator routine, with cabin floors above and below. C Deck also includes Superior Deluxe and larger Inside products when more indoor space matters.
For five, the current approved list includes C330, C331, C332, C333, C336, and C337. Their capacity is a separate confirmation for the exact sailing, rather than a promise that every Superior Deluxe accepts an additional guest.
Our best cabin choices explain those products. A useful room type and a good location need to work together before a category label earns the fare.
Deck 14: B follows C in the numbering
Britannia skips passenger Deck 13, so B Deck 14 is the next level after C Deck 12. The change on an elevator indicator is a numbering convention rather than an extra physical gap between cabin floors.
B carries ordinary rooms, Suites, larger Insides, and Superior Deluxe choices, with accommodation above and below. Compare it when the room and fare work better than an otherwise suitable C or D option.
The current five-berth list includes B338, B339, B426, and B427. Confirm the beds and whole-party quote rather than using the grade’s name as an occupancy guarantee.
For a family repeatedly using Lido and The Reef, the higher position can shorten part of the route. Keep the benefit when the exact room works rather than moving up simply because higher sounds premium.
Deck 15: A trades convenience for a Lido neighbor
A Deck is immediately under Lido Deck 16, where pools, food service, lounges, and outdoor circulation occupy different parts of the ship. Two rooms can therefore have very different spaces above them.
For a light sleeper, check that footprint before paying for the short upper-deck trip. A similar B or C Deck room with accommodation above may be the more useful alternative when the pool route isn’t essential.
A330 and A331 are on the approved five-berth list, with that same Lido check part of the family decision. Extra capacity doesn’t remove the physical position of the room.
Choose A when frequent pool, buffet, or cabin returns make the convenience valuable. Keep a middle cabin floor when sleep or a late morning matters more than one fewer stair flight.
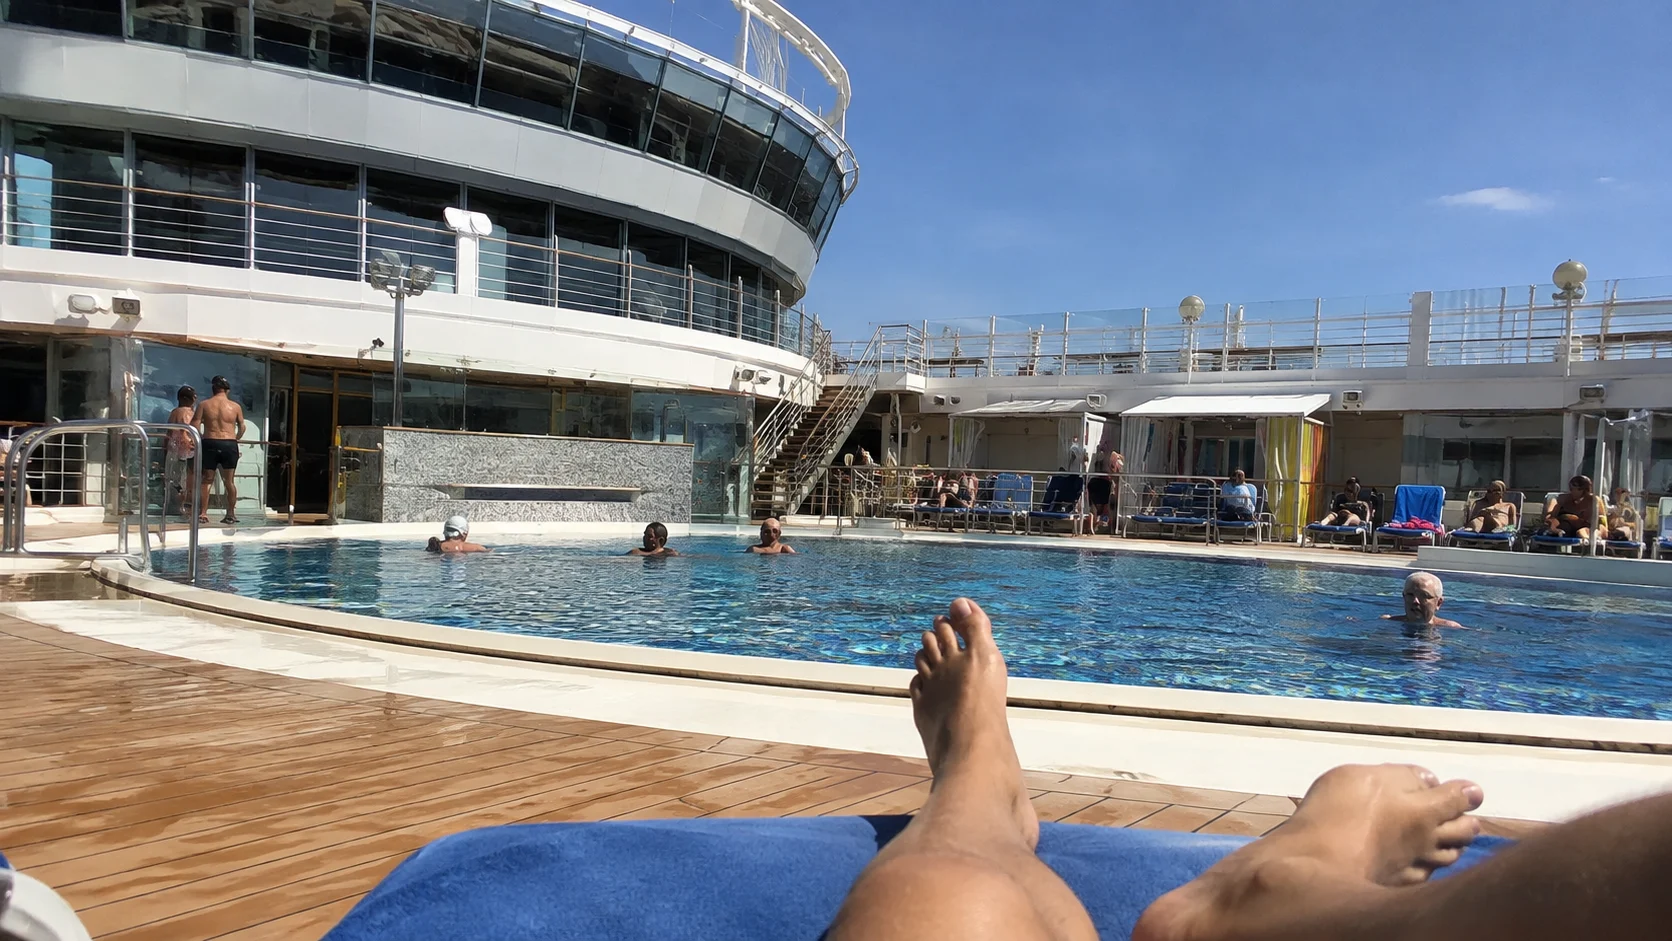
Deck 16: forward views, central pools, and aft food
Lido Deck 16 starts with Crow’s Nest forward, with the library, meeting spaces, Epicurean, and dedicated single accommodation nearby. Use this end for a scenic lounge break or the specialty meal you actually booked.
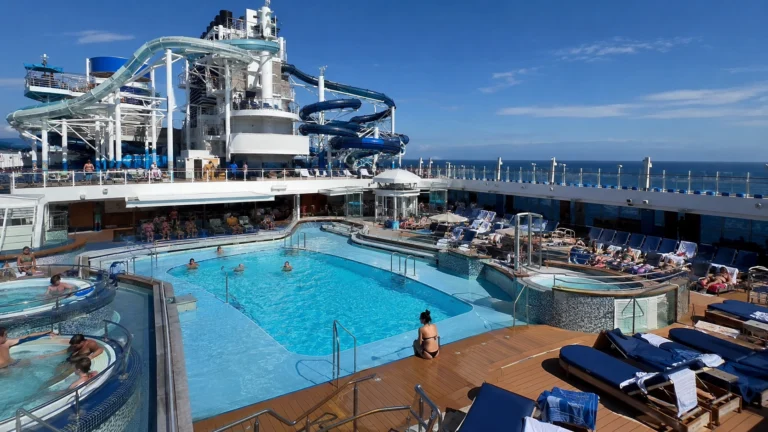
The central open area carries Lido and Riviera Pools, casual pizza and grill, bars, and the ice-cream stop. Choose the food counter and posted operating hours that fit the day rather than automatically heading to the buffet for every lunch.
Horizon fills much of the aft interior, with Beach House using part of that complex in the evening. Sunset Bar at the stern provides another outdoor stop when conditions suit you.
The single rooms here are a high-forward choice, with a different motion and walking comparison from a central room lower down. Compare the one-person price and route before the dedicated label decides the booking.
The official dining list separates included meals from café, bar, and specialty purchases. Convenient upper food doesn’t make every counter or restaurant complimentary.
Deck 17: adult spaces forward and family activities aft
Sun Deck 17 has The Retreat at the bow, with Serenity Pool and Bar farther along. The Retreat is a paid adult space rather than ordinary open-deck seating available to every guest.
The middle area adds whirlpools, deck games, and outdoor circulation. Weather can change how useful those exposed spaces are, so keep a lounge or another indoor plan available.
The aft section contains The Reef’s age-group rooms, Nursery facilities, gym, aerobics space, Cookery Club, and Terrace Pool. Learn the child’s pickup point rather than treating every family session as the same doorway.
The spa on Deck 5 and gym here are separate routes. A massage appointment and a workout can belong to the same day without being in the same part of the ship.
Deck 18: choose sport and a walk for the conditions
Sports Deck 18 provides Britannia’s designated jogging route, Arena, and open recreation spaces. Use it for a walk or activity when the offered session and weather make the visit enjoyable.
Choose the court or hosted game before heading up with a group. A space on the drawing doesn’t guarantee that a particular activity is running whenever you arrive.
The exposure can make strong sun or wind part of the decision. An indoor event or lower lounge is an easy alternative when the highest outdoor floor is less comfortable than you expected.
Use the central bank deliberately
Britannia’s central elevators don’t have a continuous public staircase through the accommodation floors. For short moves, use the relevant forward or aft stairs when they are practical for you.
For elevator users, identify the useful banks and allow margin during theater, buffet, dinner, and shore-return peaks. A manageable corridor can be more important than placing the room in the middle of the ship.
Follow the sailing’s gangway and excursion meeting instructions at every port. A familiar atrium or low deck number doesn’t establish where boarding and accessible assistance will operate that day.
Our Britannia tips help make those choices early. Learn your room, dinner, favorite pool, and family route first, then let the rest of the ship become familiar as you use it.
How this guide was researched
Routes and cabin examples follow Britannia’s deck plan, with dining, family and wellness details from P&O. Temporary access changes and port operations follow the onboard announcements.