Norwegian Epic Deck-by-Deck Guide: How to Choose the Right Location
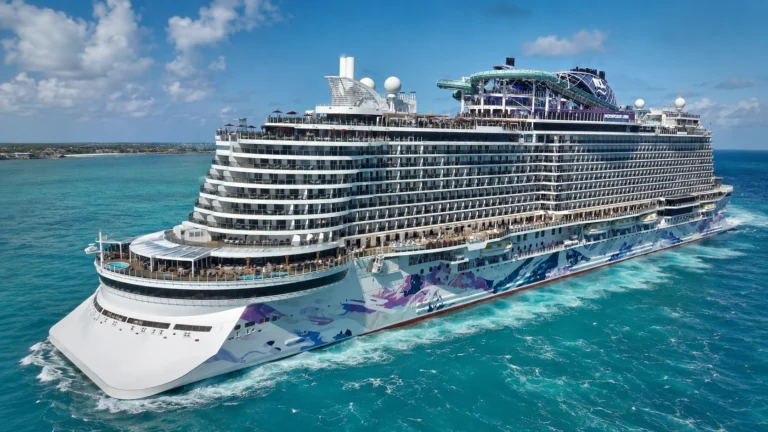
Learn Norwegian Epic by its two main public areas: evening venues on Decks 5 through 7 and outdoor activities on Decks 15 through 18.
Use the forward elevators for the theater, buffet, and Haven, and the aft elevators for the Manhattan Room, spa, teen club, and Spice H2O.
Short version
Use forward elevators for the theater, Garden Café and the main Haven complex; use aft elevators for Manhattan Room, spa, Entourage and Spice H2O. Deck 18 has both paid Vibe and a separate public sun-deck area, so follow the actual access signs.
Deck 5 is your starting point for services and a seated meal
Guest Services, the shore-excursion desk, and the atrium make Deck 5 a useful first stop after boarding. Sort out an account or excursion question here before joining the pool crowd upstairs.
Taste sits behind the atrium, providing an included main-dining option without going all the way to the aft Manhattan Room on Deck 6. Choose it when you want a seated meal near the central services area.
Le Bistro is farther forward on the port side of Deck 5, with the library, card room, and photo facilities nearby. That makes this floor useful for an indoor pause as well as an evening meal.
The main theater’s lower level is forward. If you’re coming from an aft cabin, travel along the ship before going to the theater entrance instead of stepping out of the aft elevators and expecting to be close.
Check the current deck maps when you first board, particularly if an older downloaded guide still uses Posh or other superseded labels. The floor’s actual services and venue positions are more useful than memorizing every name on an old list.
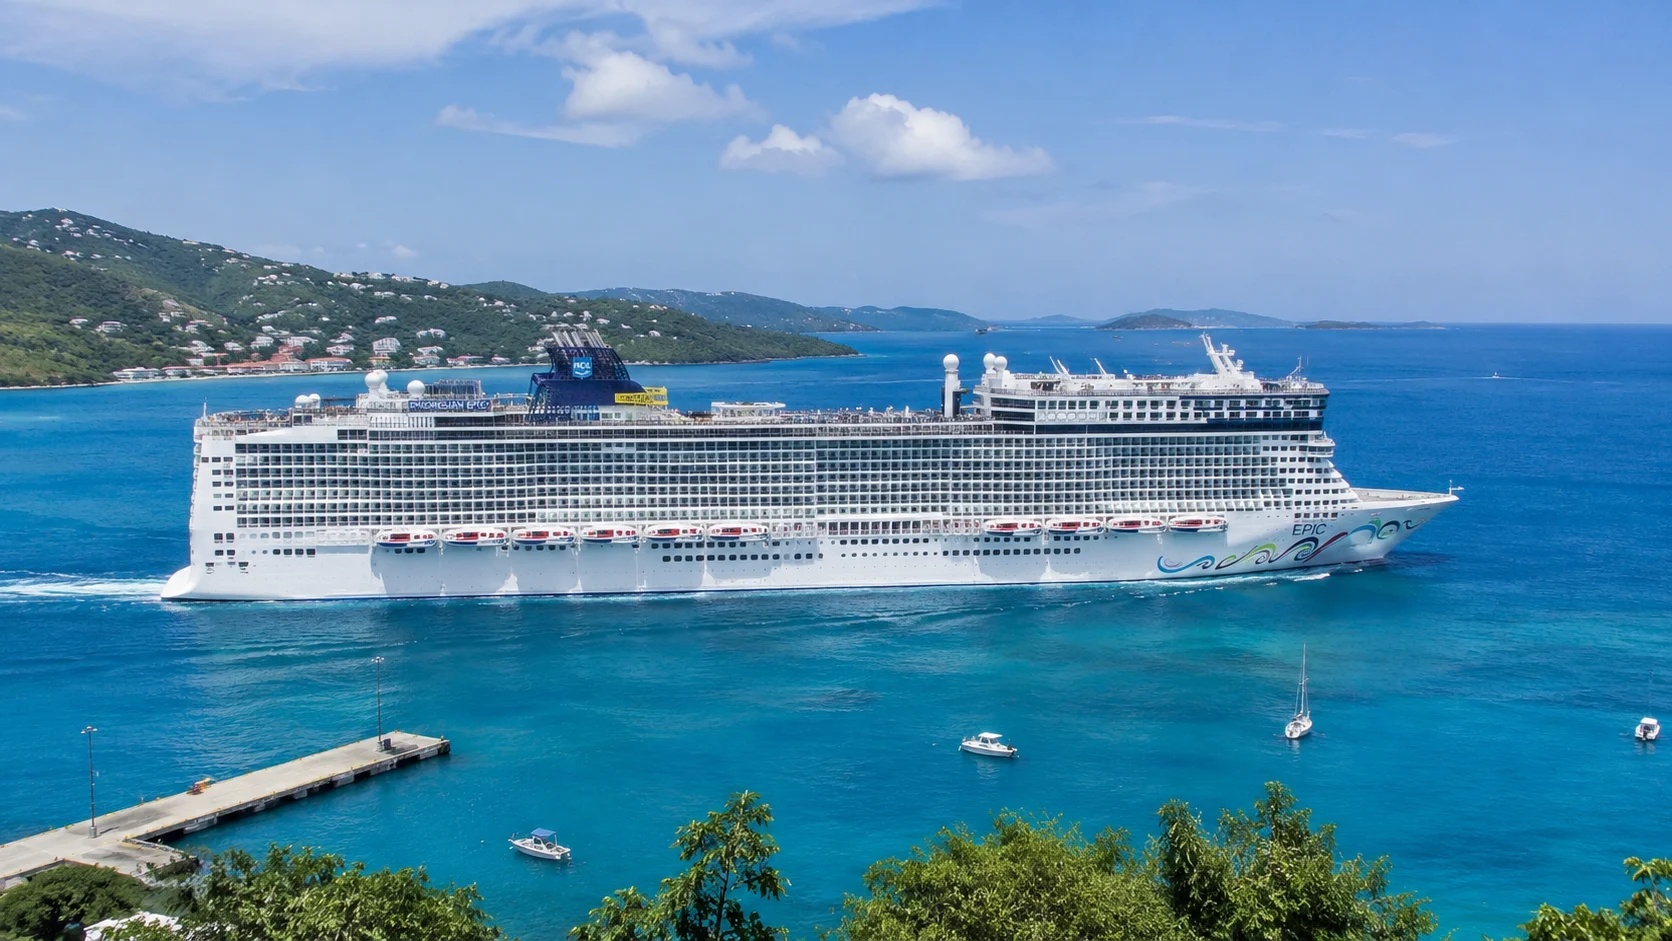
Deck 6 connects the main evening venues
The upper theater level and Headliners Comedy Club are toward the front, while O’Sheehan’s and the casino occupy the central area. Farther aft, you’ll find the Cavern Club and the Manhattan Room.
Choose the aft elevator bank for dinner in the Manhattan Room. It’s a much shorter arrival than leaving the forward elevators and crossing the whole public floor just before your meal.
For a Cavern Club performance, combine it with an aft meal or arrive from the aft elevators. If you want Headliners instead, plan the forward route and check the day’s seating or reservation instructions.
The casino occupies a substantial portion of the central floor, so you don’t have to use it as your regular through-route. If that environment bothers you, cross on another suitable floor and descend near the venue you want.
Shanghai’s Restaurant is mapped on the starboard side toward the aft elevators. Ask specifically about the complimentary noodle-bar menu versus the paid restaurant offering instead of assuming every Shanghai’s meal has the same inclusion.
Deck 7 gives you specialty dinners and a late-night option
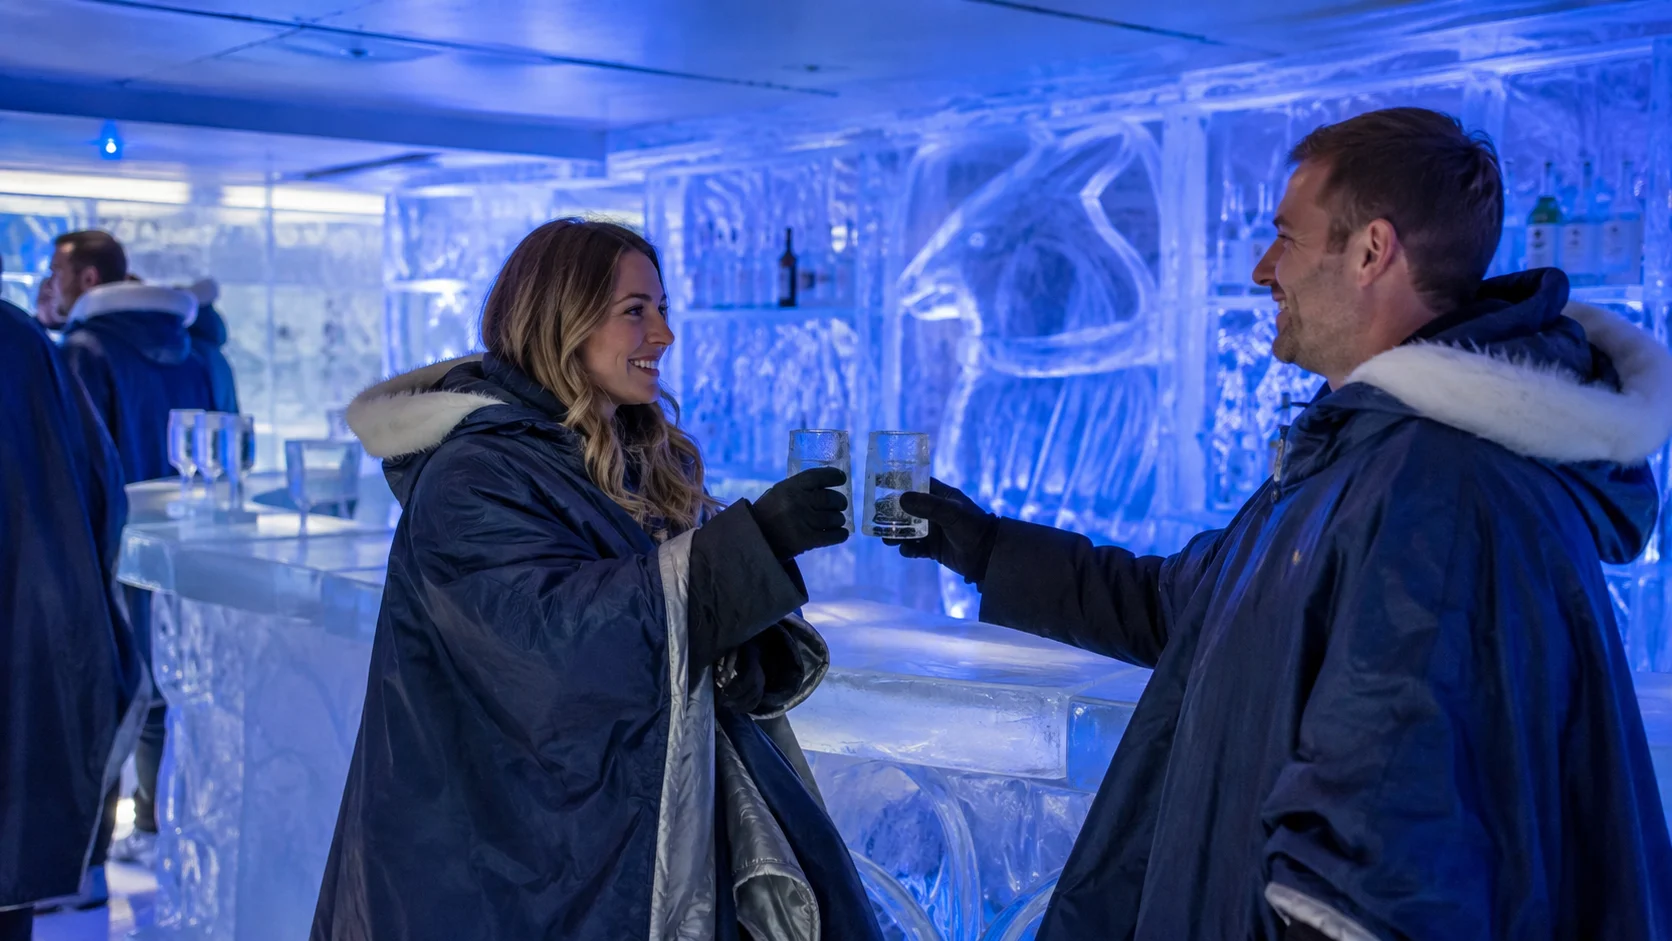
Bliss Ultra Lounge sits forward on Deck 7, with shopping in the middle and several bars farther aft. Teppanyaki, Wasabi, and the Ice Bar are around the central-to-aft part of the floor, while Cagney’s and Moderno are at the rear.
Use the aft elevators for Cagney’s or Moderno and the forward elevators for Bliss. The venues share a floor, but they’re far enough apart that the right elevator choice saves a noticeable walk.
If you’re dining before a show, check where the show is before booking the restaurant time. A meal at the very aft end followed by a forward theater performance needs more room in the schedule than a quick change of floor.
The exterior jogging and walking track is also on Deck 7. Use it for a walk when conditions allow, rather than heading to the pool floor expecting every outdoor path to form an uninterrupted circuit.
Our restaurant choices explain which meals are included and which need a separate budget. The evening priorities help you decide which venue deserves the walk.
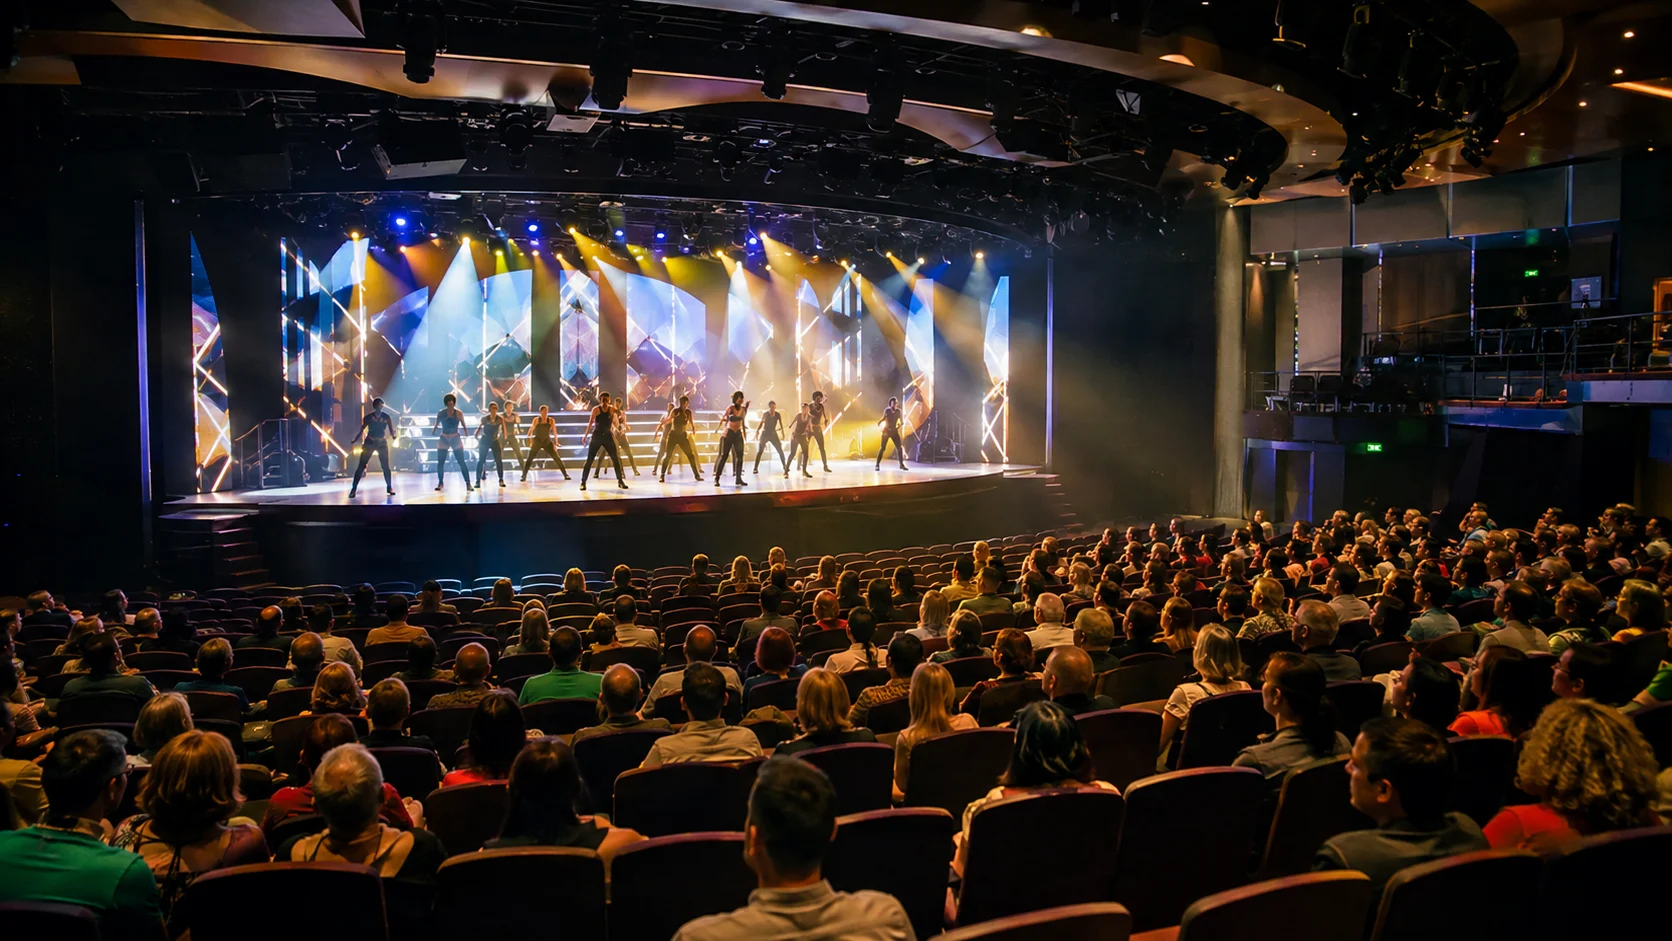
Deck 8 is convenient, but check the public spaces below
Deck 8 begins the main accommodation floors above the public venues on Deck 7. That proximity is useful if you expect to visit restaurants and entertainment often.
For a light sleeper, inspect the exact room’s position over Bliss, bars, or restaurants before accepting it. A selected room farther up with cabins on both adjacent floors gives you a different sleep tradeoff.
The forward end of Deck 8 has fewer rooms than the long accommodation floors above it, and its aft-facing cabins sit close to the specialty-dining footprint below. Match the numbered cabin to the current plan rather than assuming every location on the floor behaves alike.
If you value quick walks to dinner more than a high deck, Deck 8 may still work well. Our cabin cautions identify the specific relationships worth checking.
Decks 9 and 10 are useful middle-ground cabin floors
These are primarily accommodation floors between the lower entertainment decks and the outdoor activities above. They suit someone who wants a room away from direct pool-floor traffic without being at the highest end of the ship.
Choose a more central position if you want reasonable walks to both forward and aft venues. An aft-facing room gives you the wake view but a longer journey to the buffet at the front.
The medical center is on Deck 10 toward the aft part of the main cabin section. Find it on arrival if a member of your party is likely to need it, while keeping any routine personal medical planning separate from cabin selection.
Don’t choose a floor only because it looks central in the ship’s height. The corridor length, nearby elevators, and the exact accommodation above and below matter more for your daily routine.
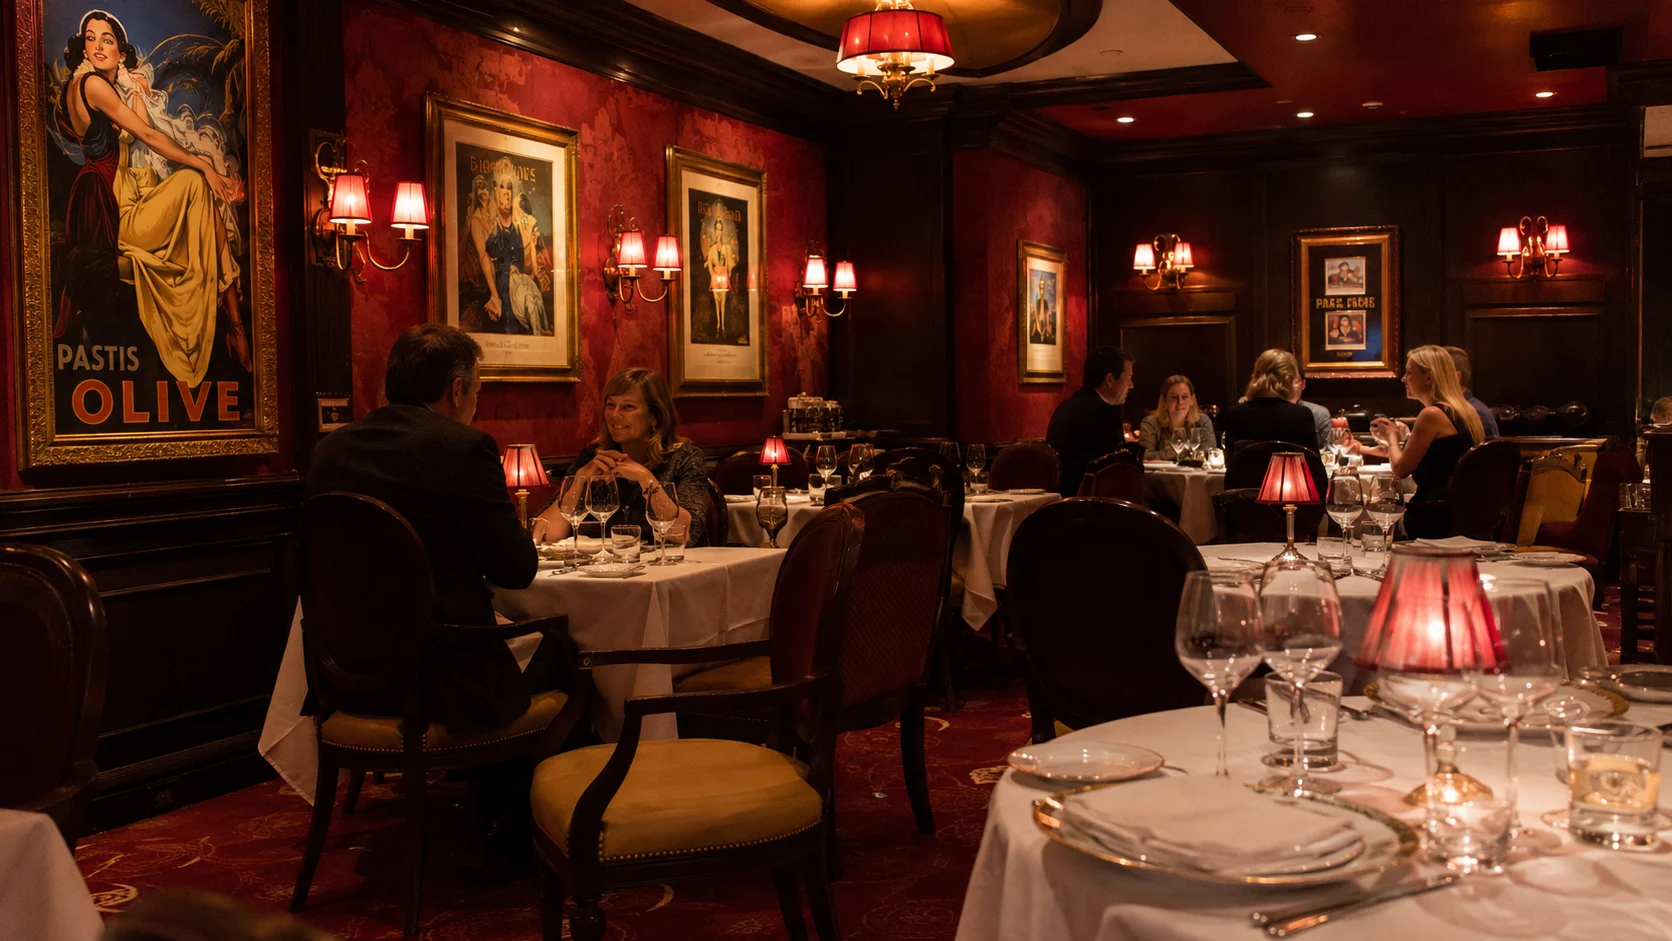
Decks 11 and 12 are the Studio floors
The Studio rooms and lounge are on Decks 11 and 12, with the lounge in the forward-to-middle part of the accommodation layout. Studio guests can use it as a place to relax and meet other solo travelers outside their compact rooms.
For a standard balcony, these floors are a sensible starting point because the neighboring floors are mostly accommodation. Check the exact room and any connecting door before treating that general advantage as a personal guarantee.
If you choose a Studio, compare the room’s position with the lounge entrance and the elevator lobby. Being close is convenient, but someone who sleeps lightly may prefer several doors of separation from the busiest entrance.
Confirm lounge access for any non-Studio Solo category before counting it in your plans. Use the Solo information to compare the categories, with Studio lounge access clearly listed.
Deck 13 has rooms and a forward viewing stop
Deck 13 is another main accommodation floor, with a bridge viewing room at the front on the current map. Look for its posted opening information if you’d like a brief view of the bridge area without booking an excursion.
It’s a useful extra stop when you’re already forward, rather than something to build an entire afternoon around. Respect access signs and remember that operational needs can affect what you can see.
For a cabin here, compare the corresponding Deck 14 space. Some rooms have other cabins above, while others are near the footprint of the spa, gym, or youth areas upstairs.
A Deck 13 aft-facing room is therefore a different location decision from a similar room on Deck 11 or 12. Check the actual overhead use instead of assuming all wake-facing rooms have the same surroundings.
Deck 14 mixes cabins with spa, fitness, and children’s facilities
La Cucina is at the very front of Deck 14, beneath the forward buffet area. Use the forward elevators and follow the restaurant signs, rather than searching near the aft specialty restaurants on Deck 7.
Splash Academy sits on the port side nearer the front-middle elevator bank. The fitness center and spa occupy the aft portion, so parents and gym users aren’t heading to one shared end of the floor.
The new 14052A through 14052D rooms sit beside Splash Academy, while 14096A through 14096D sit near the fitness-center area. Keep the letter suffix when checking a booking because the newer rooms differ in type and location.
For a massage or thermal-suite visit, use the aft route to the spa reception. Ask about the separate treatment and access charges before assuming a cabin on the same floor includes them.
The youth FAQ explains registration and operating limits, so sort out the children’s actual sessions before booking dinner around drop-off care. The nearest cabin doesn’t guarantee space in a session.
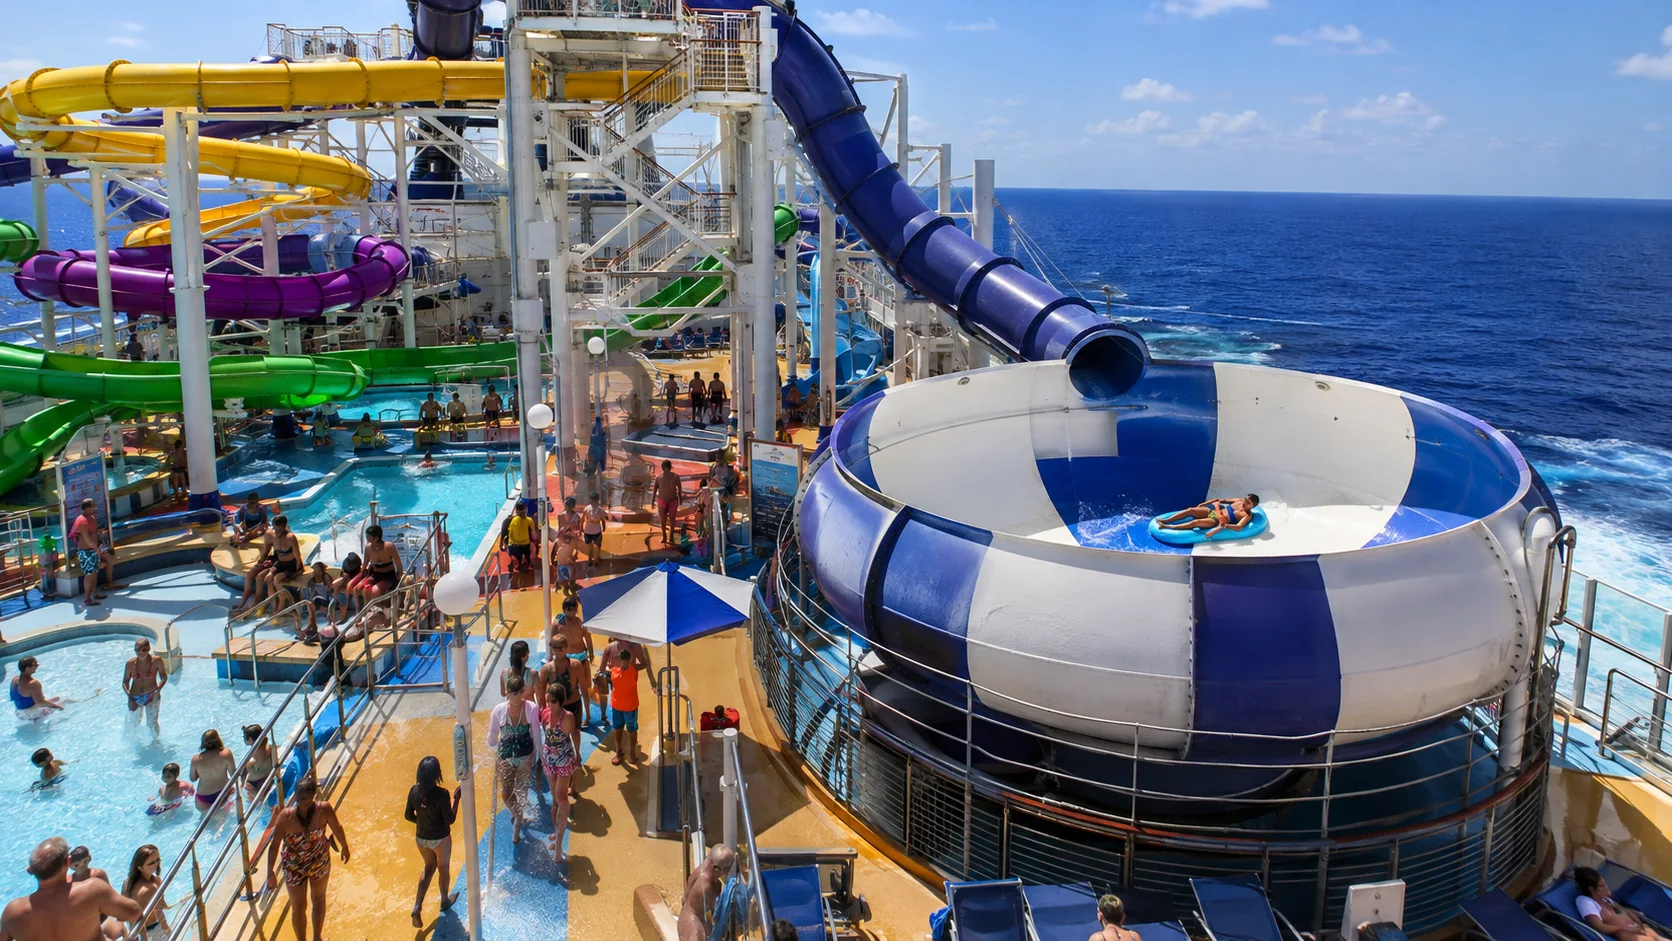
Deck 15 is the main pool and buffet floor
Garden Café is forward on Deck 15, with the Great Outdoors between that buffet area and the main pools. The Great Outdoors isn’t an aft restaurant overlooking the wake, so head forward from the pools when you’re looking for it.
The main pools, hot tubs, and Aqua Park occupy the central-to-aft outdoor section. You’ll find the slide structures across several levels, so follow the signed entry route rather than treating a slide visible on a map as an entrance on that floor.
Choose the forward elevators for buffet breakfast, and a more central or aft route for waterslides depending on your starting cabin. With children, settle where everyone will meet before splitting up between food and activities.
Spice H2O is at the aft end of Deck 15, with a small pool and hot tubs shown on the current plan. Use it during the adult daytime sessions if you want an alternative to the family pool atmosphere.
Check the slide requirements before queuing with children. Epic’s waterslides require at least 42 inches in height, with a 300-pound maximum weight, alongside the posted safety rules.
Decks 16 and 17 have separate forward and aft destinations
The Haven complex is forward on Decks 16 and 17. Its restaurant, lounge, courtyard pool, and grill are on Deck 16, with more suites and private courtyard areas on Deck 17.
Use the forward elevators and follow the controlled-access route if you’re a Haven guest. An aft Haven Penthouse has access benefits, but its cabin location doesn’t place it beside these forward facilities.
At the aft end, Deck 16 has Entourage and the upper Spice area, while Deck 17 has the sports complex. Those are public activity destinations separated from the forward private accommodation.
For a family, note the different journey to Splash Academy on Deck 14 and Entourage on Deck 16. Agree on meeting points using actual venues instead of telling siblings vaguely to meet on the children’s deck.
Decks 18 and 19 need attention to access signs
Deck 18 contains paid Vibe Beach Club spaces, the forward Haven sun-deck area, and a separate public sun-deck area on the starboard side. The current map also shows a hot tub in that public section.
Choose the public area when you want included outdoor relaxation, and follow the signs for the route there. Don’t assume the entire floor is free or that all of it requires a Vibe pass.
Vibe replaced Posh in the refurbishment and extends into mapped Deck 19 space. Buy a pass because you want that particular retreat, rather than because an old guide tells you Posh is still the current product.
The Haven sun deck is restricted to guests 16 and older, while the family courtyard is a separate facility. For any traveler who needs step-free access to these upper areas, confirm the exact route and assistance with Accessible Cruising before buying access around it.
How this guide was researched
Norwegian’s ship maps, room descriptions and relevant dining, activity and booking policies support this guide. Location advice describes the spaces nearby; your reservation and onboard program confirm prices, hours and included benefits.