Nieuw Amsterdam Deck Guide: Venues and Easy Routes
Learn Decks 2 and 3 for evenings and the promenade, then Deck 9 for pools and casual food on Nieuw Amsterdam.
Use the forward elevators for World Stage and Crow’s Nest, and the aft elevators for the main Dining Room and the Tamarind dining area.
Short version
Decks 2–3 are the evening and promenade pair; Deck 9 holds the covered Lido Pool, aft Sea View Pool, and casual meals. Deck 10’s family rooms are aft, while Deck 11 splits between forward Crow’s Nest and aft Tamarind/Morimoto plus Sport Court; choose the matching elevator bank.
Choose an elevator by the next destination
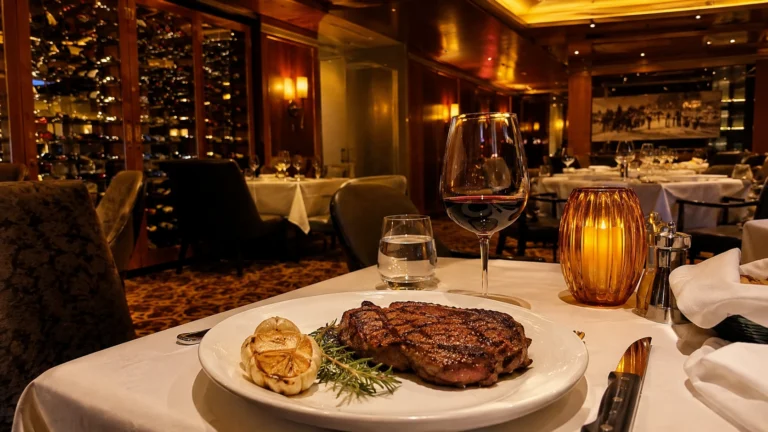
For World Stage followed by a late meal, stay on Deck 2 or 3 and walk aft before taking an elevator; the main Dining Room is at the other end. For Tamarind or Morimoto, use the aft bank to Deck 11 directly rather than going to Crow’s Nest merely because it shares that deck number.
For family time, the aft bank reaches Kids Club and High Score on Deck 10, with casual food below on Deck 9 and Sport Court above on Deck 11. That stack is worth learning on embarkation afternoon because it saves repeated trips through the pool and buffet traffic.
Deck 1: Main
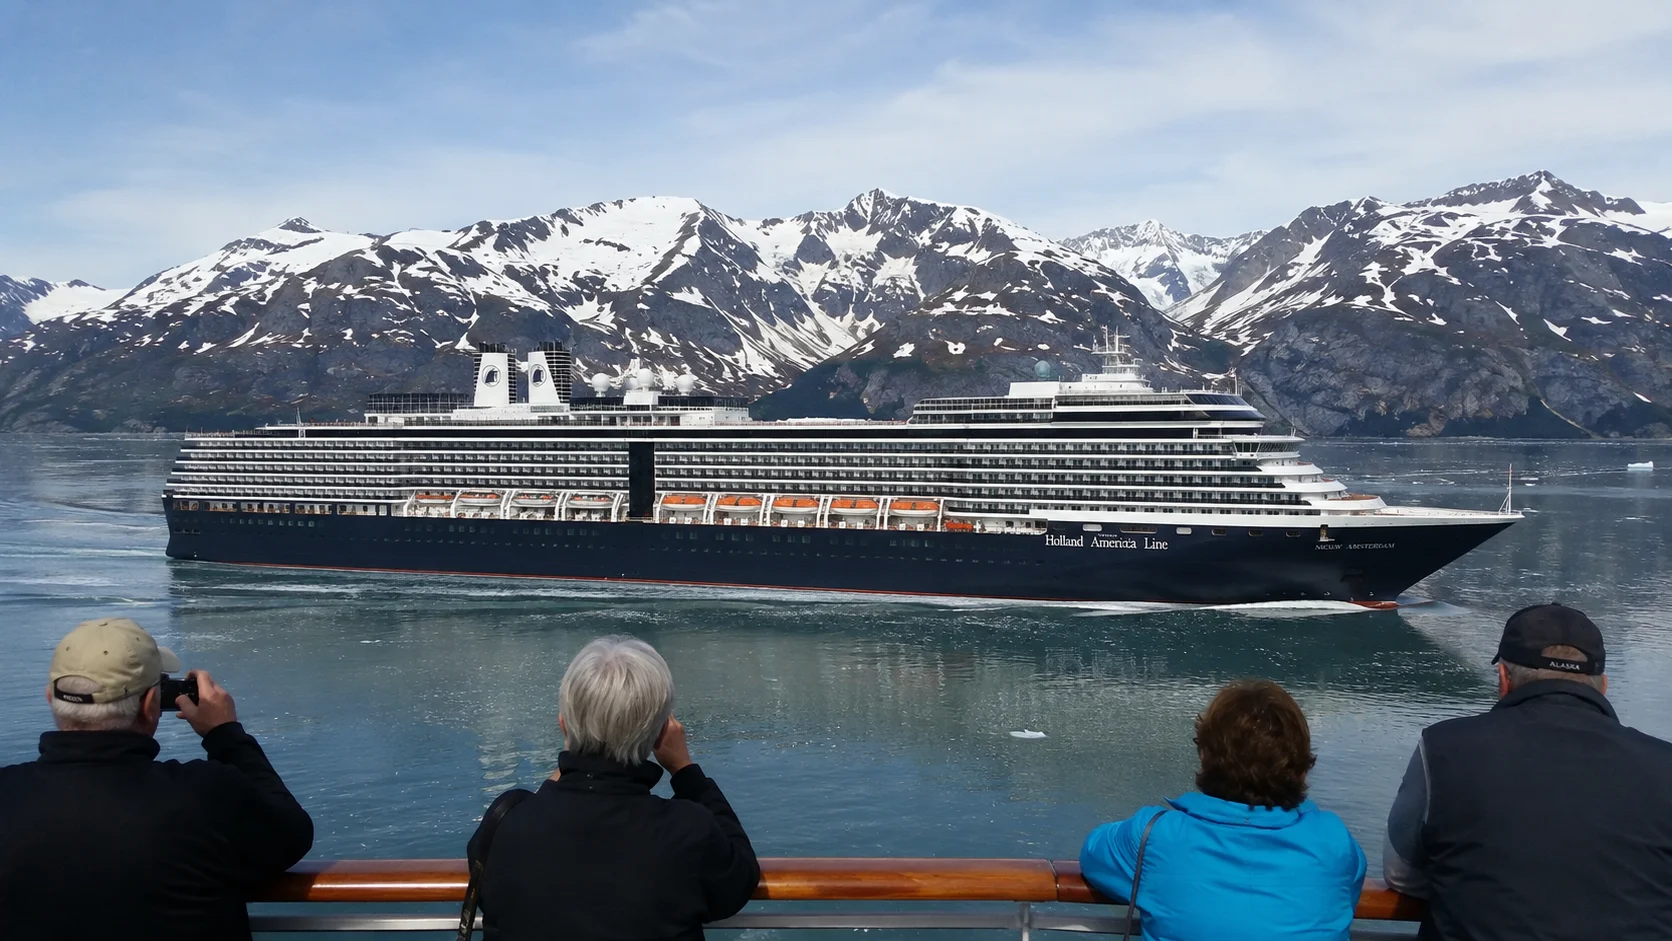
Main Deck contains the principal band of low Ocean View and Inside rooms. World Stage’s lowest level fills the bow.
Guest Services, the atrium, and Future Cruises sit near the center, while the aft half returns to cabins. The low position can be good for motion control, but room selection should account for the theater and service core.
This is also a useful embarkation reference because account and service questions lead to Guest Services. Cabins deep in the aft half have a long walk to World Stage.
Forward rooms shorten that route but can receive show activity and more motion than central rooms.
Deck 2: Lower Promenade
Lower Promenade is Nieuw Amsterdam’s densest evening deck. World Stage is forward.
Moving aft, the published plan places Casino, Billboard Onboard, and Rolling Stone Lounge through the central public zone. Pinnacle Bar, Pinnacle Grill, Art Gallery, Explorer’s Lounge, Portrait Studio, and the lower Dining Room fill the midship-to-aft route.
This is Music Walk country, not a quiet pass-through after dinner. When a World Stage program ends while Rolling Stone and Billboard sets are changing, the forward and central elevator lobbies can load quickly.
Walk one deck up before taking an elevator, or remain for the next music set while the first wave clears.
Pinnacle Grill and Pinnacle Bar sit beside the central elevator bank, making that the simplest dinner route. Use the aft bank for the main Dining Room at the stern.
Guests pairing a forward show with late dining should allow walking time instead of treating all Deck 2 venues as one compact room.
Deck 3: Promenade
Promenade Deck carries the upper World Stage at the bow, then Library, Effy Jewelry, shops, the Stuyvesant, Half Moon, and Hudson meeting rooms, Ocean Bar, Photo Gallery, and the upper Dining Room aft. The outdoor promenade wraps around the deck and is one of the ship’s most useful classic features for walking and scenery.
Ocean Bar overlooks the atrium and works for cocktails and live music. The Library and meeting-room zone are calmer daytime choices.
On scenic days, the promenade lets a traveler change sides without returning to a cabin balcony, though wind, rain, maintenance, and operational closures can limit parts of the route.
Deck 4: Upper Promenade
Deck 4 begins the main residential stack. It combines Verandah and Inside rooms with partial-view or fully obstructed Ocean View choices.
The plan immediately below is public: World Stage forward, shops and meeting rooms midship, Ocean Bar and Dining Room farther aft.
For a room on Deck 4, inspect the public footprint beneath it before booking. Theater, meeting-room, shop, and dining uses follow different hours, while moving to a well-placed Deck 5 or 6 room can give you a residential buffer.
The exterior promenade and lifeboat structure also affect view and privacy in the obstructed categories.
Deck 5: Verandah
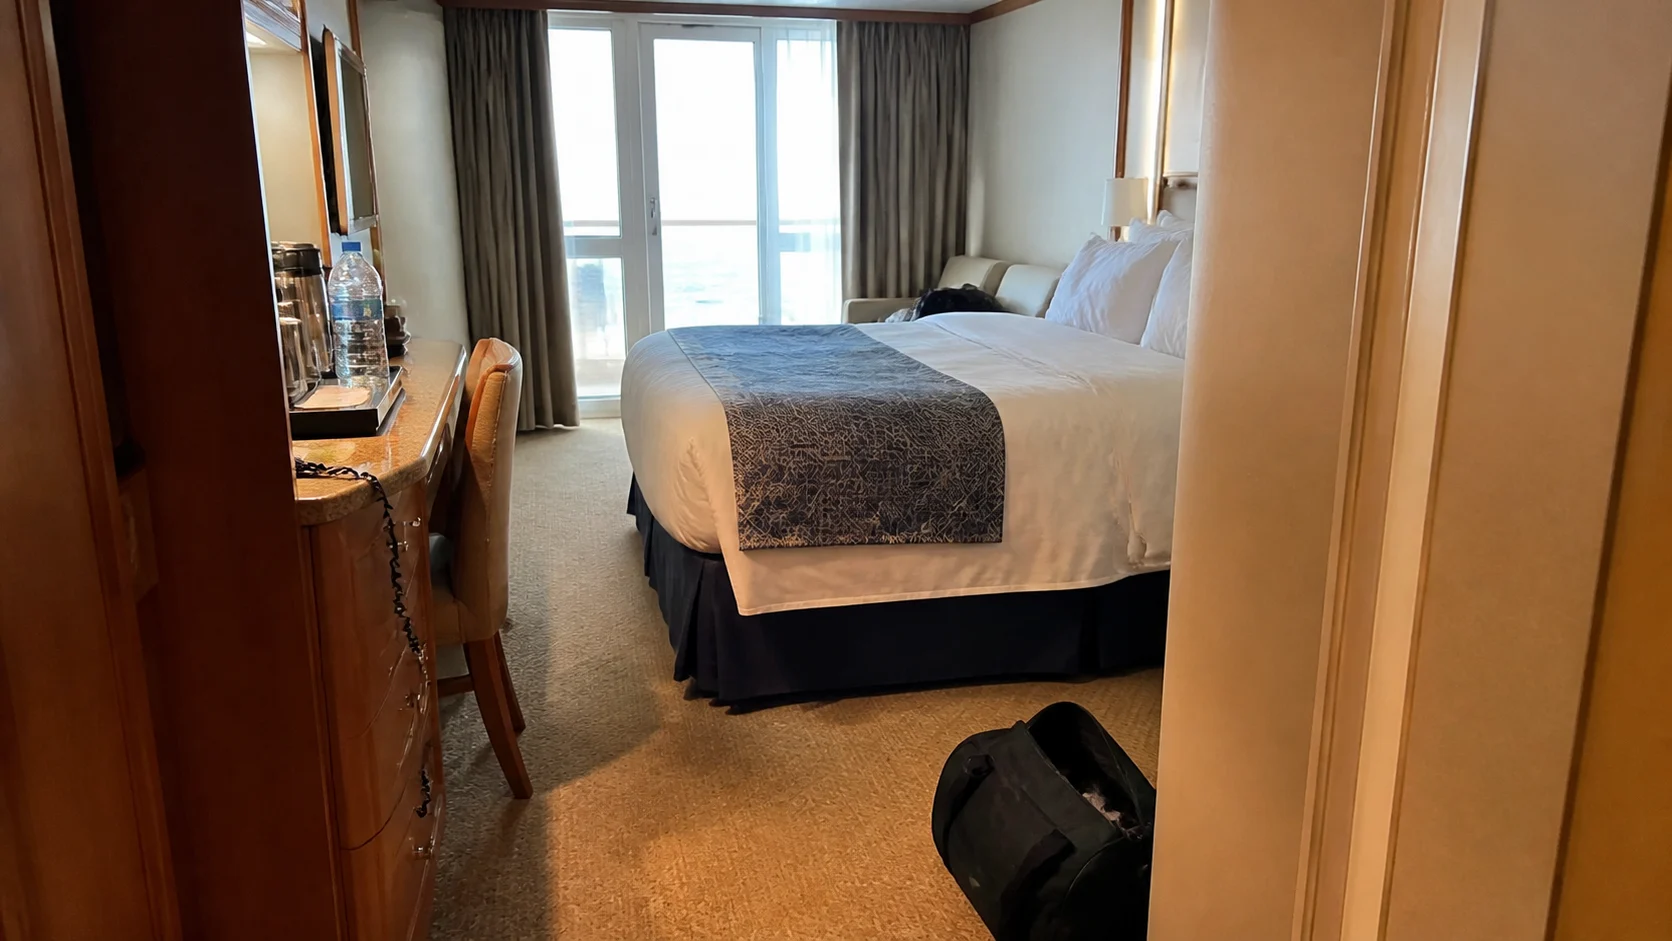
Verandah Deck is predominantly accommodation, with standard balcony and Inside rooms, Signature Suites, and corner suite inventory. Cabins are buffered by accommodation above and below across most of the deck, although the exact room position and connecting-door symbols still matter.
The forward elevator bank favors World Stage and the spa. Aft favors the Dining Room, Sea View Pool, and Tamarind complex.
Midship balances the walks in both directions and can make pitching less noticeable. For many travelers, Deck 5 is the best place to begin cabin shopping.
Deck 6: Upper Verandah
Upper Verandah is another mostly residential level, with balcony rooms, Inside cabins, a small number of Ocean Views, Signature Suites, and Neptune Suites. It is buffered by cabins above and below.
This combination makes it equally strong for quiet-seeking guests.
Aft rooms shorten trips to the main Dining Room and upper aft dining, while World Stage and the forward wellness spaces are farther away. Choose the central elevator bank if you regularly divide the day between both ends.
Deck 7: Rotterdam
Rotterdam Deck 7 is the main Neptune Lounge level, with a residential suite corridor. Check the current booking description when choosing an exact suite, rather than assuming every room label on an older plan remains unchanged.
Neptune suites around the lounge shorten that daily trip, while Verandah and Inside rooms extend farther along the deck. Choose lounge proximity because you’ll use it, and inspect the actual elevator and service thresholds around your room.
If you plan frequent lounge visits, Deck 7’s proximity can be worth prioritizing over a more distant suite view. For an ordinary cabin, look at its actual residential neighbors and nearby door traffic before deciding which position fits your routine.
Keep the room decision focused on its actual neighbors, even when the suite benefits make the category appealing.
Deck 8: Navigation
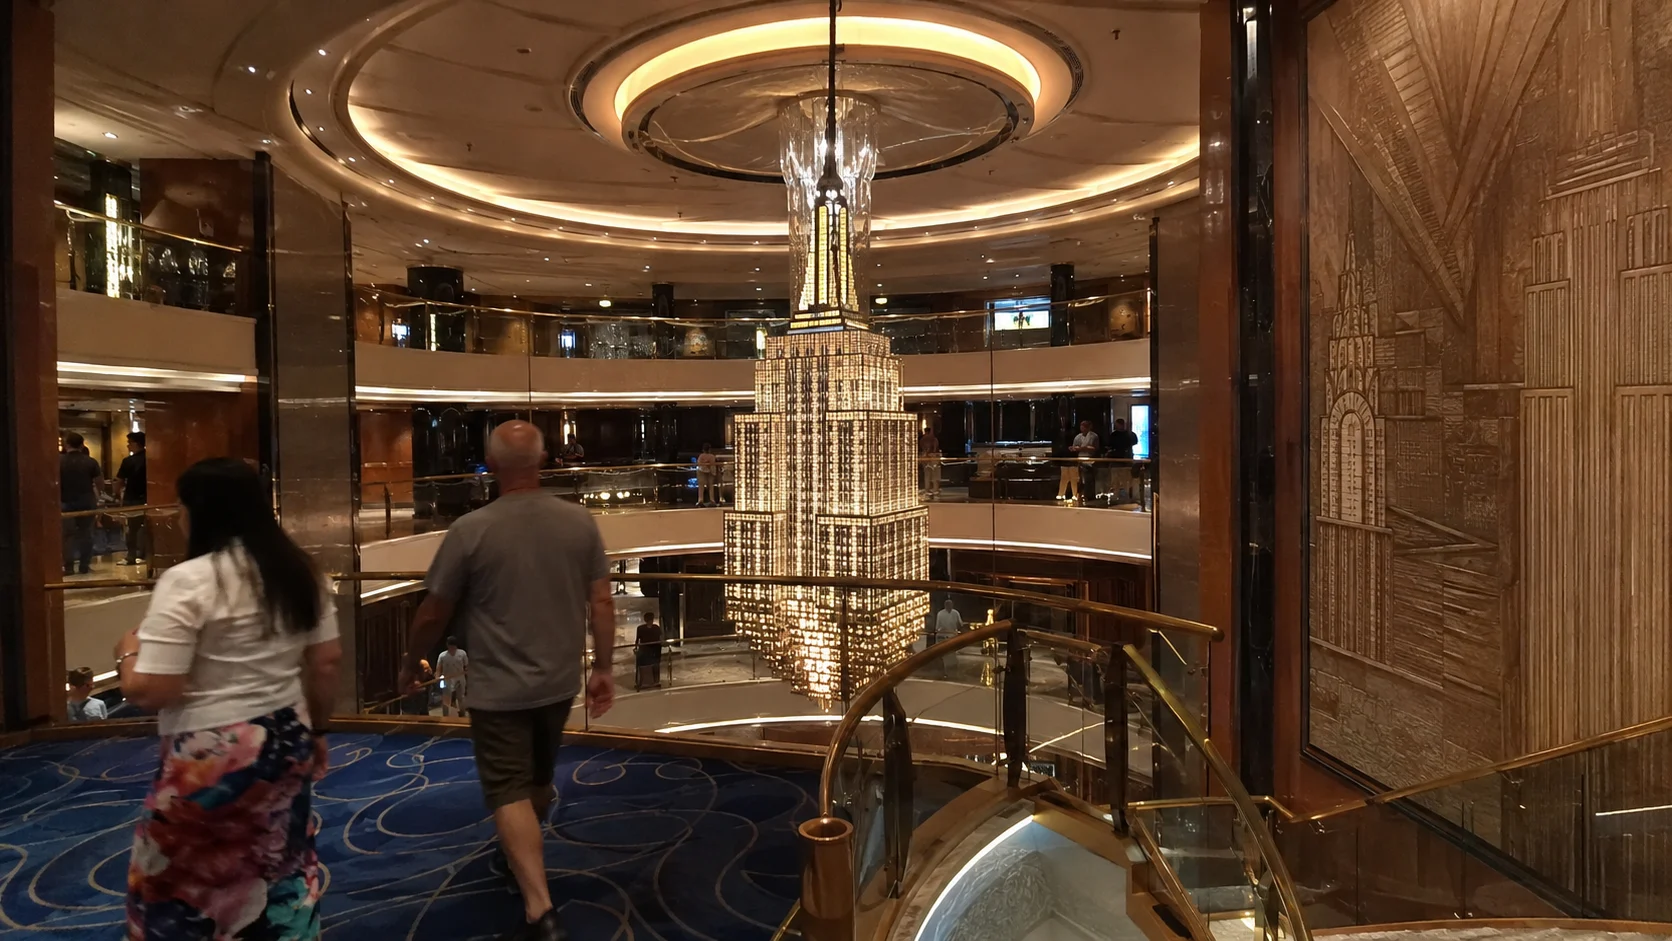
Navigation Deck holds the bridge at the bow and cabins through the remainder, including Verandah, Inside, and corner suite inventory. Its attraction is one flight to Deck 9.
Its drawback is exactly the same: the fitness center, spa, Lido Pool, bars, Lido Market, Canaletto, and Sea View Pool are overhead.
Match the room to the actual fitness, spa, pool, buffet, or outdoor-seating footprint overhead. These are different sources of possible activity, so decide which relationship you’re comfortable with before paying for Deck 8 convenience; the best cabins guide compares room benefits after you’ve chosen the position.
Do not evaluate Deck 8 in isolation.
Deck 9: Lido
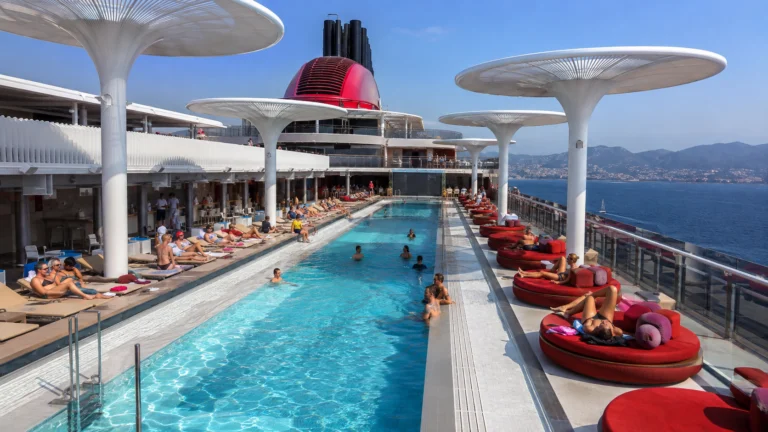
Lido Deck is a main daytime hub, with Fitness Center and Spa & Salon forward and the Hydropool inside the separately sold Thermal Suite. The central Lido Pool has a retractable glass roof, Lido Bar, Dive-In, and nearby seating.
Lido Market fills much of the aft interior, with Canaletto operating within that broad area.
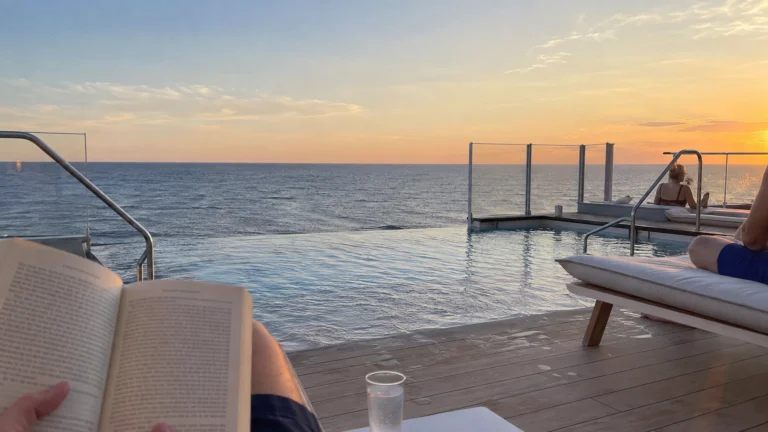
At the stern, New York Pizza & Deli and Sea View Bar serve the adults-only Sea View Pool, the principal open aft wake-view area. It can become busy on warm sea days, while the retractable Lido roof may concentrate guests around the central pool in poor weather.
Deck 10: Panorama
The large central structure covers the sliding roof above the Lido Pool. Aft of it are Kids Club, High Score, and Hang 10, so follow the aft elevator bank for the family area.
High Score gives families a shared game room with air hockey, arcade-style games, skee-ball, labyrinth, and board games. Check the daily program for hosted activities and any item-specific charges before promising a particular session.
Use the aft bank directly for a family activity rather than trying to cross through the central roof structure. Check collection and meal times before moving between the games, Kids Club, and the casual food below.
The forward end has spa-category accommodations close to the Deck 9 wellness complex and Deck 11 observation area. Those rooms favor convenience to the forward upper venues, while a lower central location is the more conservative choice for sea movement.
There is no simple continuous indoor public route through every part of this deck because the roof structure divides the plan.
Deck 11: Observation
Observation Deck is split into two destination clusters. Forward, Crow’s Nest contains the panoramic lounge and bar, with Art Studio, Game Room, and a Shore Excursions function nearby.
The published layout also shows a small group of high forward Verandah spa rooms. Use the current booked-room description to confirm their balcony and category details, particularly if lounging outdoors is why you want the room.
The aft Deck 11 dining complex holds Tamarind and the dedicated Morimoto by Sea restaurant, with bar space nearby. Use the aft elevators for that dinner, because Crow’s Nest is a separate forward destination on the same deck.
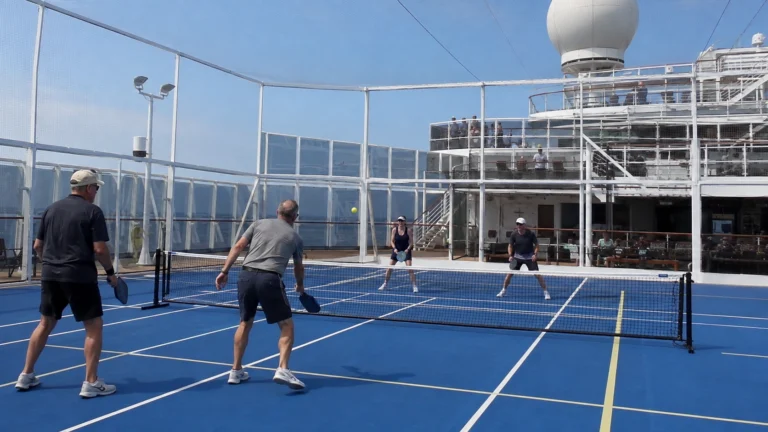
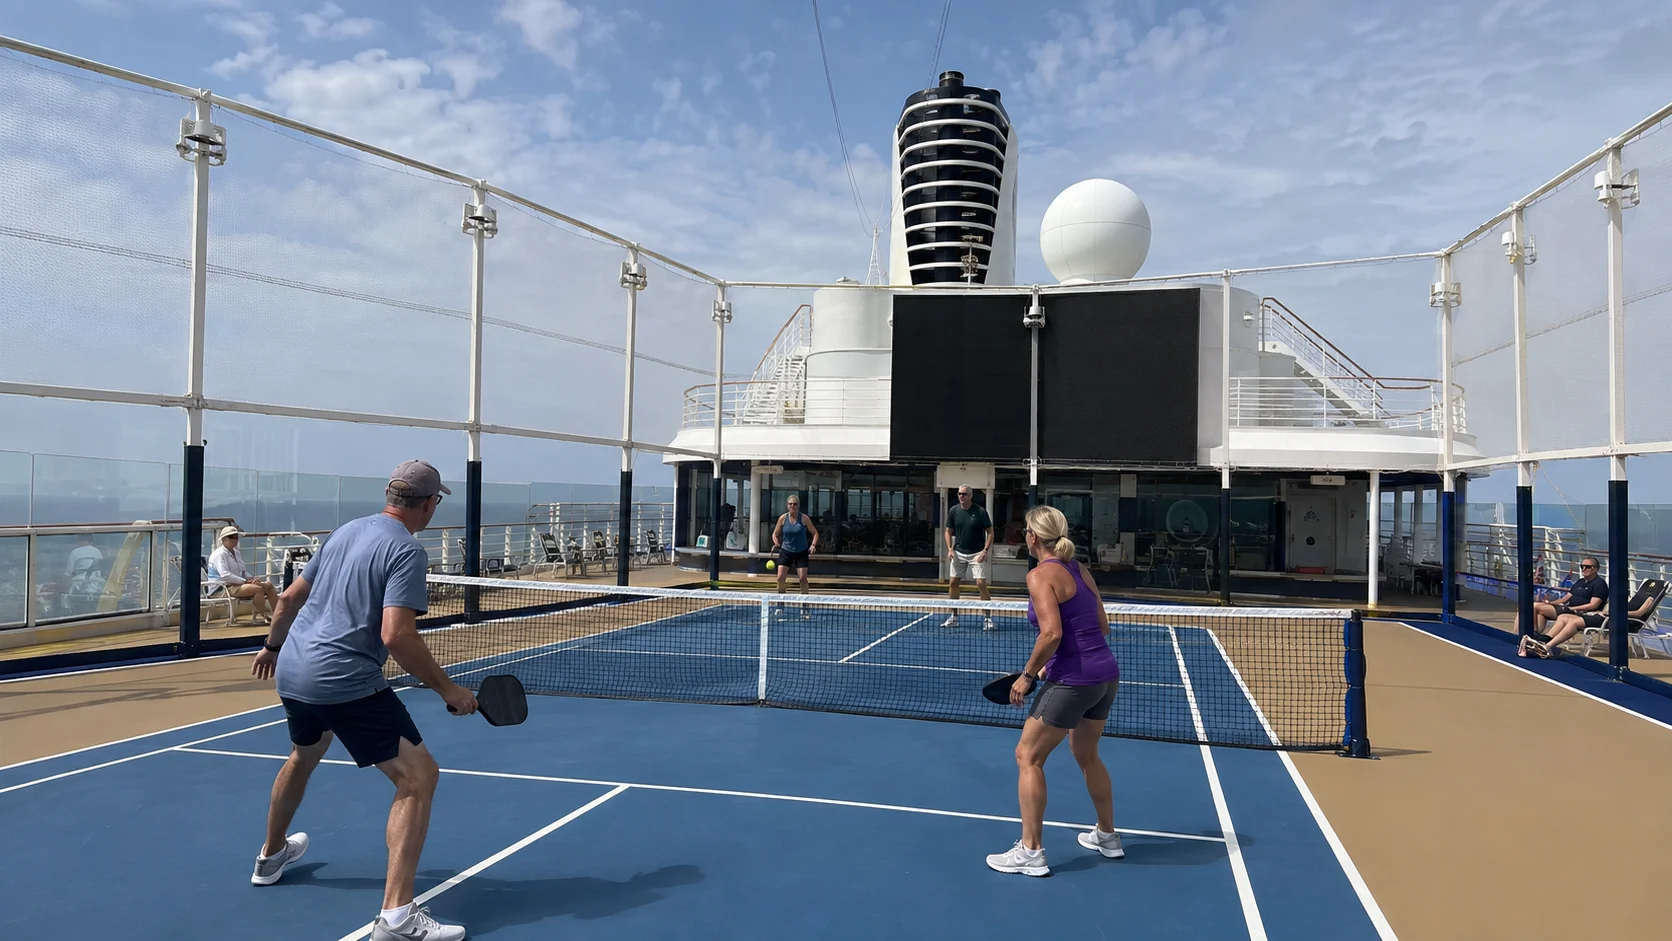
Sport Court supports pickleball, basketball, cornhole, and scheduled activities. Wind can affect play.
The forward Crow’s Nest is the better Alaska viewing anchor, while the outdoor promenade on Deck 3 offers lower, closer-to-water sightlines.
Deck 12: Sun
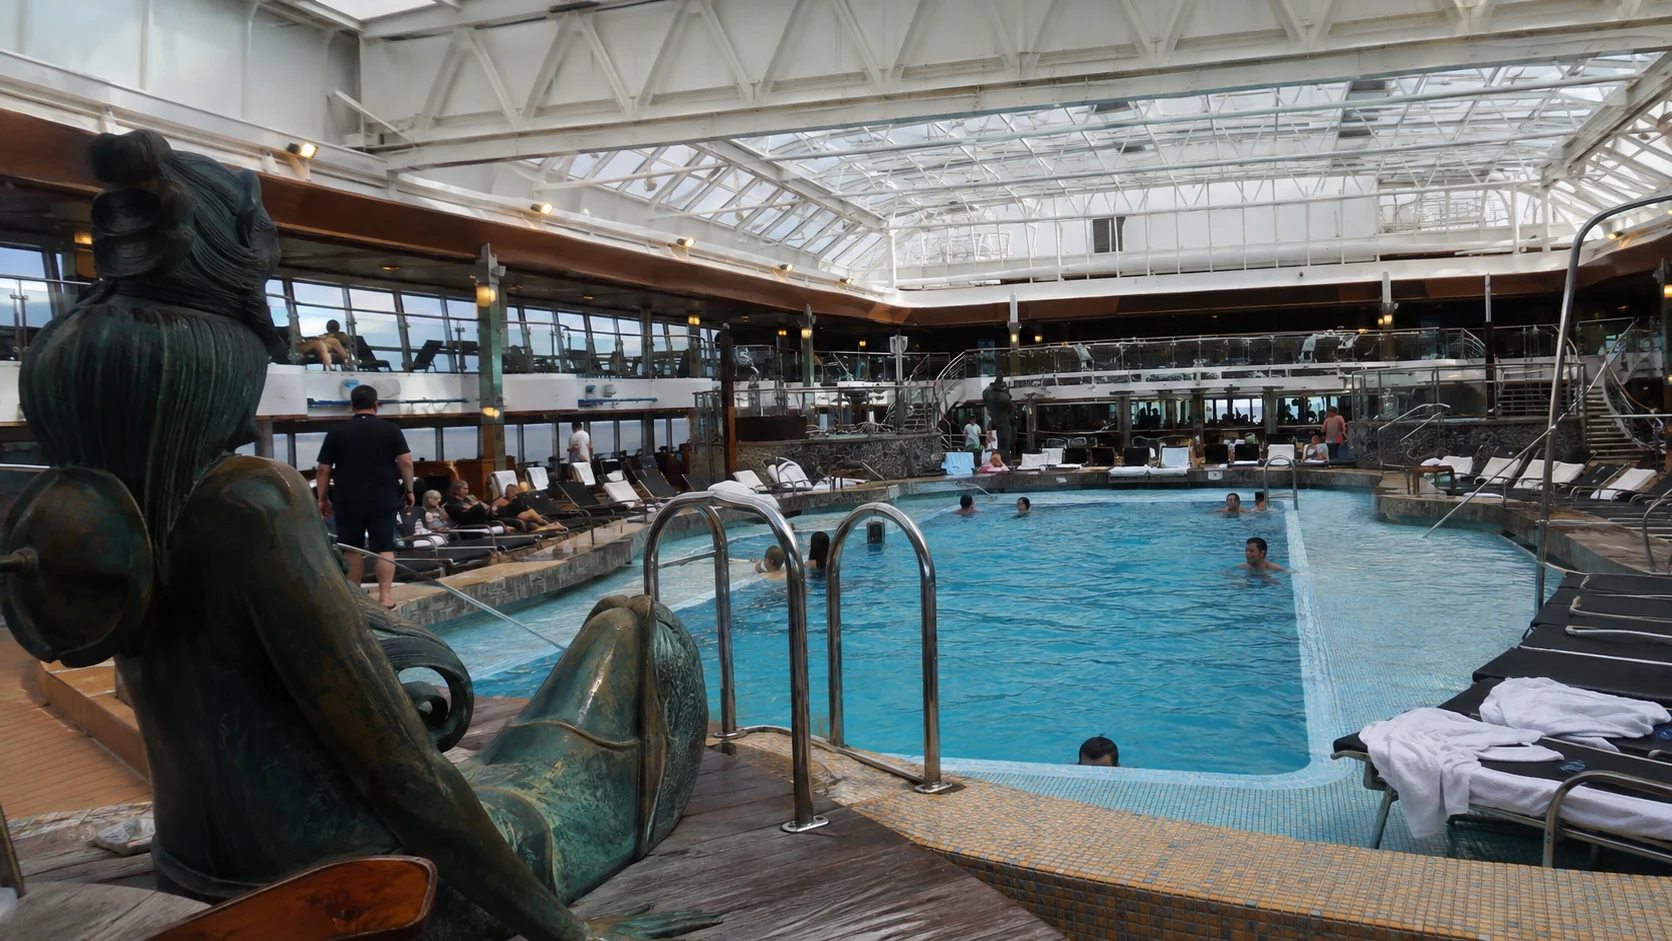
Sun Deck is a small open deck above the forward observation area. It has no major indoor venue.
Use it for fresh air and a higher sightline when weather and access allow. It is exposed to wind and provides less shelter than Crow’s Nest below.
How to move efficiently
- Use Decks 2 and 3 as the evening pair rather than waiting for an elevator for one level.
- Choose the forward bank for World Stage, Fitness Center, Spa, and Crow’s Nest.
- Choose the aft bank for Dining Room, Lido Market, Sea View Pool, and Tamarind complex.
- Use Deck 3’s promenade for side-to-side scenic viewing when it is open.
- Avoid crossing Deck 9 through buffet and pool traffic when a cabin deck gives a calmer route.
- Expect congestion after World Stage shows, at main dining times, and when weather closes outdoor areas.
- Check the Navigator map and posted signs because the official plan is date-specific.
Three short routes to learn first
For an evening meal followed by World Stage, leave time to travel from the aft Dining Room to the forward theater. Decks 2 and 3 connect the main evening spaces, and the two public theater levels give you an alternative when one entrance is busy; use the dining guide to choose the meal format that fits that evening.
For breakfast before an excursion, use the elevator bank nearest the meeting point rather than returning to your cabin at the far end first. Pack the shore bag before eating and check the actual gangway announcement for that port.
For a pool-day lunch, stay on Deck 9 and choose Lido Market, Dive-In, or New York Pizza according to what you want. Walk aft for wake views and the adults-only Sea View Pool, or stay near the covered central Lido Pool when the weather is less inviting.
Use the right end of Deck 11
Crow’s Nest, its café, Art Studio, and Game Room are forward; Tamarind, Morimoto, and the Sport Court are aft. Sharing a deck number doesn’t make those destinations one continuous indoor lounge.
Before dinner in the aft dining complex, choose a nearby drink or give yourself time for the trip from the forward observation lounge. Before a scenic arrival, head forward directly instead of following the elevator you used for last night’s dinner; the activity guide helps you leave the viewing window clear when building the day.
The Retreat’s reserved cabanas are in the forward upper complex, while Sun Deck above is an exposed outdoor option. Check weather and the actual access before treating either as the setting for an entire afternoon.
Match the repeated route to the room
If most evenings revolve around World Stage, the forward side of a suitable residential deck shortens that walk. If the main Dining Room and aft pools are where you spend time, consider an aft position after checking its neighbors.
For a mixed routine, begin centrally and compare the actual room with what lies above and below. The most useful location is the one that reduces trips you make every day, rather than one advertised as closest to an elevator without naming which destinations it serves.
For accessibility, review the whole route to dining, theater seating, and the gangway alongside the adapted room. Ask about tender ports separately, because the cabin and the shore transfer solve different parts of the journey.
How this guide was researched
The operator’s linked layout and current venue roster establish the main routes. The PDF has passed its stated validity period, so Navigator and onboard signs control changed access and locations.