Norwegian Epic Cabins to Avoid (and What the Deck Plan Reveals)
Avoid a Norwegian Epic cabin because its layout or location clashes with your routine, rather than because somebody disliked an entire deck.
Start with the divided bathroom, then check nearby nightlife, pool activity, youth facilities, and the exact room number before choosing a quieter alternative.
Short version
Check the divided bathroom first, then compare room 14052D beside Splash Academy and Deck 14 rooms beneath public areas. For ordinary alternatives, start with balconies 12116 or 12117 and insides 12122 or 12115 on Deck 12, where guest cabins provide the overhead and lower-deck buffer.
Don’t book the original bathroom layout without looking
Epic’s original standard cabins often separate the toilet, shower, and sink, with the sink opening into the cabin and a curtain across the entrance area. That arrangement gives you a different level of privacy from a bathroom containing everything behind one solid door.
For a couple comfortable with shared routines, it may be an easy compromise for the fare and balcony. For friends sharing, adult siblings, or a parent traveling with an older child, it deserves a proper conversation before booking.
Look at the exact schematic together and imagine one person showering while the other dresses or enters the cabin. If that feels uncomfortable, don’t expect a higher deck or larger balcony to fix the problem.
Check a verified alternative layout, such as a suitable Haven suite, or compare another ship if the enclosed bathroom is essential. Our best cabin choices explain which upgrades change the living arrangement and which mostly add outdoor space.
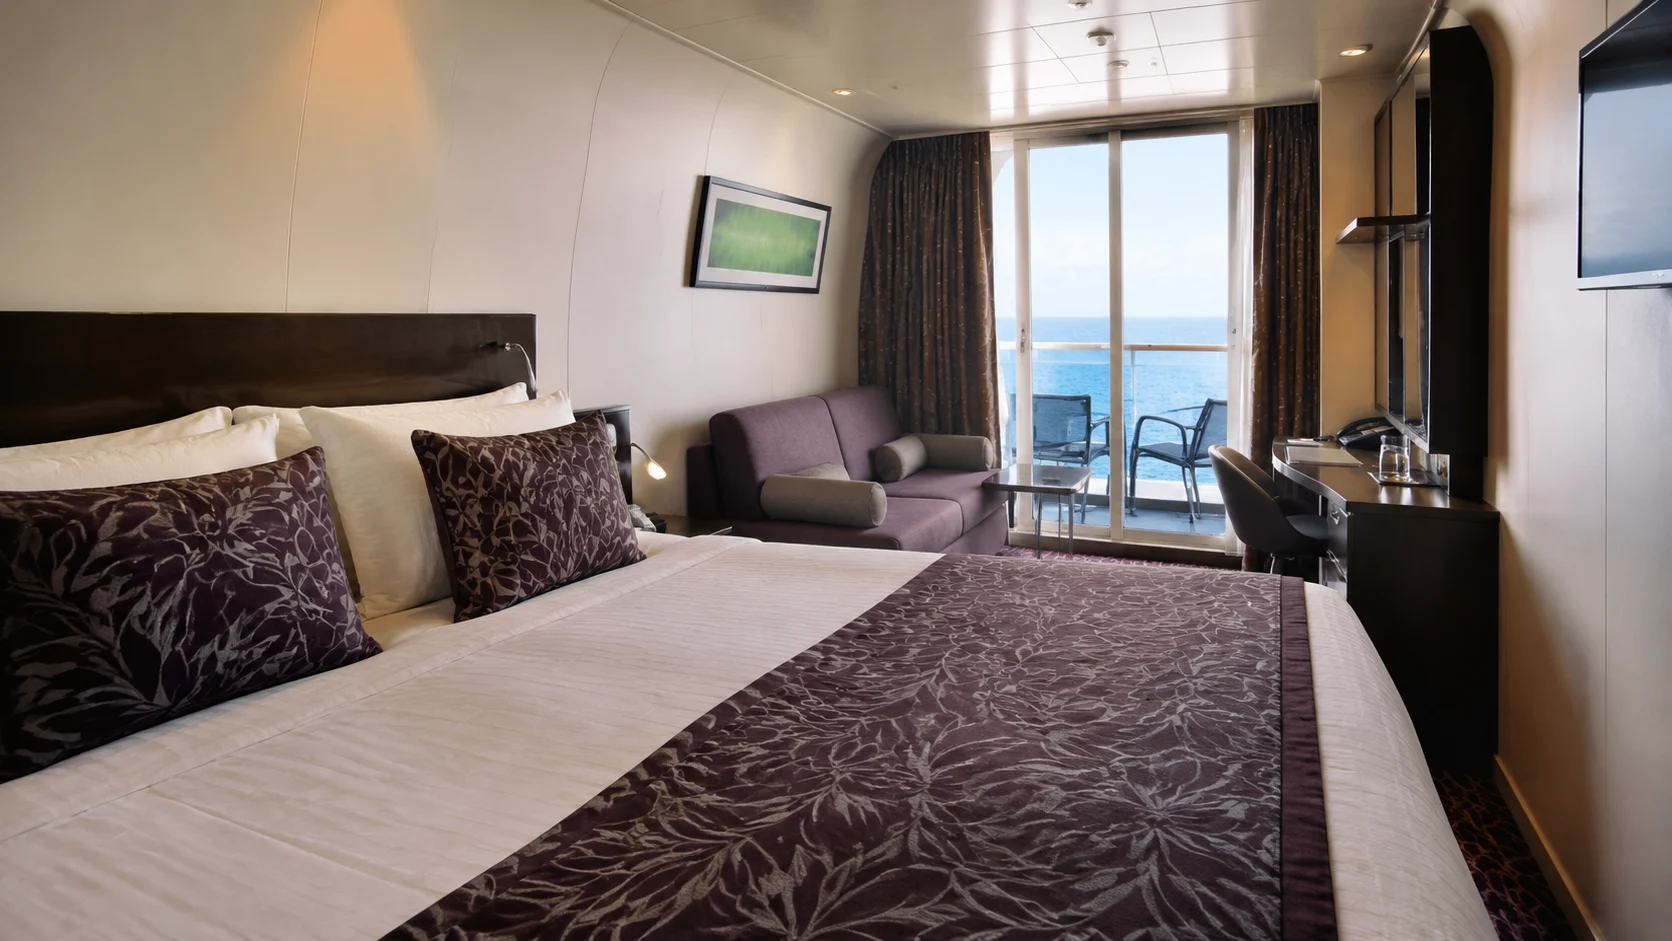
Light sleepers should compare Deck 8 with Deck 7
Deck 8 is the first main accommodation floor above the busy public spaces on Deck 7. The important comparison is the specific room’s position over those venues, especially Bliss Ultra Lounge toward the front and the dining and bar areas farther back.
Avoid a forward Deck 8 cabin directly over Bliss if bass or late-night activity would spoil your sleep. Start the balcony comparison with 12116 and 12117 on Deck 12, which sit within the residential stack rather than immediately above the lounge.
Don’t rule out every Deck 8 cabin because of one nightclub. Parts of the floor sit over shops, corridors, and other public spaces with different uses, so match the actual footprint instead of treating the whole deck alike.
For an aft Deck 8 room, compare its position with Cagney’s and Moderno on Deck 7 before assuming the wake-facing location is automatically quiet. Restaurant preparation, cleanup, and conversations are different risks from music, but they can still matter to a sensitive sleeper.
Use the official deck maps with the same part of the ship aligned on each floor. A quieter location recommendation reduces an obvious exposure; it doesn’t guarantee that neighbors or corridors will be silent.
Deck 14 needs a closer look at the room above
The pool, Aqua Park, buffet, and outdoor dining sit on Deck 15 above many Deck 14 rooms. If you’re an early sleeper, a late riser, or sensitive to chairs and foot traffic, check what occupies the exact position above your cabin.
Rooms beneath the pool and surrounding sun deck deserve more caution than rooms with accommodation overhead. Compare a selected Deck 11 or 12 balcony if sleep matters more than being one floor below the outdoor activities.
Forward Deck 14 balconies such as 14010 and 14012 sit beneath the Garden Café zone, rather than another cabin deck. They can suit breakfast convenience, but compare 12116 or 12117 if limiting overhead dining activity matters more.
Epic’s main fitness center and spa are on Deck 14 itself, alongside accommodation. Check nearby activity as well as the Deck 15 space overhead when you’re choosing a room here.
A family planning repeated trips to Splash Academy and the pools may reasonably choose that convenience. Make the trade knowingly instead of paying for a high floor and discovering that the nearby activity is exactly what you hoped to escape.
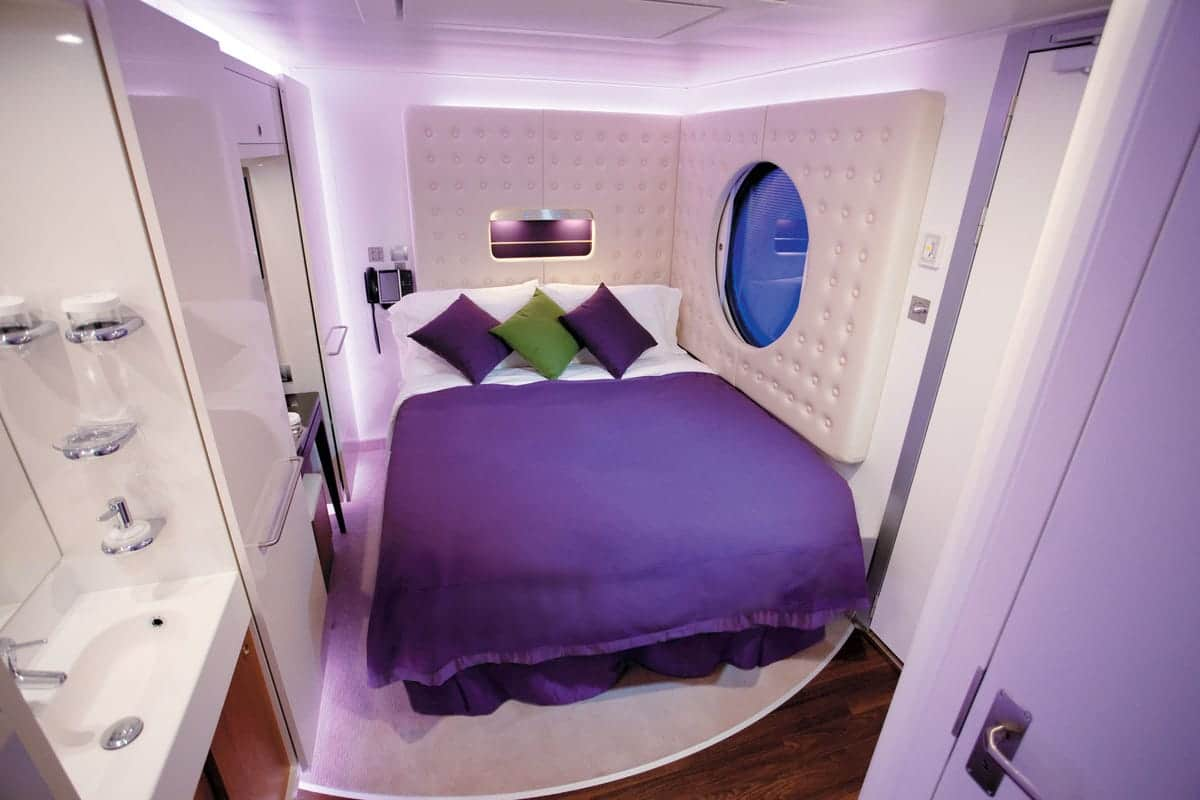
Take particular care with 14052D beside Splash Academy
The new lettered cabins added during the refurbishment aren’t all the same type or position. On the current Deck 14 plan, 14052C and 14052D are O3 oceanviews, while 14052A and 14052B are balconies.
Cabin 14052D shares the youth center boundary, which makes it a poor first choice for a childless couple seeking early nights. A guest who stayed there reported music and impact noise through the wall into the evening in a guest report.
That is one actual stay, rather than a guarantee of what every sailing will sound like. It is still enough reason for a light sleeper to compare a selected room elsewhere before accepting that cabin.
If you want a window specifically, compare O3 room 14052C and have NCL confirm its exact shared walls and layout before accepting it. If a balcony is acceptable, 12116 and 12117 provide the Deck 12 residential buffer; for a lower-priced inside, compare 12122 and 12115.
Don’t omit the letter when asking about these rooms. Ordinary 14052 and the newer 14052A through 14052D aren’t interchangeable booking references.
A new cabin near the fitness center still needs a location check
The separate new 14096A through 14096D balcony group sits beside the fitness-center area on Deck 14. A contemporary room can be appealing, but its proximity to public space and the activity above it still matter.
Avoid selecting one purely because it’s new if you expect to nap during the day or want a room remote from public venues. Compare the exact wall and overhead position with the current plans, then weigh it against an older selected balcony surrounded by cabins.
For someone who uses the gym daily, the nearby location could be a benefit. The point is to choose it for that routine, rather than treating a refurbishment date as evidence of a quieter room.
The refit announcement confirms new accommodations and upper-deck changes, but it doesn’t turn every original bathroom into a redesigned one. Request the layout for the particular cabin you’re being offered.
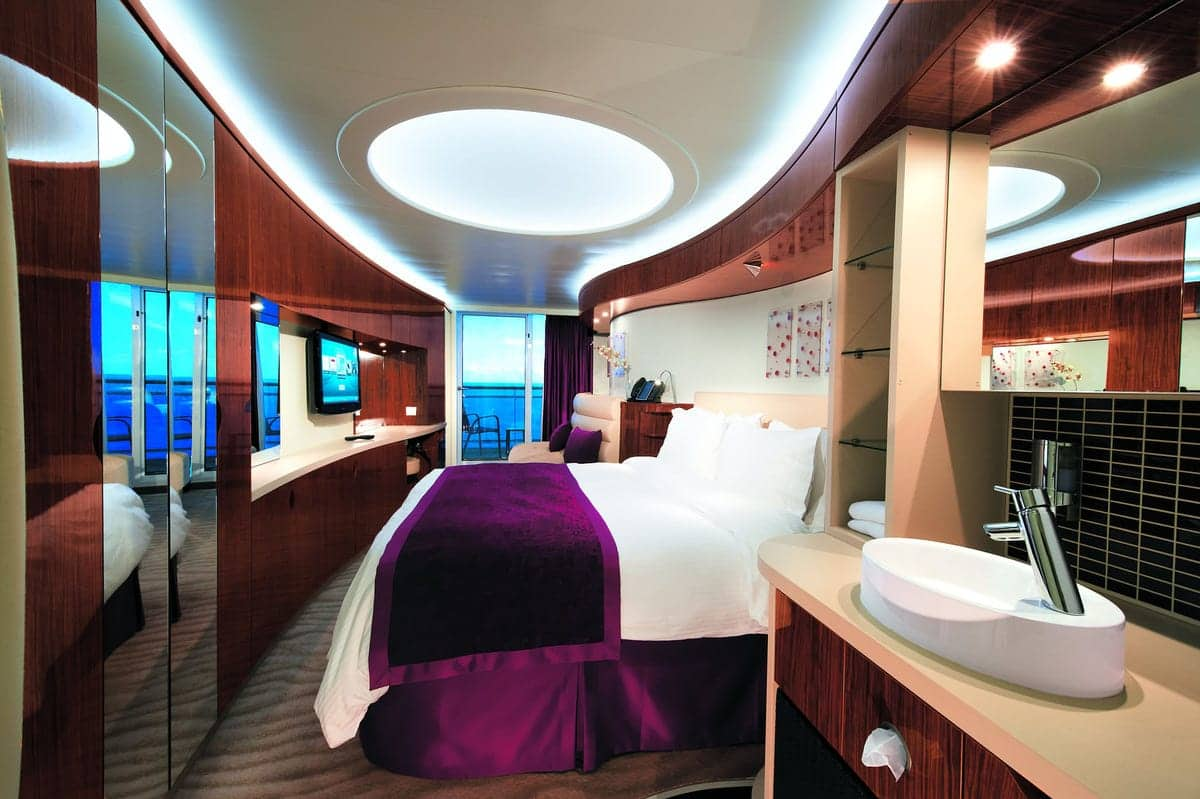
Avoid a tiny Studio if you want a private living room
A T1 Studio is approximately 100 square feet and designed for one guest. It works best when you want your own sleeping space and plan to spend daytime hours ashore, around the ship, or in the Studio Lounge.
It’s a less suitable choice if you want a sofa, long private afternoons indoors, or a balcony where nobody can interrupt you. Price a designated Solo Inside or Solo Balcony if those comforts are worth more to you than the Studio’s small-room economy.
Don’t reject a Studio simply because an inside cabin is bigger. Its confirmed private lounge access can be a useful social benefit for someone who wants to meet other solo travelers.
Check the Solo information, then have NCL confirm lounge access for the exact category you’re considering. Ask before moving from a Studio on the assumption that its lounge benefit transfers.
Some Studios connect to neighboring Studios. If you don’t need that door, compare an unconnected room and a location away from the lounge entrance before choosing solely by the lowest fare.
Don’t let four-person capacity hide the sleeping arrangement
Family Balcony and Family Club Balcony categories can sleep up to four, but extra capacity can involve a sofa bed or upper berth. With those beds open, the room works differently from the daytime photograph.
Avoid a single standard room if older children or multiple adults need privacy and everyone will be getting ready at once. Two confirmed connecting cabins can give you separate sleeping spaces and two bathrooms without requiring a top suite.
A Family Club Balcony Suite M4 is listed around 241 to 245 square feet total, including its balcony. That measurement doesn’t mean you have all of that space indoors, so don’t expect the suite label to create a separate family bedroom.
For a family needing bedrooms with doors, compare a Haven 2-Bedroom Family Villa instead. It costs more, but the upgrade addresses the specific living arrangement rather than adding a modest amount of space to one shared room.
Ask how the extra beds affect the route to the toilet, wardrobe, and balcony. A setup that feels manageable for a short cruise may become frustrating after a week of different sleep schedules.
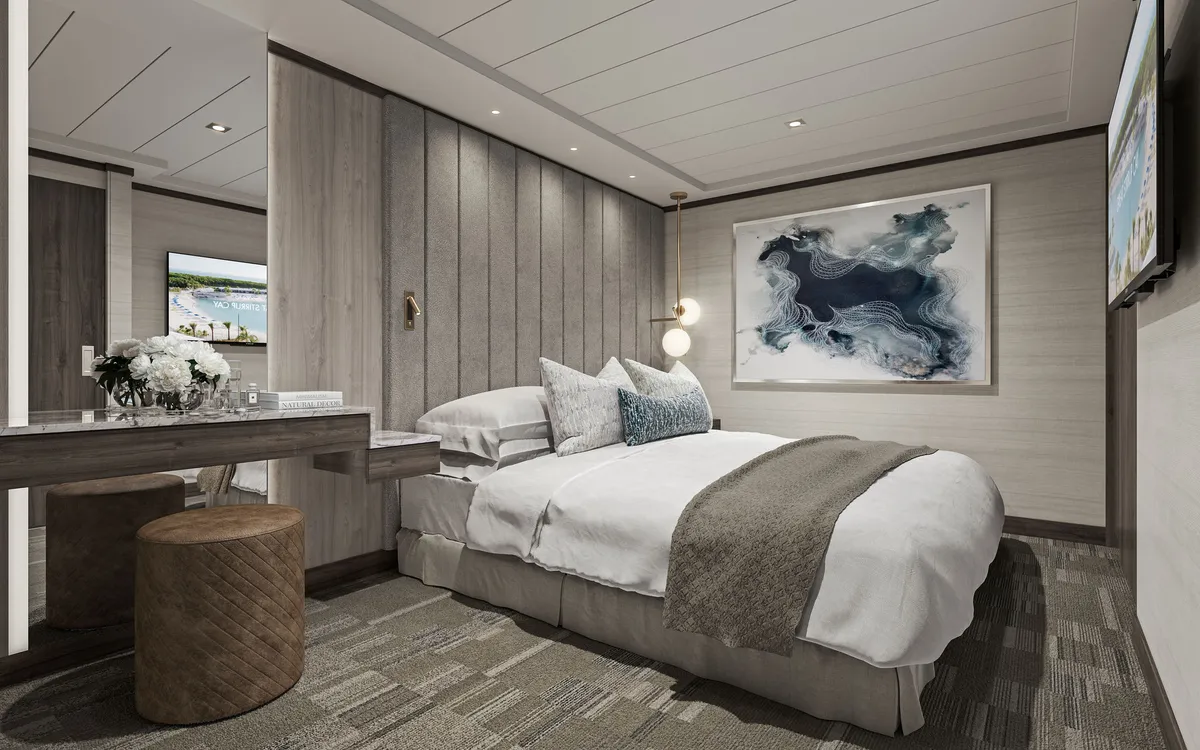
Avoid guarantee fares when the location is a requirement
Guarantee Balcony BX, Guarantee Club Balcony MX, and Guarantee Inside IX allow NCL to assign the cabin. The current category descriptions permit assignment as late as one day before embarkation.
Choose a selected room instead if you need cabins above and below, an actual connecting door, a particular balcony exposure, or a short walk for mobility. Those are specific requirements that a broad accommodation guarantee doesn’t satisfy by itself.
A guarantee can make sense for a flexible traveler who accepts the category’s location and view variations in exchange for the price. Before paying, compare the savings with how much a poor match would affect the vacation.
For a guaranteed balcony, read the view wording closely because the listed view can be partly or fully obstructed. If watching the sea from a clear balcony is why you’re paying extra, choose a verified room rather than assuming all balcony categories provide the same experience.
Don’t buy an aft room expecting short walks everywhere
An aft-facing balcony gives you the wake view, but Epic’s buffet and main Haven facilities are forward. That matters if you will make several trips each day or walking stamina is limited.
Avoid an aft Haven Penthouse if you’re paying mainly for quick access to the forward private restaurant and courtyard. A Courtyard Penthouse in the Haven complex is a more direct location for that routine.
An aft penthouse can still be the better choice for someone who loves the view and doesn’t mind the walk. Use our deck routes to compare the places you’ll actually visit rather than deciding from the category name alone.
At either end of the ship, consider whether motion would trouble you on the booked itinerary. If you’re sensitive, favor a more central selected cabin instead of paying for a dramatic forward or aft position that you won’t enjoy in rough weather.
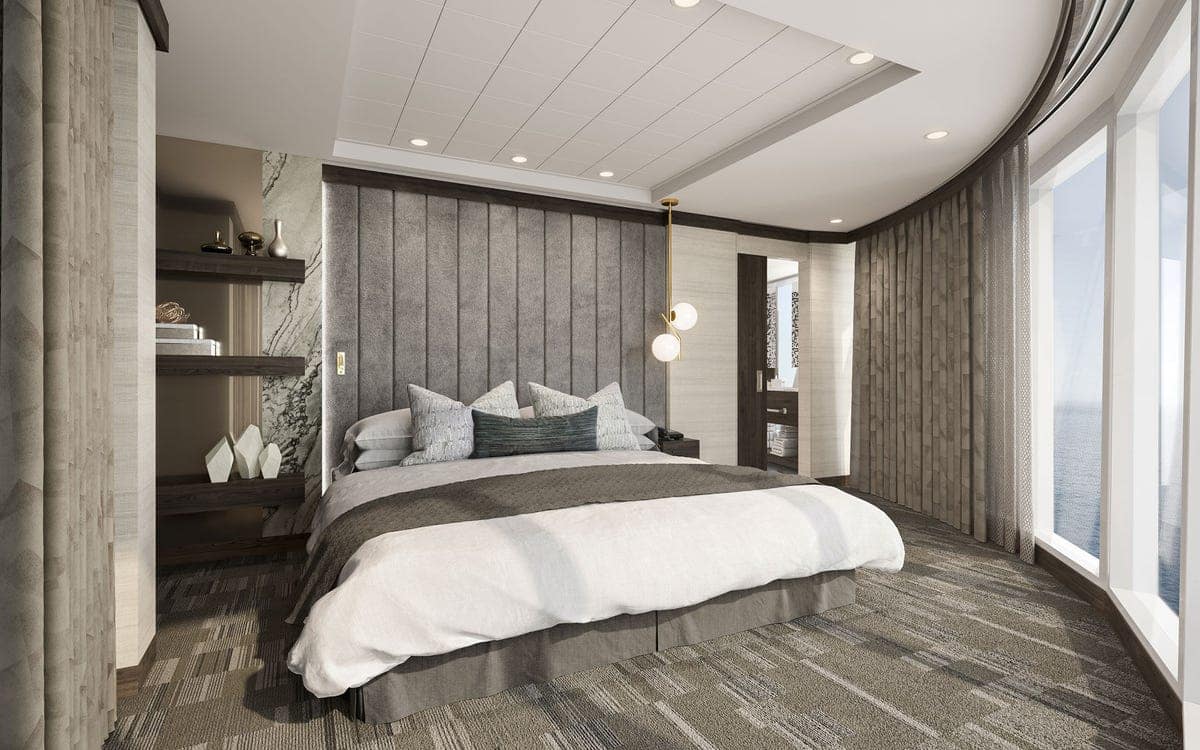
Check accessible rooms on their own layout
A standard cabin’s dimensions or proximity to an elevator don’t establish wheelchair access, bathroom clearance, or suitability for equipment. Confirm the specific accessible room and your needs with NCL before accepting a substitute.
Use Accessible Cruising to discuss doorway clearance, the bathing arrangement, bed access, and any assistance requests. Keep those practical requirements separate from the choice between a window and a balcony.
If you’re choosing for a traveler who can walk short distances, map the route to breakfast and the evening venues as well as the elevator distance. A convenient room is one that works for the whole day, not just the journey from the elevator.
Once the location and layout fit, our Epic planning tips help you use the ship without paying for benefits your cabin already provides. Settle those room decisions before adding packages, because they’re much harder to change after boarding.
How this guide was researched
Norwegian’s ship maps, room descriptions and relevant dining, activity and booking policies support this guide. Location advice describes the spaces nearby; your reservation and onboard program confirm prices, hours and included benefits.