Norwegian Aqua Deck-by-Deck Guide: Best Decks and Easy Routes
Norwegian Aqua is full of places that pull you in different directions, from the waterfront promenade to the busy activity decks above.
The right cabin base and a few simple routes make it much easier to enjoy the ship without turning every meal or show into a long walk.
Short version
- Best all-around cabin decks: Decks 10 and 11 sit comfortably inside the residential band and balance quiet with access.
- Best for motion sensitivity: Choose a lower midship cabin before paying extra for a higher room or dramatic forward view.
- Best for dining and nightlife: Deck 9 keeps Ocean Boulevard and the lower restaurants close while adding a residential buffer.
- Best for pools: Decks 13 or 14 shorten the trip upward without putting most standard cabins directly beneath the pool deck.
- Best for families: Deck 15 is convenient for Splash Academy, while Deck 14 works well for teenagers using Entourage.
How Norwegian Aqua is organized
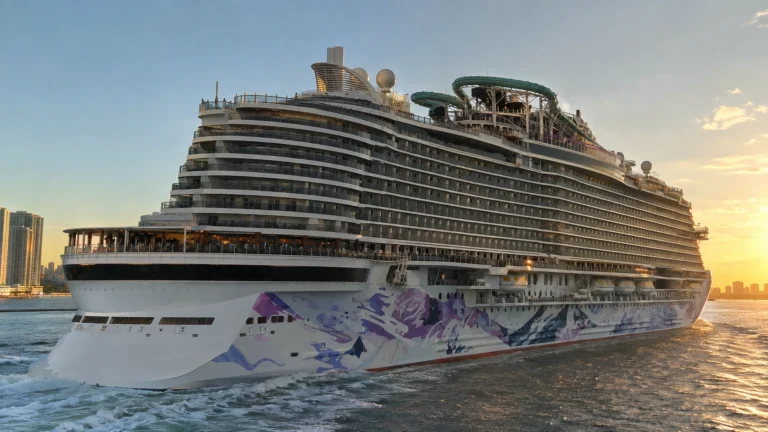
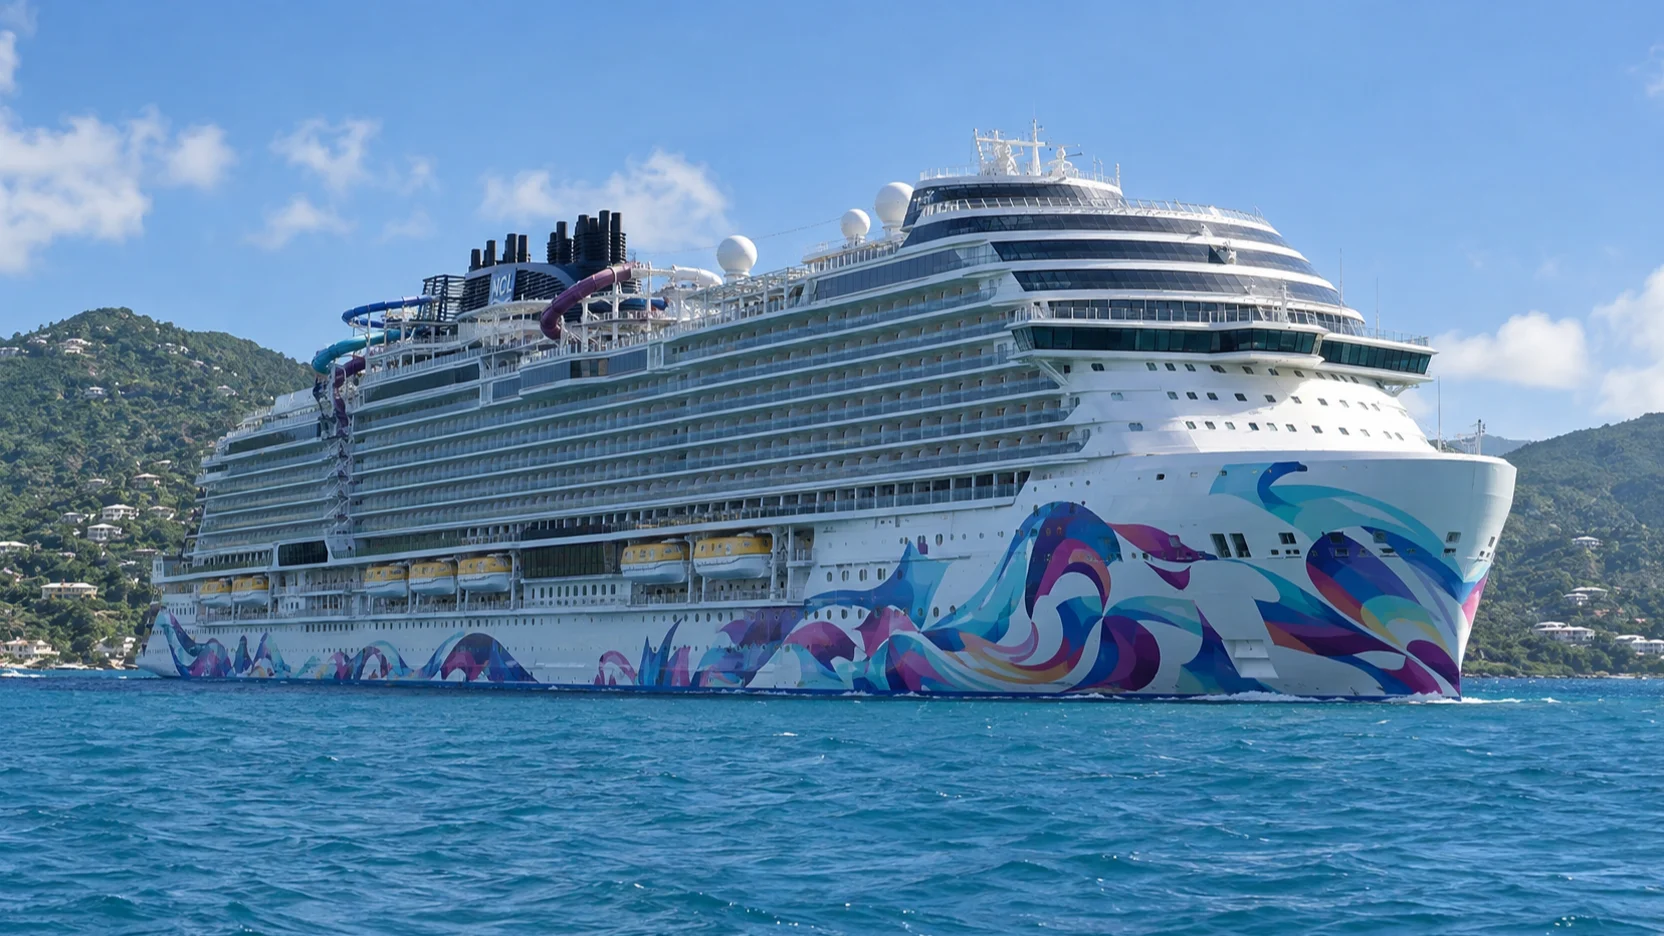
Aqua is easiest to read as a lower public band on Decks 6 through 8, a residential middle from 9 through 16, and an upper recreation band from 17 through 20. Deck 5 is the lowest published cabin level, while Deck 4 is used for tender-lobby operations rather than ordinary room selection.
The ship is long enough that forward, central, and aft matter even after the correct deck is chosen. Learn the elevator bank nearest the theater, the Ocean Boulevard venue you repeat, and the upper-deck destination your group uses most.
Deck 5: the lowest passenger cabins
Deck 5 contains low passenger accommodations reached from the public lift-and-stair cores. It suits travelers who prefer a lower position and do not mind taking elevators to nearly every pool or outdoor activity.
A lower central room can reduce the sensation of pitching compared with a high forward room, but no deck guarantees calm water. Check the exact cabin for service doors, connecting rooms, lift-lobby traffic, and category-specific geometry.
Do not treat Deck 5 as the guaranteed gangway for every port. Operational boarding levels can change, and crew signs on the sailing are the controlling direction.
Deck 6: theater, atrium, casino, and main dining
Deck 6 places the Aqua Theater and Club forward, with the Penrose Atrium, casino, bars, Hasuki, and The Commodore Room distributed through the lower public spine. It is a major evening level rather than a through-deck for sleeping cabins.
Use the forward bank for the theater and choose the bank nearest the restaurant shown on the plan. Crossing after a show release is slower than descending at the right end from a residential deck.
The theater changes function between large productions and club-style events, so crowd timing can differ by night. Nearby public rooms and their entrances matter more than a vague label such as midship.
Deck 7: dining, services, nightlife, and Hudson’s aft
Deck 7 continues the theater forward and adds Guest Services, shops, Starbucks, Syd Norman’s Pour House, The Improv at Sea, Le Bistro, Cagney’s, Metropolitan Bar, Nama Sushi and Sashimi, and Hudson’s. Hudson’s occupies the aft end and rewards using the aft bank.
The public spine is useful for orientation, but restaurant and service footprints interrupt simple straight-line assumptions. Select the correct bank before leaving the cabin rather than walking the full deck after arriving.
Syd Norman’s and The Improv create concentrated evening queues, while Guest Services can be busiest early in the cruise. Set a precise meeting point such as Penrose Atrium instead of telling the group only to meet on Deck 7.
Deck 8: Ocean Boulevard, dining, and Infinity Beach
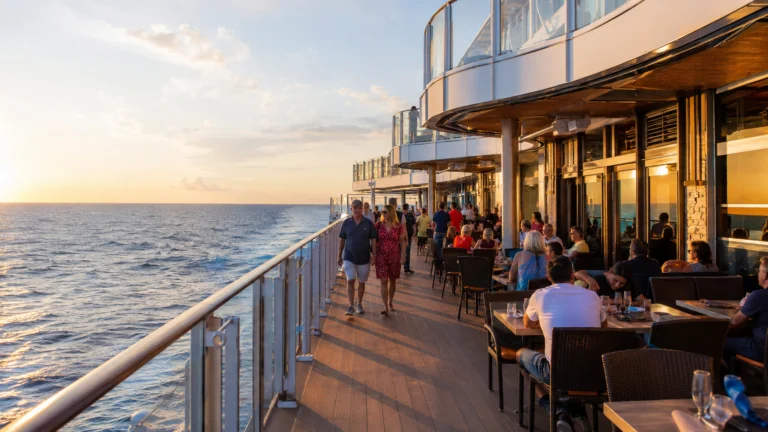
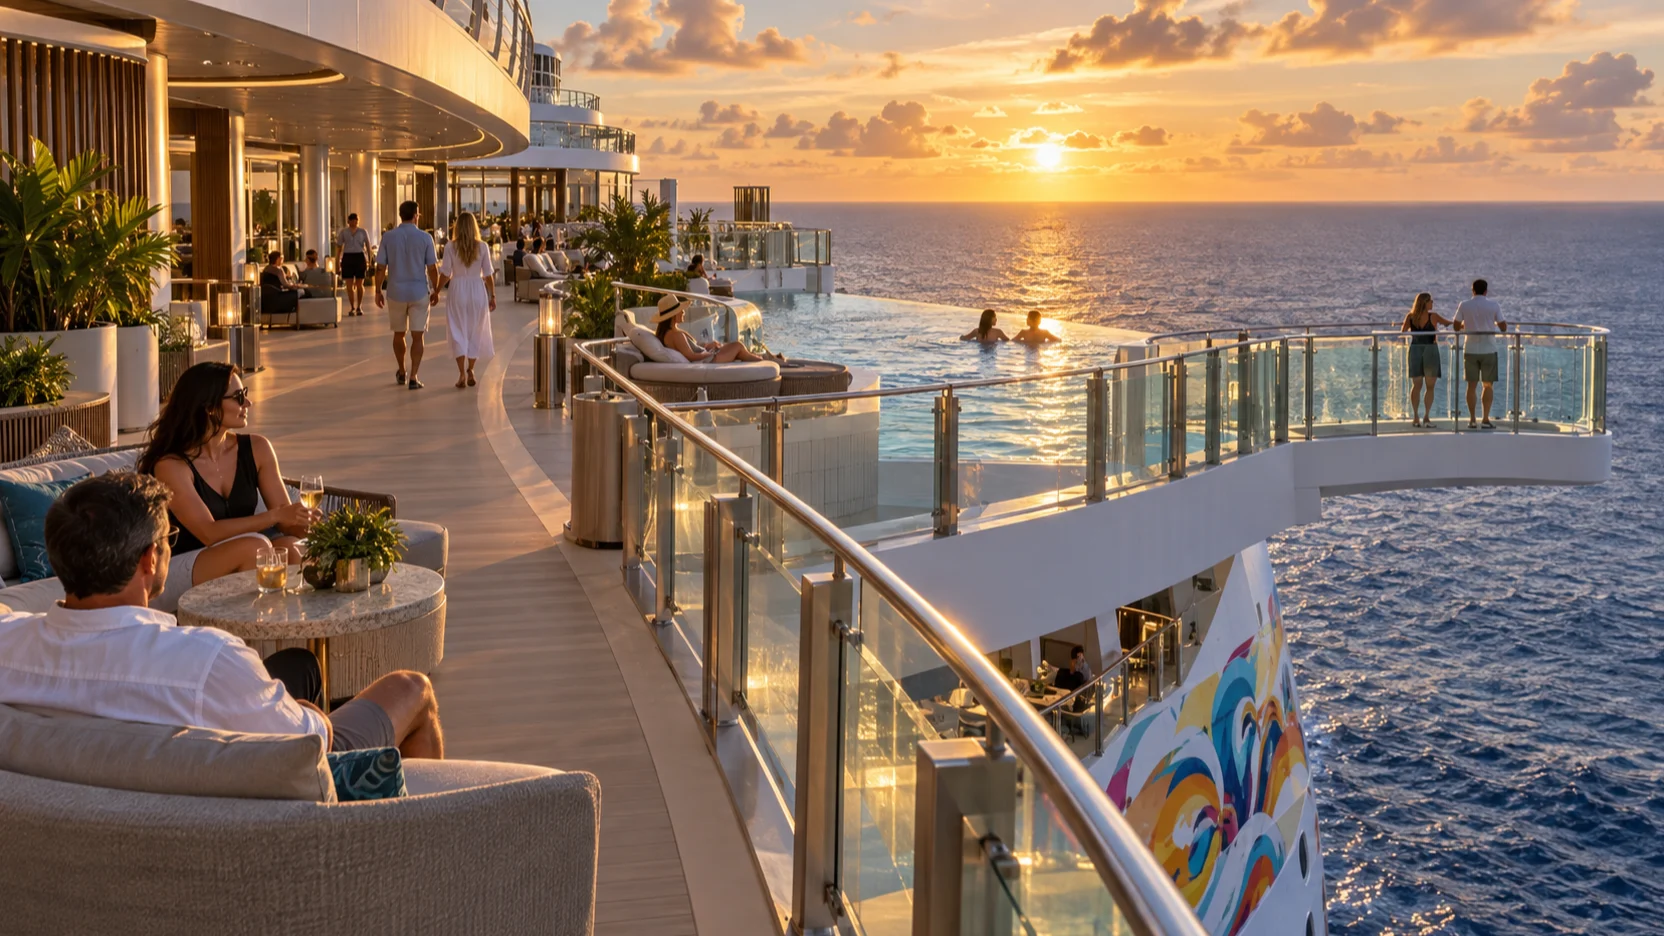
Deck 8 is Aqua’s wraparound public promenade and one of its defining levels. Ocean Boulevard connects Indulge Food Hall and outdoor seating with Los Lobos, Onda by Scarpetta, The Local, shops, Infinity Beach, Infinity Pools, and open-air viewpoints.
The Drop reaches this level, but its landing area is a destination rather than a shortcut. Wet zones, restaurant boundaries, and outdoor conditions can change the most practical path around the promenade.
Use the side nearest the venue instead of circling the whole ship with food or beach gear. Deck 8 is excellent for strolling and sunsets, yet it should not be confused with the buffered cabin floors immediately above.
Decks 9 through 11: the residential core
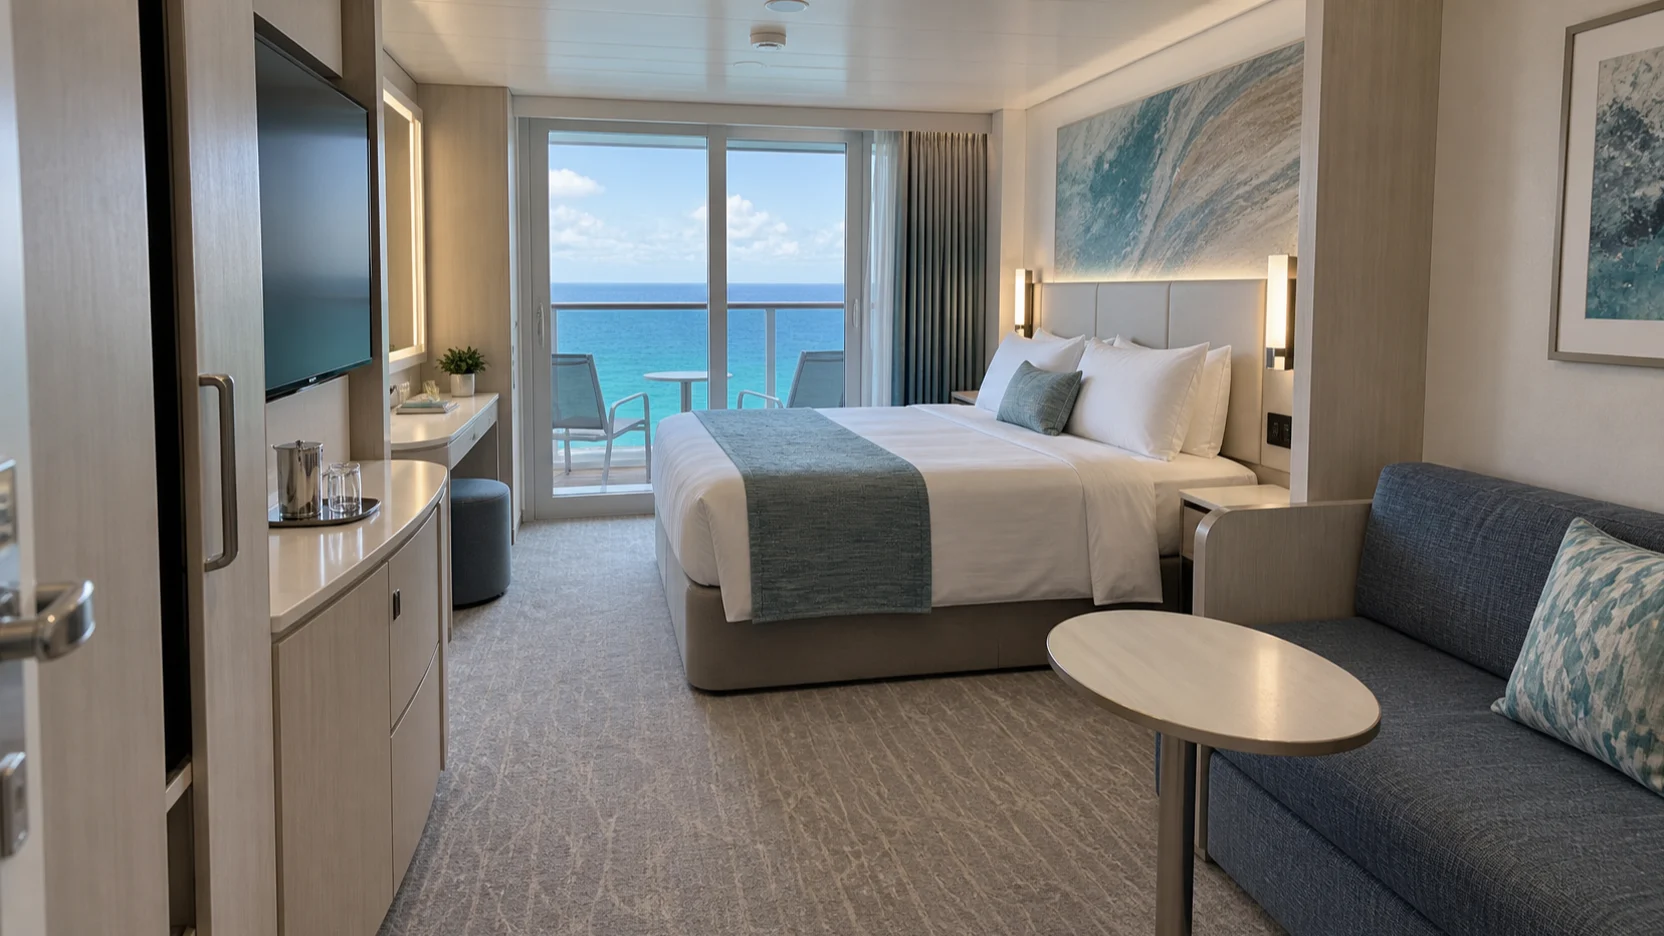
Decks 9, 10, and 11 are broad accommodation levels with inside, oceanview, balcony, and suite categories distributed by position. Deck 10 or 11 is the best starting point because the surrounding vertical pattern is simpler than on the edge of a public band.
Deck 9 remains attractive when the fare or exact balcony is better, but its floor-below relationship to Deck 8 deserves a cabin-number check. Noise predictions should follow the precise venue area, not a blanket judgment about the entire deck.
Forward rooms shorten the theater route, central rooms balance elevator access, and aft rooms favor Hudson’s and the Haven end. High value comes from matching the daily routine to a bank, not automatically choosing the highest available cabin.
Decks 12 and 13: cabins, studios, lounge, and medical center
Deck 12 remains largely residential while adding the Studio Lounge and Medical Center in distinct interior areas. Solo travelers should confirm that the selected studio and lounge route match the live plan rather than assuming every studio cluster touches the shared room.
Deck 13 continues the accommodation band and includes a substantial studio cluster. It is not an upper attraction deck, and it offers useful separation from both the lower public rooms and the busiest recreation levels.
These floors can work well for travelers who want a calm base without dropping too far from Deck 17. Exact connecting doors, crew spaces, and proximity to a lift remain room-level checks.
Deck 14: Entourage, cabins, and the aft Haven zone
Deck 14 combines passenger accommodations with Entourage, the teen space, and aft Haven suites served by their premium circulation. General passengers should use the public lift-and-stair system and keep private Haven routes out of navigation plans.
Families with teenagers may value a short trip to Entourage, while light sleepers should map the room against the youth-program area. The effect is local, so it does not justify labeling every cabin on Deck 14 noisy.
The aft premium cluster also means the deck is not one interchangeable residential hallway. Verify where public movement ends before planning a route to another aft venue.
Deck 15: Splash Academy, cabins, and more Haven suites
Deck 15 places Splash Academy within another mixed accommodation level and continues the aft Haven suite arrangement. Families can gain a convenient youth-program route without sleeping on the same floor as the main pool.
Pickup traffic is concentrated around the program entrance rather than spread across the entire deck. A cabin number several corridors away can have a very different practical experience.
Deck 16 above introduces spa, fitness, and premium public footprints, so the ceiling must be checked carefully. Travelers who want the cleanest residential buffer usually have easier choices lower in the cabin band.
Deck 16: spa, fitness, cabins, and Haven dining
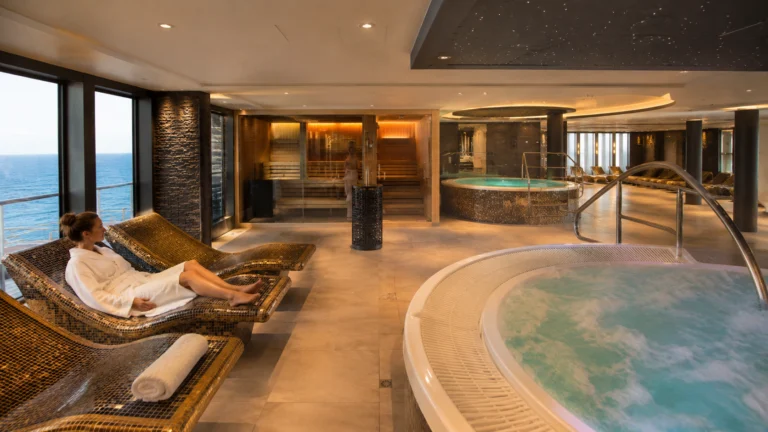
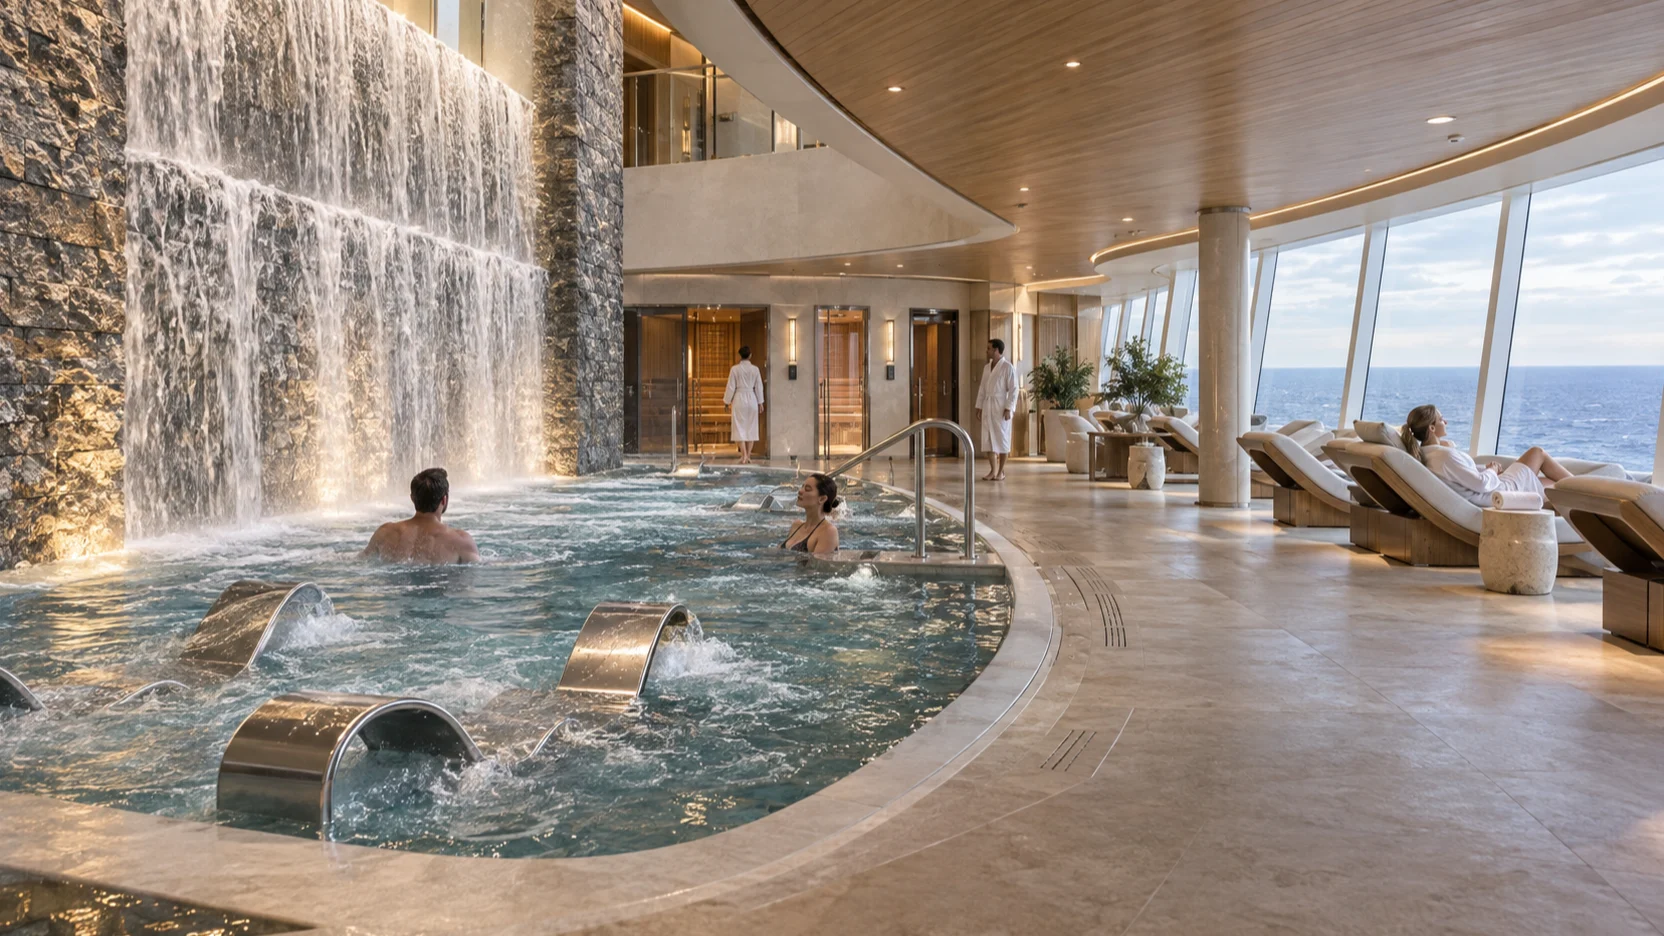
Deck 16 combines Mandara Spa, Pulse Fitness Center, the barber shop, passenger accommodations, and the aft Haven Lounge and Restaurant with private circulation. It is a mixed transition level rather than a single public wellness deck.
Use the forward-side public route for spa and fitness appointments and the appropriate residential bank for cabins. The Haven restaurant and lounge are not public shortcuts to the aft end.
Rooms on this level offer quick upper-deck access but need an exact ceiling and adjacency check. Deck 17 above changes from Observation Lounge to pool, dining, Vibe, and premium spaces across the ship.
Deck 17: observation, pool, dining, Vibe, and The Haven
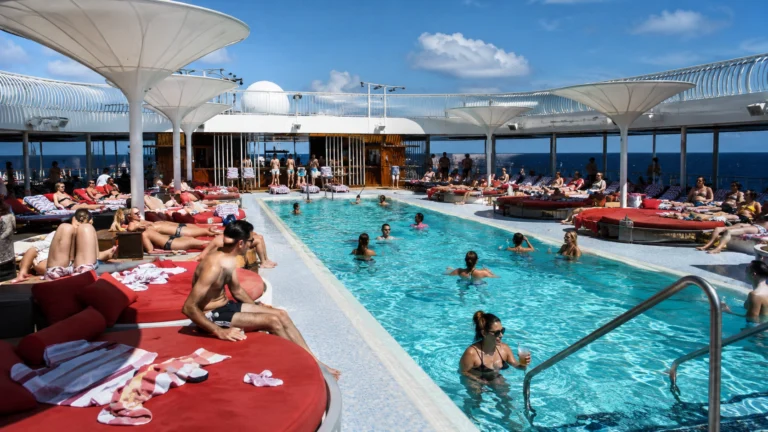
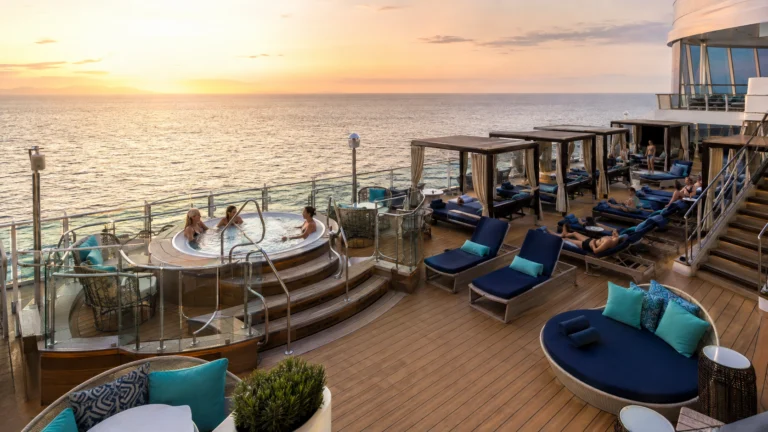
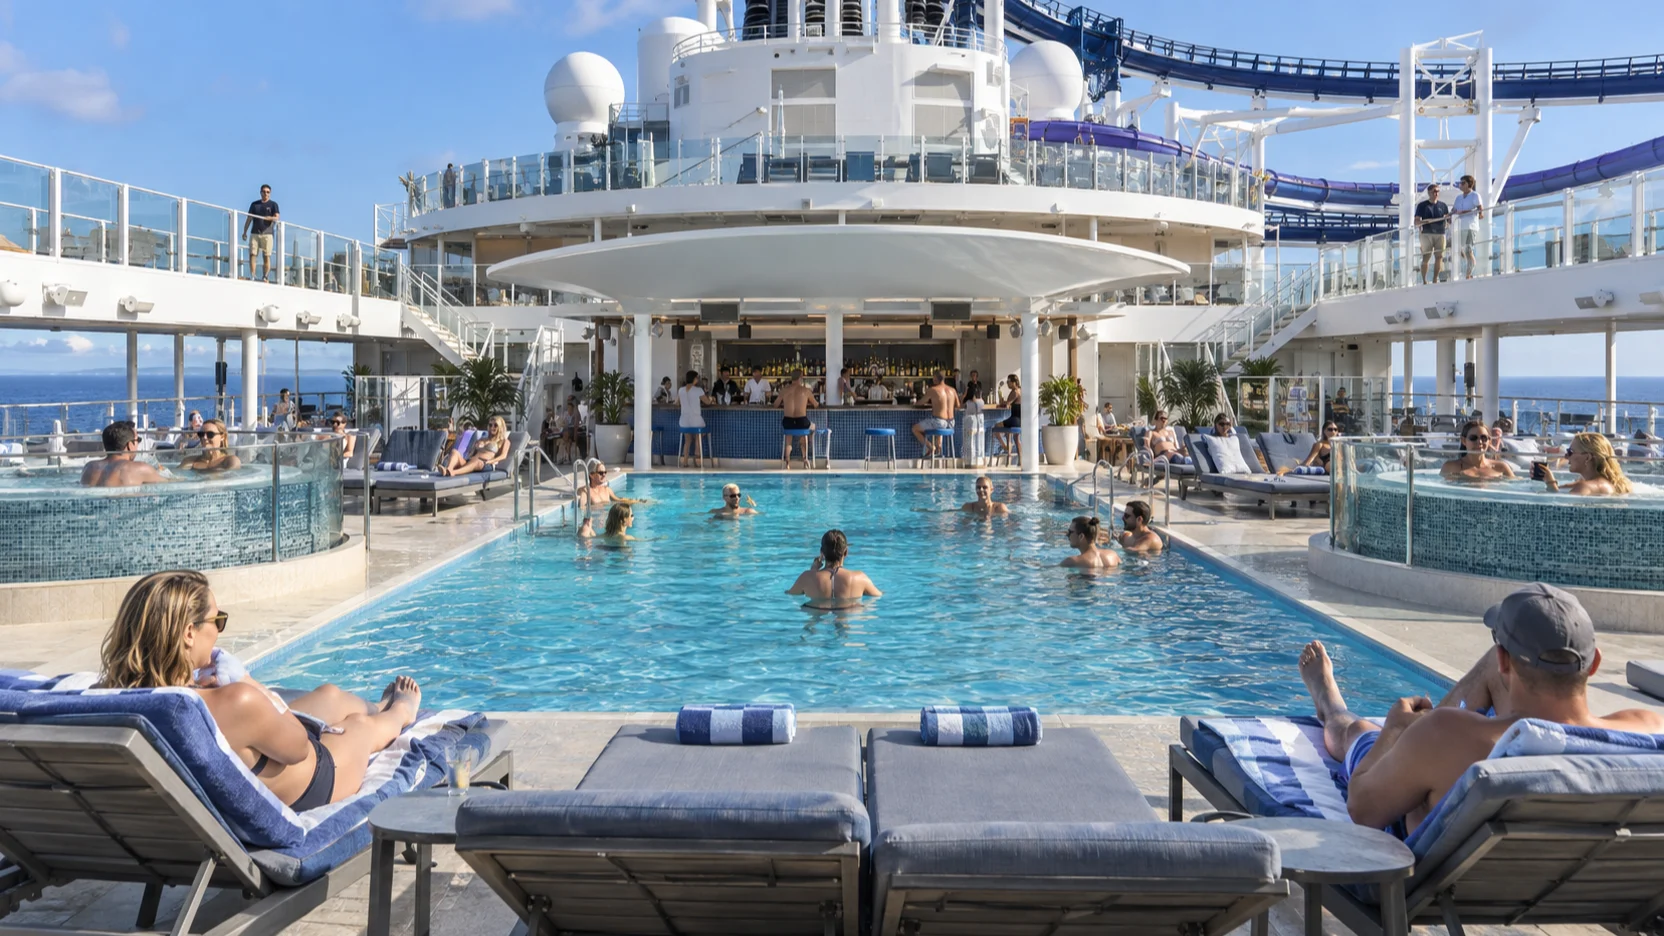
Deck 17 is the main upper public hub, beginning with the Observation Lounge and Game Zone forward. The pool and Infinity Hot Tubs occupy the outdoor middle, while Palomar, Sukhothai, Surfside Café and Grill, Vibe Beach Club, and Haven areas divide the remaining zones.
Sukhothai is an Aqua-specific Thai venue and should not be replaced with a Prima restaurant name. Vibe and The Haven are also distinct controlled-access products, not extensions of the general pool route.
Use the forward bank for the Observation Lounge and the destination-side route for dining or Vibe. Outdoor closures and private boundaries can make a lower residential deck the more dependable way to change ends.
Decks 18 through 20: Aqua Slidecoaster and activity decks
Deck 18 adds The Stadium, The Drop, Kids’ Aqua Park, Tee Time, Bull’s Eye Bar, and the structures serving Aqua’s upper attractions. Deck 19 carries the Aqua Slidecoaster entrance, Tee Time access, pickleball, and sun-deck areas, while Deck 20 contains Glow Court and the highest activity structures.
Aqua Slidecoaster is the crucial distinction from Prima’s Speedway. Attraction entrances, exits, height rules, operating hours, and weather restrictions should be confirmed onboard rather than inferred from the outline of the equipment.
These exposed and partial decks are destinations, not dependable cross-ship corridors. Return to a full public or residential floor before changing ends when signs or barriers block the upper route.
The best Aqua decks by traveler
For a standard balcony, start with Deck 10 or 11 and compare the same category on 9. For solo travelers, a Deck 12 or 13 studio can be practical when its exact relationship to the Studio Lounge fits the trip.
For families, Deck 15 can shorten Splash Academy trips, while Deck 14 favors Entourage users. For spa-focused travelers, Deck 16 is convenient but needs more adjacency checking than a cabin in the middle residential band.
For motion sensitivity, price a lower central cabin before paying for height or a dramatic forward view. The most expensive position can still be the wrong route for a passenger’s needs.
The easiest Norwegian Aqua routes
Open the Norwegian Aqua deck plan and mark the forward, central, and aft public elevator-and-stair banks on the cabin deck. A venue can be on the correct level and still be a long walk from the wrong bank.
For breakfast, use the side of Deck 8 nearest Indulge Food Hall or the appropriate bank for Surfside Café and Grill on Deck 17. For children’s programming, use the signed public bank nearest Entourage on Deck 14 or Splash Academy on Deck 15, then return by the same corridor.
For the evening, use the forward bank for Aqua Theater and Club, the aft bank for Hudson’s, and the destination-side bank for the Deck 17 restaurant booked that night. Return to a residential deck before changing ends when a restaurant, galley, private enclave, or partial outdoor level interrupts the route.
Passengers who need step-free routing should review Norwegian’s accessibility guidance and arrange assistance before sailing. An elevator shown on a plan does not guarantee step-free access to every tender, gangway, pool, slide, or exposed upper feature.
Continue planning with the pros and cons.
How this guide was researched: This guide was checked against the cruise line’s current ship pages, deck plans, venue listings, and published policies. Details can change by sailing, so confirm booking-sensitive prices, hours, access rules, and cabin assignments before payment.
Finish planning Norwegian Aqua
Keep Norwegian’s deck plan open while comparing rooms, and use the onboard directory to plan the venues your group cares about most. The ship overview gives you a helpful big-picture look, and accessibility help is the place to arrange mobility support before sailing.
Next, compare the cabins to avoid with the best cabin picks. Then use the dining guide, things to do, and ship tips to match your room to the way you will actually spend the cruise.