Norwegian Luna Deck-by-Deck Guide: Best Decks and Easy Routes
Norwegian Luna is much easier to love when Ocean Boulevard, the indoor entertainment decks, and the attractions above each have a place in your mental map.
A comfortable cabin base and a few reliable elevator routes will save your energy for the fun parts of the ship.
Short version
- Best all-around cabin decks: Decks 11 and 12 offer a quiet residential base with balanced access to Ocean Boulevard and the upper recreation decks.
- Best for motion sensitivity: Choose a lower midship cabin and avoid a high forward room if movement tends to bother you.
- Best for dining and nightlife: Decks 9 or 10 keep Ocean Boulevard and the lower restaurant cluster close without placing you inside the public areas.
- Best for pools: Decks 13 or 14 shorten the climb to the pool and attractions while leaving a little breathing room below them.
- Best for families: Deck 15 is convenient for Splash Academy, but compare the exact cabin with the mixed-use deck above.
Ocean Boulevard is Luna’s real Main Street
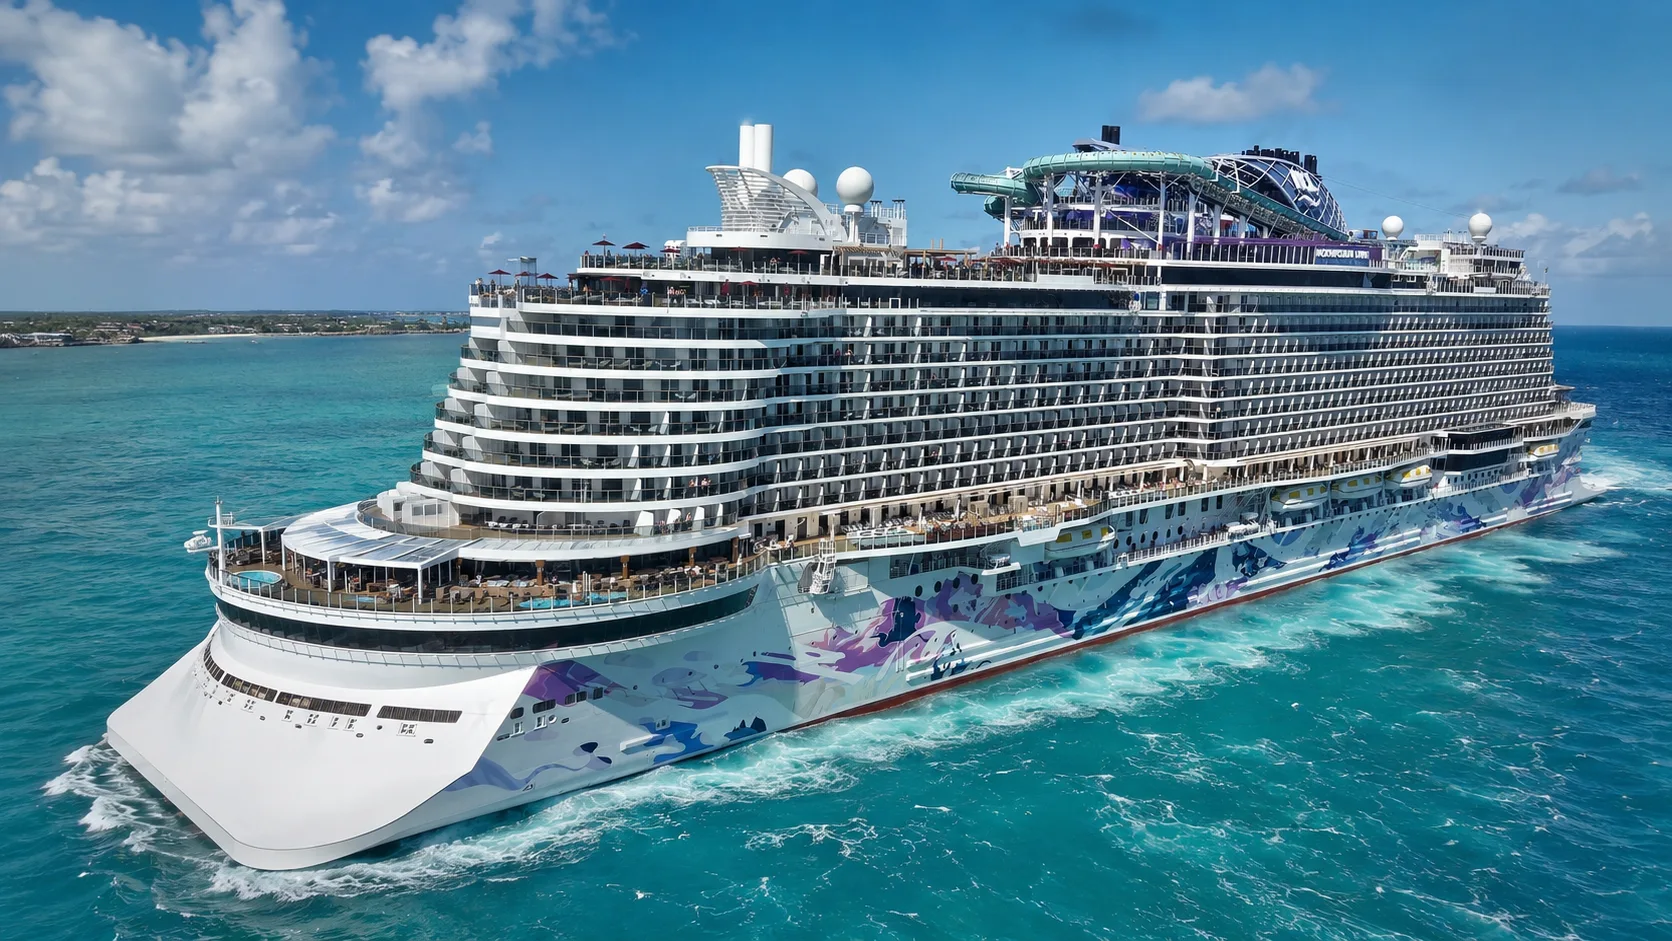
Prima Plus ships are built around the idea that outdoor life should not be trapped on the highest deck. Luna’s Ocean Boulevard wraps around Deck 8 and gives you a full open-air promenade with restaurants, bars, art, seating, glass walkways, and ocean views.
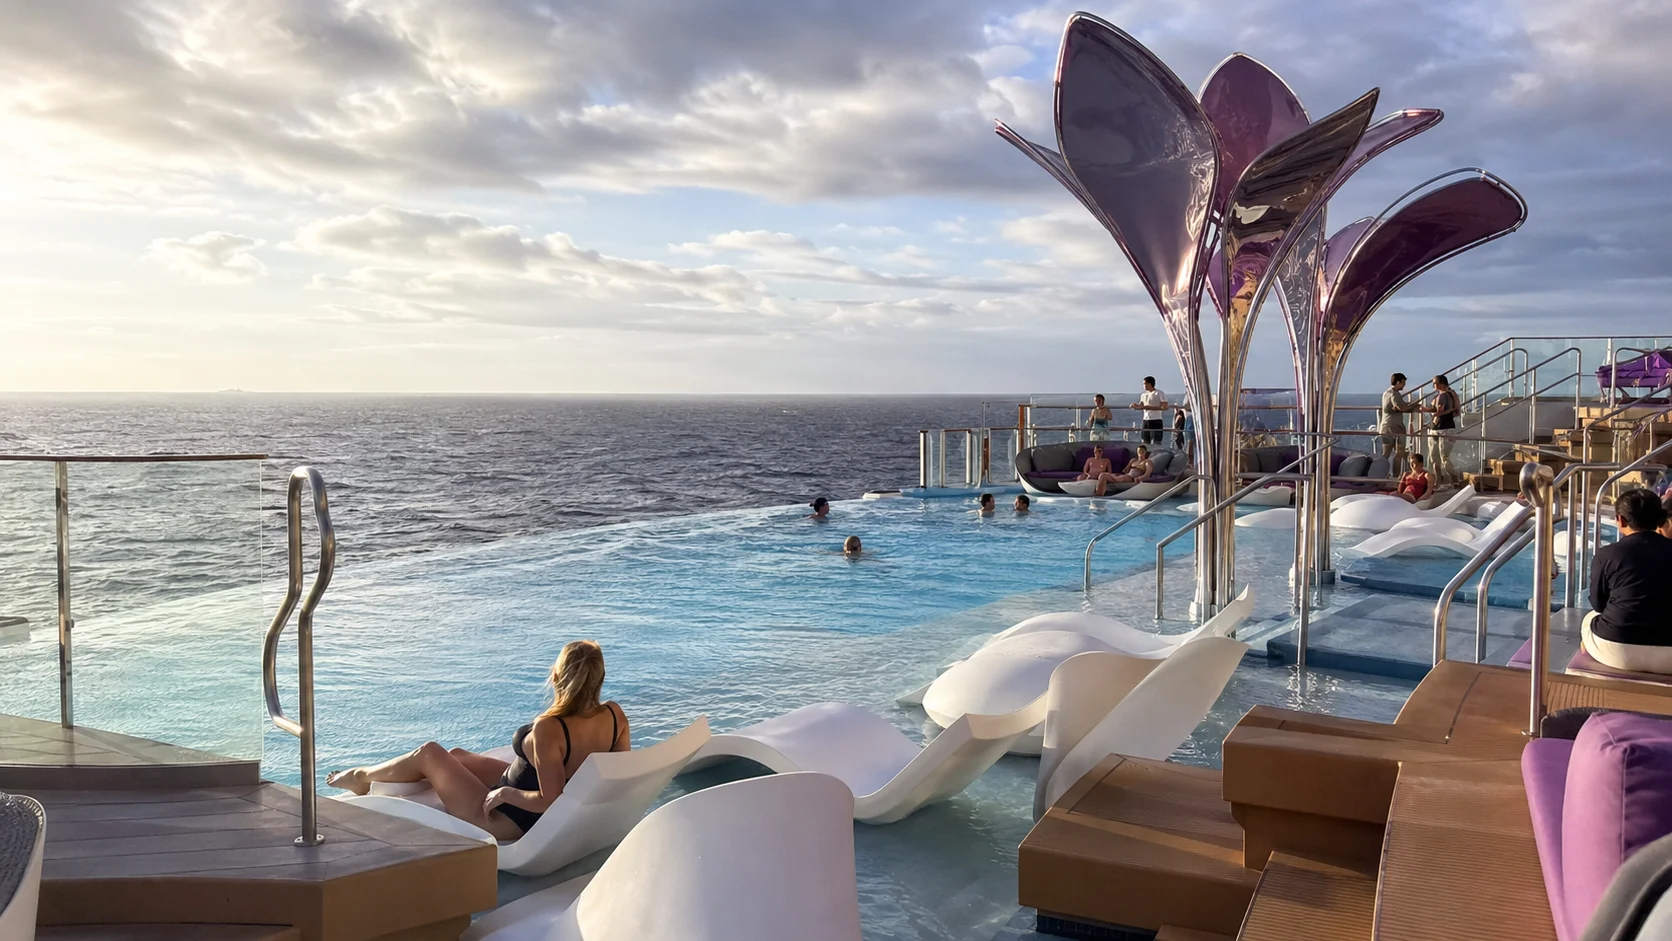
Find Infinity Beach first. The infinity pools sit low enough that the ocean feels like part of the space rather than scenery several stories below.
That low outdoor geography changes cabin strategy. Adults who spend evenings eating on Ocean Boulevard may prefer Deck 9 or 10, while families obsessed with the Aqua Slidecoaster have much more reason to stay higher.
The beauty of Luna is that you do not have to choose a high cabin to feel close to the sea. Deck 8 already solves that problem better than most traditional pool decks.
Luna has two main public elevator-and-stair zones, plus separate Haven private elevators aft. Use venue names as anchors: theater and Observation Lounge forward, Indulge and the Haven side aft.
Decks below 5 are not presented as ordinary passenger destination decks. Follow the announced gangway and crew direction in port instead of assuming an unmarked lower-deck route will remain open.
Deck 5: low inside and oceanview cabins
Deck 5 is Luna’s lowest passenger-accommodation deck, with inside and family oceanview cabins arranged around the public elevator-and-stair zone. No general passenger route continues below this accommodation level.
Choose a lower, central cabin for a motion-sensitive traveler, then accept the longer vertical trip to Deck 8 dining and Decks 17 through 20 recreation. Lower can reduce the ship’s pitching sensation, but it cannot promise calm water or a vibration-free room.
On port mornings, follow the day’s gangway announcement rather than assuming Deck 5 is always the boarding deck. Crew can change the exact access point with the terminal and tide.
Deck 6: theater, main dining, casino, and comedy
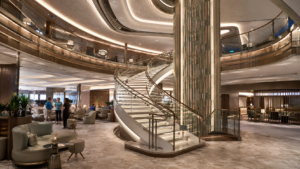
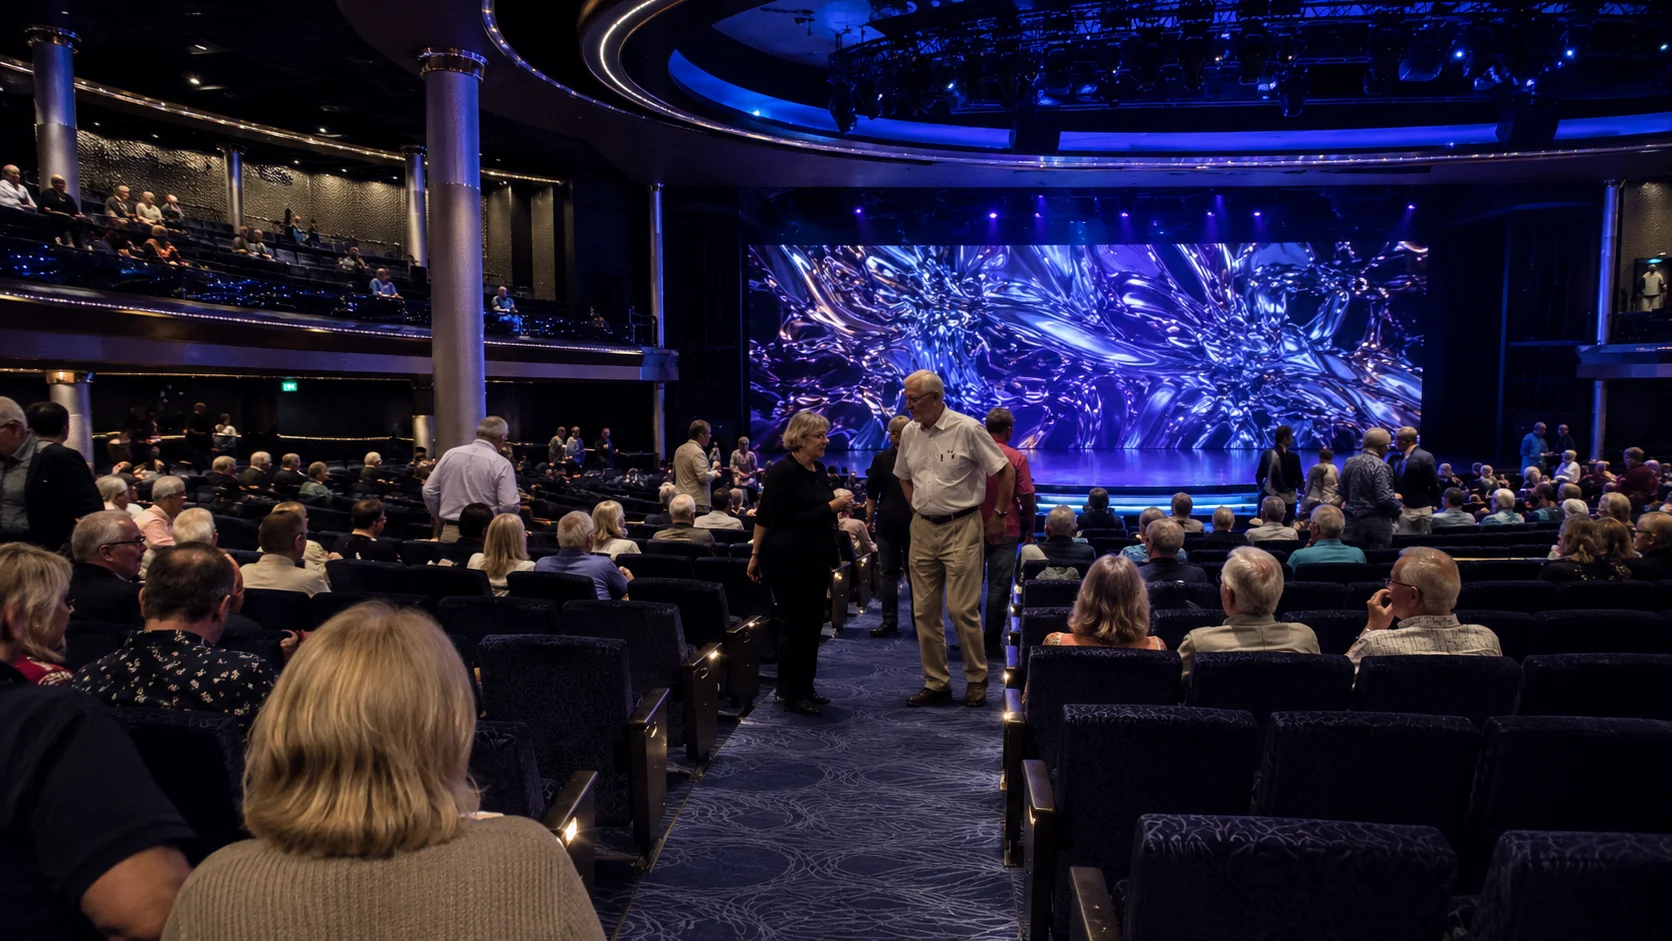
Luna Theater & Club fills the forward end of Deck 6, with Penrose Atrium and Penrose Bar nearby. Farther aft are the casino, Cagney’s Steakhouse, The Commodore Room, Belvedere Bar, and the private Haven elevators.
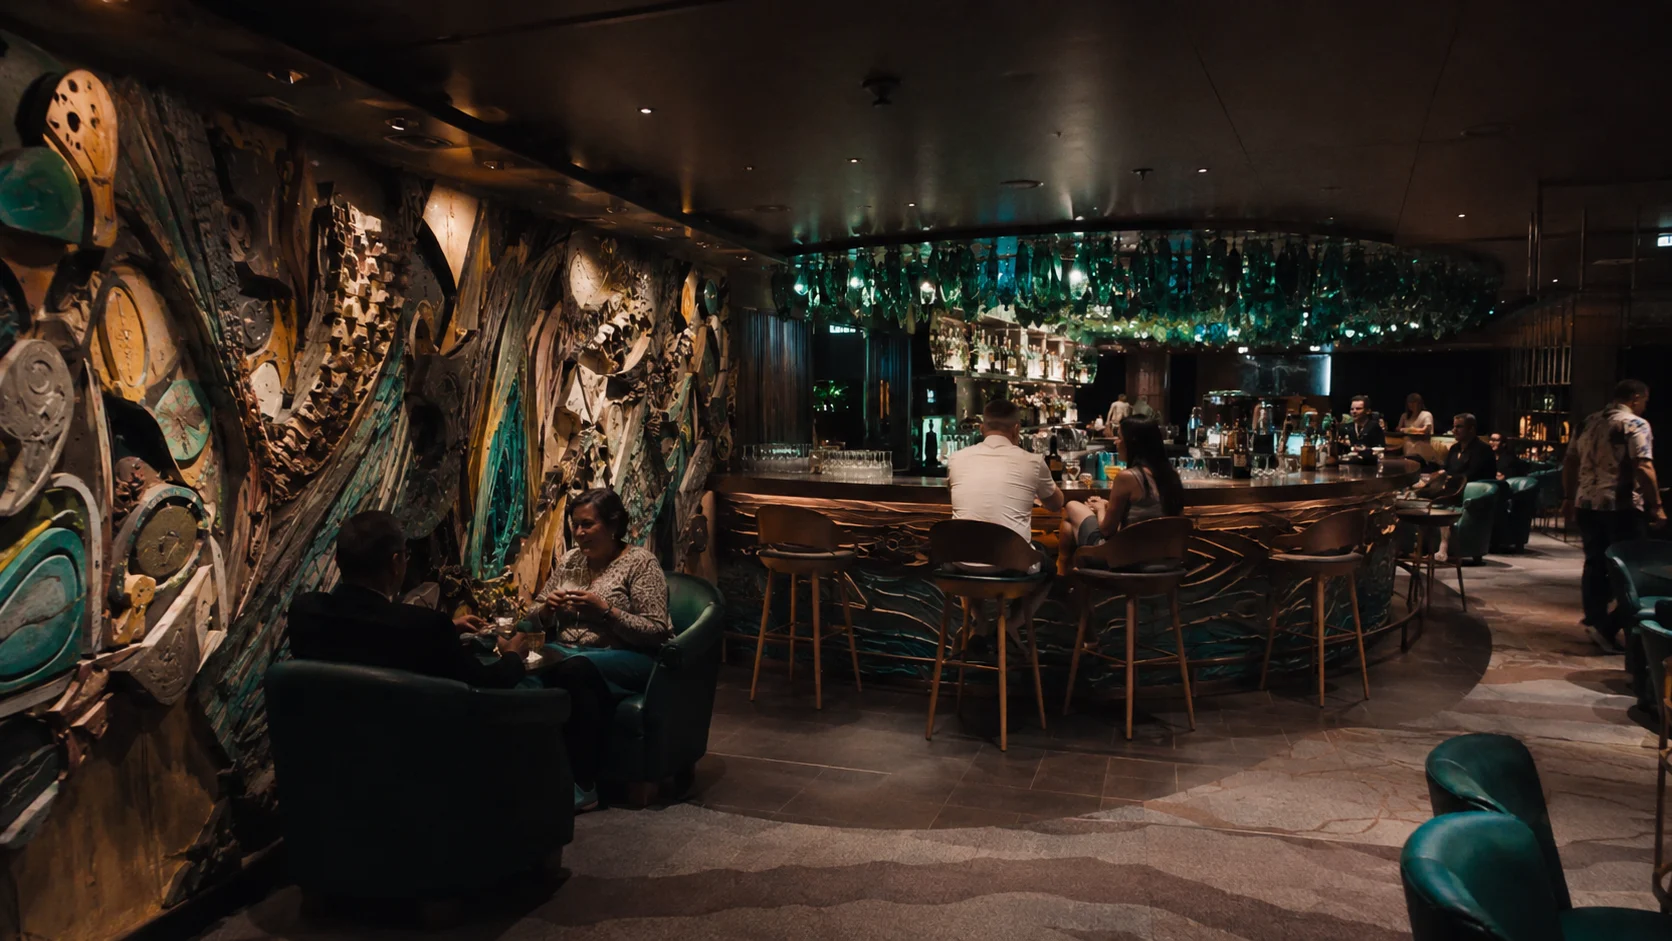
Hasuki, Swirl Wine Bar, Whiskey Bar, and The Improv at Sea add more dinner and evening traffic on this level. Choose the forward bank for the theater and the aft-side public route for dinner, rather than crossing the whole ship after the lights go down.
Show names and operating hours can change by sailing, so use the daily program for show times. A cabin several residential decks above keeps the venue convenient without treating proximity to a club as a quietness benefit.
Deck 7: Hudson’s aft and live entertainment forward
Deck 7 continues Luna Theater & Club forward, followed by Starbucks, Guest Services, Penrose Atrium, and the art and retail spine. Syd Norman’s Pour House and The Improv at Sea sit near the central bank, while Le Bistro, Metropolitan, Hasuki, Nama, and Hudson’s extend toward the stern.
Meet at Hudson’s for an aft dinner or at the atrium for a forward show, not simply on “Deck 7.” Those anchors prevent a late cross-ship walk through a busy evening deck.
Syd Norman’s is a lively destination, so qualify cabin advice by exact vertical adjacency rather than label an entire deck noisy. Music schedules, neighboring guests, and the room’s position can change the experience.
Deck 8: Penrose Atrium, Indulge, and Ocean Boulevard
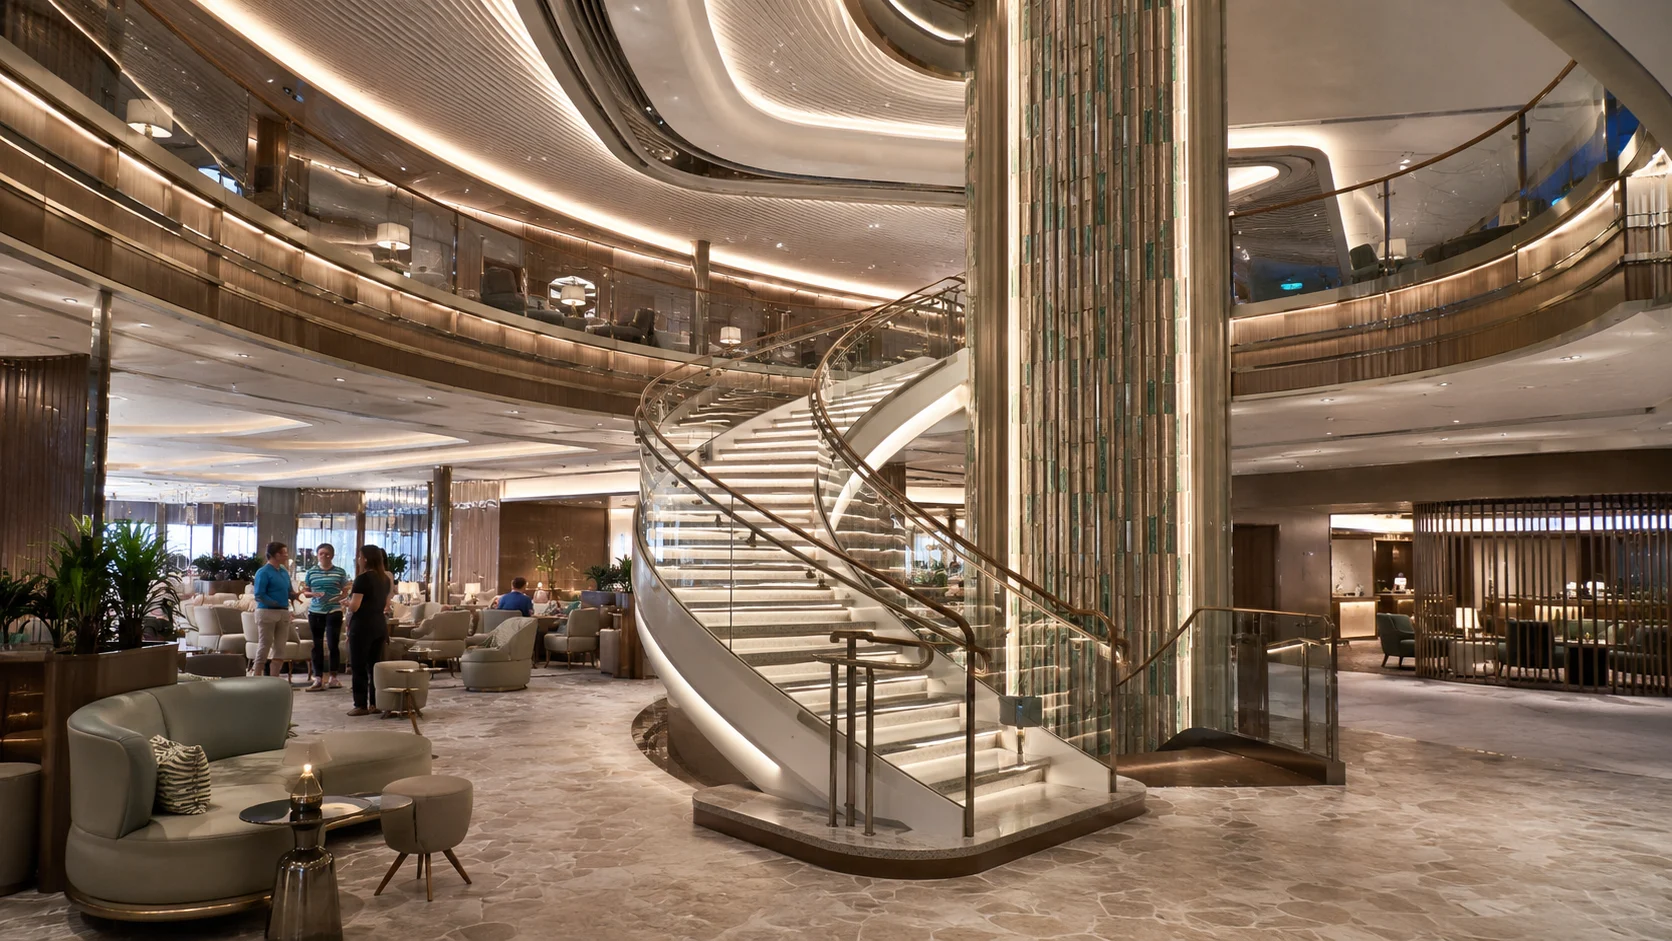
Deck 8 is Luna at its best because the indoor and outdoor ship meet here. The top level of the glass Penrose Atrium connects to Ocean Boulevard, Indulge Food Hall, Onda by Scarpetta, Los Lobos, The Local, La Terrazza, Infinity Beach, Oceanwalk, and outdoor lounge space.
Indulge Food Hall is particularly useful because it gives you a completely different casual-meal rhythm from a traditional buffet. The indoor and outdoor seating makes Deck 8 a place where you can eat, wander, and stay instead of grabbing food and immediately leaving.
Infinity Beach makes the aft and side sections feel like a destination even when you are not eating. Find both sides early because the first infinity pool you see is not the only low-water outdoor space on the deck.
That easy stair route is why Decks 10 and 11 work so well for cabins. You are close enough to walk down to Luna’s best public deck without sleeping directly over restaurants, bars, and nighttime foot traffic.
Deck 9: the adult-friendly deck if Ocean Boulevard is your nightly routine
Deck 9 begins the residential middle and is only one floor above Ocean Boulevard. Adults who expect to eat and drink on Deck 8 every night can skip a lot of elevator waiting from here.
The exact cabin still matters because the restaurant and bar footprint below changes as you move around the ship. Check whether the room sits over a quiet outdoor stretch, an active dining room, or a late bar before treating every Deck 9 cabin as equal.
If Deck 10 costs the same for the same category, another floor of separation is usually worth taking. Deck 9 wins when the balcony, location, or fare is clearly better.
Decks 10 through 12: three residential choices, with the Studio Lounge on 12
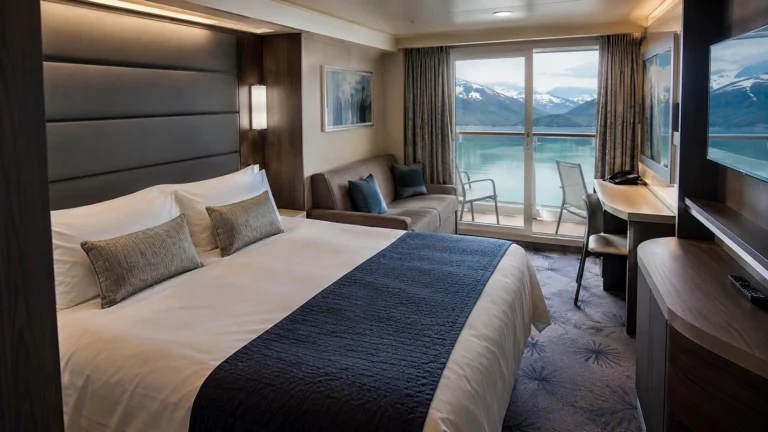
Decks 10 and 11 are broad residential floors with standard inside, balcony, and selected suite categories. They sit between Ocean Boulevard below and the high public decks without merging the three plans into one cabin claim.
Deck 12 adds the Studio Lounge and a cluster of Solo Studio cabins near it, alongside regular accommodation elsewhere. Eligible solo travelers should judge the lounge convenience separately from the cabin’s distance to Deck 8 or the pool.
Start with Deck 11 for the most balanced standard balcony, then move to Deck 10 for an easier evening routine or Deck 12 for shorter upper-deck trips. Check connecting doors and service spaces on the exact plan because “cabins above and below” is screening advice, not a promise of silence.
Deck 13 and Deck 14: upper residential alternatives
Deck 13 remains residential across most of the ship, with standard cabins and selected suites at the ends. Deck 14 is another cabin deck, but its forward and aft suite patterns differ from Deck 13, so they should not be treated as interchangeable layouts.
Choose Deck 13 for a family that wants to shorten the trip to Splash Academy and the pool without sleeping directly beneath them. Deck 14 makes the upper routine shorter again, while adding more exposure to movement than a lower, central room.
Both decks still need a room-level check for connecting cabins, blank service spaces, and the nearest elevator lobby. Those details matter more than declaring every cabin on either deck quiet.
Deck 15: cabins, Splash Academy, and the map above
Deck 15 combines cabins with Splash Academy in the central public zone. The public youth entrance changes corridor traffic locally, while the forward and aft cabin runs retain different ceilings above.
The forward part of Deck 16 holds Pulse Fitness Center and Mandara Spa, its middle remains residential, and the aft end becomes the Haven lounge, restaurant, and outdoor complex. Compare the exact Deck 15 room with that footprint instead of calling the entire deck risky.
Families using Splash Academy may value the short trip, but pickup convenience does not guarantee a calm nearby corridor. Light sleepers can move down one or two decks when the same category is available.
Deck 16: spa forward, cabins amidships, and The Haven aft
Deck 16 is not one continuous Haven floor. Pulse Fitness Center and Mandara Spa are forward, standard cabins fill much of the middle, and the Haven lounge, restaurant, private elevators, outdoor restaurant, sundeck, infinity pool, sauna, and cold room occupy the stern.
That aft private complex is a strong reason to book an eligible Haven suite nearby if you will use its facilities repeatedly. General passengers should not plan a through-route across the keyed-access area.
Some Haven categories sit outside the main enclave on lower or more distant cabin decks. Compare the suite number with the private elevators before paying for what you think is doorstep access.
Deck 17: Observation Lounge forward, pool and dining midship, Vibe aft
Deck 17 separates into distinct neighborhoods: Observation Lounge and Luna Game Zone are forward; the main pool, Waves Pool Bar, Surfside Café, Palomar, and Sukhothai occupy the middle; and Vibe Beach Club is aft. The separate Haven sundeck sits farthest aft beyond the paid adult retreat.
Remember that Vibe as a controlled-access adult venue and Luna Game Zone as an additional-cost activity. Do not use either as a general passage between the pool and private Haven space.
Use the forward bank for the lounge and the aft-side bank for Surfside, Palomar, Sukhothai, or Vibe. “Meet on Deck 17” is incomplete because those destinations span most of the ship’s length.
Decks 18, 19, and 20: separate attraction levels with controlled routes
Deck 18 holds Luna Midway, The Drop, The Rush, Tee Time, and the lower recreation entrances, while the attraction entrance spans Aqua Slidecoaster across Decks 18, 19, and 20. Deck 19 is largely the Slidecoaster structure and partial sun deck, not a normal cross-ship public floor.
Deck 20 contains Glow Court inside the attraction structure and the highest Slidecoaster track. The stairs and ride platforms connect controlled attractions; they do not form a continuous public corridor between forward and aft.
Group these activities into one upper-deck visit and follow the posted entrance for each. Weather, operating hours, and eligibility can change, so do not choose a bedroom solely to shorten the trip to one ride.
Forward, midship, or aft on Norwegian Luna
Forward favors the Observation Lounge, some Haven spaces, theater-side venues, and several high-deck views. Aft favors Indulge, Infinity Beach, several Deck 8 restaurants, and parts of the high recreation zone.
Midship gives the best motion profile and the most balanced average walk. Still, choose a cabin close to one elevator bank rather than exactly halfway between two because the elevator can fix ten floors much faster than it can fix a 500-foot hallway.
Adults who live on Ocean Boulevard may lean lower and slightly aft. Families that repeat the Slidecoaster, Glow Court, and pool may prefer Deck 13 or 14.
The best Luna decks by traveler
- Best overall standard balcony: Deck 11 or 12 near a useful elevator bank.
- Best for adults: Deck 9 or 10 if Ocean Boulevard and Deck 8 dining will dominate the evenings.
- Best for families: Deck 13 or 14 for a shorter route to Deck 17 through 20 attractions without sleeping directly under them.
- Best for light sleepers: Deck 10 through 13 with cabins directly above and below.
- Deck to check most carefully: Deck 15 because Deck 16 changes from quiet to active depending on the exact section.
- Best premium experience: The Haven on Deck 16 and above if you will genuinely use the private restaurant, lounge, pool, sundeck, and wellness spaces.
The easiest Norwegian Luna routes
For the first orientation lap, open the Norwegian Luna deck plan and find each public elevator bank on your cabin deck. Save the ship map on your phone before sailing because a deck number alone does not tell you whether a venue is forward, midship, or aft.
For breakfast, use the aft-side bank for Indulge on Deck 8 or the central public bank for the Deck 17 pool-and-dining zone. For children’s programming, use the public bank closest to Splash Academy on Deck 15; the Studio Lounge is on Deck 12 for eligible solo guests.
Choose the bank before entering the elevator, then follow the public corridor rather than expecting a private complex, restaurant, or attraction platform to work as a shortcut.
Passengers who need step-free routes should use Norwegian’s accessible-cruising guidance before sailing and confirm assistance for gangways, tenders, or specific attractions. An elevator or accessible-cabin symbol does not establish access to every slide, ropes element, or port operation.
Continue planning with the pros and cons.
How this guide was researched: This guide was checked against the cruise line’s current ship pages, deck plans, venue listings, and published policies. Details can change by sailing, so confirm booking-sensitive prices, hours, access rules, and cabin assignments before payment.
Finish planning Norwegian Luna
Keep Norwegian’s deck plan open while comparing rooms, and use the onboard directory to plan the venues your group cares about most. The ship overview gives you a helpful big-picture look, and accessibility help is the place to arrange mobility support before sailing.
Next, compare the cabins to avoid with the best cabin picks. Then use the dining guide, things to do, and ship tips to match your room to the way you will actually spend the cruise.