Queen Elizabeth Deck-by-Deck Guide: Venues, Cabins and Navigation
Learn Queen Elizabeth by three daily destinations: public rooms on Decks 2 and 3, pools and casual food on Deck 9, and the forward Commodore Club on Deck 10.
Move to the right end of the ship before changing decks, and dinner, shows, cabin trips, and family drop-offs become easier to connect.
Short version: Use forward access for the theater, spa, gym, and Commodore Club; go aft for Britannia dining and Lido. The Games Deck is forward on 11, while the private Grills complex is midships on 11 with its upper terrace on 12; both Deck 9 pools are outdoors.
Deck 1: lower theater and low accommodations
Deck 1 combines the base of the Royal Court Theatre, Grand Lobby functions, and low Britannia Oceanview and Inside accommodation. Save the current deck plan for the exact cabin or entrance you are trying to reach.
Guests usually move up to Deck 2 for dining and entertainment or Deck 3 for the Promenade.
Deck 1 rooms can help motion-sensitive travelers because of their low position. The tradeoff is possible docking noise, a more enclosed feel, and elevator dependence for pools and upper lounges.
Use the forward elevators for the Theatre and the middle of the ship for lobby functions.
Deck 2: dining, ballroom, pub, and casino
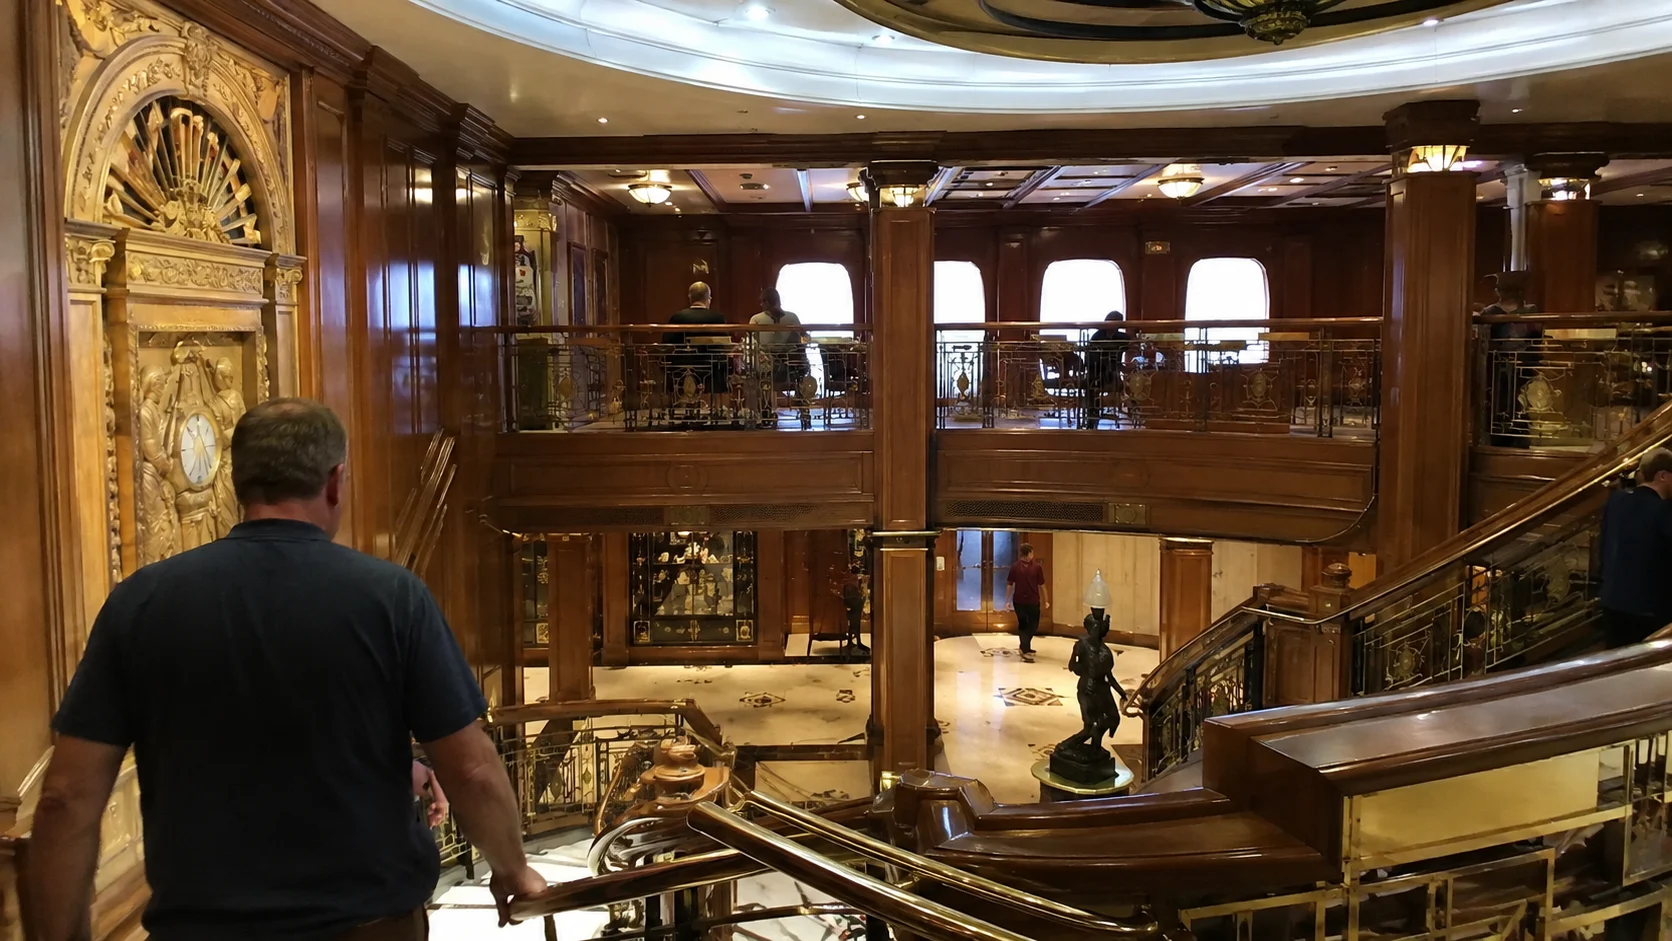
Deck 2 brings together many of the public rooms highlighted in the Queen Elizabeth overview. Use the forward end for the main Royal Court Theatre entrance, then move aft for the pub, ballroom, and dining routes.
Moving aft brings the Empire Casino, Golden Lion pub, Queens Room, Café Carinthia, Library, and specialty Steakhouse at The Verandah. Britannia Club and the lower Britannia Restaurant occupy the aft section.
The Queens Room is the ballroom and Afternoon Tea venue, not a passage to rush through. When tea, dance class, or a ball lets out, its approaches can become busy.
The Golden Lion also draws trivia, live sports, and pub demand. Use Deck 3 or a residential deck when crossing during these peaks.
KC Single Oceanview and LC Single Inside cabins are also amidships on Deck 2. Their public-deck convenience is excellent, but buyers should examine adjacency to busy venues and corridors.
The dining choices explain access as well as location: Britannia and Club dining are aft here, while Grill guests use the private complex on Deck 11. Do not plan a shortcut through a restaurant your room grade does not include.
Deck 3: upper public rooms and Promenade
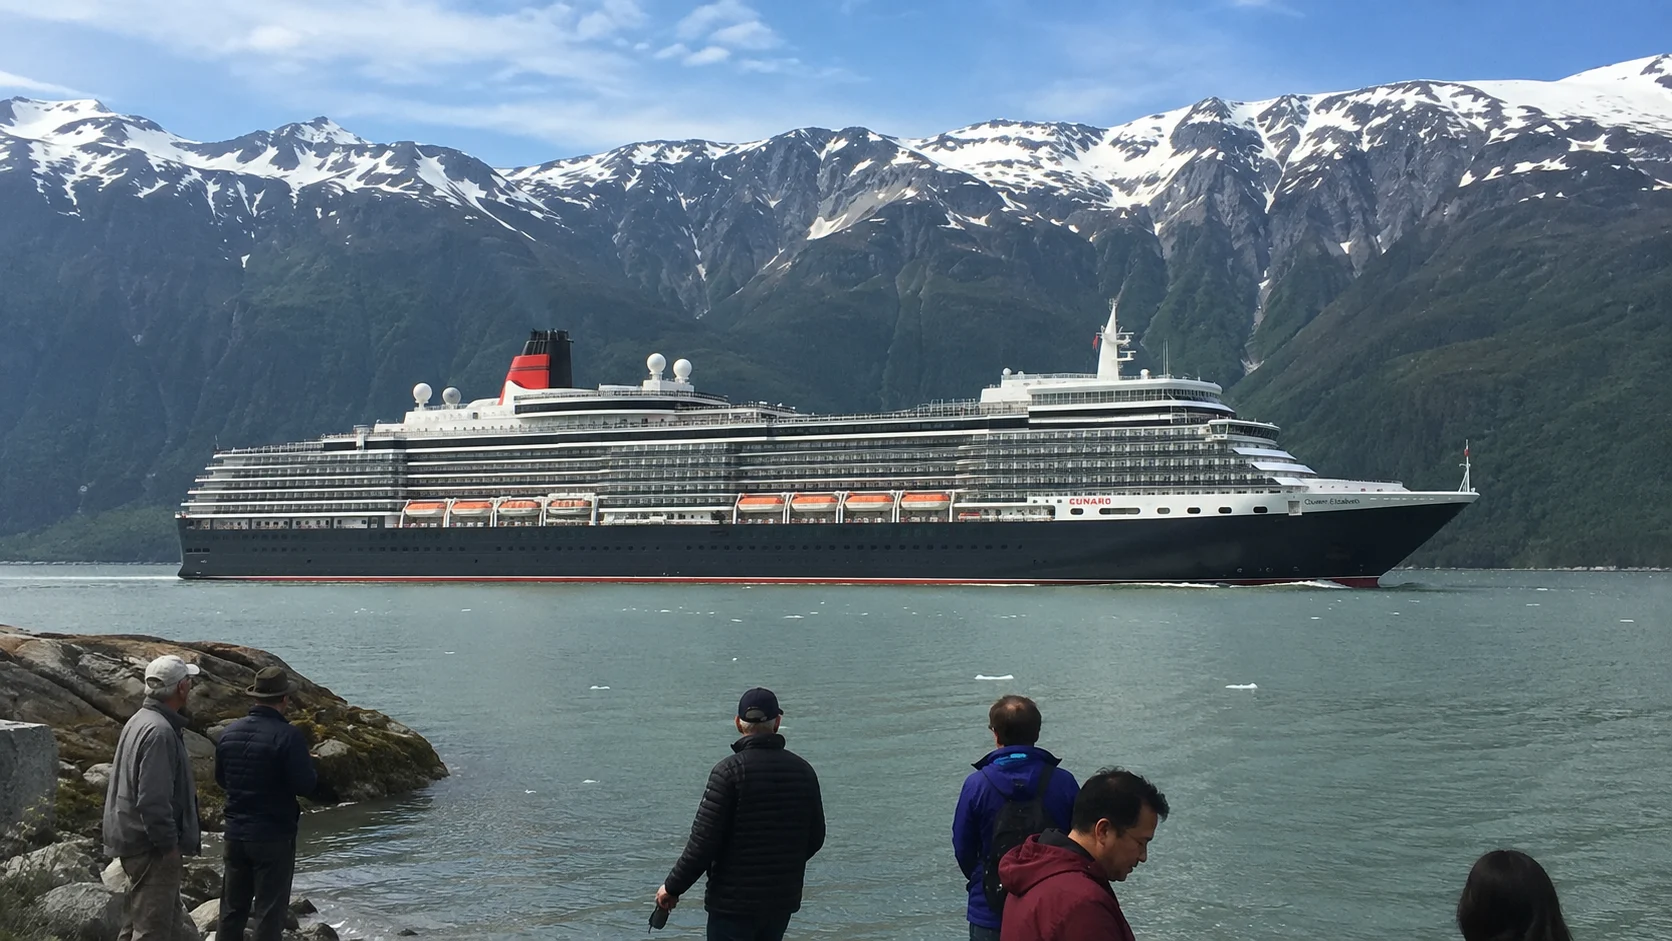
Deck 3 adds the upper Royal Court Theatre and Queens Room levels, the upper Britannia Restaurant, Connexions rooms, Art Gallery, photo area, Royal Arcade shops, Card Room, Library upper level, and the exterior Promenade. It is the best deck for understanding how the ship connects.
The Promenade provides outdoor walking and sheltered views without climbing to the exposed top decks. It can close in rough weather or during maintenance.
Inside, theater exits, dinner arrivals, and formal portrait sessions can overlap. Guests going from forward to aft can move outside or use Deck 4 when the central public spine is congested.
Deck 4: lower residential deck and lifeboat views
Deck 4 is predominantly accommodation, including P2 Princess Grill Suites, Q3, Q5, and Q6 Queens Grill categories, Britannia Balconies, partially obstructed Balconies, obstructed Oceanviews, and Insides. The lifeboat arrangement makes this the deck where view labels matter most.
A lower Deck 4 room can reduce motion and shorten the trip to Decks 2 and 3. It is farther from the pools and Grill restaurants.
Do not assume that an obstructed Oceanview and a partially obstructed Balcony have the same obstruction. Read the exact symbol and location on the current plan.
Deck 5: cabins near the lower public rooms
Deck 5 carries Queens Grill categories, P2 Princess Grill Suites, and a broad selection of standard Britannia Balconies and Insides. It sits above Deck 4 cabins and below Deck 6 cabins, so most rooms have cabins above and below.
The exact fore and aft ends can still experience ship operation or weather.
Do not depend on a small forward observation area being open daily. Follow the ship’s signs and crew instructions rather than treating a gap on the plan as a promised public destination.
Deck 5 is a practical bridge between quiet accommodation and the public rooms two levels below.
Deck 6: another cabin-deck option
For an ordinary balcony shortlist, central BA rooms 6080 and 6085 have accommodation above and below and a useful elevator routine. Deck 6 also carries aft Q1 Grand Suites, Q3 Penthouses, P2 Princess Grill Suites, A1 Club rooms, forward EF Oceanviews and Inside accommodation.
The bridge occupies the forward operational area. The two forward-facing EF Oceanviews sit near the bow and should be chosen for outlook, not minimal motion.
Most of Deck 5 below is residential, although position still matters. Deck 7 above contains accommodation.
Deck 7: a useful cabin starting point
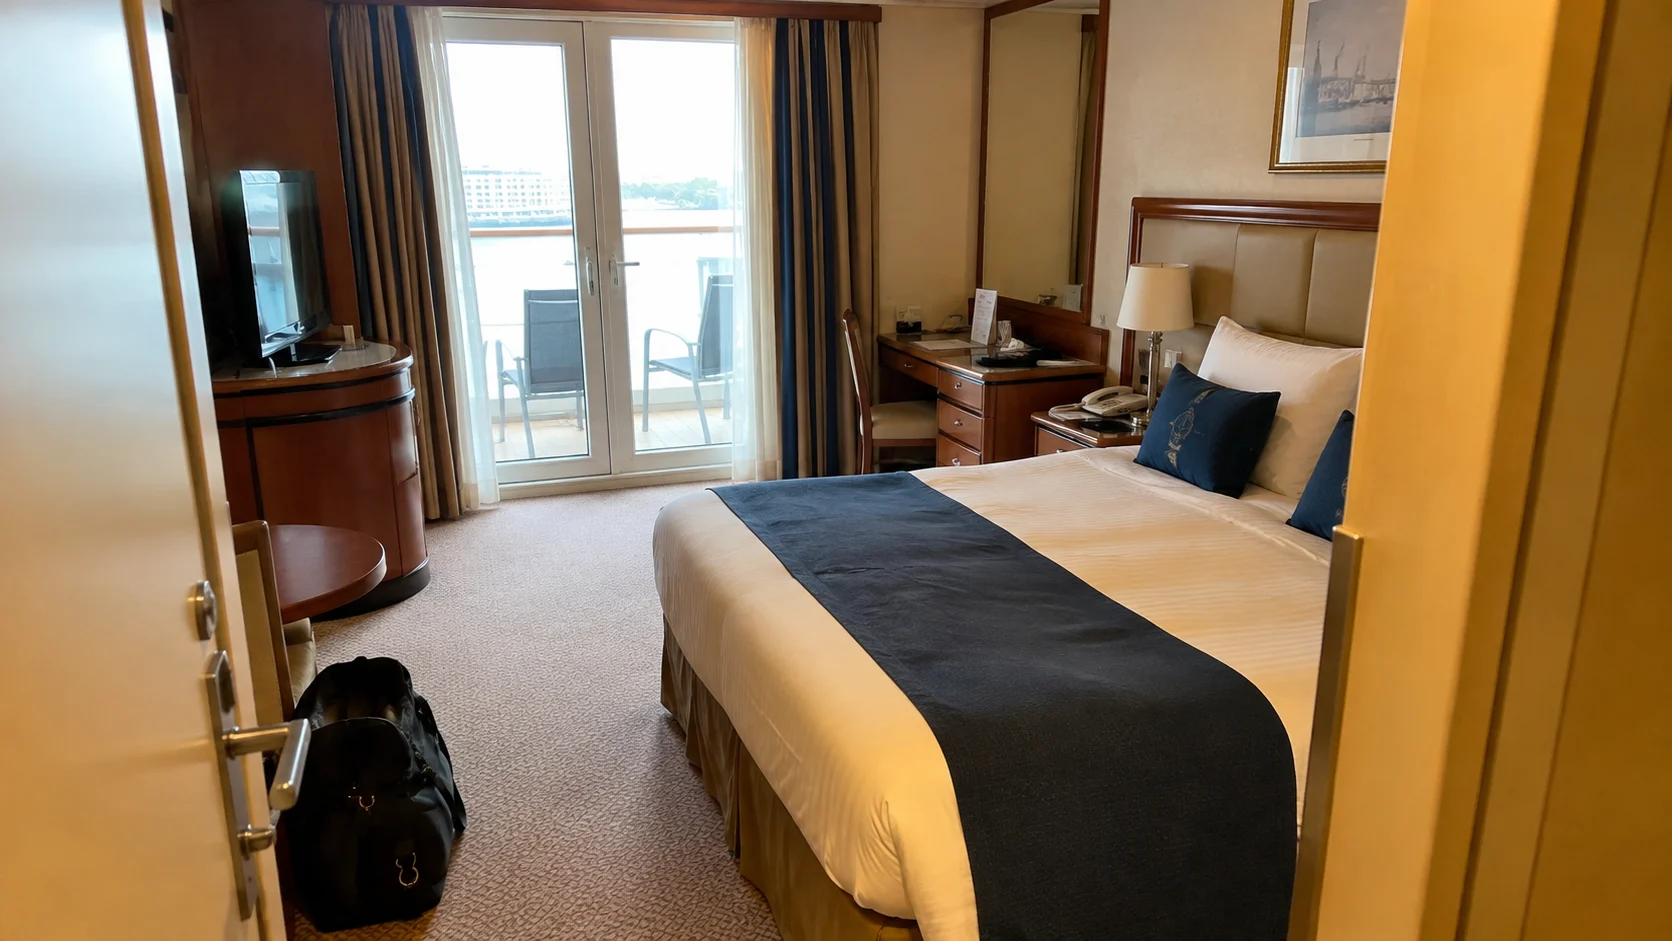
Deck 7 is almost entirely cabins and suites, including Q1 Grand Suites aft, Q2 Master Suites, Q4 Penthouses, Q6 Queens Suites, P1 Princess Grill Suites, A1 Club rooms, and standard Britannia cabins. It also has passenger laundry facilities.
Cabins above and below make central Deck 7 a strong first place to look, but laundrettes, lifts, connecting doors, and service spaces still require a room-by-room check.
The central elevator banks create reasonable access to public Decks 2 and 3 and leisure Decks 9 through 11. A room beside the laundry can receive door and conversation noise, while a room far forward or aft increases daily walking.
For a practical first comparison, choose a central Deck 7 room with accommodation above and below, then check the individual hallway and doors.
Deck 8: premium cabins under the daytime hub
Deck 8 contains P1 Princess Grill Suites, several Queens Grill categories, A1 and A2 Club rooms, Britannia Balconies, Deluxe Insides, and standard Insides. Its appeal is quick access to Deck 9 and the Grill venues above, but the ceiling relationship deserves close attention.
Forward rooms can sit below Mareel Wellness & Beauty or the Fitness Center. Midship rooms align with the Pavilion Pool and Garden Lounge.
Aft rooms can be beneath the Lido Restaurant, outdoor serving areas, or Lido Pool. Early cleaning, chair movement, and breakfast preparation are more relevant than late-night club bass.
Deck 9: pools, wellness, and casual food
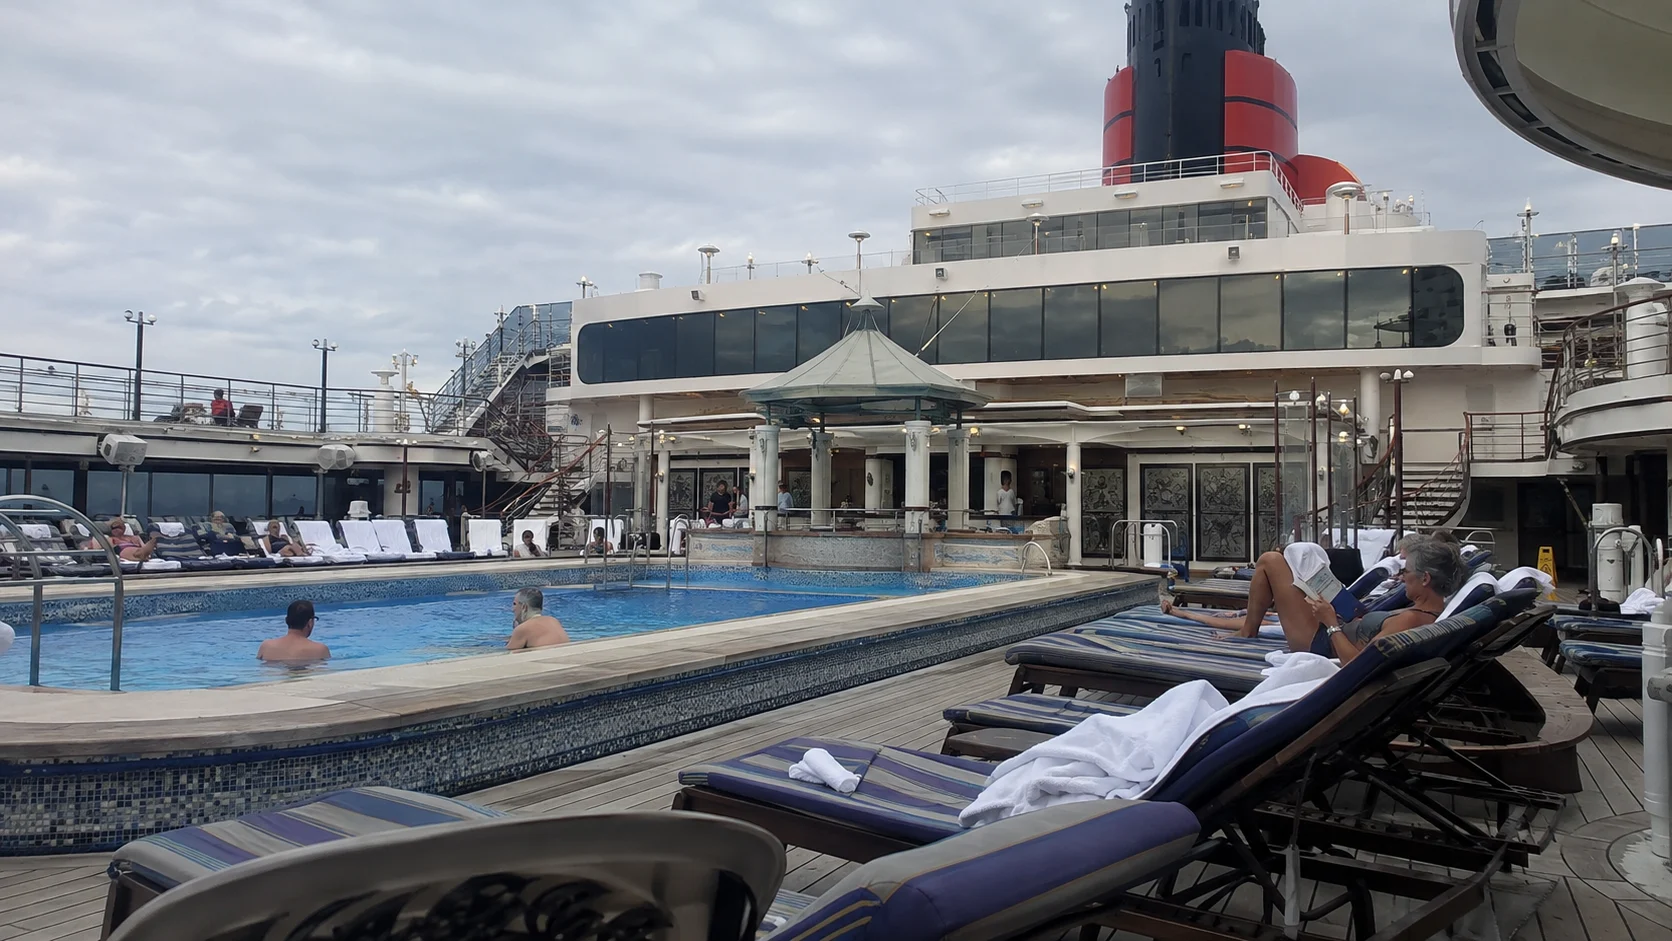
Mareel Wellness & Beauty and the Fitness Center occupy the forward portion. The Pavilion Pool is an open-air central pool rather than an enclosed pool room.
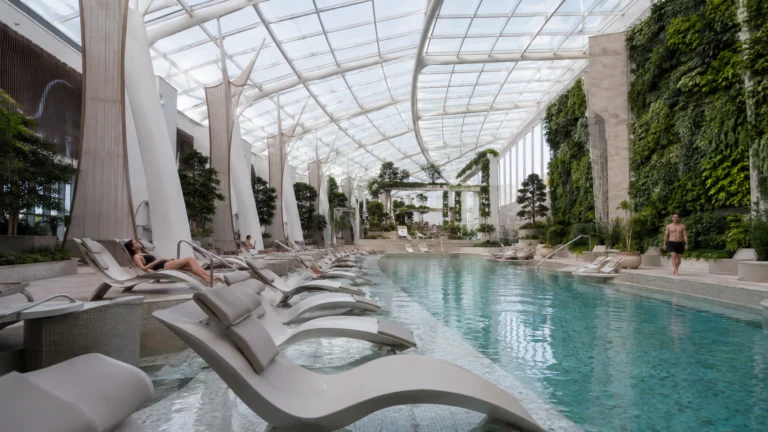
The glass-ceilinged Garden Lounge provides the weather-protected sitting space nearby and forms the transition toward the Lido Restaurant. The refresh added the Wellness Café at the Pavilion.
The open Lido Pool sits aft with whirlpools and nearby service. On warm Caribbean days, loungers, buffet traffic, and pool users compete here.
On cool or wet days, the sheltered Garden Lounge becomes more valuable even though the Pavilion Pool itself remains outdoors. Use the midship stairs for the Pavilion and aft access for Lido meals or pool time.
Deck 10: forward views, youth areas, and late nights
The Commodore Club occupies the forward end and is one of the best indoor viewpoints on the ship. Admiral’s Lounge and Churchill’s Cigar Lounge are nearby.
The Yacht Club is in the forward-to-mid-forward portion of Deck 10, behind the Commodore Club, and becomes a later-evening dancing venue. Children’s and teen spaces are farther aft, so nightlife and family drop-off do not share one aft destination.
This deck changes personality over the day. The Commodore Club is quiet for daytime scenery and cocktails later.
Family areas follow scheduled sessions. Yacht Club activity builds after dinner and can continue late.
For a family, use the aft youth entrance and agree on a pickup point there rather than expecting the forward lounge route to serve both jobs.
Decks 11 and 12: Grills complex and Games Deck
Queens Grill and Princess Grill are in the midships complex on Deck 11, with the Courtyard, Grills Lounge, and terrace areas reserved for eligible guests. Use the marked midship access and your cabin grade’s permissions rather than following an aft-pool route to find dinner.
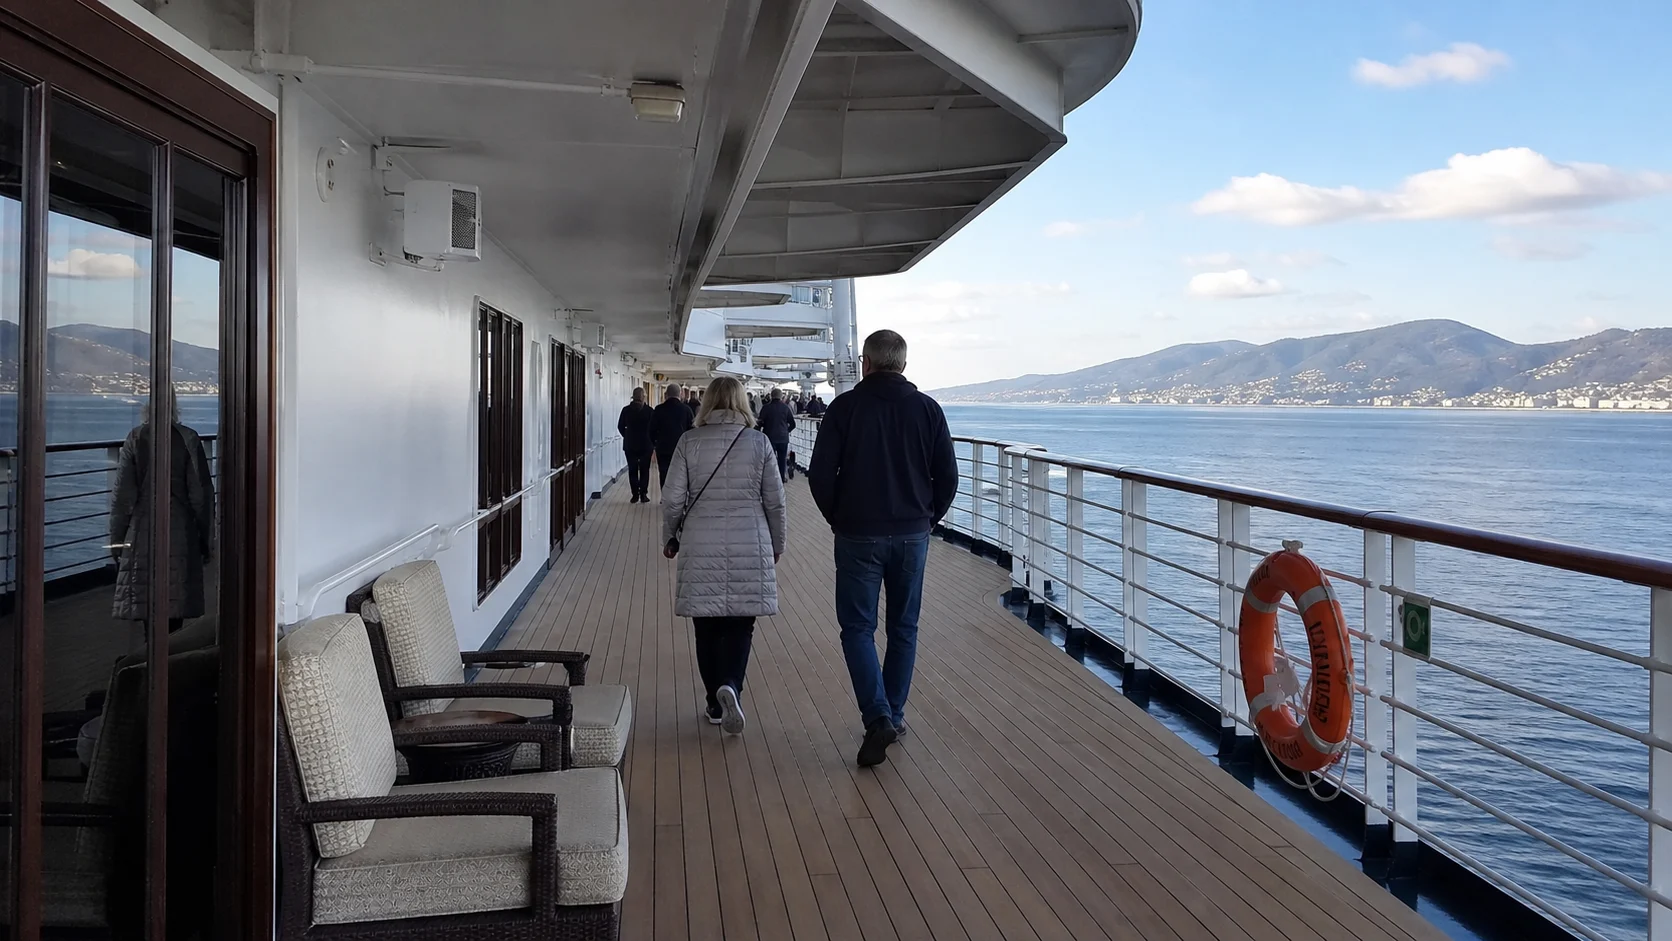
Non-Grill guests can still use Queen Elizabeth’s distinctive Games Deck, with bowls, deck tennis, croquet, and golf activities as scheduled.
The Grills Terrace continues on Deck 12 over the private complex, rather than forming a public through-deck. Public games and private Grills areas have different routes and access, so follow the Games Deck signs for the forward outdoor activities.
Three routes worth learning
For a theater show followed by Britannia dinner, use Deck 3 to cross toward the aft end before changing to the restaurant level. The promenade can be a pleasant alternative when access and weather allow; if it is closed, use the interior route and allow time for the show crowd.
For breakfast followed by a forward lounge visit, go from the aft Lido toward the forward end on Deck 9, then use forward stairs or elevators to Deck 10. Going up at the aft end leaves a longer upper-deck crossing and can put you near the family spaces instead of the Commodore Club.
For the Play Zone or Teen Zone, use the aft half of Deck 10 and learn the active entrance during registration. Set a precise meeting point for pickup, because naming only the deck leaves the other person searching among several indoor and outdoor areas.
For Grills dinner, locate the midship access to Deck 11 before the first evening. The public Games Deck route forward is a different destination, and the upper private terrace should not be treated as a way across the ship.
Choose a cabin for repeated trips
Use our Queen Elizabeth cabin guide to compare the rooms that suit your budget, then our cabin cautions to inspect the surroundings. Central Deck 6 or 7 rooms can balance lower public areas with the upper daytime hub, while Deck 8 makes the pool trip shorter but needs an overhead check.
Our Queen Elizabeth planning tips help you keep the route tied to dining, dress, and reservations. A room that suits the places you visit several times daily can be more useful than one beside an attraction you try only once.
For a mobility device, keep elevator waiting and the forward-to-aft distance in the comparison. Before a show ends or dinner begins, move to the correct bank rather than waiting at the busiest lobby simply because it is the first one you pass.
When rain or wind limits the open decks, use indoor destinations such as the Garden Lounge, Library, and Commodore Club. The Pavilion Pool remains open-air, so its location beside sheltered seating does not make it an enclosed swimming alternative.
How this guide was researched
Recommendations combine Queen Elizabeth’s deck plan with Cunard accommodation, dining, activity and guest policies. Room examples identify documented layouts and physical neighbors, while the sailing program supplies times and available sessions.