Marella Voyager Deck Guide: Dining, Rooms and Easy Routes
Learn Decks 5 through 7 for dinner and evening entertainment, then Decks 11 and 12 for meals by the pool, outdoor activity, and late dancing.
Use the elevator bank nearest your destination, because Marella Voyager’s forward theater and aft restaurants are a long walk apart.
Short version
Use Deck 5 for reception and Latitude 53, Deck 6 for Vista, Piccadilly’s, indoor activities, and lower Broadway, and Deck 7 for specialties and Squid & Anchor. Deck 11 is the pool-and-food hub; central Deck 9 is the simpler residential starting point.
Choose the color-coded stair zone before the deck
For Latitude 53 on Deck 5 or Vista and Piccadilly’s on Deck 6, use the aft restaurant route; Broadway is forward across two public levels. Learn that crossing before dinner, because sharing a deck with a theater entrance does not put your table beside the show.
For younger children, the aft Deck 9 club area is a separate destination from Hideout on Deck 12. Agree on the actual venue and pickup time before adults split toward dinner, the pool or The Arts House, especially when siblings use different age groups.
Deck 4: lower cabins and medical center
Deck 4 is predominantly residential, with Inside and Outside Cabins and the medical center forward. Its low position is useful for travelers who feel movement, especially in central rooms.
Porthole and picture-window configurations vary, so check the exact cabin symbol rather than expecting identical views.
This deck is separated from most nightlife, but it can be closer to machinery, docking activity, and gangway routes used in port. Follow announcements about where to disembark because the working gangway can be below the published passenger-deck sequence.
Medical services cost extra, so carry appropriate insurance.
Deck 5: reception, dining, Flutes, and mixed cabins
Deck 5 is the first major public hub. The atrium area connects reception and Destination Experiences with Flutes and the restaurant zone.
Latitude 53 occupies the aft restaurant area, while Silver Fork sits closer to the central atrium. Cabins are in the forward half, so Deck 5 is a mixed level rather than a fully residential deck.
This deck is extremely convenient for guests who want short trips to dinner or questions at reception. The tradeoff is passing traffic, pre-dinner crowding, bar music, and restaurant setup.
A central or forward cabin should be checked carefully against service rooms and public-space entrances. Flutes is a small Champagne and Prosecco bar, and Champagne remains chargeable even under the standard and Premium All Inclusive drinks packages.
Deck 6: Arts House, cinema, dining, and lower Broadway
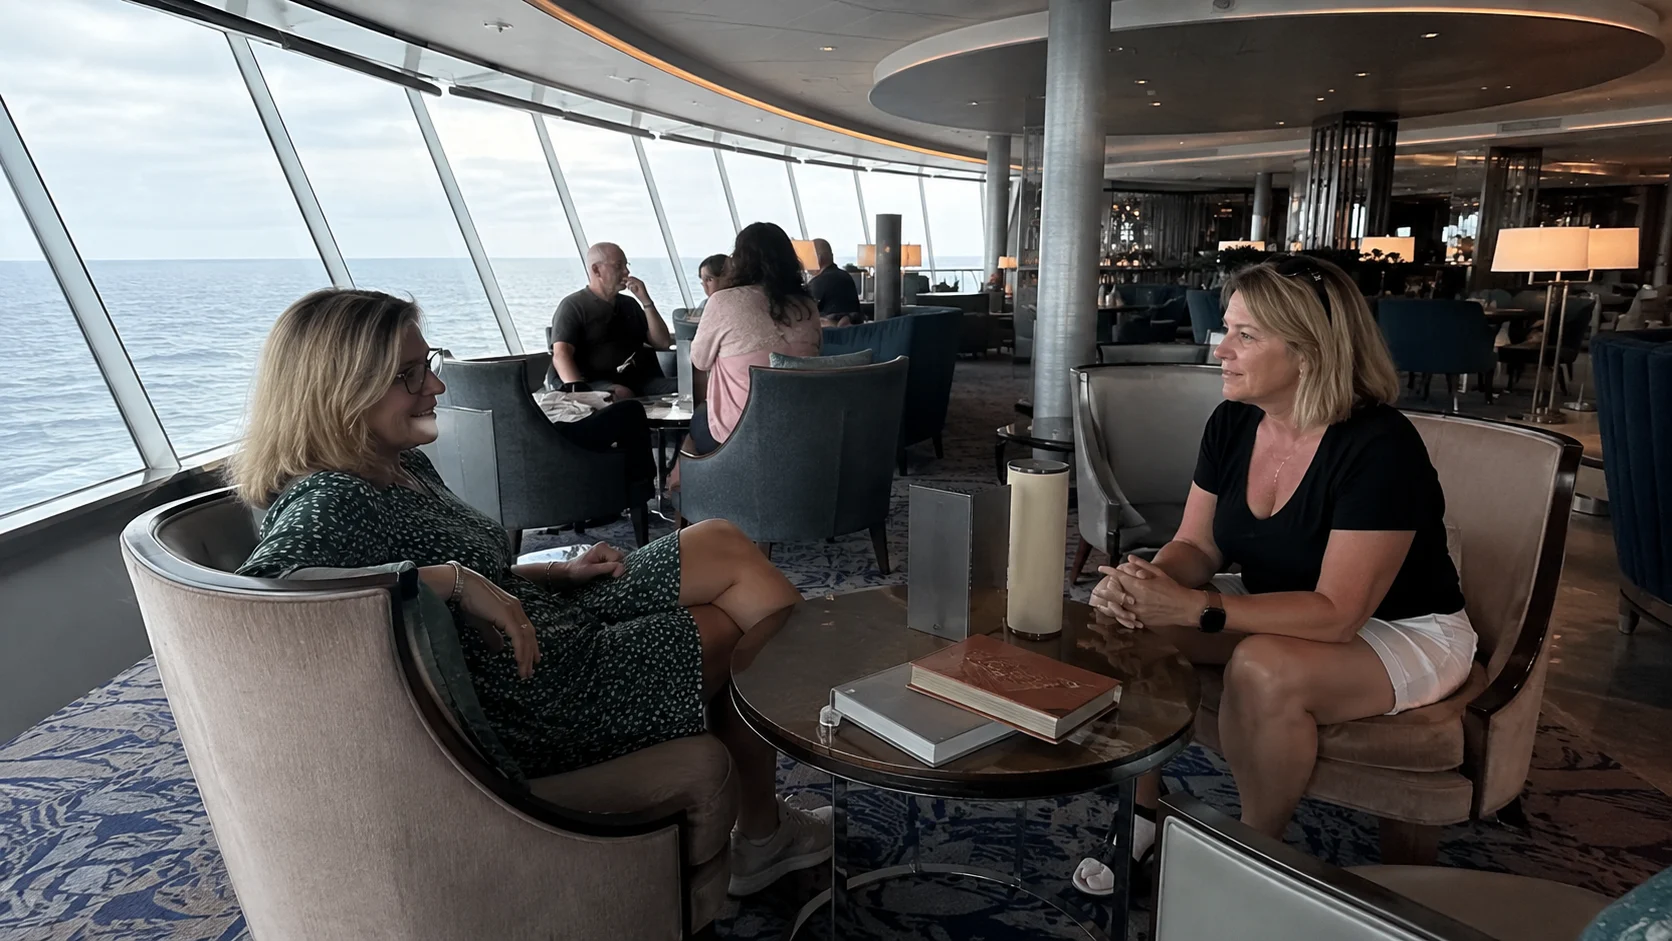
Deck 6 has no guest cabins and works as an indoor public thoroughfare. The Arts House combines daytime crafts and shuffleboard with evening singers and musicians.
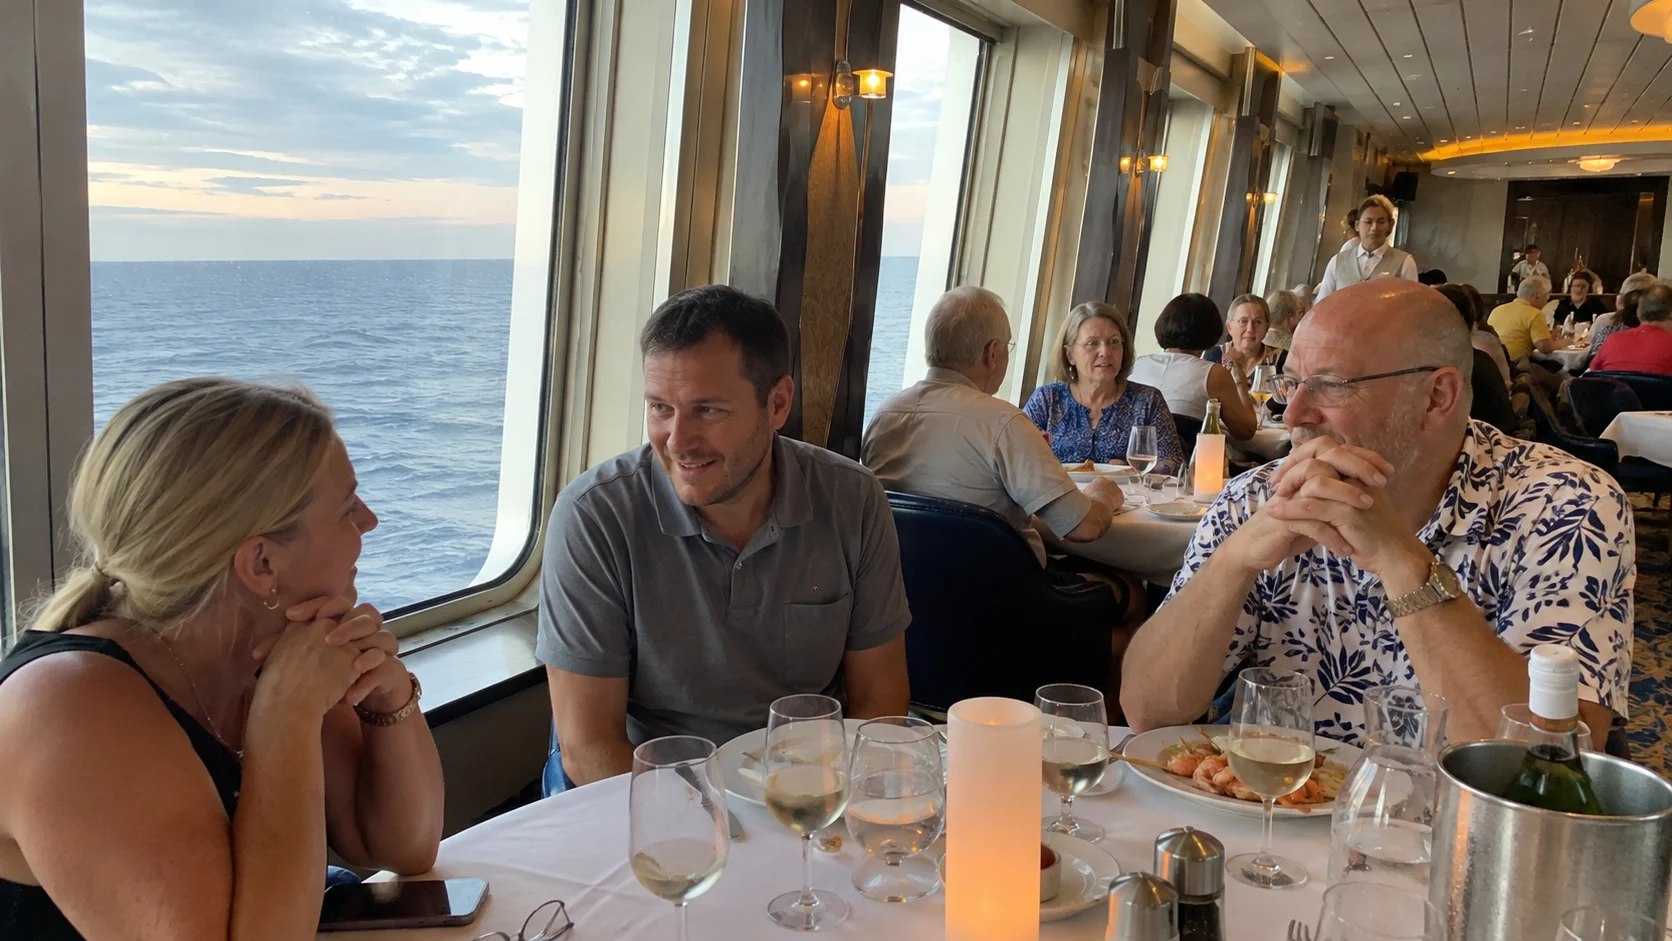
Coffee Port, Gamer Zone, the indoor cinema, and upper Flutes sit along this route. Forward is the lower entrance to Broadway Show Lounge; aft, Vista and Piccadilly’s provide the two included dinner concepts.
Use the aft elevators when going to those restaurants rather than starting at the theater end.
This is an excellent bad-weather deck because several activities connect without crossing the pool area. It can also become busy just before shows and dinner.
If one Broadway entrance is congested, use the other public level as directed. Specialty coffee can cost extra unless covered by the applicable package.
Deck 7: Broadway upper level, Squid & Anchor, and specialty dining
Deck 7 completes the core evening zone. Forward is the upper Broadway Show Lounge entrance.
Midship are shops, photo areas, Aperitif, and the chargeable Surf & Turf, Kora La, and Umi Sushi restaurants. Aft, Squid & Anchor hosts quizzes, game shows, live bands, and dancing.
There are no cabins on Deck 7, which helps contain activity, but sound can carry upward to Deck 8. An outside section runs around much of the ship without forming a complete forward promenade.
A designated smoking area can affect nearby aft seating, so check posted zones before settling in for wake views.
Deck 8: cabins and The Exchange entrance
Deck 8 returns to accommodations, including Inside, Outside, standard Balcony, Family Balcony, Junior Suite, and other premium placements. The hidden entrance to The Exchange is also associated with the central atrium area.
Its prebookable immersive nights are adults-only and chargeable.
Cabin choice here depends heavily on what is below. Check the exact Deck 7 footprint underneath, particularly Broadway, specialty dining, or Squid & Anchor.
These are potential sources of evening or service activity; they don’t establish how much sound an individual cabin receives.
Central locations make the lower public decks easy to reach, while aft family accommodations are practical for the Deck 9 youth zone.
Deck 9: cabins and the aft family zone
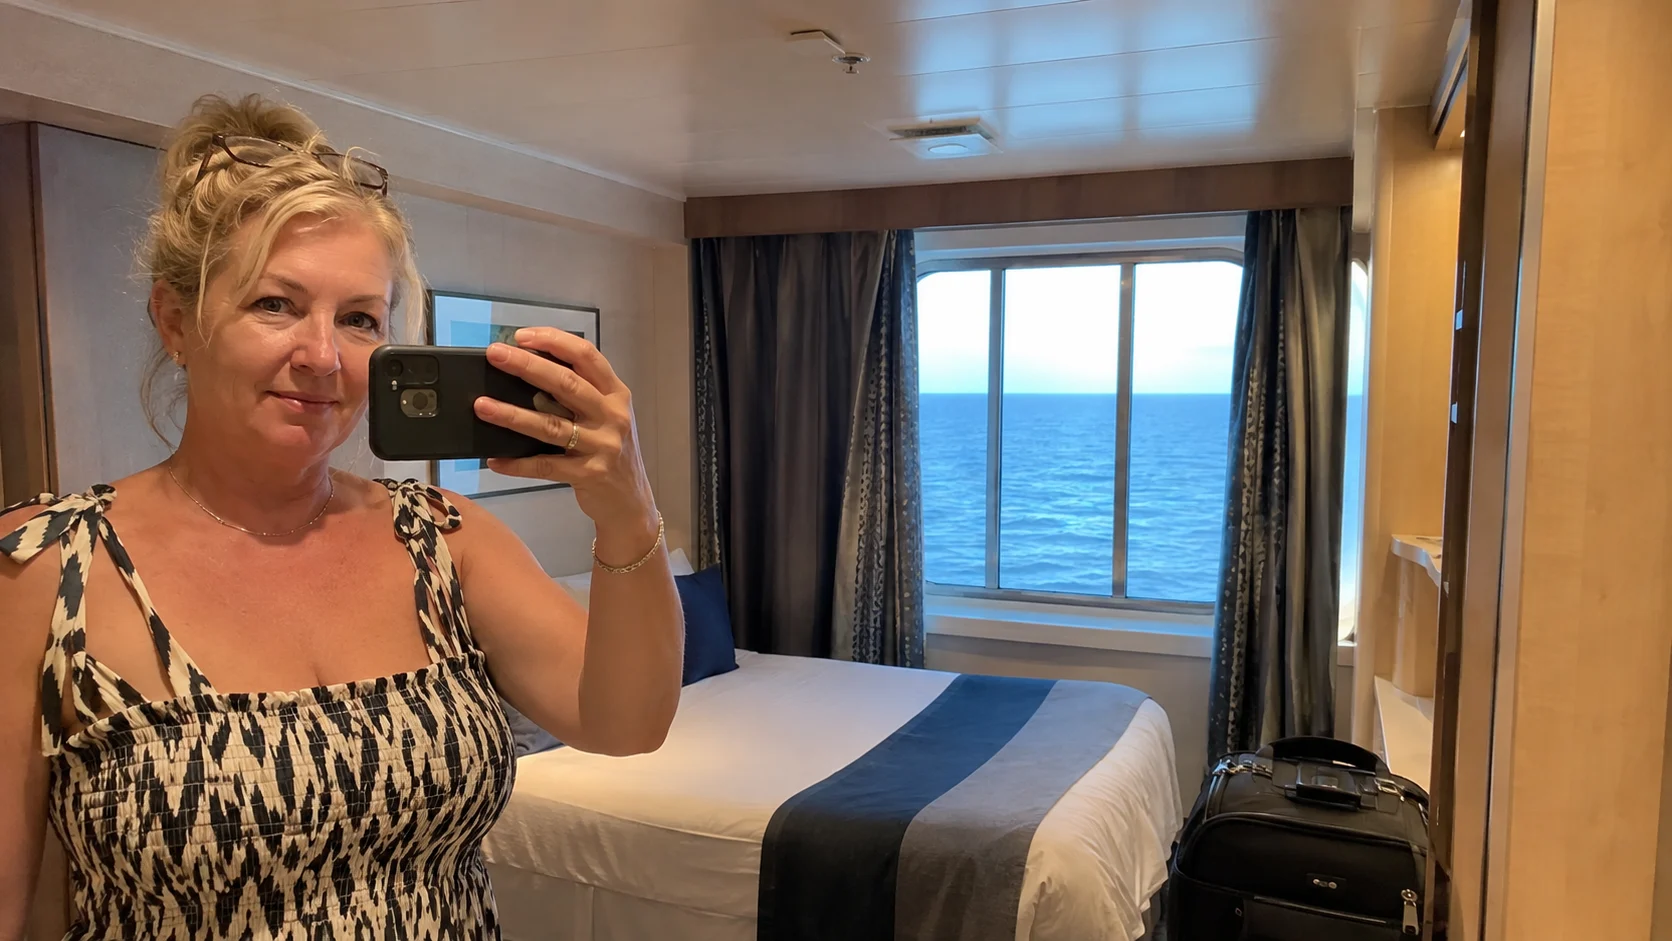
Deck 9 is mostly residential and sits between cabin decks across much of its footprint. It contains Inside, Outside, and Balcony Cabins.
That gives a central Deck 9 room a useful residential buffer. Check the actual space above and below, then choose a little away from a busy elevator threshold if passing traffic bothers you.
The aft section holds Mini M Club, M Club, and a small children’s pool area. Families may value that convenience, but travelers seeking quiet should book farther away.
The younger children’s sessions use the aft family zone, while teens have Hideout on Deck 12. Visit early to confirm age groups, registration, and the daily session times.
Deck 10: premium cabins below the busiest outdoor deck
Deck 10 is an accommodation deck with standard and Large Balcony Cabins, Junior Suites, Executive Suites, and the two themed Voyager Suites. Cabin 10042 is St Lucia-themed and 10046 is Santorini-themed.
Large balconies and suite terraces make this one of the most desirable room decks.
The problem is Deck 11 overhead. Pool traffic, The Kitchens, outdoor seating, restaurant cleaning, and early setup can affect specific ceilings.
Match the actual room with the footprint above before choosing, particularly when you sleep late or turn in early. A plan shows the use of the space, while your own tolerance determines whether that convenience is worth the activity risk.
Deck 11: pool, The Kitchens, Summer House, dining, and spa
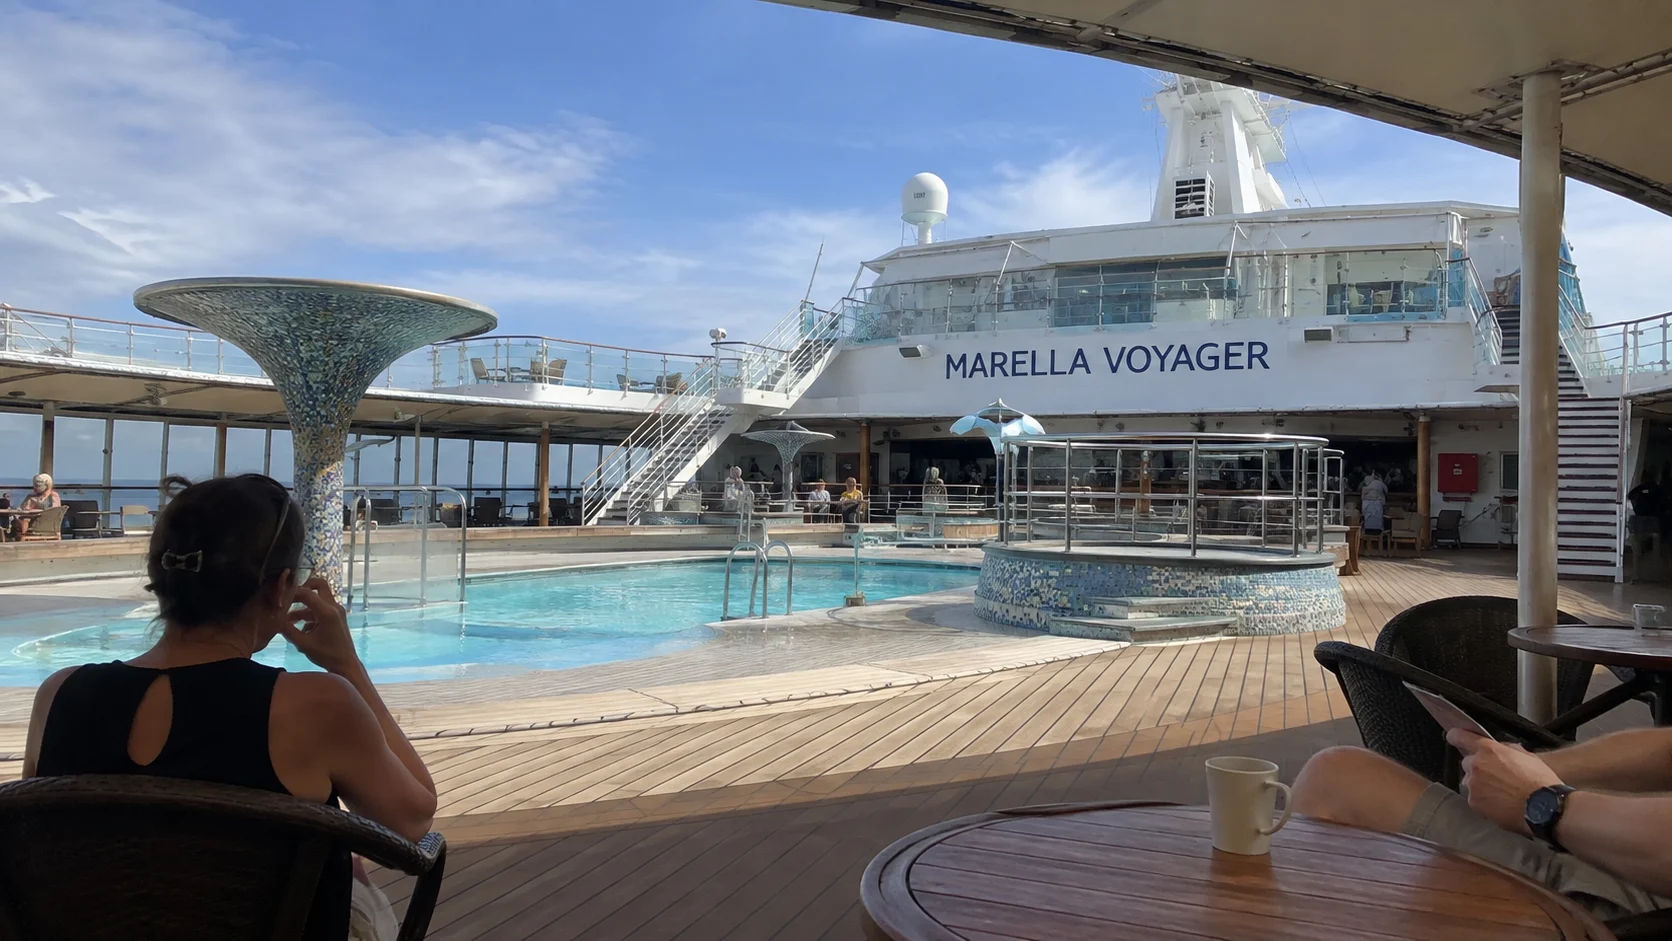
Deck 11 is the daytime center. The main pool and two whirlpools sit near Snack Shack, while Movies by Moonlight uses the outdoor screen in this zone.
The Kitchens operates as a food hall with breakfast service and multiple lunch and dinner stations. Nonna’s and Abuela’s flank The Summer House, whose retractable-roof area and aft outlook support daytime meals and evening music.
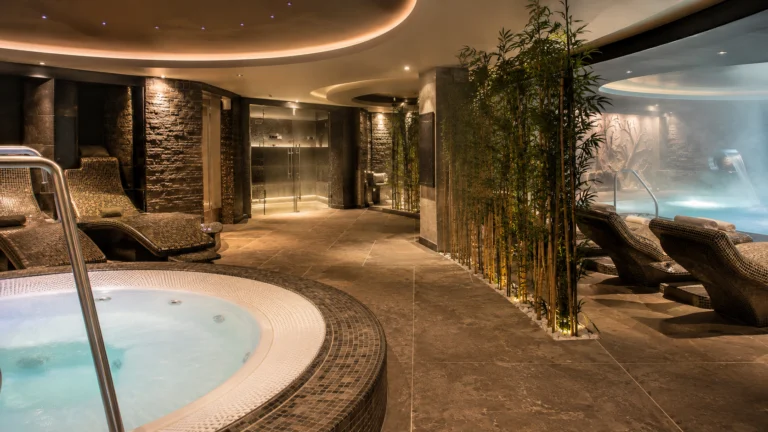
The spa and beauty salon occupy the forward wellness zone. Use the actual Oceans Spa menu when choosing a treatment, and check its duration as well as the price.
Treatments, salon work, and thermal access can carry charges, so verify before entering. Deck 11 can bottleneck around meal times, pool events, and bad weather when people move indoors.
Deck 12: cabins, nightlife, fitness, teens, and sports
Deck 12 mixes cabins with some of the ship’s most active venues. The Electric Rooms combines a bar, nightclub, silent-disco space, and casino tables or machines.
The Shack overlooks the pool, while Hideout serves older children and teens. The fitness area, jogging route, sports court, and mini golf add daytime traffic.
The cabins occupy the aft residential section, with the sports court and mini golf farther aft and the main pool opening toward the middle. The Electric Rooms is forward, so compare the real layout rather than treating every cabin as a nightclub neighbor.
Higher positions can make sea movement more noticeable. Check the exact stairs, sports areas, and open-deck access around the room before accepting an upgrade.
Deck 14 and upper outdoor areas: Veranda, cabanas, and sun
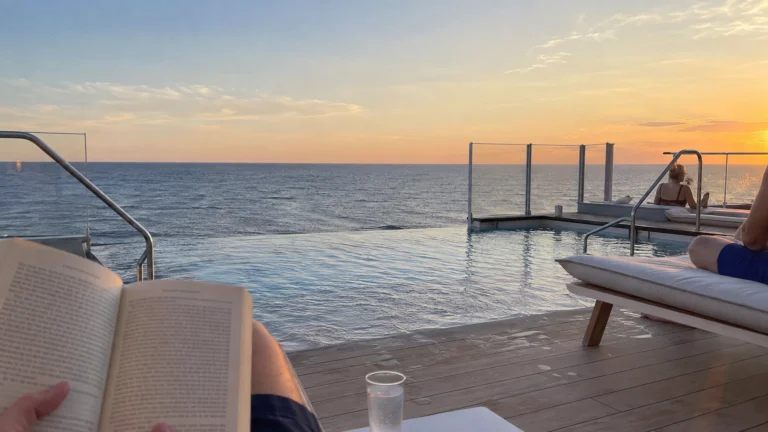
Deck numbering skips 13. Deck 14 has upper outdoor space, while the forward adult-only Veranda provides loungers above the spa and fitness end of the ship.
Hideout is a separate Deck 12 teen venue.
Private cabanas are chargeable. Some forward upper areas require stairs, making them unsuitable for guests who depend entirely on elevators.
There is no main bar directly in every upper sun section, and service arrangements vary. The Veranda is valuable when the pool deck feels crowded, but wind and sun exposure are greater.
Do not confuse adult-only relaxation space with an adults-only ship; Marella Voyager remains family-friendly.
How circulation works
Marella lists ten elevators, distributed through the main vertical zones. Even so, waits build before excursions, shows, and dinner.
When able, walk one or two levels and reserve elevators for those who need them. Use the central atrium for orientation and remember that the ship’s long fore-and-aft corridors can make a cabin near the wrong stair bank feel farther away than its deck number suggests.
Broadway Show Lounge is forward, Latitude 53 and Squid & Anchor lean aft, and the pool-dining complex is high. A guest moving between an aft Deck 10 suite, a forward show, and Deck 11 spa can accumulate substantial walking.
Choose position according to the venue used most, not simply nearest to an elevator.
Best deck by traveler type
Motion-sensitive travelers should begin with a central Deck 4 or 5 cabin. Light sleepers should compare central Deck 9 first.
Families may prefer aft Decks 8 or 9 near M Club, while teens value Deck 12 access. Show fans benefit from forward Decks 5, 8, or 9.
Pool and food-hall regulars find Deck 10 convenient if they accept overhead noise risk.
Travelers with reduced mobility should request an adapted cabin through Marella’s Assisted Travel Team and review the complete route to dining and evacuation points. Deck 14 forward has stair-only limitations, and port gangways can operate below Deck 4.
A first-day route that works
- Start at reception on Deck 5 and confirm your account, dining questions, and excursion details.
- Walk forward on Deck 6 past the atrium, Coffee Port, and cinema to Broadway Show Lounge. The Arts House sits aft of the central atrium, so visit it on the return.
- Return on Deck 7 past shops, specialty dining, Aperitif, and Squid & Anchor.
- Take an elevator to Deck 11 for The Kitchens, pool, Summer House, and spa.
- Finish on Deck 12 with fitness, The Electric Rooms, Hideout, sports, and mini golf, then locate Deck 14 access.
Three routes worth learning before the first dinner
For Latitude 53, take the aft elevators to Deck 5 and follow the restaurant signs. For Vista or Piccadilly’s, use that same aft bank to Deck 6; look for the Vista or Piccadilly’s sign when you reach the aft restaurant entrance.
For dinner followed by Broadway, allow time to cross from the aft restaurant zone to the forward theater. The Deck 6 and Deck 7 entrances let you choose the level that works best for your seat and route, following crew directions if an entrance is busy.
For a pool-day lunch, stay on Deck 11 and choose Snack Shack for a quick bite or walk aft to The Kitchens. Continue farther aft for Nonna’s, Abuela’s, and The Summer House rather than assuming all the food is beside the pool.
Build a cabin shortlist from the drawing
Open the selected cabin deck beside the deck immediately above and below it. Central Deck 9 has accommodation across much of both neighboring levels, which makes it a sensible place to begin when your priority is sleep.
On Deck 8, check the restaurant, theater, or pub footprint beneath the room and its position relative to The Exchange entrance. On Deck 10, check the pool, food hall, spa, and outdoor seating overhead before deciding a larger balcony is worth its premium.
Lower Deck 4 can be useful for motion sensitivity, with the medical center forward. Deck 5’s cabins are farther forward than the main public cluster, so inspect the actual residential boundary instead of choosing by deck number alone.
Keep access needs in the route plan
If elevators are essential, check the route to the forward Veranda before promising yourself daily visits. The upper outdoor areas have stair limitations, and an ordinary elevator ride to a nearby deck doesn’t settle the final access.
Ask Assisted Travel about your exact room, restaurant routes, theater seating, and port arrangements before booking. The ship’s adapted cabins and a port’s tender or gangway are separate parts of that plan.
Once onboard, confirm the gangway used for each call instead of assuming you’ll exit from the same deck every day. Save a little time for elevator queues before a shore meeting, especially when several excursions are leaving together.
To turn these routes into a daily plan, use best cabins, dining guide, and things to do to choose a cabin position and put meals and evenings on the right decks.
Keep the route drawings beside Voyager deck plans, current dining choices, and accessible route guidance.
How this guide was researched
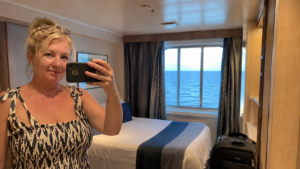
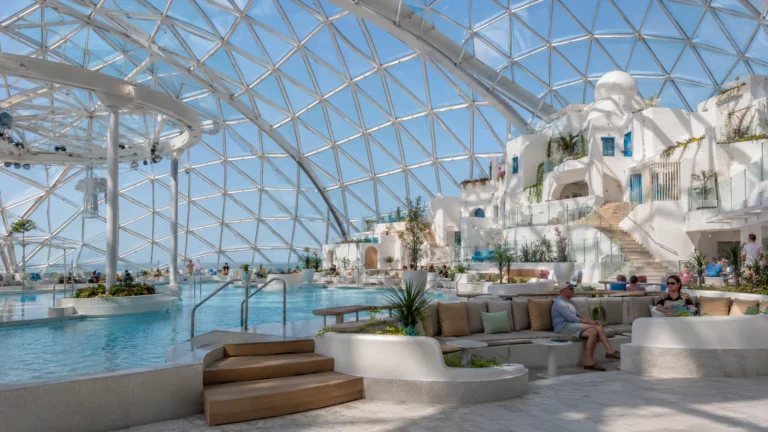
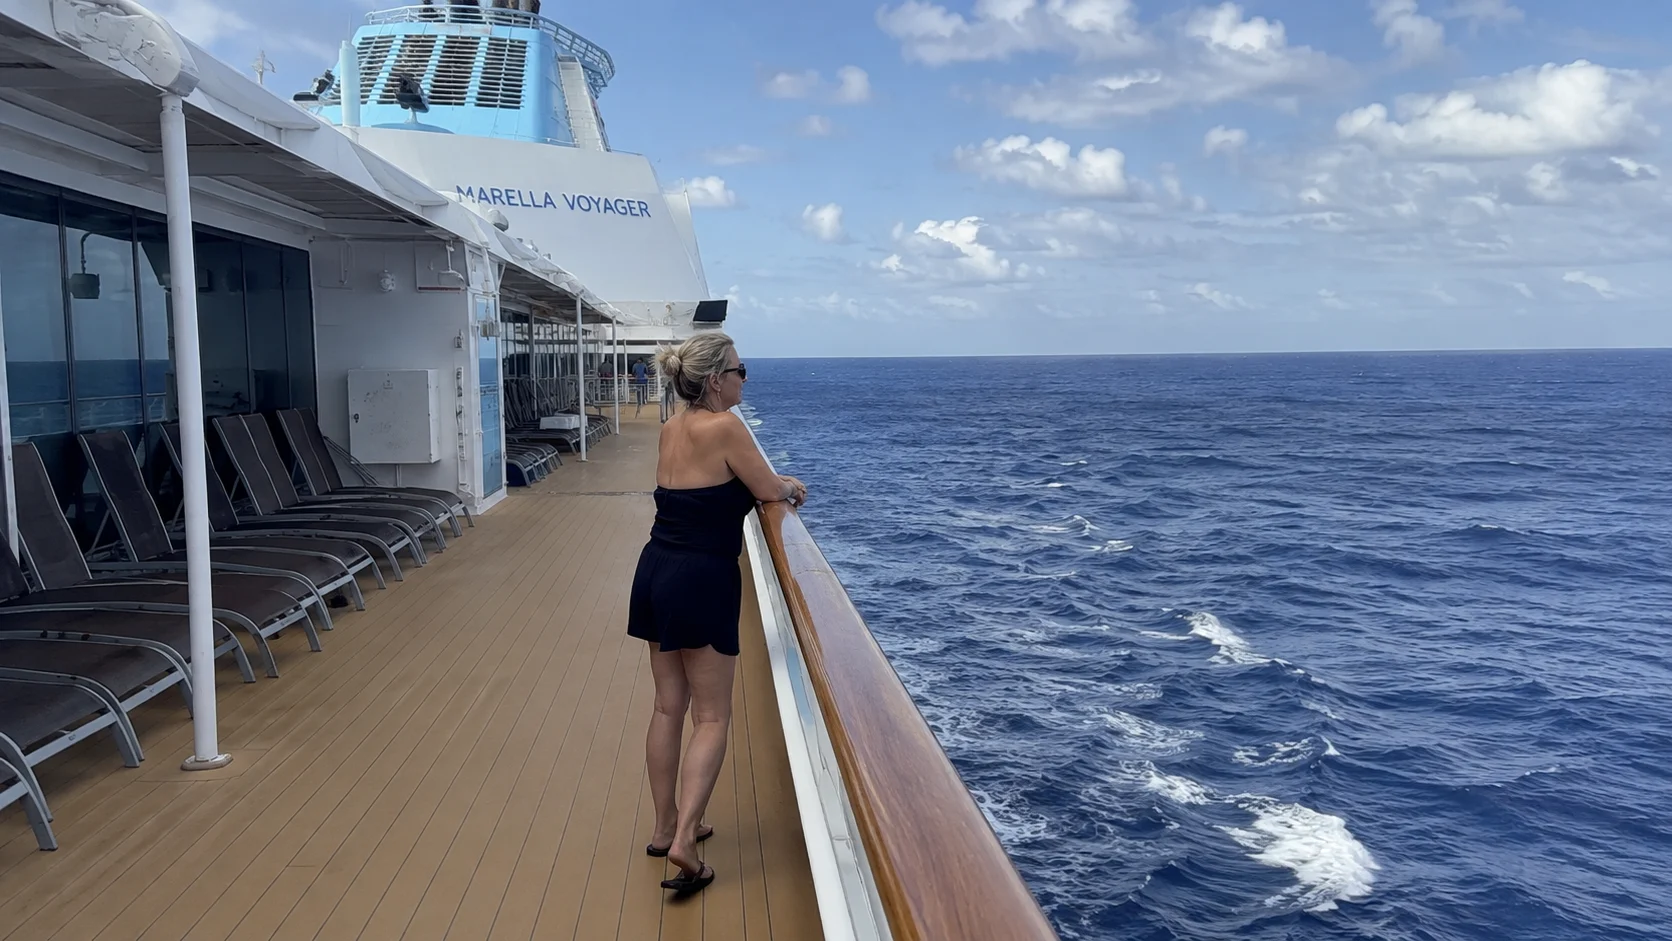
The operator’s Voyager-specific room, dining, entertainment and fare information supports these recommendations, with published deck drawings used for location. Photos are representative; the booked room, current menu and daily program control final details.