Eurodam Deck-by-Deck Guide: Venues, Cabins, and Easy Routes
Eurodam is easiest to navigate with Deck 3 as your promenade and indoor walking reference, Deck 9 for meals and pools, and the correct elevator bank for each upper destination.
Use the forward bank for Crow’s Nest, the midship bank for Tamarind and the family rooms, and the aft bank for the Dining Room and Sea View Pool.
Short version
Learn the lower evenings on Decks 1 to 3, cabin choices on Decks 4 to 8, and the separate upper destinations on Decks 9 to 11. Forward and midship elevators continue to Decks 10 and 11, while the aft bank doesn’t serve those levels; choose the midship route for Tamarind, Kids Club, and High Score rather than arriving at the stern with another floor still to climb.
Pick the bank before changing levels
Eurodam has forward, midship, and aft public elevator banks across its main passenger levels. The upper floors don’t continue every bank, so choose the destination and its useful elevator before heading upstairs.
Forward works for World Stage, the spa, fitness center, and Crow’s Nest. Midship is useful for the central public rooms and upper Tamarind and family routes, while aft favors the Dining Room, Lido Market, and Sea View Pool.
Keep the current ship plan beside your first-day itinerary. Learn the room-to-breakfast and room-to-dinner trips first, then add the theater or club entrance you’ll need next.
The currently linked maps change at March 24, 2027, with different numbering in parts of Deck 7. Use the plan for the actual departure rather than a room number saved from an older booking.
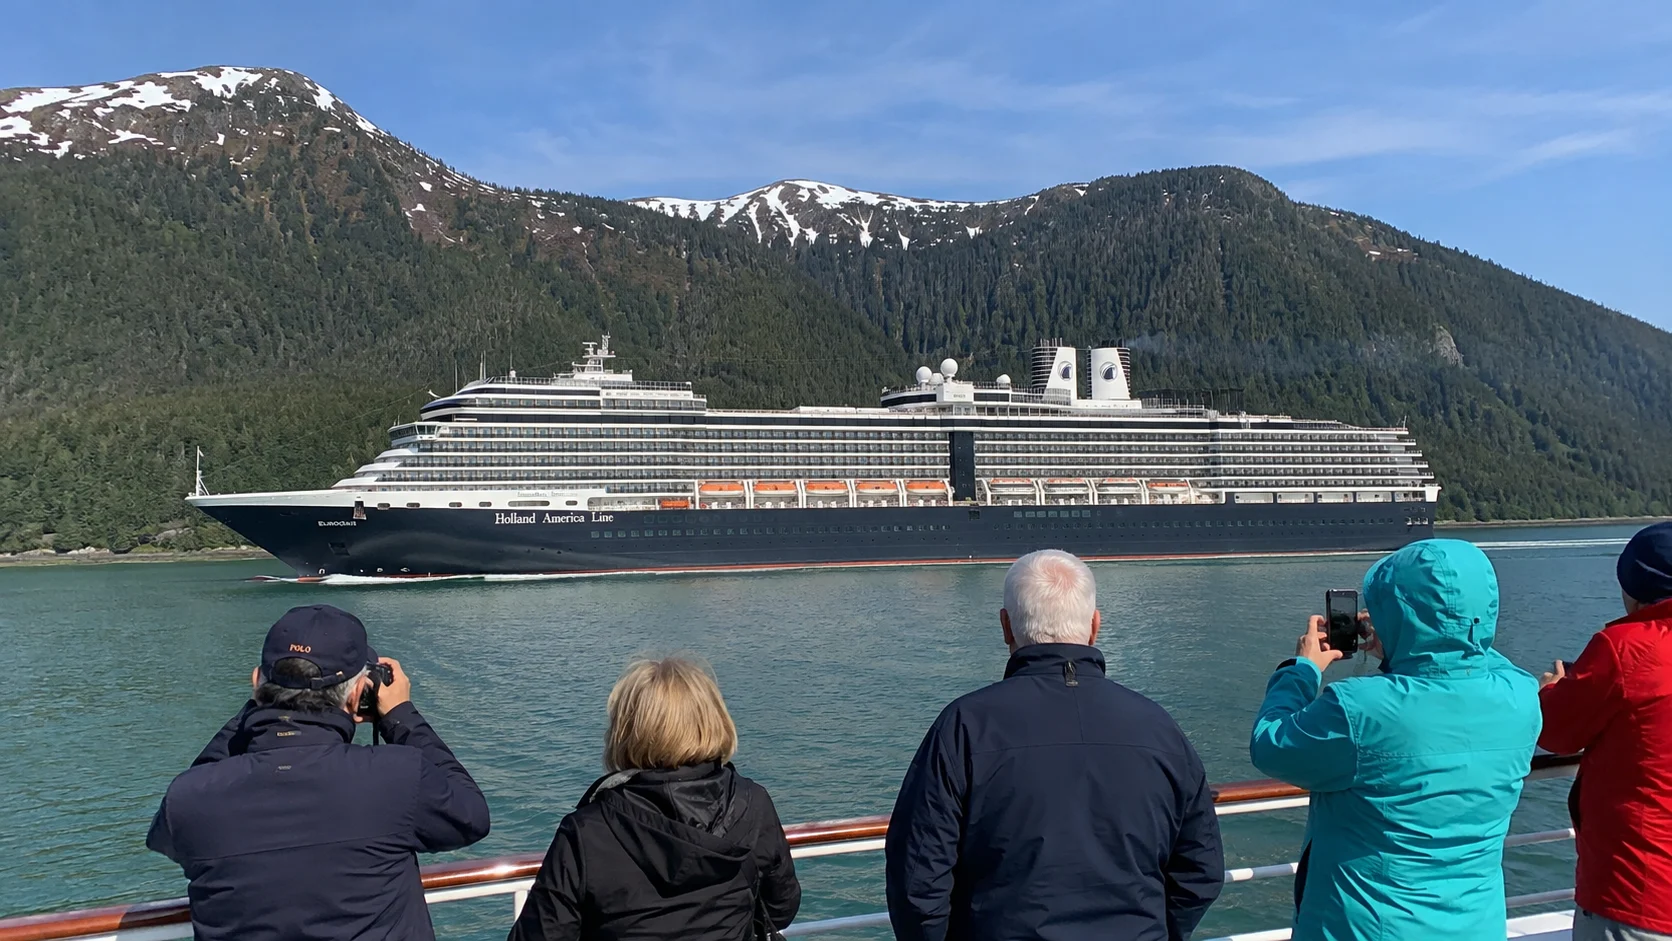
Deck 1: lower cabins, guest help and the theater
Main Deck 1 combines many Ocean View and Inside rooms with the lower World Stage footprint forward. Guest Services and the central atrium area supply recognizable meeting points and a place to handle an account or cabin question.
A selected lower room can suit someone who wants daylight or a budget fare with a more moderate position. Inspect its precise theater and service neighbors rather than assume the whole level is isolated from public activity.
For the first show, check the instructed entrance before choosing a stair or elevator route. The theater spans several levels, so an entrance on the plan isn’t a reason to ignore the actual program or staff directions.
Lido and Crow’s Nest are a longer elevator journey from this floor. Keep that repeated trip in the room comparison if breakfast, pool time, and the observation lounge are your daily priorities.
Deck 2: the evening music and lower dining floor
Lower Promenade Deck 2 carries World Stage forward, Billboard Onboard and the casino nearby, Rolling Stone Lounge, Pinnacle Grill and Bar, Explorer’s Lounge, and lower Dining Room aft. It is the floor to learn when live music and a served dinner will shape most evenings.
Choose one main performance, then fill the nearby gaps with a drink or another set. The rooms being close together doesn’t make overlapping show times easier to attend simultaneously.
The casino environment can matter to someone sensitive to smoke or sound. Use the available Deck 3 route for a longer move when you want another way between the lower public destinations.
Pinnacle Grill sits in the central area rather than at the same end as the main Dining Room. Our dining guide helps keep those entrances and the paid restaurant choices separate.
Deck 3: the real promenade, library and upper dining
Promenade Deck 3 gives you the wraparound outdoor walking route, plus indoor shops, meeting rooms, Ocean Bar, photo areas, and upper Dining Room. Use it as a regular scenic and evening reference rather than remember it only when the pool is busy.
The Library is forward on this floor near the meeting-room area, not part of the current Crow’s Nest footprint. Find it early if browsing books or choosing a comfortable reading stop appeals to you.
During a scenic passage, the promenade lets you change sides and get closer to the water. Keep the actual wind, access notices, and crew instructions in the decision instead of assuming one side or entire circuit stays equally comfortable all day.
Ocean Bar supplies another central social stop, while the Dining Room remains aft. Learn the useful bank before going up to your cabin after dinner, especially when the group is tired or dressed for the evening.
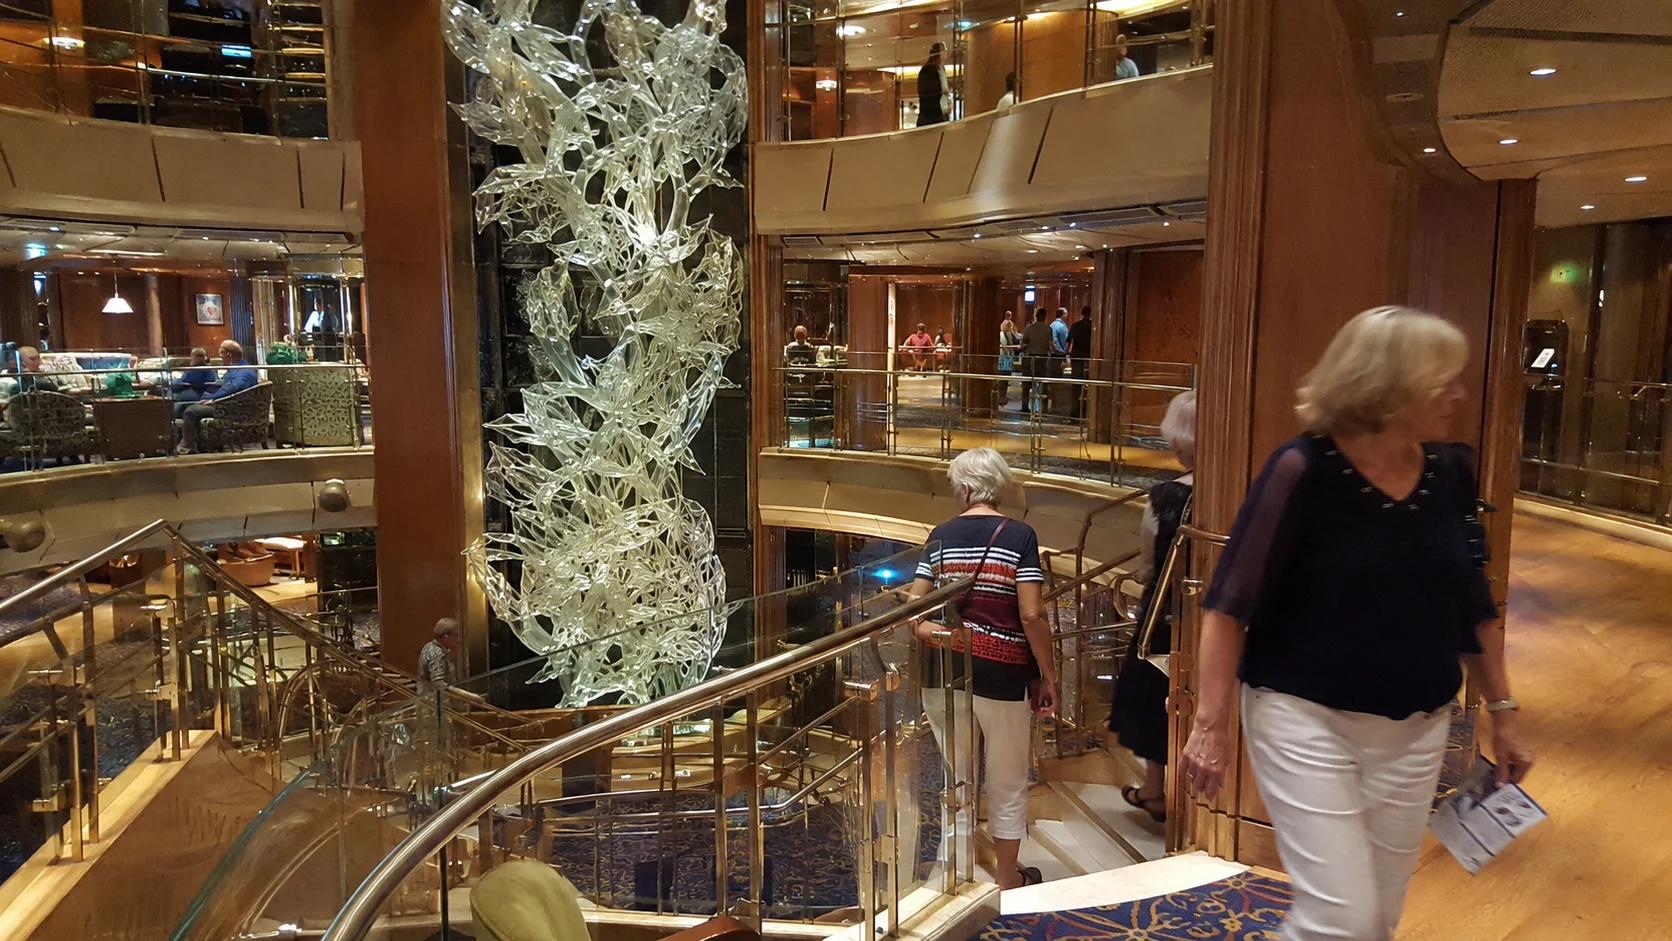
Deck 4: cabins above public rooms and windows behind lifeboats
Upper Promenade Deck 4 begins the main side accommodation, with Deck 3 public spaces below. Compare the particular theater, bar, shop, corridor, or dining-service neighbor before choosing a room for an early bedtime.
H and HH Ocean Views are fully obstructed on the current plan, while G has a partial sea view. They can buy useful daylight, but they aren’t interchangeable with Main Deck’s ordinary clear-window choice.
Selected forward Verandahs have solid steel balcony fronts, identified with their own symbol. Check the exact room when a clear seated sea view is the reason you’re buying outdoor space.
This level can be convenient for promenade walks and indoor evenings. Our cabin cautions guide connects that route benefit with the actual view and public-room tradeoffs.
Deck 5: a useful ordinary balcony floor
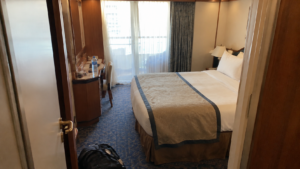
Verandah Deck 5 carries substantial standard balcony inventory with another cabin floor above and Deck 4 rooms below. A selected position can put accommodation between your bed and the main public areas while keeping a manageable trip upstairs for meals.
V5092 is a current-plan port-side comparison candidate with that general relationship. Check its extra-bed symbol, doorway, and available fare rather than treat the number as a guarantee of silence.
For a family, inspect the opened beds and actual connecting pair before paying. More than one room on a floor can solve a sleeping problem differently, even when the balcony category is familiar.
For the forward accessible Signature rooms, confirm the required transfer layout directly. A single-side-approach Suite has different features from a fully accessible ordinary room and shouldn’t be selected solely for extra area.
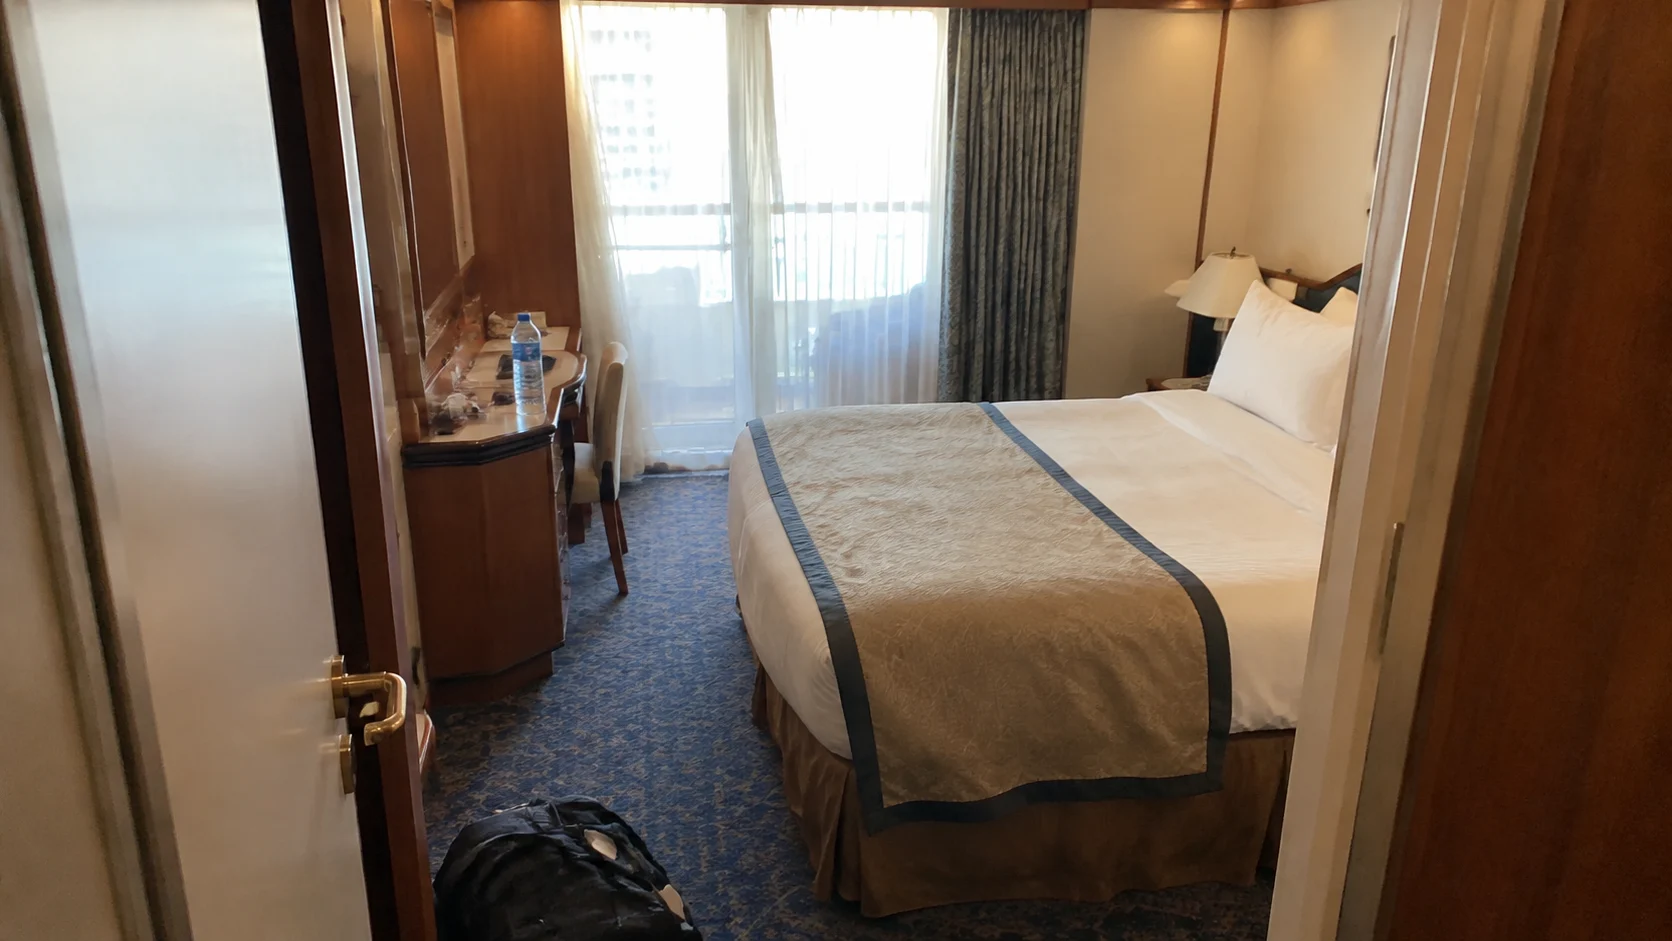
Deck 6: Signature Suites occupy much of the middle
Upper Verandah Deck 6 has accommodation directly above and below many positions. Much of its central side inventory is Signature Suite, so a normal midship balcony search may be more straightforward on Deck 5 or 7.
Choose Signature here for the larger shared room and bathroom rather than assuming the category includes Neptune Lounge access. The physical space and exclusive services are separate reasons to spend.
SS6086 is a current-plan Signature candidate marked for four through two lower beds and a double sofa bed. Confirm the exact approved occupancy and nighttime arrangement instead of applying the PDF’s generic single-sofa description to every numbered room.
Front and aft ordinary Verandahs bring different walking and outlook choices. Our best cabin guide helps compare those routes with the particular room upgrade you want.
Deck 7: Neptune Lounge and date-specific suite numbers
Rotterdam Deck 7 contains much of the central Neptune Suite inventory and Neptune Lounge. Eligible suite guests can make the lounge and concierge part of daily life, while other guests should keep its restricted access separate from the convenience of staying on the same floor.
Ordinary Verandahs are also available toward the ends, with cabins above and below their general position. Compare the actual number and daily route rather than label the entire level one uniform suite neighborhood.
The later published plan renumbers the central area and accessible suites. Before buying around a remembered room, match the number to the correct departure-date map and current offer.
A lounge-near room can be valuable for repeated visits on a longer voyage. A guest who barely uses the private services may get more from a selected ordinary room and a smaller total fare.
Deck 8: pool convenience with a public floor above
Navigation Deck 8 sits immediately under Lido Deck 9, with the bridge forward and passenger cabins along the main room sections. The spa, fitness area, pools, food counters, buffet, and open seating produce different neighbors overhead.
Choose this floor when a short trip to breakfast and swimming is worth that relationship. For a light sleeper, compare the same general position on a cabin floor before paying for the higher location.
The aft Sea View Pool remains a working public deck despite its adults-only eligibility. A stern room underneath it needs the same deliberate comparison as a room below the covered pool or Lido Market.
Check the individual footprint instead of treating every room below Lido as noisy at one fixed hour. The map establishes the physical neighbor rather than a measured sound level.
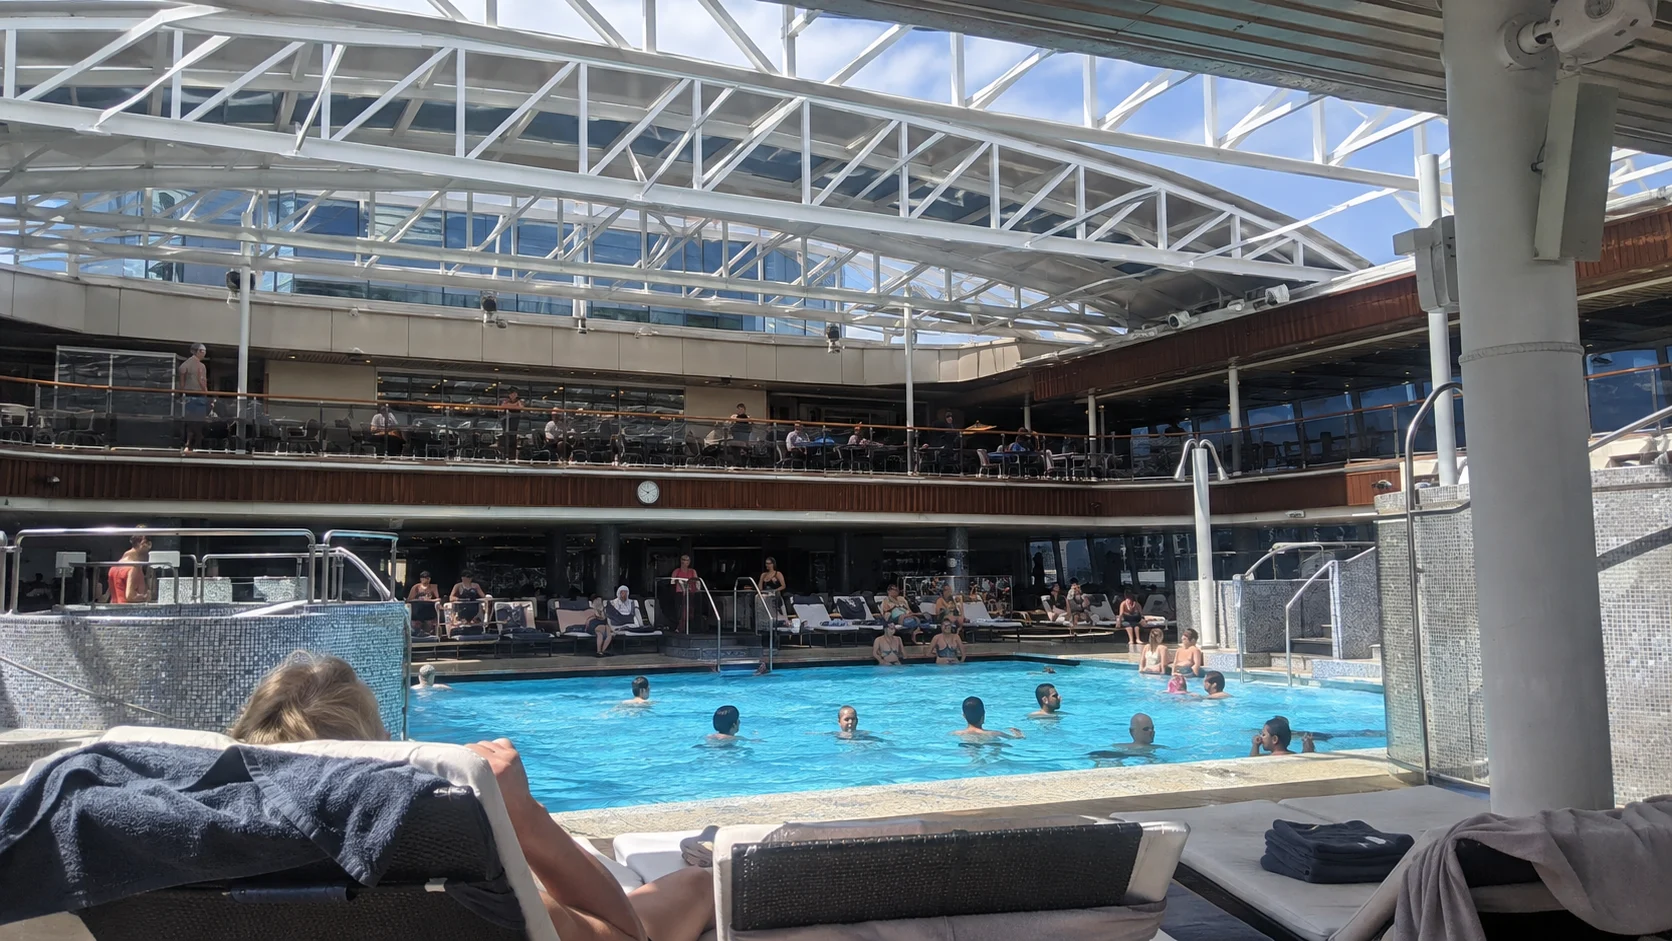
Deck 9: spa forward, pools central and aft, food between
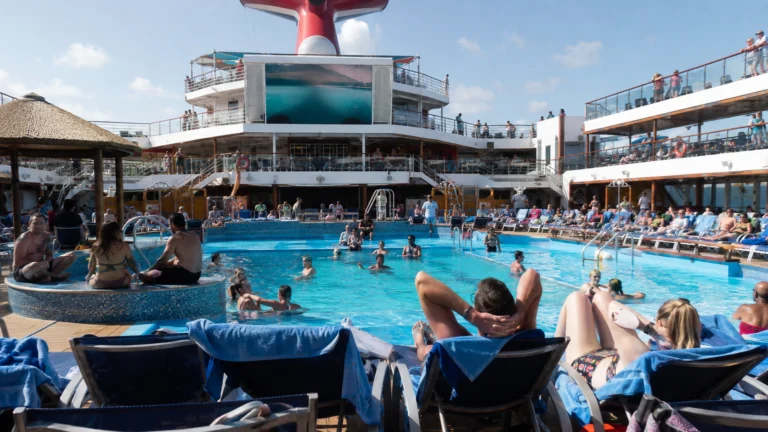
Lido Deck 9 contains Greenhouse Spa and the Fitness Center forward, the Hydropool and covered Lido Pool, Dive-In and Lido Bar, Lido Market, and the Sea View Pool area at the stern. Learn these distinct settings before choosing one chair as your only daytime base.
The covered pool is the ordinary family choice, while Sea View Pool requires age eighteen or older. Use the current family access rules when swimming or hot tubs are central to your plans.
Canaletto is the port-side served-dinner area at the front of Lido Market. New York Pizza is aft near Sea View Bar and Pool, with the current roster naming the broader Pizza & Deli format.
Hydropool and Thermal Suite access is a different purchase from the ordinary covered pool. Check the actual offered pass or treatment rather than assuming the spa name or nearby cabin supplies unlimited entry.
Deck 10: forward cabins and the midship family rooms
Panorama Deck 10 has forward accommodation, the sliding pool-roof area, and Kids Club and High Score near the midship bank. Families should learn that bank and the actual sign-in entrance before the first session.
The forward and midship elevators serve this floor; the aft elevators don’t. Choose the correct bank on a lower connecting deck when the group wants a simple route to the family rooms.
Club time and High Score are different activities, with actual sessions and access following the sailing’s information. Check the current youth program rules when registering, and use the game area according to its posted arrangements.
For a room here, compare the higher forward position and public neighbors with the benefit of a short upper-deck route. Convenience doesn’t eliminate the individual bed, view, and movement decisions.
Deck 11: Crow’s Nest forward, Tamarind near the midship bank
Observation Deck 11 has a forward Crow’s Nest area with Game Room, Art Studio, Shore Excursions, high spa rooms, and Retreat cabanas. Use the forward bank for the observation lounge and these related routes.
The ten VT rooms have viewing balconies, a specific design worth checking before expecting ordinary outdoor seating depth. The Retreat cabanas are separately reservable private spaces, not access supplied automatically by a standard high-deck room.
Tamarind, its bar, and the adjacent sushi venue occupy the separate restaurant area served by the midship bank. Choose that bank for dinner rather than taking aft elevators that don’t reach Deck 11.
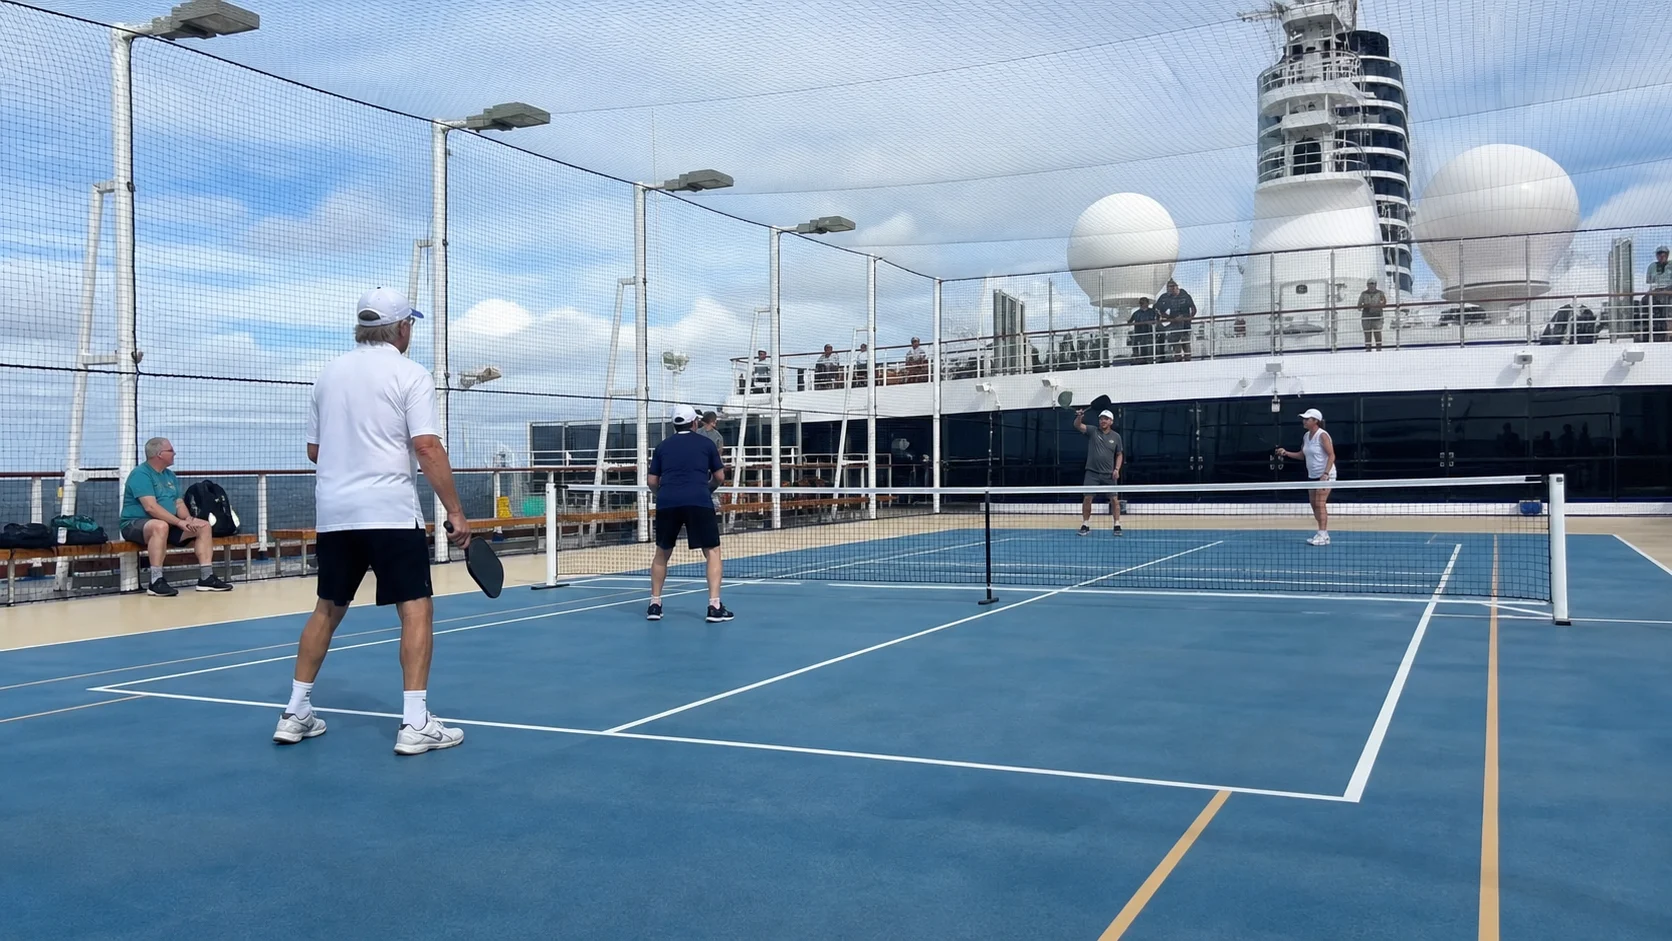
The Sport Court is beyond the restaurant area, providing the high outdoor sports setting. Check weather, the actual court program, and the route before promising a particular game or open-air session.
Turn the map into three easy daily journeys
Practice room-to-breakfast, room-to-dinner, and the route to the next show or club once while you have time. Choose the bank before changing floors and keep a recognizable meeting place for the group.
Use our Eurodam tips to fit that orientation around meals and reservations. One familiar promenade route, one Lido route, and the right upper-deck elevator are enough to make the ship easier without touring every room before the first dinner.
How this guide was researched
Every current official deck drawing was visually inspected, with later-map public areas and Deck 7 numbering compared. Accessible-route instructions confirm that only forward and midship elevators serve Decks 10 and 11; the Library, Tamarind and family rooms were checked in their exact positions.