Carnival Spirit Deck Guide: Cabins, Food and Easy Routes
Carnival Spirit is easiest to navigate when you remember Decks 2 and 3 for indoor evenings, Deck 9 for everyday food and pools, and separate forward and aft activity areas above them.
Choose the elevator bank for your destination before changing floors, especially for aft Empire dining, forward Camp Ocean, and the two sports areas on Deck 11.
Short version
Learn Deck 3 for a useful indoor walk past the lounges, Deck 9 for Guy’s, BlueIguana, La Playa and Serenity, and Decks 6 or 7 for selected rooms with cabins above and below. Camp Ocean is forward on Deck 10, Circle C forward on Deck 4, Club O2 forward on Deck 5, mini golf forward on Deck 11, and WaterWorks aft on Deck 11.
Start with the destination and its elevator bank
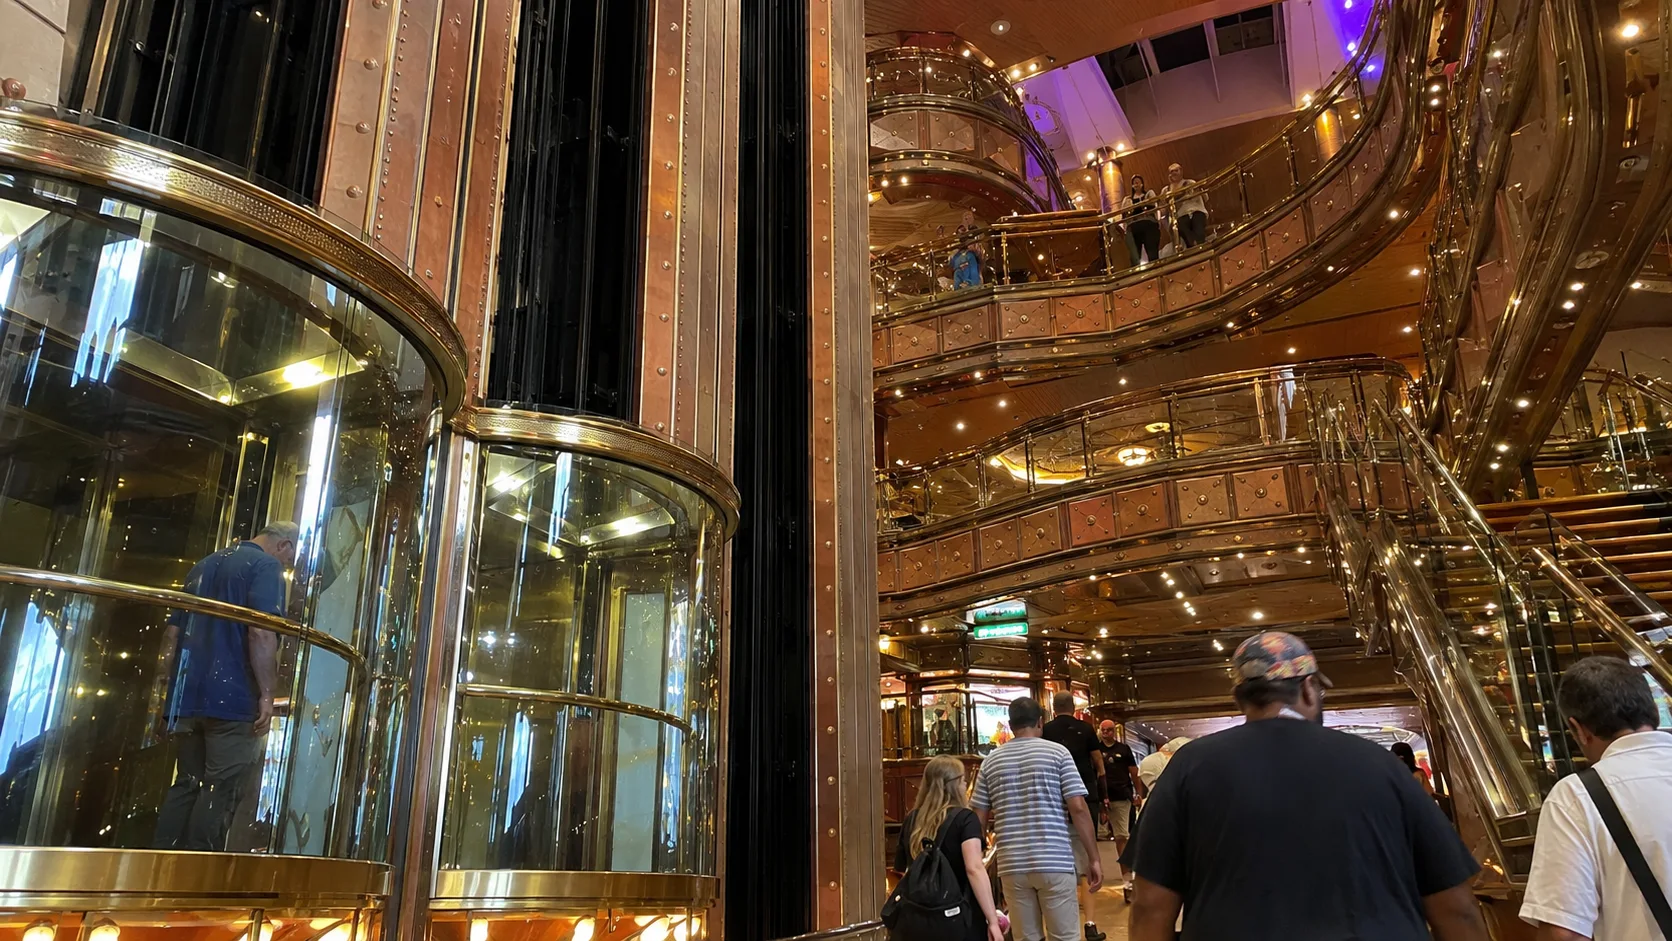
Spirit has three main public stair-and-elevator banks, serving different parts of the ship. Use the forward bank for the theater, spa, fitness center, Camp Ocean and forward sports area; the aft bank is useful for Empire, La Playa, Serenity, Nouveau and WaterWorks.
Choose the bank before going up or down when you know the destination. That is particularly helpful with children, limited mobility, or a group heading for dinner in shoes nobody wants to wear through unnecessary corridors.
The central bank is useful for midship cabins and the pool area, but it doesn’t make every destination equally close. A room near it still requires a meaningful aft or forward journey for some activities.
Keep the current deck plan handy while you learn the ship. A venue’s level and nearest useful bank are more valuable than trying to memorize every decorative deck name on the first afternoon.
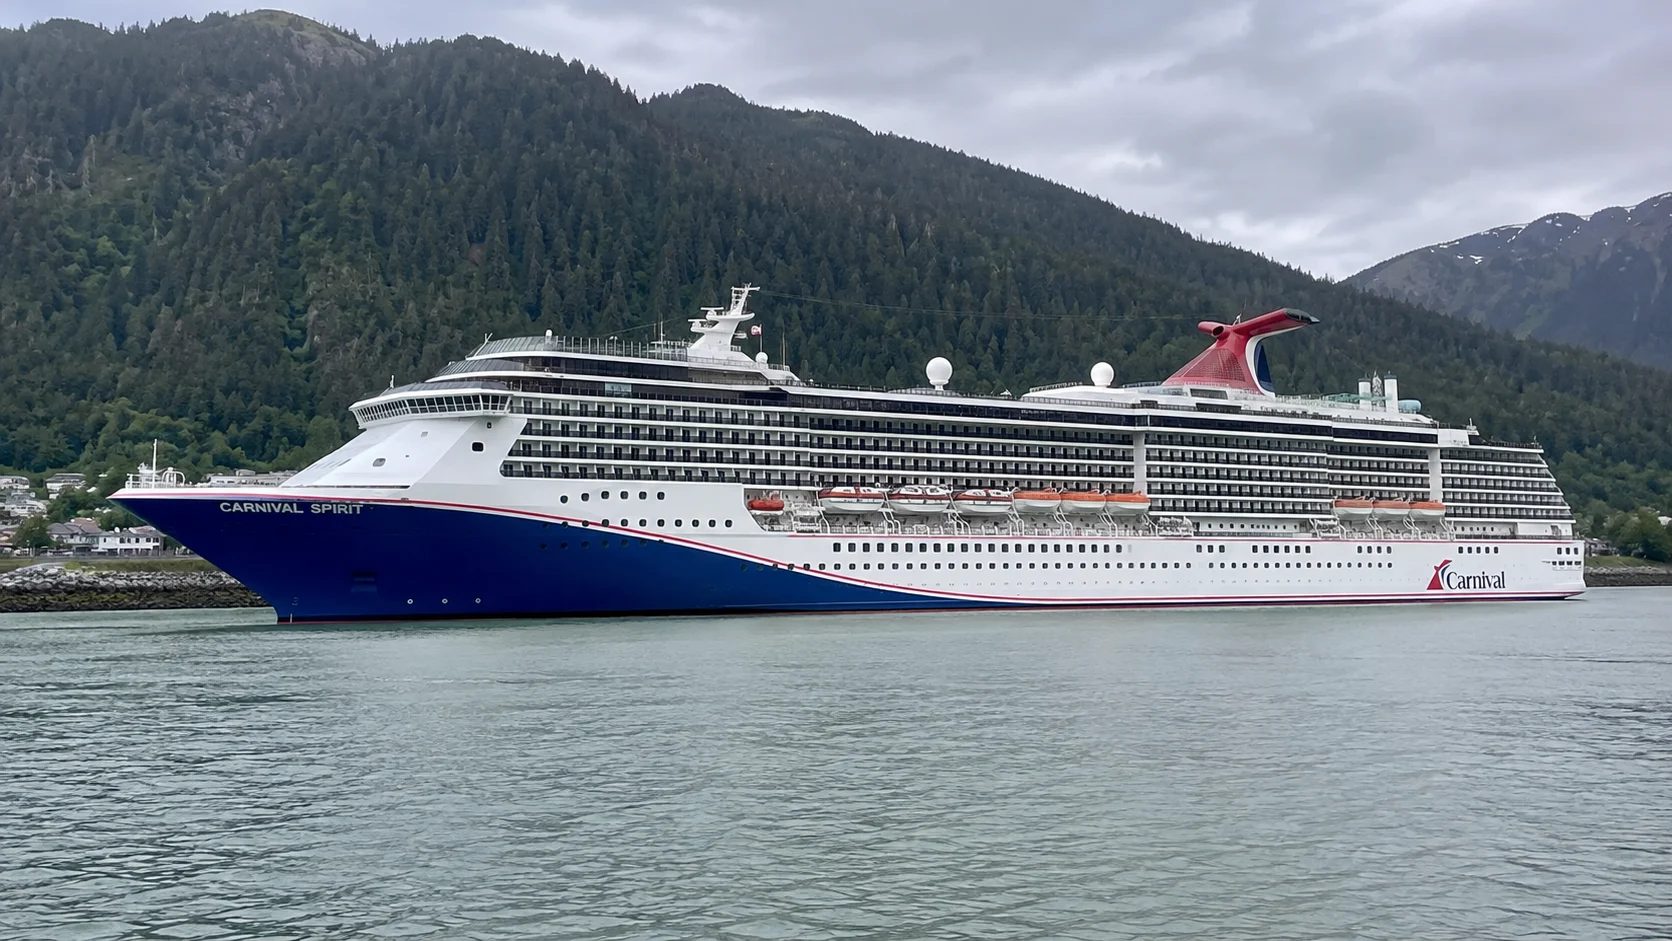
Deck 1: lower cabins, comedy and Chef’s Table
Riviera Deck 1 contains many of Spirit’s lower Ocean View and Interior rooms, with public destinations at opposite ends. Versailles, the Punchliner Comedy Club, is forward, while the dedicated Chef’s Table space is aft beside the galley.
For comedy, use the forward route and check the actual set’s age notice. For Chef’s Table, follow the reservation instructions rather than head for the main dining room simply because the event includes dinner.
A lower cabin can offer useful value and a more moderate position, but the whole level isn’t isolated from entertainment. Check the precise public neighbors before selecting a forward room near the comedy footprint.
The aft galley isn’t a guest shortcut to Empire. Go to the proper public dining entrance instead of expecting a service area to provide a through-route.
Deck 2: casino, bars and lower Empire
Promenade Deck 2 carries much of the evening lineup, with Pharaoh’s Palace forward and the lower Empire Restaurant aft. Between them are RedFrog Pub, Heroes Tribute Bar, the casino, Bonsai, the lobby and service desks, the nightclub, and Alchemy.
Choose a short route between the venues you’re actually using instead of collecting every bar in one night. A pub visit, one performance and a later piano set can be more enjoyable than a full-length march with the next event always about to start.
Louis XIV Casino occupies a substantial midship stretch. If smoke or the casino environment bothers you, use Deck 3 for the longer indoor move and return to Deck 2 near the desired destination.
Bonsai is a paid sushi stop on this level, distinct from the included Lido food. Check the actual menu and ordering arrangement before making it your dinner plan, especially if you’re looking for a full seated meal.
For Empire dinner, check whether your assigned entrance is on Deck 2 or 3 and approach from the aft bank. Our dining guide connects those routes with the meal choices.
Deck 3: the useful indoor walking alternative
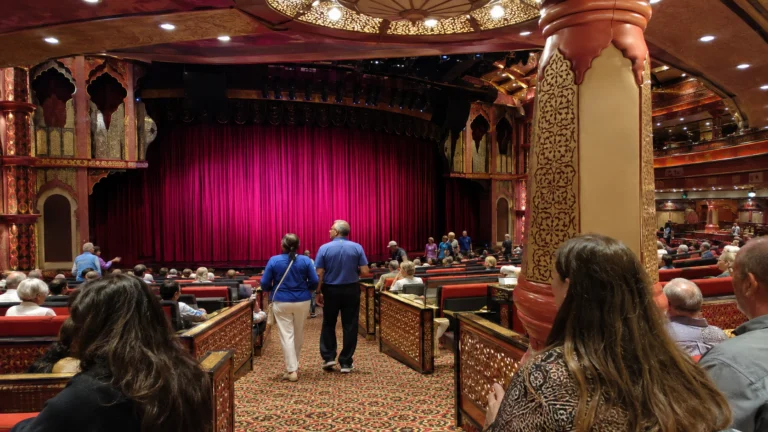
Atlantic Deck 3 includes the upper theater, shops, Shanghai Piano Bar, the arcade, photo areas, SoulPlay, Deco Foyer Lounge and upper Empire. It gives you a practical alternative to walking through the Deck 2 casino area for each longer evening move.
Walk it once during the first afternoon so you know how the lounges, stair banks and restaurant entrances connect. Then you can choose the route naturally instead of finding a different obstacle every time the group changes plans.
The Jungle Interior Promenade follows the sides of the forward theater area. Try it as a sheltered sea-facing break when open-deck weather is uncomfortable and you want somewhere beyond the cabin to sit or wander.
It isn’t an outdoor wraparound promenade, and a window doesn’t promise the same view from every seat. Choose the actual outlook and atmosphere you enjoy rather than assume the decorative name describes an open-air deck.
Shanghai Piano Bar is the smaller musical destination to compare after a theater night. The arcade is a different kind of stop, with paid games that can become a separate family budget choice.
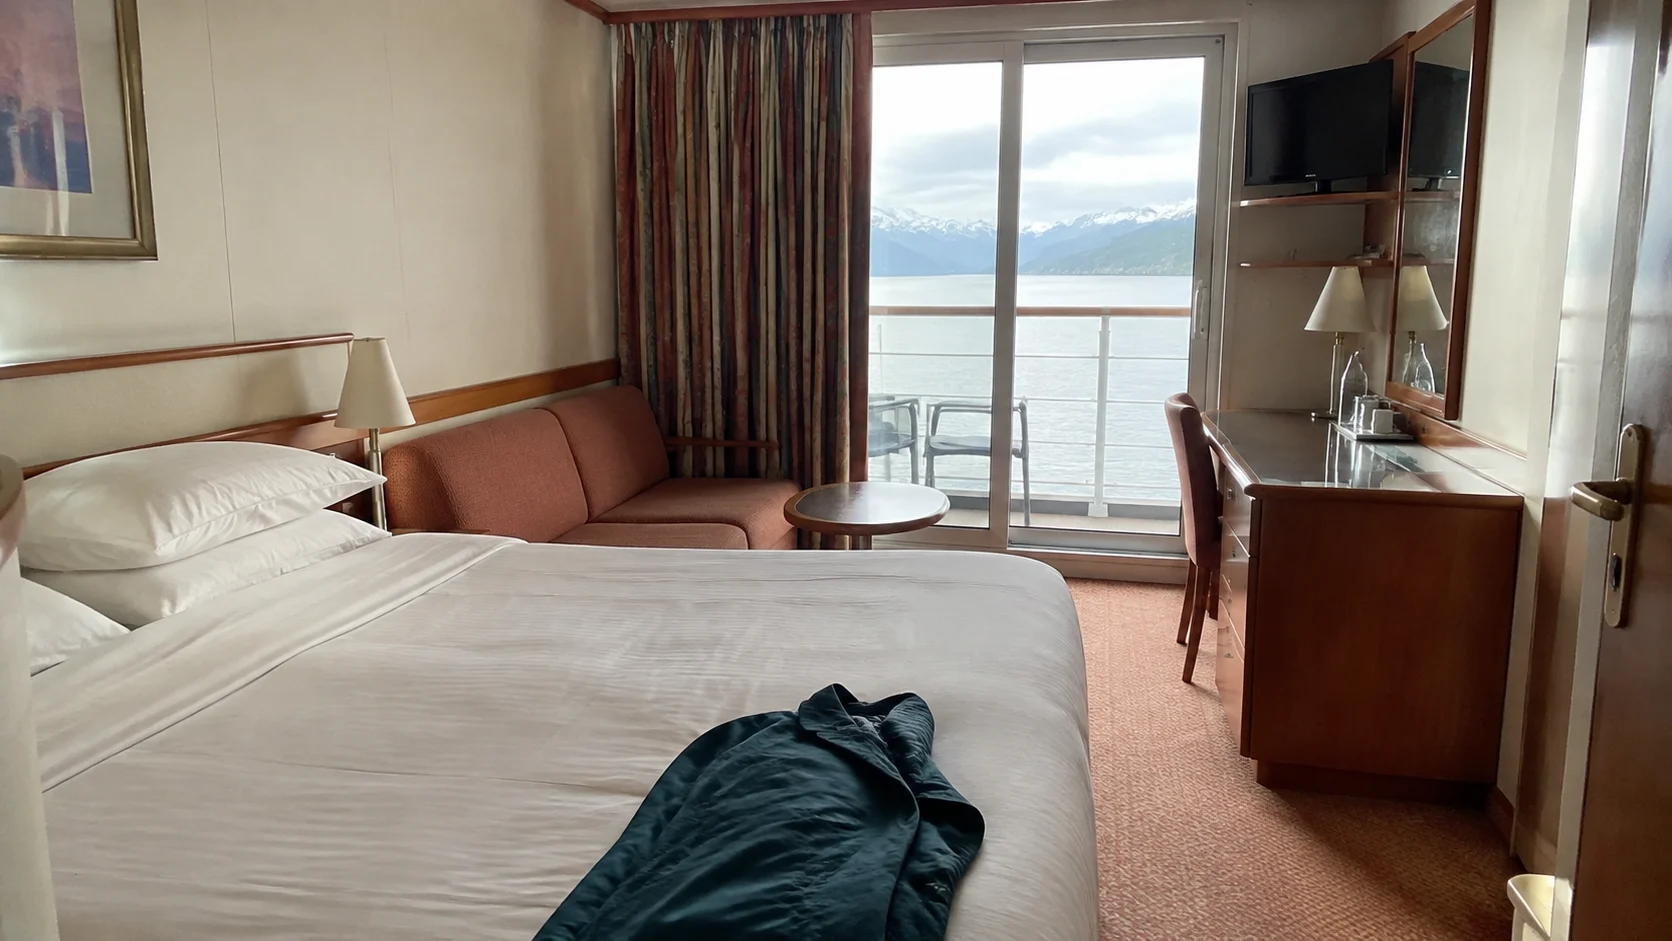
Deck 4: cabins meet the lower public ship
Main Deck 4 combines cabins with the forward theater footprint and The Cove and Circle C. For a child ages 12 to 14, learn Circle C’s entrance early instead of expecting the meeting room to be beside Camp Ocean.
The 4K Interior with Window rooms sit on this level behind the lifeboats. Choose them for daylight when an obstructed view works, while checking the actual Deck 3 venue below the selected room.
At the stern, the Vista Suite corners are 4228 and 4237. Compare their specific relationship with Empire below rather than transfer the Deck 7 corner recommendation automatically to every aft suite.
A room on this level can be convenient for indoor evenings, but the public neighbors need a closer look. Our cabin cautions guide helps separate that question from view and extra-bed arrangements.
Deck 5: obstructed balconies and Club O2
Upper Deck 5 carries cabins and the forward Club O2 teen venue. Families with older teens should learn its route independently of the younger children’s clubs, particularly when siblings are moving on different schedules.
This is the main level for 7A obstructed Balconies at the lifeboat line. The outdoor space can be useful value, but choose it only when the actual blocked outlook suits the way you’ll use the balcony.
Premium Balcony with an obstructed view, marked 9A, also needs a separate size-and-view comparison. More space doesn’t turn the restriction into a clear panorama.
At the stern, Vista Suites 5266 and 5295 are another corner pair to compare. Use their own layout and surroundings rather than an individual photograph or measurement from a different deck.
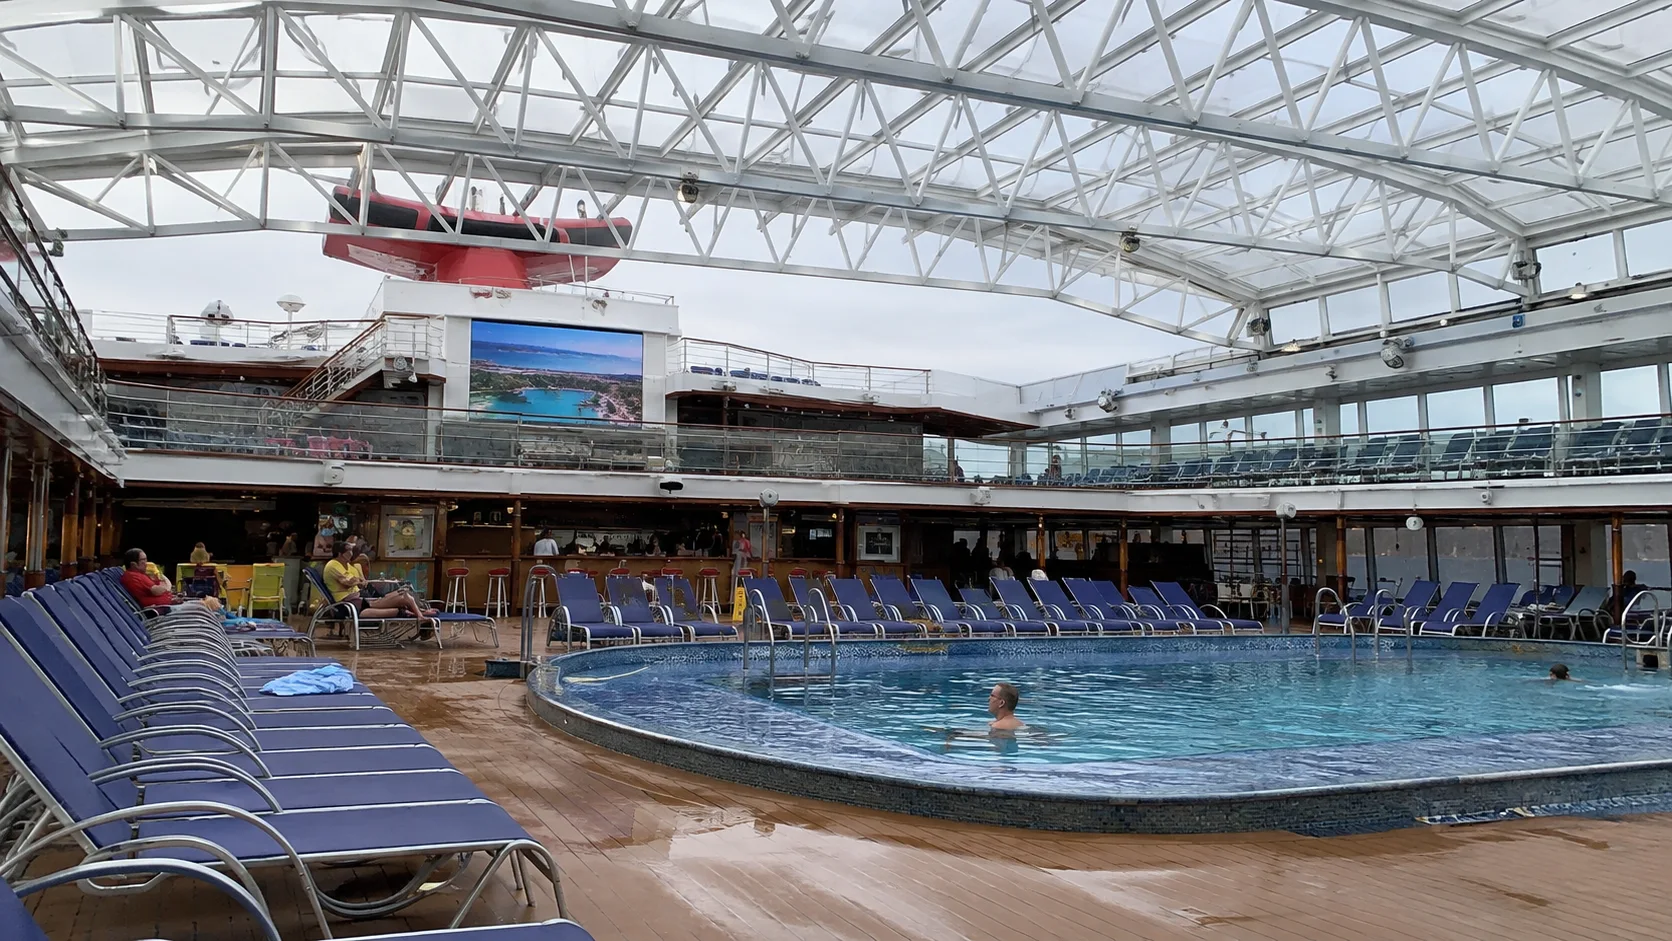
Deck 6: a strong cabin-floor comparison
Empress Deck 6 is primarily accommodation, including Ocean Suites and Grand Suites among the other room types. Many positions have cabins directly above and below, making this a useful starting floor for travelers who want separation from the main public venues.
Cabin 6160 is a verified Ocean Suite candidate to compare with the surrounding inventory. Price its actual space and balcony against a selected standard room before deciding the suite label earns the fare.
A more central room on this floor can balance the forward theater and aft dining journeys. Choose the nearest useful bank without assuming the room directly beside its lobby is the best location for everyone.
Use the extra-bed and connecting symbols with the exact assigned number. Accommodation above and below is one helpful physical relationship, while the sleeping layout and adjoining doors remain separate decisions.
Deck 7: the balanced balcony and aft-suite floor
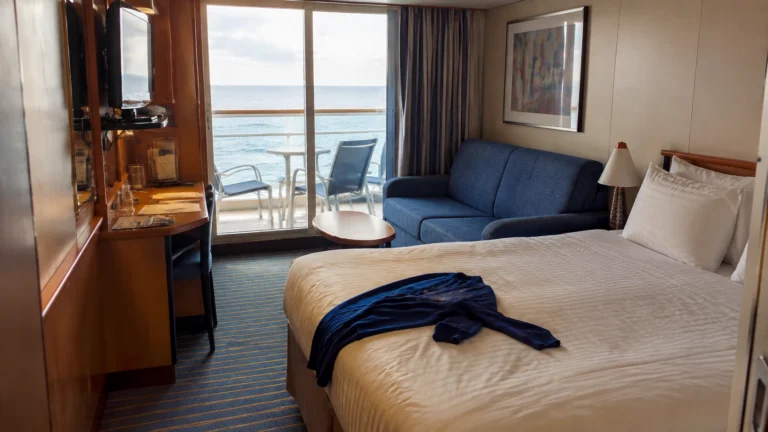
Verandah Deck 7 is another main cabin level with accommodation on the adjacent floors. Start here for a selected Balcony when you want private outdoor time without choosing Deck 8 immediately beneath Lido operations.
The aft Vista Suite corners are 7298 and 7347. These are useful candidates for wraparound outdoor space with cabins above and below, provided the stern position and longer forward walk work for your routine.
The central and aft room sections serve different repeated destinations. Families using Camp Ocean may prefer a more forward route, while adults focused on Serenity and Empire can give the aft bank more weight.
Our best cabin guide compares ordinary balconies 6184 and 6219 with the suite upgrades. Their Deck 6 position has accommodation above and below, offering a useful alternative to sleeping beneath Lido.
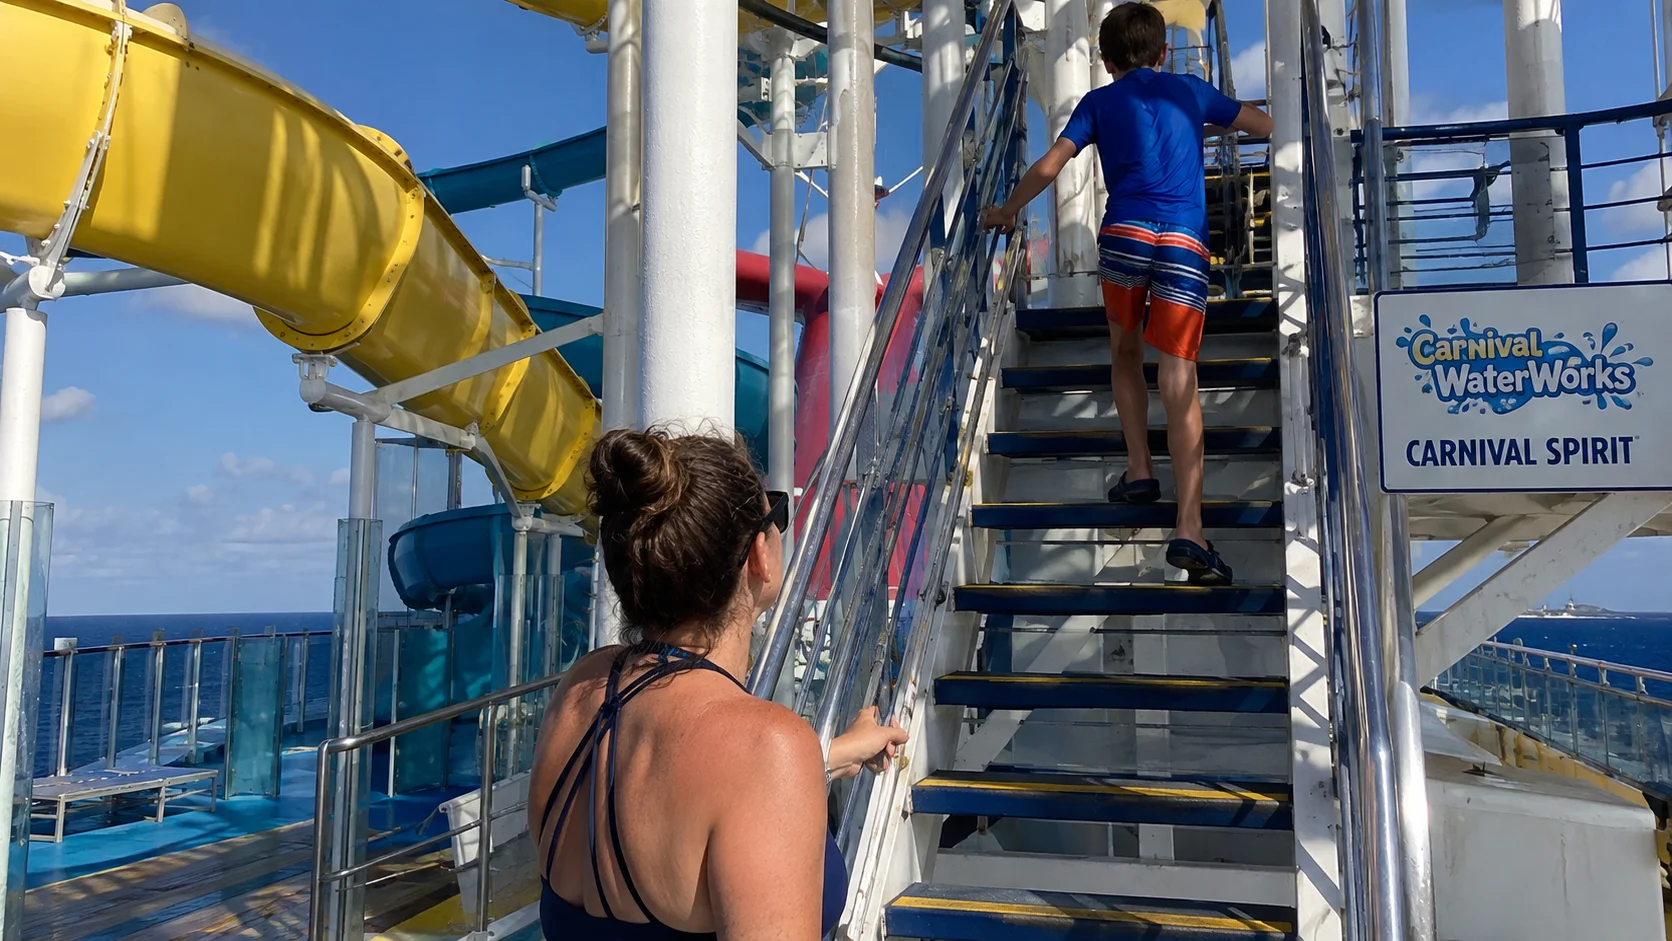
Deck 8: check the exact Lido space above
Panorama Deck 8 sits directly beneath the public Deck 9. Forward spa and fitness areas, pools and seating, La Playa dining operations, and aft Serenity create different overhead relationships along its length.
Choose this floor when the short route to Lido is worth that public neighbor. For a light sleeper, compare the same general position on Deck 6 or 7 before paying for the higher location.
The forward rooms don’t have a hidden cabin floor above them. Inspect the actual spa or fitness footprint rather than assume the bow automatically solves the overhead concern.
The stern Vista Suite corners 8268 and 8273 sit beneath Serenity’s area. Adult-only access doesn’t make the public deck overhead unused, so consider the suite’s balcony and public neighbor together.
Deck 9: food, pools, spa and Serenity
Lido Deck 9 is the everyday level to learn first, with the spa and lower fitness area forward, the forward pool beside Guy’s and BlueIguana, the central Dome Main Pool, aft La Playa Grille, and Serenity at the stern. The ship overview helps compare these very different ways to spend an afternoon.
Find the covered central pool for changeable weather, while keeping its actual roof arrangement and opening notices in mind. The forward pool is the more obvious poolside-food setting, and Serenity’s own pool is for eligible adults 21 and older.
La Playa gives you the buffet and surrounding casual meal choices. Its paid seafood outlet is labeled Seafood Corner on the map, so food being close to the buffet doesn’t establish that it is included.
The spa is a different destination from free ordinary fitness use. Treatments and paid wellness facilities require their own booking and price comparison.
Deck 10: the family and fitness bow, Nouveau aft
Sun Deck 10 contains the upper forward fitness area and Camp Ocean. Check the youth program details and learn Camp’s sign-in route early, especially when a session begins as other guests move between breakfast and pools.
Nouveau Steakhouse is aft on this floor, above La Playa’s everyday dining. Use the aft bank for the reservation rather than arrive via the forward youth area and walk the whole ship unnecessarily.
The sliding Sky Dome covers the central pool area below; the name isn’t a separate performance venue or an attraction borrowed from another ship. Keep that physical roof apart from the outdoor observation and sports spaces.
Decks 11 and 12: two activity ends and an upper lookout
Deck 11 has separate forward and aft sports areas. The forward section contains the new mini-golf course and jogging space, while aft WaterWorks has Twister and Green Thunder alongside the sports area.
Choose the correct end before taking the final stairs. A family heading to slides doesn’t need to arrive at the forward mini-golf area first, and a golfer doesn’t need to pass the aft water attractions to find the course.
The small upper Sky Deck 12 area provides another lookout in appropriate conditions. Use posted access and actual weather, while keeping lower sheltered viewing ready when wind or exposure makes the highest place less comfortable.
For the first day, walk one indoor route and one Lido route, then locate the particular family or paid venue you’ll use next. That is enough geography to make Spirit feel familiar without turning embarkation afternoon into a compulsory tour of every floor.
How this guide was researched
Routes follow Carnival’s numbered deck plan and ship-specific venue descriptions, including the accessible plan. Use the onboard program for opening hours and the crew’s instructions for gangways and access arrangements.