Silver Nova Deck by Deck: Complete Ship Guide
Learn Silver Nova by the lower restaurant and lounge decks, the suite stack on Decks 6 through 9, and the pool and culinary spaces on Deck 10.
Choose the elevator bank closest to the destination, and remember that SALT Kitchen is down on Deck 3 while the Bar, Lab, and evening Chef’s Table are up on Deck 10.
Short version
Use forward for the theater, spa, Observation Lounge and Deck 10 culinary area; aft for Deck 3 dining, La Terrazza, Panorama and Dusk. SALT Kitchen is on 3 and Bar/Lab/Chef’s Table on 10; Decks 7 and 8 give you suites above and below when choosing a room.
Deck 3: Atlantide, SALT Kitchen, and The Shelter
Go aft on Deck 3 for Atlantide and SALT Kitchen, using the aft elevator lobby beside The Shelter as the landmark. Atlantide serves seated breakfast, lunch, and dinner, so learn this route early if you prefer served meals.
SALT Kitchen is the destination-changing restaurant, with a regional menu and a menu that can reflect the day’s port.
The Shelter sits closer to the atrium and elevators. This is Silver Nova’s intimate Champagne-focused bar, and its tucked-away location is precisely why it can be missed.
Use The Shelter as a pre-dinner meeting point when your group is eating on Deck 3. Agree on the venue name and time so everyone arriving from different suite decks knows which lobby to use.
Deck 4: the ship’s lower central crossroads
Deck 4 is the working heart of Silver Nova. The Atrium, Reception, Shore Concierge, and Arts Café are grouped in its center, making this the most useful orientation point after embarkation.
Arts Café serves coffee, tea, pastries, and light food through the day. It is also where service desks and guest traffic converge, so it can feel lively around excursion departures and returns.
La Terrazza is aft for buffet breakfast and lunch and Italian dinner service, with outdoor seating when conditions allow. Kaiseki is mid-aft on the starboard side, while La Dame and the lower Venetian Lounge occupy the forward public area.
Shops are also shown on this deck. The floor plan has multiple destinations in a long line, so the elevator bank closest to your venue matters more than the deck number alone.
La Dame, Kaiseki dinner, and several of Silver Nova’s smallest dining experiences require reservations, with current fees for some venues. Do not mistake proximity on the plan for easy walk-in availability.
Use our Nova dining guide to choose the meal before heading to Deck 4. La Dame and Kaiseki dinner charge separately, while La Terrazza’s Italian dinner is included but also needs a reservation.
Deck 5: wellness, nightlife, and the theater balcony
Deck 5 contains the greatest variety of indoor public spaces. Forward are Otium Spa, the Fitness Center, Beauty Salon, and the upper level of the Venetian Lounge.
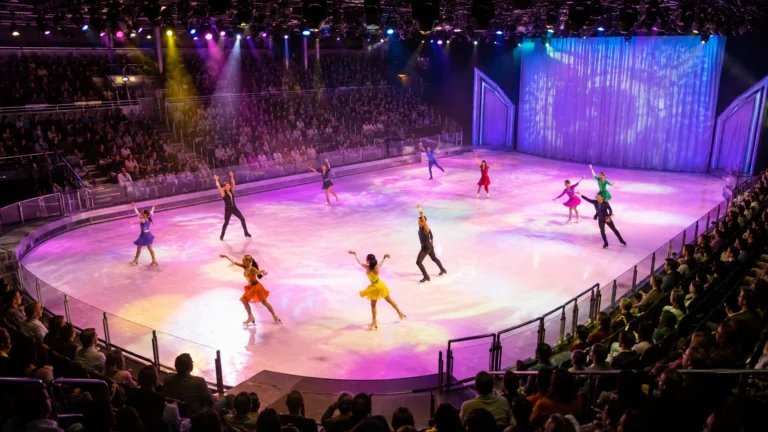
The two-level theater is used for production shows, films, destination presentations, and other scheduled programs. Choosing the upper entrance can be useful when seats are filling from below.
Moving aft, the plan shows the casino, boutiques, Dolce Vita, Silver Note, a library area, Connoisseur’s Corner, and Panorama Lounge. Dolce Vita is the central social lounge with evening piano music.
Silver Note pairs live jazz with small-plate dining and needs advance planning because the room is intimate. Connoisseur’s Corner is the cigar and premium-spirit setting, so odor-sensitive guests may prefer routes and seats farther away.
Panorama Lounge anchors the stern and opens to an outside terrace. It can host trivia and daytime activities before becoming a music and dancing venue later.
This aft destination, plus the forward spa and theater, means Deck 5 is a long social axis. Use the forward elevators for Otium Spa or Venetian Lounge, and the aft elevators for Panorama Lounge rather than walking the full deck every time.
Deck 6: suites above the busiest indoor deck
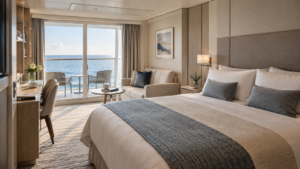
Deck 6 is the lowest main accommodation deck. It contains Veranda Suites and several larger categories, plus a guest laundrette.
Because public rooms sit directly below, the exact suite number matters more here than on Decks 7 and 8. Forward suites can be above the theater, spa, or fitness spaces, while aft suites align with lounges and service areas.
Check the vertical position rather than relying on the broad statement that Deck 6 is a cabin deck.
The benefit is convenience to Decks 4 and 5. A Deck 6 suite can be excellent for travelers who prefer one short flight of stairs to evening venues and want a lower position for motion comfort.
Light sleepers should favor a suite buffered from the most active rooms below.
Deck 7: suites above and below
Deluxe Veranda Suites 7038 and 7053 give you useful Deck 7 reference points, with suites immediately above and below. Their middle section balances the two main elevator banks and keeps the public pool and lounge decks outside the room’s direct upstairs and downstairs relationship.
It also keeps guests close enough to the lower dining decks without placing them immediately beneath the pool complex.
Classic and Superior favor more forward or aft positions, while central Deluxe and Premium choices can shorten the daily walk. Match the color to the actual room on the current Nova plan instead of assuming a higher category adds floor space.
Then choose by distance to elevators, motion preference, and the view orientation you prefer.
Deck 8: central suites and shorter pool trips
Deck 8 also places suites above and below your room, with another suite deck separating it from Deck 10’s outdoor activity. Compare it with Deck 7 when being one level closer to the pool matters more than the slightly shorter dinner trip.
Its laundrette can be useful on a longer cruise, but nearby doors and foot traffic may matter to a light sleeper. Select a few doors away if self-service laundry convenience is not important.
Deck 8 also includes premium suite shapes toward the stern. Because the ship is asymmetrical, do not assume opposite-side rooms have precisely mirrored balconies or outlooks.
Our Nova cabin choices explain the larger suite layouts and standard Veranda position categories. Pick the room you’ll enjoy living in before optimizing a route you’ll only use occasionally.
Deck 9: suites closest to the pool deck
Deck 9 is the highest full accommodation deck. It is convenient for guests who expect to spend time at the pool, SALT Lab, Observation Lounge, or The Marquee on Deck 10.
The tradeoff is that some suites sit beneath public areas rather than other suites.
Inspect what is directly overhead, especially around the pool, service points, The Marquee, and jogging route.
This deck can still be an excellent choice for early risers and travelers who value stairs over elevator waits. It is less automatic for a late sleeper.
Compare the actual pool, dining, viewing-lounge, or culinary footprint overhead before choosing Deck 9. Our Nova cabin cautions help you decide when the one-flight trip is worth having public spaces above the room.
Deck 10: pool, SALT, views, and outdoor dining
Deck 10 is Silver Nova’s signature deck. The swimming pool is pushed to one side instead of centered between matching banks of loungers.
Open terraces and glass create broad views, while the adjoining Pool Bar serves this outdoor hub. The design looks dramatic, but it also means sun, wind, shade, and traffic are not evenly distributed from side to side.
Walk the full area before deciding where to settle.
The Marquee combines The Grill and Spaccanapoli in an open-air dining complex. It serves breakfast, then pizza and grill specialties later.
The Dusk Bar occupies the aft outdoor end and is a strong sail-away location when the weather cooperates. A jogging track loops through the upper-deck plan, so walkers and seated guests share parts of this active zone.
The forward Observation Lounge and its Library give you an indoor place to watch the sea. SALT Lab is just aft on the port side with SALT Bar opposite, so this is a useful area to learn for both a viewing break and a culinary appointment.
Each evening the Lab becomes SALT Chef’s Table, an 11-course, reservation-required experience with a current US$180 fee per person.
Try an included daytime class or a regional drink here before paying for the longer Chef’s Table meal. The SALT program details distinguish those complimentary experiences from the paid evening event and optional shore activities.
Deck 11: Sun Deck and The Cliff Whirlpool
Deck 11 is not another full pool deck. It contains the Sun Deck and The Cliff Whirlpool, a glass-edged hot tub that projects the Nova-class connection with the sea.
Choose the forward Deck 11 whirlpool and Sun Deck when weather makes the exposed setting comfortable. Use an indoor viewing lounge or your suite when wind changes the afternoon rather than assuming the upper level will always be the best place to stay.
Learn four routes that save repeated walking
For a show followed by Panorama Lounge, enter Venetian Lounge forward on Deck 4 or 5 and finish aft on Deck 5. Allow time to cross the public deck after the performance instead of placing two events back to back because they share a level.
For a SALT class followed by a destination dinner, leave the forward Deck 10 culinary area and head down to the aft Deck 3 restaurant zone. The program name stays the same, but its Kitchen and Lab are separated by seven decks and a change of bank.
For a spa visit, use the forward Deck 5 bank and head toward the Otium treatment and fitness area. For an Italian buffet lunch or dinner, choose aft Deck 4 La Terrazza instead of crossing the spa and theater level to reach another staircase.
For an excursion question or group reunion, meet by Arts Café and Reception on Deck 4. Set a particular entrance as the meeting place, since the central service area can have several groups moving through at once.
Use two weather alternatives
If Dusk Bar at the Deck 10 stern is uncomfortable, compare aft Deck 5 Panorama Lounge and its inside seating. You can still enjoy a lounge visit without forcing the open-air plan through wind or rain.
If the pool afternoon changes, go forward to the Observation Lounge or choose an offered indoor event. The current Nova ship page lists the actual ship spaces, while the daily program gives you the performance, class, and activity available at that time.
The Marquee is open-air and uses reservations at dinner, so check the host before assuming it is the no-booking fallback for every evening. Atlantide and SALT Kitchen are the simpler flexible dinner comparisons after an uncertain port return.
Choose a usable route when access matters
Discuss the room, gangway, and shore arrangements with Silversea before booking if you need specific assistance or mobility equipment. The current access guidance explains that guests bring their own collapsible wheelchair and that wheel-on shore access can be unavailable at some ports.
Allow time around theater finishes and shore departures if the elevator is essential to your trip. For someone comfortable with stairs, a short change of level may be easier than waiting with a whole departing audience, but follow the available passenger route rather than using a restricted shortcut.
Use your actual final documents for boarding, disembarkation, and the day’s shore meeting point. A venue map makes the ship easier to learn; the announced operating instructions tell you where to go for the particular departure.
How this guide was researched
We compared the numbered suite plan and public-space layout with Silversea’s suite benefits, dining pages and travel policies. Prices are published per-person benchmarks, and room advice weighs location and layout without promising a particular noise or motion experience.