Silver Nova Best Cabins and Suites: Numbered Picks
Start with Silver Nova Deluxe Veranda Suites 7038 or 7053 on Deck 7, or 8022 or 8039 on Deck 8, then upgrade when the larger layout earns its cost.
Medallion adds a larger living area and useful service perks; choose an aft or dramatic terrace suite when its particular layout and outdoor time are part of the vacation you want.
Short version
Compare central Deluxe or Premium Veranda on Deck 7 or 8 first; all four Veranda categories publish the same 357-square-foot total. Medallion adds indoor space, Premium Wi-Fi and laundry benefits; buy a larger terrace or connecting layout only when its actual location and rooms fit the trip.
7038 and 7053 are practical first choices
7038 and 7053 are Deluxe Veranda Suites in the middle section of Deck 7, with suites on the decks immediately above and below. For a couple who wants a private balcony, butler service and a balanced route to meals, they are more useful first comparisons than the largest suite aboard.
Choose 8022 or 8039, also Deluxe Verandas, when you prefer being one deck closer to the pool and upper culinary spaces. They retain accommodation above and below, while Deck 7 keeps the lower lounges and restaurants a little closer.
The four rooms share the standard Veranda family’s published 357-square-foot total, including the 53-square-foot veranda. Choose by the fare and the bank serving your routine; paying for a Premium Veranda makes sense when its particular position improves that routine, rather than because the name implies more room.
These ordinary picks are the reference price for the larger suites below. A needed accessible bathroom, bathtub, extra berth or connecting arrangement should take priority, and the room symbols distinguish those features from the category’s daytime photograph.
What every Silver Nova suite includes
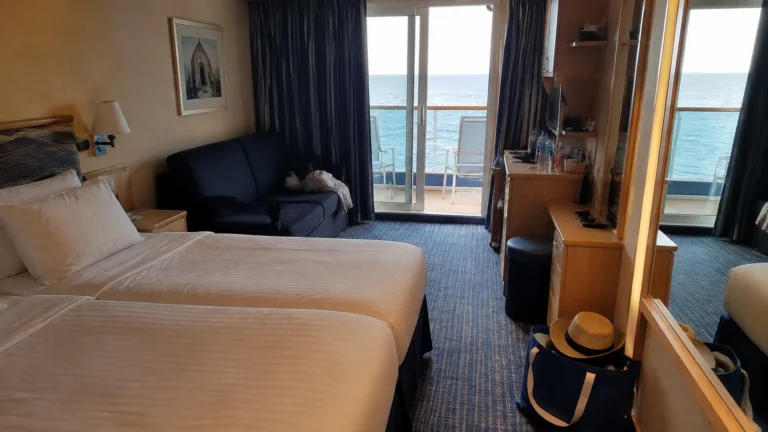
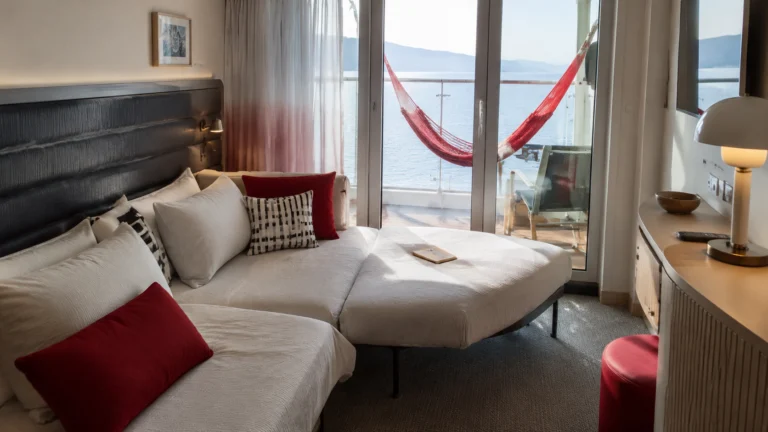
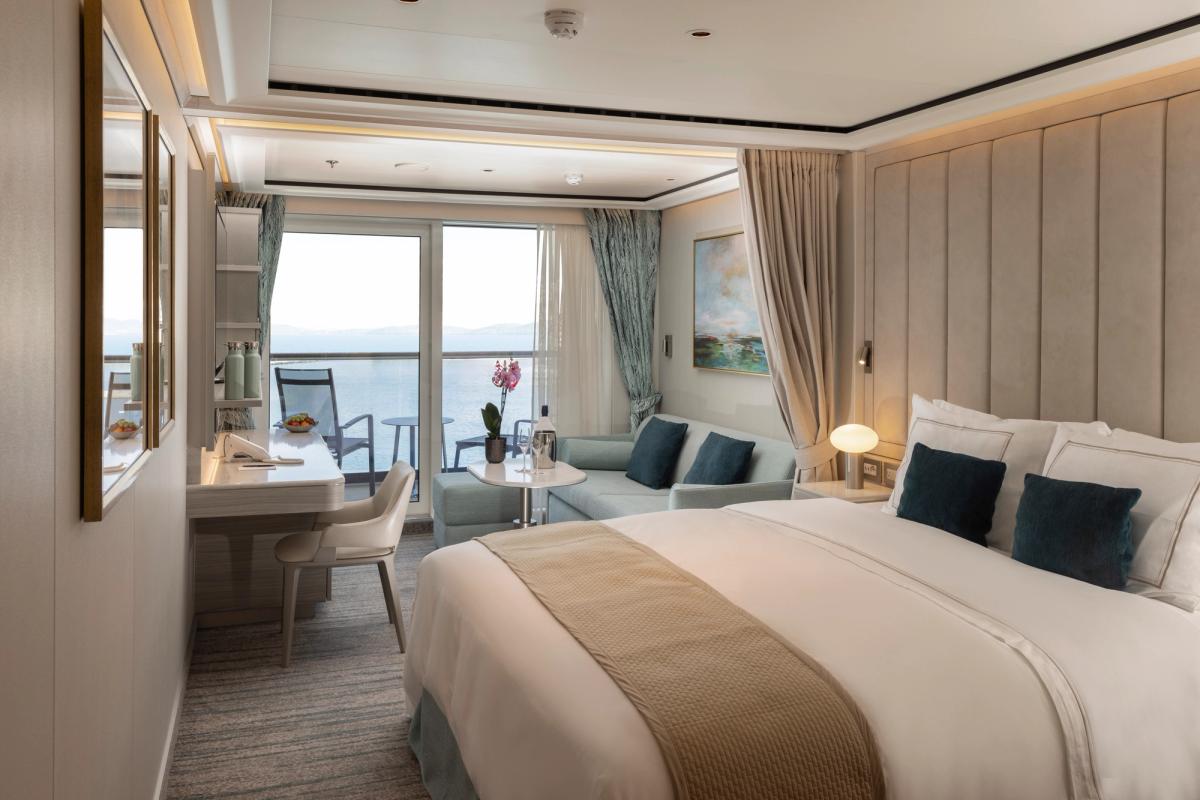
Silver Nova has no inside rooms and no conventional ocean-view rooms. Even the entry categories include a furnished private balcony, sitting area, walk-in closet, double vanity, luxury bath products, pillow menu, stocked minibar, Champagne on arrival, robes and slippers, and butler service.
The bed can be configured as one large bed or twins in the applicable suites, and current specifications list wall-mounted USB-C chargers.
The service baseline is unusually high, so an upgrade should buy a physical feature you will use. A larger suite can make sense for in-suite breakfast, a long voyage, or two people with different sleep schedules.
It is harder to justify paying much more only for a category name when the itinerary has no sea days and you expect to be ashore from breakfast until late afternoon.
Classic, Superior, Deluxe, and Premium Veranda Suites
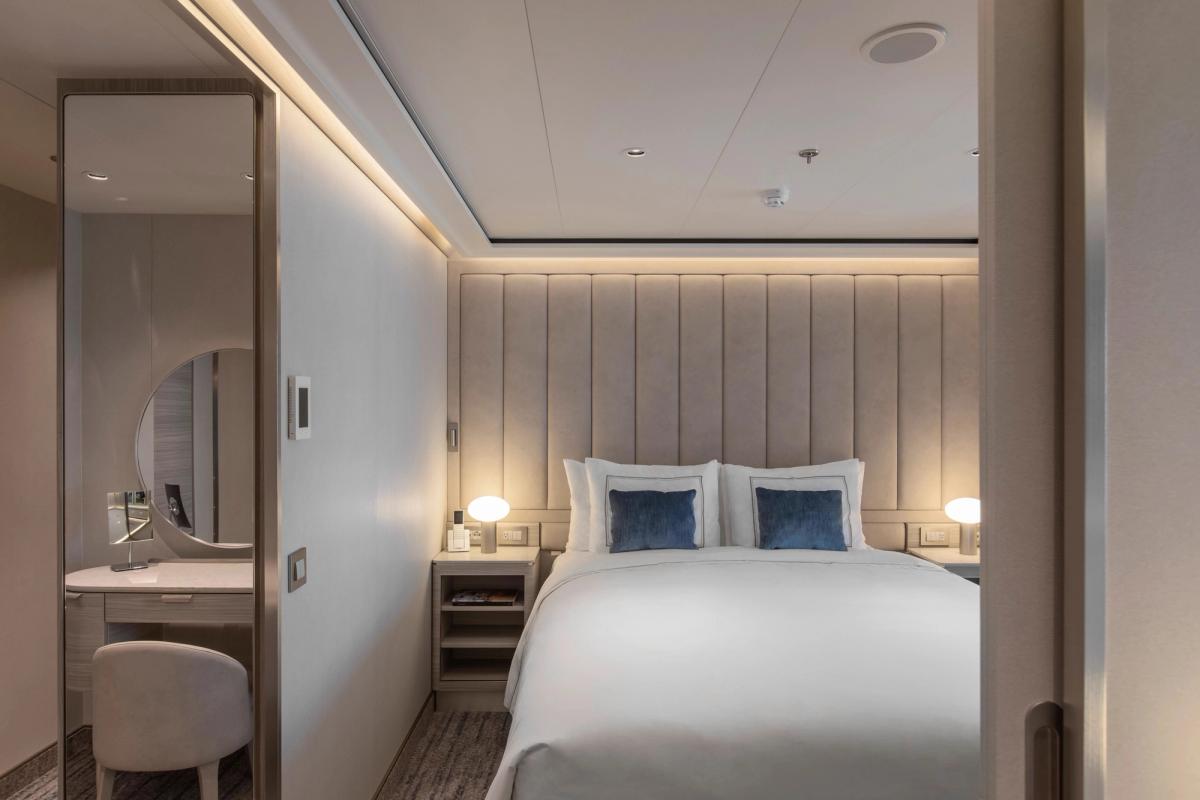
Classic, Superior, Deluxe, and Premium Veranda all total approximately 357 square feet, including a 53-square-foot veranda. Their labels mainly change location, so compare the current Nova plan before paying more for the same basic room space.
Classic and Superior positions tend toward the front and back, while Deluxe and Premium provide central choices among the suite decks. Start with a central Deluxe or Premium on Deck 7 or 8 when you want suites above and below and shorter walks to your usual venues.
Every Veranda has a shower, and selected suites also have a bathtub as marked on the plan. Confirm the actual symbol when a tub matters, and use the four identified adapted Premium Verandas for an accessibility comparison rather than assuming every larger room has the same bathroom.
Medallion and Premium Medallion Suites
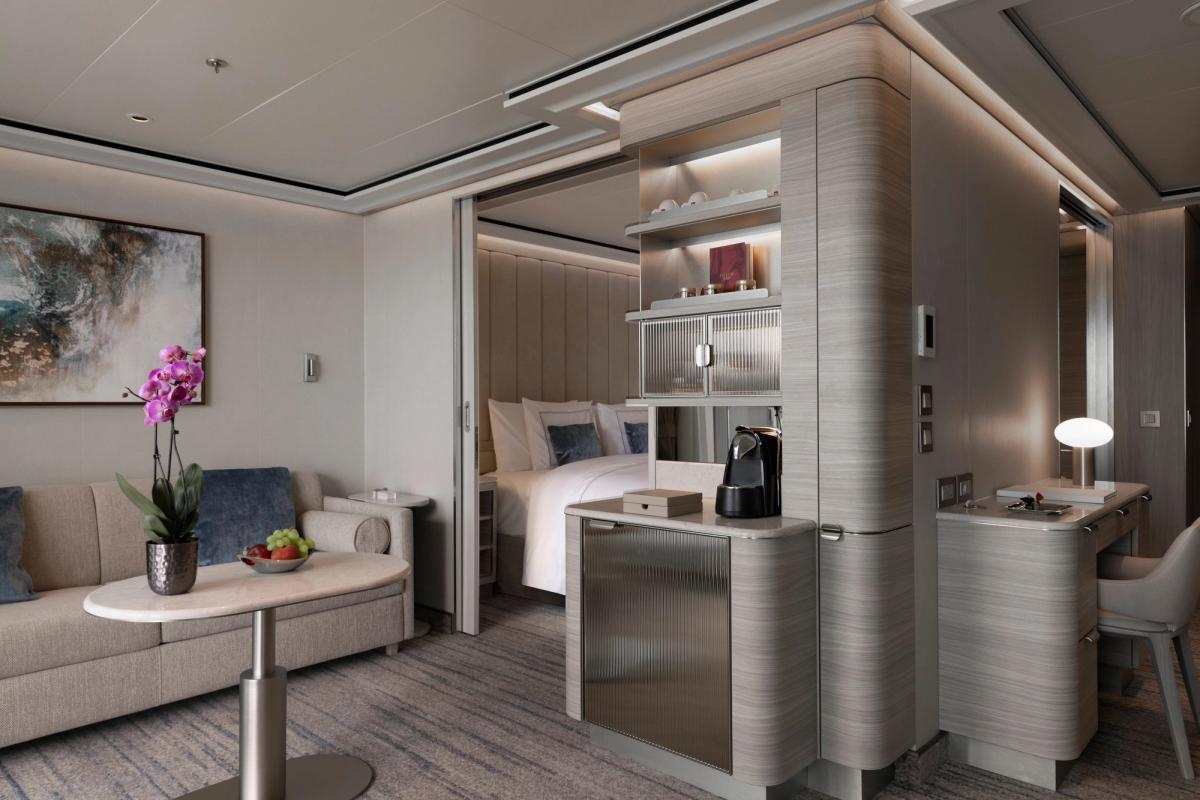
Medallion and Premium Medallion total approximately 527 square feet including an 86-square-foot veranda. They add a larger living area and a bathroom with tub and separate shower; inspect the actual bedroom separation if two people need different sleeping and reading routines.
Premium Medallion favors aft positions, while ordinary Medallion offers the same published footprint in other locations. Compare the exact room before paying the aft premium, because the outlook also comes with longer walks and potentially more noticeable maneuvering vibration.
Silver, Junior Grand, and Grand Suites
Silver Suites publish at 678 square feet, including a 118-square-foot balcony. They provide a one-bedroom layout and can become a two-bedroom configuration by connecting to a Superior Veranda Suite, bringing the combined published total to 1,033 square feet with 172 square feet outside.
Two Silver Suites are marked accessible on the official plan.
Junior Grand Suites range from 581 to 624 square feet, including a 65-square-foot balcony. Their name sounds above Silver, but their published total can be smaller.
The appeal is the layout, position, and ability to create a two-bedroom arrangement with an adjoining Classic Veranda Suite. The combined version ranges from 936 to 980 square feet, including 118 square feet of balcony.
Grand Suites are larger at 915 square feet, including a 140-square-foot balcony. Connecting a Classic Veranda produces a two-bedroom total of 1,272 square feet, including 196 square feet outdoors.
These upper categories should be compared by exact floor plan, not assumed hierarchy. Silver may have more total room than a smaller Junior Grand, while Grand offers a much clearer step up in both interior and terrace area.
Signature and Master Suites
Signature and Master are important Silver Nova distinctions. Silversea describes both as categories introduced for this ship rather than inherited unchanged from an older class.
Signature Suites publish at 700 square feet, including a 172-square-foot balcony, and are designed to maintain broad views from the interior. Selected Signature suites, including 6105, 7095, 8087, and 9089, have a convertible sofa for an additional guest according to the official plan.
Master Suites vary from 721 to 826 square feet, with a notably generous 233 to 330 square feet of balcony. A Master can connect to either a Premium or Classic Veranda Suite in the designated combinations, creating a two-bedroom total of 1,078 to 1,183 square feet.
The broad size range is a reason to request the diagram for your suite number. The same category label can cover meaningfully different terrace dimensions.
Owner’s Suite and Otium Suite
The one-bedroom Owner’s Suite totals 1,055 square feet, including a 172-square-foot balcony. Connecting it to a Premium Veranda Suite creates a two-bedroom residence of 1,412 square feet with 228 square feet outside.
It is the better fit for travelers who want defined dining and living space more than an unusually deep terrace.
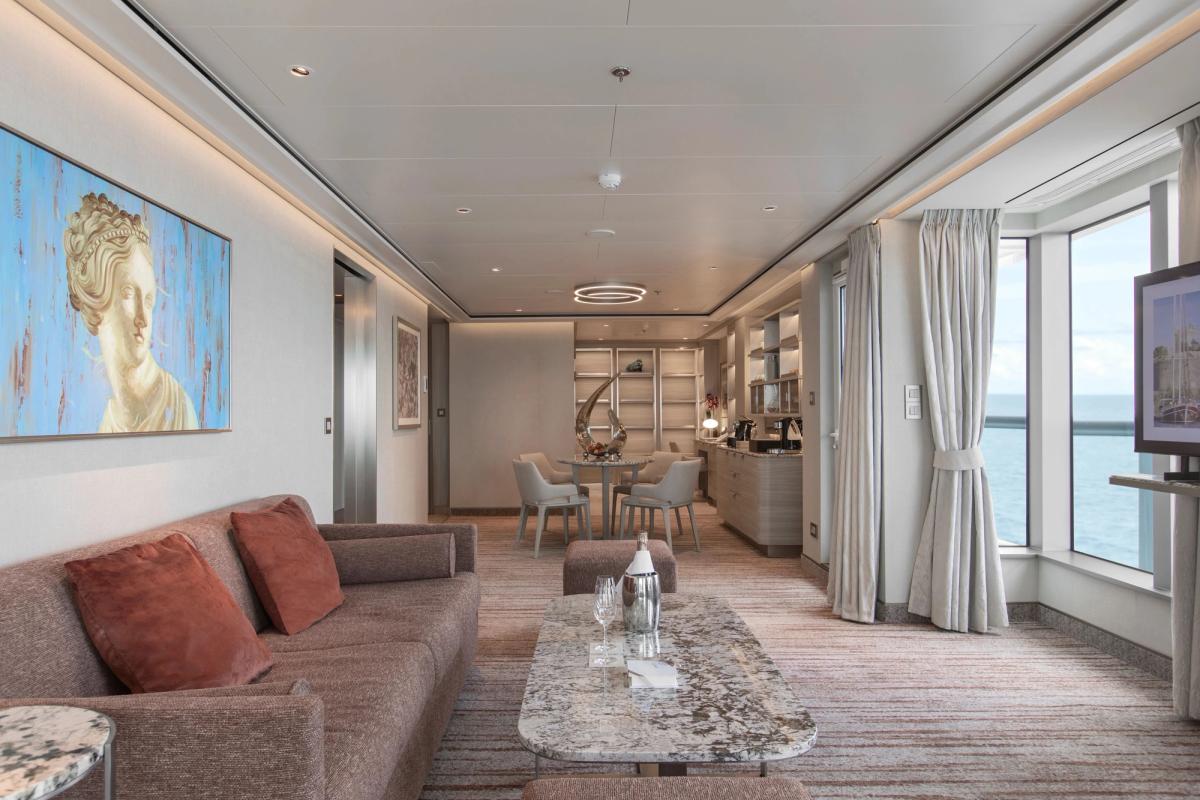
The Otium Suite is Silver Nova’s showpiece. Positioned at an aft corner, it totals 1,324 square feet, including a 431-square-foot balcony, with a 270-degree outlook and private hot tub.
It has a separate dining area and a whirlpool bath. The tradeoffs are equally specific: a far-aft walk, possible docking vibration, more weather exposure, and a fare that only makes sense if the terrace and private entertaining space will be central to the trip.
How the asymmetrical design changes location
Nova’s pool and public spaces are arranged asymmetrically, so opposite-side comparisons aren’t always mirror images. Use the Nova deck guide to compare the route, space above the room, and balcony position rather than assuming a similar-looking room on the other side has the same setting.
Orientation can affect the view from an upper terrace, proximity to outdoor activity, and which side feels more exposed. Ask which side will face the main scenic passage only when the berth or route makes that predictable, since ships can dock in either direction.
Decks 6 through 9 hold the main accommodation, with public rooms on Decks 3 through 5 and the pool, SALT rooms, Marquee, Observation Lounge, and jogging route on Deck 10. Compare Decks 7 and 8 for suites above and below, then check the public space below a Deck 6 room or above a Deck 9 room before choosing for convenience.
Deck 11 has the Sun Deck and The Cliff Whirlpool. A suite on Deck 9 offers quick upper-deck access but can be closer to activity above; Decks 7 and 8 are stronger starting points when you prefer suites above and below.
Noise, motion, and practical checks
- For less motion: favor a lower, more central suite on Deck 6 or 7 instead of a far-forward or far-aft upper suite.
- For suites above and below: compare a central suite on Deck 7 or 8 with suites above and below.
- For the shortest pool walk: Deck 9 is convenient, but inspect the Deck 10 plan before accepting possible sound from furniture, service, or the jogging route.
- For aft views: expect a longer walk and possible low-frequency vibration during maneuvering.
- For three guests: confirm the marked sofa-bed symbol. Do not assume every suite within a category has a third berth.
- For two bedrooms: book a published connecting combination as one plan, and verify both suite numbers before payment.
Match the suite to the itinerary
On a port-intensive itinerary, a central Veranda can give you the location and sleep-focused setting you need without paying for extra space you seldom use.
A longer crossing or voyage with several sea days makes a separate living room and larger terrace easier to value. In cool or windy regions, do not price a huge balcony as though every day will be suitable for outdoor lounging.
Count the service benefits before paying more
The current Wi-Fi guidance lists Standard Internet for Veranda categories and Premium Internet for Medallion and higher suites on Classic voyages. Full World Cruise and Grand Voyage bookings include Premium more broadly, so compare the actual booking before assigning value to a room upgrade.
The suite service guidance also includes sent-out laundry in Medallion, Premium Medallion, Silver, Junior Grand, Grand, Signature, Master, Otium, and Owner’s. Ask about turnaround and the garments you need rather than packing as though every benefit guarantees immediate service.
Those extras can matter on a longer crossing, especially when you already expect to pay for Internet upgrades or regular laundry. On a short port-heavy trip, the ordinary Veranda with its balcony and butler may still be the more useful purchase.
Compare the room with the actual daily plan
Our Nova cabin cautions help you weigh the public venues below Deck 6, the pool and dining spaces above Deck 9, and the hallway beside an elevator or laundrette. A particular suite number matters more than the promise of a premium category when sleep and access shape the entire trip.
If a family needs two bedrooms, use a published adjoining combination and confirm both numbers and the internal connector. The combined dimensions are approximate operator figures, so inspect the full diagram rather than treating a simple addition of two areas as proof of the layout.
If a specific door or bathroom clearance is essential, settle that with Silversea before choosing among available rooms. The same size label doesn’t establish identical access features in every suite.
Keep our Nova planning tips beside the quote for fare credits and paid experiences. Choose the room that improves your routine, then leave enough money for the shore day or culinary event that made you want this voyage in the first place.
How this guide was researched
We compared the numbered suite plan and public-space layout with Silversea’s suite benefits, dining pages and travel policies. Prices are published per-person benchmarks, and room advice weighs location and layout without promising a particular noise or motion experience.