Best Cabins & Suites on Disney Wonder: Where to Stay
Start with a selected Deck 7 balcony on Disney Wonder, or compare a lower central oceanview room when daylight and value matter more than private outdoor space.
Compare cabins 7060 and 7560 for a conventional balcony, then pay for family or Concierge space when the beds, bathrooms and service solve a real need.
Short version
Compare a central Deck 7 room first, including conventional balcony candidates 7060 and 7560. Move lower for motion sensitivity, closer to Deck 5 for younger children, or into a confirmed family/Concierge layout when capacity and service justify the fare.
Compare 7060 and 7560 for a straightforward balcony
These opposite-side Deck 7 candidates are in Wonder’s central cabin area, with a manageable route to the midship elevators. Their Category 5A verandah layout makes them useful benchmarks before paying more for a sheltered balcony, larger family room or suite.
This part of Deck 7 has cabins above and below, with no pool deck directly overhead. That is a sensible starting filter for sleep, although neighboring guests and ship operations can still create sound.
Compare the fare, confirmed occupancy and room details using the current Wonder plan. Choose an assigned cabin when its precise position is the reason you’re paying for it.
For a couple, these rooms avoid buying family capacity or Concierge service you may not use. For a family, make sure the sofa and upper berth arrangement works at bedtime before treating the balcony as the deciding feature.
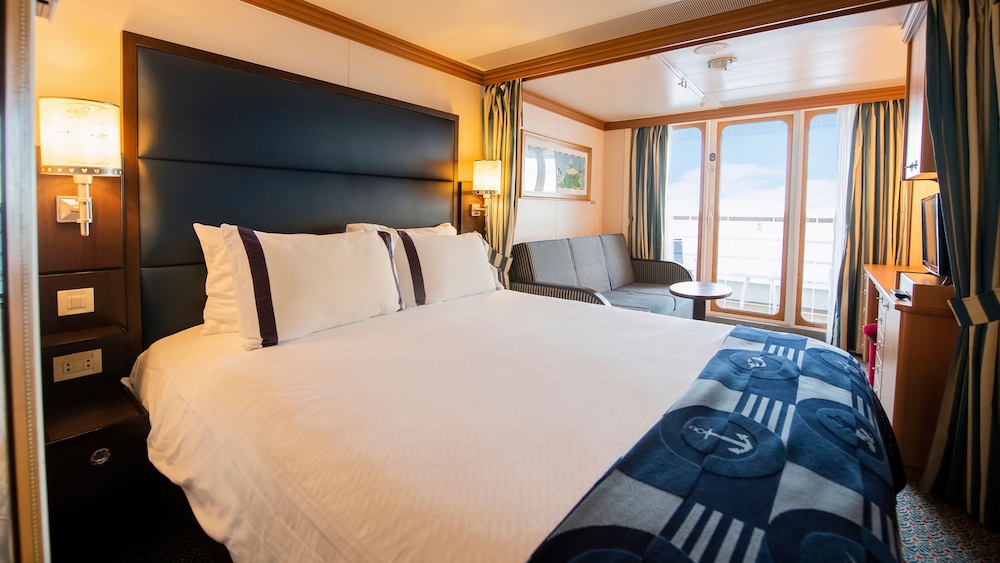
Disney Wonder stateroom categories
Disney groups Wonder accommodations into Inside, Oceanview, Verandah, and Concierge families. The current deck plan further identifies Standard Inside Category 11, Deluxe Inside Category 10, Deluxe Oceanview Category 9, Deluxe Oceanview with Verandah Categories 5 and 6, Navigator’s Verandah Category 7A, and Deluxe Family Oceanview with Verandah Category 4.
Letters within a category usually reflect location or a plan distinction.
Concierge choices on Deck 8 include Concierge Verandah Staterooms, one-bedroom and two-bedroom Suites with Verandah, and the limited Royal Suites with Verandah. Disney’s live plan warns that some category labels can differ because of enhancements, so save the exact room description attached to the reservation rather than relying on an old color key.
Standard Inside versus Deluxe Inside
Standard Inside rooms are the most compact choice and normally use one bathroom. Deluxe Inside rooms add space and generally use Disney’s split-bath arrangement, with a toilet and sink in one compartment and a tub or shower with another sink in the second.
The split design can matter more than the missing window when several people are getting ready.
The Wonder room overview gives an Inside range of 184 to 214 square feet and occupancy for three or four guests, depending on the room. Confirm the exact sofa, upper berth, and sleeping capacity.
Darkness can be excellent for sleep, but it also removes a quick weather check. Wonder does not have the virtual porthole concept found on some newer Disney ships.
Deluxe Oceanview: daylight without balcony cost
Deluxe Oceanview rooms are approximately 214 square feet and use either one large porthole or two smaller portholes, depending on location. Most are low on Decks 1 and 2, with selected Oceanview rooms on higher decks.
They are a strong value on Alaska sailings because the window provides daylight and a weather check without the substantial Verandah premium.
The lower position also reduces the sensation of motion. Tradeoffs include longer trips to Deck 9 and possible early operational noise when docking.
Check whether the room is beneath Tiana’s Place, Triton’s, the galley, or the Deck 3 After Hours district. A low room can be quiet overnight yet still hear morning maneuvering.
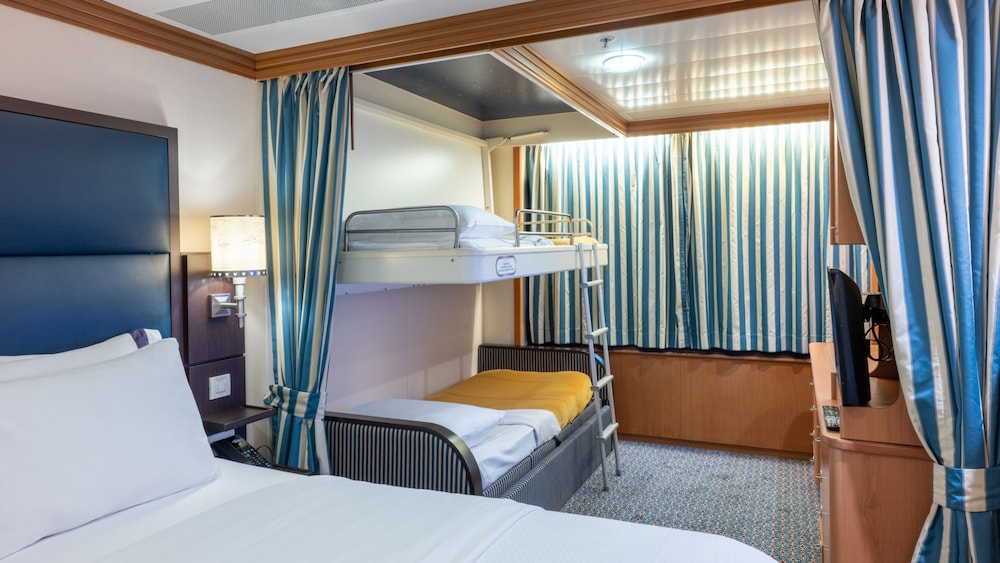
Deluxe Oceanview with Verandah: the standard balcony choice
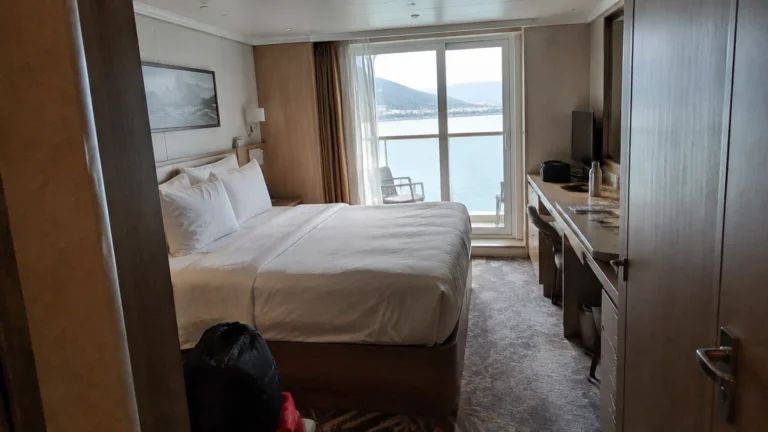
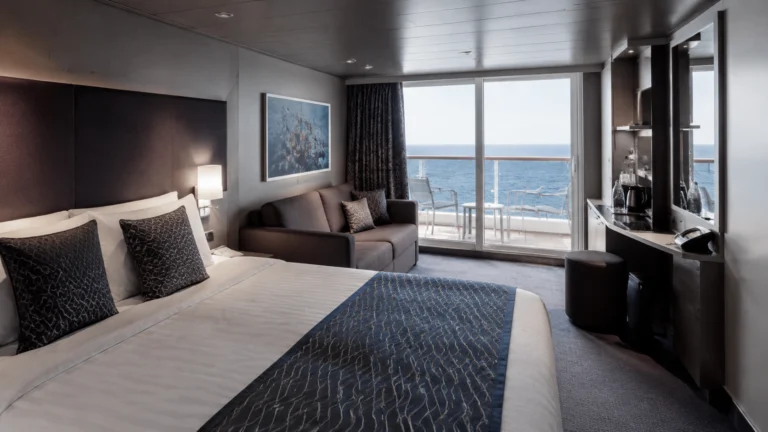
The core Verandah inventory falls mainly in Categories 5 and 6 and sleeps three or four in the designated room. Disney’s current Wonder overview gives a broad total range of 223 to 304 square feet including the balcony because it combines standard and family configurations.
The individual booking page is the reliable source for a specific room.
A standard open Verandah is most valuable for Alaska scenery, private coffee, or quiet adult time while a child naps. It is less compelling on a short, activity-packed Baja cruise if the family will be away from the room all day.
Check whether the exterior railing is open, solid, or partially enclosed and whether ship structure affects the view.
Navigator’s Verandah: a Wonder-specific style choice
Typical Navigator’s Verandah rooms use a more enclosed nautical opening rather than the broad open-railing feel of a standard Verandah. The framed view creates shelter, shade, and privacy.
It can be particularly appealing in cool or windy conditions.
The tradeoff is a narrower outward view and less direct sun. Some rooms can have different structural details, so compare the actual room diagram and photographs provided for the booked number.
Navigator’s Verandah is not automatically a superior category. It is best for travelers who prefer protection or find it priced below a conventional Verandah.
Deluxe Family Oceanview with Verandah
Category 4 family Verandah rooms provide the largest non-Concierge layout and selected cabins can sleep five. Disney’s overview shows the largest non-Concierge rooms reaching about 304 square feet including the balcony.
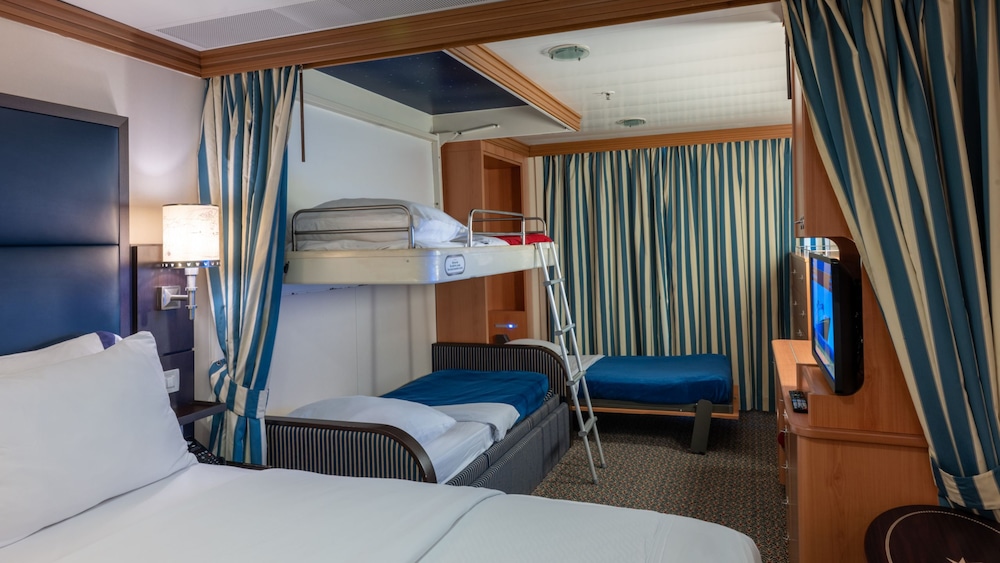
Sleeping arrangements can include a queen bed, single sofa bed, upper berth, and wall bed, but not every room has the same occupancy.
For five travelers, compare one family room with two connecting staterooms. Two rooms can provide more storage, two bathroom sets, and separate sleep zones.
One family room keeps everyone together and may cost less. Book early and verify the connecting-door symbol rather than assuming adjacent numbers connect.
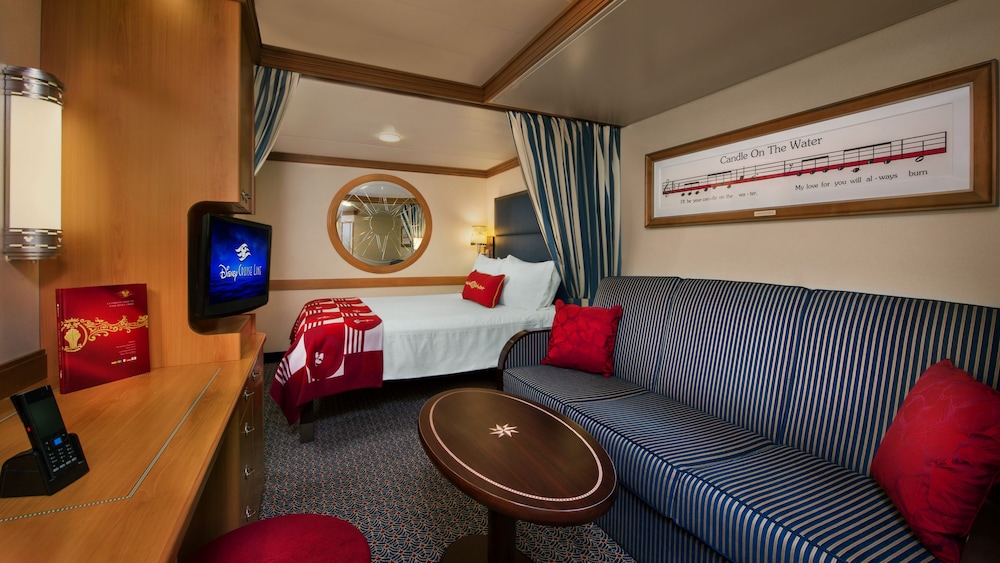
Concierge Verandah Staterooms
The current Wonder page lists Concierge Verandah Staterooms that sleep five and measure about 304 square feet including the balcony. They provide Concierge service and access privileges described in the live offer, but they remain on Deck 8 directly below Deck 9 public areas.
Map the room against Senses Spa and Quiet Cove forward, Goofy’s Pool and quick-service counters midship, or AquaLab and Cabanas aft. Concierge status does not prevent chair movement, deck cleaning, or food-service preparation overhead.
Buy this category for the space and confirmed service, not an assumption of silence.
Compare suite layouts before paying for Concierge
Wonder’s Deck 8 Concierge collection includes one-bedroom and two-bedroom Suites with Verandah plus two Royal Suites with Verandah. Disney currently presents the one- and two-bedroom range at roughly 614 to 945 square feet including the balcony, sleeping four to seven according to layout.
Royal Suites 8030 and 8530 are the two named Disney suites on Deck 8. Their position near the midship elevators is convenient, but Cove Café and Edge are among the public areas in the overhead zone, so choose them for the apartment-like layout and service rather than a guarantee of quiet.
These suites can solve a real family problem by providing bedrooms, living space, and more bathroom capacity. They can also cost more than two separate Verandah rooms.
Compare privacy, cancellation rules, Concierge benefits, and the rooms and public spaces directly above on Deck 9. A suite is strongest when the group will use its shared living room and booking support, not merely for the category name.
Forward, midship, or aft
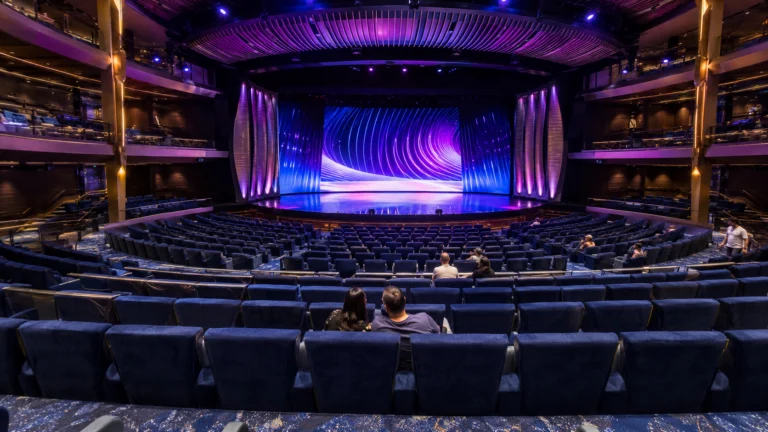
Forward rooms shorten the vertical trip to Walt Disney Theatre, Quiet Cove, Senses Spa, Wide World of Sports, and the Deck 3 adult district. They can feel more pitching motion.
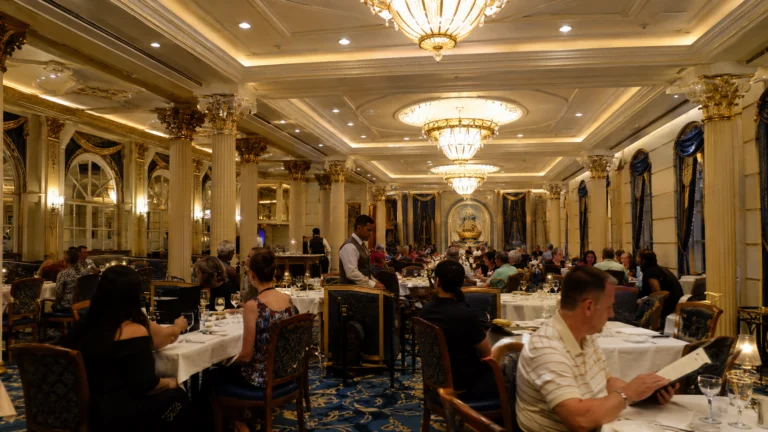
Aft rooms favor Tiana’s Place, Animator’s Palate, AquaLab, Cabanas, and Palo, but can receive maneuvering vibration and require a longer theater walk.
Midship is the best compromise for most families. It brings the atrium, Triton’s, elevator banks, Goofy’s Pool, and Funnel Vision into a simple vertical route.
The midship elevators are busiest at dinner and show times, so a cabin several doors away can preserve convenience without sitting directly beside the waiting area.
Families using the youth clubs
Choose Deck 6 near, but not directly over, the Oceaneer spaces on Deck 5. One flight of stairs makes pickup and open house easy.
A Deluxe category with a split bathroom is especially useful when several people need to get ready for dinner. Families with a stroller should also check elevator distance without booking a door directly beside the lobby.
Adults traveling without children
A forward Deck 7 Verandah creates a direct vertical route to After Hours on Deck 3 and Quiet Cove, Cove Café, Senses Spa, and the Fitness Center on Deck 9. Palo is aft, so one longer walk remains.
Deck 7 avoids placing the room immediately under the adult pool while keeping it close enough for daily use.
Alaska scenery-focused travelers
Price a standard Verandah against a sheltered Navigator’s Verandah and an Oceanview. A private balcony provides convenience, but open Deck 10 gives broader views and lets guests change sides as Wonder turns.
Spend the premium only when private outdoor access will be used beyond the main scenic day.
Check beds and accessibility separately
Check the booked room’s main bed and exact sofa, upper berth, wall bed and occupancy before booking, especially when adult friends need separate beds. Standard Inside rooms can differ from Deluxe categories in bathroom arrangement, and accessible rooms can replace the familiar split bath with one adapted bathroom.
For mobility needs, Disney lists accessible stateroom features such as wider doors, roll-in showers, grab bars, fold-down seats, and ramped thresholds. Confirm bed access, transfer space, bathroom layout, verandah threshold, and equipment storage for the exact room with Special Services.
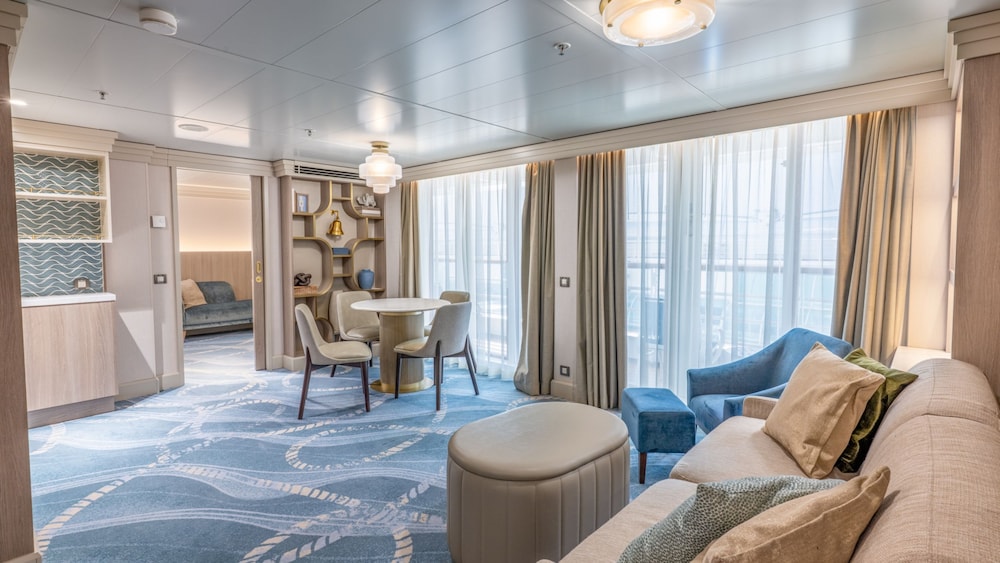
Make the final choice for the way you will use the room
Use Wonder cabin cautions for the final location and balcony check. The Wonder deck guide helps compare the daily walk, while Wonder tips explain the booking priorities.
For a larger family, ask for the exact connecting numbers and permitted occupancy in writing. A restricted guarantee cannot promise a connecting arrangement, so choose confirmed rooms when that interior door is essential.
For Concierge, add the current higher gratuity recommendation to the fare and ask which benefits will matter to your family each day. A lounge and earlier reservation assistance can be useful, but they don’t replace the need for enough beds, privacy and a workable bathroom route.
How this guide was researched
Disney’s ship maps, room and venue descriptions, and relevant booking policies support this guide. Room recommendations reflect layout and location; your reservation confirms beds, access and benefits, while the onboard program supplies operating times.