Legend of the Seas Deck Guide: Best Decks and Easy Routes
Legend of the Seas is packed with distinct neighborhoods, and learning the basic layout makes the whole ship feel far less overwhelming.
Use this guide to choose a comfortable cabin and find simple routes to dining, pools, shows, family fun, and quiet escapes.
Short version
- Best overall: Decks 10 and 11 place cabins above and below most rooms while keeping the major neighborhoods within reach.
- Best for families: Deck 7 puts Surfside close, though rooms nearest the aft attractions deserve extra attention if bedtime comes early.
- Best for dining: Deck 8 is ideal for Central Park, while Deck 7 keeps the Royal Promenade, Surfside, and the main Dining Room within a short trip.
- Best for pools: Deck 14 shortens the route to Chill Island and AquaDome, but cabin location matters because public areas sit directly above.
- Best for motion: Choose a lower, central cabin on Deck 9 or 10 instead of a high room at either end of the ship.
Legend of the Seas layout at a glance
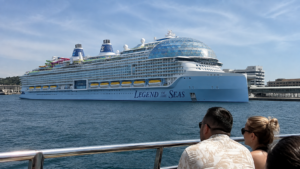
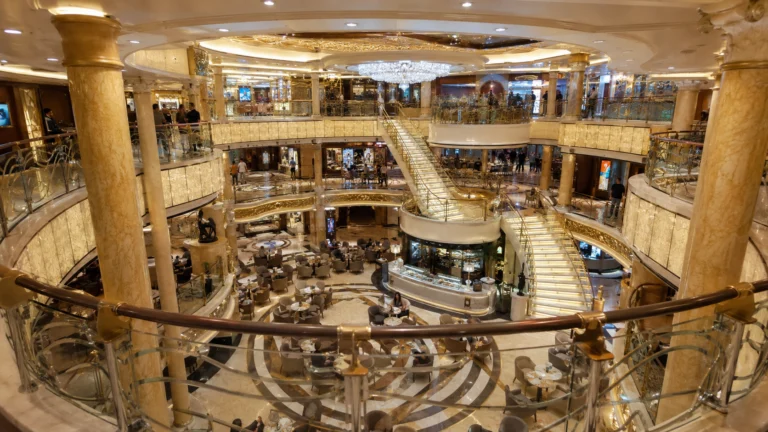
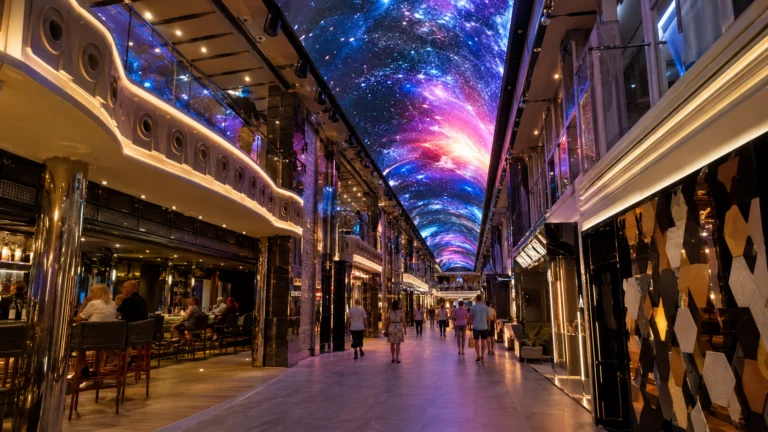
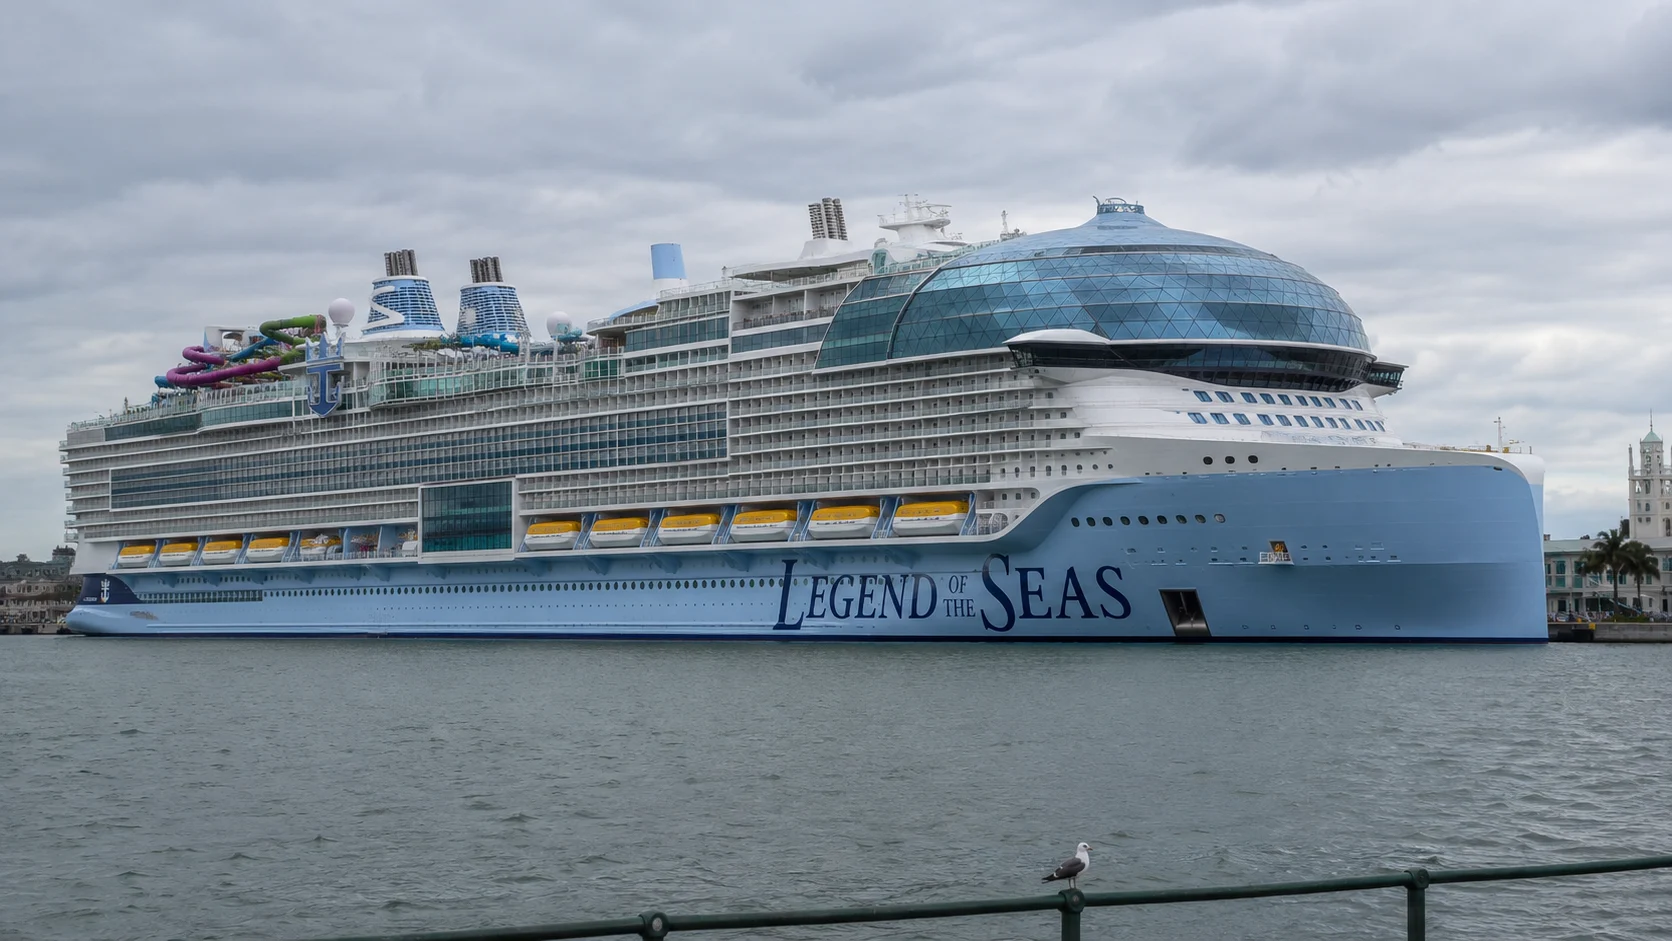
The Royal Promenade on Decks 5 and 6 is the main indoor orientation point, while Surfside fills the family-focused aft end of Deck 7 and Central Park brings restaurants and greenery to Deck 8. The ship overview is useful for deciding which of those neighborhoods matters most to your group.
The AquaDome sits forward on Deck 15, with Chill Island, Thrill Island, and suite-only outdoor spaces spread across the upper decks. Passenger decks run from 2 through 12 and 14 through 20, with no passenger Deck 1 or Deck 13.
Keep the official deck plan open while comparing rooms so you can see the venue, elevator lobby, or open deck above and below each cabin. The room guide can help narrow the category before you compare exact locations.
Deck 2: gangways and transfers
Deck 2 handles port-day gangways and transfers, with two elevator banks and an escalator connection to Deck 4. Follow the crew’s directions when leaving the ship instead of expecting a continuous guest promenade.
You will not find cabins, a marina, or a general sightseeing promenade here. The active gangway can change by port, so ask which elevator provides the step-free route before the busiest departure period.
Deck 3: Medical Center, Music Hall, and lower Dining Room
The Medical Center is forward on Deck 3, with forward cabins and the lower part of Music Hall near the forward elevator bank. More cabins extend amidships, while the lower level of the three-deck Dining Room occupies the aft end.
A Deck 3 cabin can be convenient for medical access and dinner, but the surroundings change sharply by position. Compare the room with Music Hall, the elevator lobby, Dining Room service areas, and the spaces below before booking.
Deck 4: Royal Theater, Music Hall, casino, and dining
Royal Theater begins forward on Deck 4, while Music Hall continues across its second level near the forward-to-midship zone. Casino Royale sits amidships, cabins run along both sides, and the Dining Room continues at the stern.
An escalator links Deck 4 with Decks 2 and 5, but it is not a substitute for an accessible elevator route. Theater, music, casino, and dinner traffic can overlap here, so name the venue and nearest elevator bank when arranging a meeting.
Deck 5: Royal Promenade and major evening venues
Deck 5 carries upper Royal Theater and the Fitness Center forward, then Royal Promenade with Sorrento’s, Spotlight Karaoke, Starbucks, The Pearl, 1400 Lobby Bar, Thorn & Thistle, Guest Services, NextCruise, Crown & Anchor, and retail. The Dining Room remains aft, while Absolute Zero anchors the stern and the running track follows the ship’s sides.
This is the main indoor orientation level and the best first-day walk. Complimentary and extra-cost stops share the promenade, so check the ship’s app before assuming a restaurant or service is open.
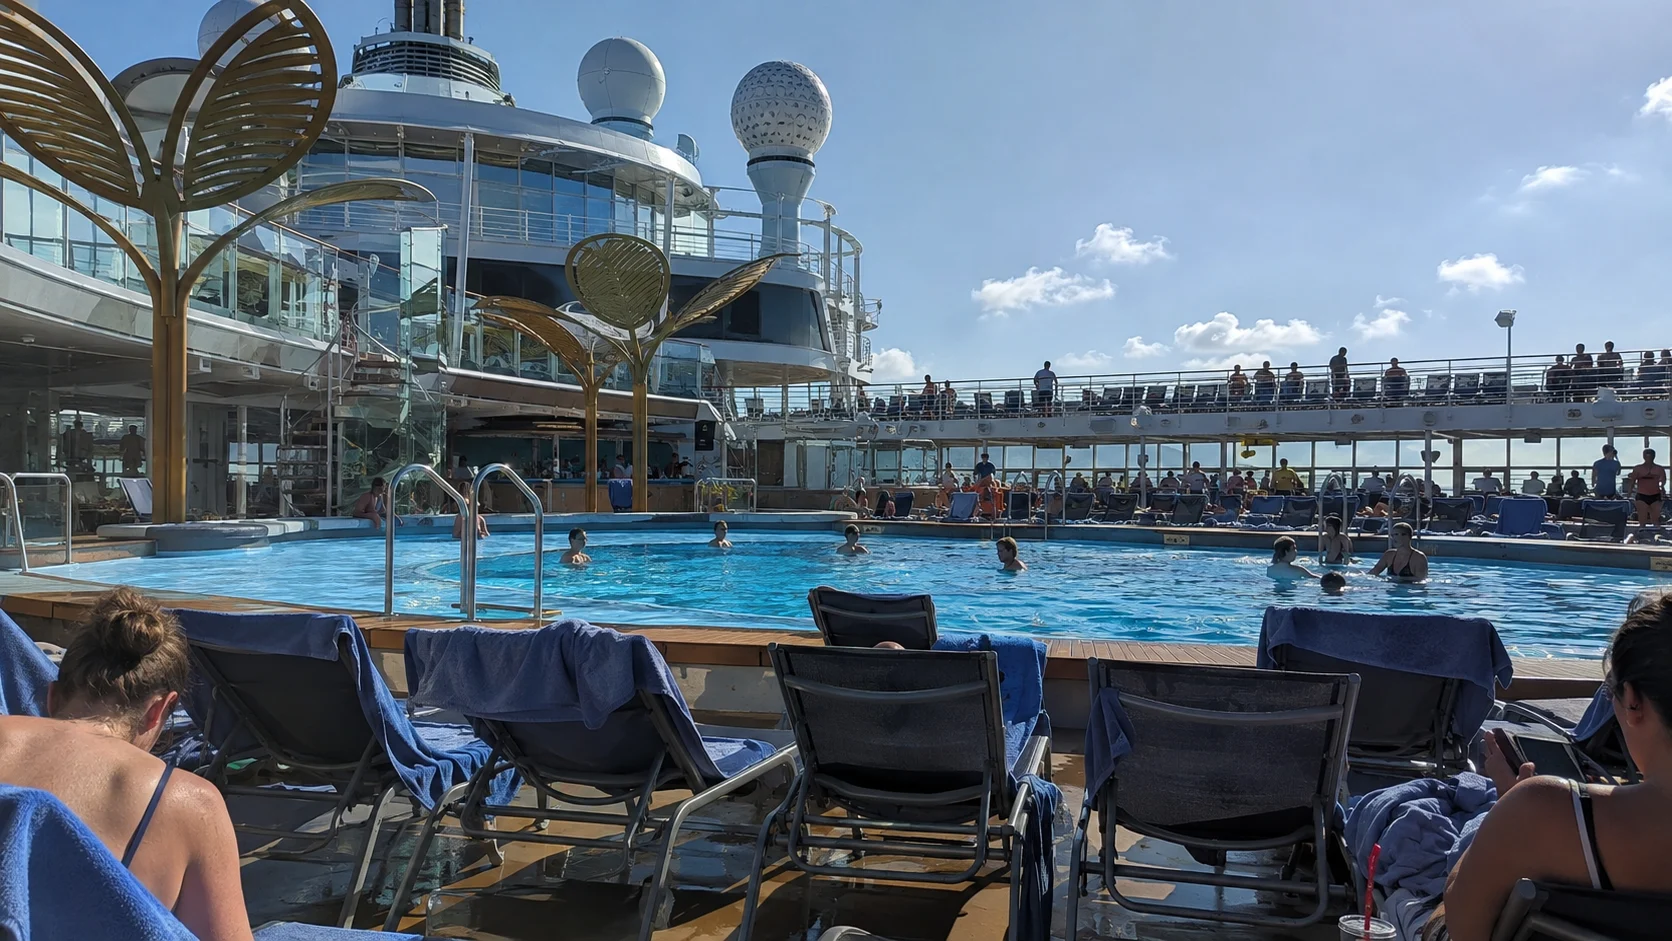
Deck 6: upper Promenade, youth spaces, and nightlife
Deck 6 places more Fitness Center space, the Escape Room, and Crown Lounge forward. Around upper Royal Promenade are Dueling Pianos, Pearl Café, Giovanni’s Italian Kitchen & Wine Bar, Boleros, and Schooner Bar, with Adventure Ocean and Playmakers leading aft toward Surfside and Absolute Zero.
Social020 is at the stern, while the Deck 6 entrance serves Absolute Zero below. Use the aft elevators for both and keep the forward bank for the Fitness Center and Crown Lounge.
Deck 7: Surfside family neighborhood
Cabins occupy the forward and central portions of Deck 7, while Surfside forms the aft family neighborhood. The aft lineup includes Arcade, Sugar Beach, the carousel, Playscape, Surfside Eatery, Surfside Bites, Sprinkles, The Lemon Post, Splashaway Bay, Baby Bay, and Water’s Edge Pool.
Families gain concentrated play, food, and water attractions without crossing the entire ship. The Ultimate Family Townhouse has a direct Surfside patio, but no blanket noise promise applies to nearby rooms; compare the exact cabin, door, and attraction relationship.
Deck 8: Central Park dining and live music
Central Park fills the middle of Deck 8 between forward and aft cabin areas. Its named venues include Izumi Hibachi & Sushi, Izumi in the Park, Chops Grille, Trellis Bar, Park Café, Bubbles, Lou’s Jazz ’n Blues, and retail.
A dry slide and stairs descend toward Deck 7, while the elevators provide the step-free route. Central Park shifts from a daytime garden path to an evening dining and music district, so explore its dining options before deciding when to visit.
Deck 9: lower accommodation band
Deck 9 is predominantly cabins and has no major public destination competing for hallway space. Rooms can still feel different because of nearby elevators, service spaces, connecting doors, Central Park below, and Surfside farther aft.
Use Deck 9 as a lower residential base when quick stair access to Central Park matters. Check each room vertically and horizontally because an elevator lobby, connecting door, or busy space nearby can change the experience.
Deck 10: strongest central quiet-deck default
Deck 10 is cabin-focused apart from corridors and service areas. Central rooms away from elevator lobbies, connecting doors, and crew spaces are among the strongest choices for quiet because cabins occupy the neighboring decks.
This central height also balances the evening districts below with the upper recreation decks. A forward or aft room changes walking distance and perceived motion, so select the position that matches the venues used most rather than choosing only by deck number.
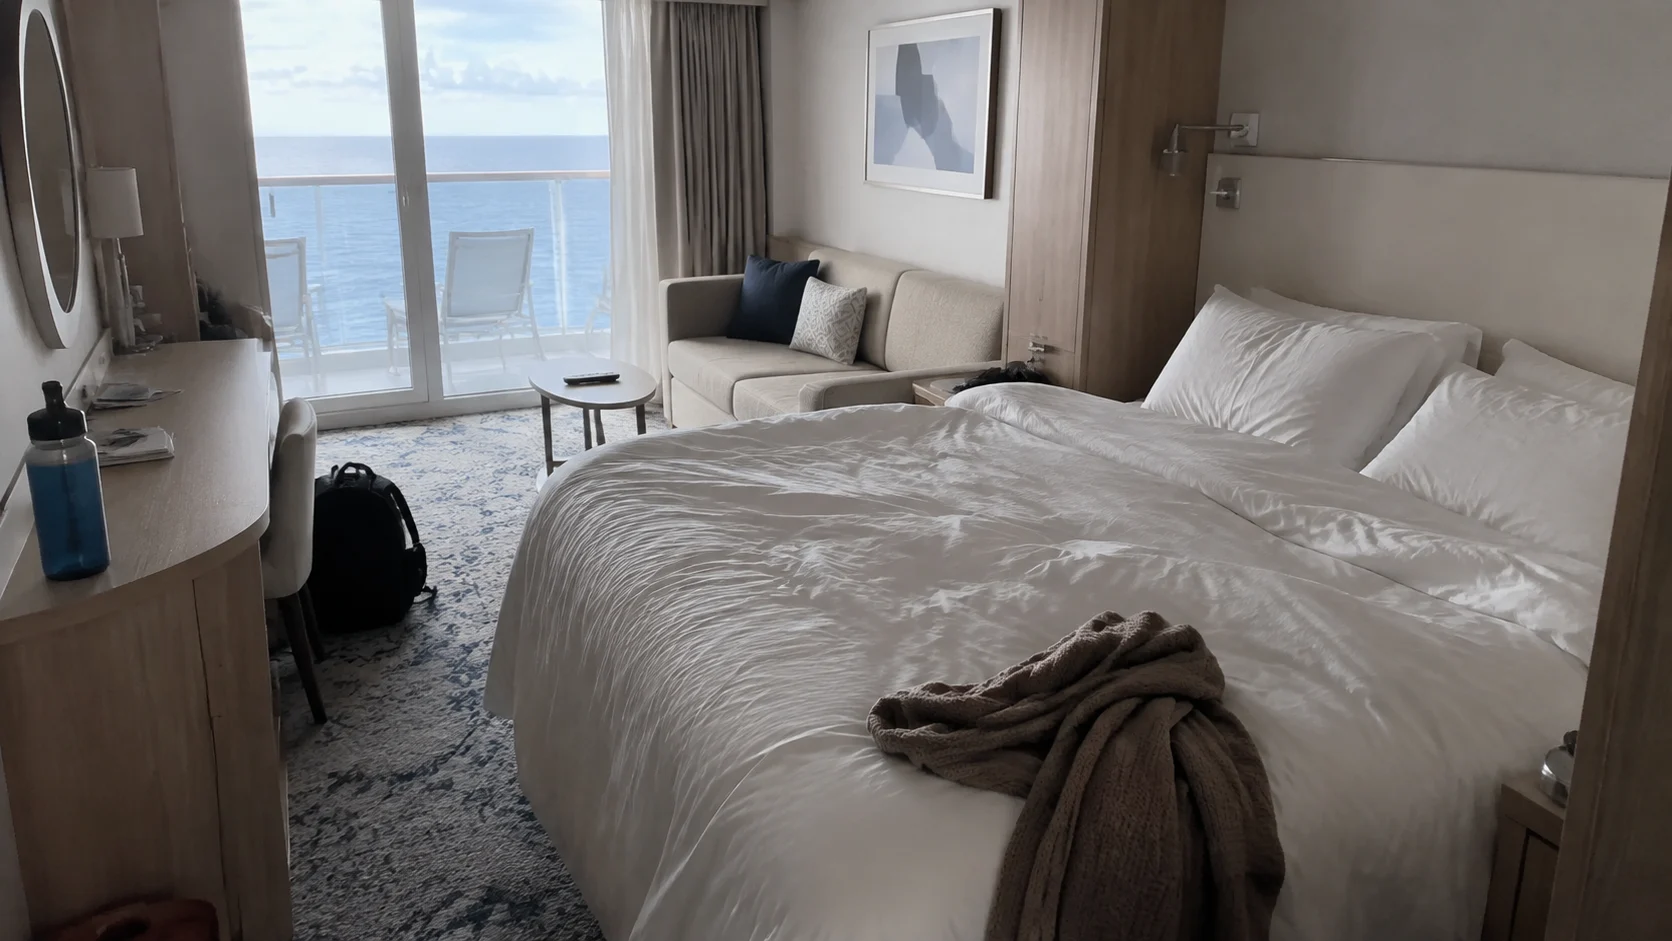
Deck 11: residential balance above and below
Deck 11 is another accommodation-focused level without a major public venue drawing through-traffic. Cabins on both Deck 10 and Deck 12 make the central portions a sensible default for noise-sensitive travelers.
That cabin sandwich does not eliminate localized sound from hall traffic, doors, family groups, maintenance, or service closets. Check the exact plan symbol and route to the preferred lift bank, particularly if step-free access or short walking distance is important.
Deck 12: upper accommodation band
Deck 12 is the highest full cabin deck before the numbering jump. It gives you quick elevator access to the spa, AquaDome, pools, and suite areas while keeping most of the hallway residential.
There is no Deck 13, so Deck 14 is immediately above despite the number change. Review what sits over the exact room on Deck 14, especially near spa operations, lifts, or upper public circulation, instead of assuming a two-deck separation.
Deck 14: Vitality Spa and The Overlook
The Overlook occupies the forward section of Deck 14, with To Dry For, Vitality Spa, and Vitality Café below and around it. Cabins make up the remainder, so this is a mixed deck rather than a complete public wellness level.
Spa treatments, salon services, classes, and café items may cost extra. A nearby cabin offers fast wellness access, but compare it with reception, treatment, fitness, and public-route areas before booking.
Deck 15: AquaDome, Chill Island, Windjammer, and The Hideaway
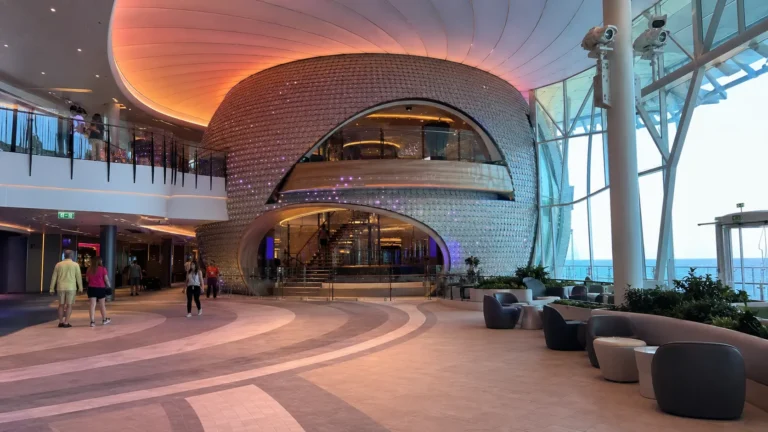
AquaDome dominates the forward zone with AquaTheater, Overlook Pods, Rye & Bean, Hooked Seafood, Celebration Table, and AquaDome Market. Midship Chill Island includes Lime & Coconut, Sprinkles, Cove Pool, Royal Bay Pool, El Loco Fresh, and Cantina Fresca.
Windjammer sits aft before The Hideaway, Hideaway Pool, bar, and whirlpools at the stern. This long recreation level contains distinct neighborhoods rather than one continuous pool deck, and weather, reservations, access rules, and daily programming can affect how each space operates.
Deck 16: Coastal Kitchen and Thrill Island
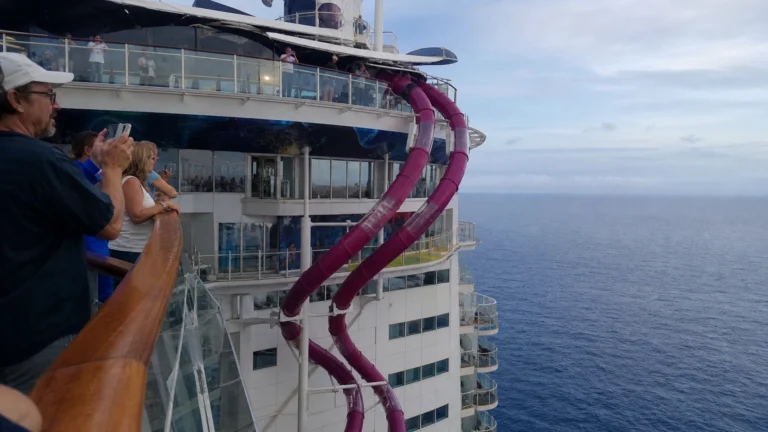
Coastal Kitchen and forward suites begin Deck 16, followed by Swim & Tonic and another Lime & Coconut position. Farther aft, Crown’s Edge, Adrenaline Peak, Desserted, Basecamp, Lost Dunes, slide entrances and exits, Thrill Island, and FlowRider create the principal active recreation zone.
Coastal Kitchen is a suite benefit rather than a general dining shortcut. Check the activity details for reservations, age, height, weight, footwear, weather, and operating restrictions before heading to Thrill Island.
Deck 17: suites, Cloud 17, and Sports Court
Coastal Kitchen and suite accommodations continue forward on Deck 17. Cloud 17, Lime & Coconut, a whirlpool, and a designated smoking area occupy the central outdoor zone, while Sports Court is aft.
The smoking-area placement matters when choosing a nearby outdoor route or suite, but wind and operations affect smoke movement. Cloud 17 and the sports area can also have different atmospheres and schedules, so specify the forward, central, or aft destination before taking an elevator.
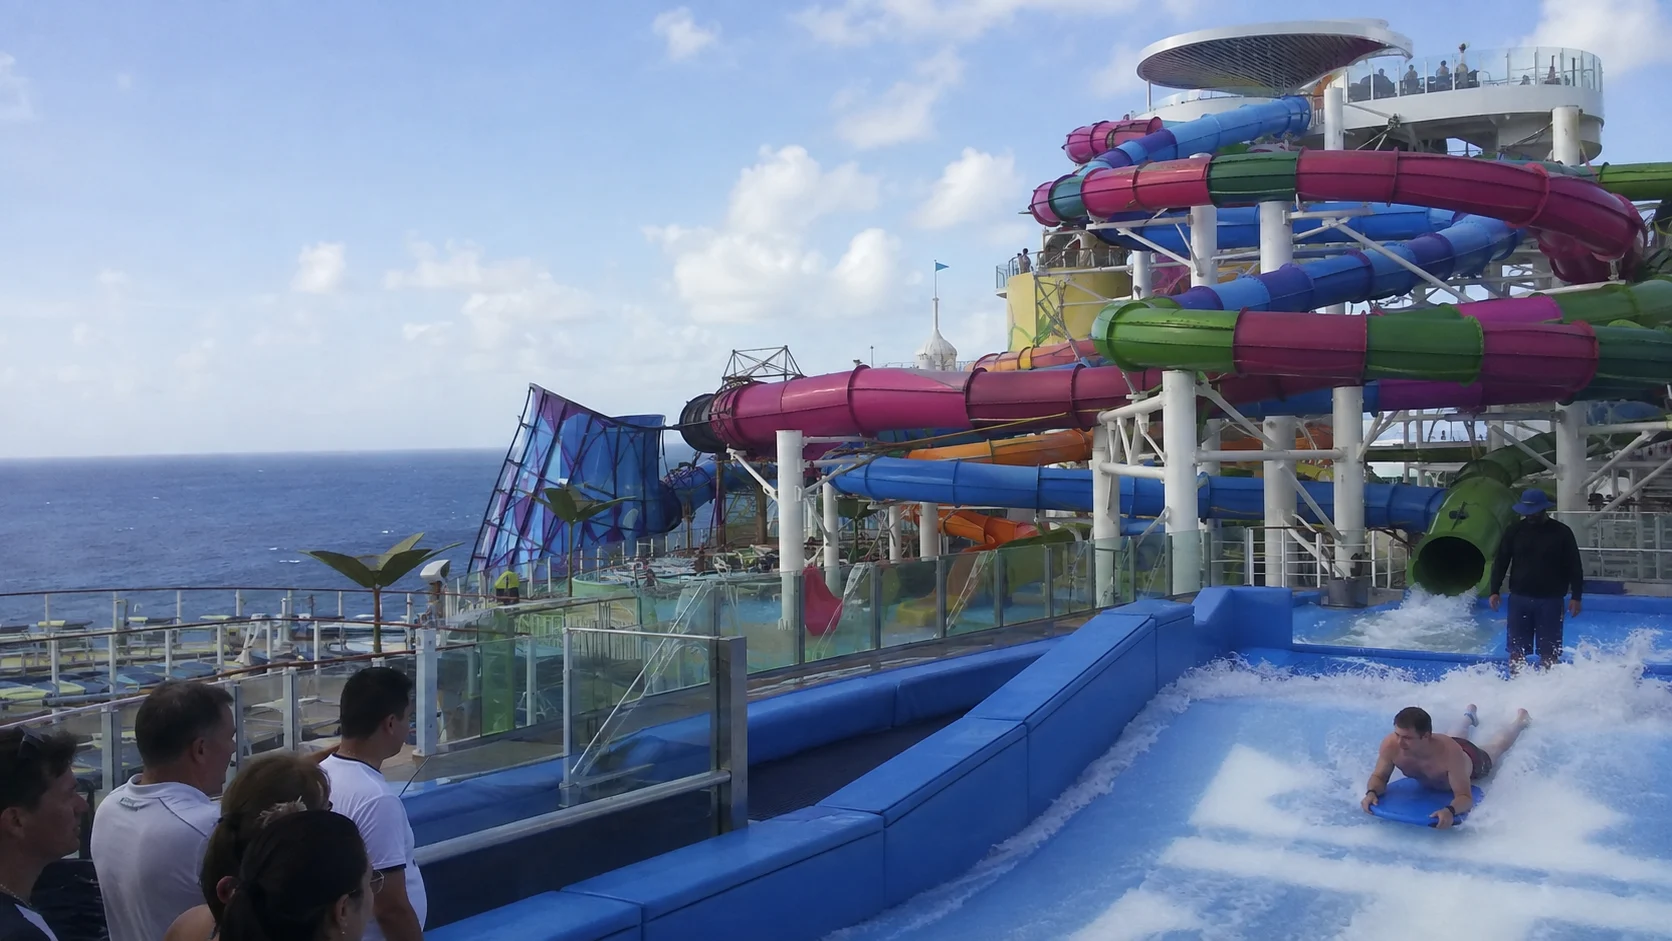
Deck 18: The Grove suite complex
Deck 18 contains The Grove, a suite-only complex with its pool, whirlpool, dining, and sun deck. Upper portions of select loft accommodations also appear here with 17xxx room numbers even though the physical level is Deck 18.
The Grove is a restricted benefit rather than a public cross-ship passage. Eligible guests should use the designated suite routes, while other travelers should plan around public elevators and open venues rather than assuming this upper deck connects every destination.
Deck 19: upper Grove sun deck
Deck 19 consists of two small sections of The Grove Suite Sun Deck. It is not a broad observation promenade or a general top-deck destination for all passengers.
Access is tied to the applicable suite benefits and can be affected by wind or operational limits. The small separated footprints make Deck 19 a destination reached intentionally, not a practical route between forward and aft attractions.
Deck 20: Category 6 waterpark structure
Deck 20 marks the upper structure of the Category 6 Waterpark slide complex. It is not a conventional walk-through passenger deck with a continuous corridor, cabin band, or independent set of venues.
Use the signed attraction entrances on Deck 16 and follow crew instructions rather than trying to navigate to Deck 20 as a destination. Slide availability depends on operating conditions and rider requirements even when the structure is visible.
The vertical routes that make Legend manageable
Think in neighborhoods: Royal Promenade on Decks 5 and 6, Surfside aft on Deck 7, Central Park on Deck 8, AquaDome forward on Deck 15, and Chill or Thrill areas across Decks 15 through 17. Select the elevator bank nearest the actual neighborhood before moving vertically.
Several major rooms span levels: Royal Theater uses Decks 4 and 5, Music Hall uses Decks 3 and 4, Dining Room occupies Decks 3 through 5 aft, and Absolute Zero is on Deck 5 aft with its Deck 6 entrance. Naming the room and level is more reliable than saying only forward or aft.
Continue planning with the cruise tips.
How this guide was researched: This guide was checked against the cruise line’s current ship pages, deck plans, venue listings, and published policies. Details can change by sailing, so confirm booking-sensitive prices, hours, access rules, and cabin assignments before payment.
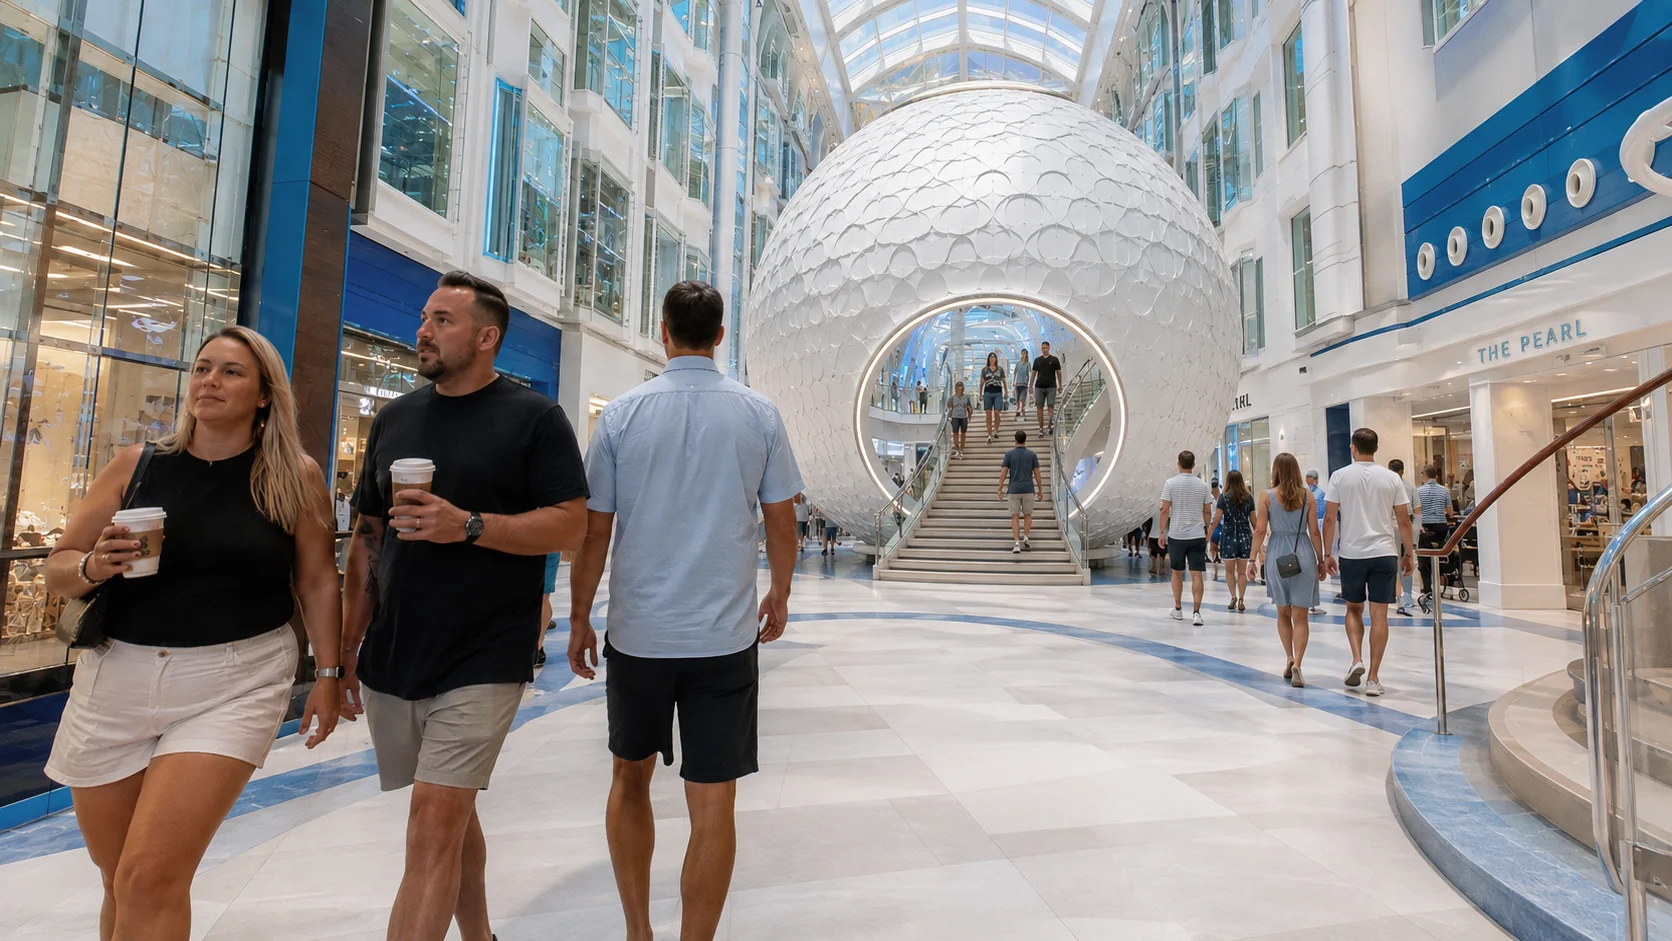
Final recommendation
For the strongest general cabin default, begin with a central Deck 10 or Deck 11 room away from elevator lobbies, service doors, and connecting cabins. Choose lower or higher only when direct access to a specific neighborhood matters more than the protective cabin decks.
Before payment, match the exact room number and category to the deck plan, then look at the spaces directly above and below. Use the onboard app for operating hours, dining details, entertainment times, and temporary outdoor closures.
Finish planning with the cabins to avoid, best cabin guide, dining guide, activity guide, and pros and cons.