Norwegian Jade Deck Guide: Dining, Cabins & Easy Routes
Learn Norwegian Jade’s forward, middle and aft elevator banks before memorizing deck numbers, because the right level can still leave you at the wrong end.
Start room shopping on Deck 10, learn the evening routes on Decks 6 through 8, and keep Deck 14’s paid Vibe area separate from the private Haven courtyard.
Short version
Use the forward bank for Stardust, the spa and Spinnaker; use the middle for the Atrium and O’Sheehan’s; take the aft route down to Grand Pacific or up to the stern buffet area. Asian dining and Bliss are on 7, O’Sheehan’s on 8, La Cucina on 12, and Vibe on 14 apart from The Haven.
Find your destination before choosing an elevator
Jade’s accommodation levels show three main passenger elevator-and-stair clusters: forward, near the middle Atrium area and aft. Higher partial decks don’t provide the same three-bank arrangement, so follow the route to the actual venue.
Forward favors Stardust Theater, the Deck 12 spa and Deck 13 Spinnaker Lounge. Aft favors Grand Pacific on Deck 6 and Garden Café, La Cucina and The Great Outdoors on Deck 12.
The middle bank is useful for the Atrium, O’Sheehan’s and the central pool-and-dining routes. Choose your bank while you’re still on a level with a usable passage along the ship, instead of expecting every restaurant deck to provide a shortcut.
Keep the Jade deck maps handy for the first few routes. Our Jade practical tips help turn that orientation walk into a breakfast choice and an easy viewing stop.
If you need a step-free route, check the actual passage with the crew. An elevator symbol on a nearby level doesn’t establish access through a private enclosure or to every high outdoor area.
Deck 4: lower cabins and the Medical Center
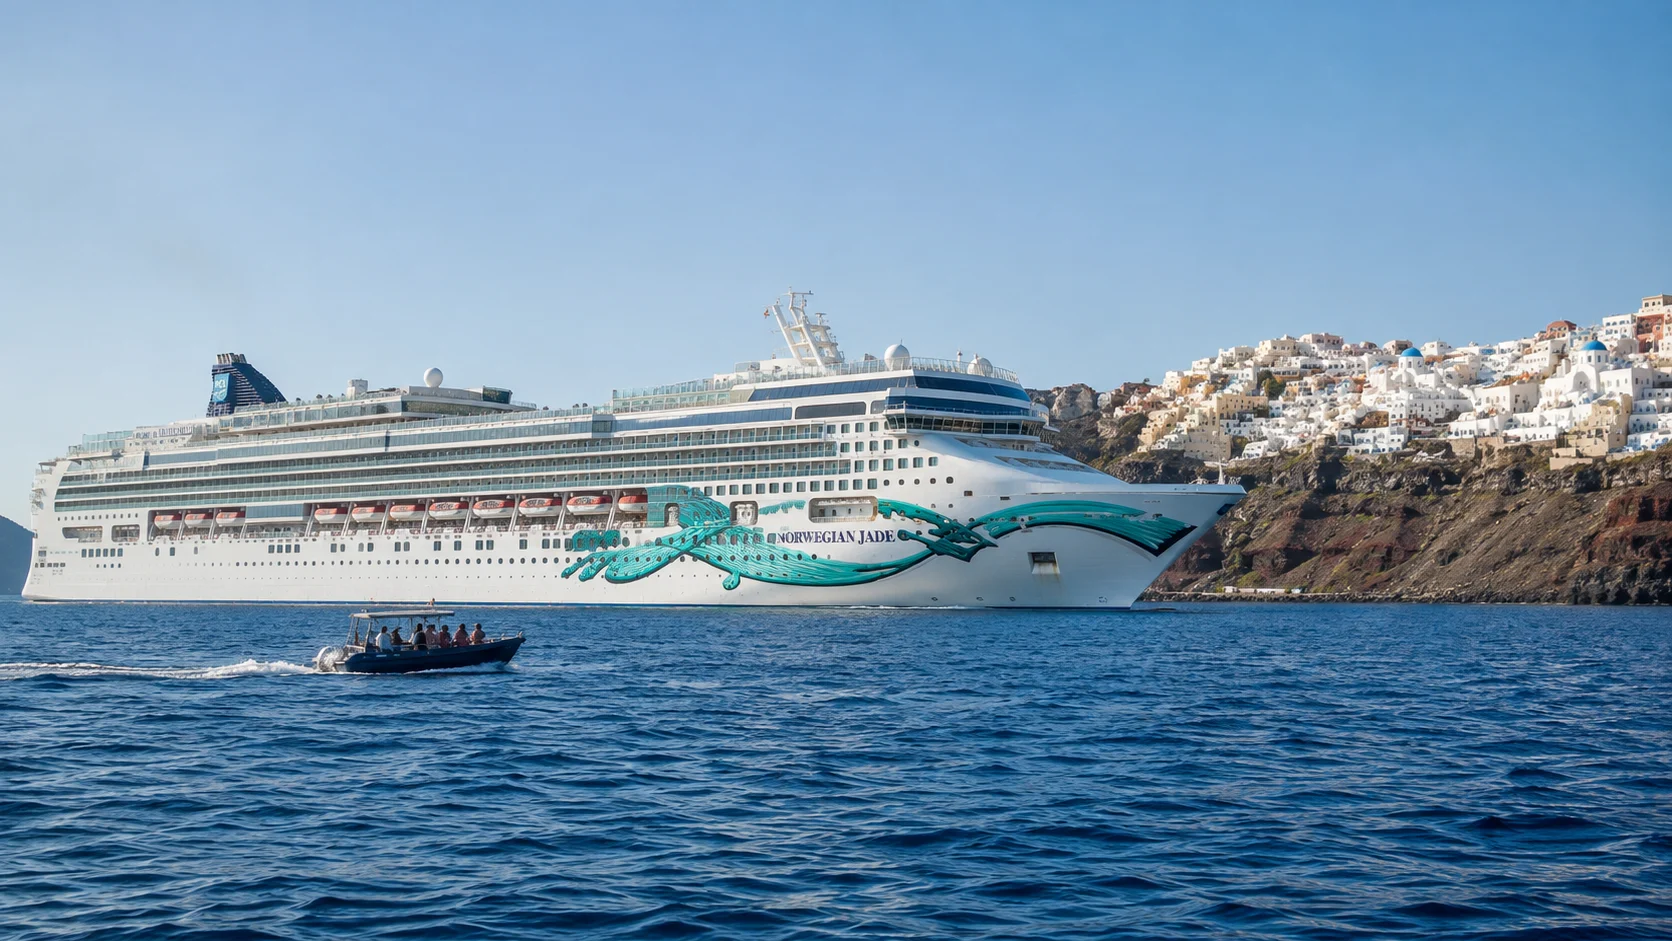
Deck 4 contains lower accommodation and the Medical Center. It can suit someone who values a lower room more than a short trip to the pool or buffet.
The passenger cabin layout is concentrated in a limited portion of the plan, so don’t read an unmarked area as another guest corridor. Compare the exact room’s distance from the available elevator bank before selecting a low-deck fare.
A lower central room may reduce perceived movement compared with a higher room at an end. It doesn’t eliminate vibration or make weather irrelevant, so keep the actual location in the quote.
If a porthole oceanview gives you the daylight you want, compare it with an inside fare and a picture-window room. A lower category can be a good fit without supplying the same outlook as an upper balcony.
The gangway changes with port and operating conditions. Follow the day’s signs and announcements rather than treating Deck 4 as a permanent disembarkation shortcut.
Deck 5: lower Stardust and accommodation behind it
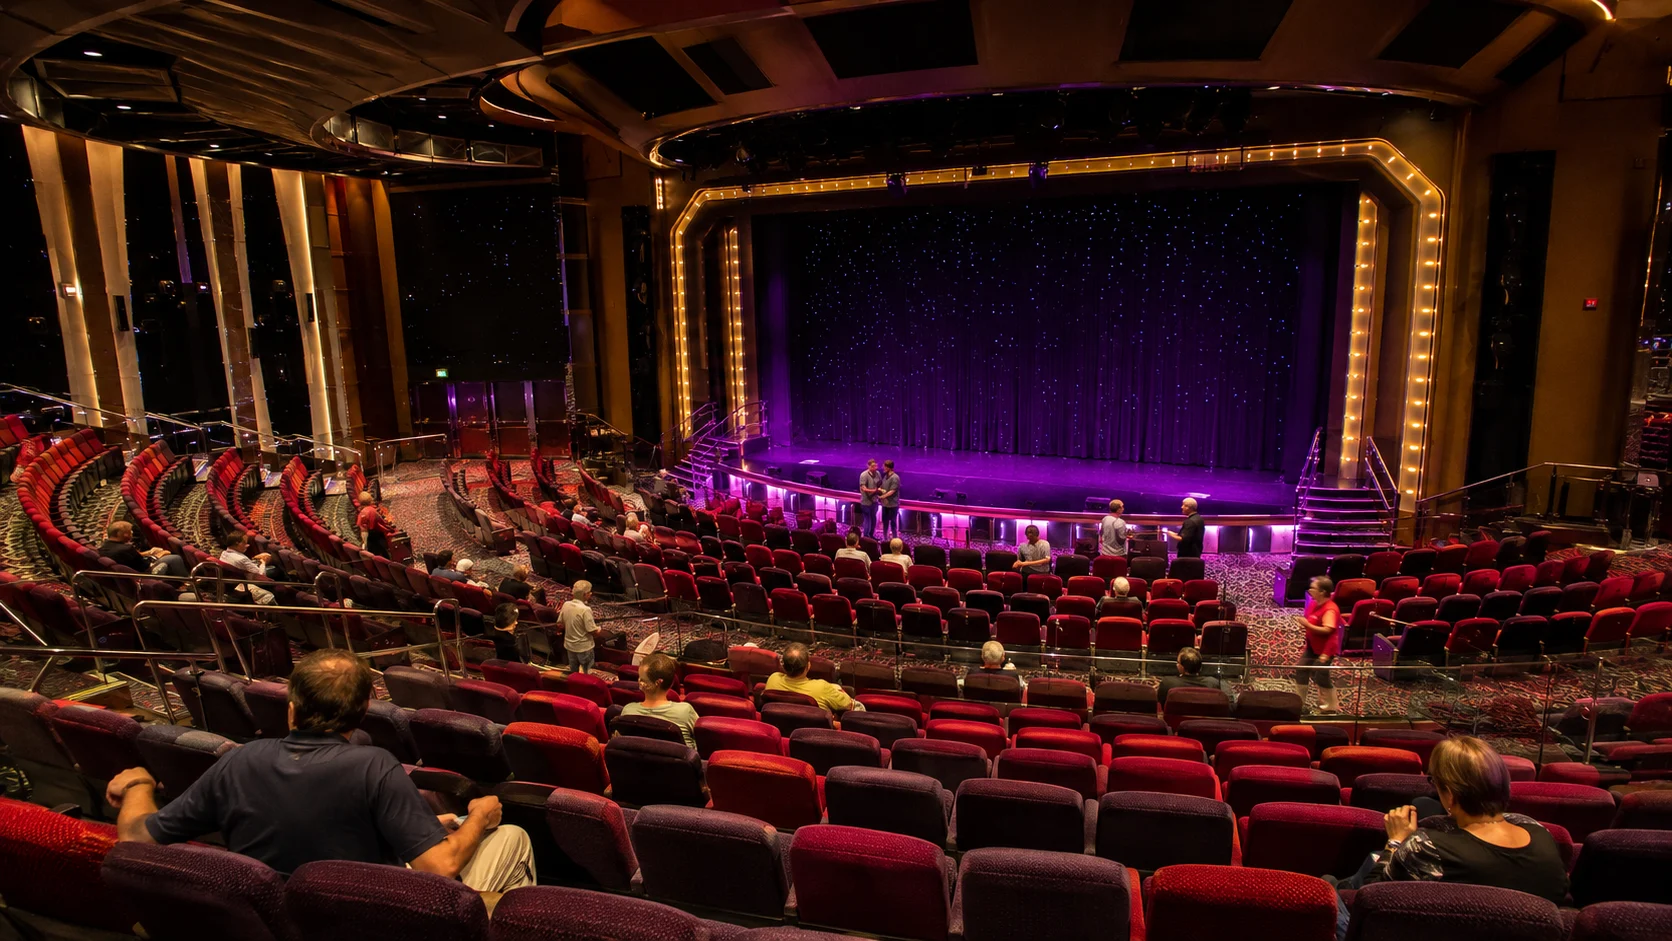
Stardust Theater occupies the forward part of Deck 5, with passenger cabins behind its footprint. The theater’s higher balcony levels extend through Decks 6 and 7.
Use the forward bank for a performance and check the entrance indicated in the daily program. Arriving on another theater level can change where you enter and which seats you can reach comfortably.
When shopping for Deck 5 cabins, inspect Deck 6 above each candidate. Casino, dining and working areas vary along that level, so the room number matters more than the general advantage of being lower.
For a motion-sensitive traveler, a suitable central cabin can still be a practical choice. Compare the actual window, beds and public room overhead instead of rejecting the entire deck or calling it uniformly quiet.
If stairs suit your mobility, a short trip between theater levels can save waiting after a show. Guests who need elevator access should leave time for the same post-performance crowd.
Deck 6: casino, French dining and the separate Grand Pacific route
Deck 6 contains Stardust’s balcony forward, a small oceanview cabin group nearby, the casino and Le Bistro farther along. Magnum’s, Mixers and Tankards form a useful bar cluster near the middle public circulation.
Alizar Main Dining Room sits behind that cluster. Grand Pacific occupies the stern, with working spaces separating it from the more central dining-and-bar area.
For Grand Pacific, use the aft bank and descend to its entrance. Don’t expect to reach it by walking through Alizar, a galley or an unmarked working space.
If you’re moving from the theater to Grand Pacific, change ends on an appropriate public or accommodation level first. The extra step in the route is easier to plan than discovering a blocked passage just before dinner.
The small Deck 6 cabin group includes 6008, 6010, 6012, 6014 and 6016, with 6508, 6510, 6512 and 6516 opposite. Check the theater relationship carefully if you’re considering one primarily as a sleeping base.
Our Jade dining guide compares Grand Pacific and Alizar with the specialty choices. Both main rooms are included, so a useful dinner route doesn’t require buying another restaurant cover.
Deck 7: Asian restaurants, Bliss and Atrium services
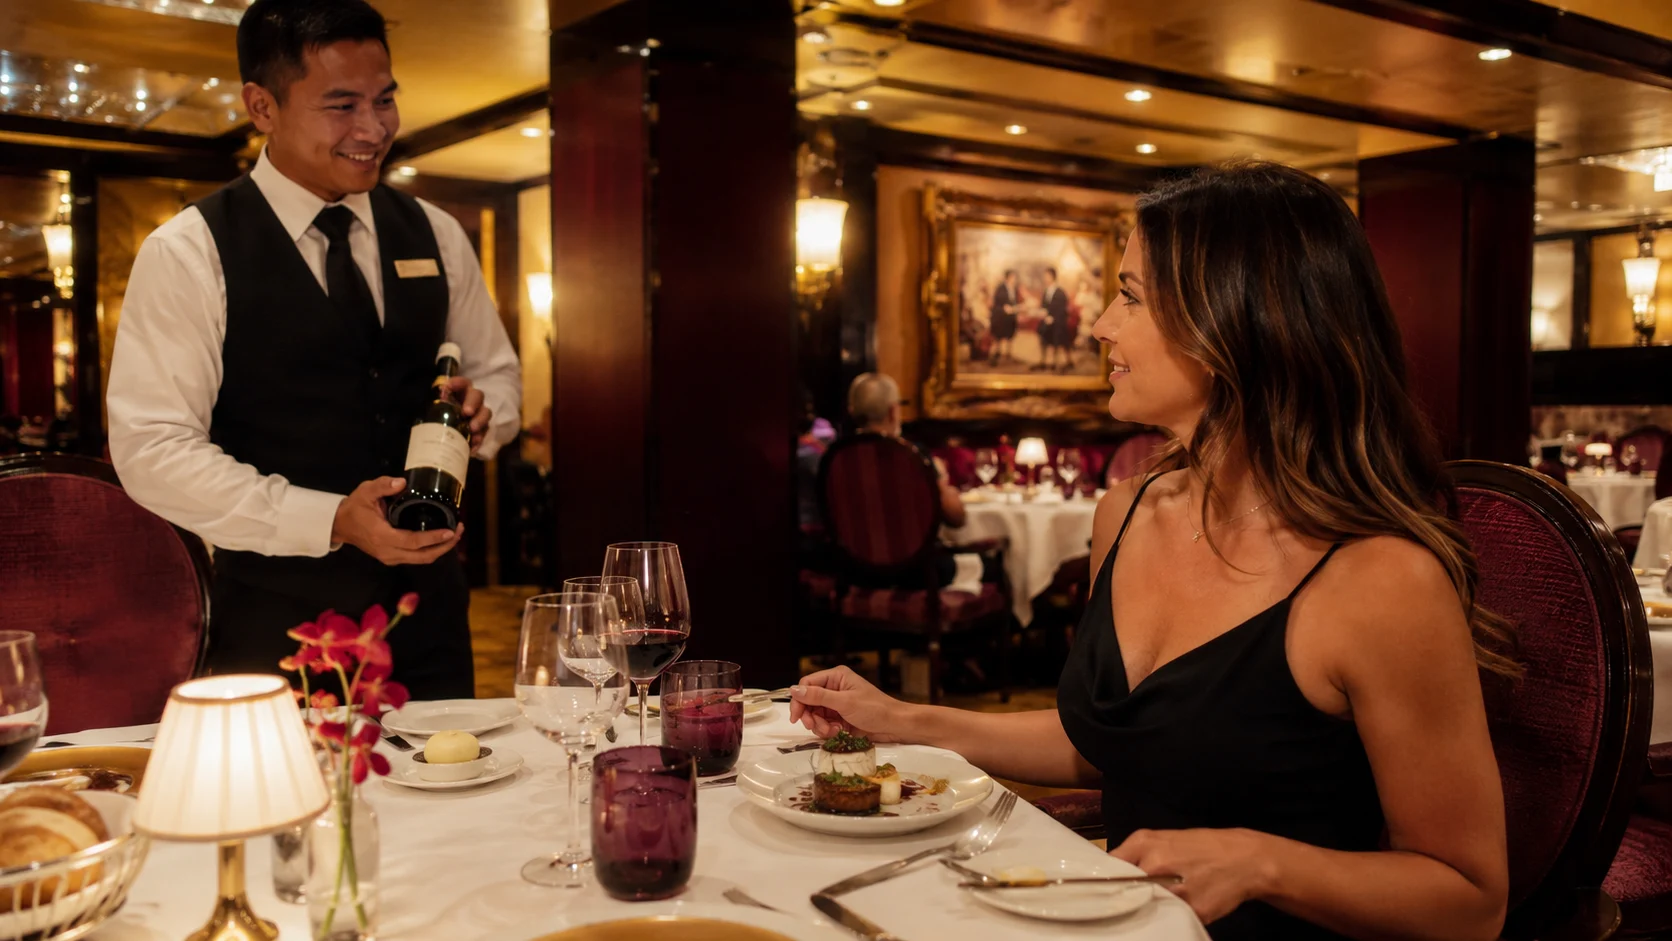
Deck 7 has the upper theater area forward, then Bliss Ultra Lounge and the Asian dining cluster. Jasmine Garden, Teppanyaki, Sushi and Sake Bar are on this level, rather than beside O’Sheehan’s upstairs.
Jasmine Garden and Sushi are currently paid specialty choices on Jade. Their nearby location doesn’t make them part of the included pub or give them an interchangeable menu.
Farther along, the Atrium holds Starbucks and guest services, with shore-excursion and retail services nearby. The photo, art and internet areas provide additional landmarks on the way toward the aft public bank.
Use a specific Atrium landmark as your meeting point. “Meet downstairs” is less useful when one person means the casino on Deck 6 and another means the coffee area on Deck 7.
The outside promenade runs along this deck’s sides. Use the signed public route and check conditions before treating the outdoor walkway as your preferred way to change ends.
Deck 8: O’Sheehan’s shares the level with cabins
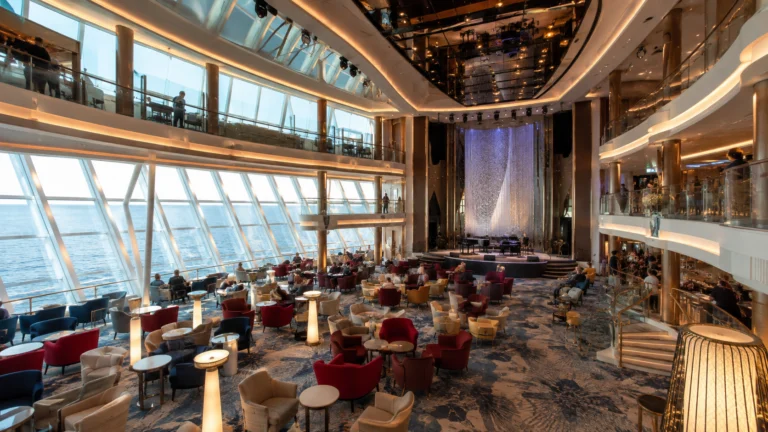
O’Sheehan’s surrounds the upper Atrium opening on Deck 8 and supplies included pub food around the clock. Passenger cabins occupy forward and aft sections, with oceanview rooms around parts of the lifeboat zone.
For late food, take the bank serving the Atrium and follow the entrance signs. The bar’s drinks are a separate purchase unless covered by your applicable beverage benefit.
For a room on this deck, inspect the doorway, nearby public opening and Deck 7 below. The convenience of a 24-hour food option can be useful, but it doesn’t make every nearby cabin equally suitable for light sleepers.
Obstructed oceanviews deserve a window check as well as a location check. A lifeboat relationship and a public room nearby are separate issues, so changing only one may not solve your priority.
Keep social meetings in the Atrium or restaurant area rather than a cabin corridor. It gives your group a clearer landmark and leaves other passengers’ rooms as places to sleep.
Decks 9 and 10: compare ordinary cabins by exact position
Decks 9 and 10 provide broad accommodation levels with inside rooms, balconies and distinctive forward or aft suites. They’re useful places to start when you want separation from the main evening and pool spaces.
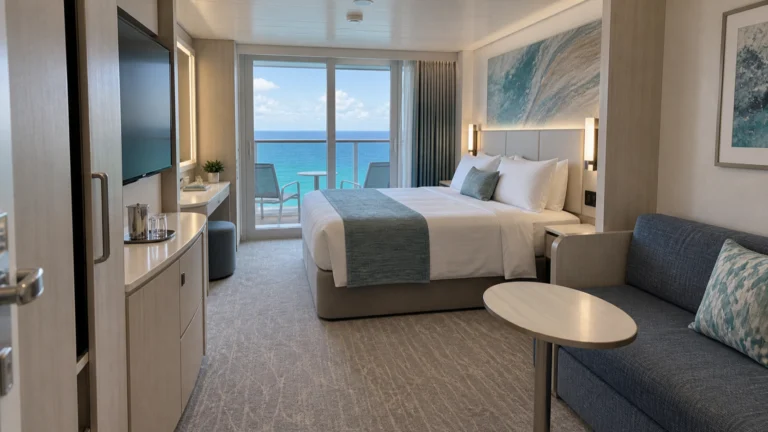
Deck 10 is the straightforward first comparison for an ordinary balcony because cabins sit above and below most corresponding positions. Rooms 10060 and 10560 are concrete side-balcony candidates to compare between the forward and middle banks.
Deck 9 can be attractive when the fare or a lower position is better. Inspect Deck 8 below the selected number, particularly near the upper Atrium and O’Sheehan’s footprint.
Forward balconies can carry the PrivaSea outlined-square mark, including 10006 and 10506 on Deck 10. Check the enclosure before expecting the same outdoor opening as a conventional side balcony farther along the deck.
Aft Deck 10 penthouses 10164 and 10664 offer a wake-facing upgrade, but they add a stern location to the decision. Compare the walk to your daily venues rather than assuming the suite price buys central convenience.
Our Jade cabin choices compare the different room products. Our Jade cabin cautions help with enclosure, obstruction and neighboring public spaces.
Deck 11: larger rooms beneath changing daytime spaces
Deck 11 carries Club Balcony Suites, the non-Haven two-bedroom family suites and inside accommodation. The larger room products can be worthwhile, but Deck 12 above changes from spa and fitness to pools, youth facilities and dining.
Inspect the public area directly above the candidate before paying for a bigger room. A bathroom upgrade and a shorter pool walk can be useful without proving that the location is quieter than a Deck 10 balcony.
For families, compare where everyone sleeps and whether the larger sitting area will be used. For couples who mainly sleep and change in the room, the smaller product one deck down may meet the need at a better price.
The aft Club Balcony rooms add a wake-facing setting to that space upgrade. Include the food and outdoor footprint above them and the repeated forward walk in the comparison.
Treat the venue overhead as the useful location fact, then choose by your routine. A shorter pool trip may suit a family, while another cabin above the ceiling can matter more to a couple who naps after port.
Deck 12: spa forward, pools central and food aft
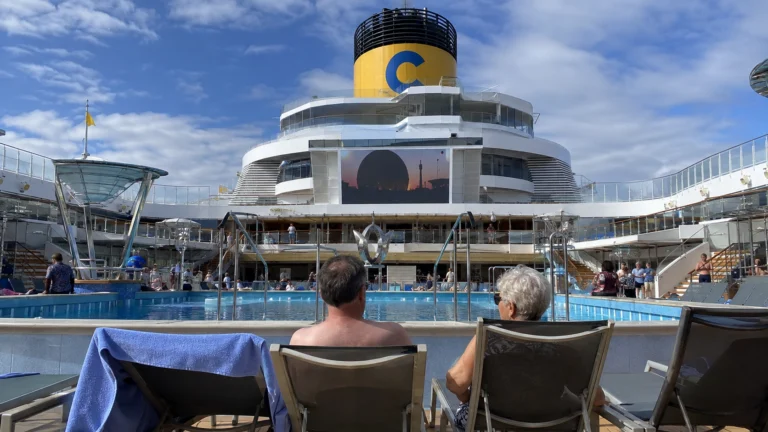
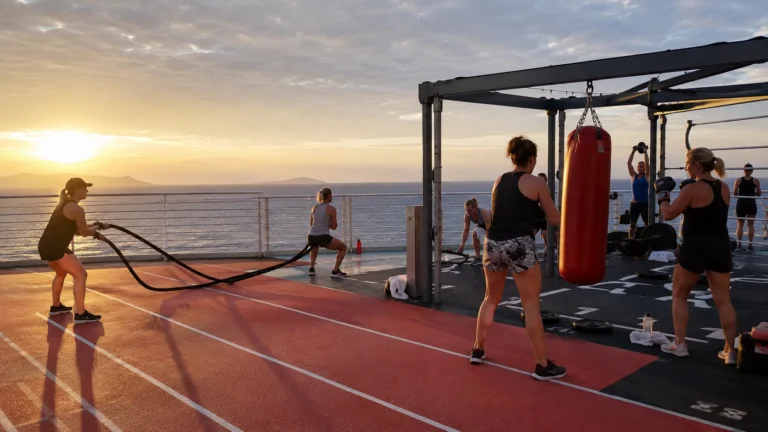
Mandara Spa and the fitness facilities are forward on Deck 12, beside a small oceanview cabin section. The central open deck contains two main pools and four outdoor hot tubs, followed by Topsiders and the grill area.
Splash Academy, the youth center, arcade and Entourage occupy spaces farther along toward the aft food zone. Find the actual check-in door during the first family walk instead of waiting until a pickup deadline.
Garden Café spreads through the aft area, with La Cucina also on Deck 12 and The Great Outdoors at the stern. La Cucina is not on Deck 13 beside Cagney’s and Moderno.
Use the aft bank when you’re heading specifically to La Cucina or the rear buffet-and-outdoor area. For a child-program pickup or the more central buffet entrance, learn the door you’ll actually use before choosing the bank.
The recent Jade changes include a redesigned thermal suite. A paid spa appointment and an included fitness visit are different purchases, even when their entrances are in the same forward neighborhood.
Deck 13: viewing forward, restaurants near the middle and sports aft
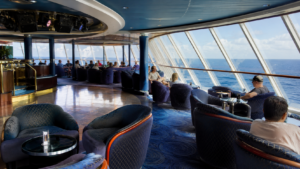
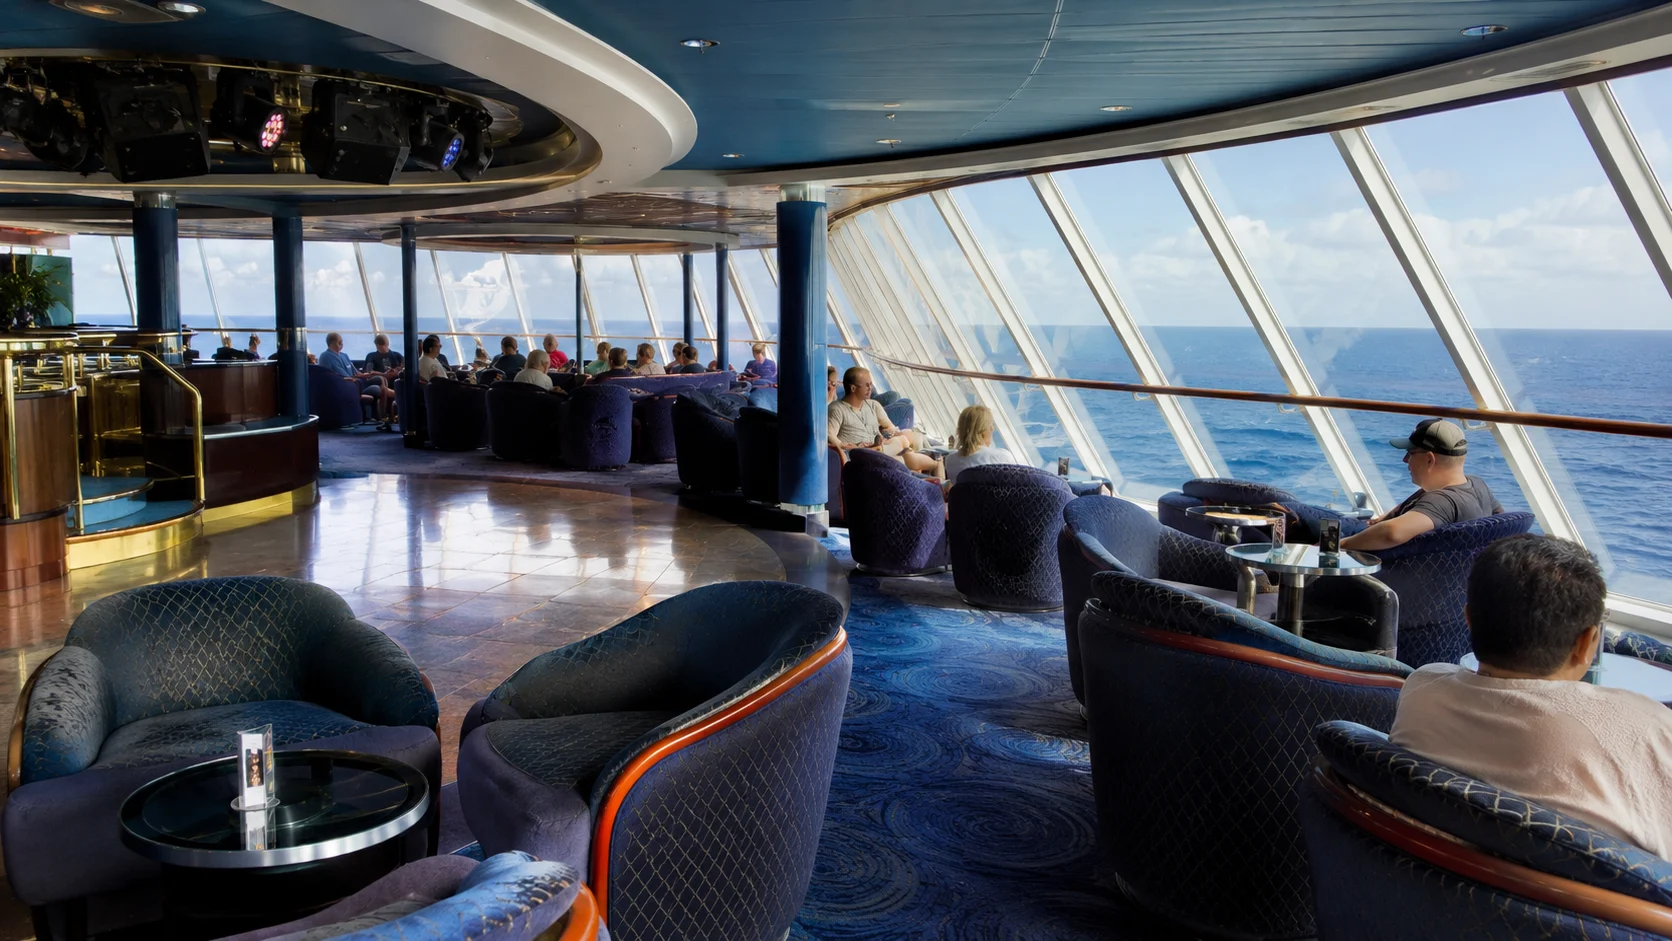
Spinnaker Lounge occupies the forward end of Deck 13 and is the useful indoor viewing destination. The Pit Stop sits farther along near the open pool overlook.
Moderno, Sugarcane and Cagney’s share the higher central dining neighborhood. Choose that bank for a specialty dinner, rather than expecting the far-aft Deck 12 elevator route to deliver you inside these restaurants.
The jogging route and outdoor recreation continue aft, with shuffleboard, deck games, golf areas and the basketball, volleyball and pickleball court. The court is an aft outdoor destination, not part of Spinnaker’s forward lounge space.
Check the signed public route around restaurant and outdoor boundaries. If you’re using a mobility device, confirm the way to the exact sports area rather than assuming a staircase from below has an equivalent nearby elevator.
For daytime viewing, check Spinnaker’s event schedule before settling into a window seat. For exercise, use the posted track direction and give walkers and runners enough room to pass.
Decks 14 and 15: distinguish Vibe from The Haven
Deck 14 now has paid adults-only Vibe Beach Club in the forward sun-deck area. It is separate from the Haven courtyard and villa cluster farther along the ship.
The Haven Courtyard and its pool belong to qualifying Haven guests. A Vibe pass doesn’t provide courtyard access, and an ordinary room doesn’t gain either retreat simply by reaching the correct deck.
Deck 15 contains limited upper sun areas, Garden Villa private outdoor space and an upper Haven suite position. It isn’t a full cabin deck or a general corridor for traveling from bow to stern.
Keep Vibe, a thermal pass and Haven access as three separate purchases or entitlements. For a mobility device, settle the actual high-deck route as well as in-room storage before making a retreat the center of each sea day.
Learn the route from your actual cabin to breakfast, your evening venue and the place you plan to relax. Those three journeys are a more useful starting point than memorizing every numbered deck before boarding.
How this guide was researched
Venue maps, room locations and the updated dining and relaxation facilities were compared for forward, middle and aft journeys. Public routes, restaurant boundaries and the partial upper decks are separate from private access entitlements.
See ship details for the ship information behind these choices.