Oasis of the Seas Deck-by-Deck Guide: Best Decks and Easy Routes
Oasis of the Seas becomes much friendlier once you use Royal Promenade, Boardwalk, and Central Park as your main landmarks.
A smart cabin location can keep the ship’s best spaces close while still giving you a calm place to recharge.
Short version
- Best all-around cabin area: Deck 10 is a strong residential base with balanced routes to Central Park, nightlife, dining, and pools.
- Best for motion sensitivity: Choose a lower midship cabin on Deck 7 or 8 rather than a high room toward the bow or stern.
- Best for dining: Deck 7 or 8 keeps Central Park restaurants, the Main Dining Room, Promenade, and Boardwalk close.
- Best for pools: Deck 11 or 12 trims the trip to the open decks while keeping a cabin buffer around most rooms.
- Best for quiet: Start on Deck 10, then check for connecting doors, elevator lobbies, Music Hall, and public rooms nearby.
Before choosing a room, open the deck plan, compare the room guide, and browse things to do so your cabin location matches the vacation you actually want.
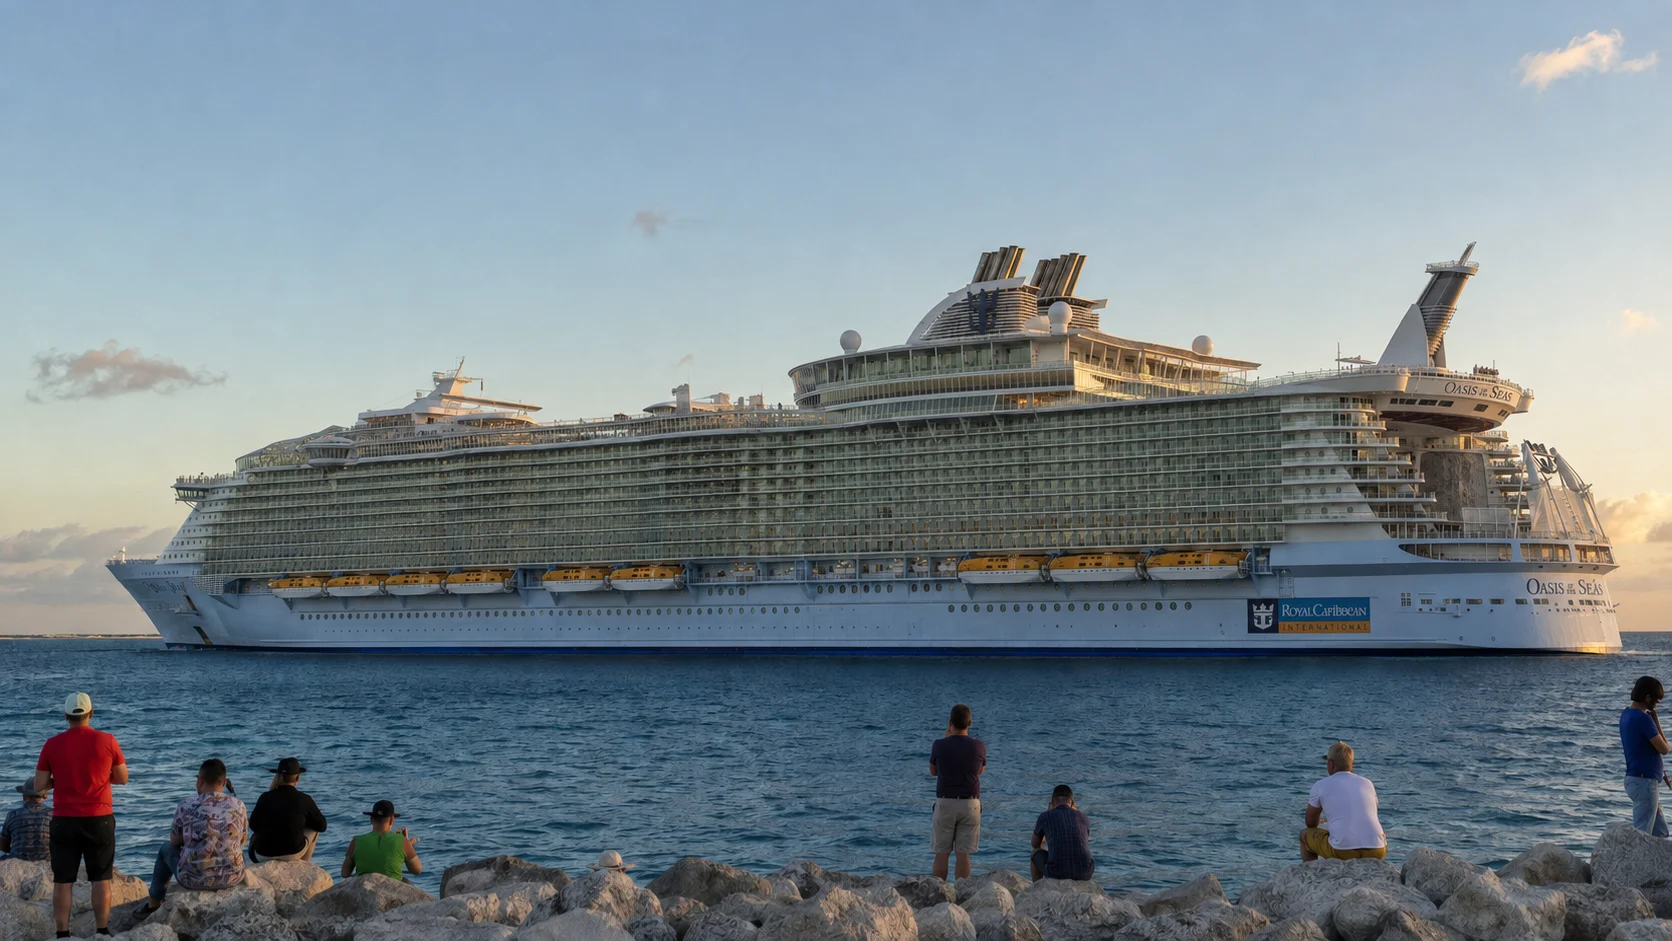
Oasis of the Seas layout at a glance
The lower decks hold the theater, ice rink, casino, Main Dining Room, and Royal Promenade. Boardwalk sits aft on Deck 6, Central Park fills the middle of Deck 8, and the cabin-heavy levels create a calmer buffer before the pools and sports areas above.
Think in three directions as you move: forward for the main theater and Solarium, midship for the Promenade and Central Park, and aft for dining, Boardwalk, AquaTheater, and many sports attractions. Pick the elevator bank for the destination before walking the length of the ship.
Deck 3: theater volume, conference rooms, cabins, and dining
Deck 3 includes lower Royal Theater volume forward, the Conference Center, a substantial cabin band, and the lowest Main Dining Room level aft. Conference events, theater programs, and dinner seating can load different corridors at different times, so the deck does not have one uniform traffic pattern.
Central low cabins can suit travelers who prioritize reduced motion, while theater and dining adjacency deserves exact room-by-room checking. A low deck also means repeated lift journeys to pools and sports, which can outweigh the motion benefit for guests who spend most days outside.
Deck 4: Entertainment Place, casino, Studio B, and dining
Deck 4 holds Royal Theater, Blaze, the comedy venue, Entertainment Place, Casino Royale and its non-smoking area, Crown Lounge, Studio B and Center Ice, Art Gallery, Izumi, and another Main Dining Room level. It is one of the densest evening decks on the ship.
Ice shows, casino traffic, comedy queues, and dining releases may overlap, so Deck 4 works better as a destination than a shortcut. Follow the smoking policy and signage when crossing near the casino because the most comfortable route can vary by individual sensitivity.
Deck 5: Royal Promenade and the main indoor route
Vitality Spa and Royal Theater space lead into the Deck 5 Royal Promenade, where Spotlight Karaoke, Starbucks, Boleros, shops, Globe & Atlas, Sorrento’s, Café Promenade, Rising Tide Bar, Bionic Bar, and Guest Services cluster. Main Dining Room continues aft.
The running track and part of the AquaTheater volume are also associated with this level. Parades, sales, and evening events can slow the central walkway, so groups should choose a precise meeting point instead of saying only that they will meet on the Promenade.
Deck 6: Boardwalk and AquaTheater
Deck 6 combines Vitality Fitness, cabins, Schooner Bar, Focus, NextCruise, Shore Excursions, and the Boardwalk. Playmakers, Dog House, Sugar Beach, Carousel, Johnny Rockets, the Ultimate Abyss landing, and AquaTheater define the aft neighborhood.
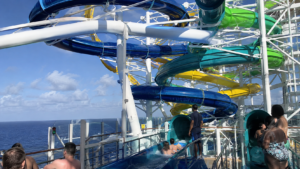
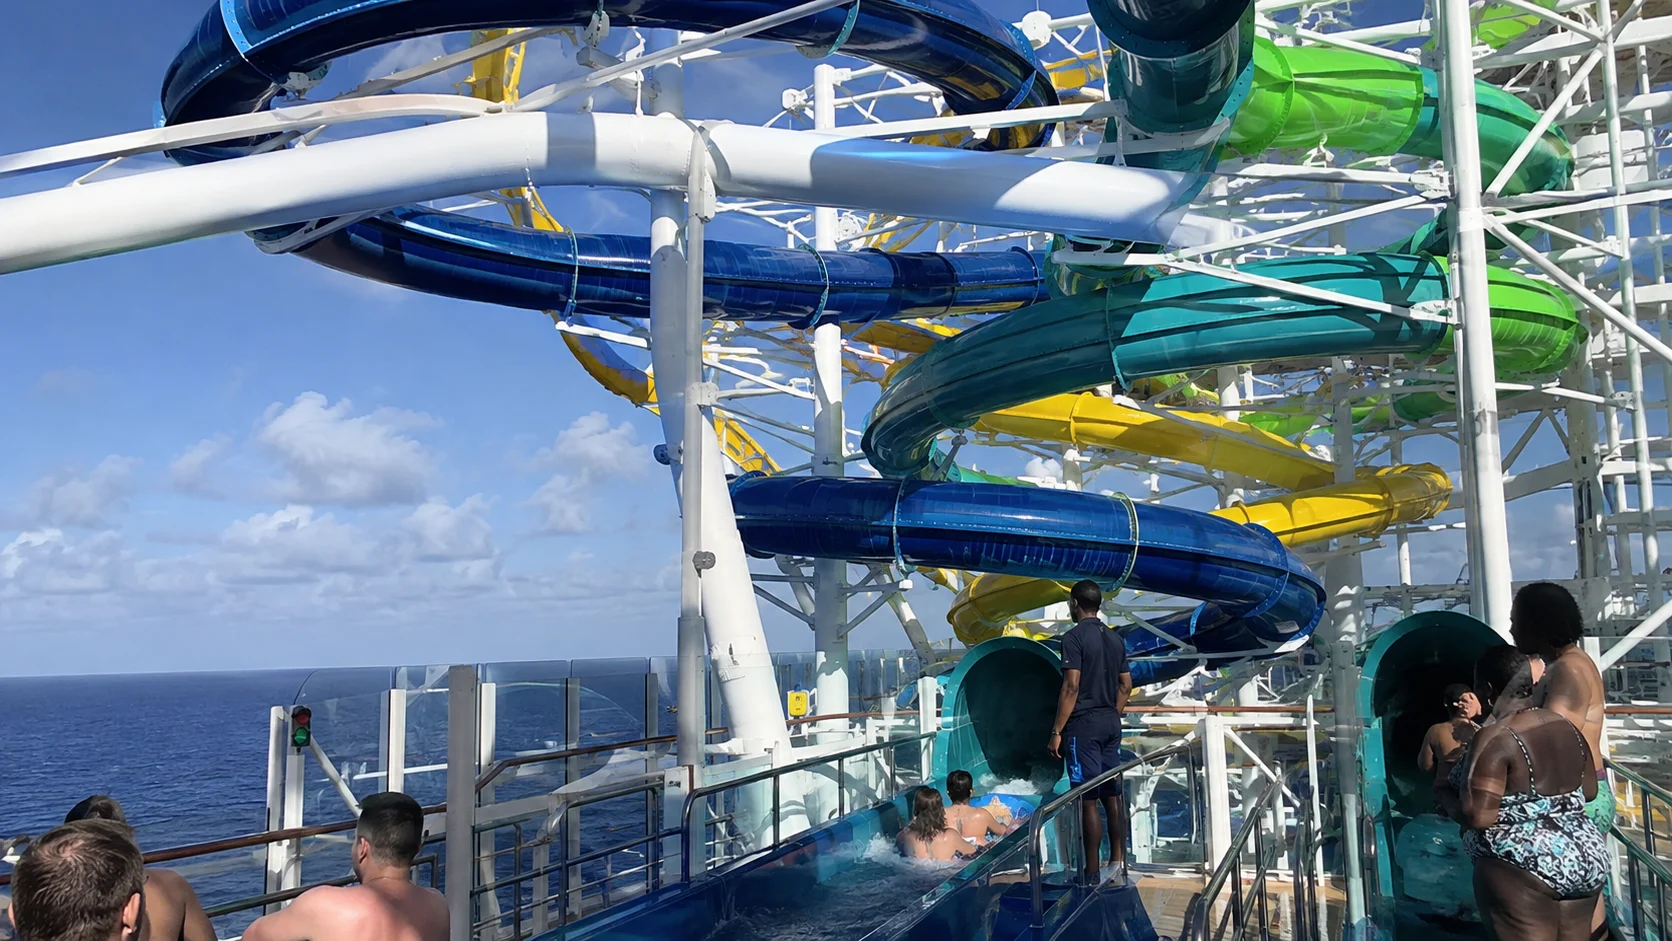
Boardwalk-facing cabins provide a distinctive internal outlook but sacrifice some privacy and can receive attraction or show sound. Ultimate Abyss is a dry slide, and its landing should not be confused with The Perfect Storm waterslides on the upper pool deck.
Deck 7: cabins and rock walls
Deck 7 is principally an accommodation level with rock-climbing walls aft above the Boardwalk. Aft rooms favor AquaTheater and neighborhood access, while forward rooms reduce the walk to the Royal Theater and Solarium lift bank.
The lack of a large indoor venue makes much of the deck a useful buffer, but local conditions still depend on connecting doors, housekeeping rooms, lift lobbies, and the open spaces below. Check the exact cabin instead of applying an all-deck quiet label.
Deck 8: Central Park and Music Hall
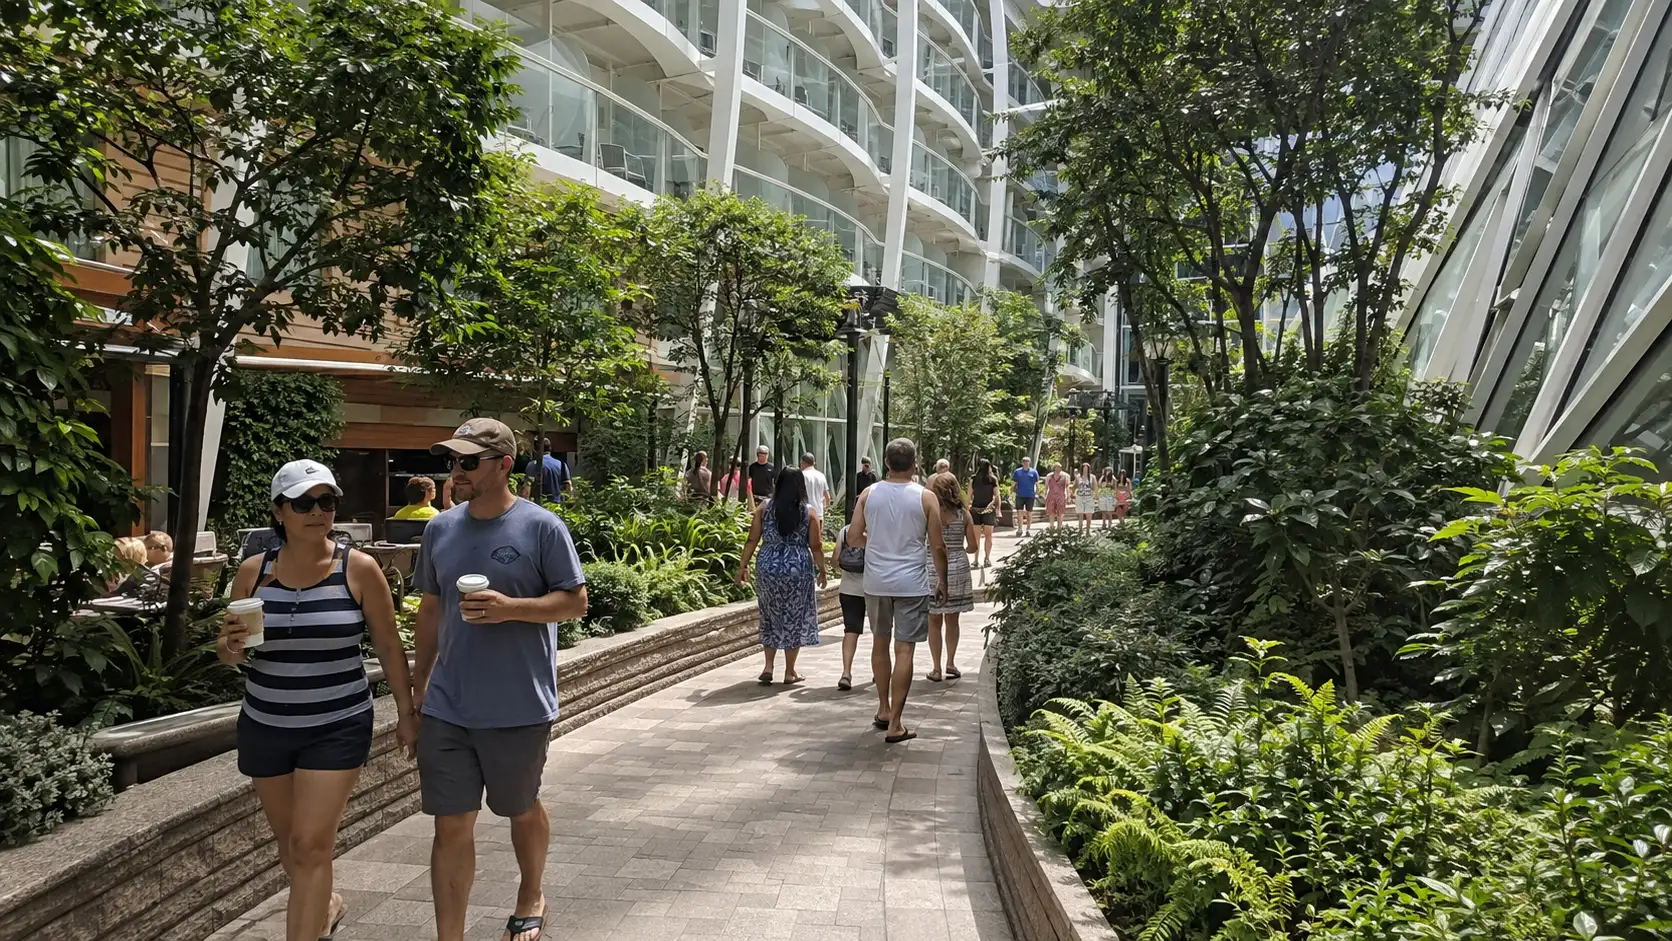
Central Park on Deck 8 contains Vintages, Park Café, Giovanni’s Table, Trellis Bar, Chops Grille, 150 Central Park, shops, and the Rising Tide connection. Music Hall occupies the aft end, a ship-specific Oasis venue that should not be replaced with Harmony’s Dazzles.
Garden-facing rooms offer greenery and an inward view rather than an ocean horizon, and activity sound can vary with position. Cabins near Music Hall or busy restaurant paths require particular care, while farther sections can feel separated from the strongest evening flow.
Deck 9: cabins and upper Music Hall
Deck 9 is mainly residential, with the upper Music Hall volume aft. Its central height offers manageable access both down to the three neighborhood decks and up to the pool level without placing most rooms directly under outdoor recreation.
Aft cabin buyers should inspect the Music Hall relationship and the open Boardwalk sightlines. Midship travelers should distinguish ocean-view balconies from inward neighborhood balconies, because view, privacy, sun, and sound tradeoffs differ substantially.
Deck 10: best simple residential default
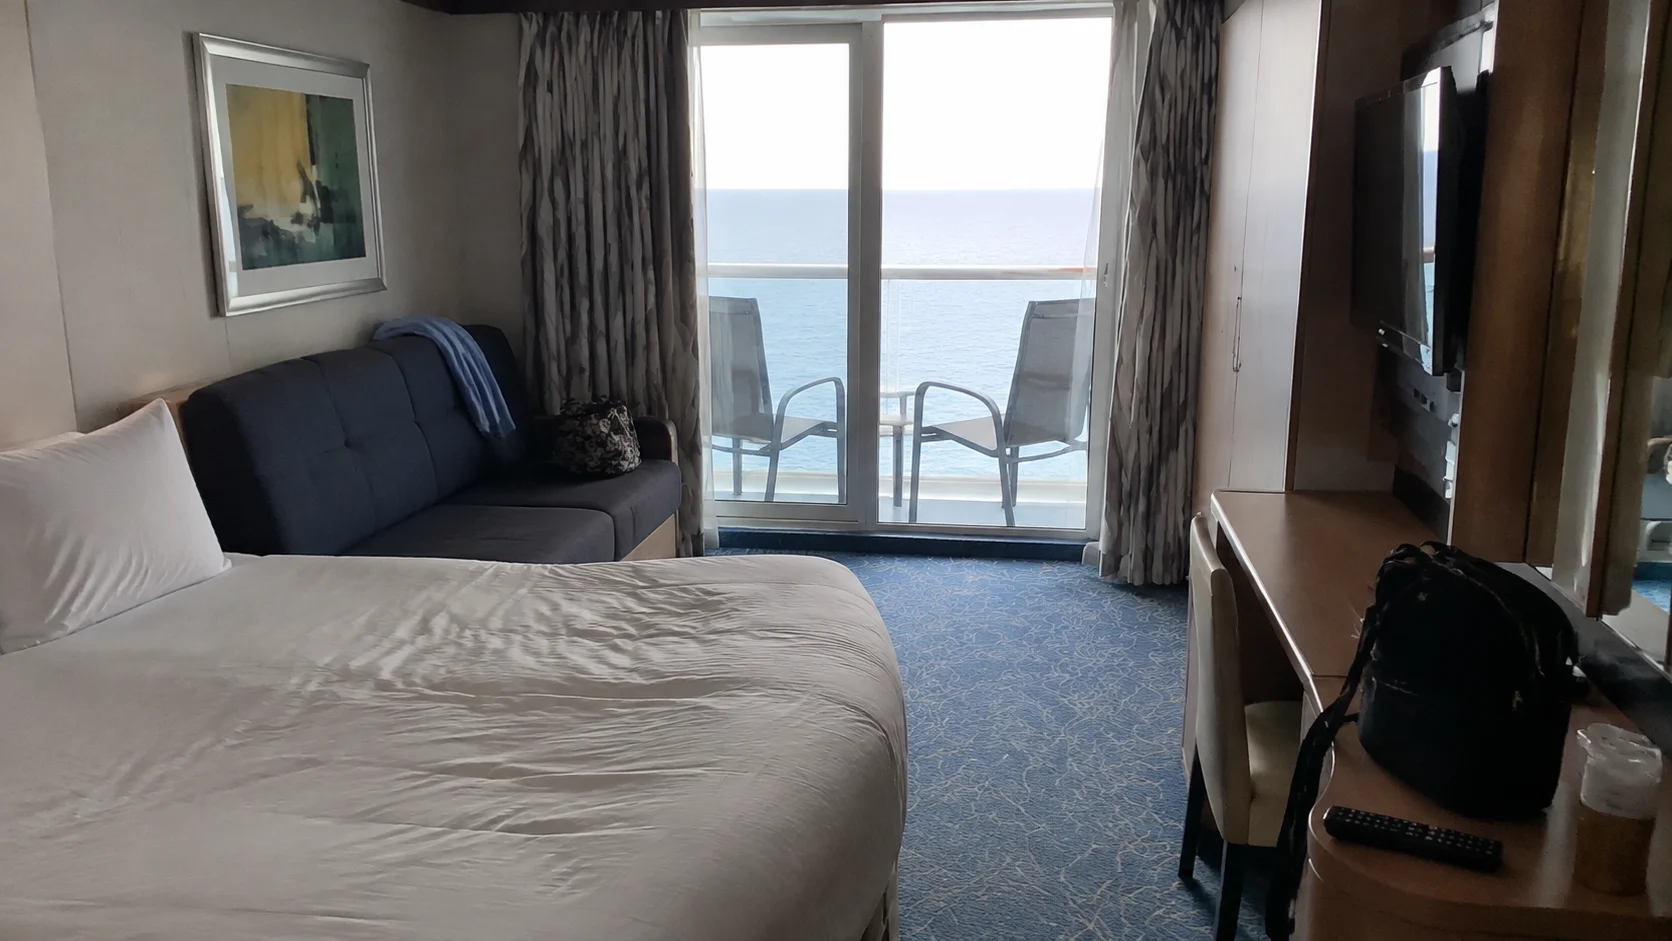
Deck 10 is the strongest simple cabin default because it is broadly residential and lacks a major public room. Cabins above and below improve the basic acoustic buffer, although no plan can predict neighboring guests, connecting-door transmission, or temporary maintenance.
Choose a central position to reduce both walking and perceived motion, a forward position for Solarium and theater routes, or an aft position for Boardwalk and dining. The ship’s length makes lift-bank choice as important as deck number.
Deck 11: cabins and aft Card Room
Deck 11 is mostly accommodation but includes the Card Room aft, so it should not be described as entirely residential. The room is quieter than a theater or nightclub in normal use, yet its presence creates a localized public destination and passing traffic.
Elsewhere, Deck 11 offers a strong cabin sandwich and balanced vertical position. Check large-capacity room clusters, connecting symbols, lift lobbies, and exact view categories before using the deck-wide reputation as the deciding factor.
Deck 12: high cabins and another Card Room level
Deck 12 also combines cabins with an aft Card Room area. Its high position shortens the climb to Deck 14 youth facilities and Deck 15 pools, while increasing distance from the Royal Promenade, dining rooms, and lower theaters.
Rooms under Deck 14 need an exact overhead check, especially near family facilities and circulation points. Travelers prone to motion should weigh the higher location against the convenience of reaching upper attractions quickly.
Deck 14: Adventure Ocean and Royal Escape Room
After the omitted Deck 13, Deck 14 contains cabins, Adventure Ocean facilities, the nursery, and the Royal Escape Room. Check youth registration, session times, age rules, and escape-room reservations after boarding.
Families can benefit from same-deck access, while other travelers may prefer cabins farther from program entrances and lift traffic. Review the exact corridor and room occupancy, because Deck 14 stretches well beyond the public youth cluster.
Deck 15: pools, Solarium, slides, and dining
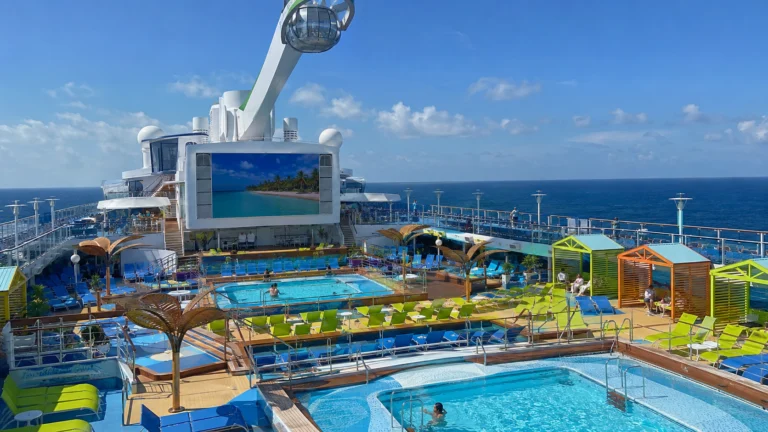
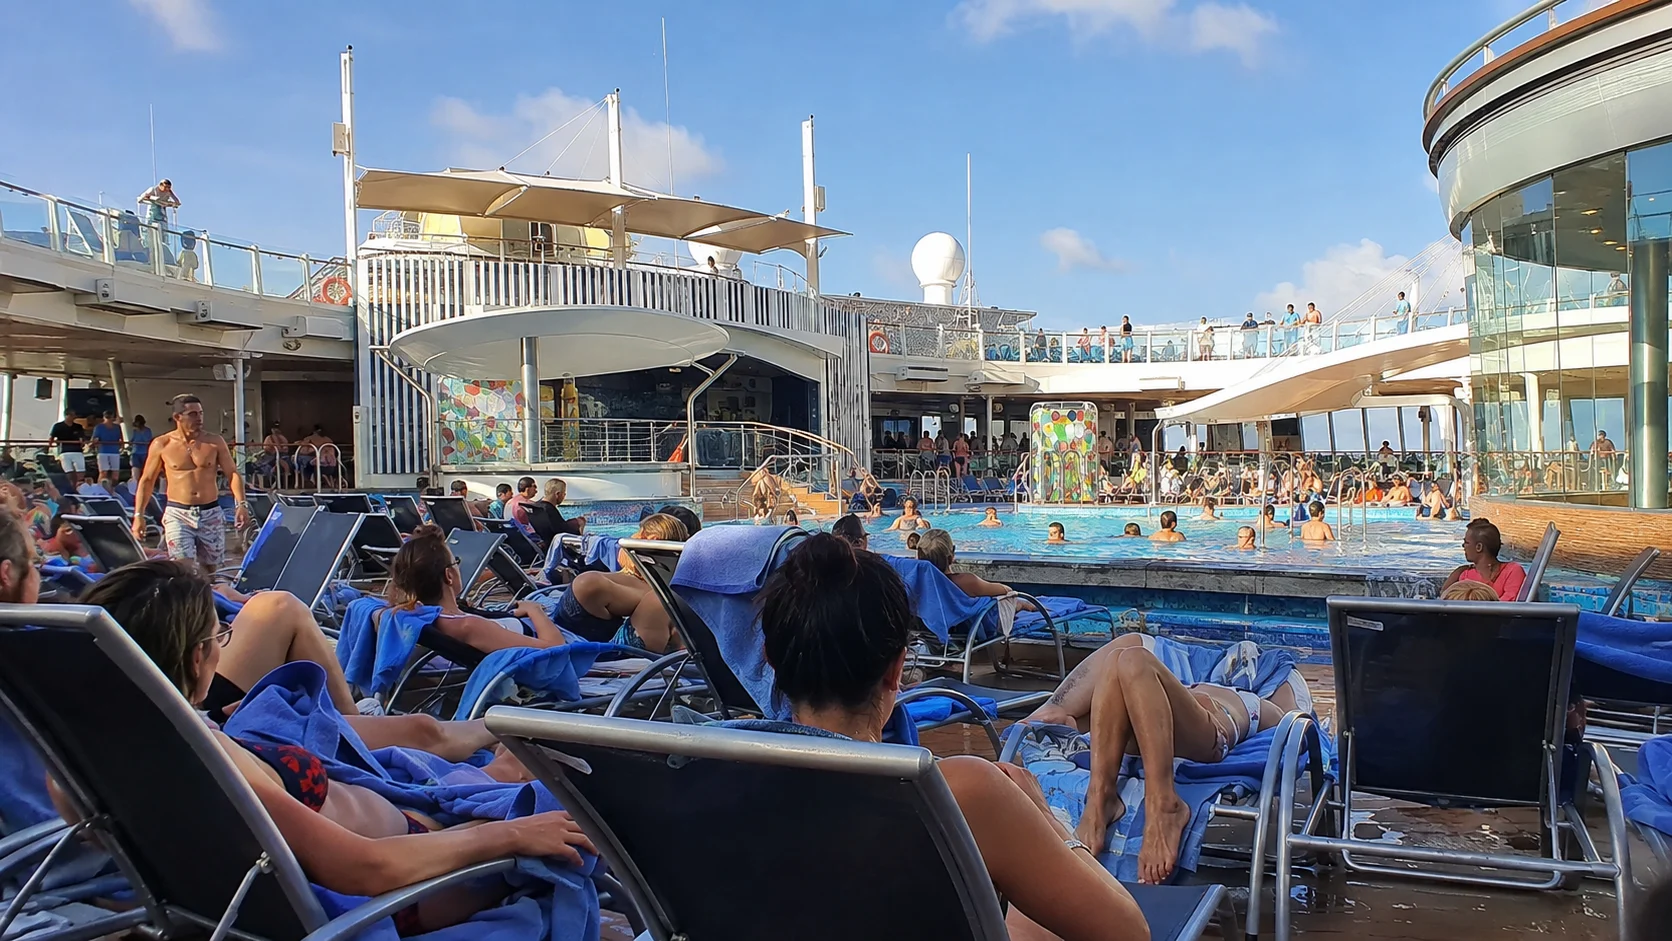
Deck 15 contains Solarium and Solarium Bistro, The Perfect Storm, Main Pool, Beach Pool, Sports Pool, Lime & Coconut, Splashaway Bay, Portside BBQ, El Loco Fresh, teen and arcade areas, Oasis Dunes, and Sports Court. This is a set of distinct forward, central, and aft zones.
Portside BBQ and Oasis Dunes add food and recreation beyond the pools on this level. Expect the busiest daytime energy around the pools, slides, restaurants, and sports areas.
Deck 16: Windjammer and aft sports attractions
Deck 16 includes Solarium Bar, Windjammer, the zip line, twin FlowRiders, Wipe Out Bar, and Ultimate Abyss. The aft dry slide descends toward its Boardwalk landing, while the separate Perfect Storm waterslides are accessed from the pool-deck system.
Windjammer meal peaks and sports operating windows can place pressure on upper lifts. Guests with mobility concerns should check step-free routes and distances, because the exposed aft attractions and forward Solarium do not form a short indoor journey.
Deck 17: suite neighborhood
Deck 17 holds Suite Sun Deck areas, bar and lounge space, Suite Lounge, Coastal Kitchen, suites, and lower levels of selected loft accommodations. The Suite Lounge, Coastal Kitchen, and private sun spaces require eligible suite benefits.
High-level views and dedicated services come with greater exposure to motion and outdoor conditions. Compare the exact suite with restaurant operations, lounge traffic, furniture movement, internal stairs, and the relevant lift bank before choosing on prestige alone.
Deck 18: loft-suite upper levels
Deck 18 contains upper levels of selected two-story Deck 17 loft suites rather than a broad public floor. This limited footprint explains why the high number does not create another general recreation or cabin deck.
Read the duplex symbols closely when comparing a loft suite because entry, living, and sleeping spaces can occupy different levels. Room descriptions explain bedding, occupancy, included benefits, and the exact internal arrangement.
Cabin strategy and first-day orientation
Start a quiet-cabin search on central Deck 10, then compare rooms above, below, beside, and across the corridor. Select a neighborhood balcony only when its special inward view is worth the privacy and activity tradeoffs, and choose a lower central cabin when motion reduction matters most.
On embarkation day, learn Royal Promenade on Deck 5, Boardwalk on Deck 6, and Central Park on Deck 8, then locate the forward and aft lift banks. That three-anchor map makes the long ship easier to navigate than memorizing every venue separately.
Choose your Oasis of the Seas cabin
Pair this guide with the best cabins and suites, cabins to avoid, and tips guide. Together they make it much easier to narrow the deck down to a room that fits your priorities.
Continue planning with the things to do, dining guide, pros and cons.
How this guide was researched: This guide was checked against the cruise line’s current ship pages, deck plans, venue listings, and published policies. Details can change by sailing, so confirm booking-sensitive prices, hours, access rules, and cabin assignments before payment.
Final recommendation
Oasis of the Seas feels manageable when you treat its neighborhoods as separate destinations and use the closest elevator bank for each one. Start with the quiet residential band, then move higher or lower only when that location clearly supports the way you plan to spend your days.