Harmony of the Seas Deck-by-Deck Guide: Best Decks and Easy Routes
Harmony of the Seas is big enough to feel overwhelming on the first walk aboard, but its three signature neighborhoods make a surprisingly simple map.
Choose your cabin around the places your group will actually use, then let the nearest elevator bank do most of the work.
Short version
- Best all-around cabin area: Deck 10 or 11 gives you a quiet residential base with balanced access to Central Park, the Promenade, and the pools.
- Best for motion sensitivity: Choose a lower midship cabin on Deck 7 or 8 and avoid high rooms near the bow or stern.
- Best for dining: Deck 7 or 8 keeps the Main Dining Room, Promenade, Boardwalk, and Central Park restaurants reasonably close.
- Best for pools: Deck 11 or 12 cuts the trip to the outdoor decks while maintaining a residential buffer.
- Best for families: Deck 12 or a carefully chosen Deck 14 cabin makes youth spaces, pools, and sports easier to reach.
Before choosing a room, open the deck plan, compare the room guide, and browse things to do so your cabin location matches the vacation you actually want.
Harmony of the Seas layout at a glance
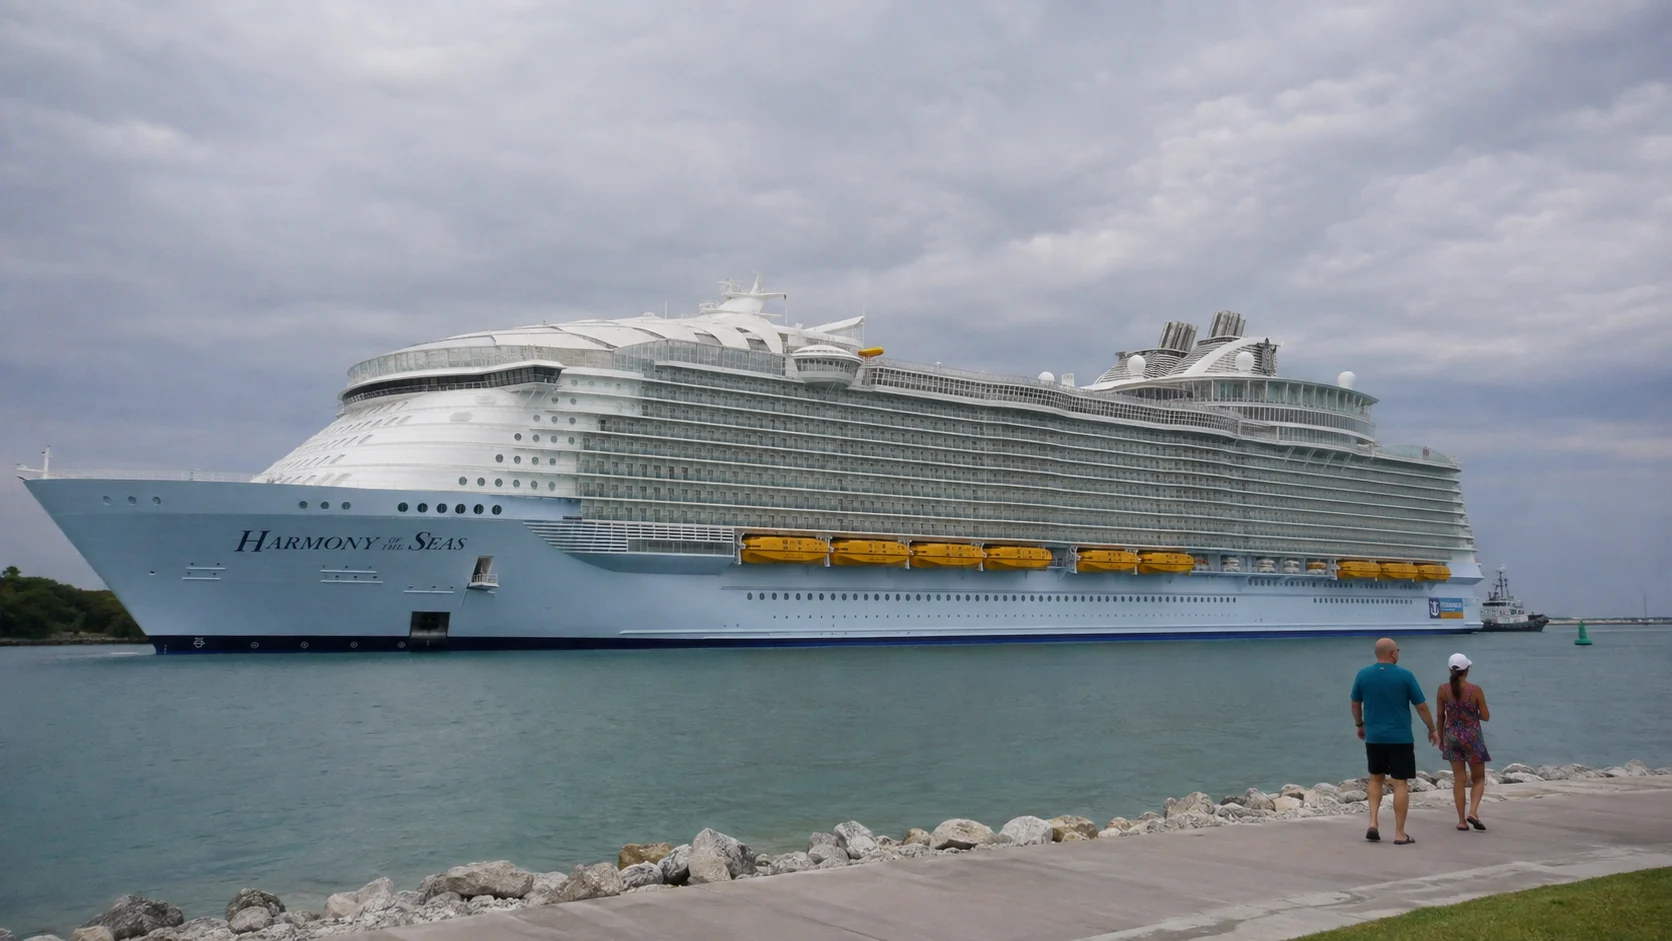
The lower decks hold the theater, ice rink, casino, Main Dining Room, and Royal Promenade. Boardwalk sits aft on Deck 6, Central Park fills the middle of Deck 8, and the cabin-heavy levels create a calmer buffer before the pools and sports areas above.
Think in three directions as you move: forward for the main theater and Solarium, midship for the Promenade and Central Park, and aft for dining, Boardwalk, AquaTheater, and many sports attractions. Pick the elevator bank for the destination before walking the length of the ship.
Deck 3: Royal Theater, cabins, and main dining
Deck 3 places the lower Royal Theater forward, a band of cabins through the middle, and the lowest Main Dining Room level aft. Theater and dining release times can produce short surges at opposite ends, while most cabin traffic remains concentrated along the central corridor.
A central Deck 3 cabin gives a relatively low position for travelers sensitive to motion, but its distance from the open recreation decks is substantial. Check the exact room against theater volume, dining service areas, and crew doors rather than treating the entire level as uniformly quiet.
Deck 4: entertainment, ice rink, casino, and dining
Deck 4 combines the Royal Theater, Studio B and Center Ice Rink, Art Gallery, Izumi, expanded Casino Royale areas, and another Main Dining Room level. The casino includes smoking-policy distinctions, so travelers sensitive to smoke should use the onboard route rather than assuming every cross-deck path feels the same.
Studio B hosts skating productions and other scheduled events, which makes nearby corridors busiest shortly before doors open and after a show. Deck 4 is a destination level, not a general cabin shortcut, and its lifts can be heavily used when theater, dining, and ice events overlap.
Deck 5: Royal Promenade and the lower public spine
Deck 5 contains Vitality Spa and Royal Theater space forward, the Royal Promenade through the center, and Main Dining Room aft. Promenade anchors include On Air, Boleros, shops, Boot & Bonnet, Sorrento’s, Café Promenade, Rising Tide Bar, Guest Services, NextCruise, and the current Pesky Parrot.
The running track and part of the AquaTheater volume also occupy this broad level outside or aft. Guests using Deck 5 as a through-route should allow extra time during parades, sales, and evening events, because the visually simple promenade can become a slow corridor.
Deck 6: Boardwalk, fitness, and AquaTheater
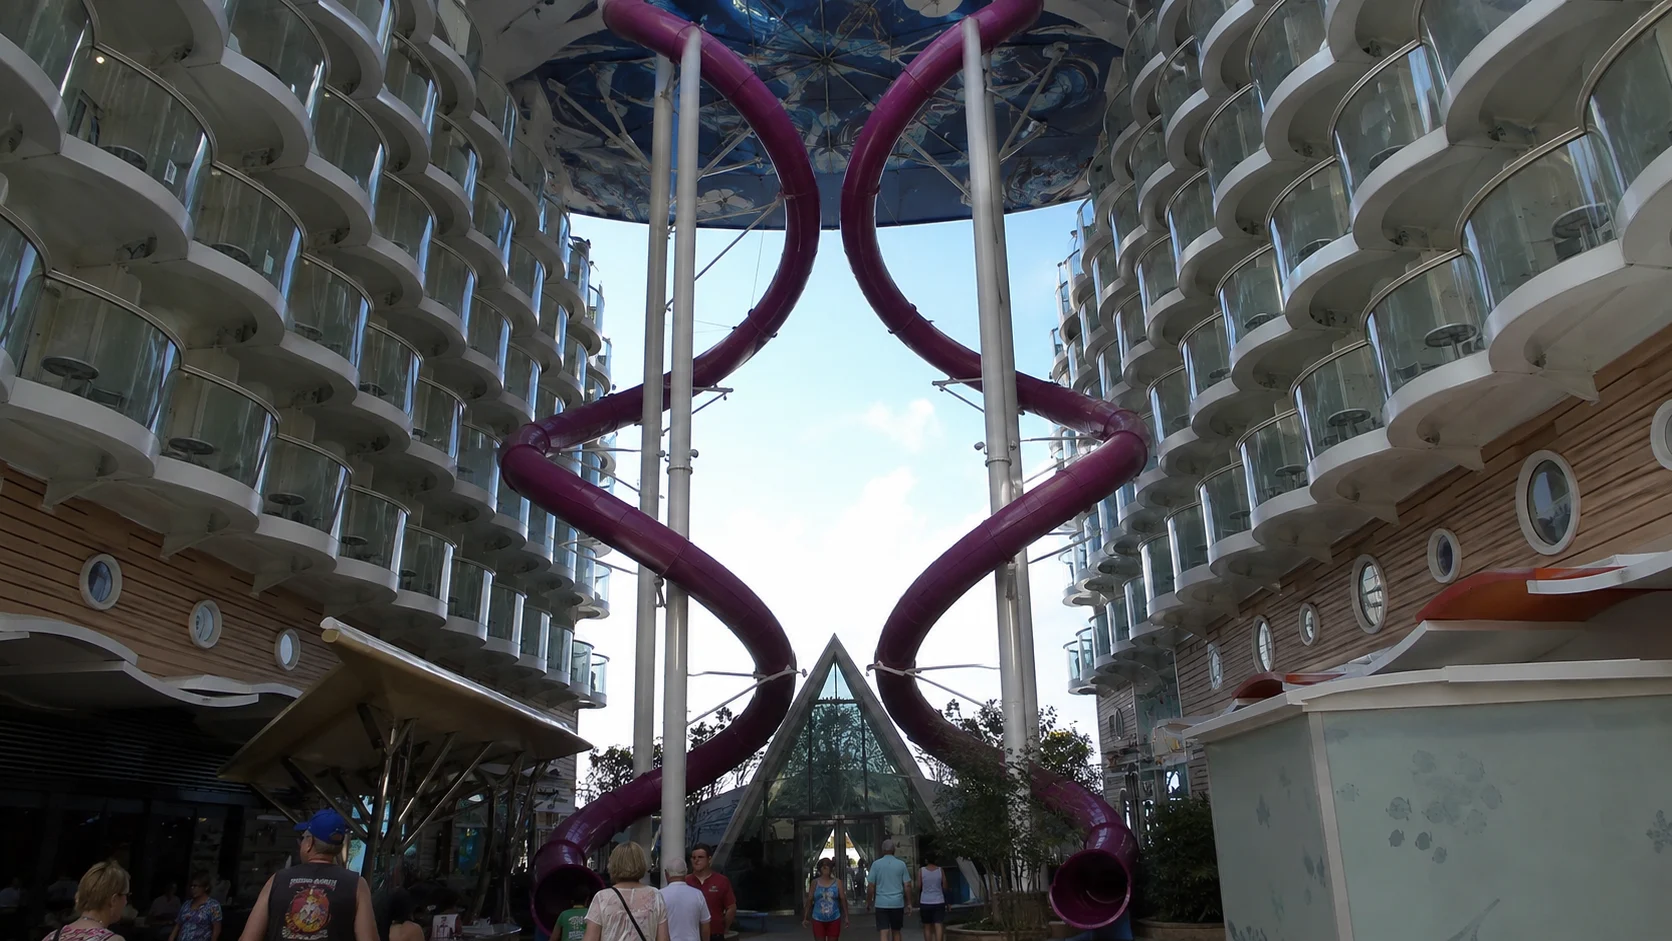
Deck 6 begins with Vitality Fitness and Vitality Café, then runs past cabin sections and the Schooner Bar and Focus area to the Boardwalk. The aft neighborhood contains Dog House, Starbucks, Carousel, Playmakers, Johnny Rockets, Lucky Climber, and AquaTheater.
Boardwalk rooms trade distinctive inward views for activity sound and reduced privacy, especially during rehearsals and evening shows. AquaTheater shows and rehearsals can send sound into nearby cabins, so choose this area only when the neighborhood energy feels like a benefit.
Deck 7: accommodation and rock-climbing walls
Deck 7 is primarily residential, with the rock-climbing walls at the aft end above the Boardwalk area. A cabin can be well insulated by other accommodation along much of the deck, but aft rooms need closer comparison with outdoor attractions and the open neighborhood below.
Forward and midship rooms reduce the walk to the Royal Theater and Promenade lifts, while aft rooms favor Boardwalk access. On a ship this long, choosing the correct lift bank usually saves more time than choosing a cabin solely by deck number.
Deck 8: Central Park and lower Dazzles
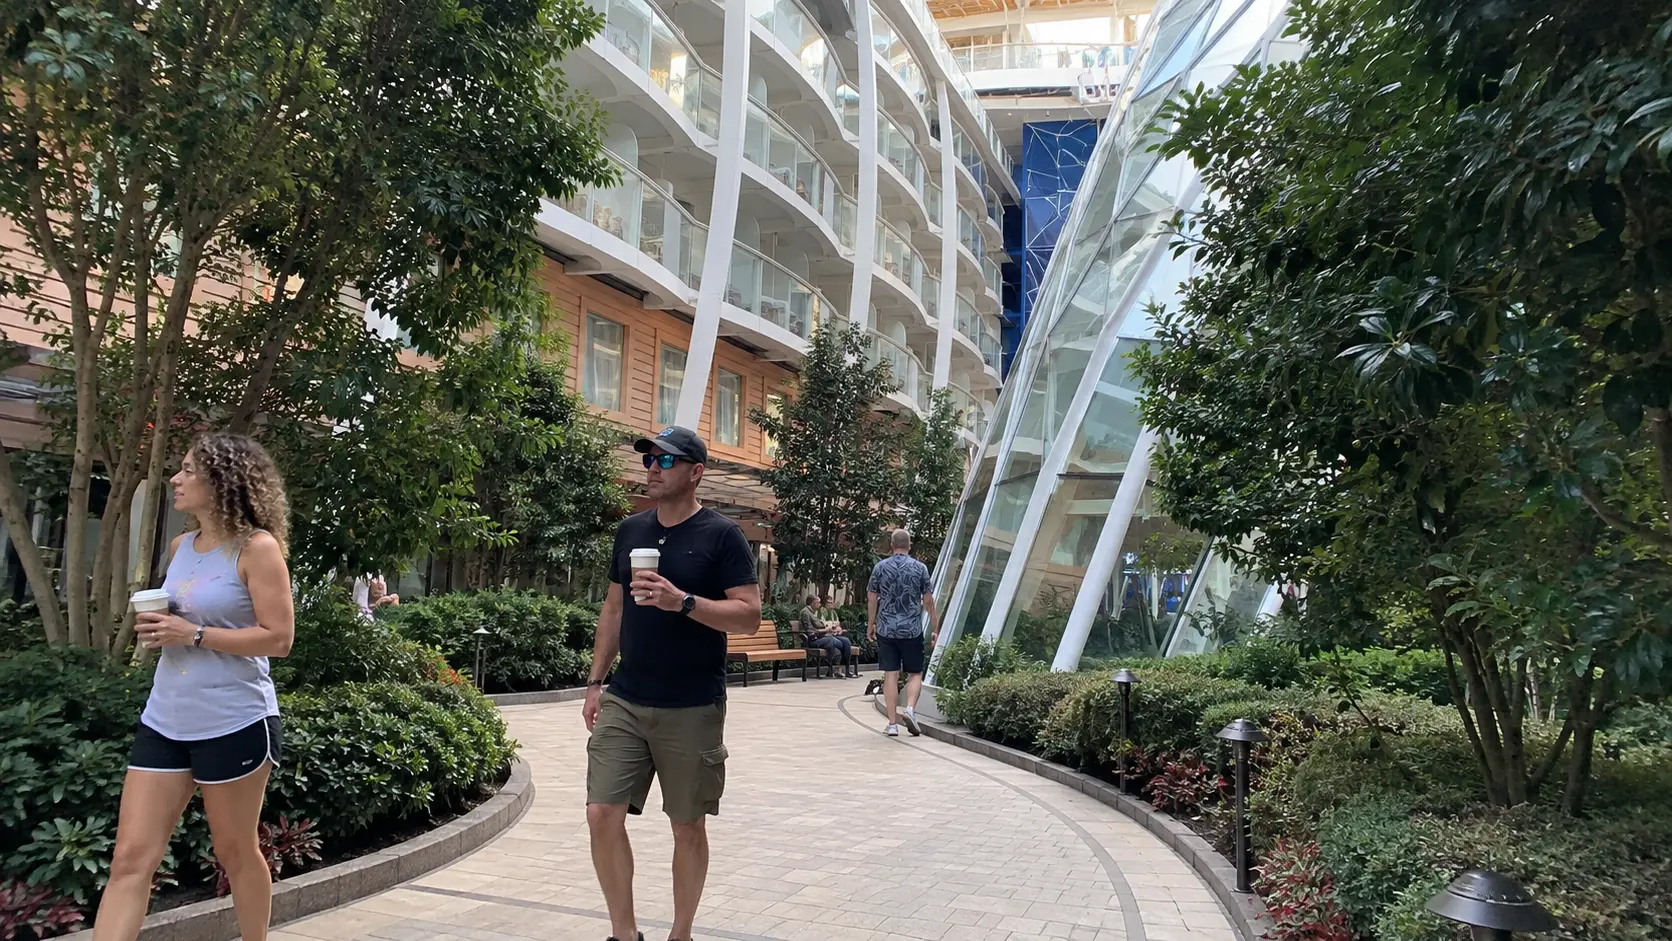
Central Park occupies the middle of Deck 8 with Vintages, Park Café, Jamie’s Italian, Trellis Bar, Chops Grille, 150 Central Park, shops, and the Rising Tide connection. Dazzles sits aft, while cabins border or extend beyond the neighborhood.
Central Park rooms provide an inward garden outlook rather than an open-ocean balcony, and music or restaurant activity can travel upward at night. Use the exact room position to separate a peaceful garden-facing choice from one near Dazzles, service passages, or the lift lobby.
Deck 9: cabins and upper Dazzles
Deck 9 returns mainly to accommodation but retains the upper portion of Dazzles aft. Rooms over Central Park can look inward, while exterior rooms provide the conventional ocean relationship; neither label alone predicts privacy, sun exposure, or evening sound.
A central cabin here offers convenient vertical access to Central Park and the Boardwalk without sitting directly beside the pool deck. Aft cabins should be checked against Dazzles and the open neighborhoods below, while forward cabins create a longer walk to AquaTheater.
Deck 10: residential buffer
Deck 10 is an accommodation level without a major mapped public destination. That makes it a useful buffer choice, especially where cabins also sit directly above and below, but connecting doors, lift lobbies, housekeeping spaces, and family groups can still create localized noise.
Choose the section rather than the deck label: midship reduces walking and motion, forward favors Solarium and theater routes, and aft favors Boardwalk and dining access. Check view symbols and occupancy because neighboring room arrangements can matter more than the lack of public venues.
Deck 11: strongest simple cabin default
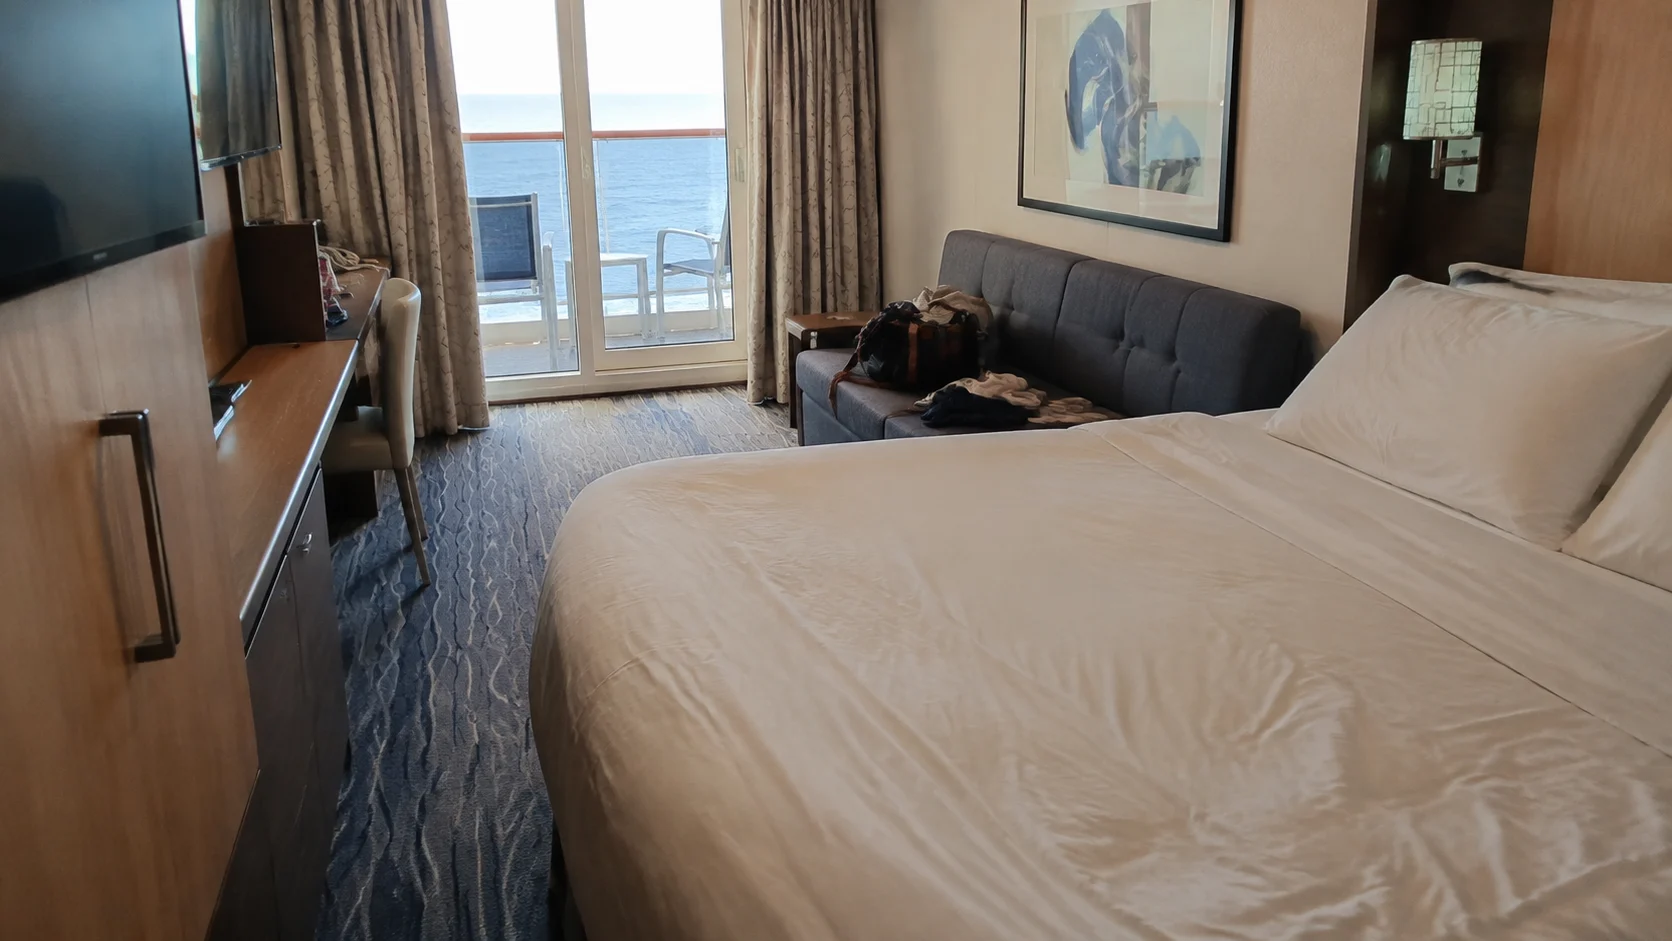
Deck 11 is also predominantly residential and is the strongest simple default for many travelers because most rooms sit within a cabin sandwich. It balances access to the Deck 8 neighborhood and Deck 15 recreation without placing every trip at the longest vertical extreme.
For the quietest choice, look for cabins above and below your room. Check for connecting rooms, large-capacity cabins, lift machinery, crew work areas, and sightline restrictions, and remember that a midship choice generally reduces both walking and perceived motion.
Deck 12: high accommodation
Deck 12 is the highest broad residential deck before the numbering skips to Deck 14. It offers quick vertical access toward youth, pools, and sports, but cabins may be more exposed to motion and can sit closer to overhead operational or open-deck activity.
Families may value the short trip upward, while light sleepers should compare every ceiling with Deck 14 and the upper structure. Travelers who spend evenings low in the Royal Promenade or Main Dining Room should also consider the repeated lift journey before booking for height alone.
Deck 14: Adventure Ocean and family facilities
After the skipped Deck 13, Deck 14 combines cabins with Adventure Ocean spaces, the nursery, Kids’ Avenue, Puzzle Break, and the Card Room. Families should check registration, age groups, and session times after boarding so drop-offs and pickups stay easy.
Cabins near youth entrances can be exceptionally convenient for participating families and less suitable for travelers seeking minimal corridor traffic. Check the route to the correct room rather than assuming every Deck 14 cabin sits beside the same facility.
Deck 15: pools, Solarium, slides, and sports
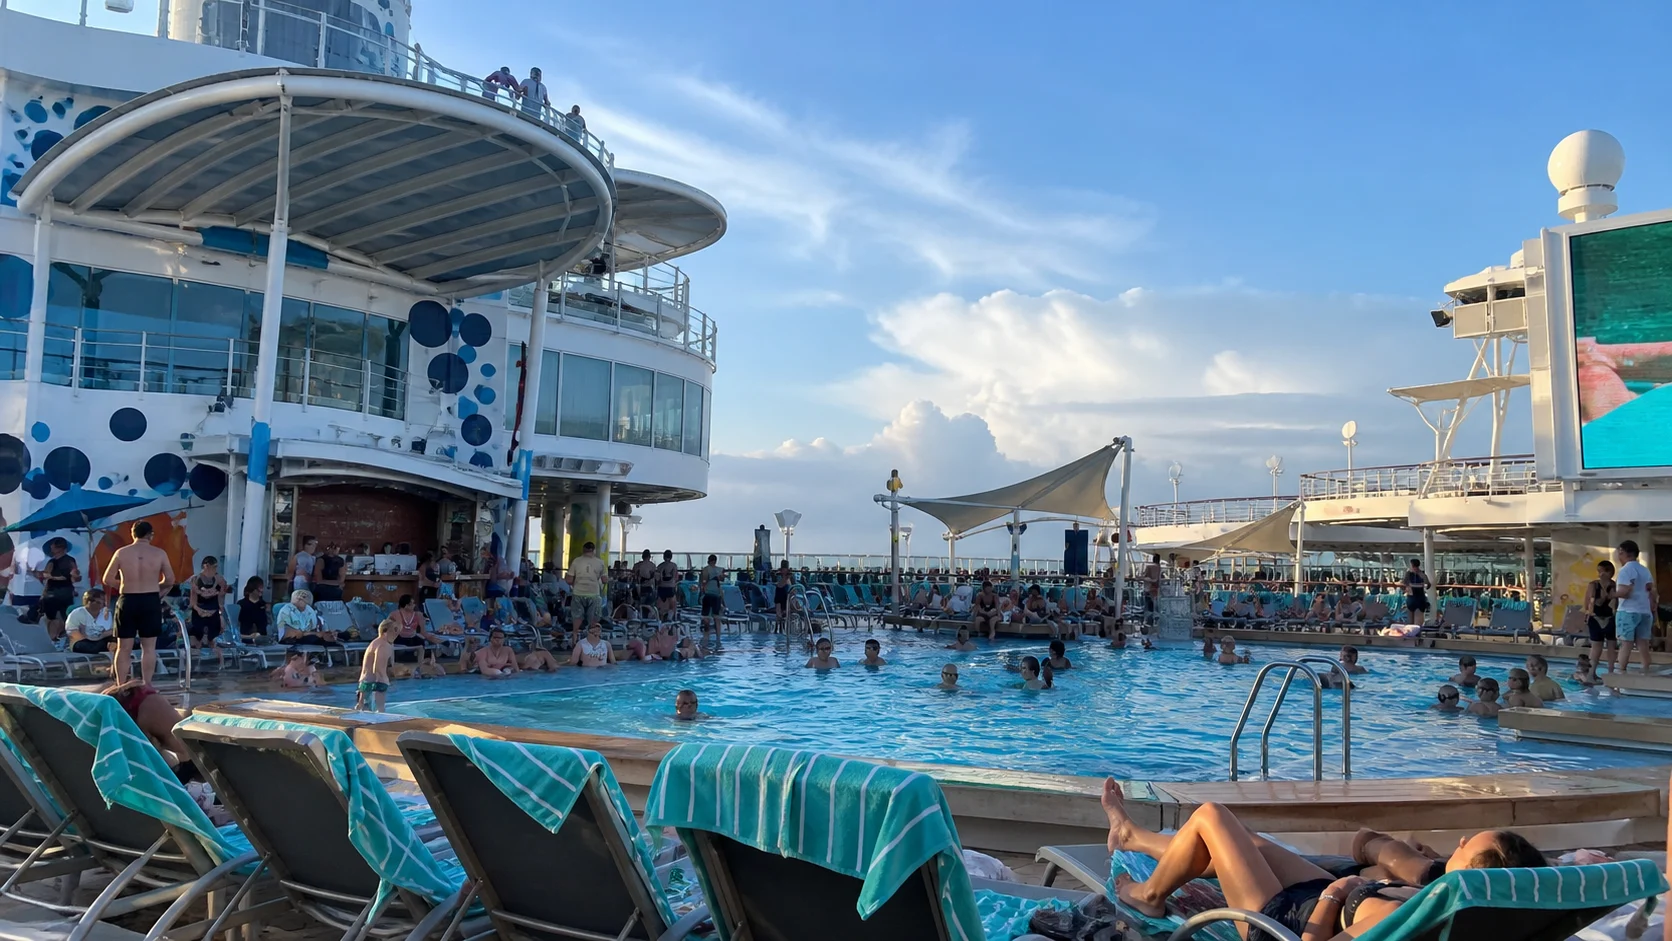
Deck 15 is the principal open recreation level with Solarium and Solarium Bistro, The Perfect Storm, Main Pool, Beach Pool, Sports Pool, Lime & Coconut, Sand Bar, Splashaway Bay, youth spaces, arcade, El Loco Fresh, Harmony Dunes, and Sports Court. These attractions create several activity zones rather than one continuous pool area.
Expect the busiest daytime energy around the pools, slides, Splashaway Bay, and sports areas. Use the correct lift bank for Solarium forward or sports aft, and do not expect a quick cross-deck walk during peak pool periods.
Deck 16: Windjammer, FlowRiders, zip line, and Ultimate Abyss
Deck 16 contains Solarium Bar forward, Windjammer, the zip line, twin FlowRiders, Wipe Out Bar, and the Ultimate Abyss connection aft. Ultimate Abyss is a dry slide rather than a waterslide, while The Perfect Storm on Deck 15 is the separate waterslide attraction.
Windjammer meal peaks can load nearby lifts, and aft sports attractions depend heavily on weather and operating hours. The highest public routes can involve sun, wind, and long walks, so guests with mobility concerns should ask the crew for the easiest step-free path.
Deck 17: suite complex
Deck 17 concentrates Suite Sun Deck areas, a bar, Suite Lounge, Coastal Kitchen, premium accommodation, and lower levels of selected loft suites. The Suite Lounge, Coastal Kitchen, and private sun spaces are reserved for guests with eligible suite benefits.
This high position offers short routes to upper recreation and suite facilities but also more movement in rough conditions. Buyers should compare the exact suite with restaurant service areas, lounge activity, outdoor furniture, connecting doors, and the private-access circulation pattern.
Deck 18: loft-suite upper levels and slide launch
Deck 18 is not a full conventional passenger floor. This level holds the launch area for The Perfect Storm and upper levels of selected two-story Deck 17 loft suites, so the high deck number should not be mistaken for another broad accommodation or resort level.
Follow the posted route to the slide entrance. For a loft suite, check which level holds the entrance, bedroom, and living space because the two-story layout can split them between decks.
Choosing a cabin and moving efficiently
For the simplest quiet-cabin search, start with a midship Deck 10 or 11 room that has cabins above and below, then check adjoining-room symbols and occupancy. Choose lower central accommodation for reduced motion, or select a neighborhood-facing room only when the special view outweighs the tradeoffs in privacy and activity sound.
Learn three anchors on embarkation day: Royal Promenade on Deck 5, Boardwalk on Deck 6, and Central Park on Deck 8. From there, identify one forward and one aft lift bank, because vertical positioning and ship length shape the walking experience more than the printed deck number alone.
For theater nights, use the forward elevators for the Royal Theater and Studio B, then walk up to the Promenade only after the first crowd wave has cleared. For dinner, the aft elevators place you closest to the Main Dining Room and reduce the temptation to cross the entire ship at the busiest time.
Families can build an equally simple routine around the aft side for Boardwalk and the upper sports area, while adults using the Solarium should favor the forward bank. If anyone in your group has limited mobility, a shorter walk to the right elevator usually matters more than choosing a cabin a little closer to the ship’s center.
Choose your Harmony of the Seas cabin
Pair this guide with the best cabins and suites, cabins to avoid, and tips guide. Together they make it much easier to narrow the deck down to a room that fits your priorities.
Continue planning with the things to do, dining guide, pros and cons.
How this guide was researched: This guide was checked against the cruise line’s current ship pages, deck plans, venue listings, and published policies. Details can change by sailing, so confirm booking-sensitive prices, hours, access rules, and cabin assignments before payment.
Final recommendation
Harmony of the Seas feels manageable when you treat its neighborhoods as separate destinations and use the closest elevator bank for each one. Start with the quiet residential band, then move higher or lower only when that location clearly supports the way you plan to spend your days.