Silver Nova Cabins to Avoid: Rooms and Better Alternatives
For a sleep-focused Silver Nova trip, start with a central Deck 7 or 8 suite and compare the actual public spaces above or below any alternative.
Choose a bigger terrace or end suite when you’ll use it enough to accept the location, and pay for a Veranda upgrade only when the position improves your daily routine.
Short version
Compare central Deck 7 or 8 for suites above and below. Check the public venues below Deck 6 and the pool or dining spaces above Deck 9, bathroom and sofa symbols, and end-suite walking or motion tradeoffs; Veranda’s four location categories all publish at 357 square feet including the veranda.
Compare these room numbers with a middle-deck alternative
6080 and 6103 on Deck 6 illustrate the aft accommodation above the Deck 5 lounge and cigar-venue end of the ship. An early sleeper should compare 7038 or 7053 on Deck 7, where a suite deck separates the room from those indoor evening venues.
9051 on Deck 9 is a starboard-side Deluxe Veranda beneath the pool-deck part of Deck 10. Choose 8039 when having suites overhead matters more than the one-flight pool route, especially for a late morning or an afternoon nap.
9071 is a farther-aft Deck 9 example beneath the Marquee end of the upper public deck. 8022 is a more central Deluxe Veranda alternative for someone who would rather trade the short outdoor-dining trip for accommodation above and below.
The public-space relationships are the reason for these comparisons, rather than evidence that every guest will hear the same sound. Keep a Deck 6 or 9 suite when its fare, particular layout and shorter route make that trade worthwhile.
Deck 6 has public rooms underneath
Deck 6 begins the main accommodation stack, directly above the varied indoor spaces on Deck 5. Forward, those include the fitness center, spa, and upper Venetian Lounge; farther aft are Dolce Vita, Silver Note, Connoisseur’s Corner, and Panorama Lounge.
For an early sleeper, a suite over an evening lounge deserves a closer look than one over another suite. Compare the room’s exact position with the lounge below, then consider a similar location on Deck 7 if you prefer suites beneath your room.
A room above the spa isn’t the same choice as a room above the theater or an outdoor lounge terrace. Keep the caution tied to the footprint instead of rejecting the whole accommodation deck.
Deck 6 also offers a lower position and convenient trips to the main indoor decks. Keep it in the comparison when reduced sensitivity to motion or a short route to dinner matters more than the neighboring public rooms.
Use our Nova deck guide to trace those relationships with the forward and aft elevator banks aligned. A small shift along the deck can change the venue below, while moving to Deck 7 gives you suites beneath the room.
Deck 9 sits beneath the resort and culinary level
Deck 9 is the highest full suite deck and is directly under Deck 10’s pool, dining, culinary rooms, and viewing lounge. Its convenience is real if you plan to swim, attend classes, or visit the Observation Lounge several times a day.
The spaces above Deck 9 vary: the forward Observation Lounge and SALT rooms are different neighbors from the central pool and aft Marquee. Inspect the specific suite rather than assuming that every room on Deck 9 shares the same exposure.
Moving chairs, meal setup, cleaning, and people using an outdoor deck are practical considerations for someone who sleeps late or naps in the afternoon. Compare a central Deck 7 or 8 suite when having suites above matters more than the one-flight pool trip.
For an early riser who spends much of the day outside, the higher room can still be useful. Choose it for that routine and check the space above the room before paying extra for the higher location.
The passenger plan doesn’t identify every mechanical or service function. If an unmarked space is central to your sleep decision, ask what it contains instead of interpreting the blank area as a quiet room overhead.
Premium Veranda doesn’t buy more floor space
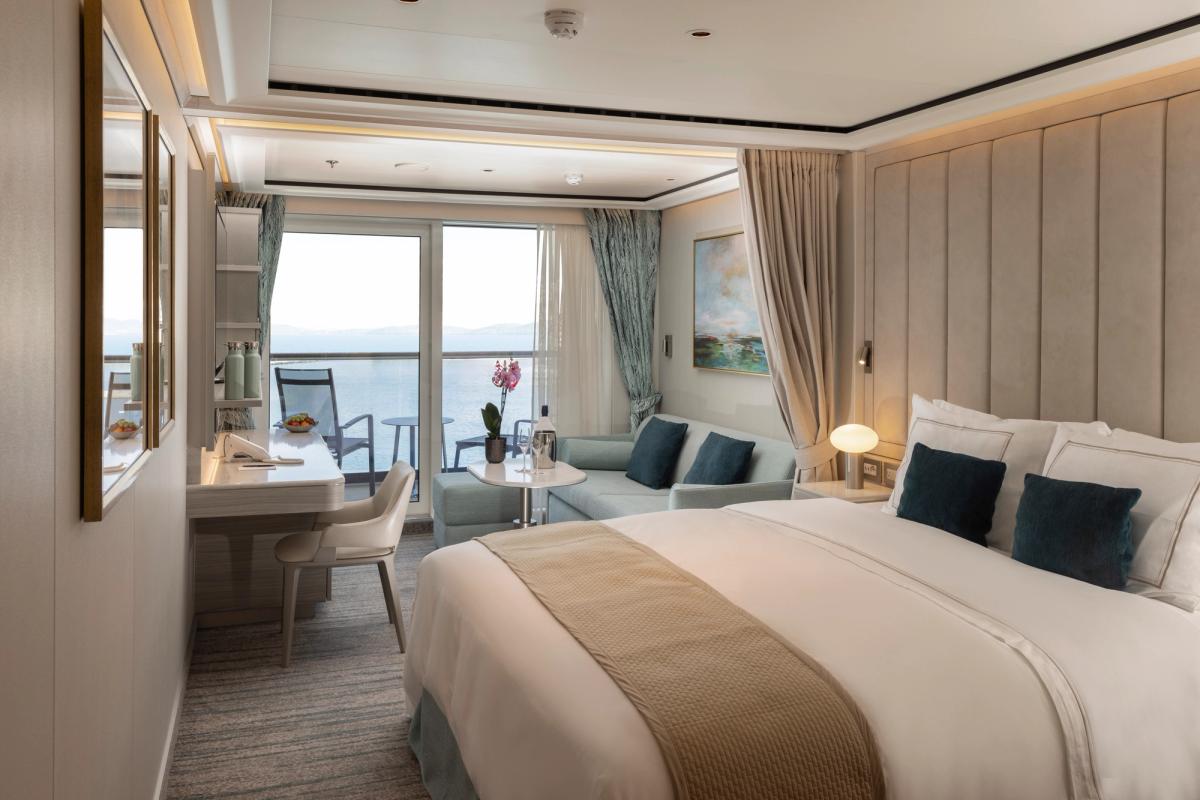
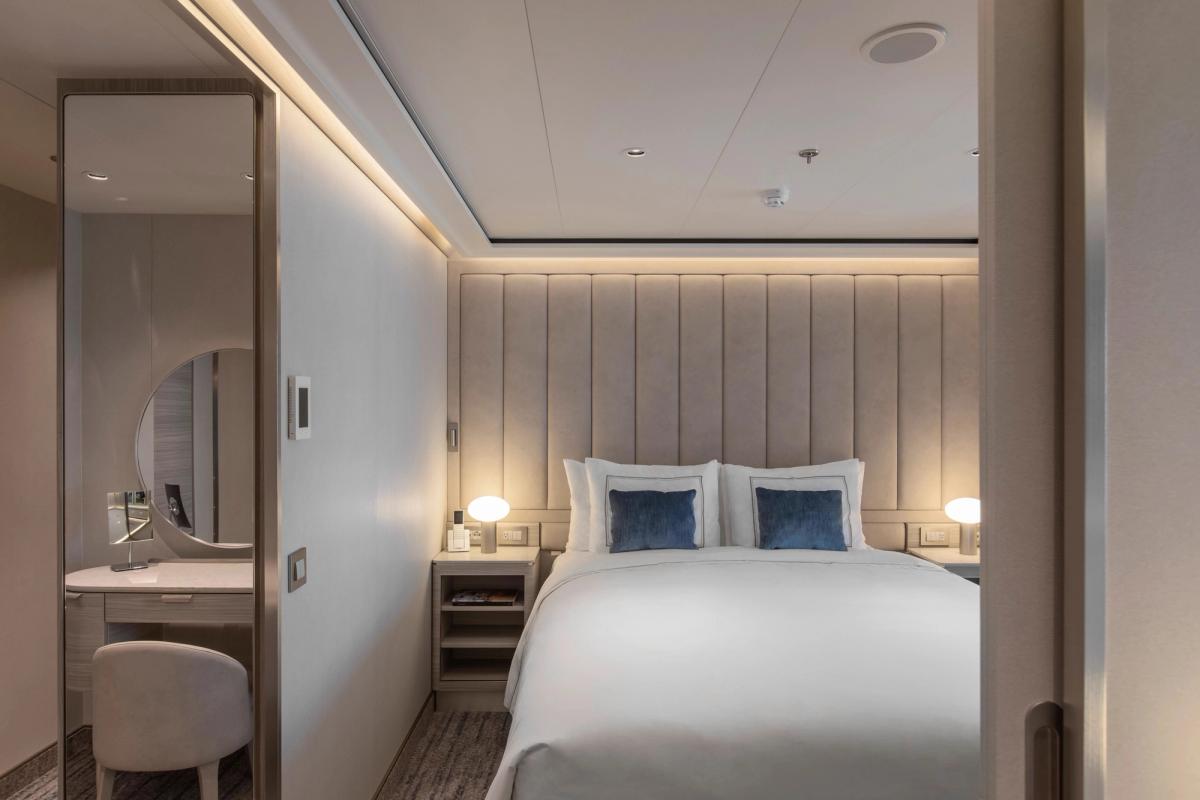
Classic, Superior, Deluxe, and Premium Veranda all have a published total of 357 square feet, including a 53-square-foot veranda. The four labels principally sort location rather than giving you progressively larger rooms.
That makes an upgrade worthwhile when it buys a position you’d choose anyway. It adds less value when you’re paying for a grander name while keeping nearly the same walk, deck relationship, and outlook.
Superior positions are described toward the front and back, so don’t treat Superior as an automatic central-room recommendation. For a central Deck 7 or 8 shortlist, look at the actual Deluxe and Premium inventory on the current Nova plan.
Our Nova cabin guide compares location with the upgrades that genuinely add living space. Keep a lower-priced Veranda when its exact position works and use the difference for the shore day or dining experience you most want.
Standard Wi-Fi is the usual Veranda inclusion, including Premium Veranda on ordinary Classic voyages. The premium word in the room name doesn’t automatically give you the Premium Internet tier supplied with Medallion and higher suites.
End positions are a view choice with more walking
A forward or aft suite can deliver the outlook or architecture you want while placing you farther from the opposite end. That matters on Nova because forward wellness and theater spaces, central lounges, and aft dining or social venues create different daily routes.
If pitching is a concern, compare a lower central suite before choosing a high room at either end. The exact sea state changes the experience, so treat position as a planning factor rather than a promise that any room will prevent motion discomfort.
An aft suite can be appealing when wake views and a large terrace are part of the vacation. It can also make low-frequency vibration more noticeable during some maneuvers, so compare the outlook with your sensitivity and the port schedule.
Decide which routes you’ll repeat rather than choosing solely from a suite photograph. Someone using the spa each morning and Panorama every evening may prefer a central base even when a dramatic end suite looks more impressive.
Otium’s terrace comes with an aft-corner setting
Otium is the showpiece choice at the aft starboard corner on Deck 6, with a published total of 1,324 square feet including its 431-square-foot veranda. The private outdoor hot tub and 270-degree outlook are reasons to choose it when you’ll spend substantial time there.
Its lower height doesn’t erase the end location or the public lounge level beneath. For a light sleeper or motion-sensitive traveler, compare that setting with a central suite before paying the large premium for private outdoor space.
A warm voyage with sea days gives the terrace more opportunities to earn its cost. On a cool, windy, or port-intensive trip, an enormous outdoor area may be less useful than a central room with a comfortable indoor routine.
Choose Otium deliberately for entertaining, the terrace, and its distinctive views. If the real need is room for two people to rest separately, compare a larger suite layout without assuming the largest balcony must be the right solution.
Compare the exact Master and Signature layout
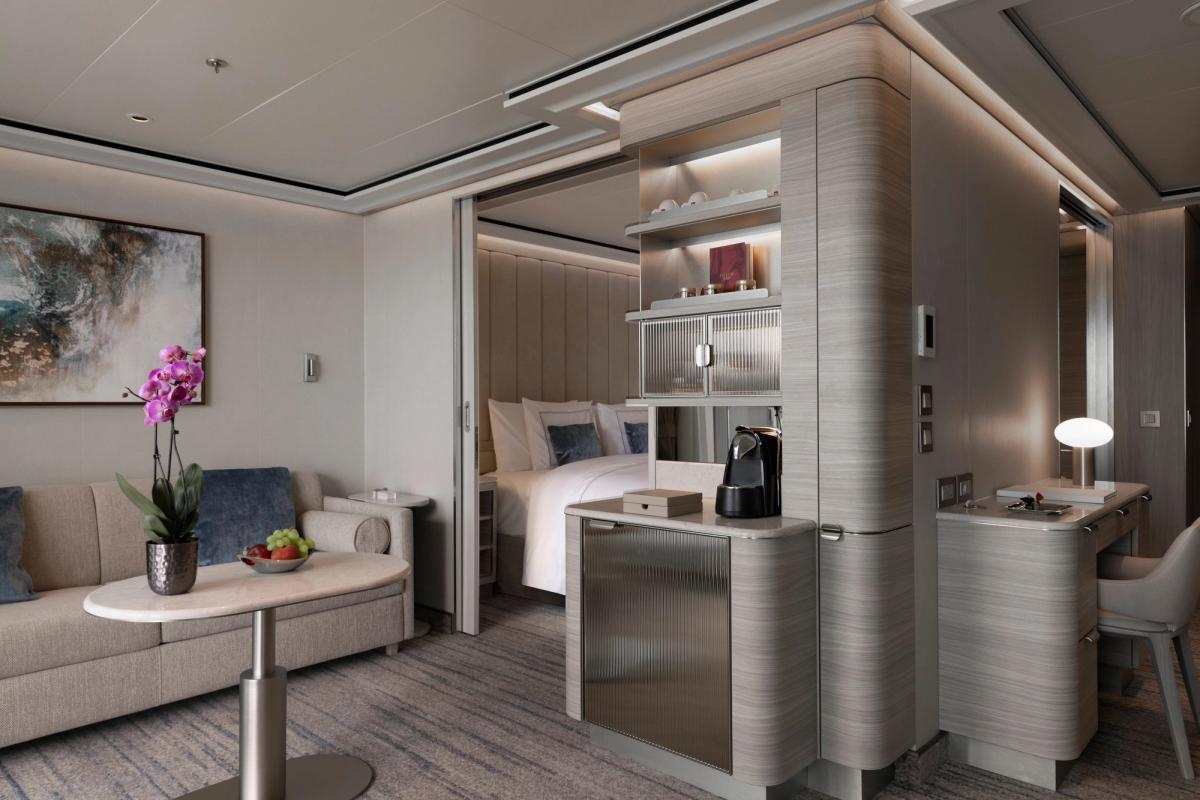
Master Suites vary from 721 to 826 square feet in total, with verandas ranging from 233 to 330 square feet. Ask for the diagram of the suite number you’re pricing, because the same category can give you noticeably different outdoor space.
Signature Suites total 700 square feet including a 172-square-foot veranda, with a more open connection to the surrounding view. Their architecture can be a real upgrade for a traveler who spends time indoors watching arrivals and scenery.
Neither label removes the need to inspect the public level above or below. A Deck 9 Signature needs a look at Deck 10 above it, even when its suite features resemble those of a lower room.
Compare the amount of usable sitting and dining space with the room you already like. Extra glass and a dramatic outline matter less when your main concern is a separate sleeping routine or a shorter elevator route.
Medallion improves space, but inspect the separation
Medallion and Premium Medallion publish at 527 square feet in total, including an 86-square-foot veranda. They add a larger living area and a bathroom with tub and separate shower, rather than simply moving the same Veranda room up the price ladder.
That can make the upgrade useful when one person wants to read or eat breakfast while the other rests. Check the actual bedroom and living-area arrangement if you need a door or particular sound separation, rather than assuming every one-bedroom description provides the same privacy.
Premium Medallion favors aft positions. Compare it with the ordinary Medallion layout and location before paying for the premium name, especially when a central route matters more than a stern outlook.
The higher-suite laundry and Premium Wi-Fi benefits can add practical value on a longer voyage. Read the suite service benefits alongside your fare, then compare them with the services you’ll actually use instead of inventing a value for every perk.
Match the bathroom to the routine
All Veranda Suites have a shower, while selected rooms also have a bathtub as marked on the plan. If bathing matters, confirm the symbol for the actual suite rather than choosing from a category image that happens to show a tub.
The larger suite bathroom may also be part of what makes an upgrade worthwhile for two people getting ready together. Compare counter space, the shower arrangement, and the route through the room with your needs before paying mainly for the terrace.
For an adapted suite, ordinary size doesn’t establish doorway clearance or turning space. The current inventory includes four adapted Premium Verandas and two adapted Silver Suites, so start with those identified configurations and discuss the exact requirements with Silversea.
Also confirm the balcony threshold, bed access, bathroom features, and storage for any required mobility equipment. A larger unadapted bathroom isn’t a substitute for a room that actually supports the way you move.
An extra guest needs the right sofa symbol
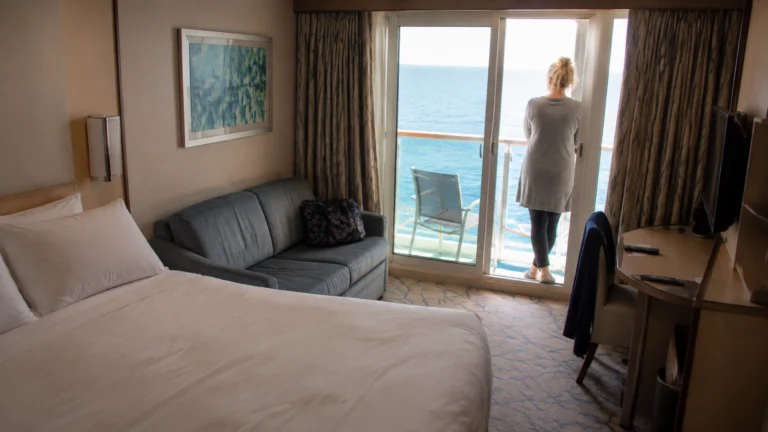
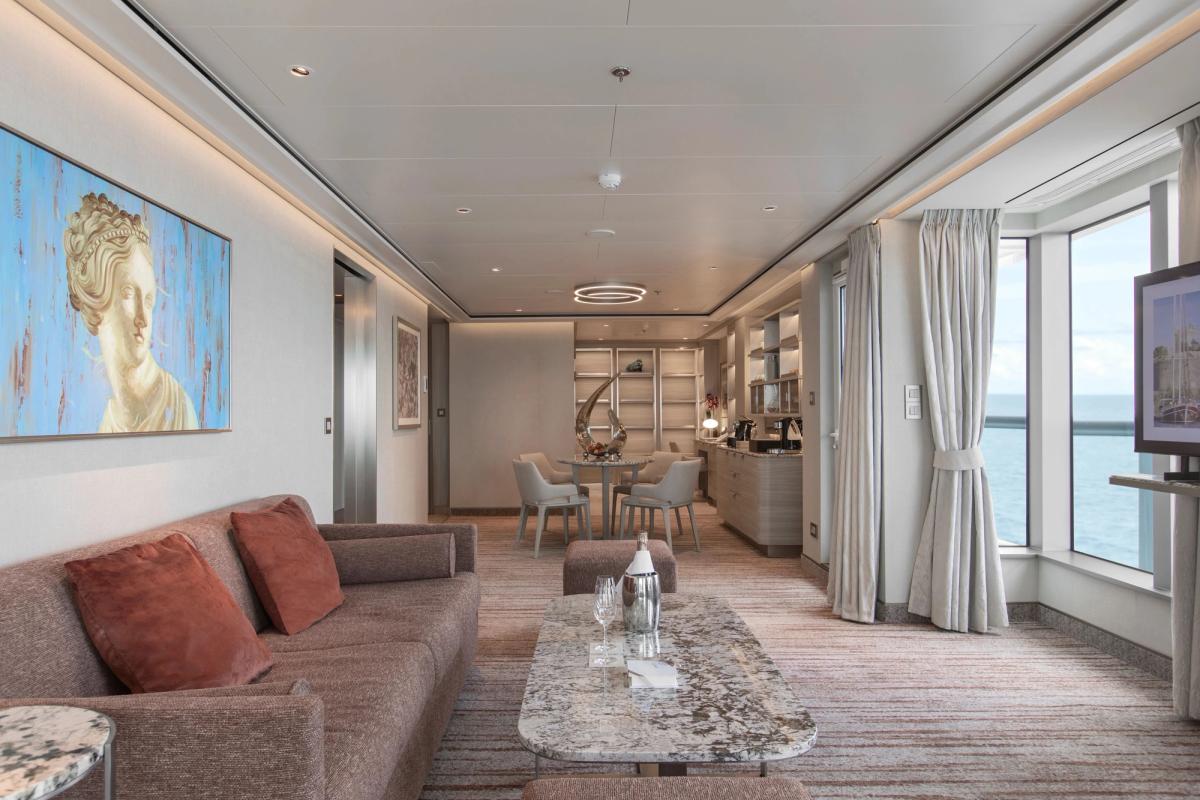
Selected suites have convertible sofas for an additional guest, identified by the occupancy symbol. Don’t assume every suite in a category accepts a third traveler or provides the same nighttime floor space.
The current suite specifications identify third-guest Signature examples 6105, 7095, 8087, and 9089. Treat those as candidates to confirm against the actual reservation, then ask where the open sofa leaves the route to the bathroom and veranda.
For a family needing another bedroom and bathroom, compare a published connecting suite combination instead of trying to make a one-bedroom room do two jobs. The current plan names the adjoining Veranda categories used with Silver, Junior Grand, Grand, Master, and Owner’s configurations.
Confirm both suite numbers and the internal connection. Two doors beside each other in the corridor don’t establish that you can move between the rooms without going into the hallway.
Keep elevator and laundry convenience in perspective
A suite near an elevator bank can shorten repeated trips to meals and shore departures. A door right beside the lobby also sits near people waiting, arriving, and deciding where to go next.
Compare a room several doors away when you want the convenient bank without placing your entrance at the busiest gathering point. Midship is a useful filter, but it doesn’t mean every central door has the same hallway setting.
Launderettes are useful on longer voyages, and the current map shows them within the suite stack. If you won’t use one often, compare a room separated from its entrance so the nearby amenity doesn’t win the decision for the wrong reason.
A connecting door is another feature to consider when your party isn’t reserving both sides. Choose it for a family arrangement you control, or compare a standalone room when privacy between unrelated parties is more important.
Accept a guarantee only when the locations work
A guarantee fare can make sense when all eligible suite positions suit you. It is a poor saving if a high room under public space, an end location, or a bathroom without the feature you need would spoil the trip.
Compare the discount with the price of selecting a known room. Location certainty may be worth more than a modest saving when sleep, motion, or access requirements affect every day aboard.
Our Nova planning tips help you price the rest of the cruise after the room fits. Keep the actual fare benefits, shore plans, and paid dinners in the comparison so the suite upgrade doesn’t consume money you wanted to use elsewhere.
For many couples, a central Deck 7 or 8 Veranda remains the practical reference choice. Upgrade when the larger layout, useful benefits, or outdoor routine improves the vacation enough to justify the particular location you’ll live with.
How this guide was researched
We compared the numbered suite plan and public-space layout with Silversea’s suite benefits, dining pages and travel policies. Prices are published per-person benchmarks, and room advice weighs location and layout without promising a particular noise or motion experience.