Viking Mira Deck by Deck: Complete Ship Guide
Viking Mira’s daily rhythm centers on Deck 1 for dining and spa, Deck 2 for promenade and evening venues, and Deck 7 for pools and sea views.
Learn those three routes before selecting a favorite lounge, then choose cabin height and category for the walking, space and booking priority you need.
Short version: Learn Deck 1 for Manfredi’s and the included Nordic Spa, Deck 2 for The Restaurant and walking, and Deck 7 for Mamsen’s, World Café and both pools; start with central Deck 4 or 5 for a cabin between accommodation decks.
Viking Mira’s three main public decks
Use Mira’s own plan for its 998-guest layout: Deck 1 holds alternative dining and spa, Deck 2 connects evening venues and the promenade, and Deck 7 links the forward Explorers’ Lounge with aft casual dining.
Viking’s included benefits make the Nordic Spa and alternative restaurants available without a cover, while the guest FAQ explains the booking and access arrangements.
Viking Mira deck plan at a glance
Deck 1: The Kitchen Table, The Chef’s Table, Manfredi’s, The Living Room, Guest Services, Nordic Spa, Fitness Center, salon, and shop. Deck 2: The Theater, cinemas, Torshavn, shops, The Restaurant, and the wraparound promenade.
Decks 3 to 6: the main stateroom stack, with the bridge forward on Deck 6. Deck 7: lower Explorers’ Lounge, Mamsen’s, Wintergarden, Main Pool, World Café, Aquavit Terrace, infinity pool, and a small cabin section.
Deck 8: upper Explorers’ Lounge and rooms 8000 through 8019. Deck 9: Sports Deck with an Outdoor Gym & Yoga Area.
Deck A: embarkation and medical access
Deck A is not a sightseeing destination. The current passenger plan identifies the Medical Center and lifts; follow onboard directions for all other operational routes.
After returning from shore, use the nearest lift group for your cabin rather than walking to the other end first; Deck 1 Guest Services is the convenient place to resolve a reservation question.
Deck 1: specialty dining, atrium, and wellness
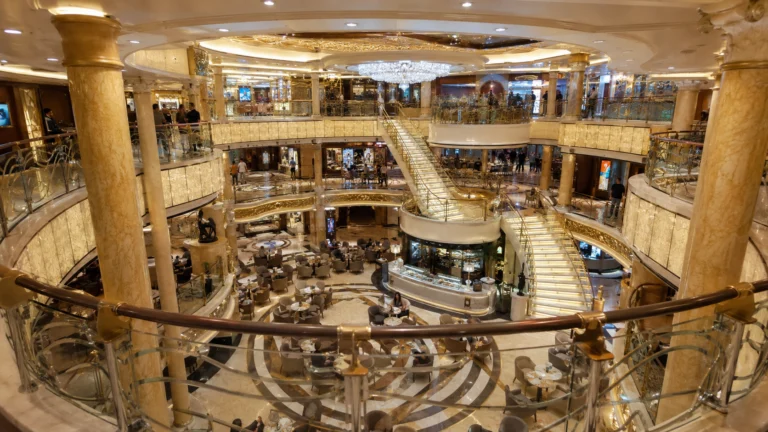
Deck 1 is Viking Mira’s lower indoor hub. The Living Room forms the base of the multi-level atrium, with Guest Services and the Viking Bar nearby.
This is the most useful reset point after boarding: questions, reservations, a coffee, and a place to meet can all be handled without crossing the ship.
The dining side holds Manfredi’s Italian Restaurant, The Chef’s Table, and The Kitchen Table. Manfredi’s and The Chef’s Table are alternative restaurants included without a cover charge, but advance reservations are allocated by stateroom category.
The Kitchen Table is a separate limited culinary experience that can include a market visit and carries an extra cost. Do not confuse its name with The Chef’s Table.
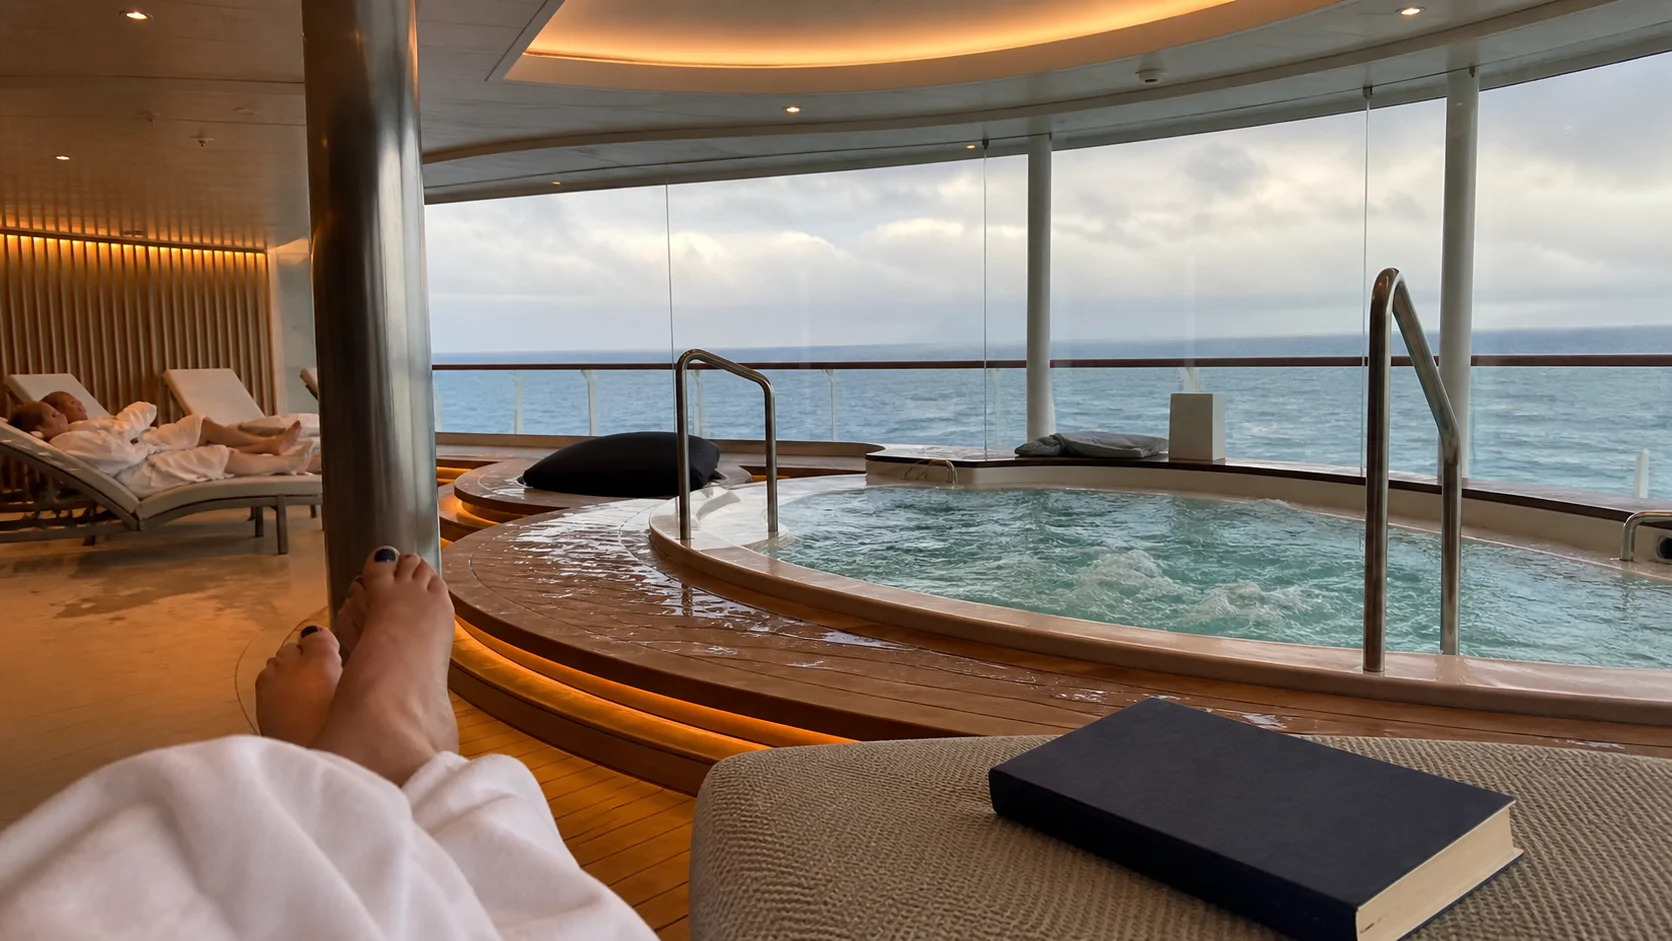
The Nordic Spa, Fitness Center, salon, and shop occupy the wellness side. Viking includes access to the Nordic thermal facilities, while massages, facials, salon services, and personal training cost extra.
The spa’s pool, sauna, steam, and Snow Grotto make Deck 1 a destination even for guests who never purchase a treatment.
Deck 2: promenade, theater, nightlife, and main dining
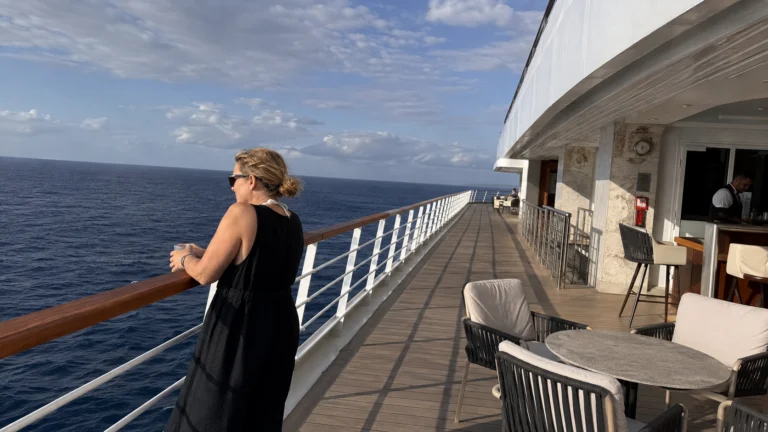
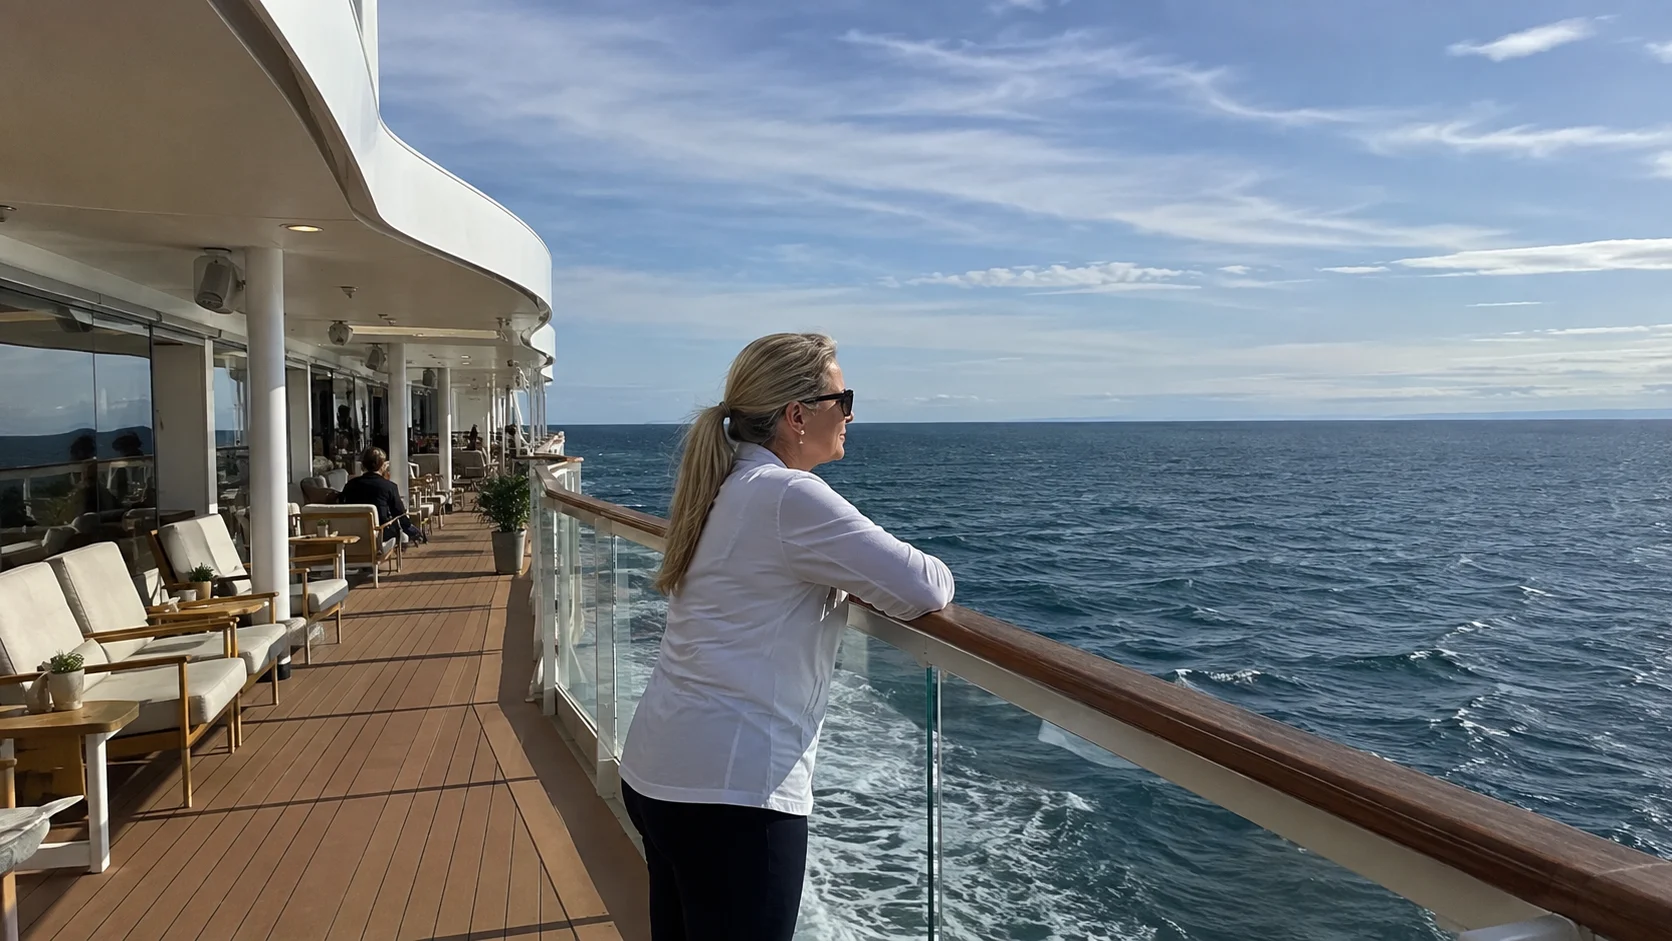
Deck 2 is the strongest indoor circulation deck. Its outdoor promenade wraps around the ship, with four laps equaling one mile.
It is intended for walking; the designated jogging route is higher on Deck 9. The promenade is also one of the best low, open places for arriving in port when the upper decks are windy.
The Theater and two cinema rooms are forward. Destination talks, Viking Resident Historian lectures, port briefings, films, concerts, and production entertainment use this complex.
The Living Room continues through the atrium, and the Viking Heritage display and shops sit along the public route. Torshavn provides the ship’s later-night piano, band, and dancing environment.
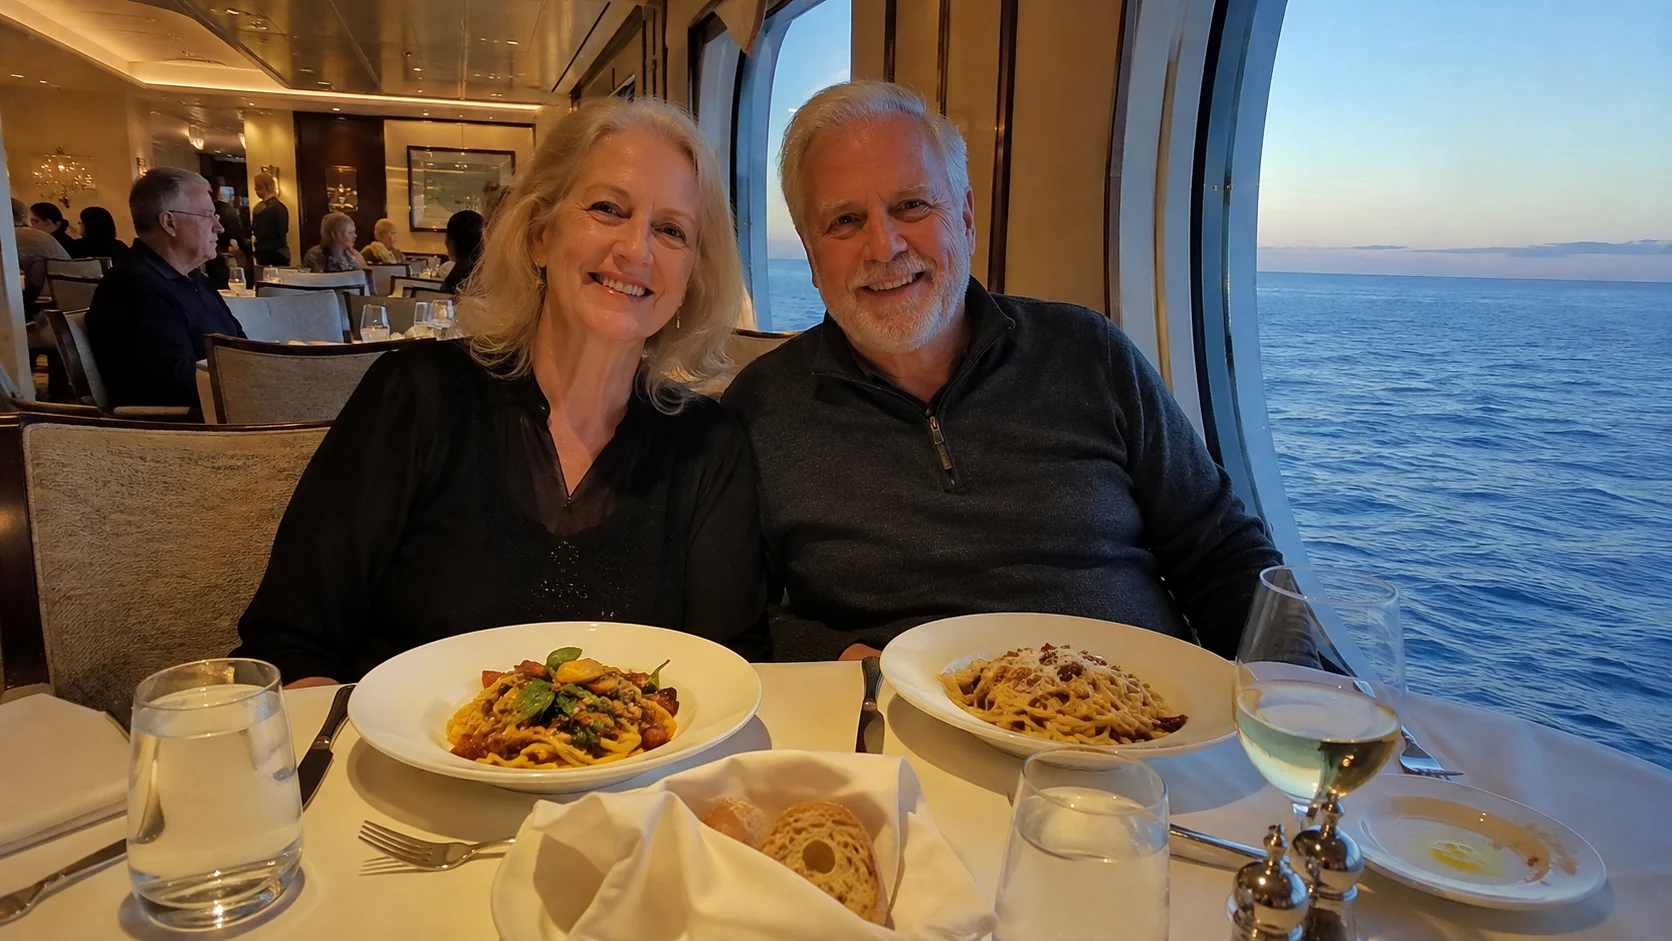
The Restaurant anchors the aft end. It is Viking Mira’s open-seating main dining room and does not require the advance reservations used for Manfredi’s or The Chef’s Table.
Use the forward stairs or lifts for The Theater and the aft group for The Restaurant; the atrium and Torshavn are stops along that Deck 2 route, rather than a separate central elevator bank.
Deck 3: lower residential deck
Deck 3 begins the main stateroom stack and is largely residential. Its lower position can help travelers who are sensitive to motion, and it is one deck above the promenade, theater, and main restaurant level.
The tradeoff is possible sound above active Deck 2 rooms, especially near the forward theater and aft dining service areas.
A complimentary self-service laundry room is available on each main cabin deck. A room near it is convenient on a long itinerary but can hear doors and conversation.
The long corridors make elevator distance worth checking before selecting the lowest fare.
Deck 4: a balanced cabin starting point
Deck 4 offers separation from the main public venues because most rooms have accommodation above and below; it is a sensible light-sleep starting point without a guarantee about neighbors or corridor sounds.
Midship Deck 4 also minimizes walking to both the forward and aft elevator groups.
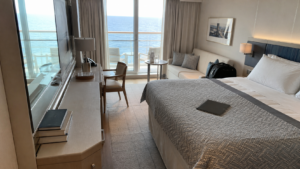
Category colors still matter: Veranda, Deluxe Veranda, Penthouse Veranda, and larger suites occupy different positions. Do not assume a higher letter means more room.
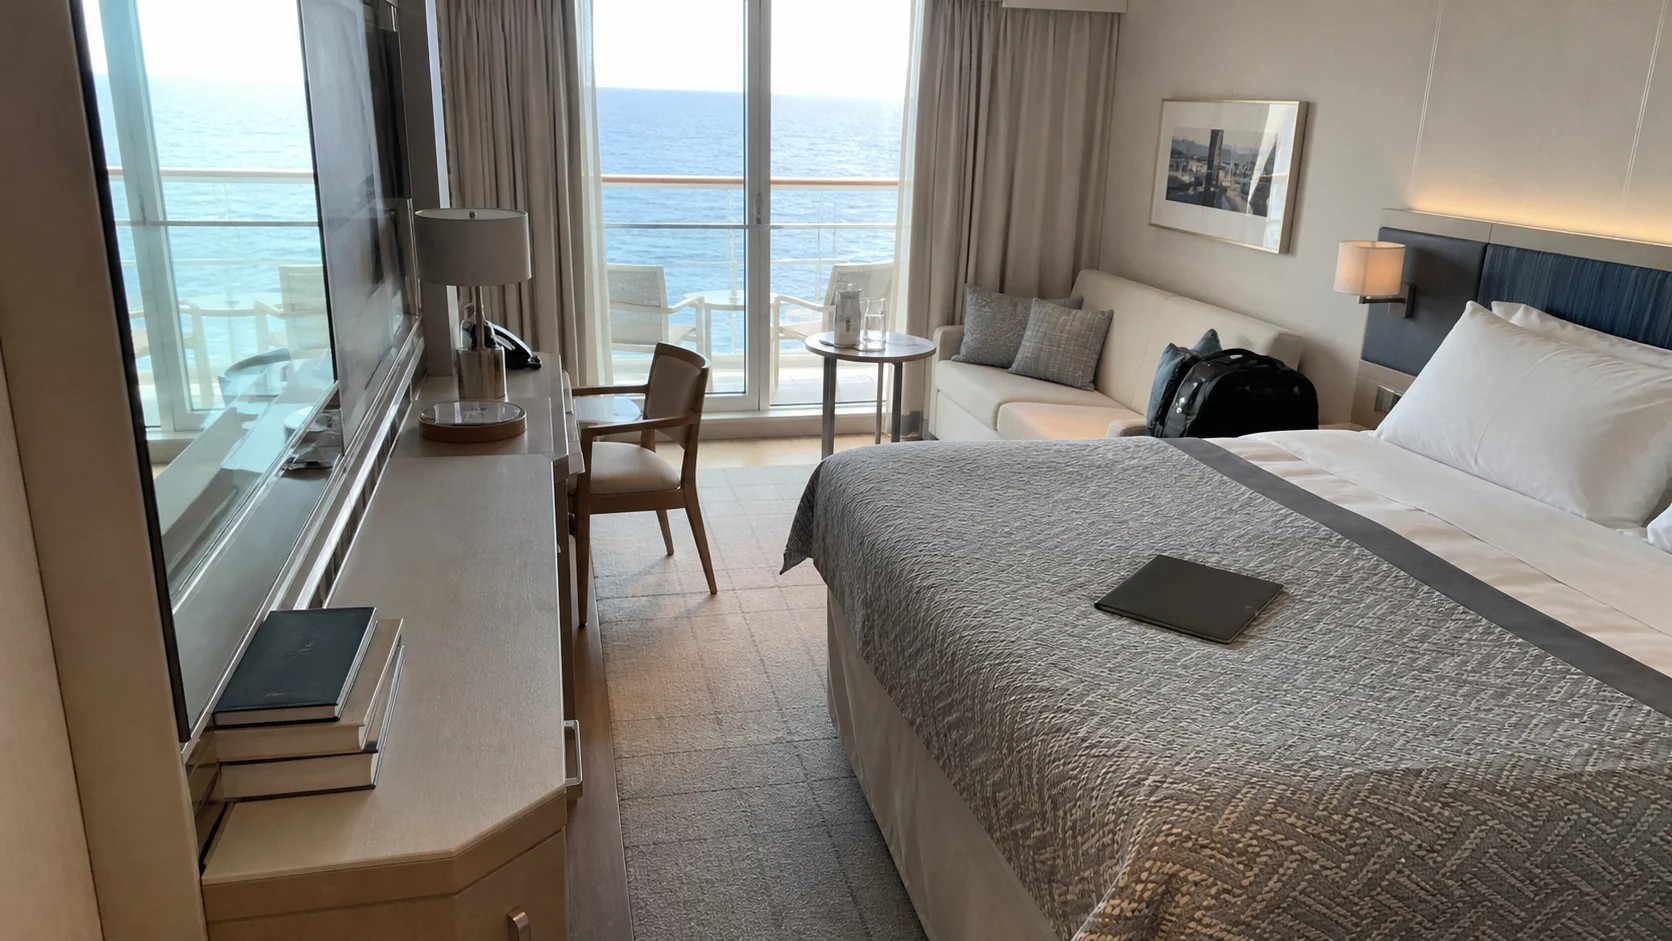
On Mira, Veranda and Deluxe Veranda both publish at 288 square feet including the balcony.
Deck 5: residential buffer with convenient height
Deck 5 is also predominantly cabins and works well for guests who want two flights of stairs to the Deck 7 pool and World Café. Most locations retain residential decks above and below.
Far-forward and far-aft rooms may experience more motion than central cabins, and Explorer Suite shapes vary significantly at the ends.
Deck 5 offers a useful compromise for a port-heavy trip, with cabins overhead and a manageable route to the upper pool and dining areas; favor extra distance from laundry or service doors when those everyday sounds bother you.
Deck 6: cabins below the Lido hub
Deck 6 combines the highest full residential deck with the bridge forward. It gives fast stair access to Deck 7, but overhead placement deserves scrutiny.
Forward rooms can sit beneath Explorers’ Lounge or the Deck 7 cabin section, midship rooms may align with Wintergarden and the Main Pool, and aft rooms can fall below World Café, service points, or Aquavit Terrace.
Penthouse Junior Suites 6020 and 6021 are identified by Viking as wheelchair accessible. Confirm the exact accessible route, door clearance, shower, furniture, and transfer needs directly.
Shipboard accessibility does not guarantee a tender, pier, motor coach, or shore excursion will work.
Deck 7: views, pools, and casual dining
Deck 7 is Viking Mira’s busiest daytime deck. Forward, the lower Explorers’ Lounge supplies two-story glass views, a bar, quiet seating, and Mamsen’s Norwegian specialties.
The single Owner’s Suite and a small group of other staterooms also occupy the forward section, so guests booking here trade outstanding access for nearby public activity.
Midship, Wintergarden sits beside the Main Pool under a retractable glass roof. This makes the pool useful in Mediterranean sun, Icelandic wind, or Northern Europe rain.
Afternoon tea uses Wintergarden, while Pool Grill and Pool Bar serve the surrounding area. The roof’s position changes the sound and climate of the space.
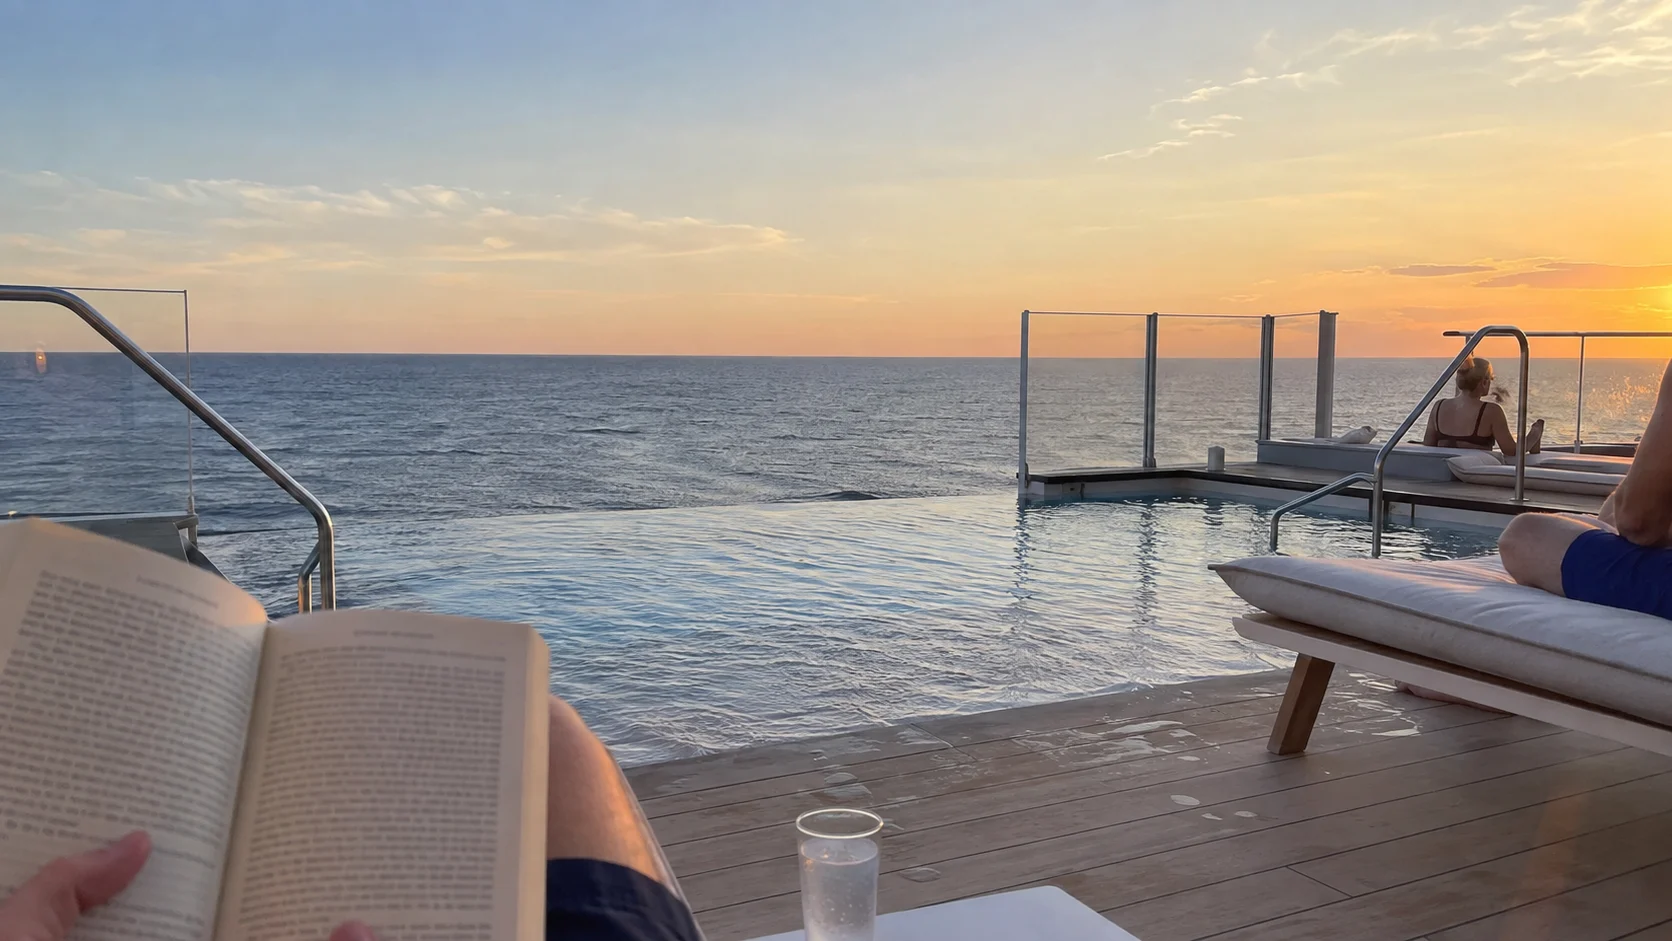
Aft, World Café provides buffet-style breakfast, lunch, and dinner with indoor and outside seating. Aquavit Terrace continues the casual dining toward the stern, where the glass-backed infinity pool and whirlpool face the wake.
This is the best sunset and sail-away zone when conditions cooperate, but it can be busy after excursions return.
Deck 8: upper lounge and limited cabins
Deck 8 holds the upper Explorers’ Lounge and rooms 8000–8019; PS1 occupies 8000–8011 and 8016–8019, while 8012–8015 are Deluxe Veranda, so choose the category as well as the high forward location.
Because this is not a full cabin deck, study the exact walking route before booking. The forward lounge stairs are useful, while reaching aft dining can require descending to Deck 7.
This is a location for guests who prioritize Explorers’ Lounge, not an automatic quiet upgrade.
Deck 9: sports and open-air exercise
Deck 9 is the Sports Deck with an Outdoor Gym & Yoga Area. Use the lifts and stairs shown on the current plan, and treat all open-deck access as weather-dependent.
Weather determines how useful it is, so the Deck 1 Fitness Center is the reliable indoor backup.
Fastest navigation strategy
- Use Deck 1 as the service anchor: Guest Services, spa, coffee, and alternative restaurants are close together.
- Use Deck 2 for a full circuit: it connects the theater, promenade, atrium, Torshavn, and main restaurant.
- Go forward for views: Explorers’ Lounge and Mamsen’s are forward on Deck 7.
- Go aft for casual dining: World Café, Aquavit Terrace, and the infinity pool are aft on Deck 7.
- Separate walking and jogging: stroll on Deck 2 and run on Deck 9.
Quick Answers
What is the main public deck on Viking Mira?
Deck 7 is the main daytime hub, while Decks 1 and 2 hold most indoor dining, wellness, service, and entertainment venues.
Where is Viking Mira’s infinity pool?
It is aft on Deck 7 beside Aquavit Terrace and World Café. The larger covered Main Pool is midship on the same deck.
Which cabin decks are quietest?
Decks 4 and 5 are sensible starting levels because most rooms sit between accommodation decks; that reduces exposure to public venues, while neighbors and corridor activity still vary.
Where are Manfredi’s and The Chef’s Table?
Both alternative restaurants are on Deck 1, near The Kitchen Table and the lower Living Room area.
Continue planning Viking Mira
Use this map with our Viking Mira best cabins and suites and cabins to avoid. Then compare the ship’s restaurants and dining, things to do and entertainment, planning tips and mistakes, and balanced Viking Mira pros and cons.
Continue planning by cabin priority
For a lower central location, start with Deck 4 or 5; for more room, compare Penthouse Veranda before choosing a high forward suite simply for the category name.
Continue planning with the cruise tips, things to do, best cabins, dining guide, cabins to avoid, pros and cons.
How this guide was researched: This guide was checked against the cruise line’s current ship pages, deck plans, venue listings, and published policies. Details can change by sailing, so confirm booking-sensitive prices, hours, access rules, and cabin assignments before payment.
Final recommendation
On embarkation day, walk Deck 1 from the spa to Manfredi’s, complete the Deck 2 promenade, and tour Deck 7 from Explorers’ Lounge to the aft infinity pool. Those three routes reveal almost every important relationship.
Start with Decks 4–5 for separation from public rooms, choose the lift group for a forward or aft destination, and leave time on Deck 7 for its pools, casual food and Explorers’ Lounge.