Queen Anne Deck by Deck: Complete Ship Guide
Queen Anne is easiest to learn as three stacked zones: public rooms on Decks 1 through 3, cabins on 4 through 8, and pools, dining, family spaces, and wellness on 9 through 14.
Use Cunard’s interactive deck plan on that ship page as your map, then memorize Decks 2, 3, 9, and 10 as the routes you will repeat.
Short version:
- Queen Anne is easiest to learn as three stacked zones: public rooms on Decks 1 through 3, cabins on 4 through 8, and pools, dining, family spaces, and wellness on 9 through 14.
- Use Cunard’s interactive deck plan on that ship page as your map, then memorize Decks 2, 3, 9, and 10 as the routes you will repeat.
- Choose the routes you will repeat most, then compare any cabin with the venues directly above and below it.
Queen Anne deck shortcut
- Deck 1: Mareel spa and fitness, Drawing Room, Games Room, and Grand Lobby.
- Decks 2 and 3: Britannia dining, Britannia Club, Queens Room, Royal Court Theatre, Bright Lights Society, Golden Lion, Carinthia Lounge, casino, and shops.
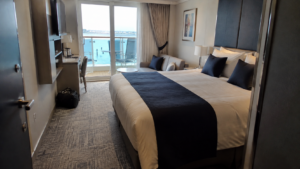
- Decks 4 through 8: main residential band, including most Club and Grills inventory.
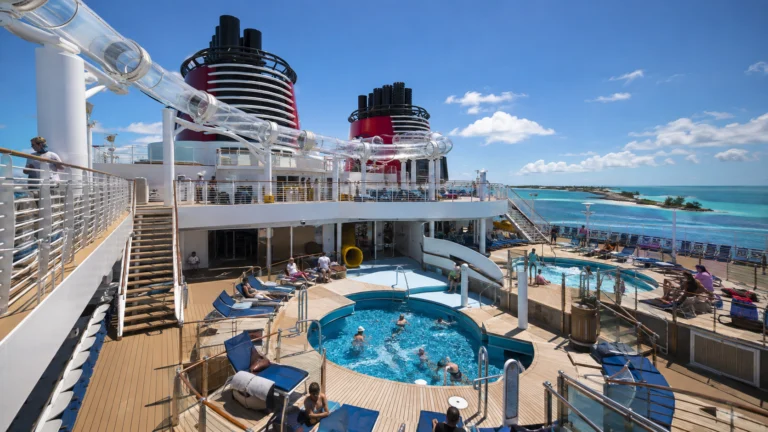
- Deck 9: Pavilion, Artisans’ Foodhall, Tramonto, Aranya, and Panorama Pool Club.
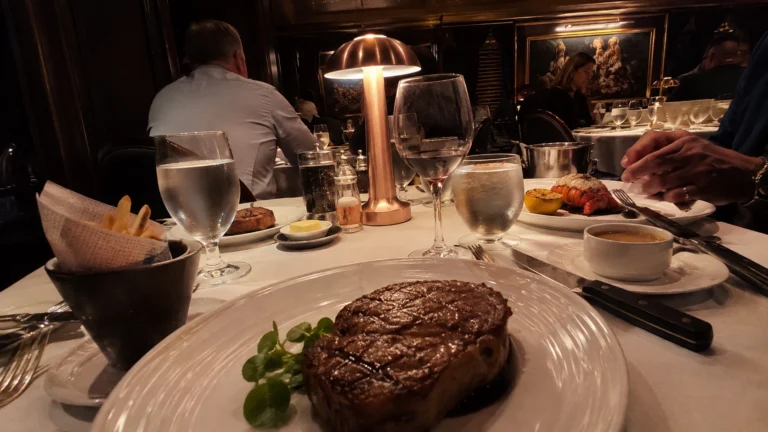
- Deck 10: Queens Grill, Princess Grill, Grills Lounge, Aji Wa, Sir Samuel’s, and the Pavilion Wellness Café.
- Deck 11: Wellness Studio, Grill Suites Terrace, Cabana, and cabins; Deck 12: Commodore Club, Library, and children’s rooms; Deck 14: sports, Sky Bar, and observation space.
Deck 1: Mareel wellness and the lower lobby
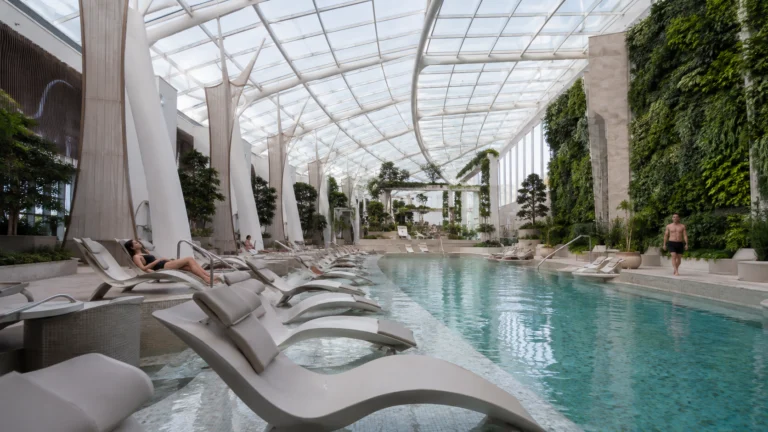
Deck 1 combines low Britannia Inside and Oceanview cabins with Queen Anne’s wellness and lobby facilities. Mareel Wellness & Beauty includes the fitness center, spa reception, treatment rooms, changing areas, relaxation lounge, and Thermal Suite.
Drawing Room, Games Room, Purser’s Office, and the lower Grand Lobby add quieter public space.
Low midship cabins are useful for motion control but require long vertical trips to Pavilion and top-deck venues. Spa and fitness traffic can affect nearby corridors.
Basic gym use is included, while Thermal Suite access, treatments, salon work, and selected classes or consultations cost extra.
Deck 2: dining, theater, pub, and show bar
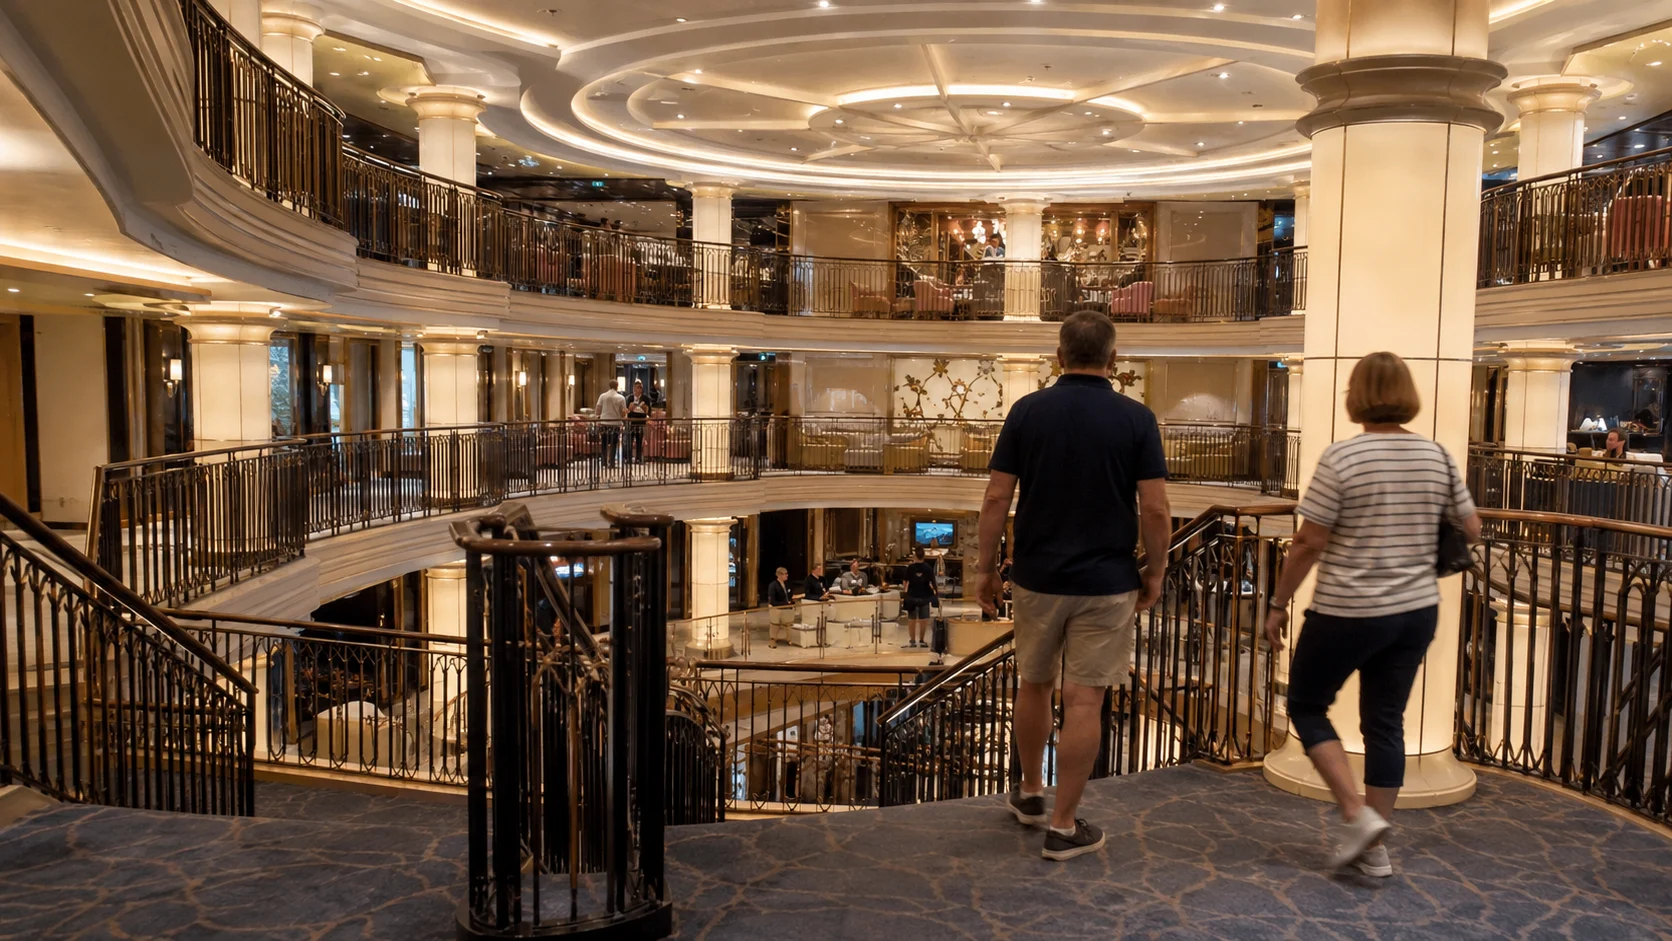
Deck 2 carries major parts of Britannia Restaurant, Britannia Club Restaurant, Queens Room, Royal Court Theatre, Grand Lobby, Golden Lion, and Bright Lights Society, plus Chart Room and Shore Experiences functions. Several of these rooms connect vertically with Deck 3 or open onto the lobby.
This is one of the main evening traffic decks. Book the small, extra-charge Bright Lights Society shows onboard through My Voyage rather than assuming you can walk in just before a performance.
Golden Lion serves included core pub food with supplementary dishes and paid drinks. Allow time to move from an aft restaurant to the forward theater.
Deck 3: promenade and upper entertainment
Deck 3 completes the lower public hub with upper sections or entrances for Britannia Restaurant, Queens Room, Royal Court Theatre, and Grand Lobby. It also holds Carinthia Lounge, the Casino, Photography Center, Boutiques, and the exterior Promenade Deck.
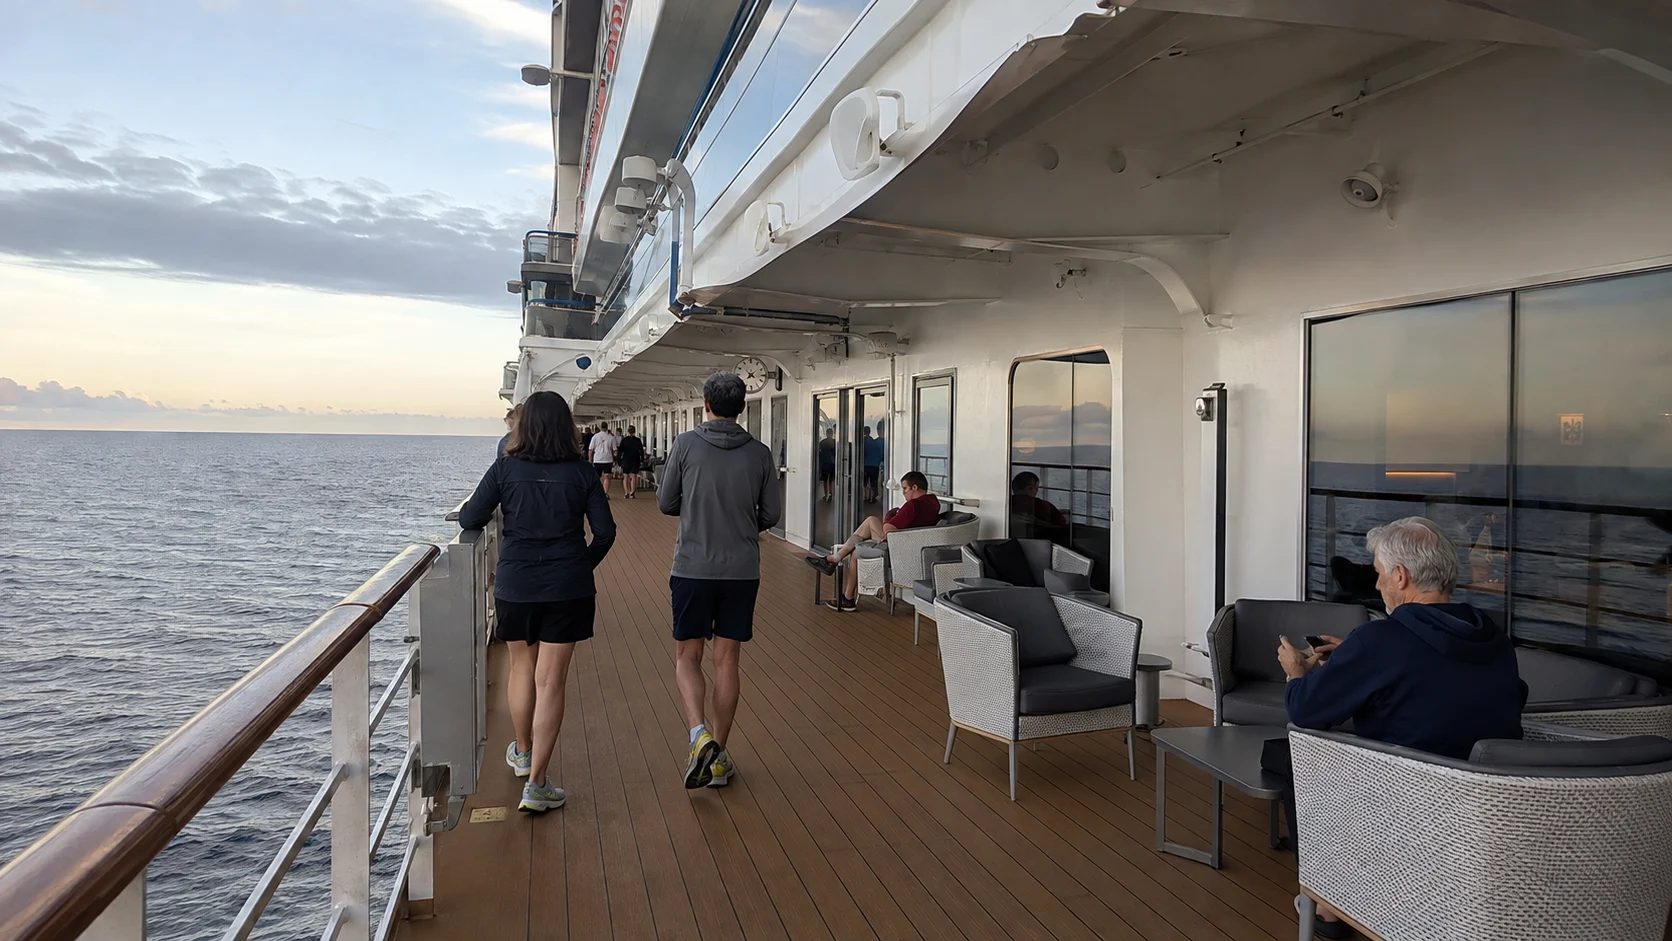
The promenade provides a traditional outdoor circuit, while Carinthia works for coffee, light food, and evening wine or music. Theater and ballroom releases can briefly crowd lift lobbies.
Cross the ship before a show ends or wait in a lounge rather than joining the first queue.
Deck 4: cabins, obstructions, and embarkation routes
Deck 4 is a broad residential level with Queens and Princess Grill suites, Britannia Balconies, partially obstructed CB and CC Balconies, Inside rooms, and forward Oceanviews. The plan marks the obstruction relationship, but the amount visible depends on the exact cabin and operating position, so I would compare the assigned cabin against the current diagram rather than promise either a clear or fully blocked view.
Some embarkation or gangway routes use lower public levels near this deck, depending on port. Follow the daily notice.
Deck 4 offers easy access to evening spaces but may receive more through traffic than the central residential decks above.
Deck 5: Club, Grills, and central residential value
Deck 5 contains a large mix of Britannia Club A1 and A2, BB, BD, and BE Balconies, Inside rooms, P1 Princess Suites, and Q2, Q3, or Q5 Queens Grill suites. Its midship Club and suite inventory makes it an important dining-tier deck.
Cabins above and below create a useful sound buffer in many areas. Deck 5 is also only two or three levels from the lower public rooms.
Aft and forward ends still add walking and motion differences, so the deck number alone does not define convenience.
Deck 6: Q1 Grand Suites and balanced cabins
Deck 6 holds the Q1 Grand Suites, named Mersey and Solent suites, P1 Princess Suites, Club Balconies, standard Balconies, Inside rooms, and other Queens Grill layouts. Q1’s midship position is distinctive because it pairs major space with less end-of-ship motion.
Central Deck 6 is a useful starting point if you want cabins above and below without a long climb from the lower public rooms. A location near an elevator can reduce walking, but check whether the doorway faces a busy lobby.
End suites need the usual bow or stern review.
Deck 7: widest premium mix
Deck 7 includes Q2 Master Suites, Q4 midship Penthouses, forward Q6 Queen Suites, P1 Princess Suites, Britannia Club, standard Balconies, and Inside rooms. It is Queen Anne’s broadest premium residential mix.
Q4 is a midship Queens Grill option, while Q6 puts you farther forward. Many Deck 7 cabins have accommodation above and below, which is a useful buffer without guaranteeing silence.
The route to Deck 10 Grills dining is direct, but lower theater trips require several levels.
Deck 8: high cabins below Pavilion
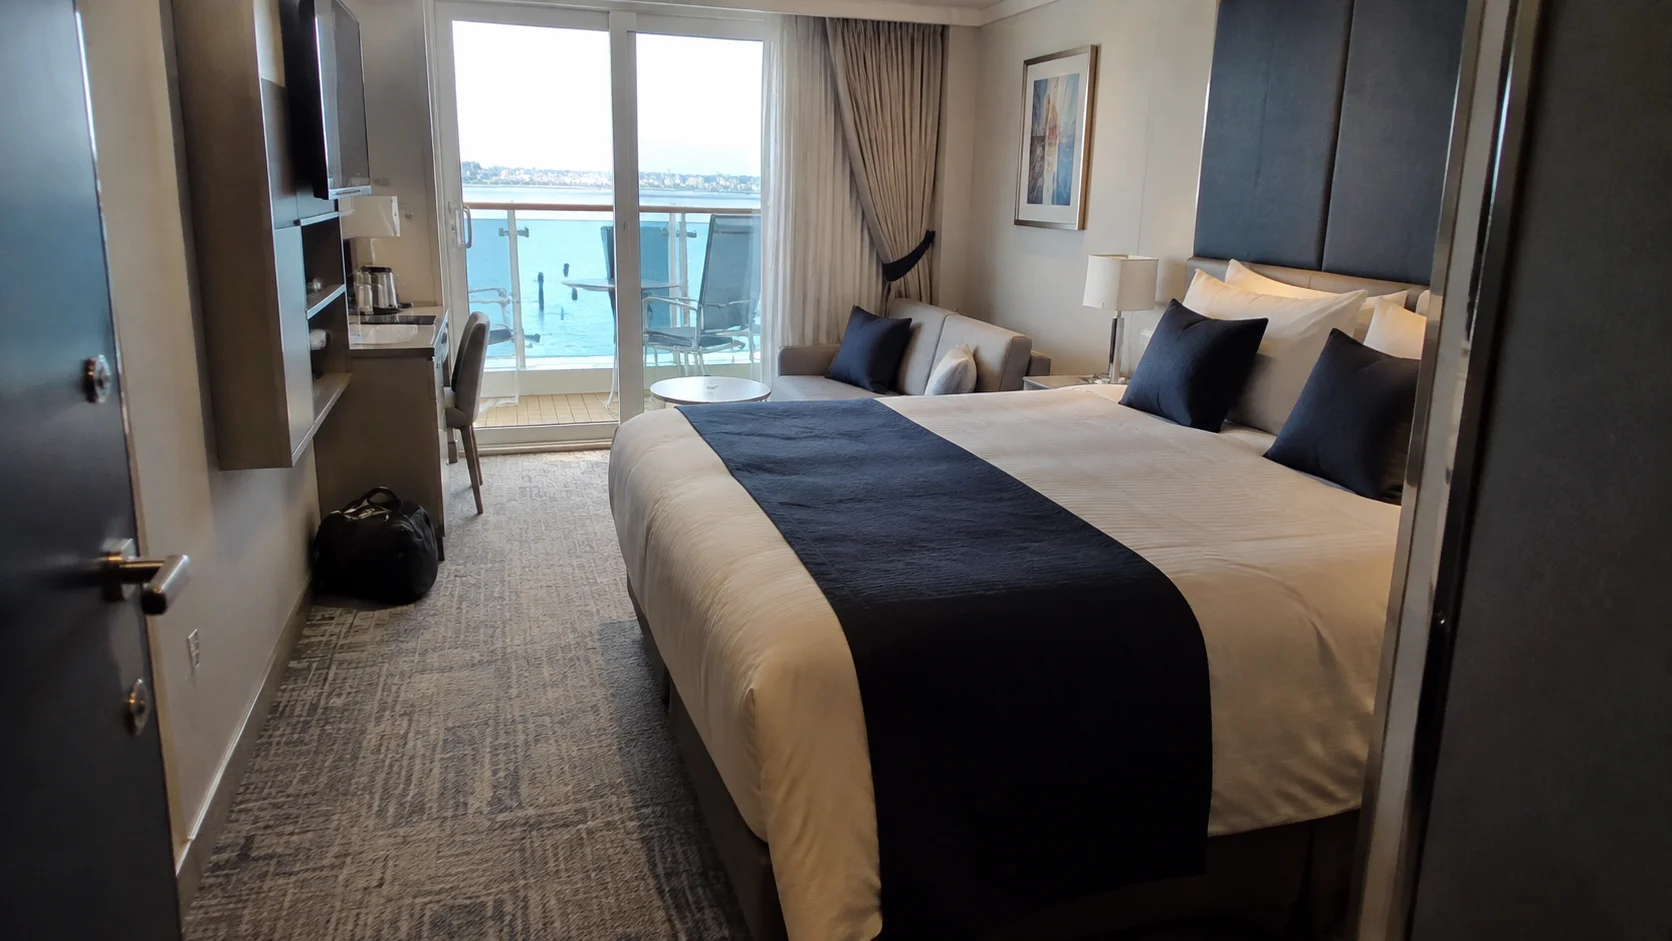
Deck 8 includes aft Q3 Penthouse and Q5 Queens Grill suites, P2 Princess Grill suites, Britannia Balconies, and Inside rooms. It sits beneath much of the Deck 9 pool and casual-dining area, so check the exact overhead space.
Check the exact ceiling against Artisans’ Foodhall, galley, Pavilion stage or pool, Tramonto, Aranya, Panorama Pool Club, and service areas. Chair movement and food preparation can matter.
The reward is a short daytime route.
Deck 9: Pavilion and casual dining hub
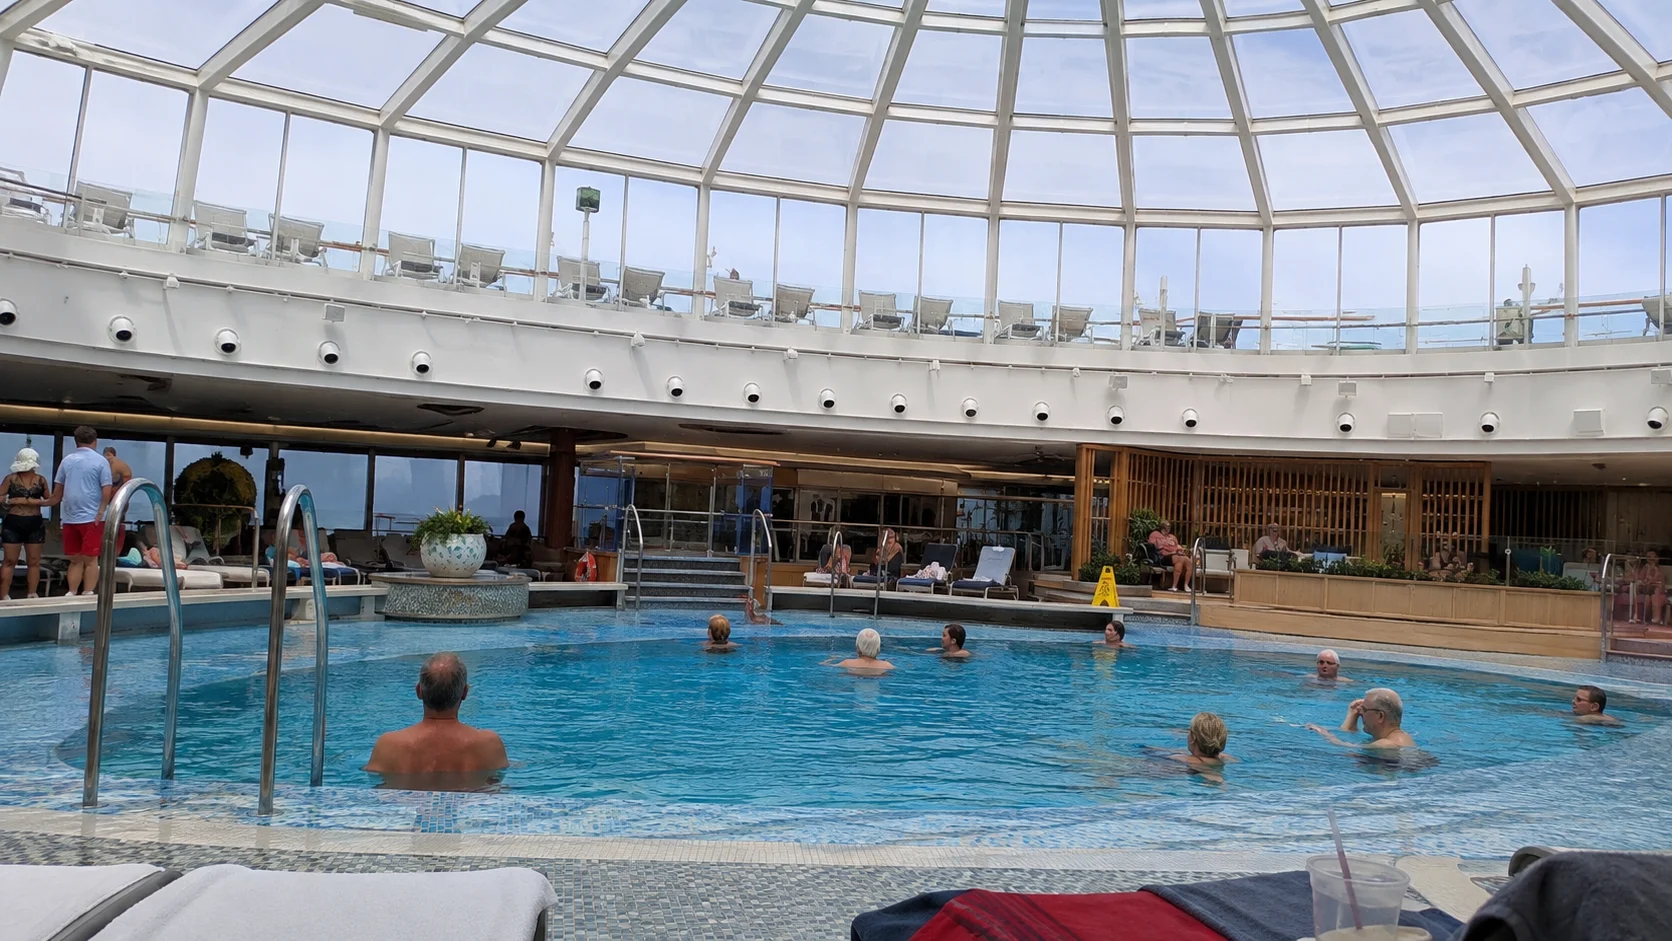
Deck 9 is Queen Anne’s busiest daytime deck. Artisans’ Foodhall provides included buffet-style dining.
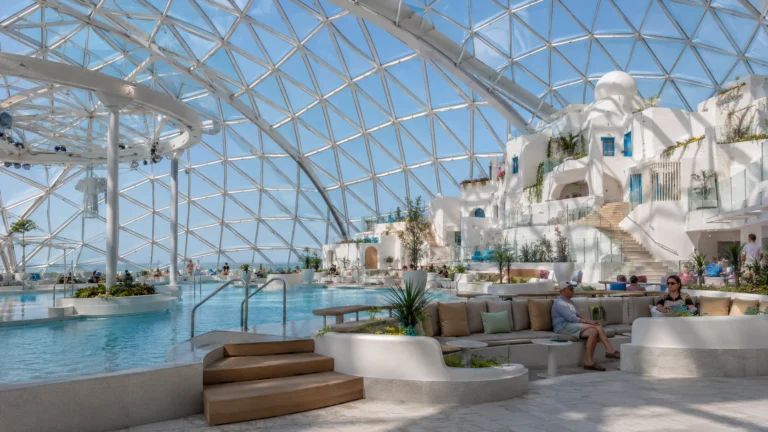
Aranya and Tramonto are extra-charge restaurants beside the Artisans area. The Pavilion pool, stage, screen, grill, and gelateria are on Deck 9, while the Wellness Café overlooks the pool from Deck 10.
Panorama Pool Club creates a separate aft outdoor zone.
Breakfast, sunny sea days, and post-port returns create crowd pulses. The dome makes Pavilion more weather-flexible than a fully open pool, but events can change access and atmosphere.
Alternative restaurants and selected treats cost extra even when nearby entertainment is included.
Deck 10: Grills restaurants and alternative dining
Deck 10 holds Queens Grill, Princess Grill, the Grills lounge, Sir Samuel’s, Aji Wa, and the Pavilion Wellness Café. The café overlooks the pool on Deck 9; it is not another buffet counter on the pool deck.
Queens Grill and Princess Grill restaurants are reserved for their corresponding suite guests. Forward Deck 10 also has cabins, so judge an exact room by its neighbors instead of treating the entire deck as a restaurant corridor.
Deck 11: Wellness Studio, Grills Terrace, and cabins
Deck 11 combines forward cabins with the Pavilion Wellness Studio, Grill Suites Terrace, and Cabana farther aft. The terrace is for Princess Grill and Queens Grill guests, while the other spaces follow their own operating hours and booking rules.
The Wellness Studio offers scheduled fitness sessions near the Pavilion roof. Check the program for class times, capacity, and any fee before making it part of your morning routine.
Forward cabins on this level sit below Deck 12 public rooms, including Commodore Club. Compare what sits directly overhead and consider the extra movement of a high forward location.
Deck 12: observation lounge, library, and children’s spaces
Deck 12 has Commodore Club forward, plus Churchill’s Bar, Admiral’s Lounge, the Boardroom, Library, The Zone, and outdoor play space. This is the level to remember for forward indoor views and the children’s facilities.
Commodore Club is useful for daytime scenery and evening piano music, with drinks charged separately. Churchill’s is the cigar lounge, so check the route if you prefer to avoid smoking areas.
For a family, locate The Zone and agree on pickup arrangements before the first session. For scenic cruising, reach Commodore Club early if a window seat matters.
Deck 14: sports, Sky Bar, and observation space
Queen Anne skips Deck 13 in guest labeling, putting Sky Bar and the high observation area on Deck 14. Paddle tennis, putting, and table tennis are also on this level.
The open setting is best enjoyed when wind and weather cooperate. Use an early good-weather opportunity instead of leaving your favorite outdoor activity until the last day.
Basic deck games are included, while drinks at Sky Bar are charged or covered by an eligible package. Check the program for organized sports and any special-session requirements.
Follow closure signs if conditions change. A lower indoor lounge is the better scenic-view option when the top deck is uncomfortable or closed.
Lift strategy and long walks
Queen Anne has multiple lift banks, but a cabin near the wrong one can still create a long horizontal trip. Choose the bank nearest the destination: forward for theater or Commodore Club, central for lobby and Pavilion, and aft for Britannia or Panorama areas where applicable.
Lift demand rises before dinner, after Royal Court or Queens Room events, around shore departures, and when weather sends everyone indoors. If you can, leave before the audience release, use one flight of stairs, or cross on a residential deck before changing levels.
Accessibility planning
Wheelchair-accessible and powered-mobility-device-friendly room symbols mean different things. Confirm the cabin’s bathroom, doorways, charging arrangements, and the routes to your main venues before booking.
Keep devices out of corridors and allow more time for busy lifts. Ask Cunard about embarkation assistance and Shore Experience ratings.
Never rely on a sister ship’s accessible-room description.
Breakfast and shore-departure flow
Morning traffic rises from the residential decks toward Artisans’ Foodhall and Pavilion, then reverses toward the announced gangway or Shore Experiences meeting point. When several tours depart together, central lifts can receive both streams.
Eat earlier than the obvious peak and confirm the meeting deck before leaving the cabin.
Britannia, Britannia Club, Princess Grill, and Queens Grill breakfast locations spread diners across the ship, but every passenger still converges on the port exit. Carry documents and mobility aids in hand, keep the corridor clear, and follow ship time rather than local phone time.
Post-port and sea-day flow
After a common return time, Deck 9 attracts guests seeking Artisans’ Foodhall, the pools, drinks, or a quick rest in Pavilion. A stop in the cabin, Carinthia Lounge, or a later meal can avoid the first rush.
Panorama aft and Commodore Club forward also divide scenic-view demand.
On a poor-weather sea day, the retractable Pavilion roof helps, but Royal Court, Queens Room, Carinthia, Golden Lion, Drawing Room, Library, and indoor lounges receive more guests. Pick one priority event and arrive early rather than repeatedly crossing the full ship.
Dinner and show flow
Restaurant assignment determines the evening route. Britannia guests often travel from aft lower decks toward forward Royal Court.
Grills guests descend from Deck 10, while Club guests remain closer to the lower hub. Alternative restaurants on Decks 9 and 10 create another vertical stream.
Wait in Golden Lion, Carinthia, Chart Room, or Grand Lobby rather than blocking theater entrances. After a show, remain seated briefly or use stairs for one level if able.
Bright Lights Society has timed access, so its queue should not be treated like a large open theater.
An efficient first-hour walk
- Locate the Deck 1 spa, fitness center, Games Room, and Drawing Room.
- Walk Decks 2 and 3 from Britannia aft through lobby, Queens Room, bars, and Royal Court forward.
- Tour Deck 9 from Panorama through Artisans’ Foodhall to Pavilion.
- Find the correct Deck 10 restaurant and Grills access if applicable.
- Finish at Commodore Club and The Zone on Deck 12, then note the Deck 14 sports route.
Quick Answers
Where is Bright Lights Society?
It is within the lower Deck 2 entertainment hub near Royal Court Theatre and other evening venues.
What deck is Pavilion on?
The retractable-dome Pavilion pool and entertainment complex is on Deck 9.
Where do Grills guests dine?
Queens Grill and Princess Grill restaurants are on Deck 10.
Which cabin decks are quietest?
Central Decks 5 through 7 generally provide the strongest residential buffer, subject to exact neighbors.
Read the complete Queen Anne series
For the cabin decision, compare our live best cabins and suites guides with the cabins-to-avoid guides. Use the ship tips guides for embarkation and daily routines.
Final deck recommendation
Remember Decks 2 and 3 for evenings, Deck 9 for pools and casual food, Deck 10 for Grills and alternative dining, Deck 12 for forward views and children’s spaces, and Deck 14 for sports. For the cabin, start with a residential stretch on Decks 5 through 7 and check the exact neighbors.
How this guide was researched:
I checked Cunard’s current official guide and planning details against the article’s cabin, venue and layout claims. Schedules, prices, access rules and assignments can change by sailing, so confirm booking-sensitive details before payment.