MSC Seaview Deck Guide: Pools, Dining and Routes
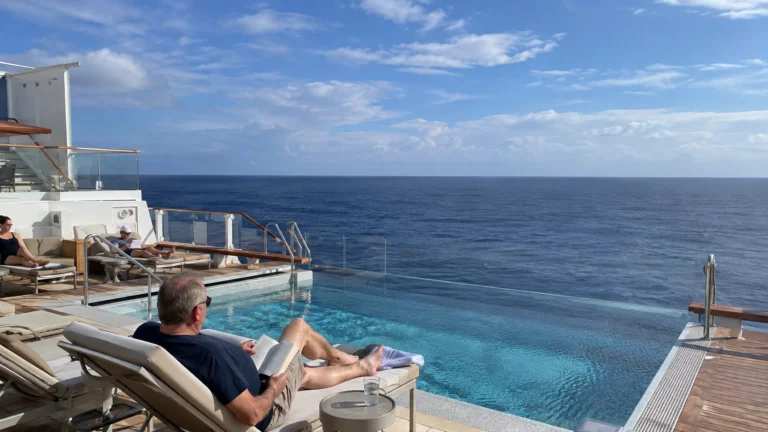
Learn MSC Seaview from Deck 8’s Waterfront Boardwalk, the aft pools on Decks 7 and 16, and the covered Jungle Pool with family spaces on Deck 18.
Choose the elevator bank serving the place you want, then start ordinary cabin shopping on Deck 11 or 12 before paying for a terrace or a higher position.
Short version
Use Decks 6 and 7 for evenings, Deck 8 for the Boardwalk, buffet, spa, and gym, Deck 16 for specialty dining and Panorama Pool, and Deck 18 for Jungle Pool and kids’ spaces; Yacht Club uses a separate high-forward routine.
Two crossings worth learning on arrival
For a lower-deck evening, learn the walk from the forward theater to the aft restaurant and Haven Lounge area before everyone is dressed for dinner. Use a named venue and deck for the meeting point, because the same elevator floor can serve several very different destinations.
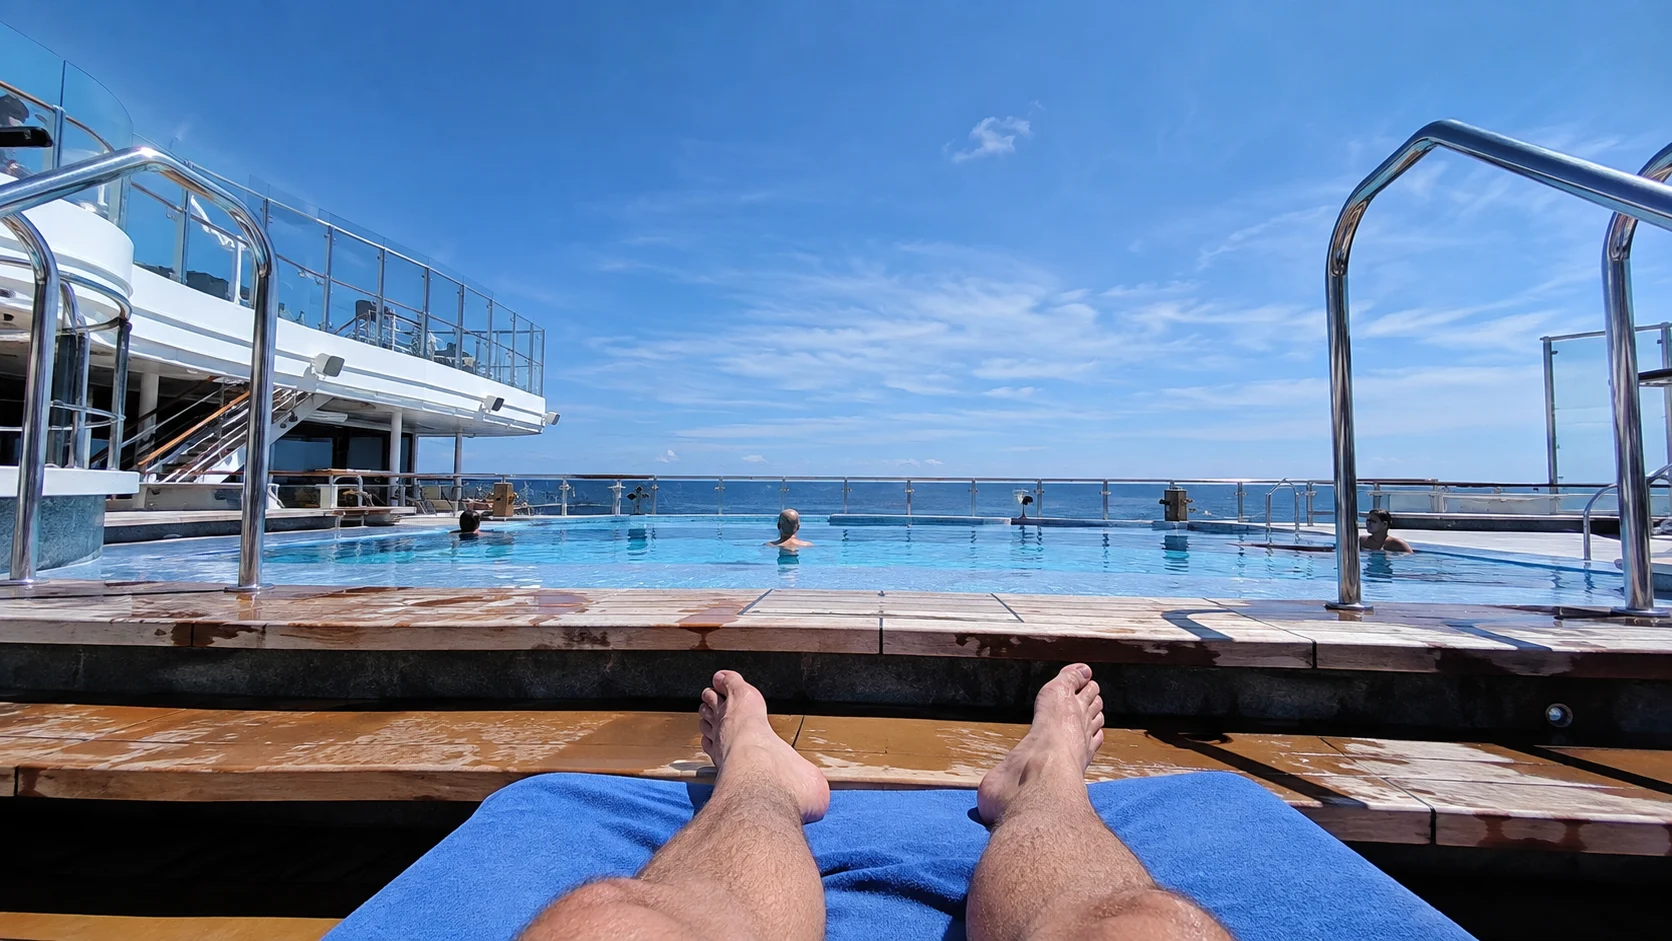
For a pool day, connect the Deck 8 waterfront to Sunset Beach one level below, then make a separate elevator trip for Panorama Pool and Ocean Point on Deck 16. Those are two useful outdoor routines rather than one continuous lido deck.
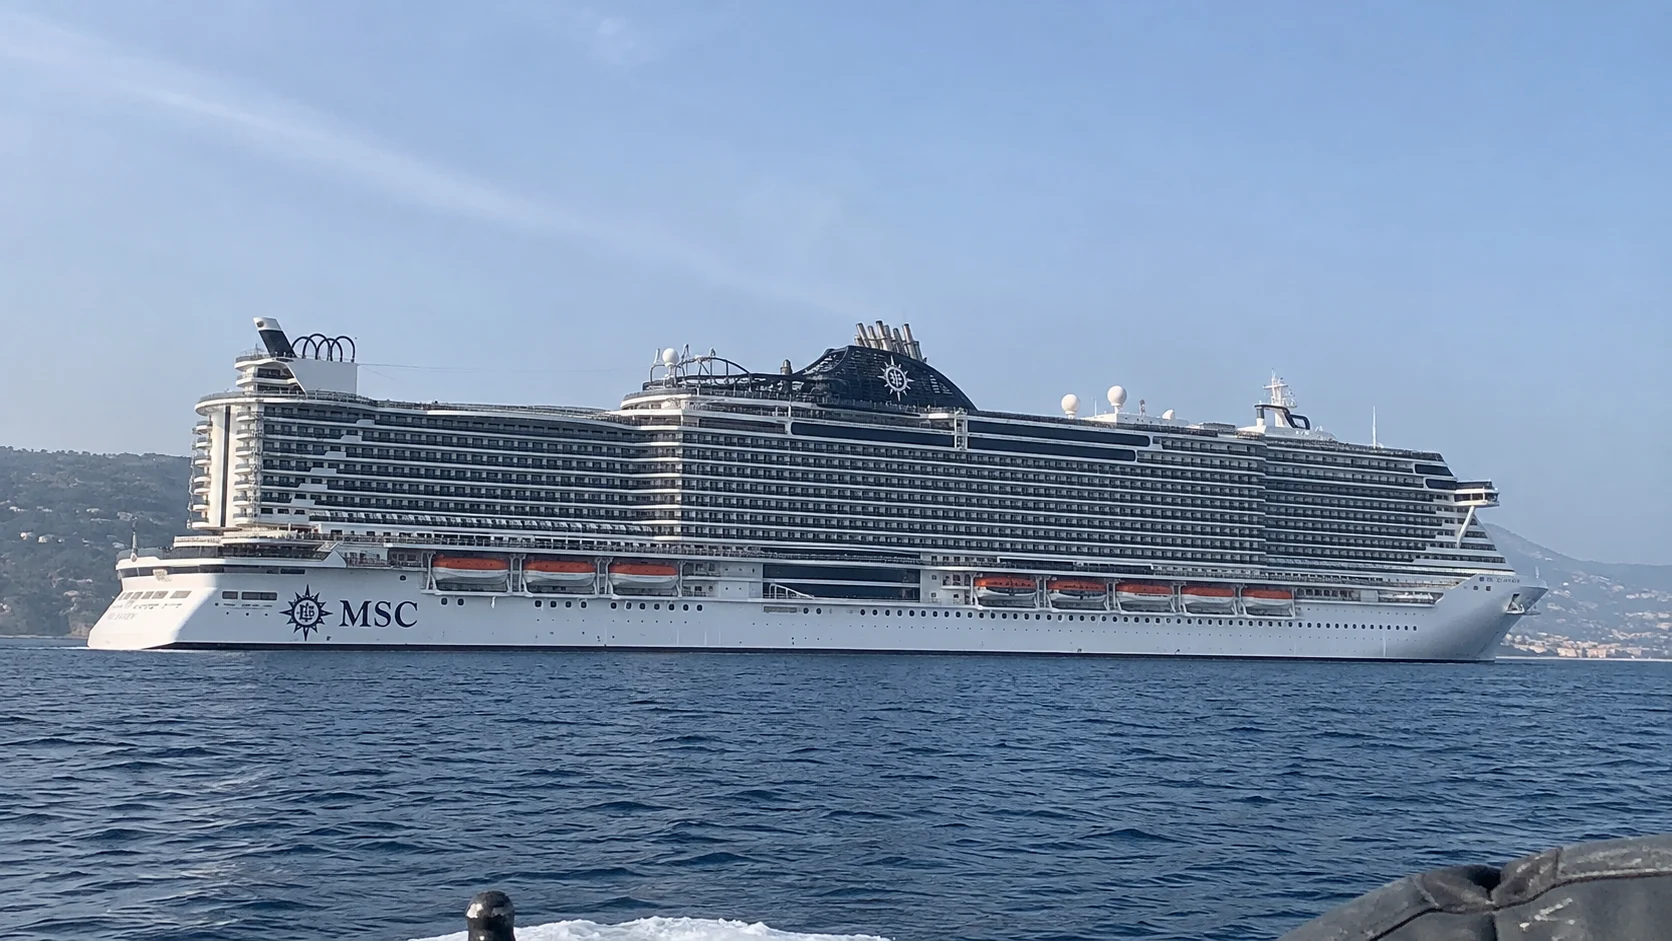
Learn the waterfront and evening routes first
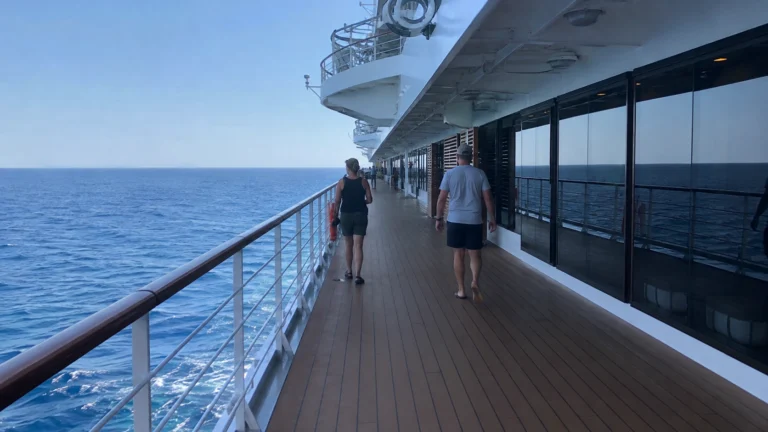
The Boardwalk on Deck 8 gives Seaview an outdoor circuit with seating and sea views. Learn the aft connection toward Sunset Beach Pool one level below before you need to move there with towels and a hungry family.
Decks 6 and 7 form the main lower evening areas, with the theater forward and dining or lounge destinations farther aft. A named meeting place is more useful than telling everyone to find the bar near the elevators.
The upper public decks are a separate visit. Use the appropriate bank for Panorama Pool on Deck 16 or Jungle Pool and youth spaces on Deck 18 instead of assuming every outdoor attraction shares one level.
The official ship overview helps you choose those anchors. Learn the routes you’ll repeat rather than spending the first afternoon memorizing every venue.
Deck 4: use the operational route you’re given
Deck 4 contains medical and operational spaces, including passenger-access points used for boarding or shore movements. It isn’t a leisure floor to add to the first-day tour.
Follow the current gangway instructions for each port. Tides, terminals, and tender arrangements can change the route, so don’t assume a low cabin establishes the boarding deck for every call.
For mobility needs, confirm the assistance and accessible transport arrangement before going ashore. An adapted room provides different help from the actual gangway or excursion vehicle.
Deck 5: guest services and Golden Sand
Deck 5 has lower accommodation, Guest Services, the atrium and Seaview Bar area, photo and art spaces, and Golden Sand Restaurant aft. Learn it for the practical arrival tasks and your dining route if this is the assigned room.
Use the aft bank for Golden Sand rather than arriving at the forward end because the restaurant happens to be on a low deck. A room and restaurant can share a level and still be a substantial walk apart.
For an ocean-view room here, inspect the actual public and service neighbors. The low position can suit someone sensitive to movement without making every cabin automatically quiet.
If you need an account or booking question resolved, know where Guest Services is before the first evening. A later visit can be easier than joining the first arrival wave when the issue doesn’t need immediate attention.
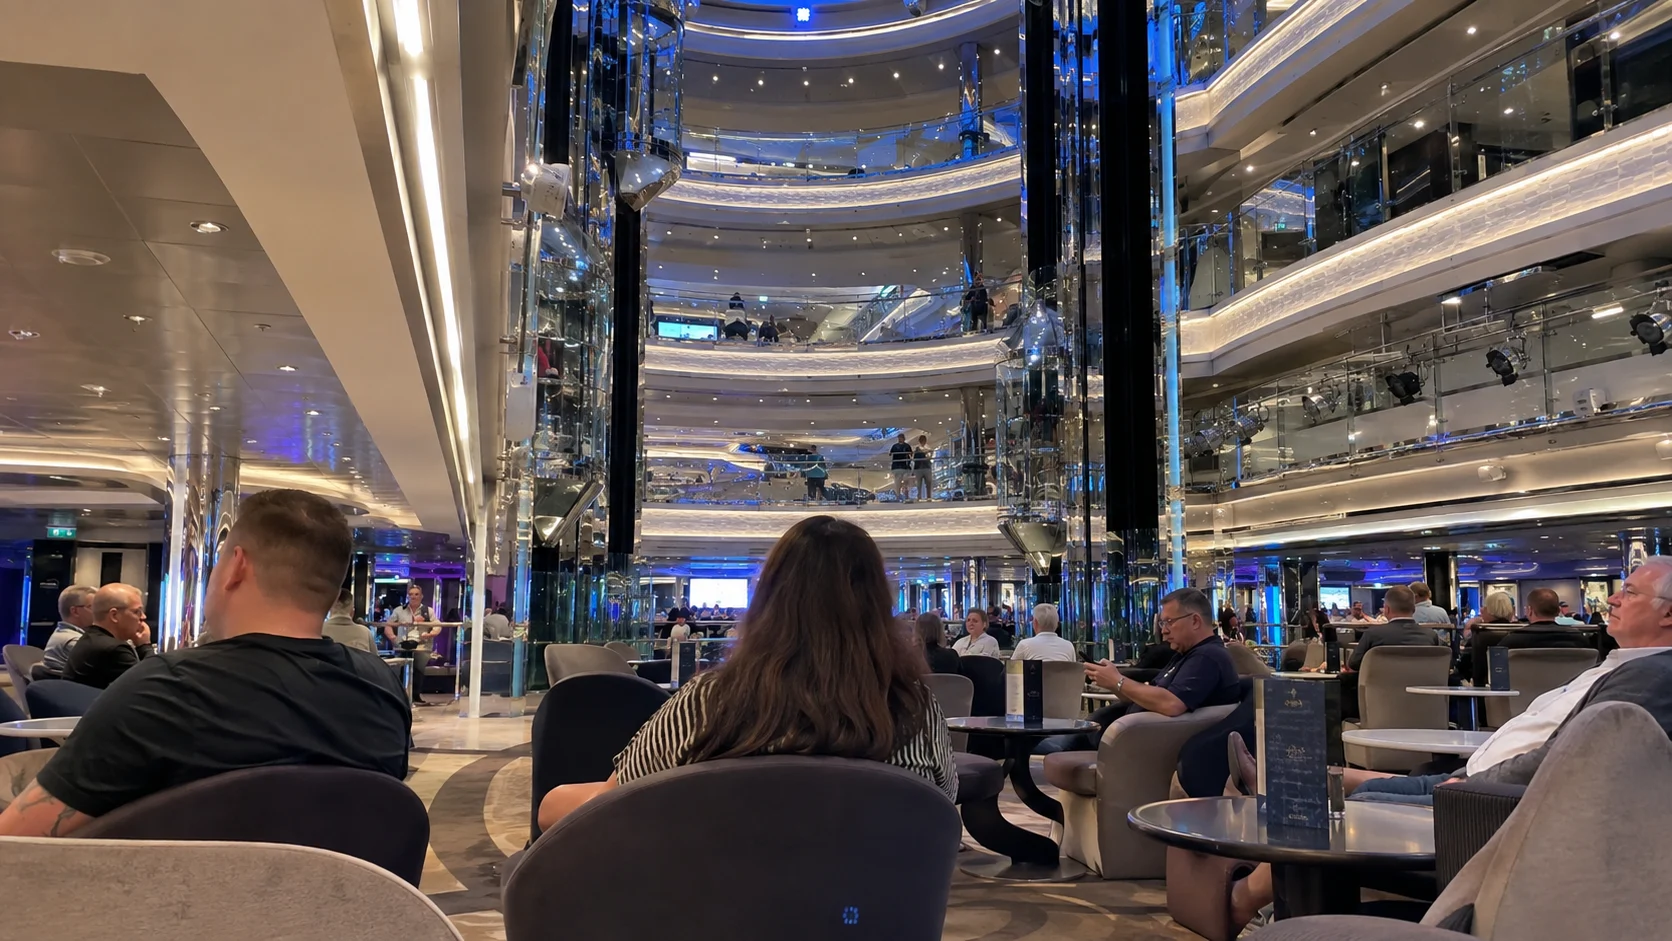
Deck 6: theater, piazza, and Silver Dolphin
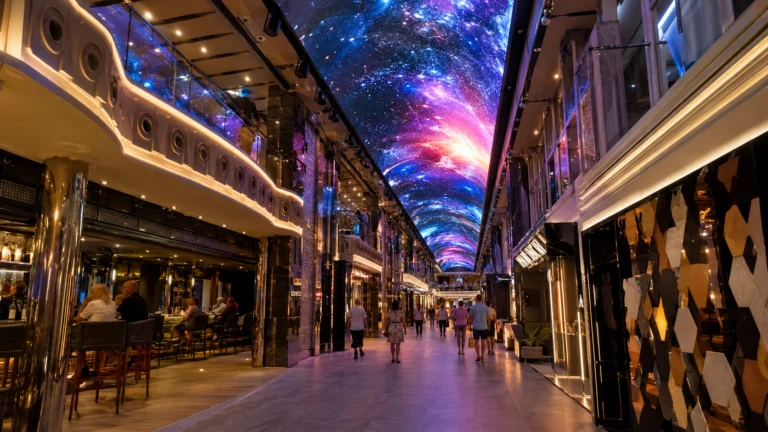
The main theater’s lower entrance is forward on Deck 6, while Silver Dolphin Restaurant is aft. The atrium, Piazza Grande, shops, Shine Bar, and Venchi’s chocolate stop give the floor another evening identity between those ends.
Fit dinner and a show with enough time to cross the ship. A nearby stairway at the wrong end doesn’t remove the journey from an aft meal to the forward performance.
For a short stop before dinner, choose the actual music or seating that appeals. Chocolate, specialty coffee, and drinks are purchases to check separately from the included dining room.
Our Seaview dining guide helps match the meal format with that route. Keep a flexible buffet alternative for a long shore day when a paced dinner would leave the show connection too tight.
Deck 7: evening activity and the low aft pool
Deck 7 combines the theater’s upper entrance, Platinum Casino, Champagne Bar, Haven Lounge, Garage Club, paid amusement spaces, and Sunset Beach Pool aft. It is a useful floor for an evening with several different moods.
Try the lounge performers early and repeat the one you like. For bowling, Formula Racer, or the interactive cinema, check the offered session and charge before treating the attraction as another included stop.
Sunset Beach gives the stern a separate outdoor setting close to the lower public decks. Find the aft panoramic elevator and stairs before assuming you must go to the upper lido for every swim.
For smoke sensitivity, identify a comfortable alternate route around any designated casino area. Learn the actual onboard signs rather than repeatedly taking the same uncomfortable shortcut after dinner.
Deck 8: the Boardwalk, Marketplace, spa, and gym
Deck 8 is the signature waterfront level, with the two Infinity Bridge viewpoints and outdoor seating. Inside are Marketplace Buffet, L’Atelier Bistrot, Sports Bar, Seaside Lounge, shops, and the forward spa and fitness facilities.
Use Marketplace when your routine is already around the lower waterfront. Walk the active sections before deciding the first buffet entrance tells you the food or seating available across the whole room.
For the spa or gym, use the forward route. Aft buffet convenience and forward wellness convenience are different cabin-location benefits even though both destinations share the same deck.
L’Atelier is a specialty food choice, while ordinary buffet meals and the outdoor walk are separate inclusions. Check the actual menu when you want a French snack or dinner rather than assuming every Boardwalk food stop is complimentary.
Deck 8 is also the floor to inspect below a Deck 9 cabin. The buffet, lounges, spa, and outdoor circulation create different lower neighbors for different rooms.
Deck 9: distinctive terraces above the public areas
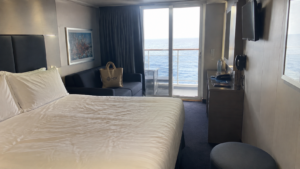
Deck 9 begins the main run of balcony cabins and includes ordinary balcony rooms plus distinctive Aurea outdoor layouts. Choose it when the particular terrace or route is the reason you want that position.
Compare the room with the Deck 8 venue below and the sightlines around its balcony. A substantial outdoor area can be appealing without being the most private or least complicated sleep choice.
A metal balcony front also changes the chair-level view. Pick the rail and actual layout that suit how you’ll spend time outside, rather than paying only for the largest area in a category range.
Our cabin cautions pair those relationships with alternatives. A middle cabin deck is the simpler comparison when sound sensitivity matters more than an unusual terrace.
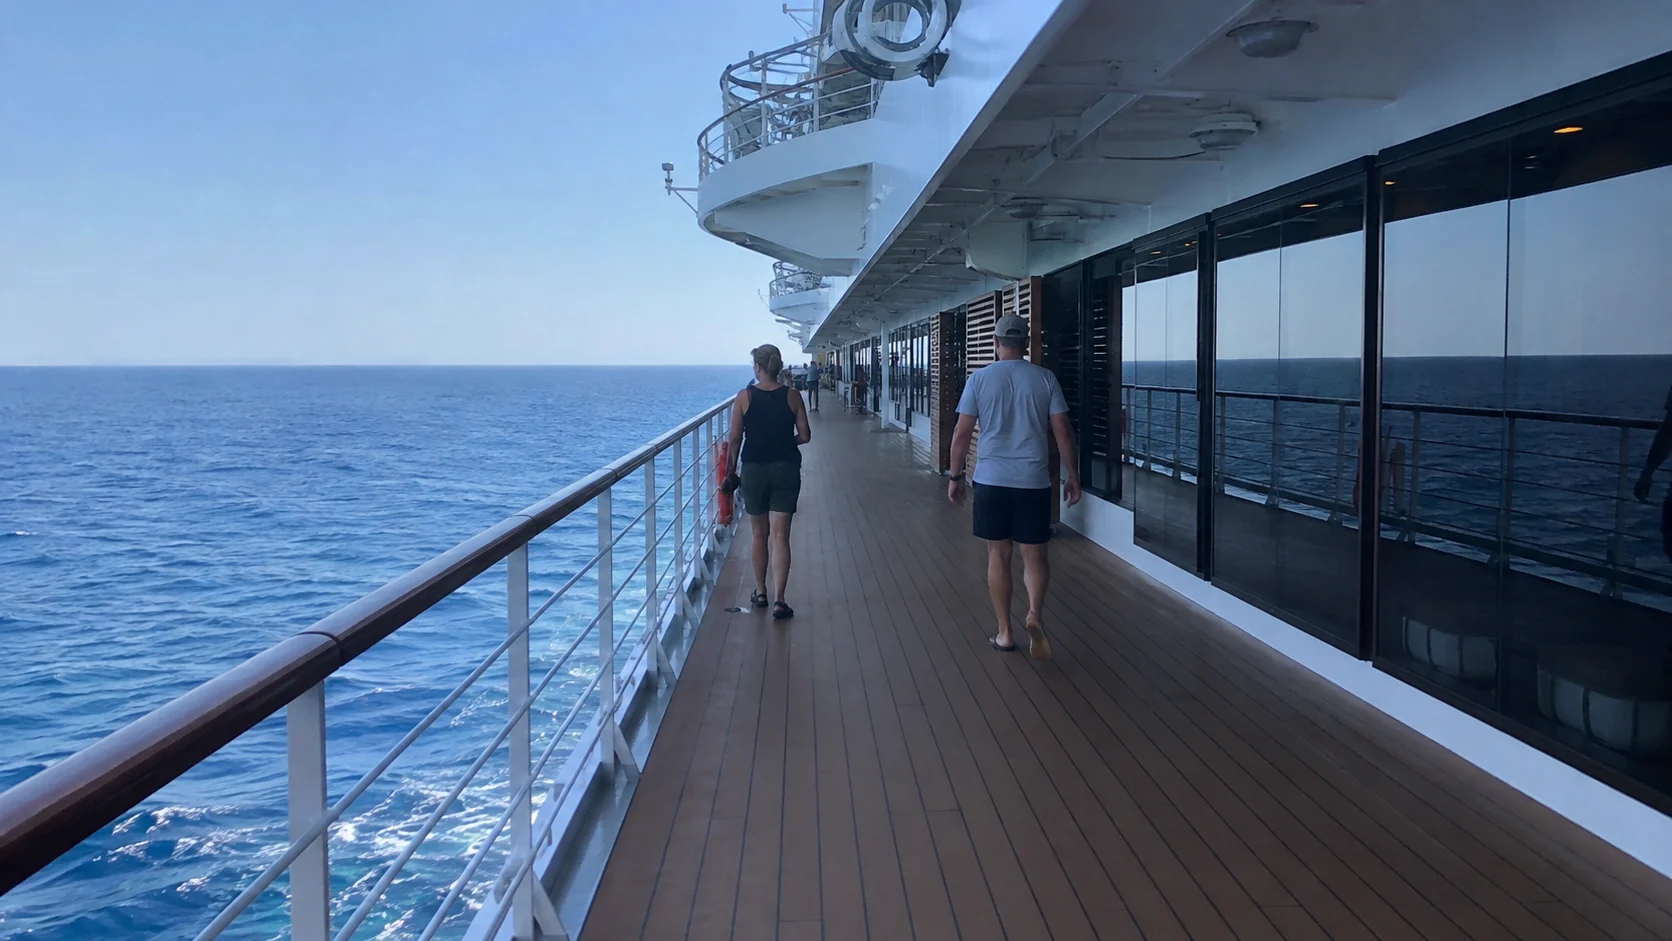
Deck 10: a useful cabin floor with a family interior option
Deck 10 gains another accommodation layer beneath the upper cabin floors. It can be a sensible location when the exact category and elevator route work better than an equivalent room farther up.
The Premium Interior product is listed at approximately 301 square feet on this deck, making it a meaningful family-space comparison. Price its actual sleeping setup against connecting rooms rather than assuming a balcony always solves sharing better.
For a couple, an ordinary interior or balcony can do the job without that extra area. Choose the room’s daily benefit before deciding which product deserves the fare.
Decks 11 through 14: the main cabin choices
Decks 11 and 12 are useful starting points for ordinary rooms with cabin floors above and below. They sit between the lower public areas and upper pool-and-dining levels without being immediately adjacent to either.
Decks 13 and 14 can also work when their room, fare, and route are a better fit. A higher position is a choice to compare, rather than a reason to assume the view or sleep will be better automatically.
Look at connecting doors, extra berths, nearby landings, and service spaces along with the vertical neighbors. The room has to work at night as well as in the daytime photograph.
Our best cabin choices explain the family, terrace, and private-service products. Check the cabins above and below the room you want, rather than letting one deck number decide the whole booking.
Deck 15: pool convenience with public spaces overhead
Deck 15 is the highest ordinary cabin floor, directly beneath Deck 16. That brings a short journey to upper dining and pools, with different public facilities over different rooms.
Check the actual spaces above your room before choosing it for a light sleeper. Yacht Club lounge areas, specialty restaurants, buffet service, pool furniture, and outdoor circulation are different neighbors.
A family repeating the upper route may value that convenience. A guest who sleeps late may prefer a similar room one or two decks lower with accommodation overhead.
Deck 16: three different reasons to visit
Forward, Deck 16 begins the private Yacht Club suite-and-lounge complex. Farther along are Ocean Cay, Butcher’s Cut, and the Asian Market specialty formats, with Ocean Point and Panorama Pool aft.
Choose the correct bank for the part you want. A specialty dinner, a private lounge visit, and an aft swim are separate destinations despite sharing the level.
The Bridge of Sighs is the high aft viewpoint overlooking the lower stern pool area. Visit when it is open and the conditions feel comfortable, rather than counting on an exposed glass viewpoint in every kind of weather.
For a casual meal near the pool, Ocean Point can save a trip to Marketplace when its service is running. For a specialty meal, book the cuisine or cooking format you actually want.
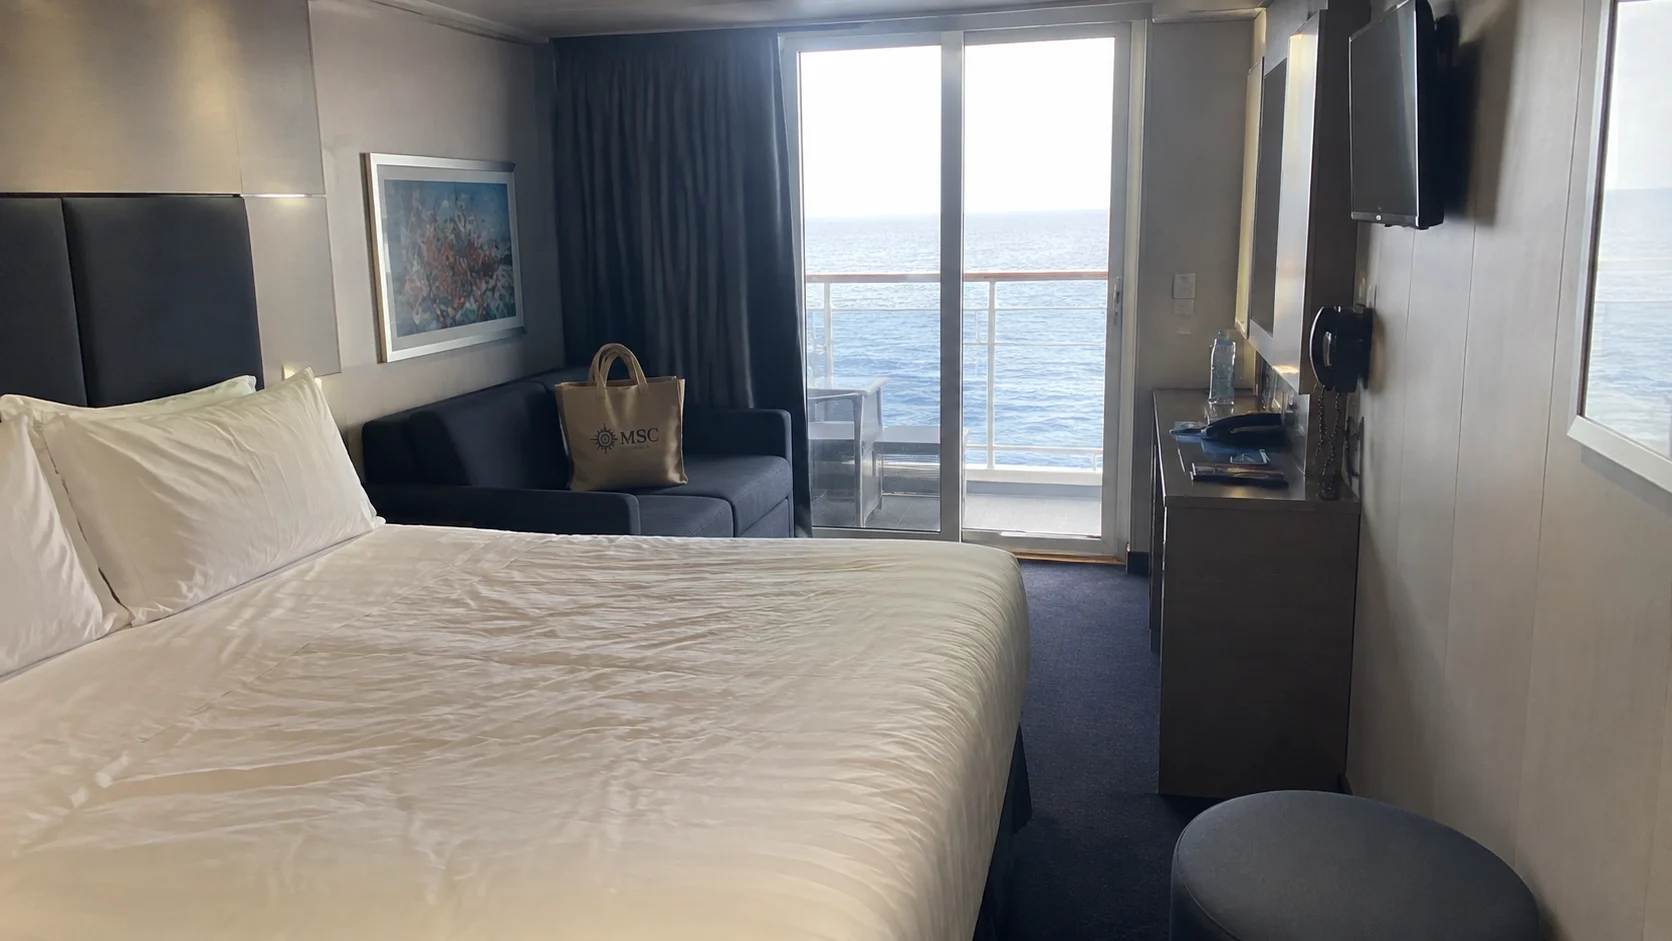
Deck 18: covered pool and family activities
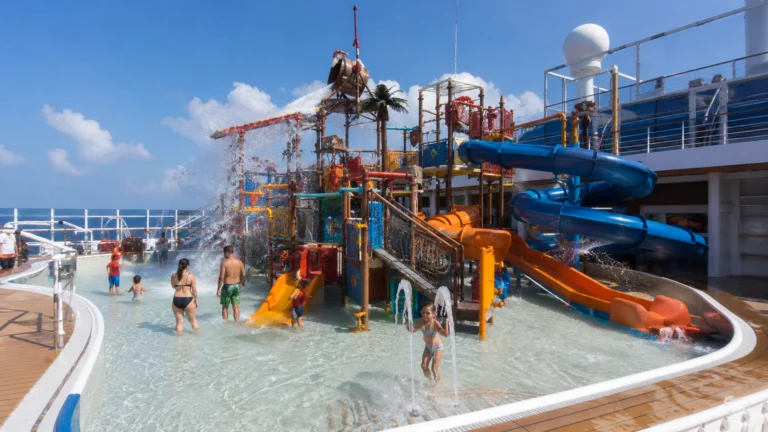
Seaview skips passenger Deck 17, with Deck 18 carrying the forward Yacht Club restaurant and accommodation. Jungle Pool lies farther along beneath its sliding roof, while youth rooms and Forest Aquaventure Park are toward the recreation end.
Use Jungle Pool when shelter is more appealing than the open deck. It remains shared family water, so a covered roof doesn’t make it a quiet adult retreat.
Register children at the appropriate youth spaces early and learn the pickup route. Siblings can use different age groups, so settle the actual room and times before adults plan a conflicting dinner.
Our Seaview activities connect those choices with current rules. A dry backup helps when weather changes a waterpark plan.
Deck 19: private areas and exposed outdoor recreation
The forward Deck 19 complex contains Yacht Club’s private pool and Grill & Bar. Top 19 Exclusive Solarium is a separate premium area associated with eligible Aurea access.
The experience comparison helps you check which access you already bought. An ordinary room doesn’t unlock every space simply because it appears on the deck drawing.
Farther aft are open sun areas, Miramar Bar, upper aquapark structures, and zipline access. Check weather and operation before crossing the ship for an exposed attraction.
Deck 20: sports and the elevated activity route
Deck 20 holds the Sports Arena and Adventure Trail in the upper recreation area. Treat it as an active destination, with the offered session and posted footwear or safety instructions controlling use.
Choose a comfortable weather window rather than insisting on the top deck during the strongest sun or wind. A flexible sports visit can be easier to enjoy than another fixed appointment you have to protect all day.
Choose one working route from your room
Learn the relevant bank, assigned dining room, favorite pool, and family pickup point first. Those few destinations make the map useful without turning embarkation into a tour of every floor.
The onboard app helps you follow actual hours and bookings. Keep the route and meeting point clear so a large ship feels manageable for the people traveling with you.
How this guide was researched
The branded MSC Seaview technical plan was downloaded and visually inspected across the lower public floors, cabin floors and upper recreation decks, then compared with the current official venue roster and room descriptions. Conflicting theater labels in official materials were avoided by using main theater; the routes follow verified Seaview geometry.