EXPLORA III Deck-by-Deck Guide: Suites, Dining, and Pools
Learn EXPLORA III around three levels: Deck 4 for services and evening venues, Deck 5 for dining and wellness, and Deck 11 for the covered pool and casual daytime choices.
Choose the elevator bank nearest your destination before changing levels, and compare the spaces above and below your exact suite when a short route competes with sleep.
Short version
Use Deck 4 for services and performances, Deck 5 for wellness and lower dining, and Deck 11 for the covered pool, youth spaces and casual meals. Atoll is aft on 10, Helios forward on 12 and upper sport on 14; compare each suite’s actual upstairs and downstairs spaces.
Deck 3: know the medical location
The Medical Centre is on Deck 3. Find its location in the onboard information, then use the ship’s emergency instructions if you need urgent assistance rather than searching for a public lounge host.
It is not a deck you need to explore as part of the ordinary dining and pool circuit. Medical services can carry fees, with an initial consultation for a non-complex condition included under current guidance.
If a medical or equipment requirement affects the trip, arrange it before sailing. The medical and access guidance explains the advance notifications and onboard assistance available.
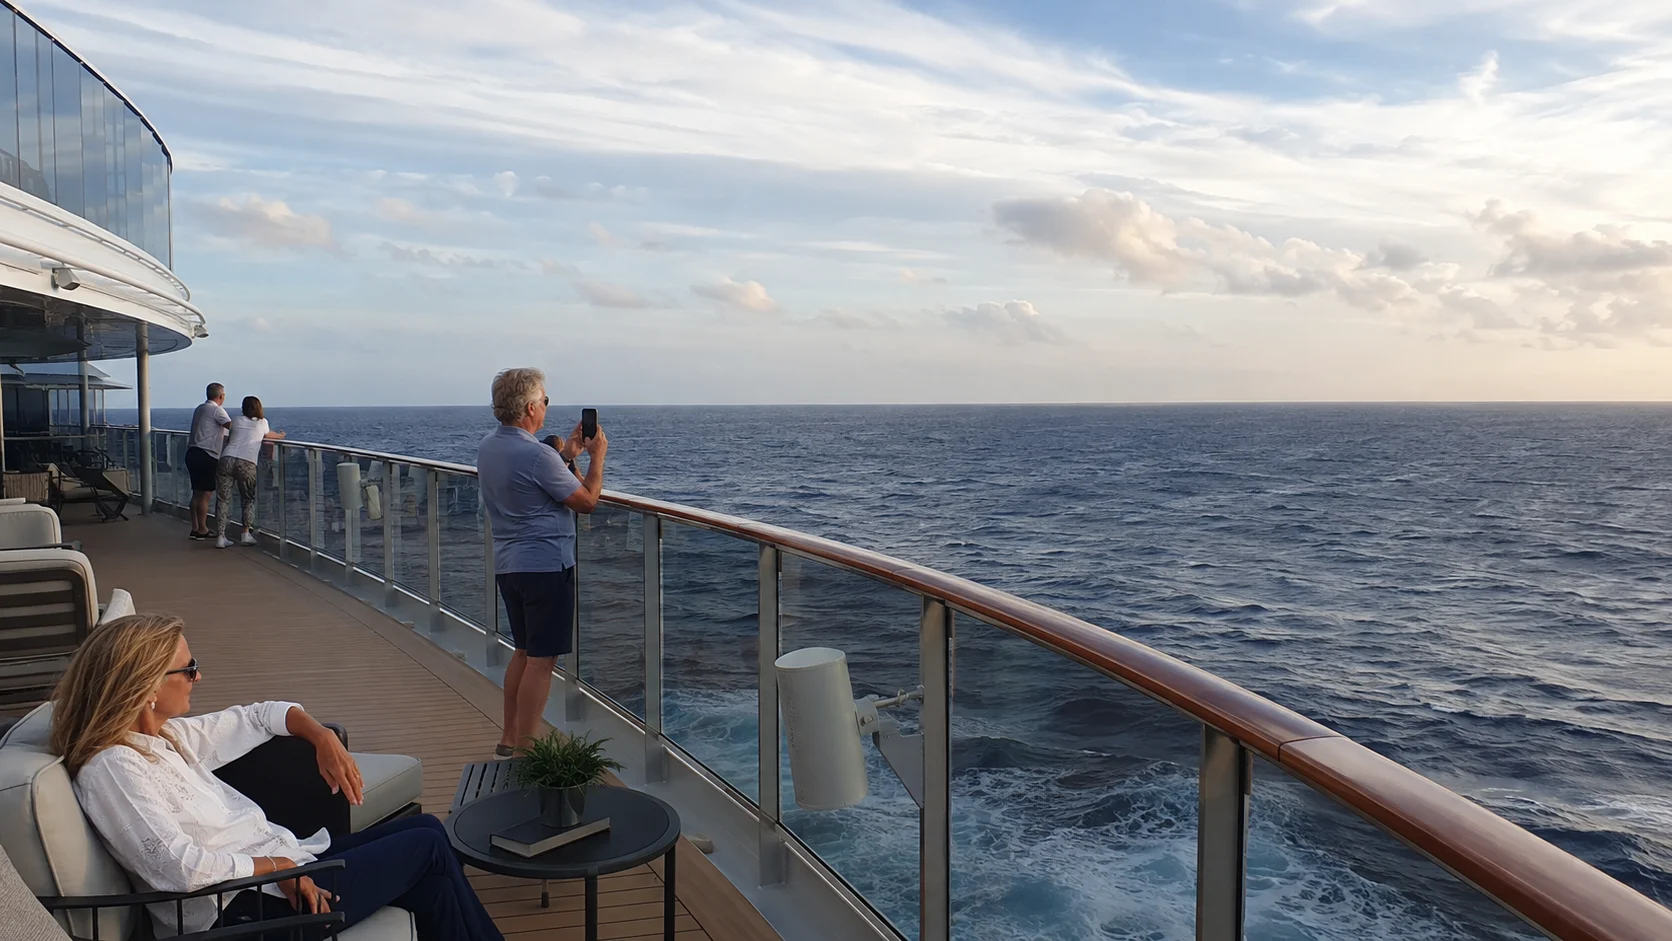
Deck 4: services, Journeys Lounge and two restaurants
Journeys Lounge is forward for performances and enrichment, with The Casino nearby. Continue toward Guest Services, Destination Experiences and Future Journeys when the job is an account question, shore booking or another practical arrangement.
The central retail and Lobby Bar area makes a useful meeting point. Name the actual entrance or desk so the group does not wait at different sides of what looks like one shared lobby.
Farther aft, Med Yacht Club is on the port side and Fil Rouge on starboard. Both are included restaurants with open seating, though reservations are recommended when a particular time matters.
For a forward performance followed by one of those dinners, leave time for the walk. Sharing Deck 4 does not place the dining rooms directly outside Journeys Lounge.
Use this level for a lower indoor evening route. A drink, dinner and guest artist can fit together comfortably when the order follows the locations and actual program.
Deck 5: start forward for wellness
Ocean Wellness The Spa occupies the forward area, with the Fitness Centre just behind it. This puts the gym and thermal facilities together for a workout and spa visit without a trip across several different public decks.
Thermal access and group fitness are included, while treatments and private services have their own charges. Check the offered session or appointment before making it the middle of a tightly timed morning.
The thermal and fitness areas are for guests age 16 and older. That differs from supervised treatments available from age 12, so confirm the particular activity before sending a younger family member toward the spa.
Use the forward bank for this routine when your suite is farther aft. The Ocean Wellness overview helps you choose the facility or appointment you actually want to visit.
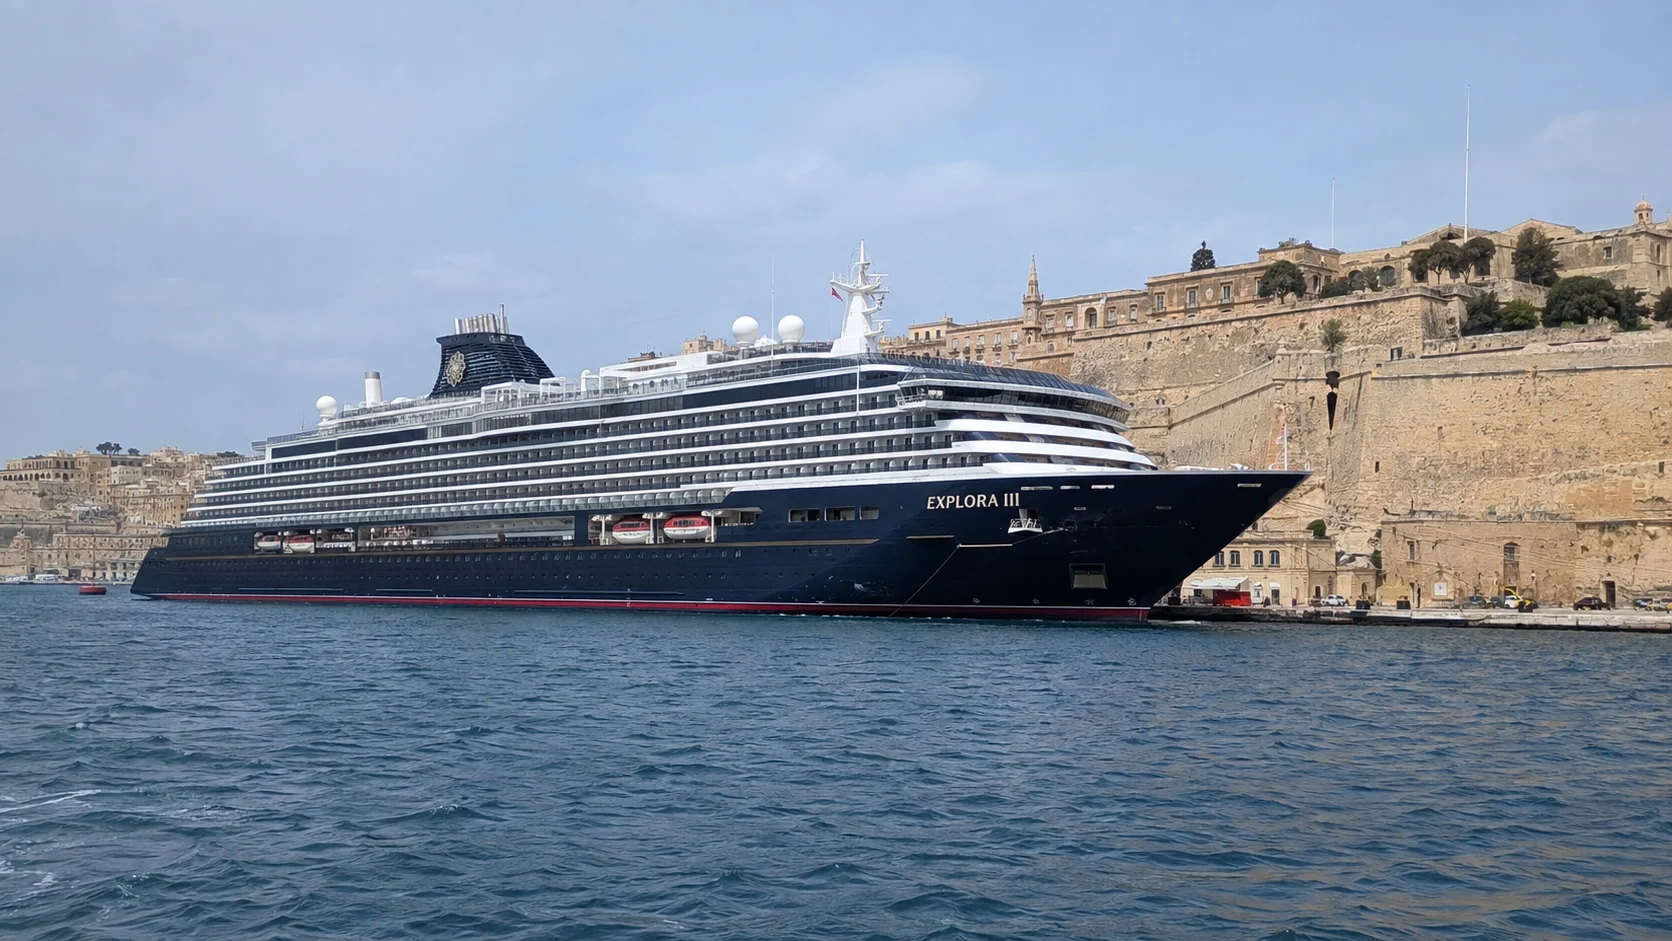
Deck 5: continue through the culinary spaces
Chef’s Kitchen and The Chef’s Table sit in the forward-central culinary area, with The Cellar nearby. These are separate paid experiences, rather than extensions of the included thermal facilities or ordinary dinner service.
Anthology and Crema Café occupy the middle part of the public deck. Anthology is a reserved paid Italian dinner, while Crema is an included coffee and refreshment stop.
Marble & Co. Grill is farther aft on the port side, with the art and foundation spaces in the surrounding area.
Continue toward the stern for Sakura on port and Astern Lounge on starboard.
The included Marble and Sakura dinners need reservations. Our dining guide helps separate those bookings from the additional-cost culinary rooms.
At the aft outdoor end, Astern Pool & Bar offers a lower pool destination. Try it when you want the stern setting and the weather makes an outdoor break comfortable.
Deck 6: the lowest main suite level
Suites begin on Deck 6, directly above the varied Deck 5 public areas. Its room mix includes Ocean Terrace and Grand Terrace choices alongside larger Penthouses and Residences.
The room’s actual position matters more than a single verdict on the deck. A suite above a culinary or dining area has different neighbors from one above the lounge or aft pool setting.
Choose this deck for a particular short route when the space beneath the room suits your routine. Compare a similar Deck 7 position if you prefer suites below your bed.
The spacious aft Cocoon choices belong on this deck. Their outlook and terrace can be appealing, with the longer forward walk weighed alongside the attraction of the stern.
Deck 7: suites above and below
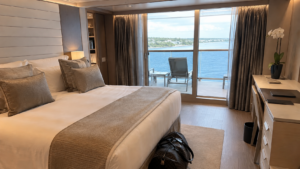
Ocean Terrace Suites 7045 and 7051 are practical Deck 7 starting points when you want suites above and below. They balance the lower restaurants and wellness area against the upper pools without buying a larger room solely for its category name.
Ocean Grand Terrace is available here for a larger outdoor area without buying a separate-bedroom suite. Compare it with the ordinary Ocean Terrace when private breakfasts and reading are part of each day.
The full-width aft Owner’s Residence by Patricia Urquiola is also on Deck 7. It is a particular two-bedroom living arrangement, rather than a reason to assume every room on the deck has the same outlook or benefits.
Our cabin choices help rank those upgrades. Keep the room’s actual beds, bath and connection attached to the quote.
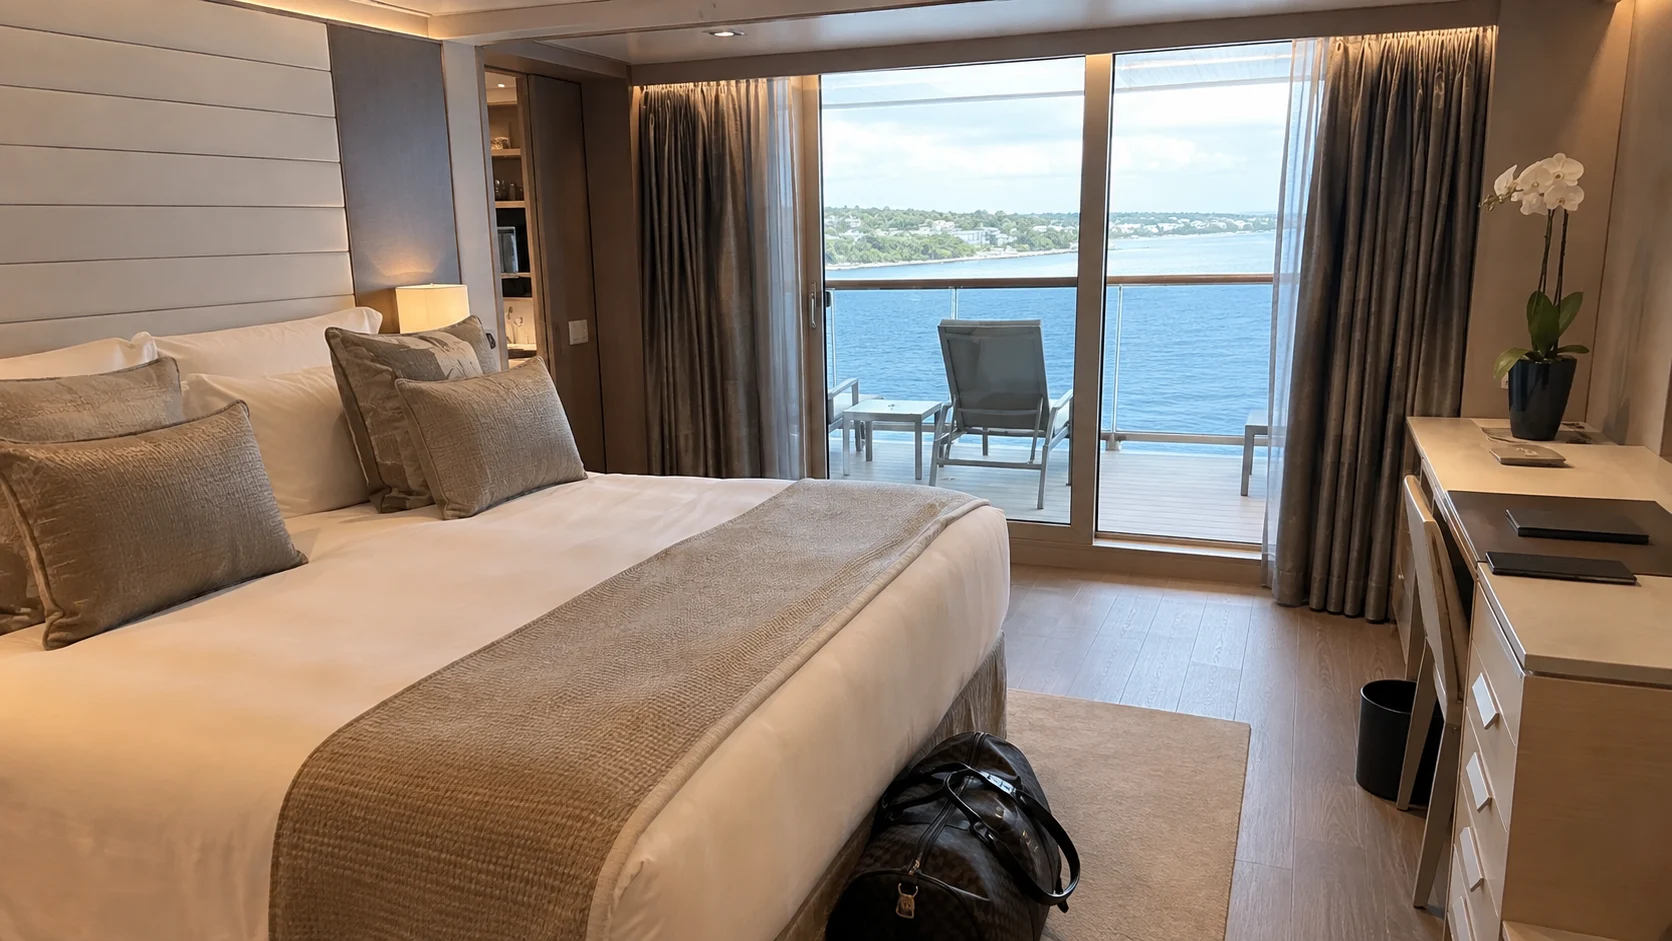
Deck 8: another useful central accommodation choice
Deck 8 gives you another suite deck with suites above and below. It is one level closer to the upper pool and marketplace than Deck 7, with a slightly longer trip down to the lower dining rooms.
That can be a useful compromise for someone who returns to the suite between pool visits. For a traveler using the spa every morning, the lower option may make the repeated trip easier.
A second full-width Owner’s Residence occupies the aft end. Compare its actual interior with the Deck 7 design when you are choosing between those two private residences.
Having suites above and below does not establish silence in an individual room. Check the doorway, marked connection and nearby service or elevator areas when choosing a particular number.
Deck 9: look carefully at the aft upstairs neighbor
Deck 9 is still primarily accommodation, with a varied mix of Ocean Terrace, Penthouses and Residences. It sits below Deck 10’s suites through much of the ship.
At the aft end, however, Atoll Pool & Bar changes the upstairs relationship. Inspect the exact room and terrace against that public area before assuming every Deck 9 suite has another suite overhead.
For a light sleeper, compare a suitable Deck 8 choice when the other features and fare are close, using our cabin cautions for the particular upstairs trade. For an Atoll regular, the shorter trip can be the reason to accept the particular upstairs setting.
A complimentary guest laundry is on Deck 9. Find its actual entrance early when you plan to wash clothes, then use a convenient onboard break instead of leaving everything until the final afternoon.
Deck 10: upper suites and Atoll Pool
The Bridge is forward on Deck 10, while suites occupy much of the remaining deck. Atoll Pool & Bar is at the aft outdoor end.
This is the convenient comparison when upper-deck daytime facilities dominate your plans. It also places rooms beneath the varied Deck 11 public spaces, including lounges, youth rooms, the covered pool and dining.
Map the particular room against the space above it. A lounge, pool area and marketplace have different patterns of activity, setup and circulation throughout the day.
The second complimentary guest laundry is on Deck 10. Use the supplied detergent and laundry-room irons when needed, keeping the suite’s garment steamer for the simple clothing job it can handle.
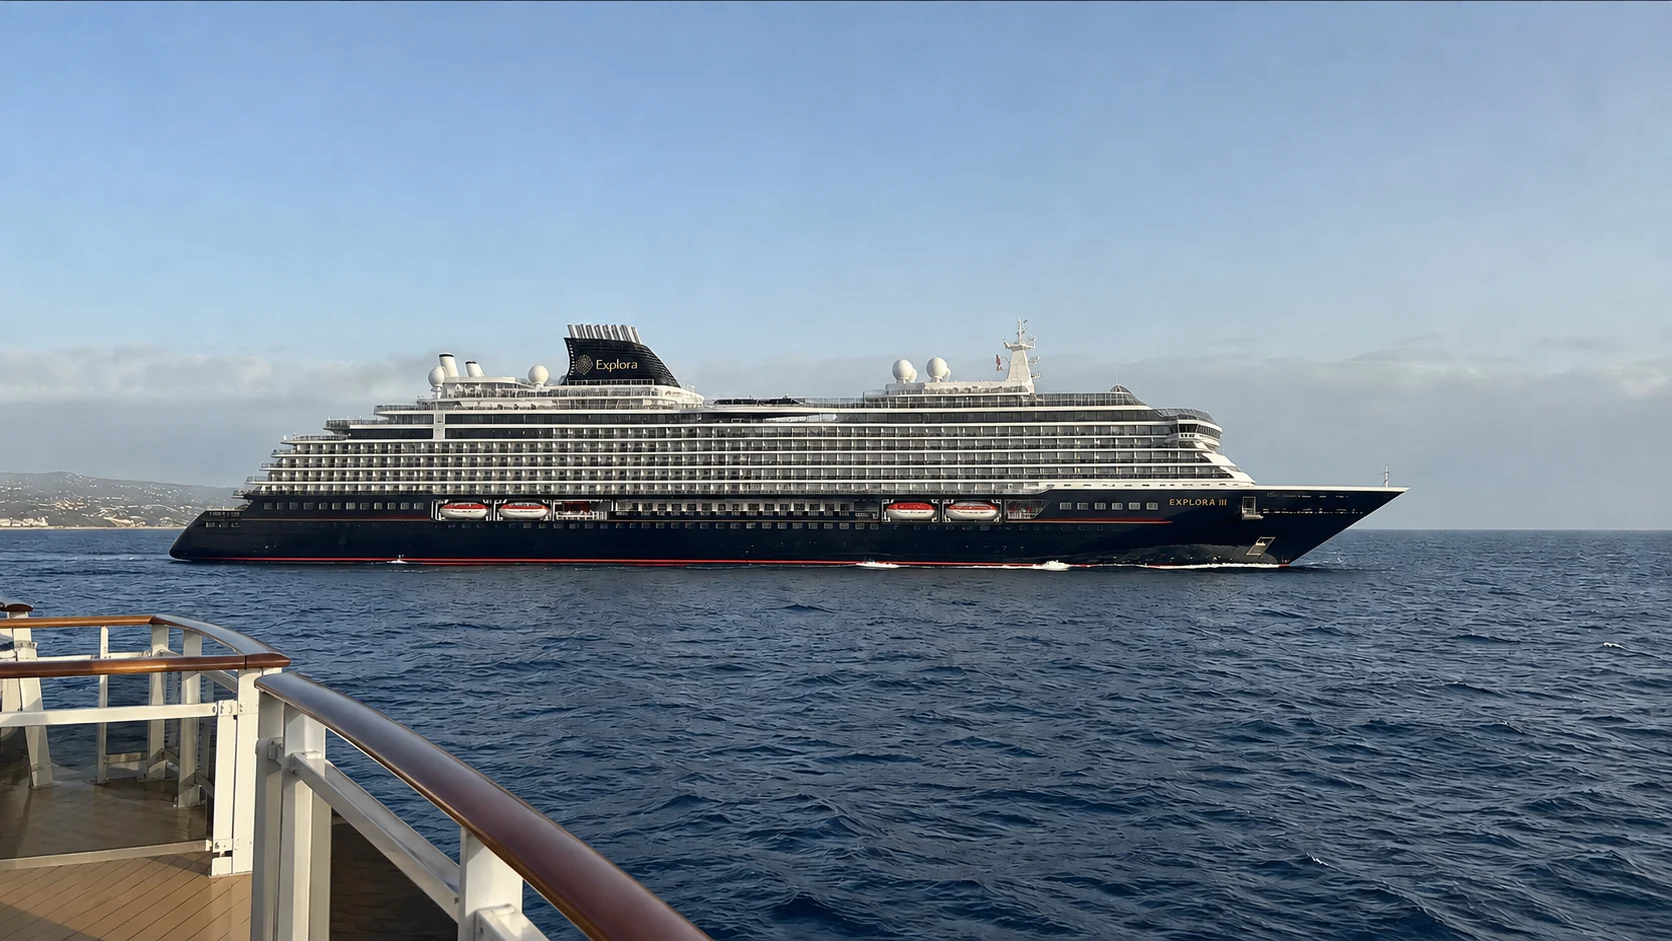
Deck 11: views forward, pools central and meals aft
Explora Lounge and its outdoor area are forward, with the Malt Whisky Bar, meeting rooms and Outdoor Cigar Lounge in the nearby zone. Choose the lounge for a sea view, conversation or an offered program, and check the adult restrictions before planning a family stop at the specialist bars.
The separate Nautilus Juniors and Teens rooms are on this level. Learn the exact registration and pickup entrance with your child instead of giving another adult only the instruction to meet at Nautilus.
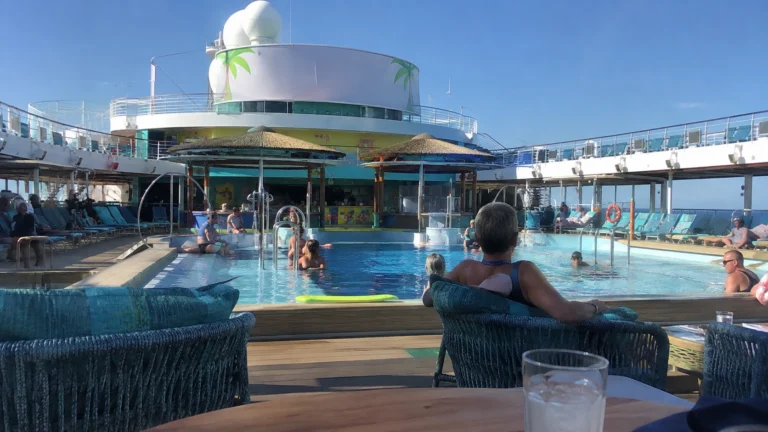
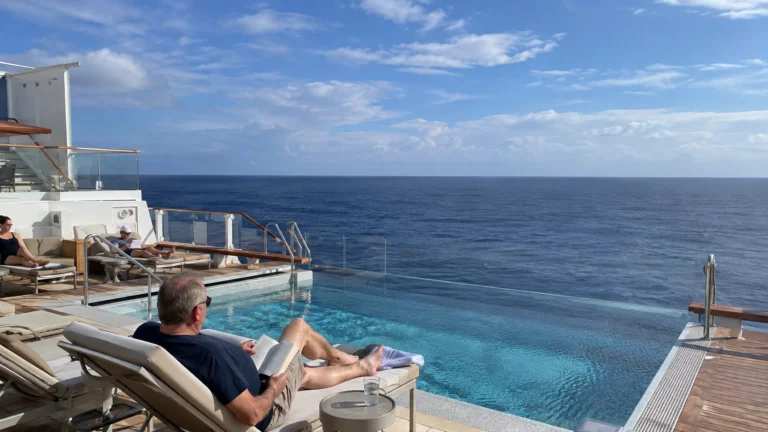
The Conservatory occupies the central pool area, with a retractable roof and two indoor whirlpools. Shore Club on 11 supplies included relaxed dining in the same broader setting.
Emporium Marketplace is farther aft, with outdoor seating at the stern. It is the useful flexible meal destination when the group has different appetites or less time for table service.
This concentration makes Deck 11 a strong weather backup and a place that can become busy around lunch. Move to a different available venue when the first seat or pool setting does not suit the afternoon you want.
Deck 12: Helios, the track and aft whirlpools
Helios Pool & Bar is forward and adults-only. Choose it for an adult pool setting when the weather is comfortable, with the covered Conservatory below available as the practical alternative.
The running track goes around the central upper-deck area. Use the posted direction and share the space considerately rather than turning a busy viewing period into the workout you must complete.
Two infinity whirlpools are aft on this deck. They provide another outdoor water setting without requiring you to spend the whole day at the forward adult pool.
Children’s water eligibility still applies to the family-accessible facilities. The onboard rules exclude guests in diapers, swim diapers or pull-ups and those who are not fully toilet trained from pools and whirlpools.
Deck 14: sport and a high outdoor evening
Guest numbering moves from Deck 12 to Deck 14. The upper public area has the sports court, open-air fitness, Sky Bar and another whirlpool.
Try a scheduled sports session when you want playing partners or guidance, then return for casual activity if the conditions suit it. Wind and operation can change the plan, so keep an indoor option rather than making one court session essential to the day.
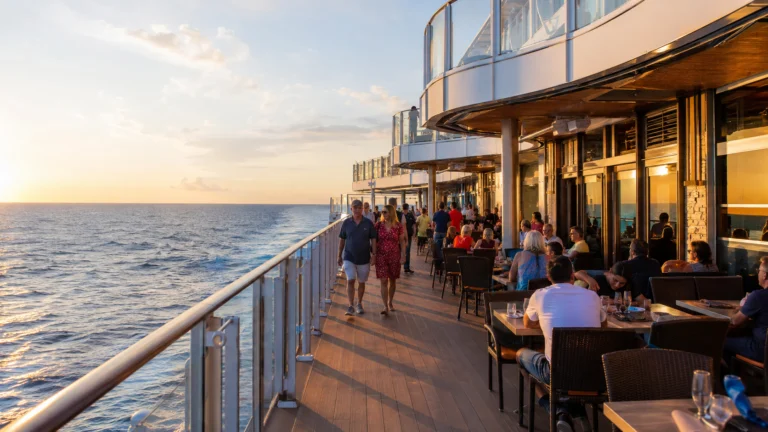
Sky Bar is the high outdoor setting to investigate for a drink or programmed music. Give it a chance before the sunset moment if a suitable seat matters, and move inside when the exposed area stops being comfortable.
Do not assume the whole upper deck is a passenger shortcut. Follow the available stairs, lifts and access signs shown in the current deck plan and onboard instructions.
Learn four routes that make the first evening easier
For a spa visit followed by coffee, start forward on Deck 5 and continue toward Crema in the central part of the deck. Add a comfortable interval if you have a treatment booking instead of arriving with another event immediately afterward.
For a covered-pool afternoon with lunch, go to Deck 11 and compare Shore Club with aft Emporium. You can choose the meal that fits without descending to another restaurant just because you have finished swimming.
For Journeys Lounge followed by Sakura, leave forward Deck 4 with time to change levels and reach aft Deck 5. Check the dinner reservation before deciding how long to stay with the performer.
For a group meeting or shore question, use the actual Guest Services or Destination Experiences area on Deck 4. A specific desk and time make the reunion simpler than asking everyone to find the lobby somewhere after breakfast.
How this guide was researched
We compared the ship’s numbered suite and public-space plans with its accommodation, dining and onboard policies. Room recommendations describe layout and location tradeoffs; menus, programs and operating arrangements can vary by journey.