Radiance of the Seas Best Cabins & Suites: Smart Choices
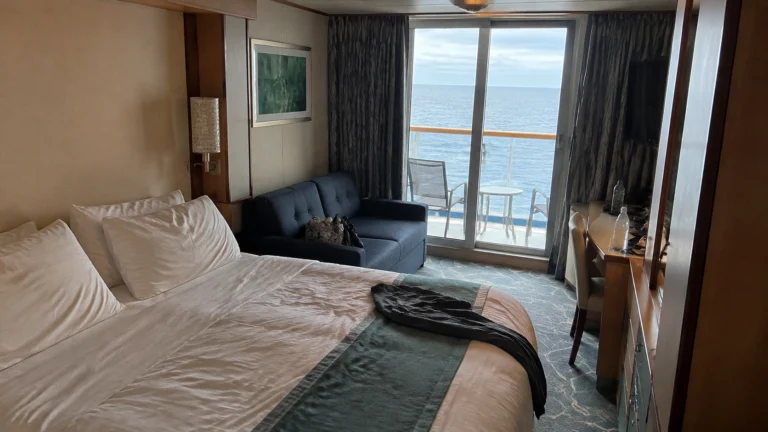
For most couples on Radiance of the Seas, start with ordinary balcony cabins 8068 or 8568 on Deck 8 before paying more for a different view or suite.
Compare aft corners 8168 and 9256 for balcony time, Junior Suite 1100 for more room plus the wake, and a Grand Suite when you’ll use its fuller benefits.
Short version
Start with 8068 or 8568 for a conventional Deck 8 balcony between the public elevator banks. Choose 8168 or 9256 for regular wake-view time, 1100 for Junior Suite space plus an aft corner, or Grand Suite for fuller service; solos should compare the dedicated 108-square-foot Studio Interior.
8068 and 8568: ordinary balconies to start with
Deck 8 balconies 8068 and 8568 sit on opposite sides between the forward and Centrum banks, with cabin decks above and below. They are useful ordinary starting picks for two adults who want private outdoor sitting without buying an unusual corner or suite.
Both have conventional side-facing positions without the obstruction symbols marked on some nearby rooms in the current plan. Choose between them by the actual fare, side, and required beds rather than assuming one number earns a premium simply for being on the other side.
Deck 9 is another useful option if you expect frequent trips to the Solarium or Windjammer on Deck 11. Deck 8 brings the Deck 6 lounges one level closer; choose the route you’ll repeat more often.
Don’t pay extra merely to move to Deck 10. That level can bring useful suite space, but it also sits immediately beneath a changing public footprint, so check the public room directly above each candidate.
The residential buffer removes public pools or dining from immediately above the room. For a couple using one cabin, a nonconnecting layout also avoids paying for a door you do not need; for a family booking both rooms, that connection can be the useful feature.
Our Radiance cabin cautions help with those final checks. Choose the balcony that supports your week rather than treating higher and farther aft as automatic upgrades.
Compare 8168 when the balcony is part of the vacation
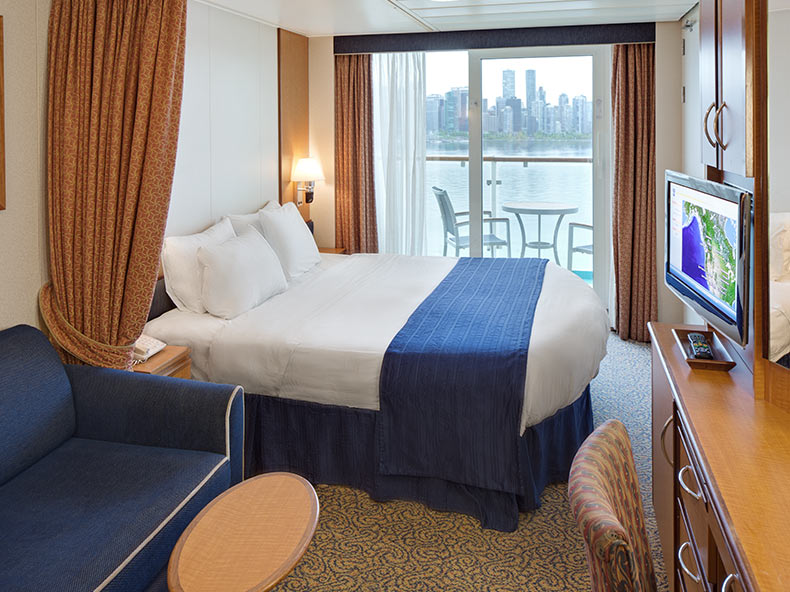
Room 8168 occupies the port aft corner of Deck 8, where the outdoor outline differs from a straight side-facing balcony. Put it on the shortlist if a wake-and-side perspective sounds like somewhere you would sit regularly.
Its cabin level has accommodation above and below, which avoids having Deck 11 public areas directly overhead, as higher aft rooms do. The stern position still needs weighing against movement and the longer corridor walk.
The corner terrace is the attraction of 8168, with a different outdoor outline from a regular side balcony. Use an individual photograph for the furniture and seated view when those details justify the premium, since a generic category area does not describe every part of this unusual terrace.
The main midship elevator cluster is forward of the room, with no separate aft passenger elevator bank beside the stern cabins. If you return to the room repeatedly, include those walks in the price of the special location.
Choose 8168 when outdoor time is one of the reasons for booking. If you mainly want a comfortable bedroom near your daily routes, a conventional central balcony may do the job more simply.
Use 9256 as another aft-corner candidate
Room 9256 is the port aft corner on Deck 9. Choose the suitable lower-priced option when both 9256 and 8168 are offered and the one-deck difference does not improve your routine.
The Deck 9 position puts you one level closer to the pool and casual food. It doesn’t remove the walk from the midship elevators or make an aft cabin the best answer for motion sensitivity.
Treat the wake view as the benefit you are paying for. Shelter, breeze and temperature depend on the weather and heading, so don’t choose aft on a promise that it will always feel warmer or calmer.
Nearby aft-side rooms 9254 and 9654 carry individual obstruction marks on the current plan. Their different side-facing positions explain why a neighboring number is a poor substitute for choosing the actual wake-view corner.
If 9256 costs much more than a suitable central room, decide how often you’ll actually use the balcony. The saving can be more valuable ashore when your itinerary leaves little time for private outdoor sitting.
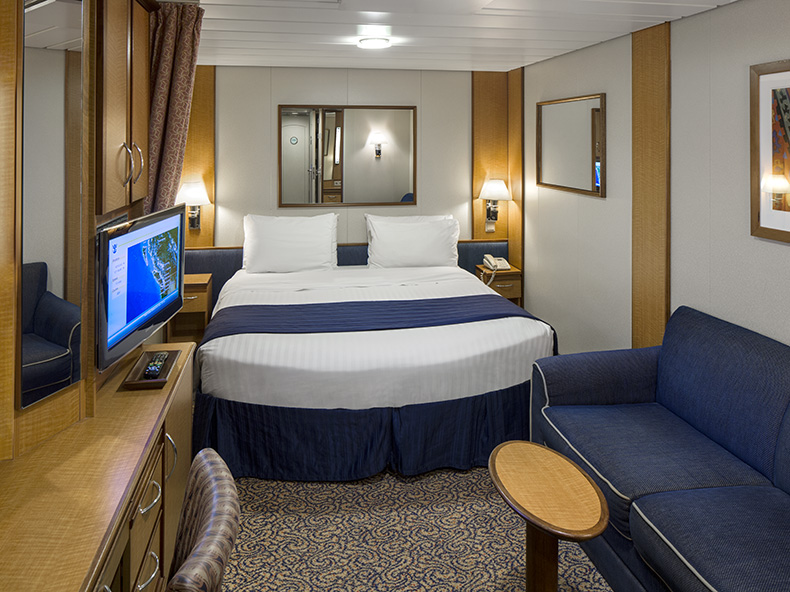
Take Ocean View when daylight is enough
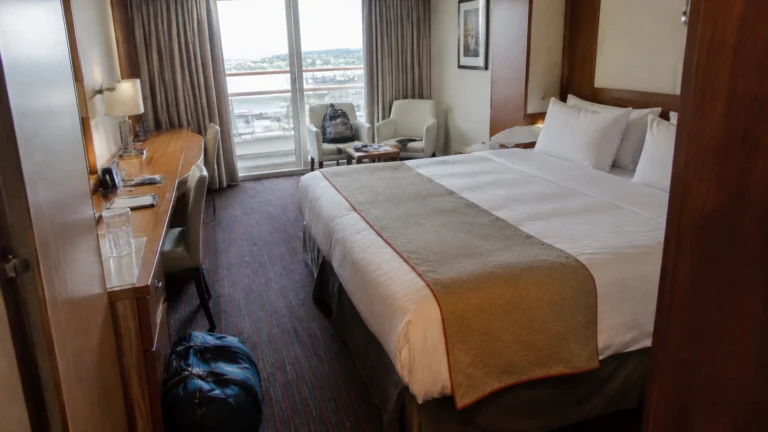
A lower central Ocean View is worth pricing when you want a window but don’t expect to sit outside privately. It can be a comfortable compromise for guests who value daylight and a lower position over a balcony premium.
The ordinary Ocean View category is about 170 square feet in the published room description. Buy it for daylight and a lower fare, with a balcony the more useful upgrade when sitting outside privately is what you want.
For a Deck 3 room, accommodation above is the simpler sleep-focused neighbor than the aft Deck 4 dining footprint. A lower central position suits motion sensitivity, while the exact number decides which of those overhead surroundings you get.
Radiance’s windowed lounges, glass elevators and outdoor public decks make this choice easier for someone who spends little time in the room. You can enjoy the ocean without buying your own outdoor chair.
Give the balcony more value on a voyage where you’ll spend several relaxed mornings aboard. On a port-heavy trip, a practical Ocean View and more money for excursions may fit your plans better.
Consider Interior for savings and a room used mainly for sleep
An Interior can work for two travelers who expect to spend most waking hours in public spaces. Choose it when the saving is meaningful and natural light isn’t important to either person sharing the room.
The standard category is published at about 170 square feet, but actual bed and occupancy arrangements vary. Compare a room between cabin levels before accepting the cheapest placement directly above or below public activity.
Be honest about how you’ll use it on a sea day. If you want a private place to read for several hours, an Ocean View may be a more comfortable upgrade than expecting every lounge to provide an empty seat.
For four travelers, price two confirmed connecting rooms against one shared cabin. Another bathroom and separate sleeping space may solve more daily problems than squeezing everyone into a category chosen only for its total fare.
Compare the dedicated Studio Interior for a solo trip
Radiance’s current room inventory includes Studio Interior, a single-occupancy room with a full-size bed and a published area of about 108 square feet. Compare its final single-traveler price with an ordinary Interior or Ocean View sold for one person.
A dedicated solo label doesn’t guarantee the lowest total. Availability, promotions and the cost of occupying a double room alone can change which option offers better value.
Choose the Studio when you are comfortable with a smaller room and expect to spend most of the day elsewhere. Price the ordinary room if daylight, storage or more private sitting space would improve a longer cruise.
Choose the Studio for accommodation arranged for one traveler, with the offered room’s location included in the comparison. The dedicated room type does not buy a private solo lounge or make a smaller room automatically cheaper than a promoted double cabin.
Buy Junior Suite for space and its physical layout
A standard Junior Suite is currently described at about 299 square feet inside, with a representative 66-square-foot balcony. It adds a larger sitting area and a bathroom with a tub, which can be useful when those features solve a real need.
For a family, buy a room whose actual extra beds suit the people sharing it and still leave a usable bathroom route at night. Accessible Junior Suites have different dimensions and bathroom arrangements from ordinary suites, making them a separate comparison for access needs.
Traditional Junior Suite benefits include priority boarding, an espresso machine and upgraded bathroom amenities. They don’t include the full Grand Suite concierge-club and room-service package on this ship.
Compare the suite benefits before paying for the word suite. More floor space is useful only when you want the room, and an ordinary bathtub may be a disadvantage for someone who needs easier shower access.
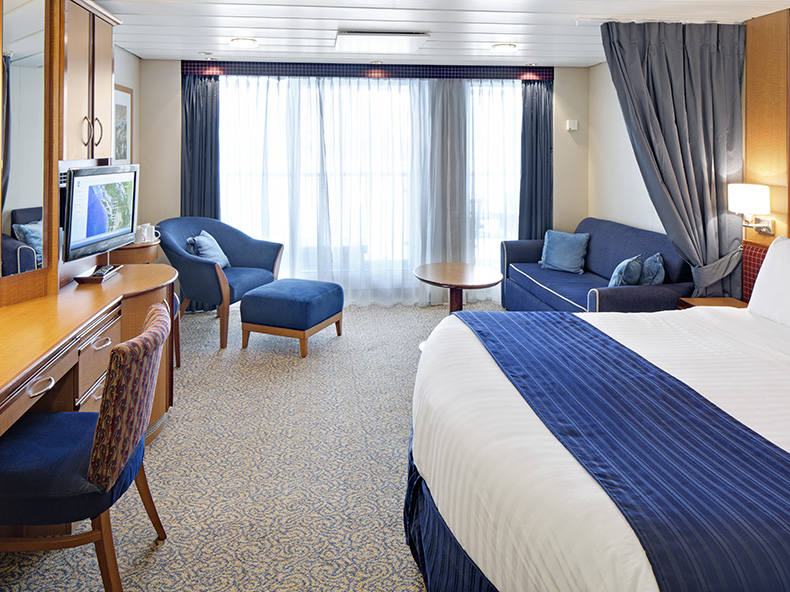
Put 1100 on the Junior Suite shortlist for its corner position
Junior Suite 1100 sits at the port aft corner of Deck 10. Compare it when you want the larger room and the corner outdoor outlook together, rather than paying for one feature you won’t use.
Junior Suite 1100 sits beneath the aft Deck 11 dining footprint, including Izumi, so the larger room keeps a public ceiling. Compare 8168 or 9256 when the wake matters more than suite space, or another Junior Suite when the room itself is the reason for upgrading.
The room also carries the long stern-to-midship corridor walk. A central Junior Suite may fit someone who wants space but needs an easier daily route, although its own overhead public room still deserves checking.
Choose 1100 deliberately for the room-and-view combination. When neither the corner nor the extra living space earns much use, return to a suitable standard balcony and stop upgrading.
Choose Grand Suite when the services improve the whole cruise
A one-bedroom Grand Suite is published at about 385 square feet inside, with a representative 106-square-foot balcony. It is the category to compare when you want more space together with the fuller traditional suite benefits.
Those benefits include concierge help, Concierge Club access, complimentary standard room service and main-dining-menu delivery during operating hours. Private breakfast seating is also listed on ships without Coastal Kitchen, with the actual venue varying by sailing.
Ask the concierge early how to use those benefits, especially breakfast and meal delivery, so the upgrade has time to earn its fare. Radiance’s traditional program provides a different service package from newer Royal Suite Class ships, with no Coastal Kitchen or Royal Genie implied by the suite name.
Grand Suite 1600 occupies the starboard stern corner on Deck 10. Choose it when the full-suite services and wake outlook both matter, with a more central Grand Suite the better comparison when reducing the corridor walk is the bigger priority.
Use our Radiance meal choices to match the actual restaurant plan to the room. A suite meal-delivery benefit earns more value when a relaxed evening in the cabin is something you want.
Compare two-bedroom Owner’s Suite for a group
The current two-bedroom suite product is Owner’s Suite, with two bedrooms, two bathrooms and a shared living area. Its published category size is about 584 square feet inside and 151 square feet of balcony space, with high-occupancy arrangements that must be confirmed for the exact booking.
Price it when separate sleeping areas and a common living room are useful to a larger party. For two people, those extra rooms are unlikely to improve the trip enough to justify buying group accommodation.
Compare two confirmed connecting cabins under the same fare terms. Separate bathrooms and personal privacy can be valuable either way, while the suite adds its service package and shared living arrangement.
A larger forward Ocean View can suit a family that needs extra sleeping space without suite pricing. Compare the occupied bed layout with two connecting rooms, whose second bathroom and separate sleeping groups may be the more useful daily upgrade.
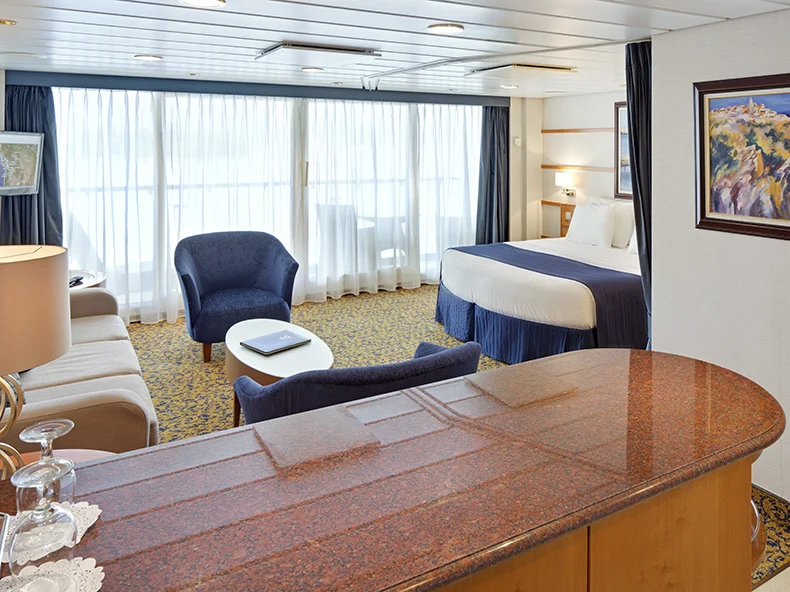
Make access and the daily route the final tiebreakers
For mobility needs, match the offered room to accessible cabin features such as shower access, thresholds and equipment storage. A larger ordinary suite doesn’t substitute for the necessary adaptations.
Then trace the repeated journeys to meals, the theater and the pool. Our Radiance deck routes help compare those walks before a special balcony distracts from the rest of the week.
Once the view, access, beds and location work, compare the final total for everyone under equivalent cancellation terms. Choose the smallest upgrade that improves your actual routine, and keep the rest of the budget for the cruise you want to enjoy.
How this guide was researched
Numbered picks follow Royal Caribbean’s official deck plan and room descriptions, with suite and access benefits drawn from the linked policies. Photographs illustrate the named room categories, while individual balcony shapes and sleeping arrangements can vary.