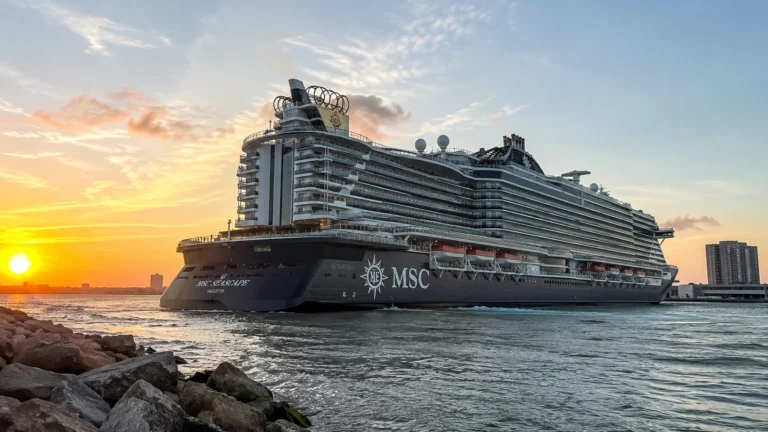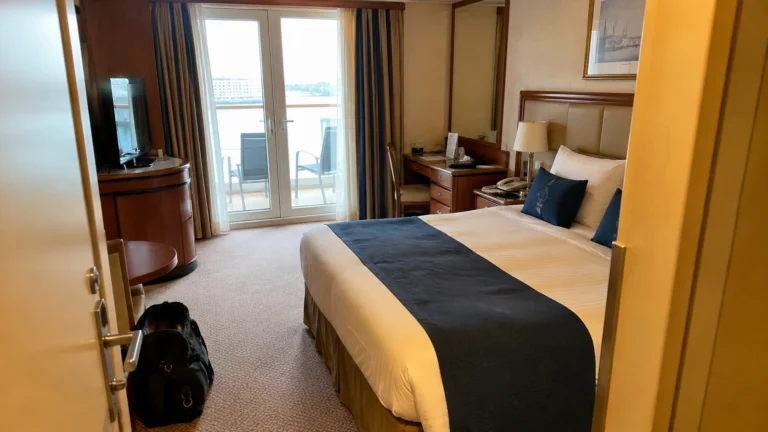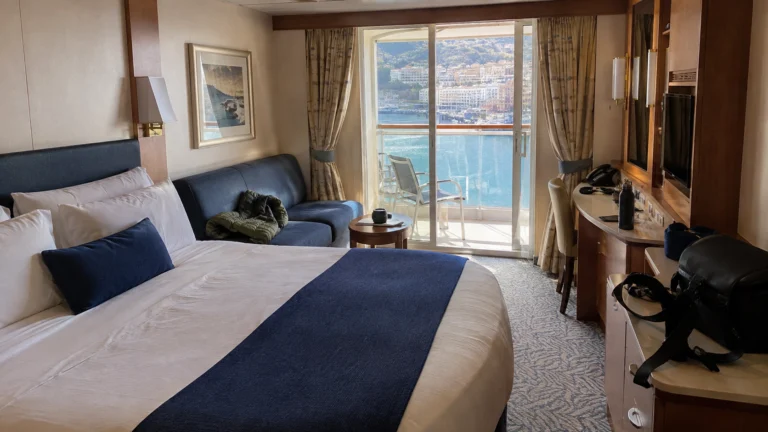
Mariner of the Seas Best Cabins & Suites: Smart Upgrades
For most couples on Mariner of the Seas, start with balcony cabins 8258 or 8558 on Deck 8, then compare the full fare with an Ocean View.
Put 7388 and 7688 on the shortlist when an aft-corner balcony is the feature you want, and price confirmed connecting rooms first when a family needs separate bathrooms and bedtimes.
Short version
Start with 8258 or 8558 for an ordinary Deck 8 balcony between the public elevator banks. Choose 7388 or 7688 for an aft-corner balcony with stern framing, Junior Suite for more room, or confirmed connecting cabins for separate bathrooms and bedtimes.
8258 and 8558: start with an ordinary balcony
8258 and 8558 are ordinary side-facing balconies on Deck 8, between the two public elevator banks with cabin decks above and below. They give two adults a conventional balcony without the stern structure of an aft room or the service premium of a suite.
The current ordinary balcony description lists about 198 square feet inside and a 46-square-foot balcony, while individual category and accessible layouts vary. Compare that usable space with the actual fare gap from an Ocean View instead of treating a balcony as a required part of every cruise.
A port-heavy sailing gives you fewer afternoons to sit outside than an itinerary with several sea days. Pay more when breakfast outdoors, reading, or a private view will become part of your day, and keep the savings when you expect to spend nearly all your waking hours elsewhere.
Both rooms sit aft of the forward public elevator lobby rather than directly at its entrance. The official deck plans make the route difference clear: use the forward bank for theater and spa trips, or walk aft for dining and the sports complex.
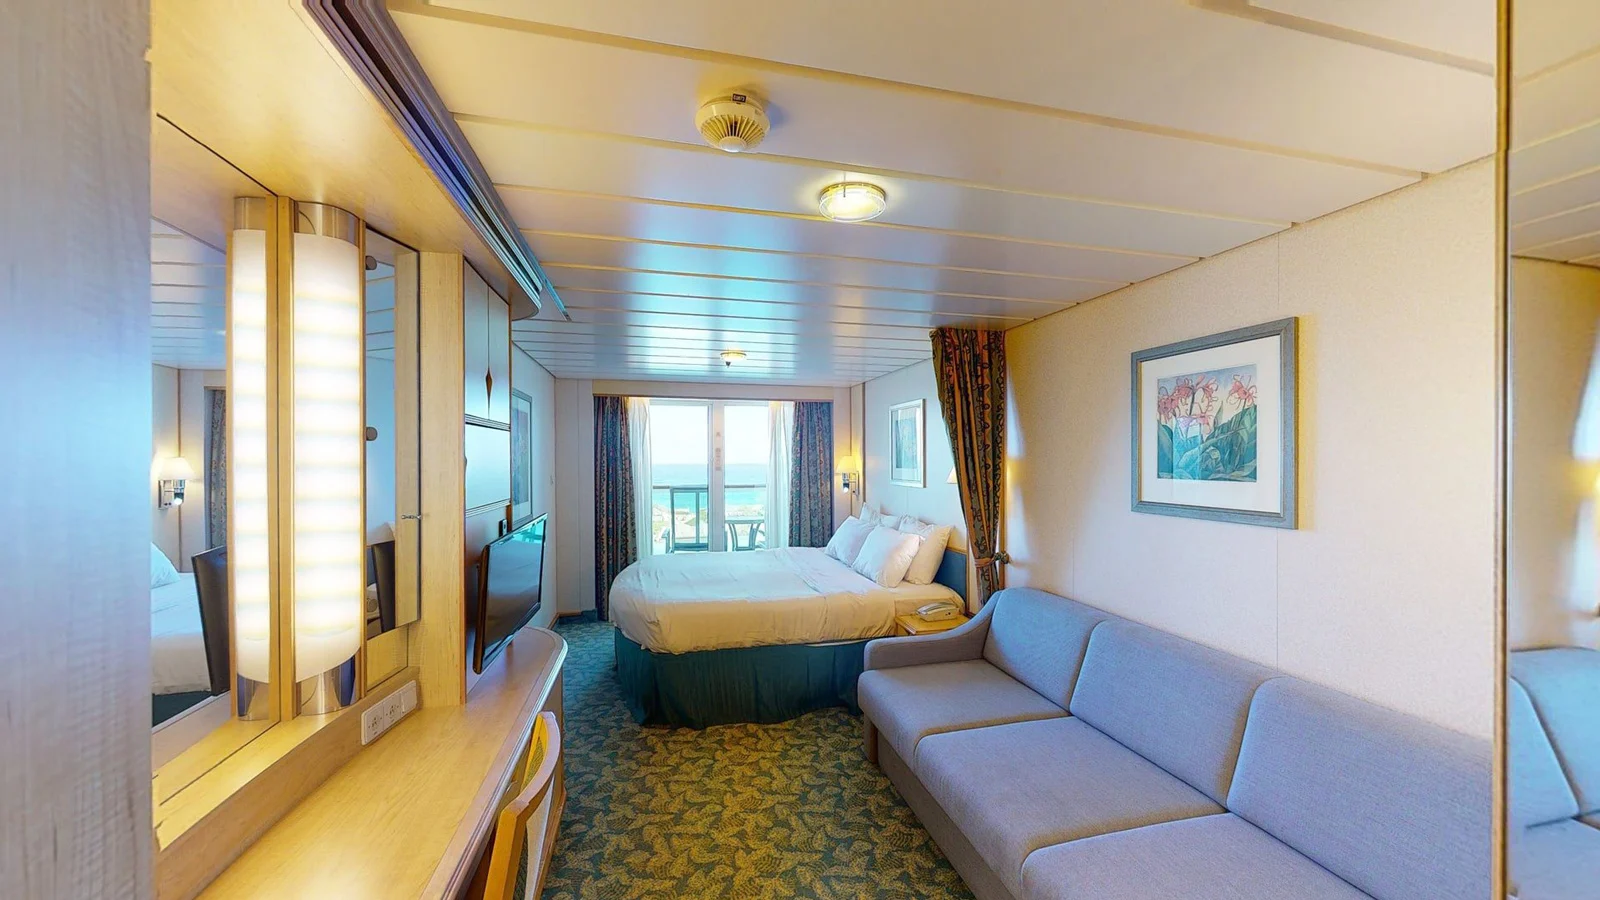
Compare 7388 for a distinctive aft balcony
Cabin 7388 is the starboard aft corner on Deck 7. Choose it for the distinctive balcony and wake-facing position, accepting the longer walk to forward venues.
The outdoor space is the reason to compare this room with an ordinary side-facing balcony. The 7388 room photos show why a generic balcony diagram cannot explain the corner setting.
Stern structure frames part of the view, so this is a balcony for enjoying the wake rather than an uninterrupted sea-and-sky panorama. A couple who prefers a conventional side view should compare an ordinary Deck 8 balcony such as 8258 instead.
The aft position also means longer walks to the forward theater and other forward venues. A central side-facing balcony is the better choice when stamina, motion sensitivity, or repeated walking matters more than the corner.
Keep 7688 as the opposite-corner alternative
Cabin 7688 is the port aft corner on Deck 7 and offers the same broad stern-location choice as 7388. Choose between them by their actual fare, sleeping arrangement, and view, rather than paying heavily just to obtain one famous room number.
Choose between the corners using the sailing’s route and your own outdoor routine. Port or starboard does not keep the same sun, coastline, or harbor view throughout a round trip, so a cheaper suitable corner can be the more sensible purchase.
For a third or fourth guest, the offered room’s permitted occupancy and extra-bed arrangement matter as much as the corner balcony. A cabin that suits a couple beautifully can feel different with the sofa bed open and everyone getting ready for dinner.
Our Mariner cabin cautions help weigh the stern tradeoffs against a more conventional room. Put these corners on a comparison list because you want their location, rather than expecting a dead-end hallway to guarantee quiet.
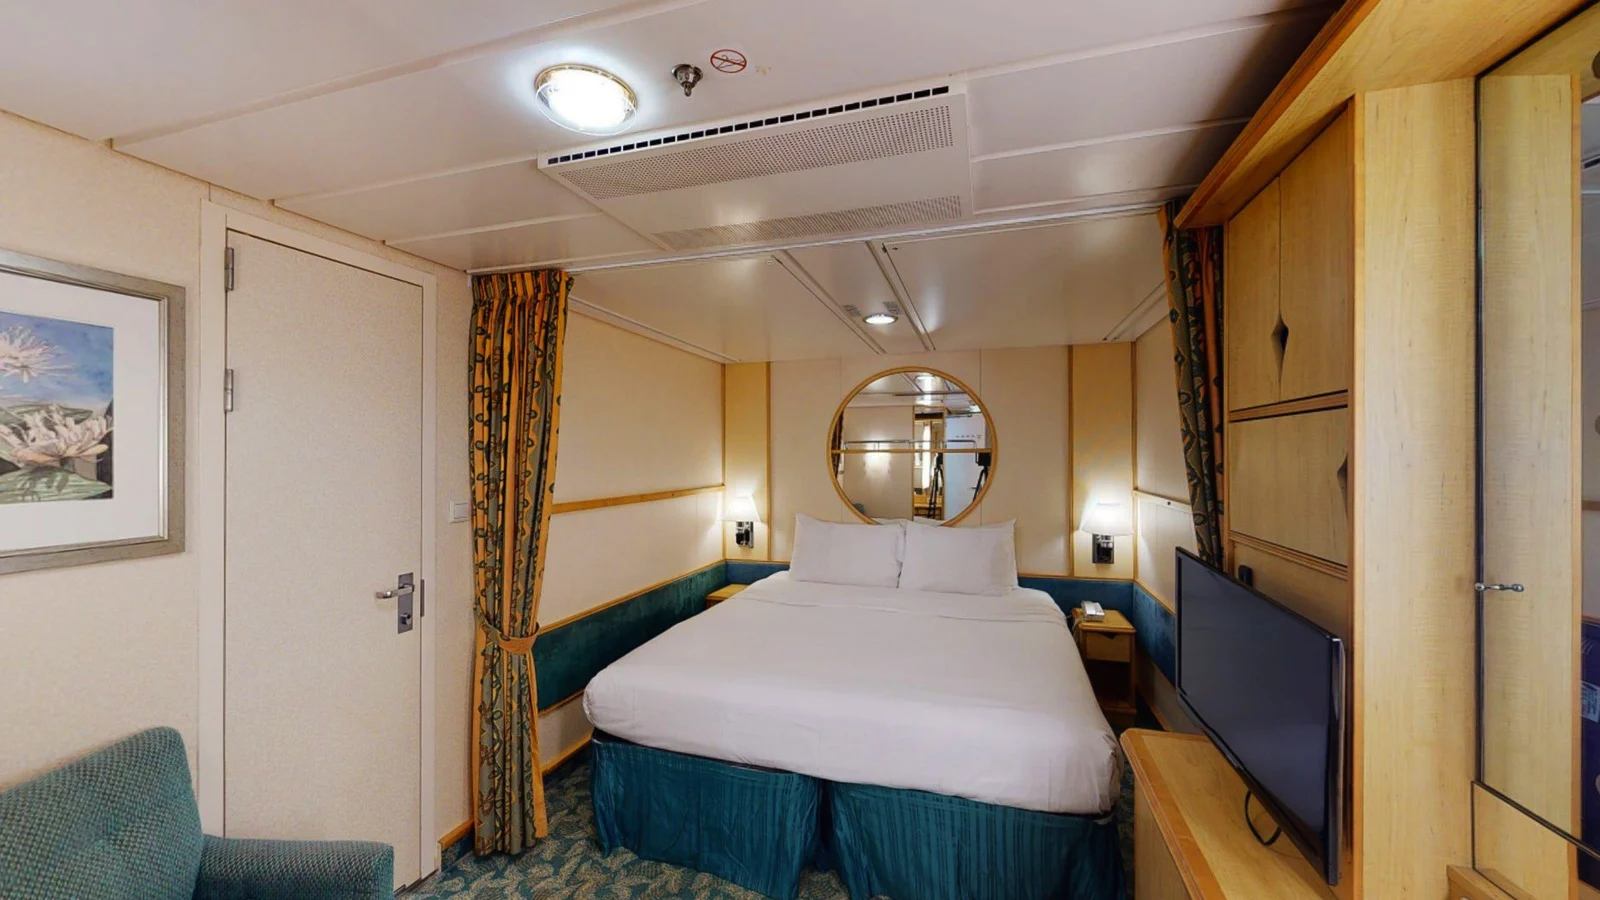
Inspect 1388 and 1688 before buying an unusual corner
Cabins 1388 and 1688 are the Deck 10 aft corners, with an unusual interior and balcony arrangement. Their appeal is the distinctive space, so compare them with a Junior Suite as well as an ordinary balcony.
Keep the room’s shape, stern framing, and furniture arrangement in the decision. Extra floor space helps a family only when the sofa bed can open without spoiling the route everyone needs at night.
Deck 10 sits below Deck 11’s dining and pool areas, adding an overhead check to the stern-view decision. Prefer the lower Deck 7 corners or a selected Deck 8 or 9 side balcony when keeping cabins overhead is more important than the particular high corner.
Compare the fare with an ordinary Junior Suite before paying heavily for a popular corner number. The Junior Suite’s bathtub and room layout may solve a family’s problem more directly, while a regular balcony may be enough for a couple.
Ocean View gives budget-conscious travelers real daylight
A selected lower Ocean View is worth pricing for someone who wants an exterior window but expects to use public decks for outdoor time. It keeps natural light in the room while leaving more of the budget for the trip’s ports or another cruise.
For motion sensitivity, begin lower and nearer the middle, then inspect public spaces above and around the candidate. Some lower rooms sit close to Studio B, the theater, or other busy spaces, so low alone does not establish the best sleeping position.
Choose the room for how you will use it: getting ready, sleeping, reading briefly, and returning from shore. If the balcony premium is buying a feature you expect to visit only once, a suitable Ocean View deserves serious consideration.
For a family needing more beds, compare a confirmed higher-occupancy Ocean View with two rooms. Extra capacity can help the fare without necessarily providing the privacy or bathroom access that makes the week easy.
Promenade View suits people who enjoy the indoor street
Promenade View Interior category 2T gives you an inward window overlooking the Royal Promenade on Decks 6 through 8. Choose it for people-watching and an interior outlook when a real ocean window is outside the budget.
Plan to use the curtains because neighboring windows face across the indoor street. Promenade events, music, and light make it a better comparison for a guest comfortable with that lively setting than someone buying a window for quiet scenery.
A regular interior is the simpler budget choice when people-watching adds little. A selected room away from the promenade opening keeps the lower fare without making the indoor street the view from your bed.
Mariner’s current room inventory should control the booking. Do not confuse its Promenade View rooms with the Virtual Balcony screens found on other Royal ships, or expect this indoor window to supply sunlight and fresh air.
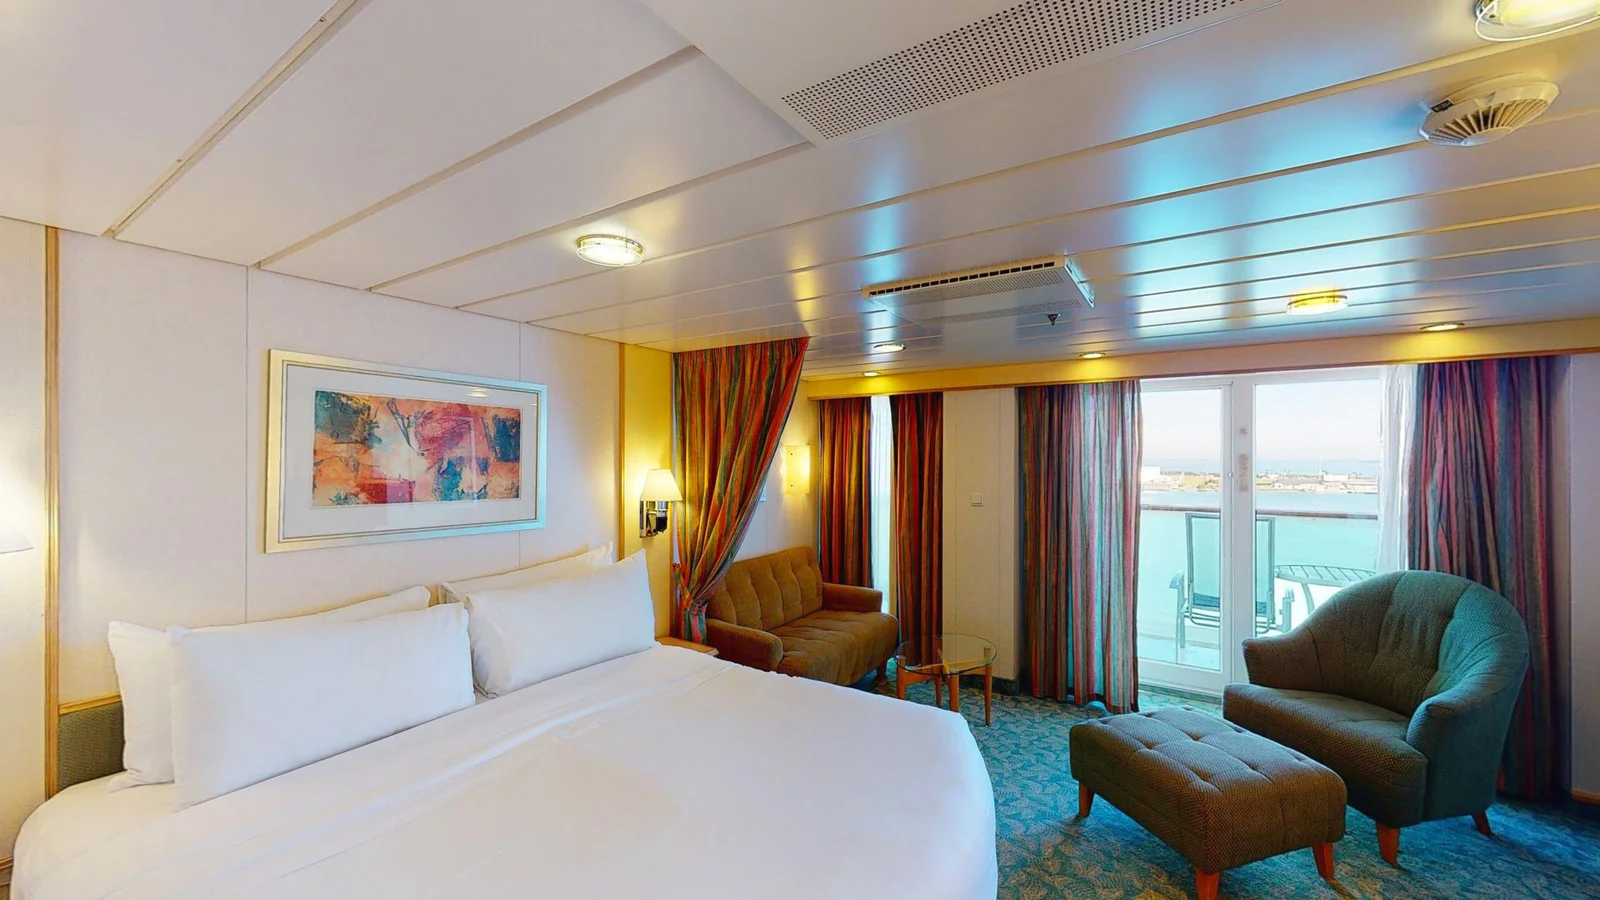
Panoramic Ocean View is for a large indoor view
The Deck 12 forward Spacious Panoramic Ocean View rooms give you floor-to-ceiling exterior glass. Compare this category when you would rather enjoy a broad view indoors than step out onto a private balcony.
The current standard panoramic category is around 191 square feet, while designated accessible layouts are larger. Choose it for its high forward glass and indoor outlook, then compare a lower Ocean View when motion comfort matters more than dramatic glazing.
Choose a lower, more central Ocean View if reducing motion is the priority. Choose a balcony if opening a door to sit outside is the particular pleasure you are paying for.
These forward rooms place you near the spa area rather than the aft youth spaces and dining. Use our Mariner deck guide to compare the routes before deciding which view fits your days.
Junior Suite is a room upgrade with limited service benefits
An ordinary Junior Suite gives you more living space and a bathroom with a tub. The current category descriptions place the interior around 277 square feet, with balcony sizes varying by the exact Junior Suite description and room.
Choose it when the extra space helps a third guest, a family, or a couple spending more time in the cabin. Inspect the sofa bed in use before assuming the daytime sitting area remains available after everyone’s bedtime.
The bathtub can help with young children and can be an awkward step for a traveler with limited mobility. A designated accessible cabin needs its own comparison rather than treating any larger suite as an accessibility upgrade.
Mariner uses Royal’s traditional suite program, with Junior Suites receiving lighter benefits than full suites. Do not transfer Sea, Sky, and Star benefits or Coastal Kitchen access from a Quantum or Oasis-class booking to this ship.
Grand Suite is the useful full-suite comparison
The one-bedroom Grand Suite adds a larger living area and fuller suite service, including concierge and Suite Lounge access under Royal’s published program. Compare it when both the room and those services will improve several days of the trip.
The one-bedroom Grand Suite is roughly 381 square feet inside with an 88-square-foot balcony in the published category description. Its open living area can become the sofa-bed sleeping area, so a couple with different bedtimes may get more privacy from connecting rooms.
Use the suite benefit chart to price the service separately from the room. A suite on Mariner should not be bought on the assumption that a Royal Genie, Coastal Kitchen, or automatic internet allowance is included.
For a short sailing, be selective about how much you pay for services you may use only once. A longer trip or a family spending substantial time together in the cabin gives that larger space more opportunities to help.
Our Mariner dining guide helps price the meals you would actually choose. Compare those purchases alongside the suite premium, especially when a couple of restaurant evenings matter more to your trip than lounge access.
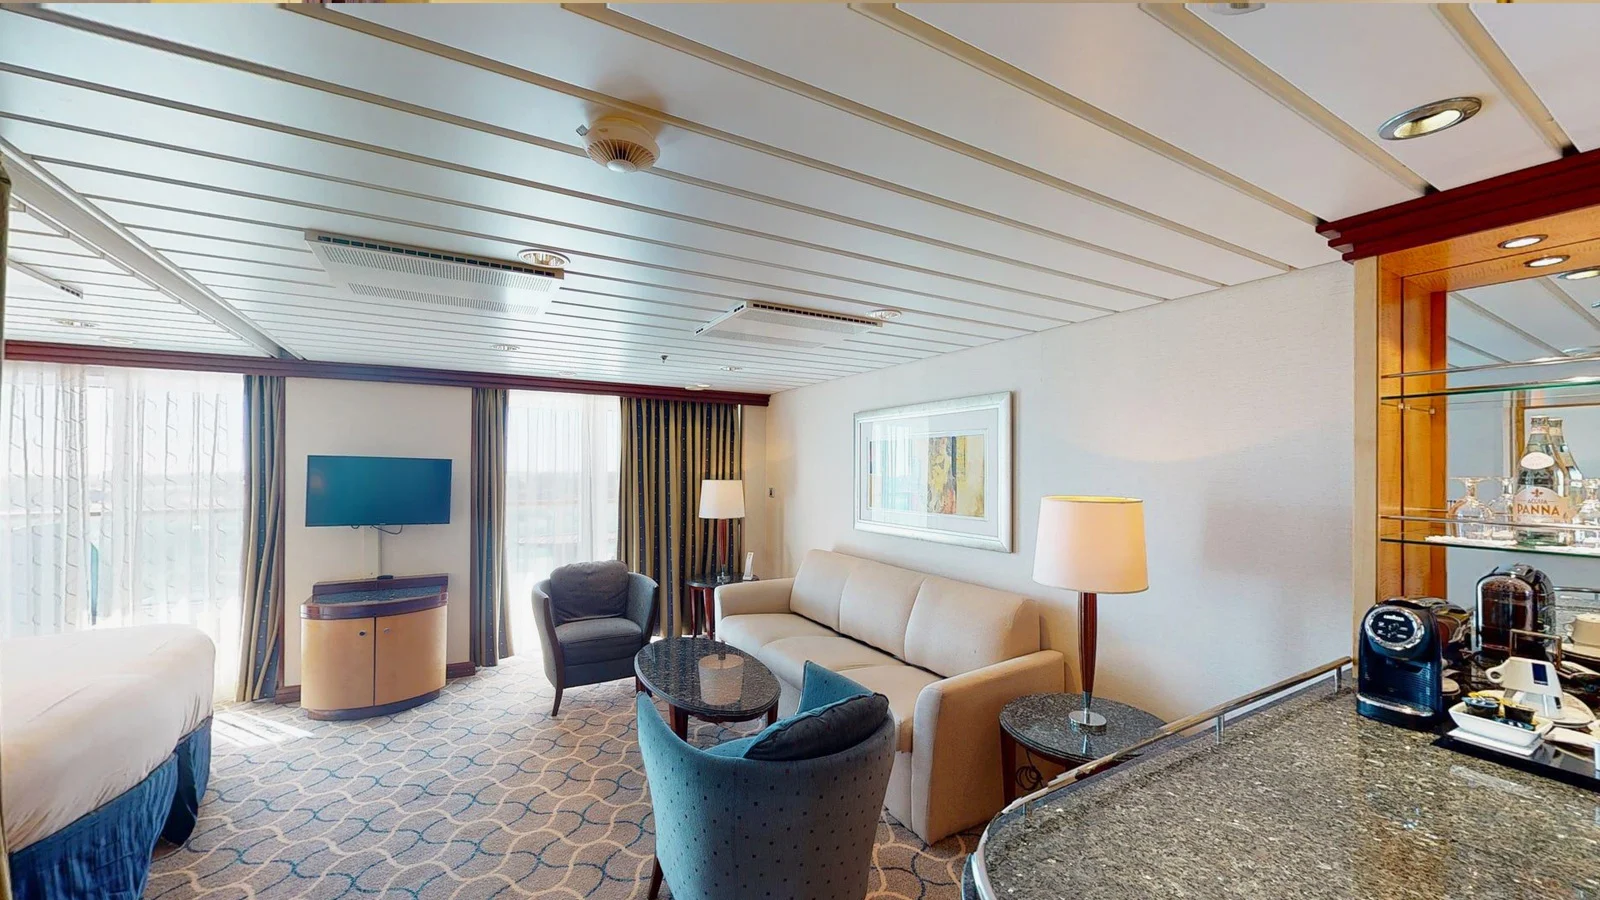
Connecting rooms can beat one large family suite
Price two confirmed connecting cabins using the total for every traveler, then compare the same group’s total in a suite. The extra bathroom and separate bedtime can be more useful than a single large open living space.
Royal’s Mariner room page also shows larger suites, including Grand Suite two-bedroom, Owner’s Suite, and Royal Suite options. Compare those when a common room or a celebration-sized private space is the reason for the trip, with actual availability and layout confirmed for your sailing.
Ask the line or agent to confirm the exact rooms, internal connection, allowed occupancy, and registration arrangements for children. Two adjacent rooms are not automatically a connected pair, and neighboring rooms do not inherit another cabin’s suite benefits.
Use accessible room guidance when bathroom access or equipment clearance drives the choice. Choose the upgrade whose daily benefit everyone sharing it can understand, whether that means two bathrooms, a bathtub, or a private balcony.
How this guide was researched
Numbered picks follow Royal Caribbean’s official deck plan and room descriptions, with suite and access benefits drawn from the linked policies. Photographs illustrate the named room categories, while individual balcony shapes and sleeping arrangements can vary.