Celebrity Solstice Best Cabins: Numbered Rooms and Suites
Start your Celebrity Solstice cabin search with veranda 8237, angled-balcony 8257 or wake-facing 7317, then choose AquaClass or a suite when its benefits improve your daily routine.
The renewed ship adds suite choices, but the best room still depends on the people sharing it.
Short version
Compare a selected Deck 8 or 9 veranda for everyday balance, 8257 for an angled balcony outline, and 7317 for the wake; choose AquaClass for Blu and thermal access, or The Retreat for its separate dining and suite services.
For most couples, begin with a selected standard veranda
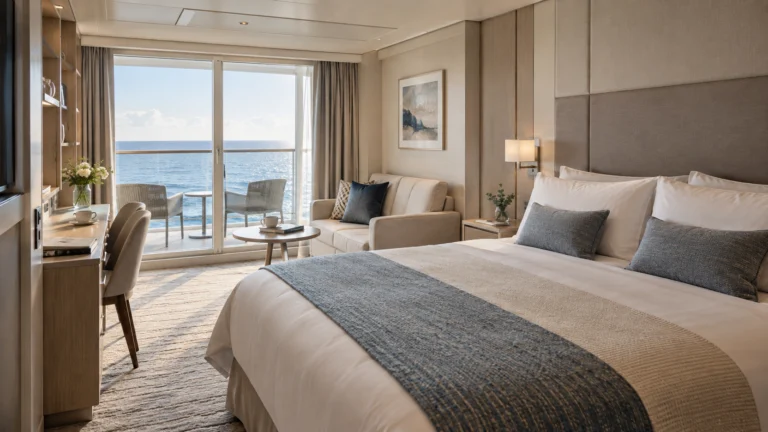
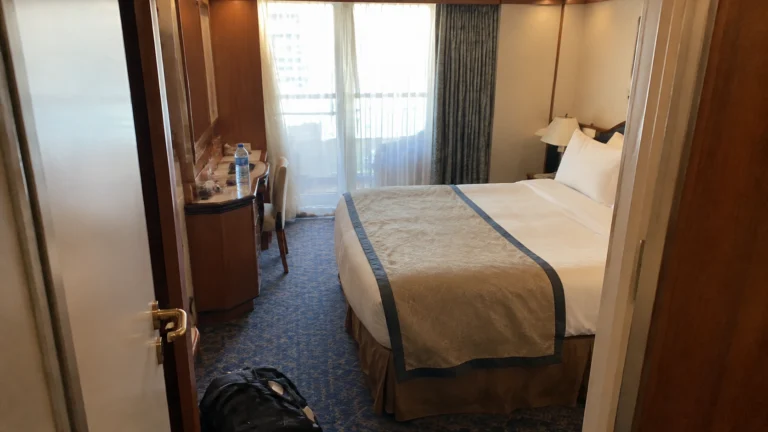
A veranda is a useful starting point when you want private fresh air, a morning coffee outside, or somewhere to pause between excursions and dinner. The published standard room is 192 square feet with a 54-square-foot veranda, which gives you a clear baseline for comparing upgrades.
Room 8237 on Deck 8 is a straightforward side-facing veranda starting point with accommodation above and below. Choose it for a private outdoor seat and a middle-deck base without making an unusual balcony shape or a wellness package the reason for the purchase.
Keep the balcony upgrade when you expect to sit outside regularly, and compare an Ocean View when daylight matters more than outdoor space. Our cabin cautions explain the view and public-space compromises to check before deciding that every veranda is worth the same premium.
Use the current room descriptions to compare the published categories, then confirm the individual number and bed arrangement. The standard category area does not establish the shape, privacy, or extra outdoor space of every angled or corner balcony.
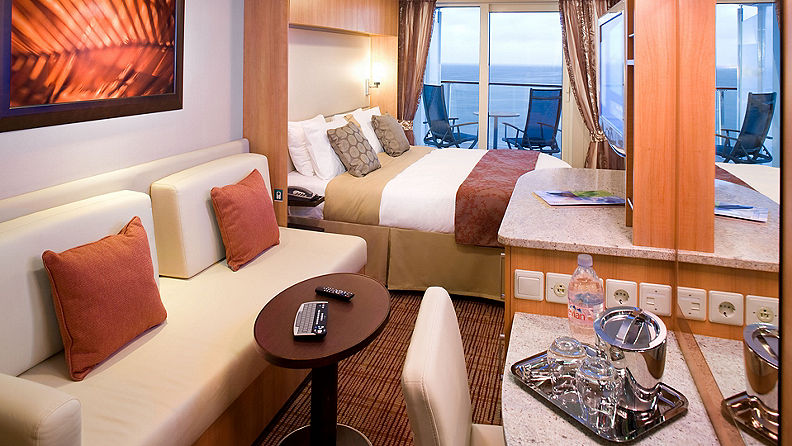
Cabin 8257: an angled balcony near the aft elevators
Room 8257 is a Deluxe Veranda on the port side of Deck 8 at an angled outward section near the aft public elevator bank, shown on the current plan. Compare it when the balcony shape appeals more than concierge or wellness benefits.
Ask for a room-specific seated photograph and balcony details before paying extra for space, shade, or privacy. The unusual outline is worth comparing, but a standard category picture won’t show precisely how the offered room faces the sea.
This position gives a useful route to aft dining and the upper buffet through the aft bank, while the forward theater and spa remain farther away. Choose it for the balcony shape and those repeated routes rather than treating it as the single best central room for every traveler.
8237 is the simpler side-facing alternative to 8257 when the angled room is unavailable or carries a substantial premium. Keep 8257 for travelers who will enjoy its outdoor shape and aft-bank route every day, and use 8237 as the standard-room price comparison.
Sunset Veranda 7317: choose the wake for regular outdoor time
Room 7317 is a wake-facing Sunset Veranda on Deck 7, with accommodation on the decks above and below. Put it on the shortlist when watching the stern view, reading outside, or enjoying sailaway from the room is a daily part of the vacation.
An aft room can feel particularly appealing on a scenic itinerary because the view extends behind the ship rather than to one side. Check the individual balcony’s cover, framing, and privacy before paying for that outlook, since the stern photograph you like may show a different room.
The position brings a long forward walk to the theater, Solarium, spa, and Sky Lounge, and end-of-ship movement can be more noticeable in some conditions. If long corridors are difficult, compare a side veranda near your preferred elevator bank before paying for the wake.
Our deck guide helps test those routes against the venues you expect to repeat. Keep 7317 for travelers who will use the outdoor position enough to accept the walk, and choose a more central room when convenience or movement sensitivity matters more.
AquaClass: buy the dining and wellness routine
AquaClass includes breakfast and dinner at Blu and unlimited Persian Garden access, alongside its room amenities and fitness benefits. Choose it when those meals and thermal visits would become regular habits, rather than paying mainly for a category name or expecting much more indoor space.
The published standard AquaClass room is 192 square feet with a 54-square-foot veranda, matching the standard veranda baseline. Compare the entire upgrade premium with the included dining you would otherwise use and the thermal access you would otherwise buy.
Check the exact location, particularly on Deck 11 where the spa, fitness facilities, Solarium, and pool above create different neighbors along the deck. A convenient wellness route can be useful while a room beneath outdoor furniture remains a separate sleep consideration.
Use our dining guide to decide whether Blu’s breakfast and dinner format appeals to both travelers. Keep the upgrade when the recurring benefits suit your day; stay with a selected veranda when excursions or different restaurant plans would leave them largely unused.
Concierge Class: keep it for benefits you actually want
Concierge Class’s published standard indoor and veranda areas are also 192 and 54 square feet, so the name does not by itself buy a larger room. Compare the concierge assistance, eligible events, and welcome-aboard lunch with the exact price difference and the offered room location.
Choose it when those services or a particular available number improve the trip at a sensible premium. If your bookings are already organized and the category does not improve the view or walking route, keep the simpler veranda and spend on something you will use.
Check room-service terms separately from the word concierge, rather than treating a category label as proof that every delivery is included. Match the actual benefit list and order charge to your booking before counting a service as part of the upgrade’s value.
A well-placed ordinary room can beat a less suitable premium room for your daily routine. Keep the specific room number in every comparison so the service package does not distract from connecting doors, public neighbors, or the route to breakfast.
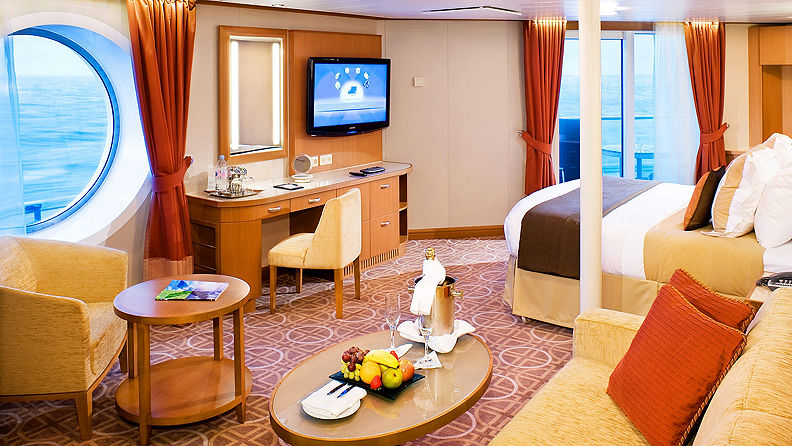
Sky Suite: compare the full Retreat routine
A Sky Suite is the straightforward category to compare when you want more room and access to The Retreat without moving directly into a much larger suite. The published standard size is 300 square feet indoors with a 79-square-foot veranda, giving a more spacious baseline than an ordinary balcony room.
The Retreat adds Luminae, the redesigned lounge on Deck 5, and the new sundeck forward on Deck 16, alongside suite service. Price that whole routine against a selected veranda plus the paid meals, drinks, and other extras you would otherwise choose.
Use the Solstice suite page to confirm the offered category’s particular benefits and layout, including an accessible option when needed. Check the room location too, since entry into the same suite facilities does not give every cabin the same view or neighboring spaces.
Choose the suite when separate dining and relaxation venues will receive regular use across the cruise. Keep a standard veranda when you expect most days ashore and would rather direct the premium toward excursions, transport, or a longer trip.
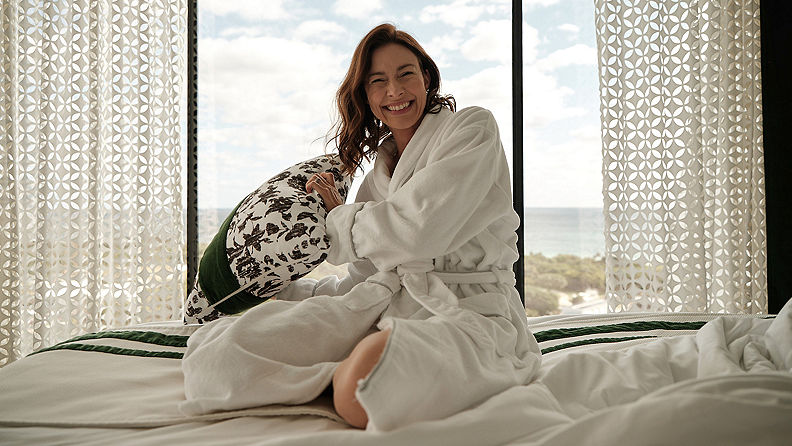
Horizon Suites 8107 and 8108: compare their separate living space
Rooms 8107 and 8108 are current Horizon Suites at the forward end of Deck 8, a material change from older room descriptions. The category publishes 575–635 square feet indoors and verandas of 53–105 square feet, with a bedroom and separate living area rather than an ordinary shared cabin layout.
Treat those figures as category ranges and request the floor plan for the actual offered number. Confirm doors, bedding, bathrooms, and the deployed extra sleeper before deciding that a larger area solves a family’s different bedtimes or a couple’s need for separate space.
The forward position suits repeated theater and spa routes better than repeated stern trips, while the buffet and aft restaurants remain farther away. Compare that walk and possible end-of-ship movement with the appeal of the living space before ranking it above a more centrally placed suite.
Choose a Horizon Suite when the separate areas and Retreat benefits answer a real daily need. For a larger party, compare the full total with two connecting rooms and two bathrooms instead of assuming one impressive suite is automatically the more practical arrangement.
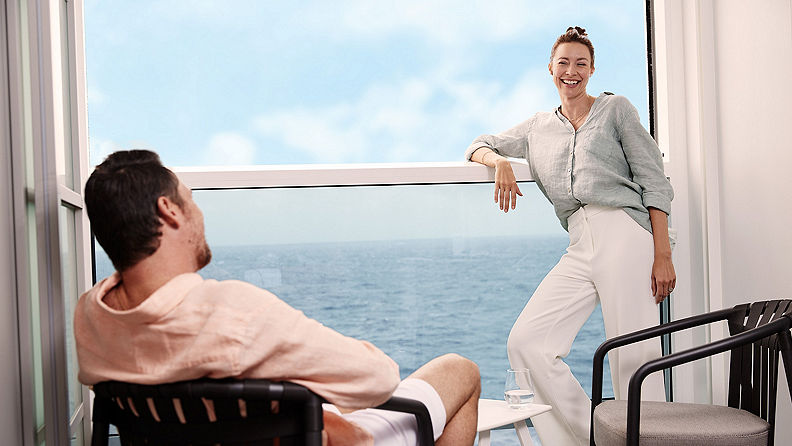
New panoramic suites: choose the window and balcony design first
Solstice’s renewed suite range includes Panoramic Infinite Veranda and panoramic Ocean View products, which give different ways of experiencing the sea. An Infinite Veranda opens the room toward the air differently from a traditional outside balcony, so decide which arrangement you want before comparing the names.
The suite page publishes 299–468 square feet for Panoramic Infinite Veranda Suites and 297 square feet for Panoramic Ocean View Suites. Verify the individual floor plan and actual outdoor arrangement, especially when a description or promotional image leaves the boundary between inside and outside unclear.
High forward accommodation on Deck 15 provides a short route to the new Retreat Sundeck above, but a longer journey to Sunset Park at the stern. Choose it for the suite layout and convenient forward facilities after considering its height, position, and exact overhead neighbor.
Keep a conventional balcony category when separate outside seating is essential to your vacation. A newer design can be appealing without being the right replacement for the specific outdoor experience you are trying to buy.
Inside, Ocean View, and adapted rooms can be the better purchase
An inside room is a practical comparison for travelers who use the cabin mainly to sleep and prefer spending on ports or a longer itinerary. An Ocean View adds daylight without the veranda premium, while public Sky Lounge and Sunset Park provide places to watch the sea together.
For a solo traveler, compare the final single-occupancy total and room location rather than expecting a dedicated studio-and-lounge product. For a family, confirm every bed and compare two selected rooms with the complete fare for a shared suite.
Reserve an appropriate accessible room when adapted features are necessary, and confirm equipment storage, shower access, transfer space, and routes with the Access team. A suite’s extra area is useful only when its actual doorway and bathroom meet the traveler’s needs.
Our ship-fit guide helps weigh those room choices against the facilities and costs of the whole vacation. Finish with the room that earns its premium through usable space, a preferred outlook, or recurring services, after checking the specific location.
How this guide was researched
We compared the renewed ship’s numbered deck plans with its current room, restaurant, activity and service descriptions. Recommendations distinguish actual room positions, included benefits and paid choices; menus, performances and operating details follow the sailing.