Enchanted Princess Deck-by-Deck Guide: The Best Decks and Easiest Routes
Enchanted Princess is easiest to navigate as three zones: dining and entertainment on Decks 5 to 7, the main cabin stack on Decks 8 to 15, and pools and recreation from Deck 16 upward.
Start a quieter-cabin search around Caribe or Baja, use the aft elevators for Amalfi dining, and distinguish Retreat Pool on Deck 17 from paid Sanctuary access on Deck 18.
Short version:
Learn the Piazza on Deck 5, Princess Theater forward and Vista Lounge aft on Decks 6 and 7, then Lido’s pools and buffet on Deck 16. For your cabin, compare the exact ceiling, balcony and repeated walking route rather than choosing by deck number alone.
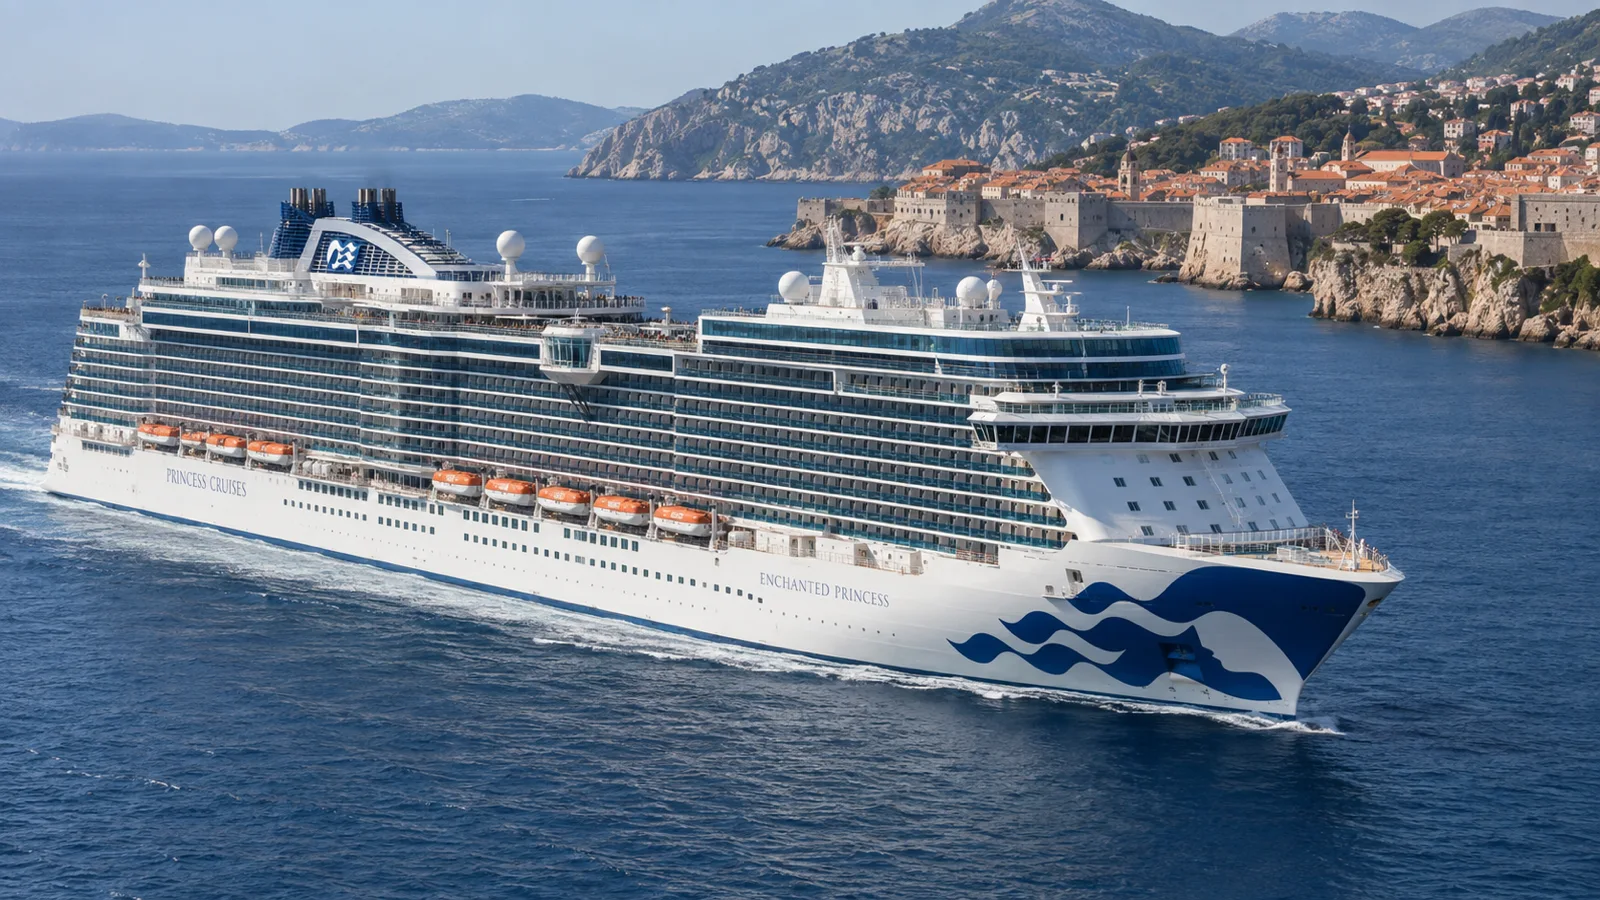
Start with the sailing-specific deck plan
A deck plan establishes location, not daily opening hours, noise levels or a guaranteed step-free route. Dining service, outdoor access, gangways and temporary closures remain voyage-specific.
Select the deck-plan version for your sailing before comparing rooms. Enchanted’s main dining rooms are Santorini, Capri and Amalfi; different names on another ship’s plan do not describe this layout.
Enchanted Princess at a glance
- Decks 4 through 7 contain medical access, the Piazza, dining rooms, theater, casino, bars, shops, and the main evening route.
- Decks 8 through 15 are principally accommodation, with no passenger Deck 13 and with Riviera and Marina as the two highest broad cabin levels.
- Deck 16 is the main pool and casual-dining level; Deck 17 adds Retreat Pool, fitness, youth facilities and a forward cabin band.
- Decks 18 and 19 contain The Sanctuary, Sky Suites, Movies Under the Stars, sports and jogging areas, mini-golf and exposed viewpoints.
- Use the deck-plan version attached to your sailing because venue names and small layout details can change between plan periods.
Deck 4 Gala
Gala is the lowest passenger-facing level in the current plan and contains the Medical Center plus operating access used for embarkation, gangways, or tenders when assigned. It is not a general public promenade, and the active boarding level can change with the port and tide.
Follow the day’s signage and crew directions instead of treating Deck 4 as a permanent entrance. Travelers needing step-free boarding or medical assistance should confirm the route onboard because a mapped location does not establish the conditions at every terminal.
Deck 5 Plaza
Plaza centers on the Piazza, with International Café, Gelato, Good Spirits at Sea, O’Malley’s and guest services nearby. Lotus Spa and The Enclave, The Catch by Rudi, 360 and Santorini Dining Room also occupy Deck 5.
This is the most useful first-day orientation deck because the atrium links several public levels and gives the central elevators a memorable anchor. It can also be busy during embarkation, dinner, and live Piazza events, so choose a precise café, bar, or desk as a meeting point.
Deck 6 Fiesta
Fiesta contains the lower Princess Theater entrance, the casino and Double Down area, Crooners, Ocean Terrace, shops, and the Capri and Amalfi dining rooms. These create separate forward, central and aft crowd waves around shows and dinner.
Use the aft elevator or stair bank for Amalfi; you cannot simply walk through the midship dining and galley area along Deck 6. Cross on Deck 7 first if needed, then come down at the aft bank.
Deck 7 Promenade
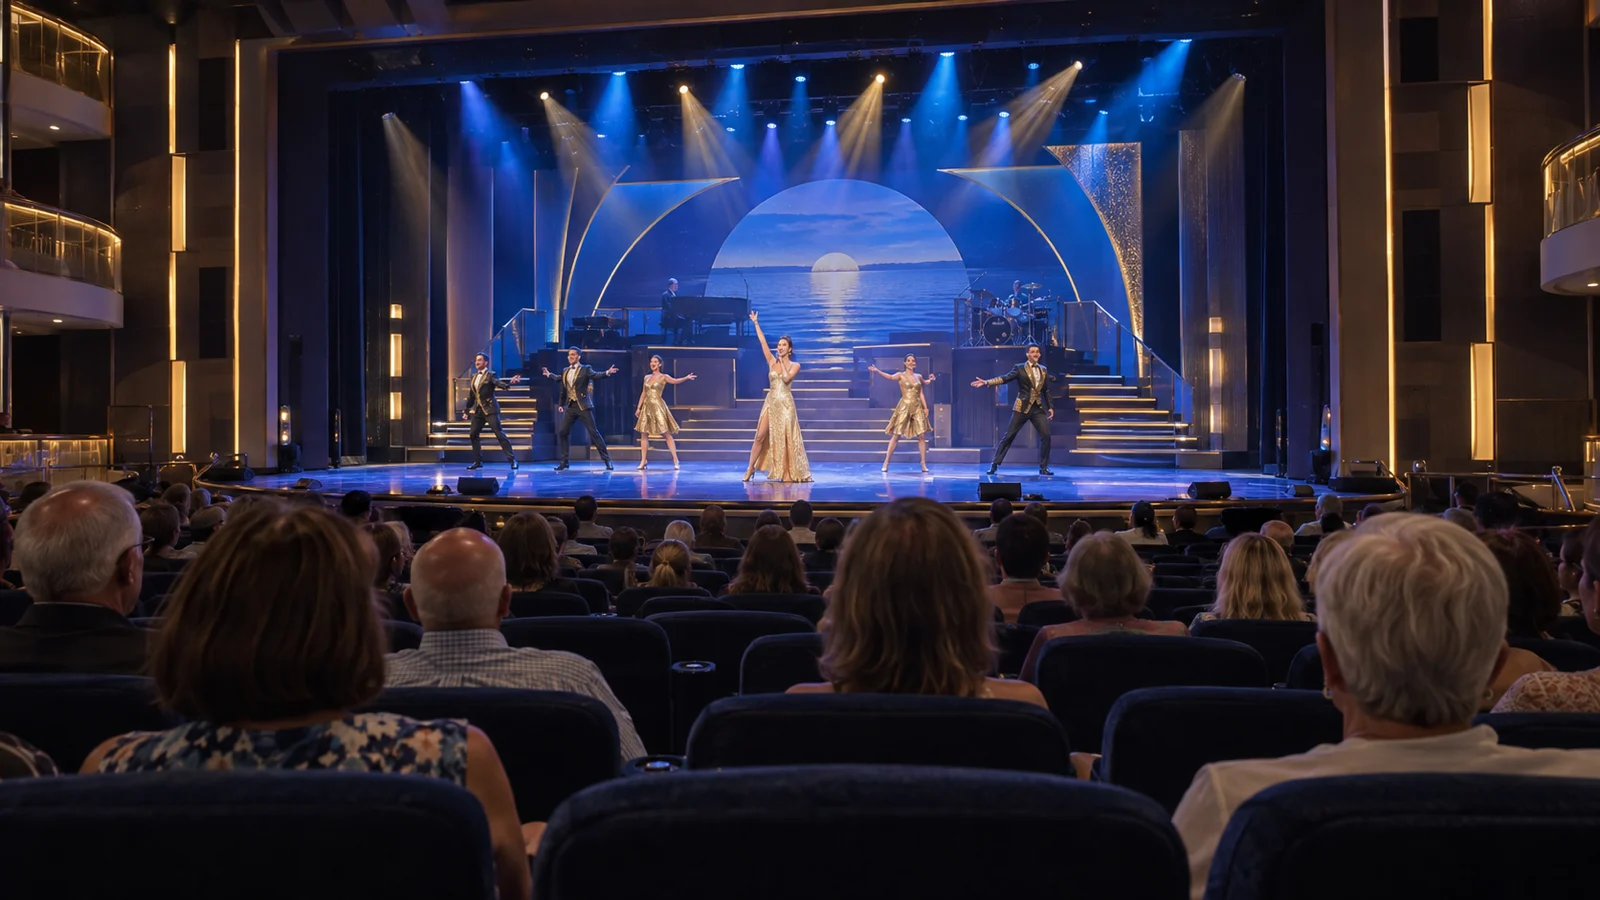
Promenade holds the upper Princess Theater level, Gigi’s Pizzeria by Alfredo, Sabatini’s, Bellini’s, Princess Live!, Crown Grill and Vista Lounge. It is the main indoor evening route, with the theater forward and Vista aft.
Walk the deck once before dinner so the forward theater, central atrium, and aft Vista Lounge become distinct anchors. Restaurant reservations, entertainment times, and venue access remain sailing-specific even when the physical footprint is fixed.
Deck 8 Emerald
Emerald begins the main residential stack with inside, balcony, Deluxe Balcony, Mini-Suite and suite categories in different positions. Deck 7 is directly below, so overlap with theater, restaurants, lounges or service spaces matters more than the deck-wide label.
A cabin over a quiet corridor is a different sleep choice from one above an entertainment room or galley boundary. Check connecting doors, elevator lobbies, blank plan spaces, structural obstructions, and the exterior view before accepting a guarantee assignment.
Decks 9 through 12
Dolphin, Caribe, Baja, and Aloha form the ship’s broad middle accommodation band. Many rooms benefit from other cabins above and below, although exact category, balcony exposure, connecting symbols, crew spaces, and lift traffic still vary cabin by cabin.
A central room on one of these levels is the strongest neutral starting point for travelers balancing motion, sleep, and access to both lower public decks and upper pools. Forward favors theater and spa routes, while aft favors Vista Lounge, dining, and the rear elevator bank.
Why there is no passenger Deck 13
The passenger numbering moves from Deck 12 to Deck 14, a normal convention on this ship rather than evidence of a missing physical space. Elevator displays and deck-plan menus therefore skip the number when moving between Aloha and Riviera.
Give meeting instructions with both a number and a venue, especially when someone expects ordinary numerical sequence. The omitted label has no effect on accessibility, but it can cause avoidable confusion during the first day.
Deck 14 Riviera
Riviera is a high residential level with a broad mix of cabin and suite categories. Its height shortens the vertical trip to pools and casual dining, while increasing distance from the Piazza, theater, and lower dining rooms.
Most of the deck remains within the accommodation stack, but the exact overhead and exterior relationships still require inspection. Motion can feel stronger high and far forward or aft, so sensitive travelers may prefer a lower central position despite the longer pool trip.
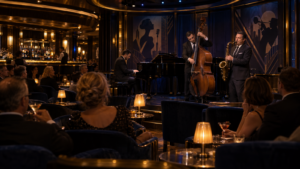
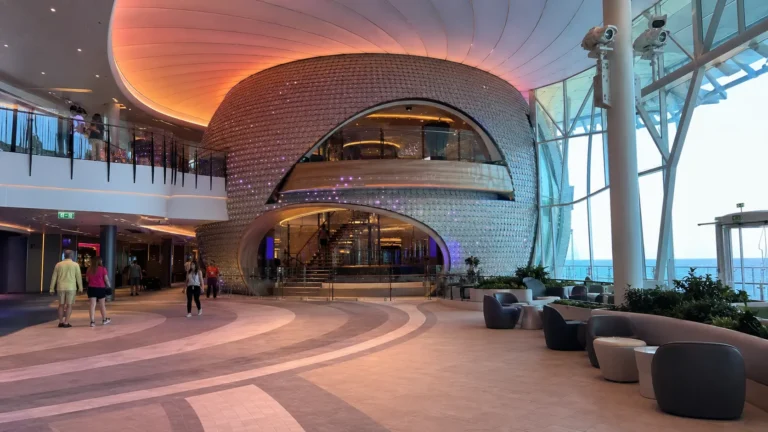
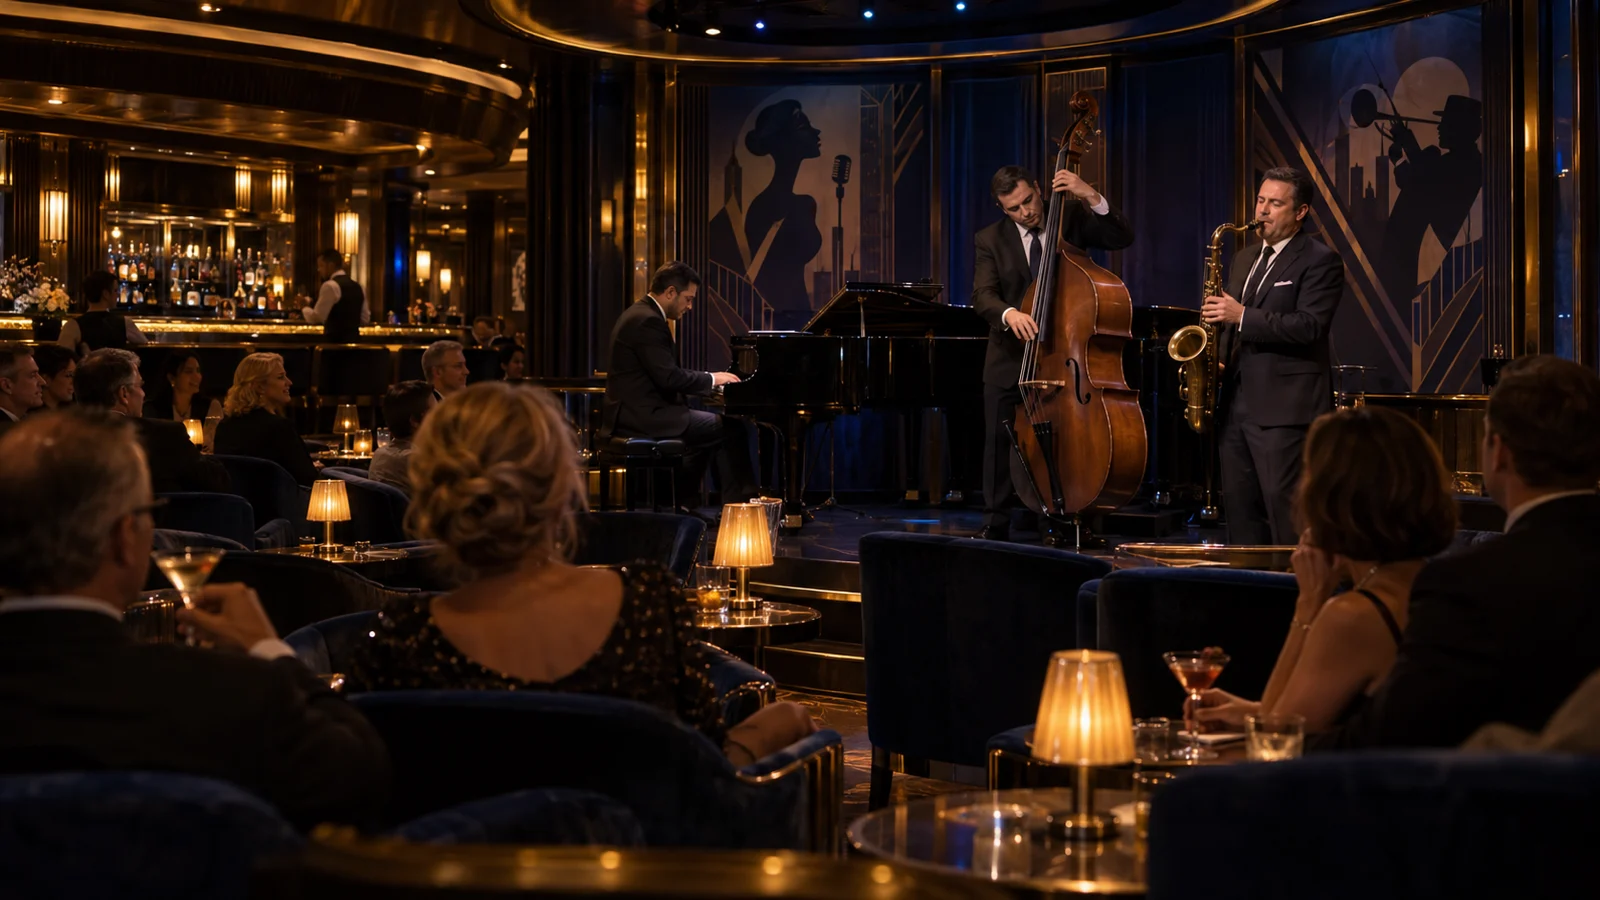
The Take Five image below shows the former jazz-lounge concept; that space now serves casino use.
Deck 15 Marina
Marina is the highest extensive accommodation level and sits directly beneath Lido Deck 16. It offers fast access to breakfast, pools, and open air, but the ceiling footprint can include food service, pool circulation, machinery, or deck-furniture activity.
Compare the exact room with the plan above instead of accepting or rejecting the whole deck. A light sleeper should favor accommodation overhead rather than assuming an enclosed buffet or service area will be quiet.
Deck 16 Lido
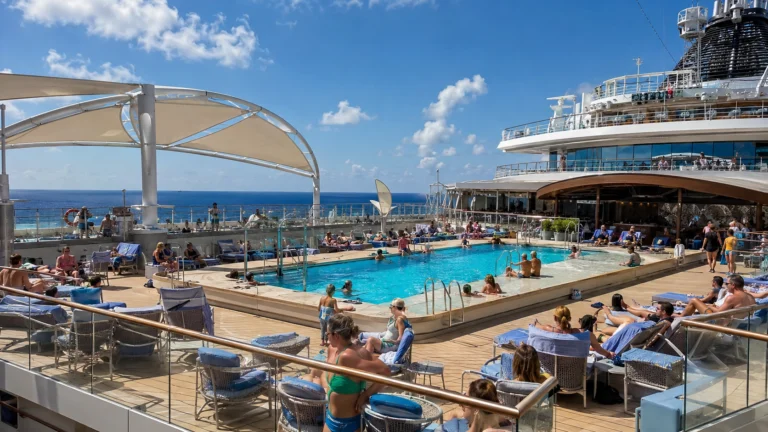
Lido is the main daytime hub with central pools, Movies Under the Stars viewing, World Fresh Marketplace, The Pastry Shop, Salty Dog Grill, Slice Pizzeria, Swirls, bars, and the aft Wake View area. Meal periods and warm sea days create the strongest lift demand here.
Walk beyond the first buffet entrance and learn both the central and aft outdoor zones before choosing a regular base. Weather, maintenance, and the daily program can change access or hours without changing the mapped deck location.
Deck 17 Sun
Sun Deck has the forward Retreat Pool and cabin band, plus fitness and youth facilities farther aft. The Sanctuary is one deck higher on Sky Deck 18, so an included swim and a paid retreat visit are different choices.
Learn the route to your family’s youth room or the fitness center rather than assuming every Sun Deck destination is near Retreat Pool. Outdoor access remains subject to weather and operating restrictions.
Deck 18 Sky
Sky Deck contains The Sanctuary forward, Sky Suites S309 and S310 farther back, and Movies Under the Stars, jogging and sports areas in separate footprints. The suites are private accommodation, while the surrounding recreation spaces have their own access rules.
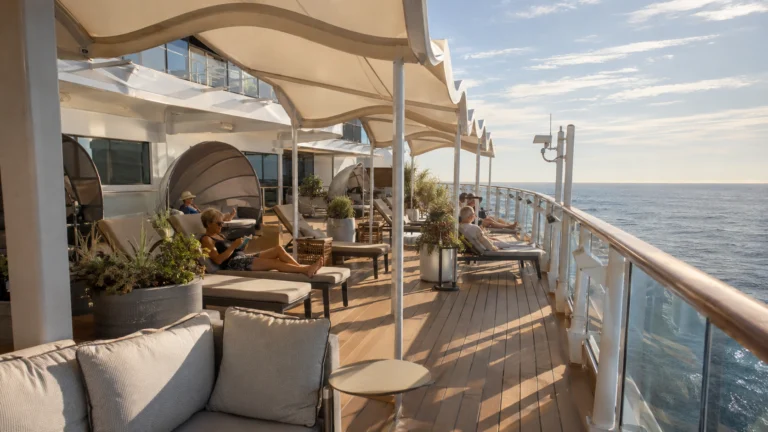
High-level rooms provide convenient outdoor access and broad views but can receive wind, motion, activity sound, or furniture movement. Current room descriptions control occupancy, bedding, benefits, and terrace arrangements.
Deck 19 Vista
Vista is a limited upper level with open recreation and mini-golf rather than another broad cabin floor. It is useful for views and activity when conditions cooperate, but it should not be treated as an indoor through-route.
Wind, maintenance, tournaments, and other programming can limit exposed facilities. Check the daily schedule before climbing specifically for one activity, and use the nearest elevator bank for the intended end of the deck.
A cabin strategy that works
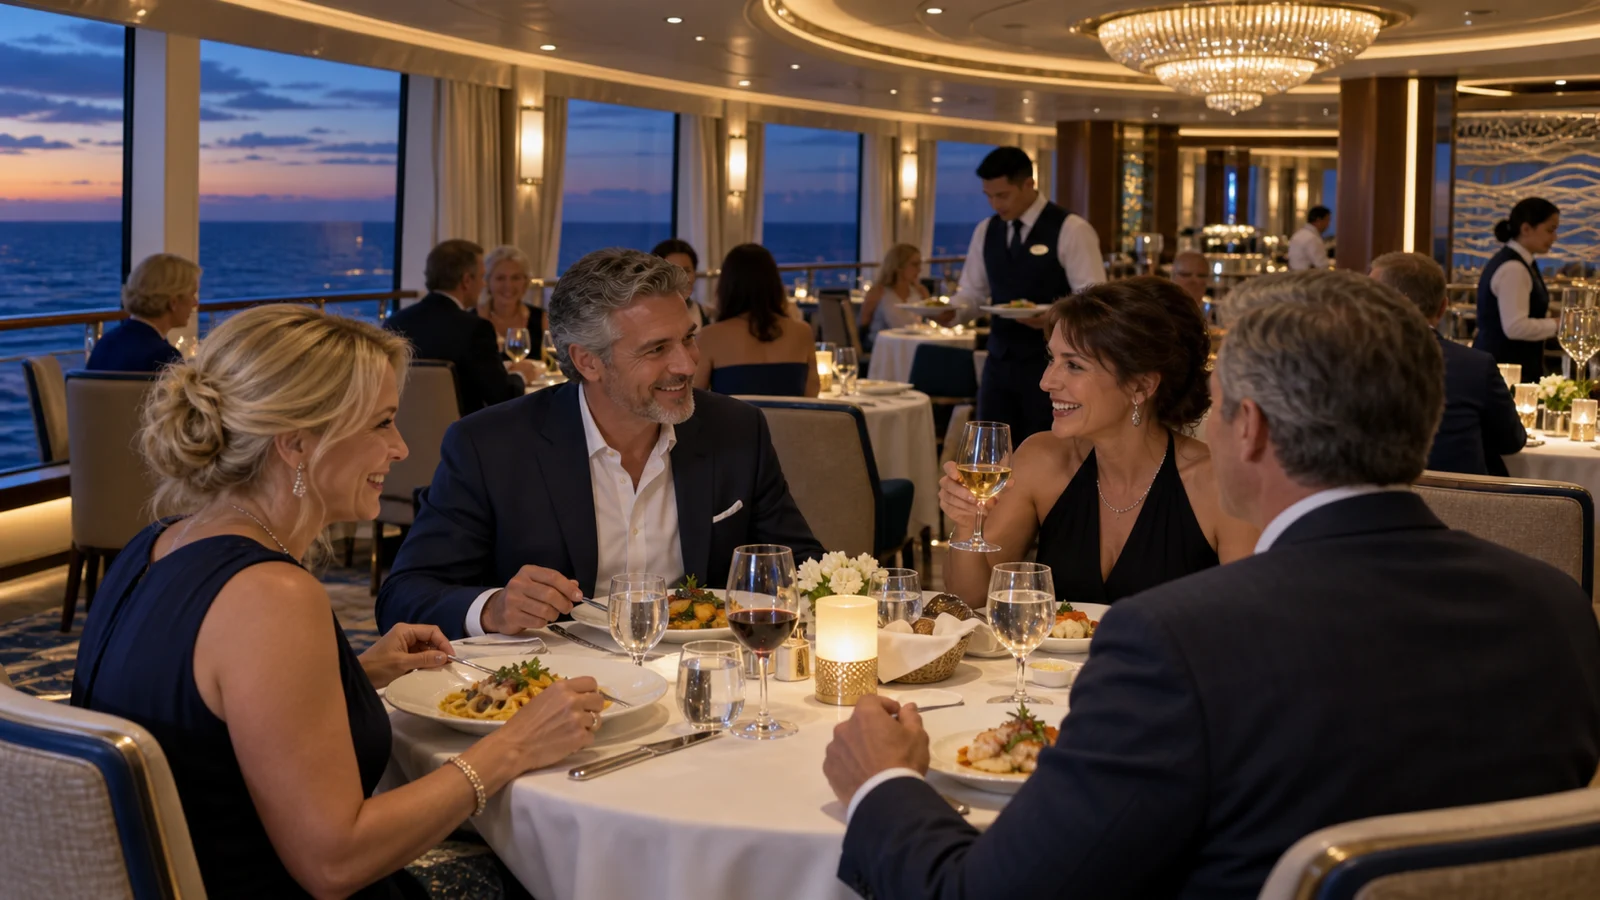
Begin with a central room on Deck 10 or 11, then inspect the spaces above, below, beside, and across the corridor. Shift lower for motion reduction, higher for frequent pool access, forward for theater and spa priorities, or aft for Vista Lounge and dining routes.
Do not let a suite, balcony, or midship label replace exact-plan inspection. Connecting doors, high occupancy, elevator lobbies, service spaces, overhangs, public sightlines, and structural obstructions operate at room level.
Efficient elevator routes and meeting points
Learn the forward, central, and aft vertical zones, then pair each with one memorable venue. Princess Theater identifies forward, the Piazza identifies the middle, and Vista Lounge or aft dining identifies the stern.
After a show or before dinner, walking one deck before taking an elevator can avoid the busiest lobby when stairs are suitable. Guests needing step-free movement should allow more time and confirm the accessible route because shortest and easiest are not always the same journey.
First-day orientation loop
Start at the Piazza on Deck 5, identify the central elevators, then visit the theater end and the aft dining end on Decks 6 and 7. Move up to Lido Deck 16 and locate the pool, buffet, and Wake View areas before returning by a different elevator bank.
That loop creates a usable mental map without memorizing every room. Save the current plan offline and use the Princess app or onboard screens for hours, reservations, activities, and temporary changes.
Continue planning by cabin
Use the best cabins and suites guides, cabins-to-avoid guides and deck-by-deck library to compare room types, location tradeoffs and other ships.
Final recommendation
Treat Enchanted as a lower evening zone, a central accommodation stack and an upper daytime zone. Start a quiet-cabin search on Deck 10 or 11, then let the exact room, repeated routes and sailing-specific plan decide the final choice.
Practical final checks
Save the sailing-specific deck plan to your phone before embarkation. Use the forward and aft elevator banks as landmarks, then learn one reliable route between your cabin, main dining area, and evening venues.
Accessible travel needs a route check as well as an accessible room. Confirm elevator dependence, doorway widths, tender or gangway arrangements, and the distance between the cabin and essential venues.
Continue planning with the cabins guide, pros and cons, dining guide.
How to use this guide: Recommendations weigh ship layout, amenities and practical tradeoffs; individual experiences vary. Confirm room details, operating rules and paid extras for your sailing using the ship page, deck plans, dining guide and access guide.
How this guide was researched:
I checked Enchanted’s current ship information against the article’s cabin, venue and layout claims. Schedules, prices, access rules and assignments can change by sailing, so confirm booking-sensitive details before payment.