Celebrity Reflection Deck Guide: Venues & Easy Routes
Learn Celebrity Reflection through its lower evening decks, residential middle decks, and the pool and buffet on Deck 14.
Choose the forward or aft elevator bank for your destination, especially when the plan includes both Sky Observation Lounge and the Lawn Club.
Short version
Decks 3 through 5 are the evening circuit, Decks 6 through 12 contain most rooms, and Deck 14 holds the pools, Solarium, and Oceanview Café. Deck 15 adds the Lawn Club, youth spaces, and Mast Grill; forward Sky Observation Lounge is on Deck 14.
Celebrity Reflection layout at a glance
In the earlier layout covered here, the spa is forward on Deck 12, pools and buffet occupy Deck 14, and the lawn is aft on Deck 15. The sailing-date deck selector distinguishes that map from the announced redesign.
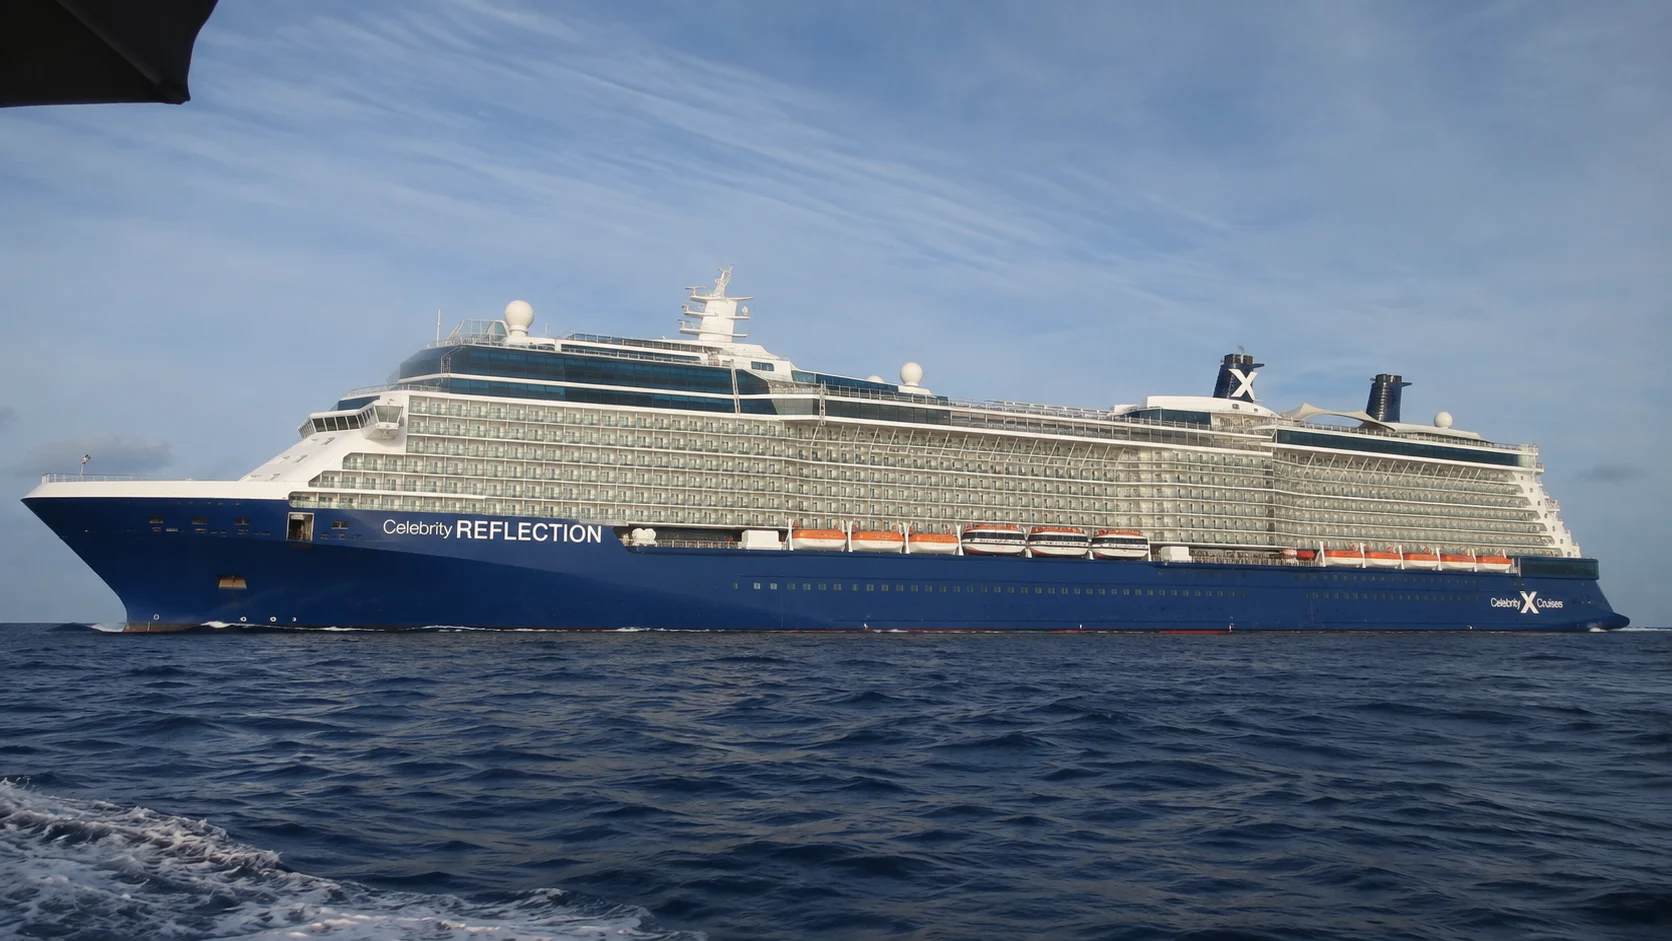
Deck 2: medical and operating access
Deck 2 contains the Medical Facility and operating access used for boarding or shoreside movement when assigned. It is a service-focused level rather than a general passenger promenade.
Gangway position can change by terminal, port, and tide, so the day’s announcement controls. Guests needing step-free access or medical assistance should confirm the route with crew rather than relying only on the static plan.
Deck 3: lower theater, Grand Foyer, cabins, and dining
Deck 3 includes the lower Reflection Theatre, Passport Bar and Grand Foyer, Luminae, the lower Opus dining level, and a band of cabins. The ship’s forward entertainment and aft dining anchors create separate crowd waves.
Low central cabins can reduce perceived motion but still need an exact check against theater, atrium, restaurant, lift, and service footprints. Dinner and show releases can load the nearest elevators at similar times.
Deck 4: theater, casino, conference, bars, and shops
Deck 4 contains the upper theater, Celebrity Central, Conference Center, Fortunes Casino, Martini Bar and Crush, Cellar Masters, shops, and the upper Opus level. It is a concentrated indoor evening destination.
Use a quieter cabin deck for cross-ship movement when events release together, then return at the appropriate stair tower. Casino conditions, conference use, and scheduled entertainment remain voyage-specific.
Deck 5: dining and the principal social corridor
Deck 5 includes Blu, Le Petit Chef at Qsine, Sushi on Five, Café al Bacio, Gelateria, Ensemble Lounge, Michael’s Club, Murano, Tuscan Grille, World Class Bar, shops, and the theater balcony. Choose a specific venue entrance as the meeting point before splitting up for dinner or drinks.
For a Deck 5 dinner followed by the theater, allow for the walk from aft restaurants to the forward performance space. Check the theater time before accepting a late table so you can enjoy the meal without watching the clock.
Deck 6: cabins and Celebrity Lounge
Deck 6 begins the main accommodation stack, with Celebrity Lounge labeled near the aft elevator bank on the current map. Rooms on this level sit above the varied Deck 5 dining and lounge spaces, so check the exact room against the area below it.
A room above a quiet corridor differs from one over entertainment or restaurant service space. Inspect connecting doors, blank areas, lift lobbies, and the deck above before choosing for sleep.
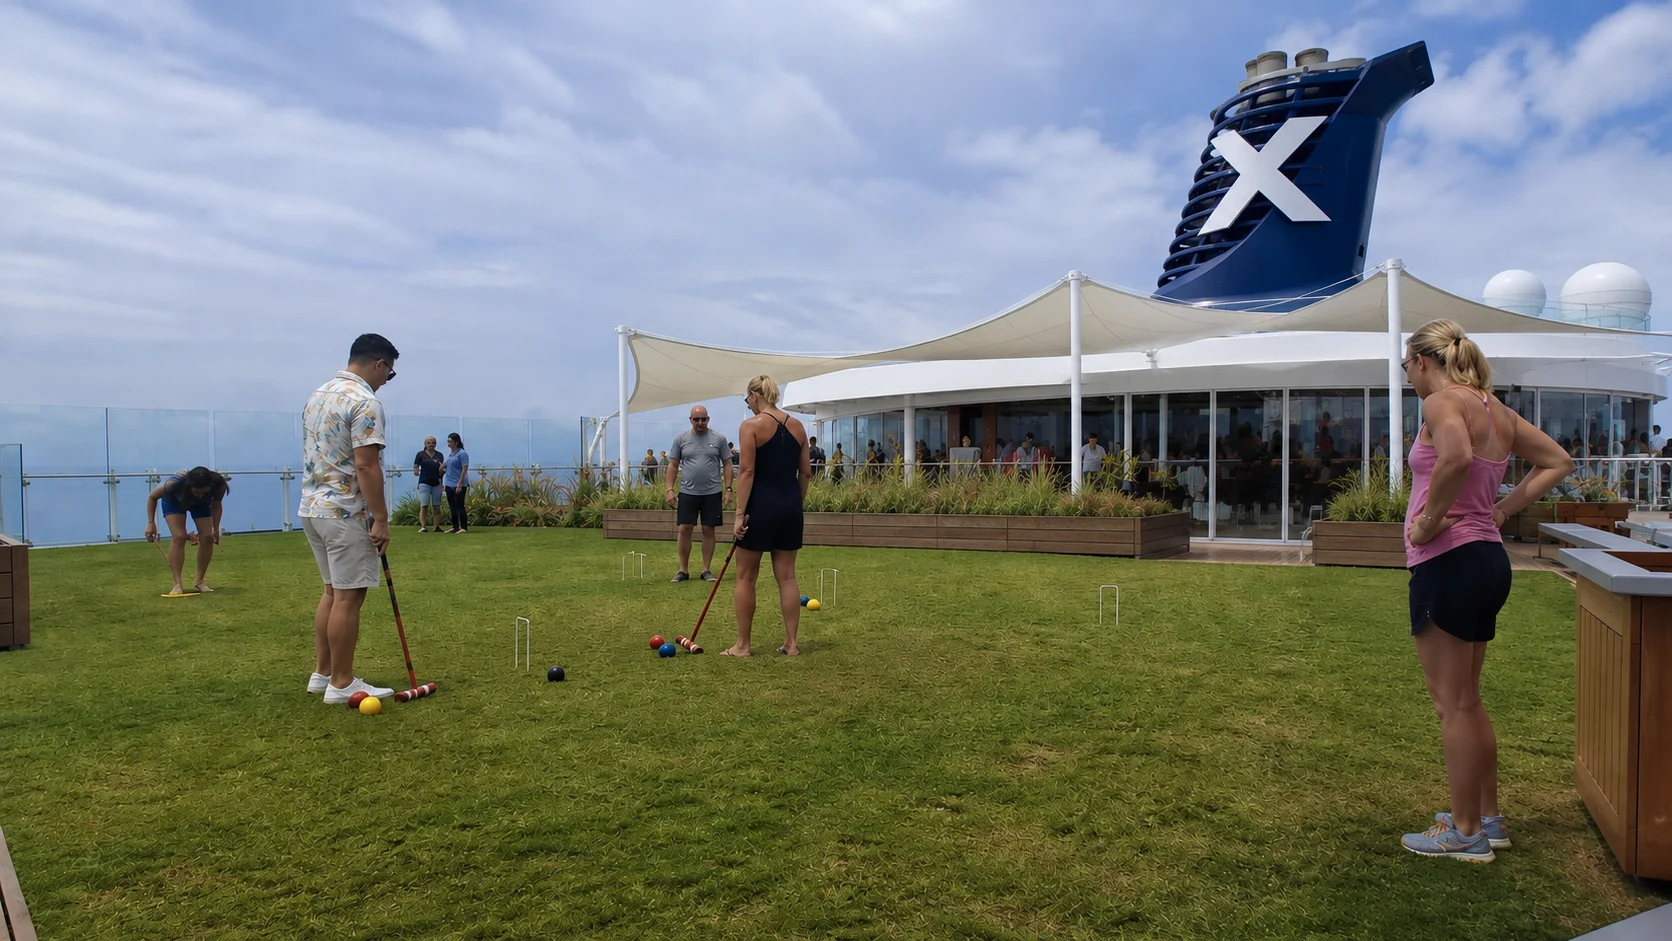
Decks 7 and 8: cabins and The Hideaway
Decks 7 and 8 are principally residential, with The Hideaway creating a small shared destination. Many rooms benefit from accommodation above and below, while cabins beside the lounge or lift traffic need individual review.
Verandas 8206 and 8211 on Deck 8 are concrete examples of straight-side rooms within the accommodation stack, with cabins above and below. Choose the side and fare you prefer, then favor the bank that shortens your repeated evening or pool journeys.
Deck 9: cabins and Game On
Deck 9 is mainly accommodation with Game On as a localized public space. Its normal use differs from a nightclub, but it can still create passing traffic and scheduled activity near its entrance.
Choose a room separated from those spaces and the lift lobby when quiet matters most. The deck’s height balances access to lower evening venues and upper daytime facilities.
Deck 10: cabins and Library
Deck 10 continues the residential stack and includes Library space. It offers a useful buffer for many cabins and a manageable vertical route to the Deck 12 spa and Deck 14 pools and food.
Deck 10 suits travelers who want reasonable upper-deck access with a cabin deck overhead. Choose lower and nearer the middle when reducing motion is a stronger priority than saving a short elevator ride.
Deck 11: suites, cabins, Relaxation Room, and Library
Deck 11 combines suites and other rooms with the Relaxation Room and library. Its forward rooms sit below the spa and fitness zone on Deck 12; farther aft, the overhead relationship is mainly accommodation rather than pools.
Check the exact spa, gym, or cabin footprint above a candidate room before paying for a location upgrade. For a sleep-focused standard room, compare a selected Deck 9 or 10 veranda with residential space above and below.
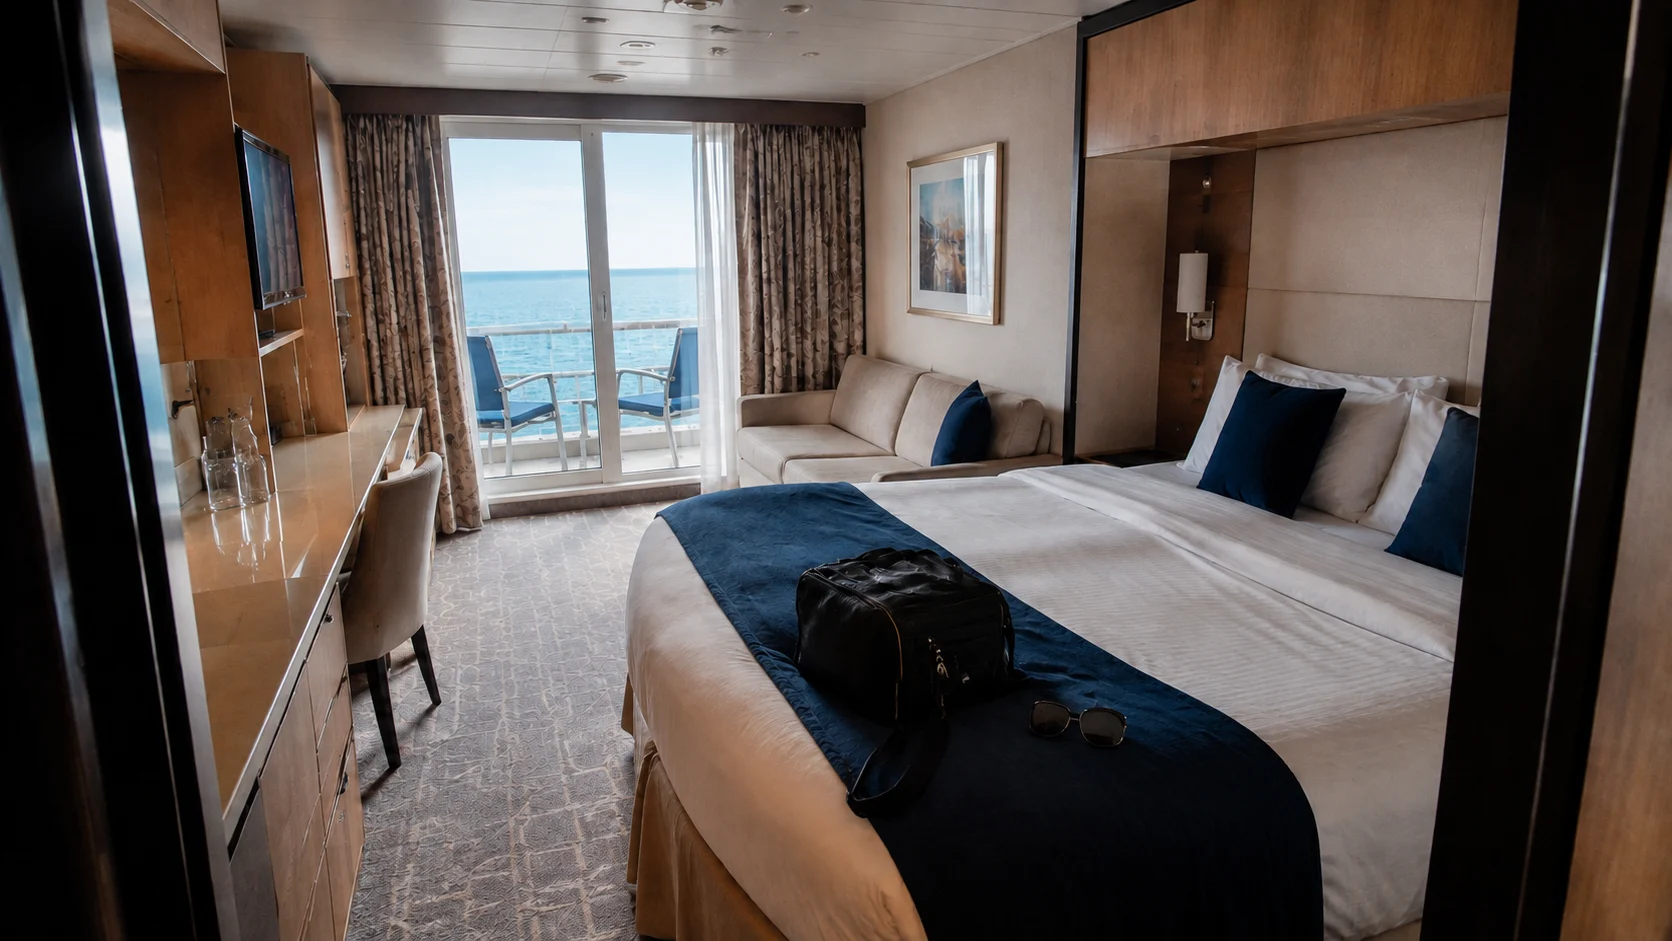
Deck 12: forward spa and the upper cabin band
Deck 12 has the spa, Persian Garden, fitness center, and salon forward, with an accommodation band extending aft. For a spa appointment, use the forward public bank; for a Deck 12 room, choose the bank that shortens your corridor route.
A Deck 12 cabin can be convenient for the pools and buffet one numbered level above, but its exact ceiling still matters. A room beneath public seating or food service is a different sleep decision from one below the enclosed forward lounge or suite area.
Why Reflection skips Deck 13
The passenger sequence moves directly from Deck 12 to Deck 14. This is Celebrity’s numbering convention on the ship, not evidence of a missing usable floor.
Use both a deck number and venue when arranging meetings. The skipped label can otherwise cause confusion during the first day or make a short lift trip sound unfamiliar.
Deck 14: suites, Sky Lounge, pools, and buffet
Deck 14 combines the Reflection and Signature Suites with Sky Observation Lounge forward, Spa Café and the covered Solarium nearby, main pools amidships, and Oceanview Café aft. It is the main pool-and-buffet destination, even though forward suites also share the level.
Use the forward bank for Sky Observation Lounge or the Solarium and the aft bank for Oceanview Café. For a group meeting by the pools, name the specific entrance or bar instead of sending everyone to an unspecified part of Deck 14.
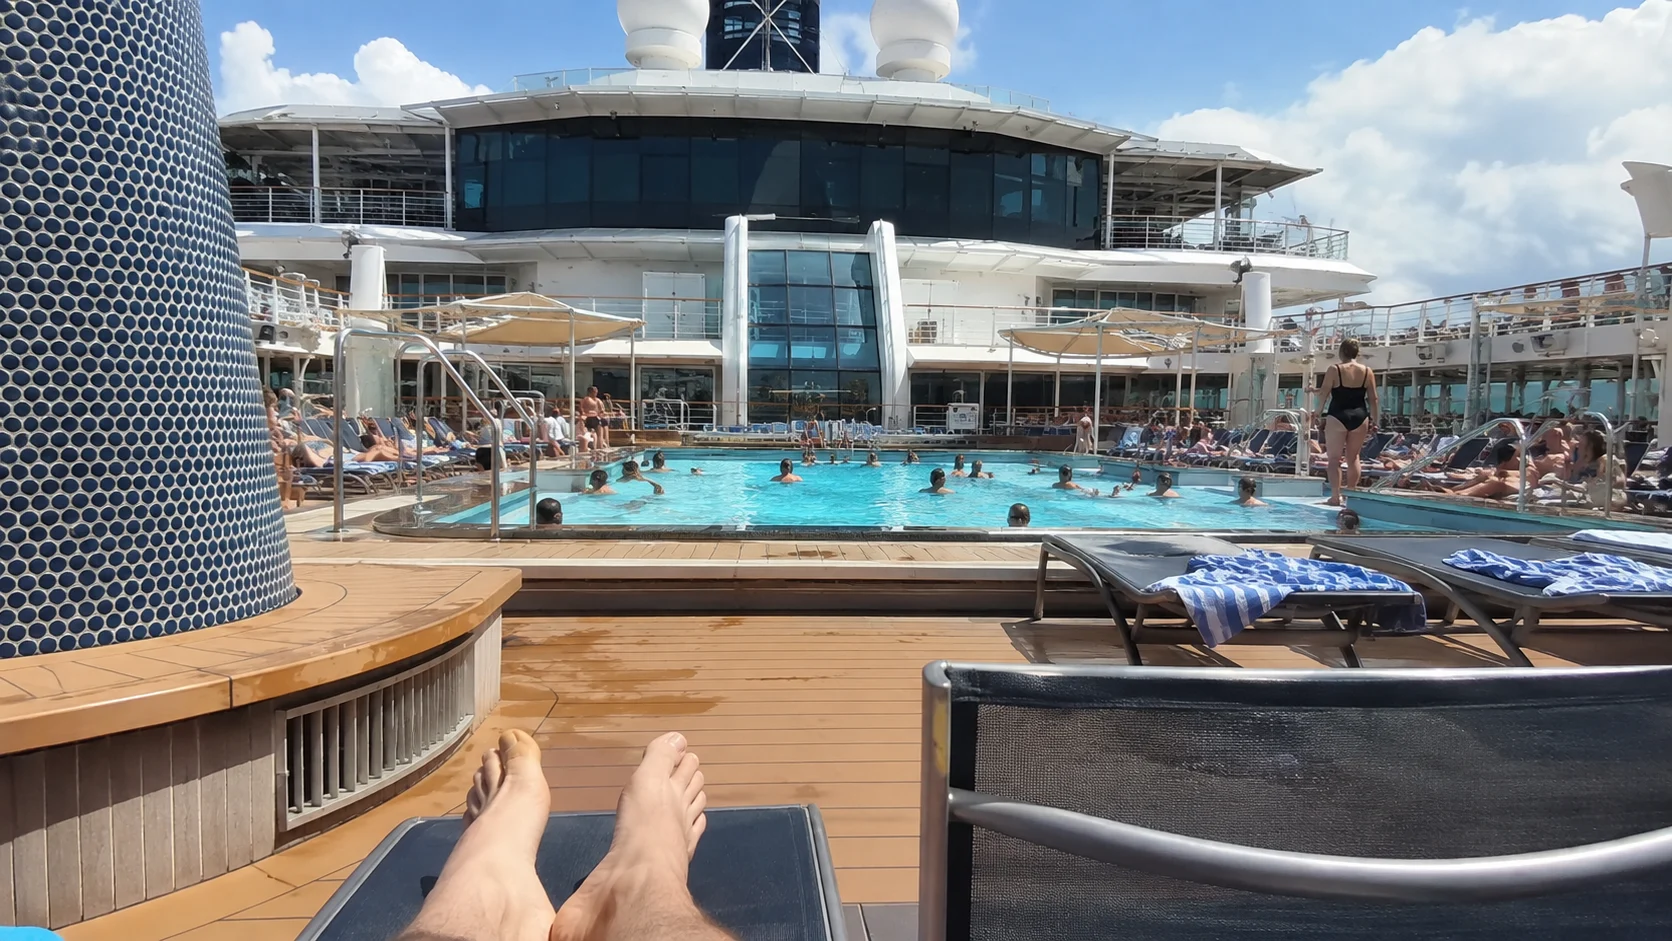
Deck 15: youth, sports, lawn, and outdoor dining
Deck 15 has youth spaces and the sports court forward, the jogging track and Mast Grill along the upper pool area, then The Porch, Lawn Club Grill, the lawn, and Sunset Bar aft. Sky Observation Lounge is one level down on Deck 14, so keep those two destinations separate when arranging a meeting.
Weather and scheduled events can change the use of exposed or multipurpose areas. Choose the nearest lift bank to the planned venue because forward observation and aft lawn destinations are not a short indoor cluster.
Deck 16: Solstice Deck
Deck 16 is the ship’s limited highest passenger level, labeled Solstice Deck. It is exposed open space rather than another broad accommodation or indoor entertainment floor.
Wind, sun, maintenance, and operational restrictions can affect access. Treat it as a viewpoint or relaxation option when conditions cooperate, not as an essential cross-ship route.
Earlier and redesigned layouts
The redesign announcement introduces Pool Club, Orange Peel, and Tacos del Sol as part of a later layout. Those concepts are relevant when the plan attached to your sailing includes them.
Use the earlier map for the routes described in this guide, and the redesigned map for a sailing assigned that layout. A promotional rendering is useful for understanding a new venue, while the actual deck plan remains the basis for a cabin ceiling or walking route.
Cabin strategy and first-day route
Begin a sleep-focused standard cabin search on Deck 7 through 10, then inspect the room above, below, and beside it. Use the cabin cautions guide for the compromises of Deck 6 views, Deck 12 ceilings, and aft walking routes.
On embarkation day, locate the Grand Foyer and theater on Decks 3 through 5, then the Solarium, pools, and Oceanview Café on Deck 14. Learn the two public elevator banks and confirm the gangway route with crew before your first port morning.
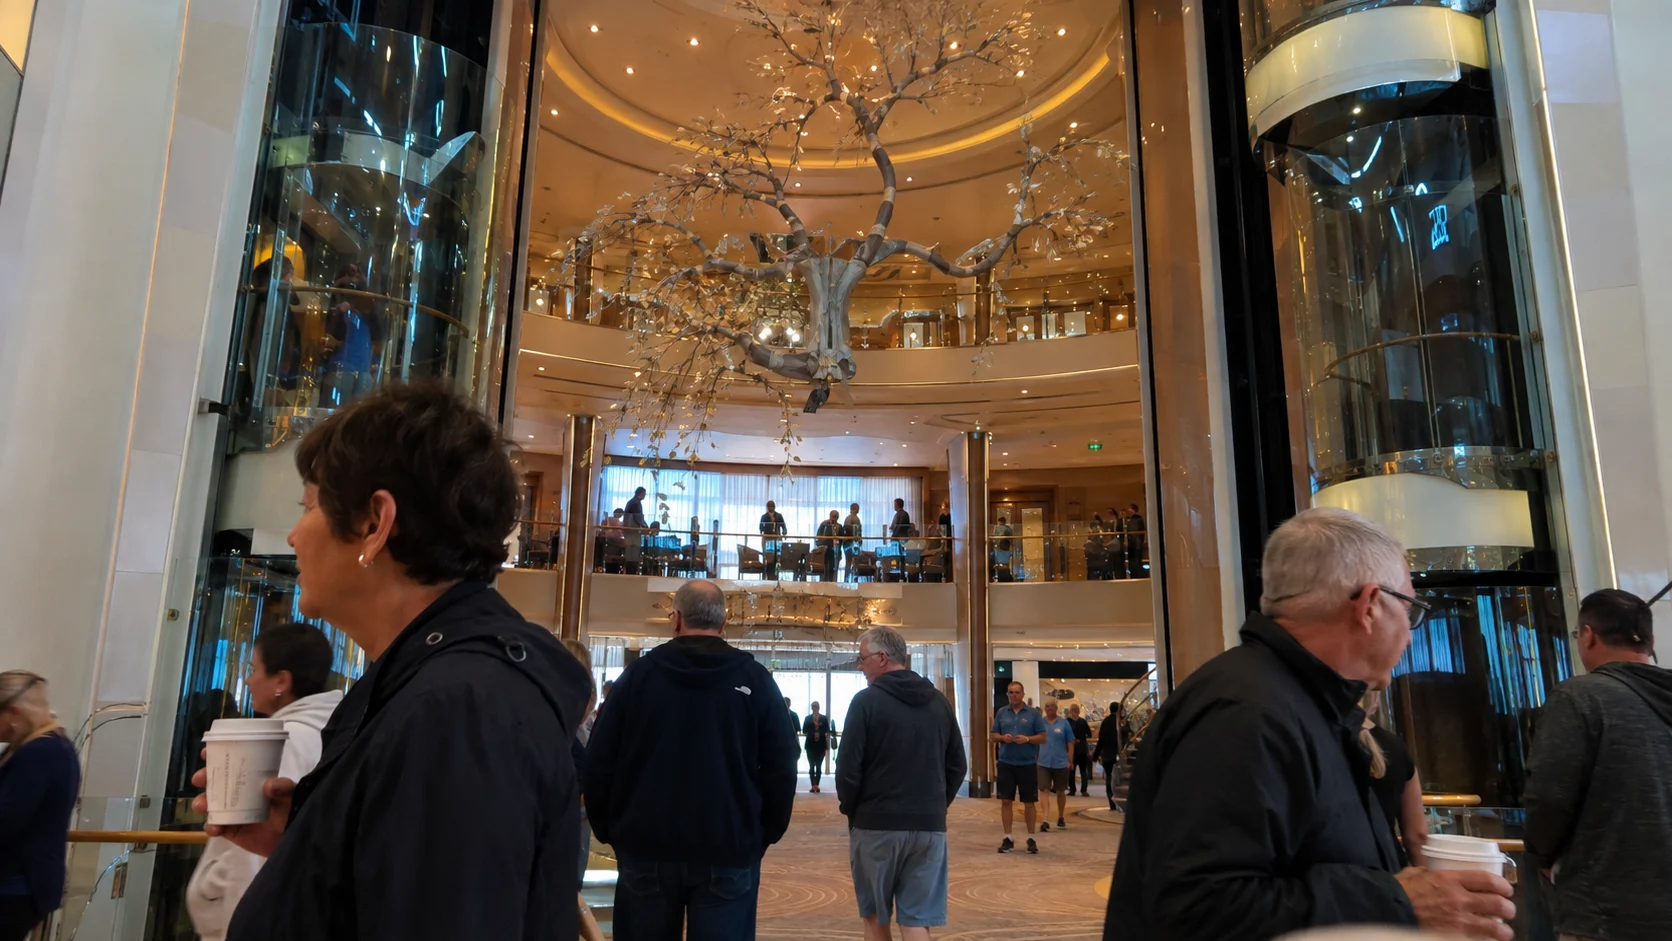
Choose a route around the day you want
For dinner at Murano followed by the theater, cross Deck 5 once and finish at the forward end, rather than returning to an aft room between the two. If stairs are comfortable, walking one or two levels after a show often avoids waiting with the whole theater crowd at the same elevator bank.
For a spa-led morning, use the forward bank for Deck 12, then continue to the Deck 14 Solarium or Sky Lounge when the schedule suits. For an aft afternoon, combine Oceanview Café on Deck 14 with the lawn and Sunset Bar one level above.
Use the dining guide and official restaurant list to choose the dinner deck before leaving the room. Murano, Tuscan, Blu, and Le Petit Chef lead to Deck 5, Opus to Decks 3 and 4, and the lawn-side restaurants to Deck 15.
The best cabins guide helps match the room with those repeated routes. Keep a specific venue and deck number in the group’s messages so a wrong elevator stop does not turn a simple meeting into a long search.
How this guide was researched
Venue locations and elevator routes follow Celebrity’s official ship plan, with access rules drawn from the linked guidance. Use the layout assigned to your sailing for any change to the permanent venues.