Radiance of the Seas Cabins to Avoid: Rooms & Better Picks
On Radiance of the Seas, compare marked balconies 9254 and 9654 and Deck 10 suites beneath dining before paying for a supposedly better location.
Start with ordinary Deck 8 balconies 8068 or 8568 for cabins above and below, then choose an aft view only when the longer corridor walk fits your routine.
Short version
For a conventional balcony, begin with 8068 or 8568 on Deck 8. Compare them with obstructed 9254/9654, choose aft 8168/9256 for the wake, and weigh the Deck 11 dining above suites 1100/1600 alongside their extra space and services.
Check Deck 10 before paying for the higher position
Deck 10 has suites and balconies directly beneath Deck 11’s public spaces. A higher cabin can shorten your trip to breakfast or the pool while placing public activity directly overhead.
Forward, Deck 11 contains the spa and massage area, followed by the covered Solarium. Farther back are the main pool, outdoor seating, Windjammer and the aft Izumi dining area.
For a sleep-focused ordinary balcony, 8068 or 8568 on Deck 8 removes the pool or restaurant ceiling from the comparison. Their cabin decks above and below are the useful benefit, while Deck 10 earns its place through a suite layout or shorter repeated upper-deck trips.
If you’re an early riser who spends most of the day near the pools, the shorter route may earn its place. Compare the actual overhead footprint rather than rejecting every Deck 10 room or treating the deck as automatically premium.
The current deck plan shows how the overhead public footprint changes along Deck 10. A room below restaurant seating and one below movable pool furniture make different comparisons, even when both have the same high deck number.
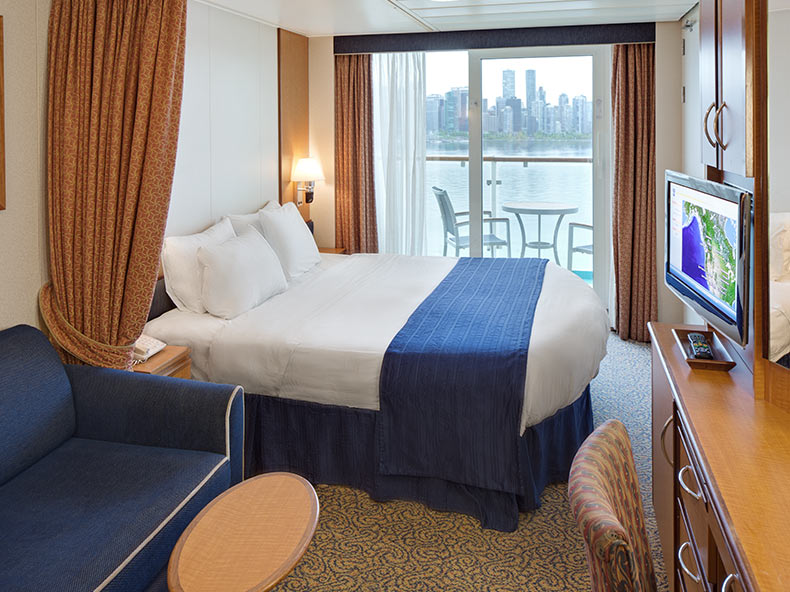
Treat Junior Suite 1100 and Grand Suite 1600 as different purchases
Room 1100 is the port aft corner on Deck 10, while 1600 occupies the opposite stern corner. The former is a Junior Suite and the latter a Grand Suite, so a similar view doesn’t make their space, benefits or price equivalent.
Both suites sit below the aft public dining footprint on Deck 11, including Izumi. Food-service and furniture activity are plausible overhead considerations for a light sleeper, although the plan does not establish a particular noise history for either room.
Choose 1100 when you need Junior Suite space and particularly want its corner balcony. Compare a central Junior Suite when the room matters more than the wake view, then inspect the different public space overhead there too.
Consider 1600 when both full-suite benefits and an aft outlook are priorities. If you mainly want concierge help or room-service benefits, compare another Grand Suite whose route suits you better.
Neither number is a shortcut to the forward theater or spa. Walk the route mentally from the midship elevators to the stern before making an aft suite the base for someone who tires easily.
Our Radiance cabin choices help separate room space from suite privileges. Buy the combination you’ll use rather than paying for a famous number alone.
Ask about the view from marked rooms 9254 and 9654
The current Deck 9 drawing marks aft-side balconies 9254 and 9654 with an obstruction symbol. If a clear outlook is the reason for buying a balcony, investigate those exact rooms before treating their fare as a bargain.
The obstruction symbol flags a restricted view without measuring how much of your seated outlook is affected. Keep one of those rooms for a worthwhile saving and private fresh air, or favor 8068/8568 when a conventional side-facing outlook matters more.
Rooms 8068 and 8568 on Deck 8 provide concrete ordinary alternatives within the accommodation stack, without the obstruction marks shown on 9254 and 9654. For a wake view, compare the different stern-corner position of 9256 rather than accepting an aft-side room as equivalent.
You may happily accept a restricted view when the saving is substantial and the outdoor seat matters more than the panorama. Make that a deliberate choice so the balcony delivers what you actually bought it for.
Don’t extend the warning to every balcony nearby. Exact symbols, room outlines and booking restrictions are more useful than a blanket rule about the whole aft section.
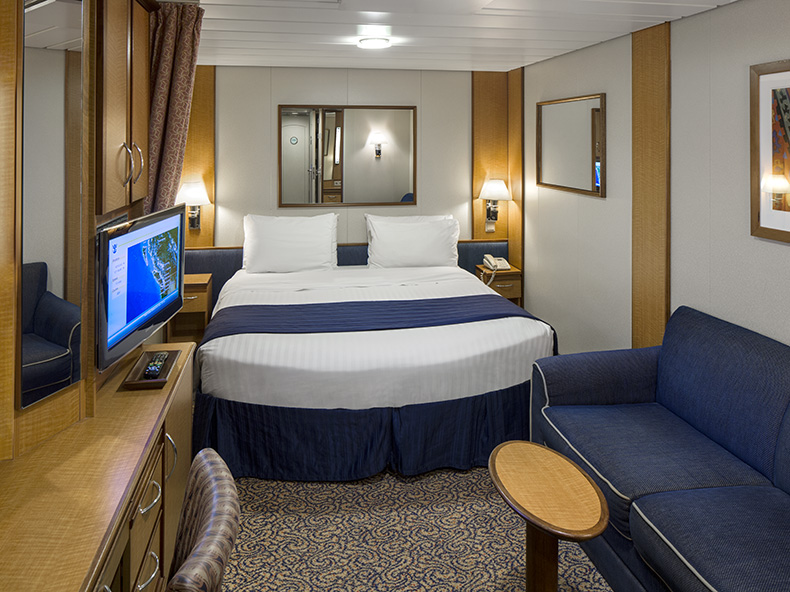
Choose aft corners for balcony time, with the walk included
Rooms 8168 and 9256 sit at the port aft corners of Decks 8 and 9. Their position and balcony outlines make them worth comparing when a wake-and-side outlook is part of the vacation you want.
They also place your room at the end of the corridor, away from the main midship elevator cluster. For someone who repeatedly returns to the cabin or needs an easier route, a central room may be better value even if its balcony is more conventional.
Choose the corner for its wake-and-side outlook, then use an individual room photograph when a particular lounger or seating arrangement earns the premium. Neither a generic category area nor the plan outline establishes complete privacy or a precise terrace measurement.
Sea movement can be more noticeable in higher rooms or rooms at either end than in lower central rooms. If motion sensitivity already shapes your plans, give position more weight than the appeal of a special balcony.
For a scenery-focused traveler who spends plenty of time outside, the trade can be worthwhile. For a guest who mainly uses the room to sleep and change, put the same money toward a comfortable central location or the things you’ll enjoy ashore.
Check Deck 7’s public room below your bed
Deck 7 sits immediately above the theater, cinema, casino, bars and aft lounges on Deck 6. The lower public deck changes along the ship, so check the actual venue below your room rather than treating forward and aft locations as equivalent.
For an early sleeper, a comparable Deck 8 room moves the Deck 6 evening venues another floor away from the bed. Start with 8068 or 8568 rather than paying for a larger room directly over the entertainment you expect to leave early.
For late-night guests who enjoy the lounges, the short route can be convenient. You still need a room that works for the person who sleeps first, particularly when two travelers keep different hours.
The aft Colony Club and billiards area are useful public spaces, but convenience doesn’t establish quiet for the cabins above those rooms. Choose the benefit consciously rather than letting an attractive lounge decide your bedroom location.
Our Radiance deck guide connects those venues with the cabin decks. Use it to identify the journey you’ll repeat, then use the exact map for the room itself.
Don’t confuse extra outdoor outline with private space
Some Deck 7 side-balcony outlines extend farther outward than the ordinary line. That geometry can be appealing when outdoor room matters, but the added outer portion may be more exposed to neighboring or overhead sightlines.
A deeper balcony can improve outdoor sitting while leaving its outer section more exposed to neighboring or overhead sightlines. Prefer a conventional side balcony when a secluded reading seat matters more than the largest outline on the plan.
The ship’s recessed and outward-curving sections also change how you look down toward the water. Compare that shape and any individual restriction when the downward view matters, without assuming that every balcony on a level sees the same thing.
A horizon view may be enough for you, especially when the balcony is mainly for fresh air. Tell the booking adviser which part of the view matters so a restriction isn’t dismissed as irrelevant when it affects your actual routine.
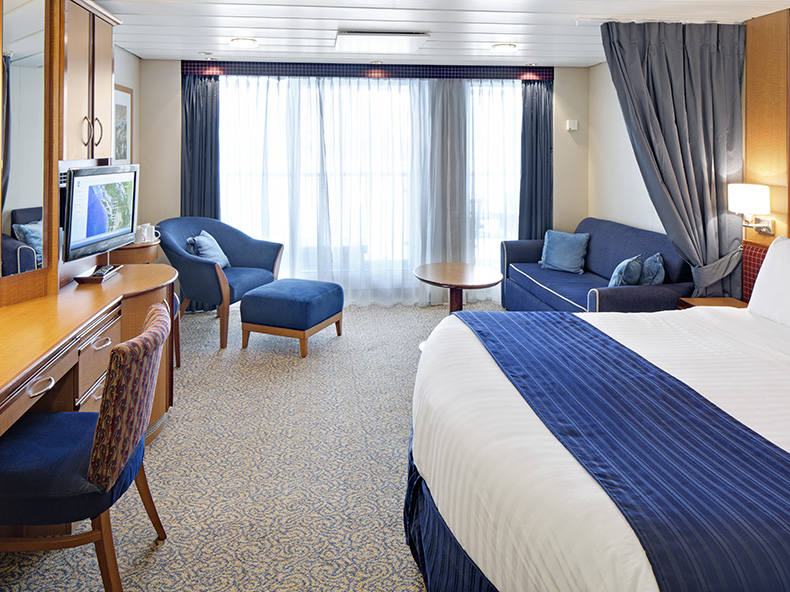
Choose lower Ocean View rooms for their real advantages
A lower central Ocean View can be a sensible choice when daylight matters and you don’t need an outdoor seat. It can also help you avoid paying for an aft or high position when motion is a concern.
Check Deck 3 against Deck 4 before choosing a number, because the level above includes both accommodation and public spaces. Farther aft, the dining area is a different overhead neighbor from another bedroom.
A window gives daylight without turning the cabin into a balcony room. If you want to sit outside privately, compare a real balcony rather than expecting a larger window to solve that need.
For a guest bothered by early docking activity, a central lower room is the more sensible starting point than the bow. The advantage is its position, without treating a map as a measured record of anchor noise.
Keep the vertical trip to Deck 11 in the comparison if you spend most afternoons by the pool. A lower fare is useful when the extra elevator journeys remain manageable for everyone sharing the room.
Confirm the sleeping layout and accessible features separately
A connecting door is useful when you’ve booked both rooms together. For two travelers using only one room, compare a nonconnecting alternative if separation matters more than the possibility of joining another cabin.
Confirm that every required bed is available in the exact room, not merely somewhere within the broad category. The current maps distinguish occupancy and connection arrangements, and a corner room may not match a representative category diagram.
When extra beds are needed, ask how the route to the bathroom and balcony works with them open. Choose the arrangement the group can use each night instead of selecting a room whose daytime photograph looks roomy.
For mobility needs, begin with accessible room guidance and confirm the offered shower, thresholds, transfer space and equipment storage. An ordinary suite with a bathtub is a different product from a designated adapted room.
Accessible Junior Suites and other adapted rooms appear on the plan, but availability and individual features need matching to the traveler. Reserve for the actual access requirement, then ask the Access Department about equipment and shore arrangements before finalizing the trip.
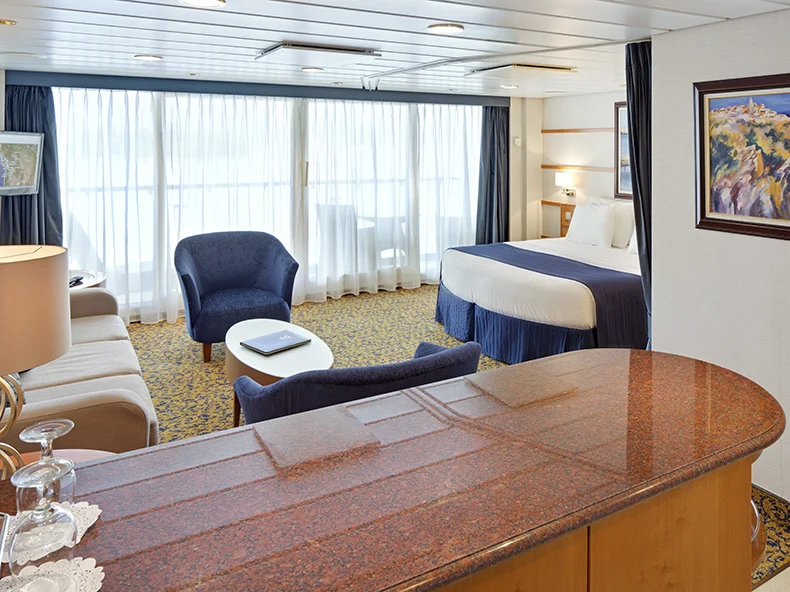
Keep room-number control when one compromise would spoil the cruise
A guarantee can work when every eligible placement is acceptable. It is a poor saving if you would reject a connecting room, a restricted view or a public area directly overhead after assignment.
Price a selected room against the guarantee under comparable cancellation terms and occupancy. The decision is easier when you know what the saving buys and what control you give up.
Use the room descriptions to separate the products: ordinary balcony, corner balcony, Junior Suite, and full suite. Choose the smallest upgrade that delivers the view, beds, or service you will use, while retaining the location control you need.
Our Radiance planning tips help fit the cabin decision around meals and daily routes. Once the room works for sleep, view, access and the required beds, let the fare break the remaining tie.
How this guide was researched
Room locations and overhead spaces follow Royal Caribbean’s official deck plan, with category and access details drawn from the linked operator guidance. A public space beside or above a room is a location tradeoff, not evidence of a fixed noise level.