MSC Divina Cabins to Avoid: Numbers and Better Options
MSC Divina’s cabin choices deserve a closer look because a compact room, a metal balcony rail, and a non-walkable Juliet area solve very different travel needs.
Start with a middle residential deck, then pay extra only to remove a compromise you’ll actually notice during your cruise.
Short version
For most balcony shoppers, Deck 10 or 11 is a sensible starting point with cabins above and below; light sleepers should inspect Deck 8’s public floor below and Deck 13’s pool, spa, and buffet ceiling especially carefully.
The room numbers behind the main compromises
13223 and 13222 illustrate Divina’s stern rooms marked with a Juliet balcony, which the plan defines as non-walkable. Skip that product if you want outdoor chairs and morning coffee; compare a conventional Deck 10 balcony such as 10101 or 10094 instead.
12001 and 12002 are Executive & Family Yacht Club examples with sealed panoramic windows. Their indoor space and private-service package can be useful, but an ordinary balcony is a better match if an outdoor door is the feature you are buying.
The Deck 10 pair also provides a residential-floor-and-ceiling comparison with higher rooms immediately below Deck 14’s public operations. That is a mapped location advantage rather than a measured promise of silence, and the exact departure description still controls the room’s fare category and sleeping arrangement.
Start with the balcony feature you’re paying for
If you want to sit outside with a clear horizon, a glass-fronted balcony matters more than a grand-sounding category name. A metal balustrade can leave the standing view open while blocking the sea from a chair.
That is a poor trade for someone planning morning coffee, reading, or a long sailaway outside. It can be an acceptable saving for a couple who will mostly use the balcony for fresh air between shore trips.
Divina also has half-glass, half-metal arrangements and partial-view markings, so one forward room doesn’t establish the view from every room nearby. Choose the exact railing you want instead of treating all balconies as interchangeable.
The useful alternative is a room on Deck 10 or 11 with an ordinary walkable balcony and the appropriate rail marking. Keep the same preferred fare and occupancy when comparing quotes so a cheaper room doesn’t quietly introduce another compromise.
Use the official ship map for the room symbols, then use our best cabin choices to decide whether indoor space or outdoor time deserves the money.
Deck 8 partial views need a real discount
Deck 8 is the first large cabin level above Divina’s lower entertainment decks, and its sea-facing rooms sit close to the lifeboat and davit zone. A partial view here can put equipment into the outward sightline rather than simply below the balcony.
Avoid an obstructed position if the balcony is your main reason for upgrading from an inside room. The saving loses its appeal when you spend every breakfast leaning around a structure to see the water.
A partial view can still be worthwhile on a port-heavy cruise when you mostly want daylight and a little fresh air. Decide that before booking, rather than hoping the category warning will turn out to be irrelevant.
The alternative is a higher residential deck with the view you want and cabins above and below. Moving up can change the lifeboat relationship, but it doesn’t erase a metal rail or every other partial-view marking.
Keep the outward view and the ceiling as two separate decisions. A higher room under the busy pool deck may solve the first problem while adding a different one for a light sleeper.
Deck 8 also needs a floor-below check
Deck 7 carries La Luna Piano Bar, Golden Jazz Bar, the Sports Bar, dining venues, and the aft Black & White Lounge. That makes Deck 8 convenient for evenings, but the public space directly below matters much more than the deck number alone.
If you head to bed early, avoid booking directly over a late music or dance venue without understanding that relationship. A room over a shop or a quieter circulation area presents a different tradeoff from one over the dance floor.
Start on Deck 9, 10, or 11 if you want less public-space uncertainty without moving far from dinner and shows. You can still use the lower-deck lounges while gaining another residential layer beneath the room.
Night owls may reasonably keep Deck 8 when the fare and route are especially good. The point is to match your sleeping hours to the ship around you, rather than label a whole floor bad.
Our Divina deck guide explains the evening routes so you can judge the convenience you’d be giving up by moving higher.
Deck 13 is convenient until the ceiling matters
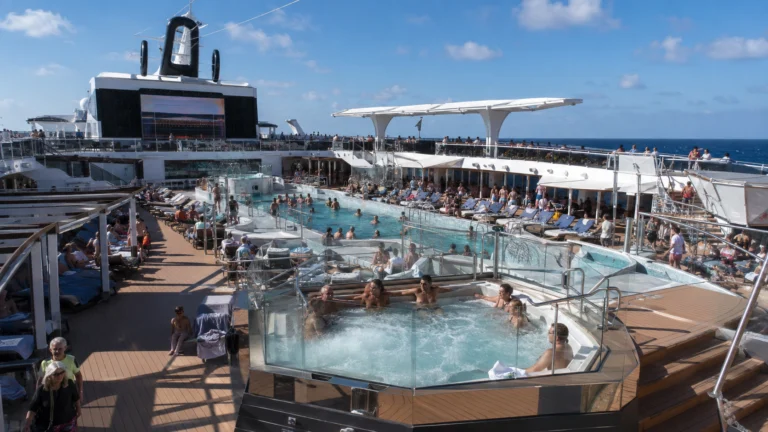
Deck 14 puts the spa and fitness facilities forward, Le Sirene and Aqua Park farther along, and the Calumet and Manitou buffet complex aft. Different Deck 13 rooms therefore sit beneath very different operations.
Avoid a pool or buffet ceiling if early setup, rolling equipment, or furniture movement would spoil your sleep. These are possible location effects, rather than a promise that every room below a public deck will be noisy.
For a simpler choice, look one or two decks lower with residential rooms directly overhead. Deck 11 or 12 can preserve useful access to breakfast without placing the buffet immediately above your pillow.
A family repeating room-to-pool trips may value Deck 13 more than a couple who sleeps late. Keep the short route only if you’ll use it often enough to accept the public ceiling.
Shade is another separate tradeoff in this upper band. An overhang can make sitting outside more comfortable in strong sun while reducing the open-sky feeling some balcony buyers want.
Junior Balcony is a compact room, not an upgrade in size
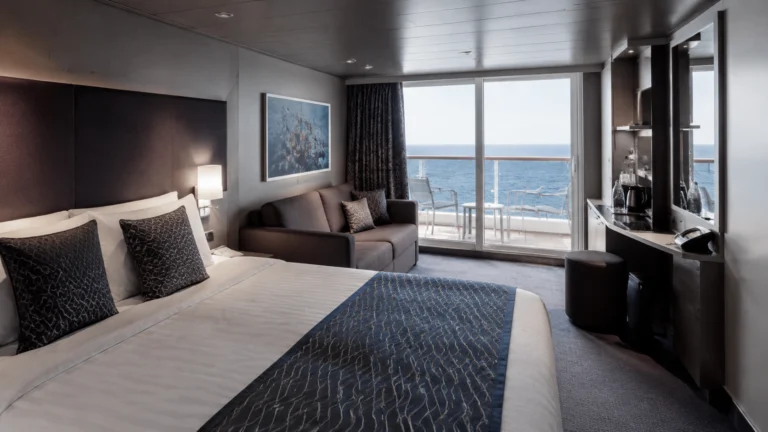
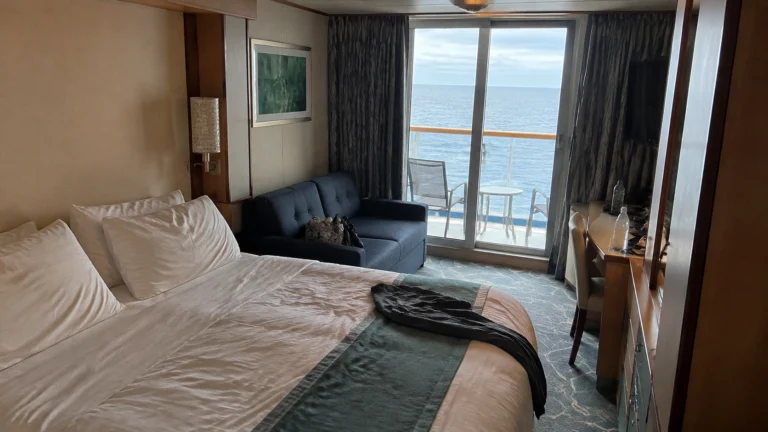
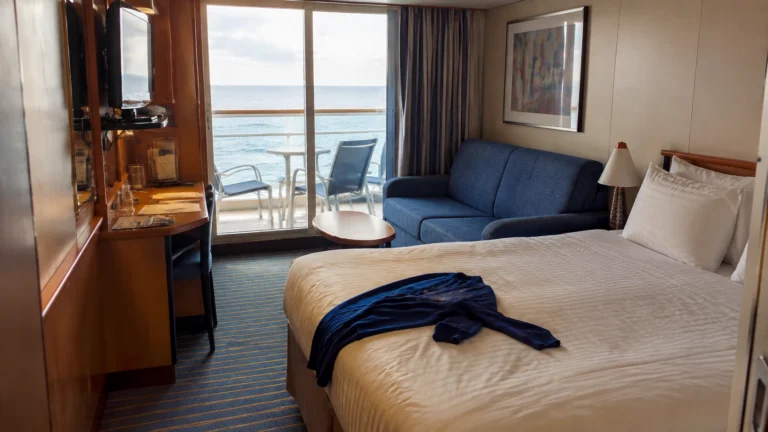
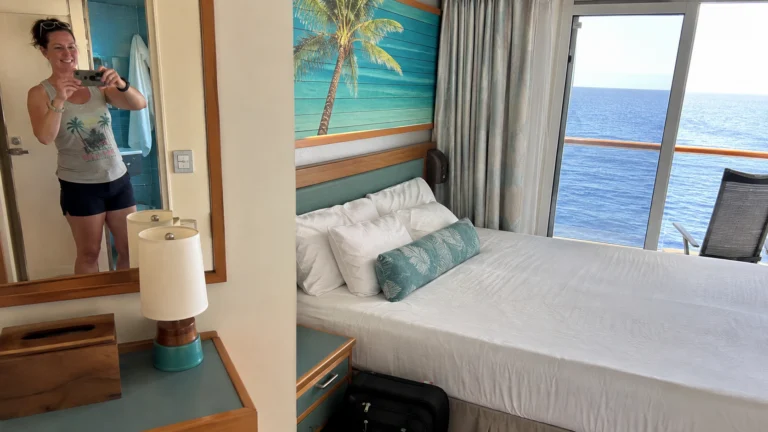
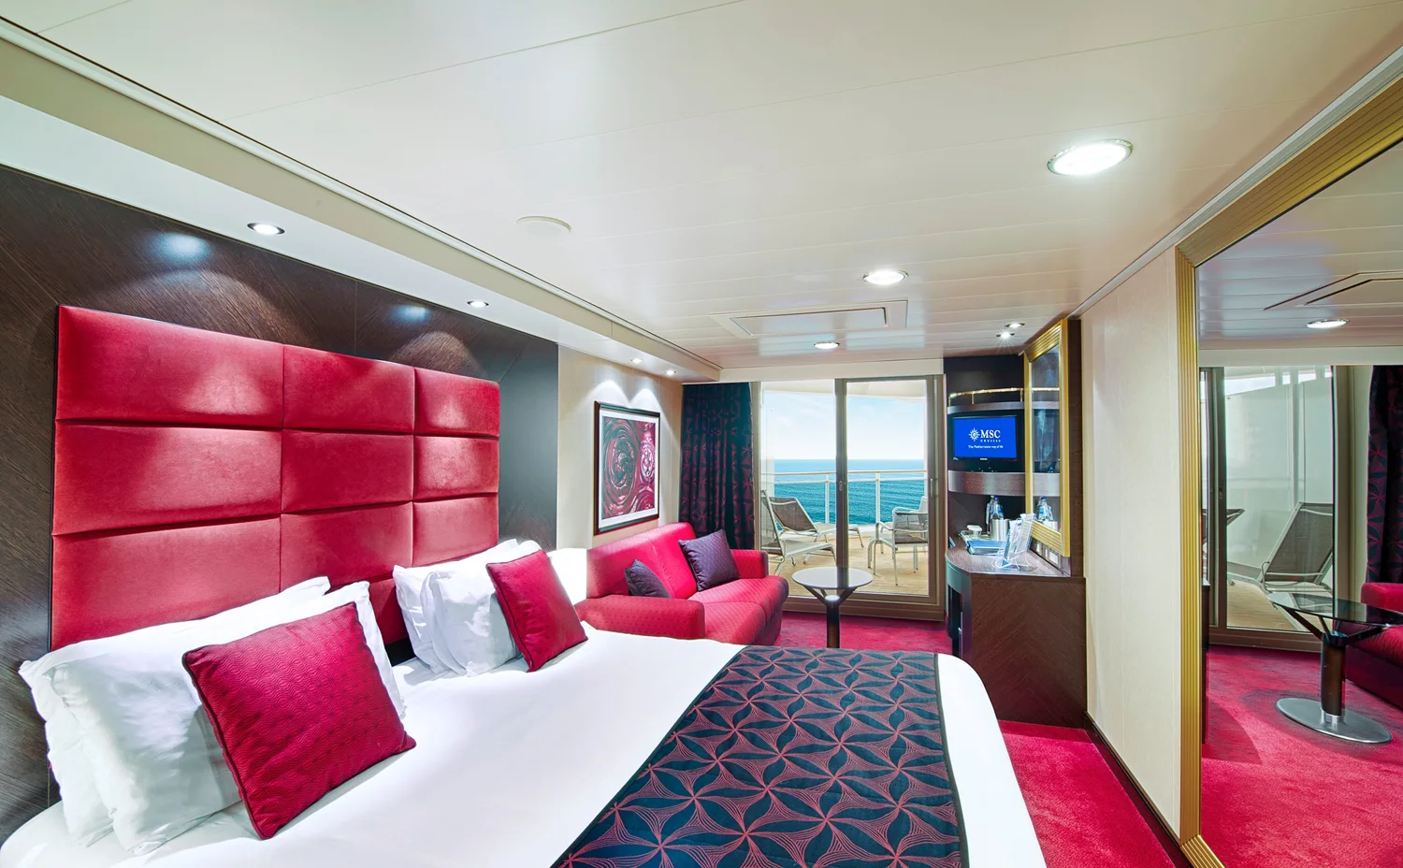
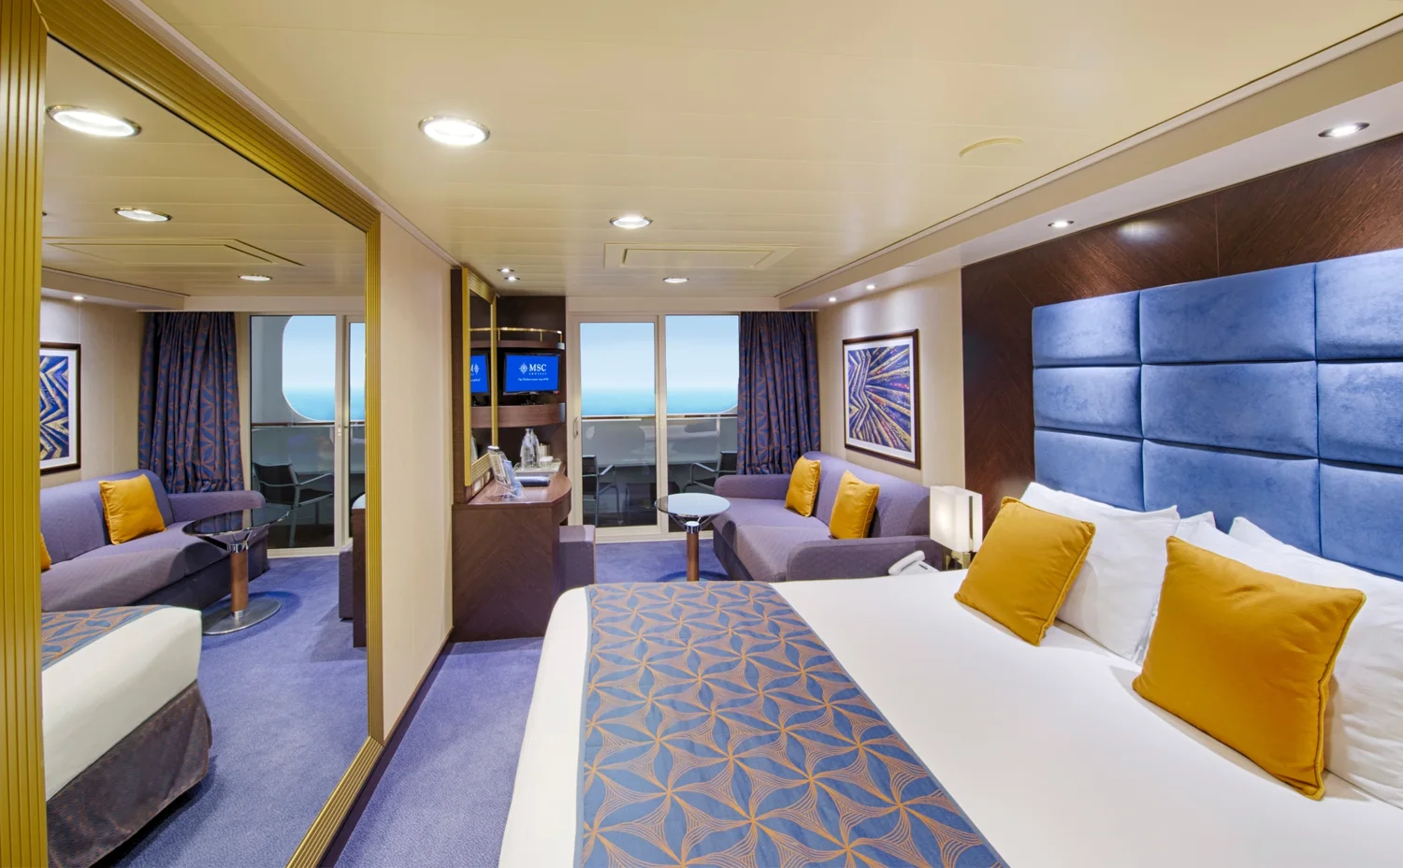
Divina’s published Junior Balcony is approximately 151 square feet inside with about 32 square feet outside. The Premium Balcony listing gives about 194 square feet indoors and roughly 43 square feet outside.
That difference is worth paying attention to when two quotes look close. Choose the larger category if two people will spend substantial time in the room or need more breathing room around luggage and furniture.
A Junior Balcony can make sense for one or two people who are ashore most days and value a private outdoor door more than a larger interior. Keep the saving if the room’s actual layout suits that routine.
For more than two guests, verify the exact room’s approved occupancy and compare a larger category that accepts your full party. Junior Balcony isn’t a shortcut to extra berths, and the eligible room’s nighttime bed arrangement matters more than its daytime photograph.
The cabin specifications provide approximate areas, while your assigned room’s plan determines its position and sleeping layout. A representative picture doesn’t establish identical furniture in every numbered cabin.
A Juliet marking doesn’t buy you a place to sit outside
The official Divina plan legend distinguishes a Juliet balcony as a non-walkable area. Selected stern positions have a rail and opening rather than the outdoor floor a normal balcony buyer expects.
Avoid that layout if you’re picturing two chairs, a private breakfast, or a place to stretch out above the wake. Fresh air and a stern view cannot replace outdoor floor space when sitting outside is the purpose of the purchase.
A conventional aft balcony on a lower cabin deck is the more relevant comparison. Choose its actual category, floor area, and fare rather than assuming every stern room has the same outdoor layout.
If you only want light and a wake-facing outlook, the Juliet arrangement may still fit your budget. Treat it as its own product, with the non-walkable feature understood before payment.
Sealed-window suites can disappoint balcony shoppers
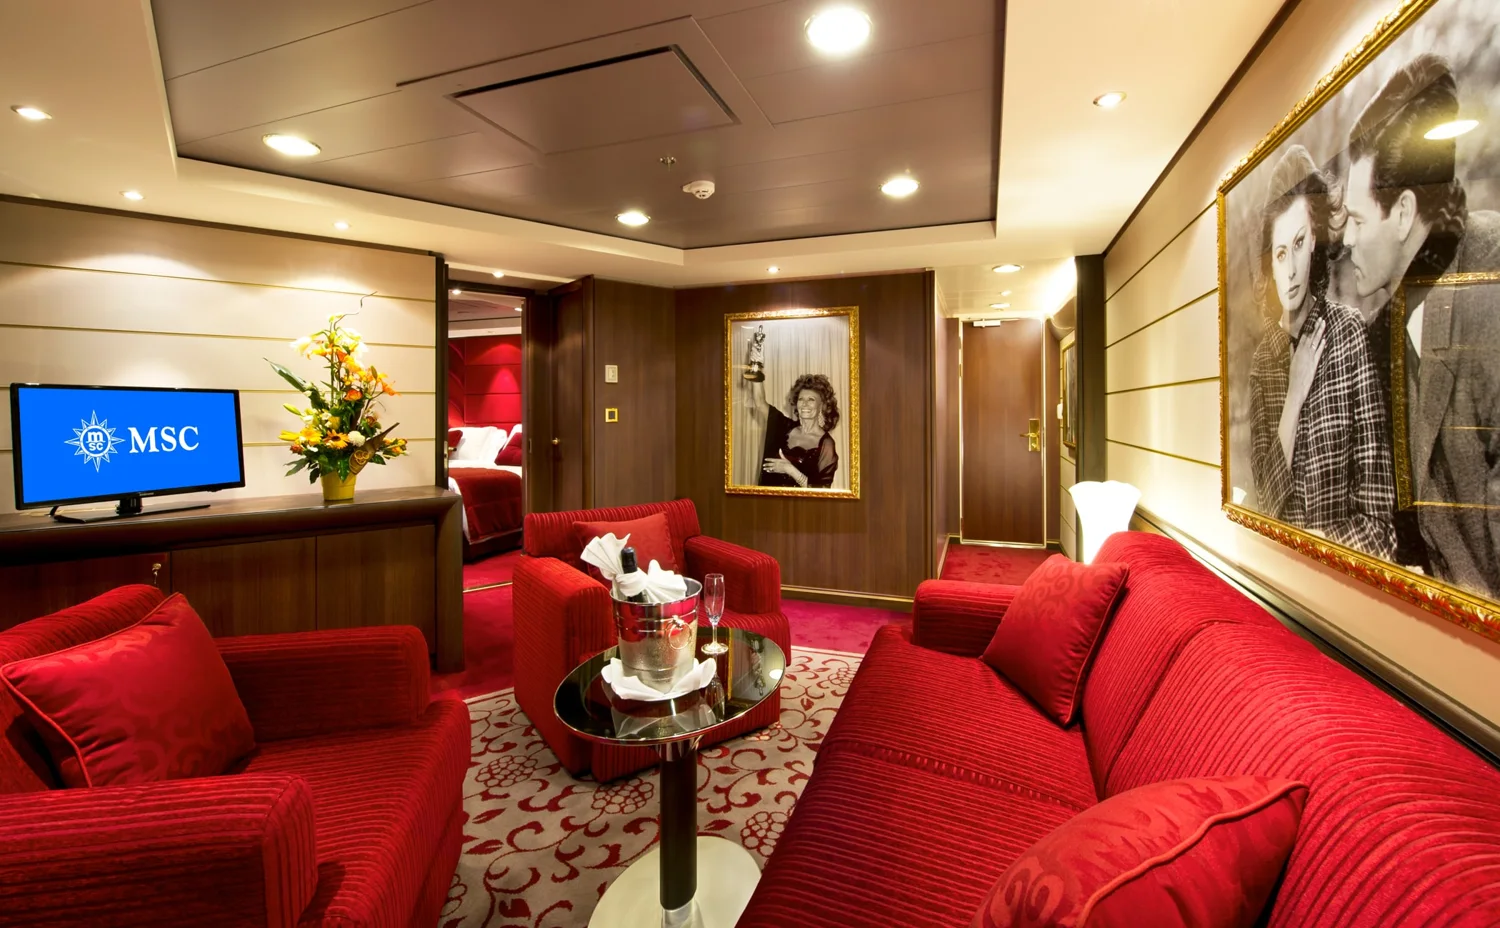
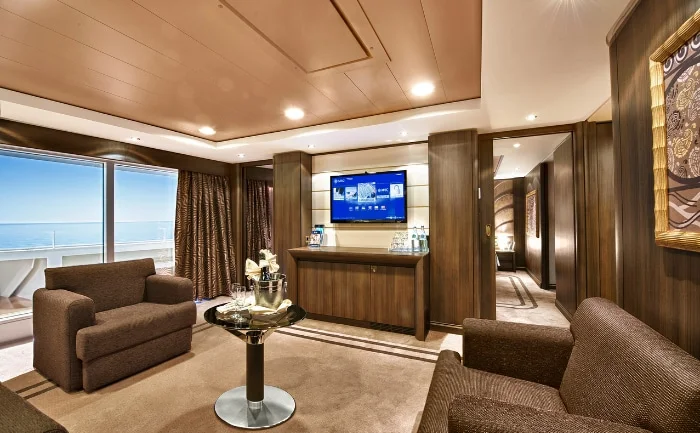
Some Aurea suites use panoramic sealed windows, and Divina’s Deck 12 Yacht Club Executive & Family suites also have sealed-window layouts. Their extra interior space doesn’t create a private outdoor balcony.
Avoid these rooms when stepping outside is the feature you most want. A bigger sitting area is useful, but it won’t provide an outdoor drink before dinner or a private sailaway rail.
They can be sensible for families who value indoor floor space, daylight, and the appropriate suite benefits. Compare them with a balcony room on practical needs rather than treating the more expensive title as an automatic improvement.
For Yacht Club, the Deck 12 location also means a different route from the high-forward lounge and suite cluster on Decks 15 and 16. Pick a high-forward suite when easy access to Top Sail Lounge matters more than maximizing the bedroom.
Bella is the wrong saving when the room must be specific
Bella lets MSC assign the cabin, with obstructed or partially obstructed views possible where available. That flexibility belongs to the cruise line, so accept it only when the eligible assignments suit your group.
Avoid a guarantee when a particular railing, connecting pair, location, or sleeping layout is essential. Hoping for a complimentary upgrade isn’t a substitute for buying the room feature you need.
Fantastica offers cabin selection where available, which can be the more useful upgrade for a light sleeper or a balcony lover. Aurea adds a different benefits package, so price the spa, dining, and priority services separately from the room geometry.
The current experience comparison helps you separate those fare benefits. Paying for a tier doesn’t move the pool deck or turn a sealed window into a balcony.
High and forward is a real Yacht Club tradeoff
Divina’s main Yacht Club suite and lounge cluster is high and forward, with The One Pool above on Deck 18. That arrangement makes private facilities convenient but can feel less comfortable for someone sensitive to ship movement.
If motion is your main concern, compare a lower, more central cabin before paying for the enclave. Private service and drinks are valuable only if you’ll feel well enough to enjoy the cruise.
Le Muse, the private restaurant, is aft on Deck 15 rather than beside the forward suites. Keep that full-length dinner route in the decision if walking distance matters.
Use our Divina tips for the forward-to-aft routine, then choose the room that supports your normal day instead of the one with the most impressive label.
Make the final choice around one clear priority
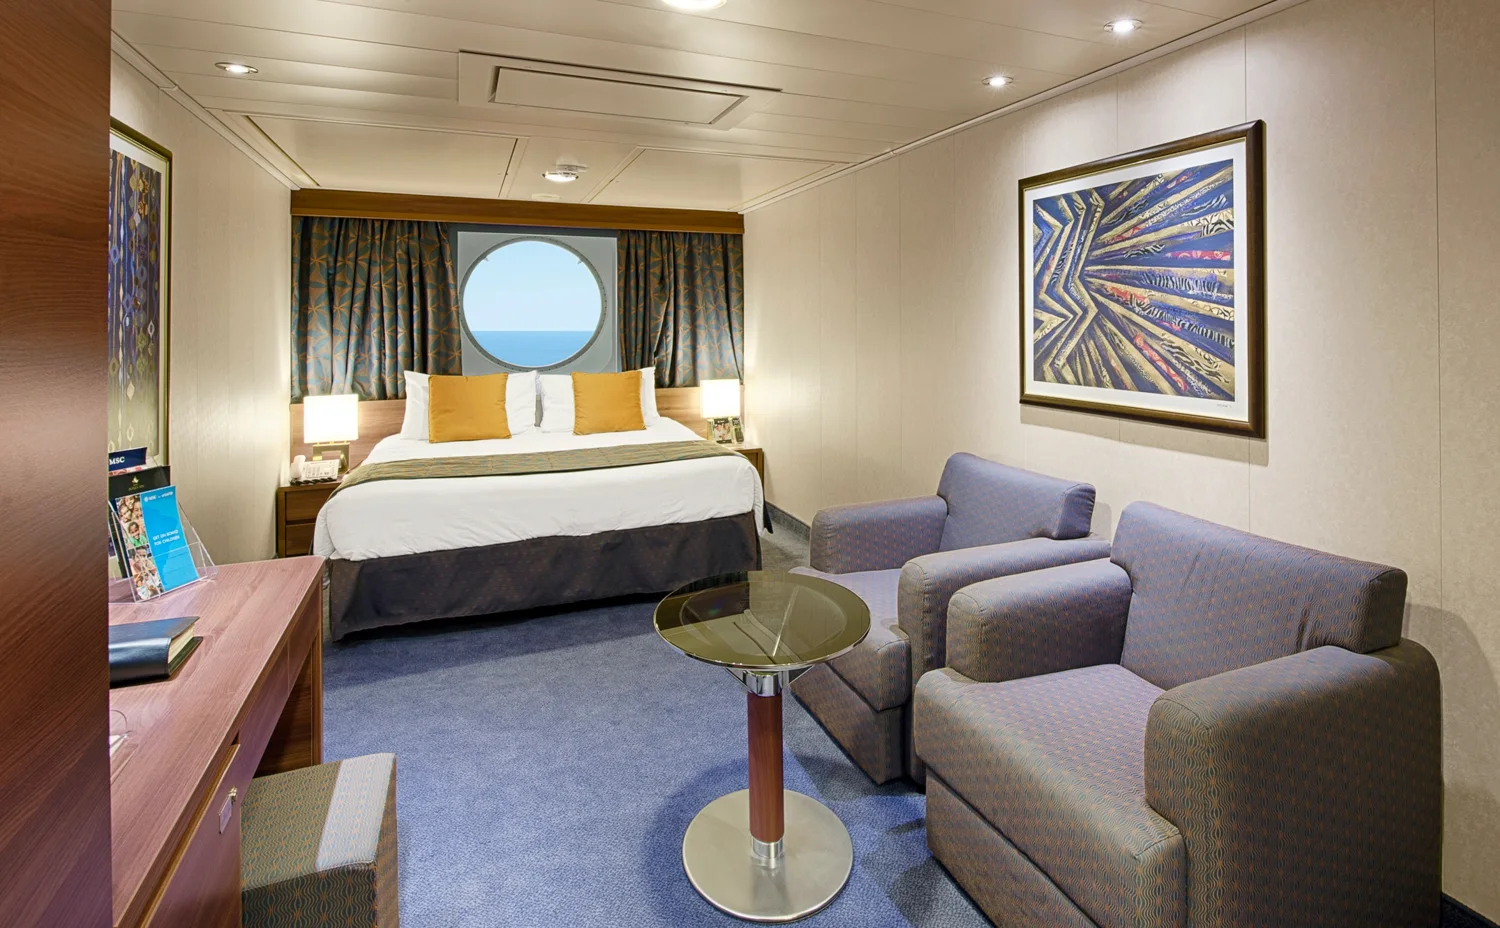
For sleep, start with a residential ceiling and floor; for balcony time, prioritize the rail, obstruction, and walkable outdoor area. For family comfort, put the nighttime beds and bathroom arrangement ahead of the category name.
That usually produces a more useful shortlist than chasing a supposedly perfect room number. A Deck 10 or 11 balcony with the layout you need is an excellent place to begin, while Deck 8 and Deck 13 need a specific reason to win.
How this guide was researched
Room recommendations use MSC’s ship-specific descriptions, published deck plan and current fare benefits. Numbered examples describe mapped layouts; the booked-departure description controls final category, beds and availability.