Celebrity Solstice Cabins to Avoid: Rooms and Better Picks
On Celebrity Solstice, compare pool-adjacent rooms 1581 and 1583 or buffet-adjacent 2127 with a selected lower room before paying for quick upper-deck access.
A room that works for a late-night guest, a wake-view enthusiast, or a spa regular can be the wrong choice for someone who needs an early bedtime or a short walk.
Short version
For a straightforward sleep-focused comparison, start with a selected Deck 8 or 9 room with cabins above and below; inspect Deck 6 views, upper-deck public neighbors, and stern walks separately.
Three specific comparisons before accepting an upgrade
1581 and 1583 on Deck 11 sit beneath the outdoor pool-deck part of Deck 12, where loungers and daytime activity are relevant to a late sleeper. A selected Deck 8 veranda such as 8237 removes that direct public-space relationship, while giving up AquaClass dining and thermal benefits if those are part of your original offer.
2127 on Deck 12 is an aft suite beneath the Oceanview Café area on Deck 14, with no passenger Deck 13 in between. Compare a lower suite such as 1611 on Deck 11 when accommodation overhead matters more than the short buffet route, keeping the offered layout and fare in the comparison.
7317 is a wake-facing Sunset Veranda on Deck 7, with cabins on both neighboring levels, so its main compromise is the stern walk rather than a pool immediately overhead. Choose 8237 for a simpler side-facing Deck 8 base when frequent forward theater, spa or Solarium trips matter more than watching the wake.
Those are concrete location choices rather than claims that every guest hears the same sounds. Keep the higher, aft or wellness room when its layout, view and benefits suit your routine, and use the alternative when the particular neighbor or walking distance would bother you throughout the cruise.
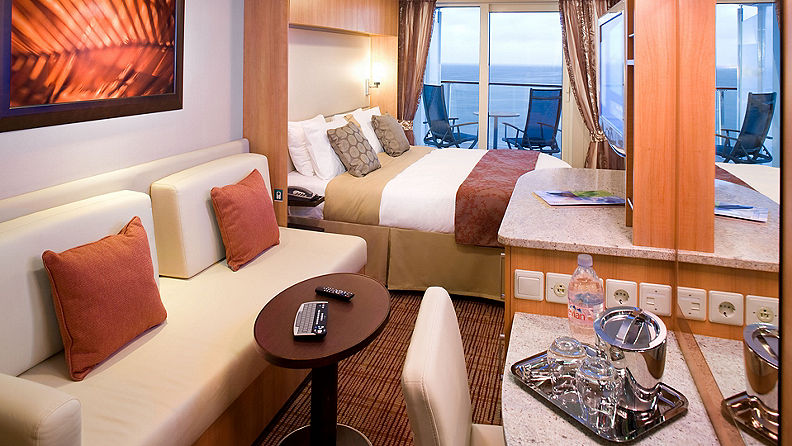
Start with a selected room and the decks around it
Open the current deck plan for your sailing date beside the room offer. Match the exact number, the outline of the balcony or window, and the spaces immediately above and below, because the renewal changed some venues and introduced accommodation into upper public decks.
For a light sleeper, compare a selected Deck 8 or 9 room with cabins overhead and underneath before choosing beside a pool or evening venue. That removes the direct public-space neighbor, although connecting doors, service areas, and other guests can still affect the individual room.
Choose the number when a particular view, bed arrangement, adapted shower, or location would decide whether the trip works. Keep an assigned-later offer for a budget where several possible positions are acceptable, after reading the guarantee’s actual terms.
Use the deck guide to trace repeated journeys as well as sleep neighbors. A room that saves a long corridor walk twice a day can be more useful than one with a dramatic balcony you will barely use.
Deck 6 verandas: check the actual outlook before buying the discount
Deck 6 is the first broad veranda level above the lower public venues, with lifeboats and ship structure outside parts of the side accommodation. Some rooms provide a horizon view while the downward or seated outlook is restricted, so a general balcony photograph cannot settle the choice.
Ask for the obstruction description and an exact-room seated photograph when watching the water is the reason for the upgrade. Keep a discounted view only when you understand what is blocked and the saving is useful enough to accept it.
Compare a confirmed clearer veranda higher up when the fares are close, rather than paying almost the same amount for a compromise you dislike. If daylight matters more than sitting outside, a selected Ocean View may be a better use of the budget than an obstructed balcony.
Check the Deck 5 space underneath too: the theater, lounges, restaurants, and working areas do not occupy one uniform footprint. For an early bedtime, compare a room with cabins below before choosing directly over an evening venue simply because the fare is attractive.
Deck 11: the pool and spa above need different checks
Deck 12 contains the forward spa and fitness facilities, Solarium, central outdoor pools, and aft accommodation. A Deck 11 room is therefore below a particular part of that layout, rather than automatically below the same activity as every other room on the level.
A room beneath outdoor seating deserves closer attention if you sleep late or take an afternoon nap, because furniture movement and deck work are possible overhead sources. Compare a Deck 10 room with cabins above when you prefer to remove that direct relationship.
Farther forward, inspect the exact spa or fitness footprint and the treatment spaces drawn within Deck 11 itself. A relaxation area still has doors, guests, staff, and equipment, so proximity to wellness facilities should not become a promise of silence.
Keep AquaClass for its Blu and thermal benefits when you will use them, after checking the offered number. Our best cabins guide separates those recurring benefits from physical location, which helps avoid buying a package of advantages while overlooking the room’s particular compromise.
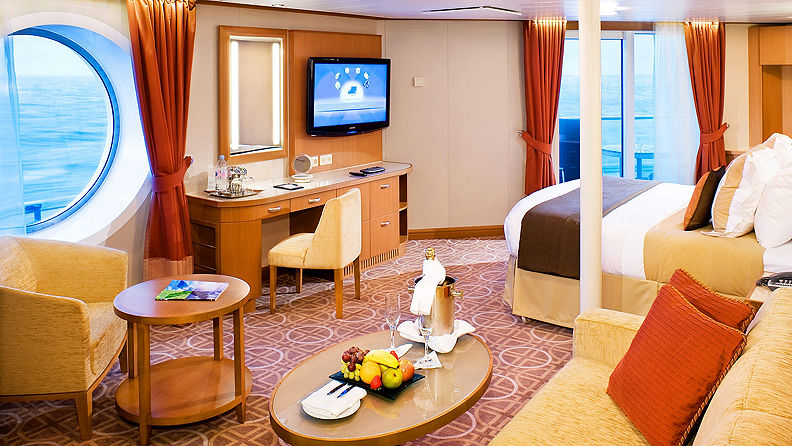
Deck 12 aft cabins: Oceanview Café is the neighbor above
There is no passenger Deck 13, so the aft accommodation on Deck 12 sits beneath Deck 14’s Oceanview Café and associated dining areas. Check where the offered room falls relative to indoor seating, circulation, outdoor tables, and service spaces before assuming proximity to breakfast will suit your sleep.
A nearby buffet is convenient for frequent casual meals, but opening preparation and furniture movement can occur outside your own dining hours. For a late sleeper, prioritize a room with cabins above; keep this position when quick buffet access and the offered layout matter more.
Compare a lower selected room with cabins overhead when rest matters more than a short breakfast route. Keep the upper room for a layout or view that earns the location, after deciding whether that overhead relationship is acceptable for your routine.
Deck 12 also has forward accommodation adjoining the spa and fitness area, so an aft warning should not be applied to the whole deck. Read the exact number’s neighbors rather than turning one public venue into a blanket rule about all upper rooms.
Sunset Verandas: keep the wake only when it earns the walk
A Sunset Veranda faces the stern, giving you the wake instead of a side view and placing you at the end of a long accommodation corridor. Room 7317 is a Deck 7 wake-facing example, with cabins above and below, which makes it useful to compare when that outlook is the attraction.
The position adds a substantial forward trip to the theater, spa, Solarium, and Sky Lounge. If long corridors are difficult, compare a side-facing room near the elevator bank serving your repeated destinations before paying for the stern view.
End positions can make sea movement more noticeable, and docking or maneuvering may bring vibration, depending on conditions and operations. Choose a more central location when sensitivity to movement outweighs the appeal of watching the wake.
Check the individual balcony’s framing, cover, side privacy, and connecting-door symbol rather than expecting every aft room to match one photograph. Keep the stern for regular outdoor reading or sailaway time, and choose a simpler side room when most of your day will be elsewhere.
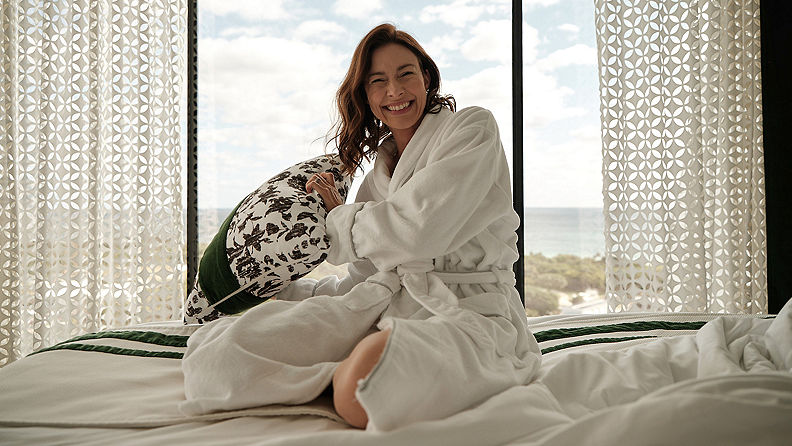
New suites: confirm the kind of outdoor space you are buying
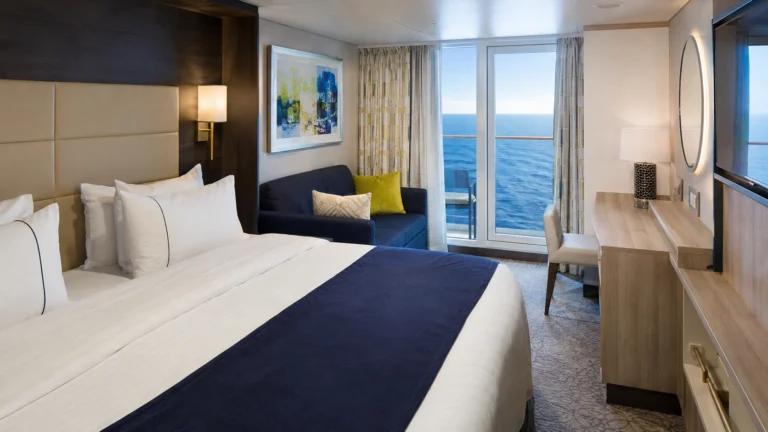
The renewed Solstice adds Horizon and panoramic suite choices, so an old room-name comparison can miss a materially different product. Match the category in your offer to the current suite descriptions, including the floor plan, sleeping arrangement, and way the room opens toward the sea.
A conventional veranda, a Panoramic Infinite Veranda, and a panoramic Ocean View have different boundaries and outdoor experiences. Choose a traditional open balcony when sitting in separate outside space matters, rather than accepting a similar-sounding label without checking the actual design.
High forward suites on Deck 15 also put you below the new Retreat Sundeck and at the opposite end from Sunset Park. They can provide convenient access to suite facilities while adding a longer trip to aft dining and a higher, forward position to consider for movement sensitivity.
Keep a suite upgrade for the usable layout and services, then evaluate its specific neighbors separately. A private lounge or restaurant entitlement does not make every suite equally suitable for a late sleeper, a traveler with limited stamina, or a family needing separate bedrooms.
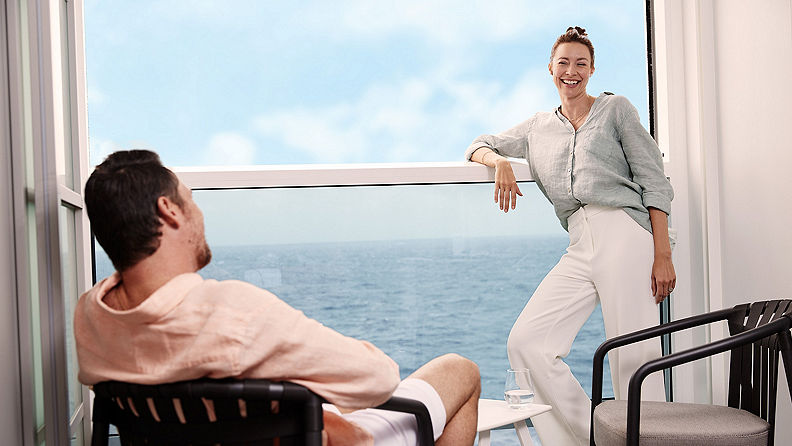
Connecting rooms and extra beds need an occupied floor plan
Look for the connecting-room symbol when a door between family rooms is needed, and reserve both confirmed numbers together. Nearby rooms or a connecting label on only one offer do not establish that the second room remains available for your booking.
Check whether the extra sleeper uses a sofa bed or upper berth, and ask how the room works with every bed deployed. A comfortable daytime photograph can conceal the route between the bed, bathroom, and balcony once the full party is asleep.
For different bedtimes, compare two rooms with two bathrooms against one larger shared space at the complete party price. Use our family-fit review to weigh that room choice alongside youth programming and the facilities your children expect.
A connecting door can also matter to a couple who does not need the adjoining room, since it adds a different boundary from an ordinary wall. Prefer a selected nonconnecting room when that feature would bother you, while recognizing that neighboring guests can affect either arrangement.
Adapted features and room control come before an upgrade
Reserve a suitable accessible room and confirm your specific equipment, shower, transfer, and storage needs with the Access team. A large suite is a different product from an adapted room, and extra square footage alone does not prove that its bathroom or doorway will work.
Trace the route from the room to the venues you expect to repeat, then ask separately about gangway and water-shuttle access on the itinerary. A comfortable cabin cannot remove a tender’s transfer limits or make every shore excursion suitable for the same mobility equipment.
The accommodation page describes adapted features alongside the ordinary categories, but the individual booking still needs confirmation. Keep written room and support arrangements together so a fare comparison does not lose the essential feature while focusing on a balcony or service upgrade.
Before paying, check the room number, view description, bed symbols, connecting door, and exact spaces above and below one last time. Choose the compromise that fits your own routine and budget, rather than rejecting an entire deck because one room has a different neighbor.
How this guide was researched
We compared the renewed ship’s numbered deck plans with its current room, restaurant, activity and service descriptions. Recommendations distinguish actual room positions, included benefits and paid choices; menus, performances and operating details follow the sailing.