Queen Elizabeth Best Cabins and Suites: Which Is Worth It?
On Queen Elizabeth, start with Britannia balconies 6080 or 6085, then upgrade for the restaurant service or suite space you will use each day.
Choose a lower Oceanview for daylight and value, and compare the purpose-designed single rooms if you are traveling alone.
Short version: Compare 6080/6085 for ordinary central balconies, or 1050 for lower Oceanview value. Club buys a dedicated restaurant and table, Princess Grill adds suite space and private areas, and Queens Grill adds larger layouts and butler service.
Start with 6080 or 6085 for an ordinary balcony
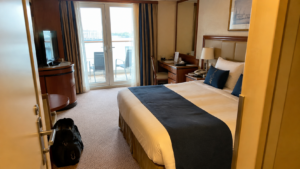
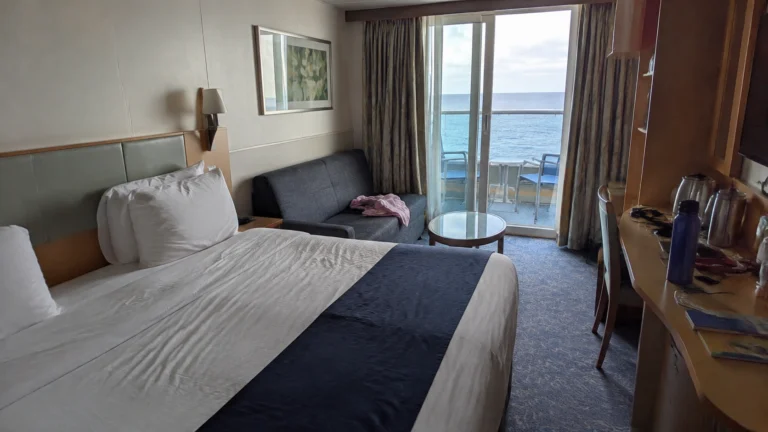
Rooms 6080 and 6085 are BA Britannia balconies on opposite sides of central Deck 6, with accommodation on Decks 5 and 7 around them. They make useful starting points for a couple wanting a clear-front balcony and a central elevator routine without paying for a dedicated restaurant.
Choose them for a balanced route to the lower public rooms and upper pools, accepting several elevator floors either way. A central Deck 7 balcony is a sensible alternative when being one floor closer to the pool matters more than being one floor closer to the ballroom and pub.
For daylight at a lower fare, compare Oceanview 1050 on Deck 1, but include the Queens Room public footprint above in that decision. It exchanges private outdoor space and cabin floors overhead for a low central room with a window; the balcony pair is the simpler choice when separation from evening public activity matters.
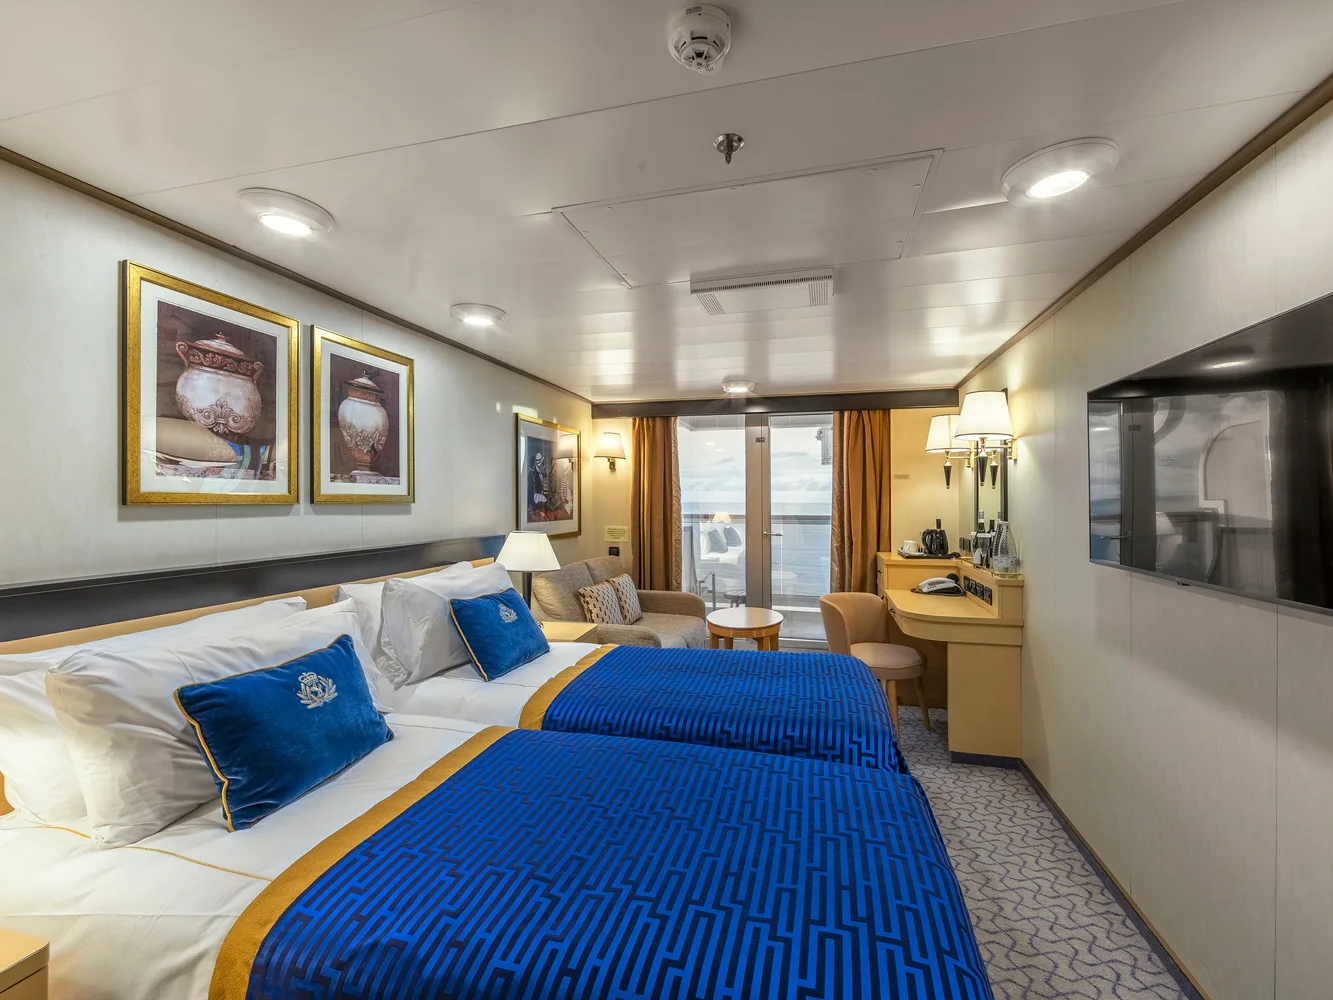
Britannia Inside and Oceanview choices
Use the current deck plan to compare categories and the symbols beside the number. Room families span different decks and positions, so choose the view, daily route, and physical layout before accepting a category as the best purchase.
Britannia Inside rooms are found on Deck 1 and Decks 4 through 8. The grade letters largely express position rather than an entirely different experience.
A central Inside on Deck 6 or 7 is a useful first comparison when you want accommodation above and below. For an Oceanview, start with Deck 1 instead; central upper-deck Oceanviews are not part of this inventory.
The Oceanview inventory is unusually varied. EB and EC rooms occupy Deck 1.
EF includes the two forward-facing rooms on Deck 6, which trade a distinctive outlook for a bow position and greater motion. FB and FC rooms on Deck 4 are marked obstructed by the lifeboat arrangement.
Confirm the symbol and view on Cunard’s live plan rather than assuming that every Oceanview offers an open horizon.
An Inside or low Oceanview can be a smart buy on a port-intensive trip when public viewpoints matter more than a private balcony. It also preserves budget for shore experiences or the onboard extra you most want.
An Inside needs a trip outside the room for daylight and a weather check. An Oceanview supplies daylight, but you still need the public decks if fresh air or an outdoor view matters.
Britannia Balcony grades: position matters
Standard Britannia Balcony categories BA through BF span Decks 4 through 8. BA rooms are central on Decks 5, 6, and 7.
BB also occupies useful midship sections across Decks 5 through 8. BD is generally aft on Decks 5 through 7, while BE and BF extend toward the forward and aft ends.
The current plan marks certain BF balconies with metal fronts rather than transparent balcony panels. Some rooms also sit beneath overhanging structure, and CA or CB categories are labeled partially obstructed.
These distinctions affect seated views and daylight more than the marketing word balcony suggests. Read the legend for the exact cabin before paying.
Keep 6080 and 6085 as the ordinary-balcony baseline when pricing a Club or Grill upgrade. The accommodation choices separate the room layout from the restaurant and service benefits, so the premium can be judged by what changes in your day.
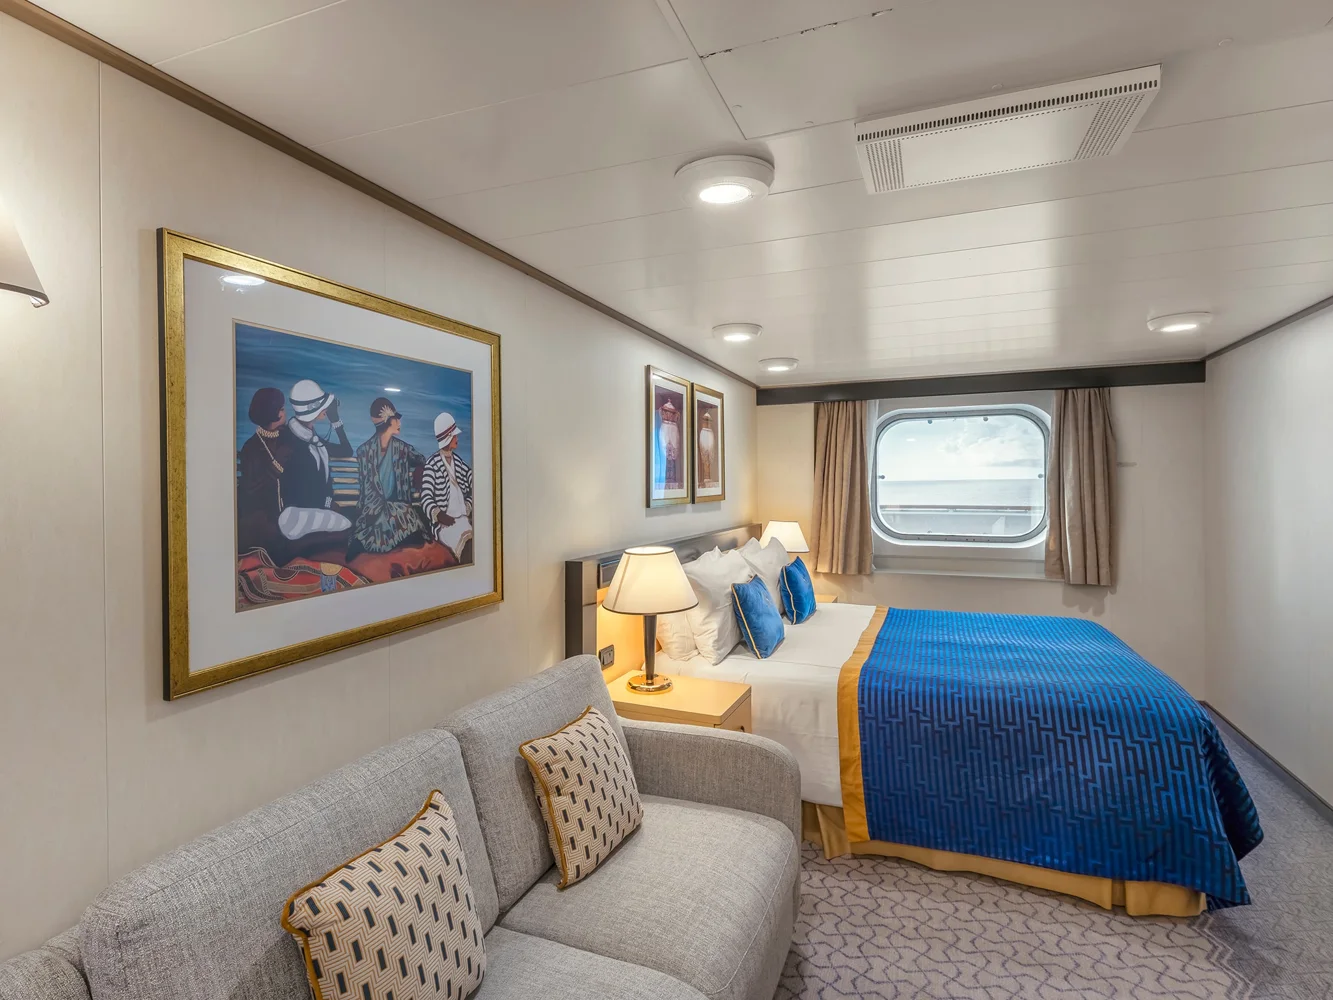
Britannia Club: a dining upgrade in a balcony room
A1 and A2 Britannia Club Balcony rooms are centered on Decks 6 through 8, with A2 concentrated on Deck 8. Their major differentiator is access to the Britannia Club restaurant on Deck 2.
The Club experience gives you a dedicated restaurant and table without needing a suite. Ordinary Britannia already offers early, late, and open dining, so compare the restaurant and menu benefits rather than paying solely for flexibility.
This category is especially valuable on longer voyages, when the same dining relationship is used three times a day. It also suits guests who want a quieter, more personal restaurant but do not need the room size or private upper-deck areas attached to a Grill Suite.
On a short voyage with flexible plans, a well-located BA or BB can be the better value.
Princess Grill Suites: the practical suite tier
P1 Princess Grill Suites occupy midship areas on Decks 7 and 8. P2 Suites are on Decks 4, 5, and 6, with more forward positions in the mix.
For Princess Grill, compare the sitting area, bathroom, and balcony with the standard cabin you would otherwise choose. Choose the suite when that extra usable space makes resting, dressing, or spending time together easier.
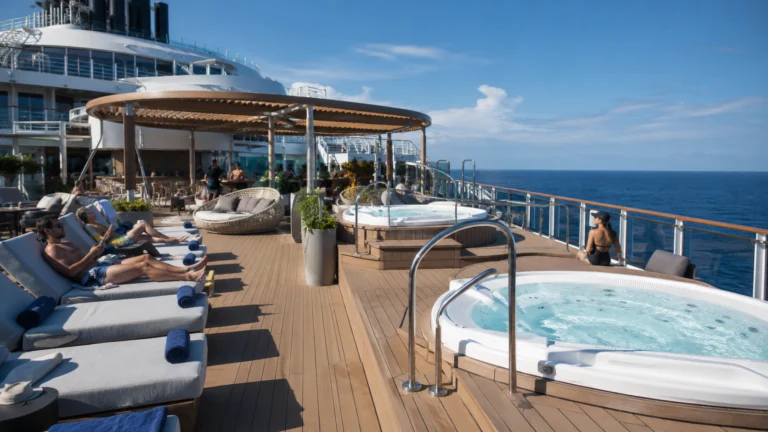
Princess Grill guests dine in the Princess Grill restaurant on Deck 11 and can use the Grills Lounge, Courtyard, and terrace areas. That creates a useful private-area benefit, not just a larger room.
Deck 7 P1 is a useful suite comparison because accommodation decks surround it. Deck 8 is closer to Deck 9, but the public area above needs checking against the exact room.
Choose this tier when you will use leisurely breakfasts and lunches in the dedicated restaurant, retreat to the Grills outdoor spaces, and appreciate the suite sitting area. If the voyage is dominated by long days ashore, Britannia Club may deliver the most meaningful part of the upgrade at a lower cost.
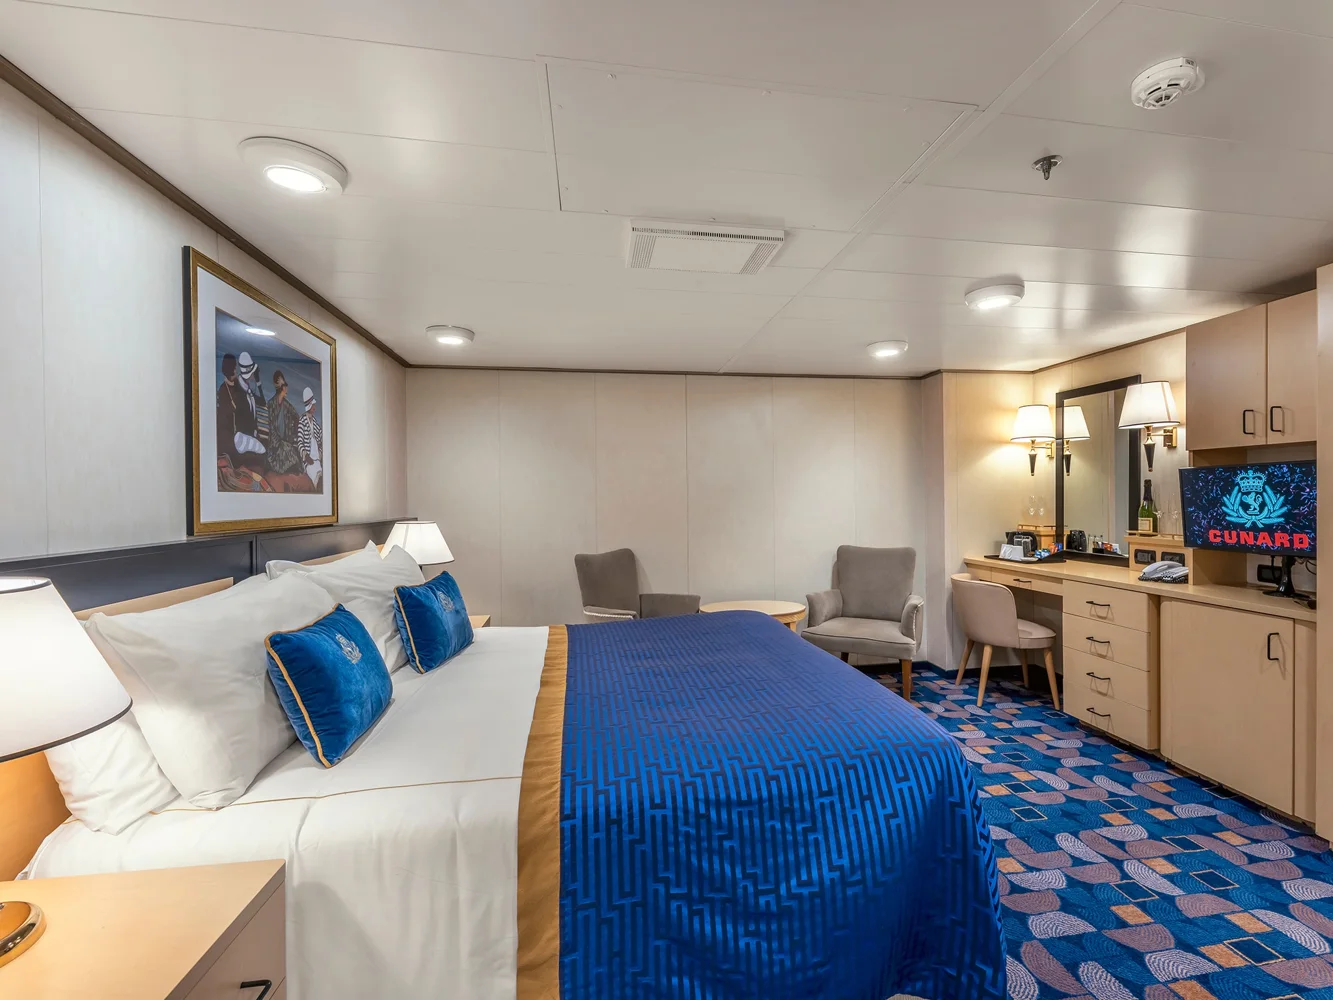
Queens Grill Suites: several products under one label
Queens Grill is not one uniform room. Q1 Grand Suites are aft on Decks 6 and 7.
Q2 Master Suites sit amidships on Deck 7. Q3 and Q4 Penthouses occupy several midship or aft positions.
Q5 and Q6 Queens Suites spread across the forward and aft ends of Decks 4, 5, 7, and 8. The category map matters because size, layout, outlook, motion, and walking distance change substantially.
For an aft Grand Suite, pay attention to the living-room layout, balcony outlook, and longer route to forward entertainment. A large footprint can be worth the premium when you will use it, but it does not remove possible docking vibration or the walking distance.
Forward Q6 rooms trade the wake for bow motion.
The Queens Grill benefits combine its restaurant, butler service, and Grills-only spaces. The refresh updated the Grills experience, but the exact suite position and layout still deserve their own comparison.
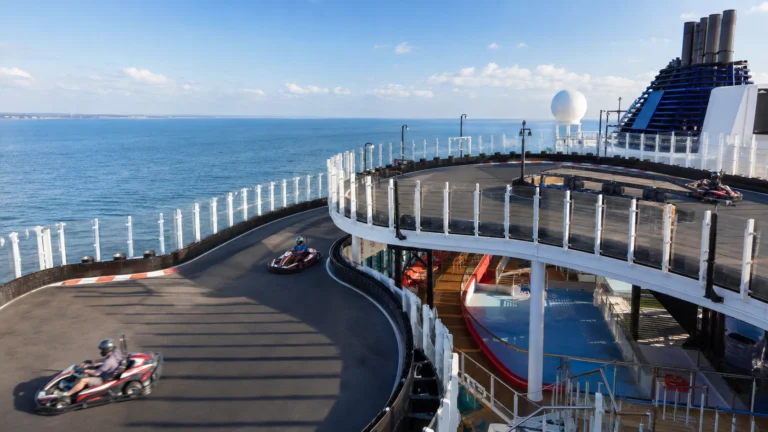
This is worthwhile for travelers building the trip around suite living and service. It is not necessary to enjoy the Royal Court Theatre, Queens Room, pools, Games Deck, or included shipwide programming.
Daylight without a balcony
For a lower Oceanview comparison, use EB room 1050 on Deck 1 and FC room 4056 on Deck 4 as two different products to inspect. The Deck 4 room carries the lifeboat-obstruction symbol, while the lower room is in the ordinary Oceanview inventory; neither should be chosen from the window label alone.
Look at the public footprint above the lower room, then compare its distance to the places you will visit most. A low central room can appeal to someone who prefers that position, while a higher room may make the pool trip shorter at the cost of a compromised outlook.
For a port-heavy itinerary, put the Oceanview fare beside an Inside fare before adding a balcony. Daylight can make getting ready more pleasant, but private outdoor space earns its price through the time you expect to spend there.
A useful quote comparison
Put a central standard balcony beside a central Club balcony under comparable fare terms, then ask what changes beyond the restaurant. If the main room and view already suit you, judge the premium by how often you will use the dedicated table and additional dining choices.
For a Princess Grill quote, compare a Deck 7 P1 room with a Deck 8 P1 room and check the ceiling. If the suite space is similar, a shorter pool-deck walk should be weighed against the advantage of having cabins above and below.
For Queens Grill, ask which layout and services are included in that specific quote. Princess Grill provides concierge and steward service, while Queens Grill adds a butler, so do not buy a tier expecting a benefit attached to another one.
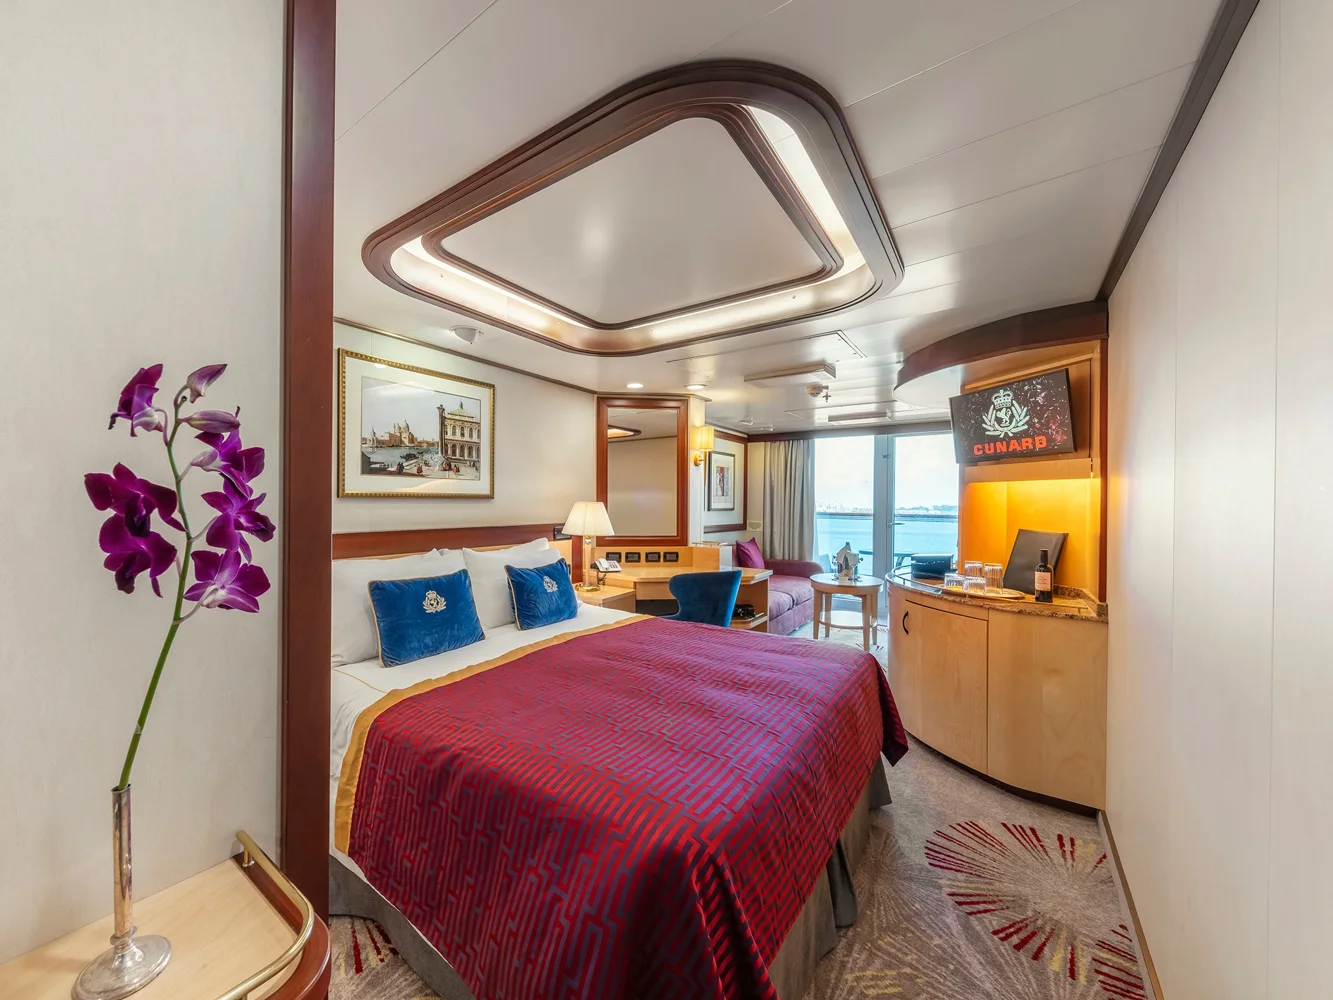
Solo, family, and access needs
The KC Single Oceanviews and LC Single Insides are amidships on Deck 2, close to public rooms. Compare their full solo fare with a double cabin used alone, because a promotion can change which is better value.
For a family, read the exact berth symbols and ask how the room works with every bed open. A sofa bed or upper berth can change the path to the bathroom and storage, so the daytime diagram alone is not enough.
Compare one room with two confirmed connecting rooms if separate bathrooms or sleep times matter. Verify the interior connection and approved occupancy in each room rather than assuming adjacent numbers make a workable pair.
For mobility needs, choose from Cunard’s marked accessible or powered-mobility-friendly inventory and confirm the specific doorway, bathroom, and equipment requirements. A bigger ordinary suite does not automatically substitute for the adapted layout.
Use our Queen Elizabeth cabin cautions to inspect views and surroundings, then our Queen Elizabeth deck guide to compare daily routes. Our Queen Elizabeth dining guide explains what each restaurant upgrade actually buys before you spend more on the cabin.
How this guide was researched
Recommendations combine Queen Elizabeth’s deck plan with Cunard accommodation, dining, activity and guest policies. Room examples identify documented layouts and physical neighbors, while the sailing program supplies times and available sessions; photographs show representative operator accommodation rather than the numbered candidates.