Marella Voyager Best Cabins: Room Picks and Suites
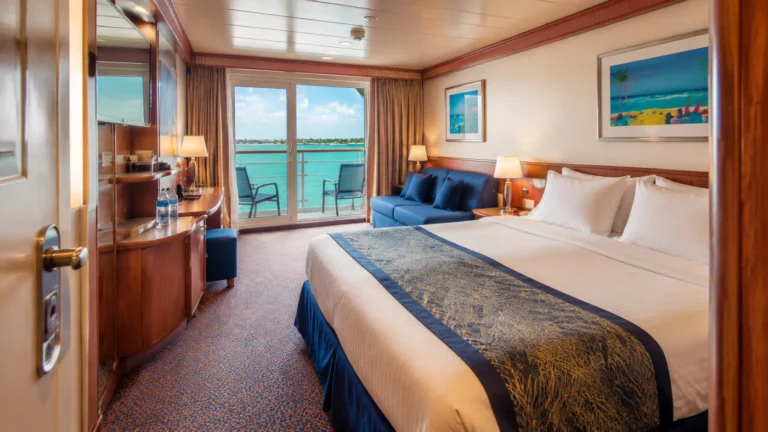
Start with a well-placed Outside or Balcony on Marella Voyager, choosing daylight or private outdoor space according to how you’ll spend the week.
Pay more for a family layout, larger balcony, or separate rooms when that feature will solve a real problem for the people traveling.
Short version
For most couples, compare an Outside with a standard Balcony in a well-placed residential section. Large Balcony buys outdoor room, Family categories solve capacity, Executive buys separate rooms, and Voyager’s two themed suites offer distinctive design rather than the largest interior.
The ordinary room numbers to compare first
9120 or 9121 are useful standard Balcony examples in Voyager’s central Deck 9 residential run. They put another cabin floor between your bedroom and both the evening venues below and the main pool-and-food deck above, making them a sensible first comparison for a couple who wants outdoor space and a balanced walk.
Choose that ordinary balcony before paying for a Deck 10 suite when your real wish is morning coffee outside and somewhere to sleep between ports. Compare an Outside or Inside in the lower residential decks when daylight or the fare saving matters more than private outdoor time.
10164 and 10177 are the useful Large Balcony exceptions to remember: Marella specifically says they do not have hammocks. Keep them when the larger outdoor area and other furniture are enough, or choose a confirmed hammock-equipped Large Balcony if that is the feature you want.
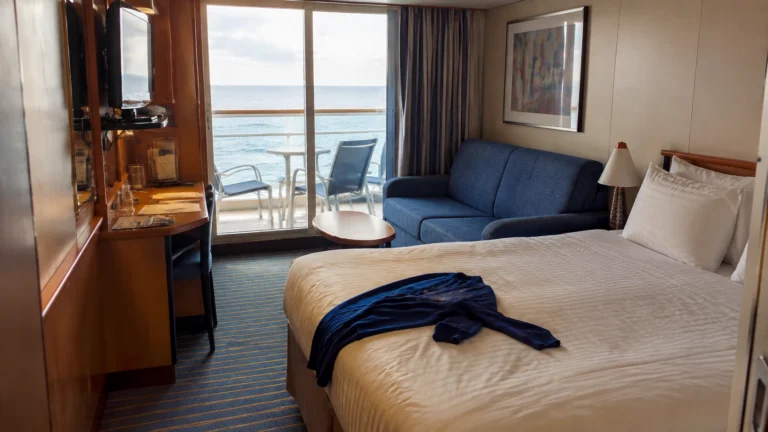
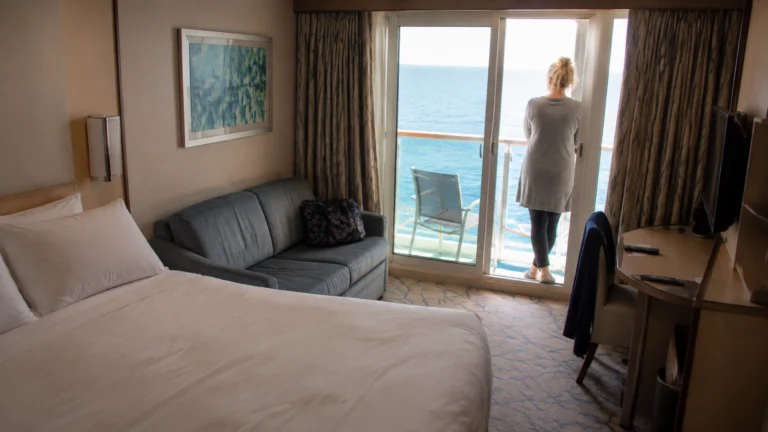
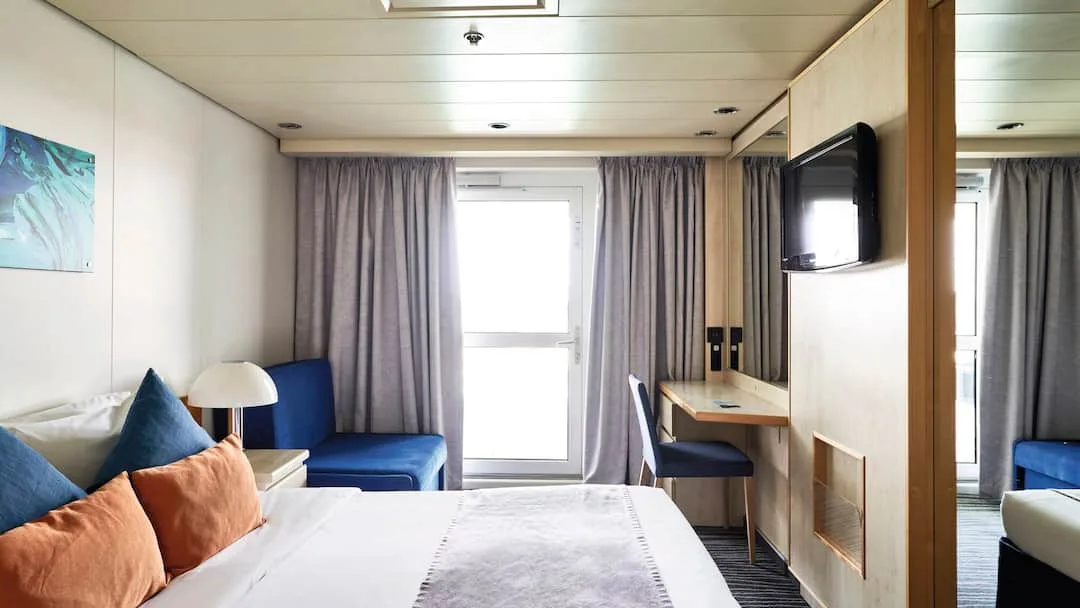
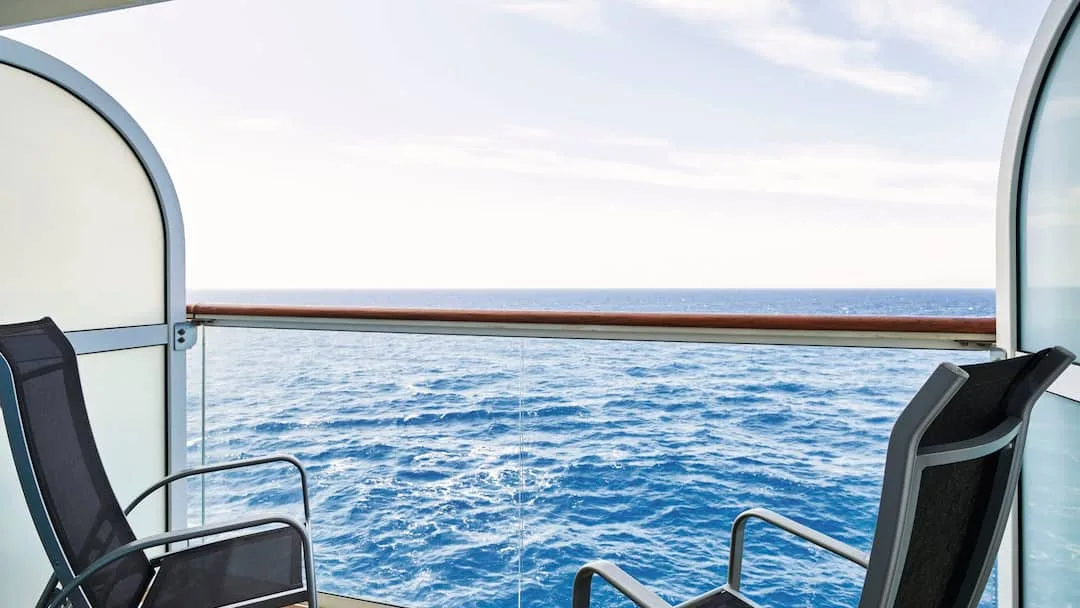
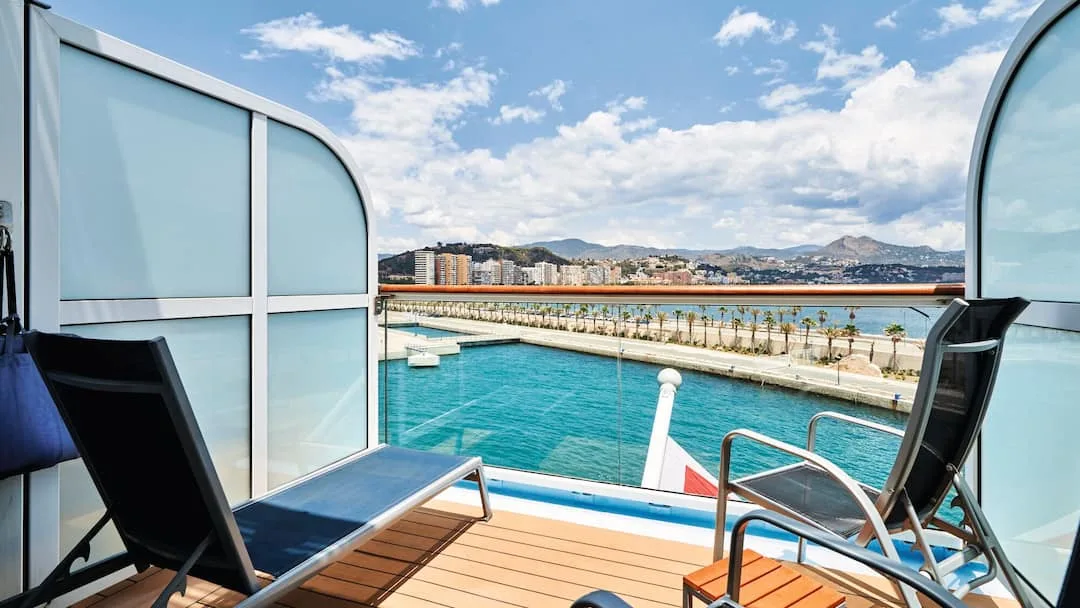
The numbered locations follow the operator’s Voyager deck plans, and the booked description controls the final category and beds. The room and balcony photos are representative examples, not photographs of the numbered rooms.
Inside Cabins: the budget choice
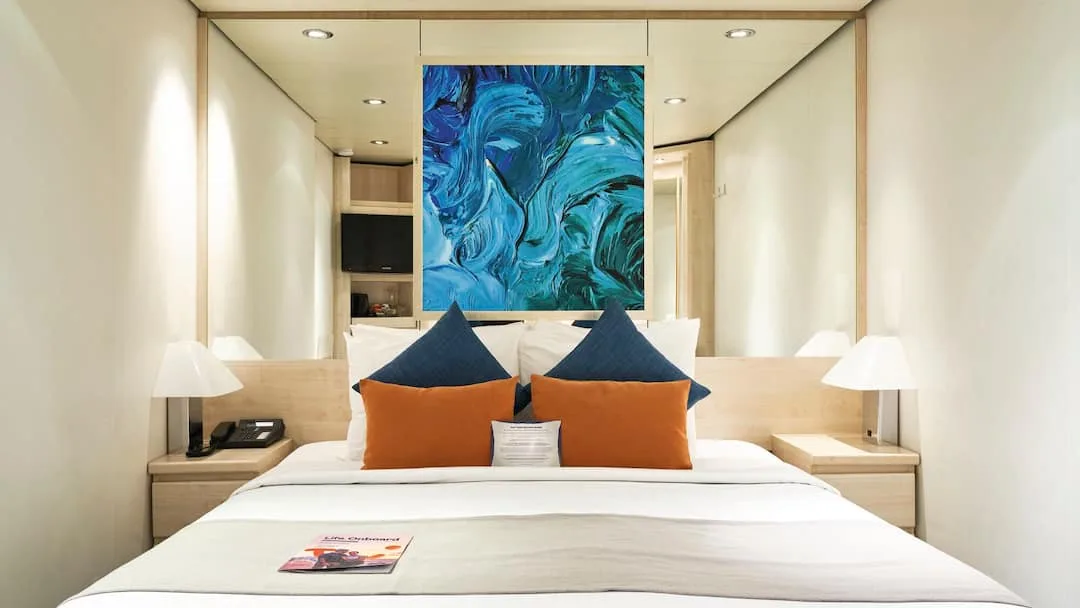
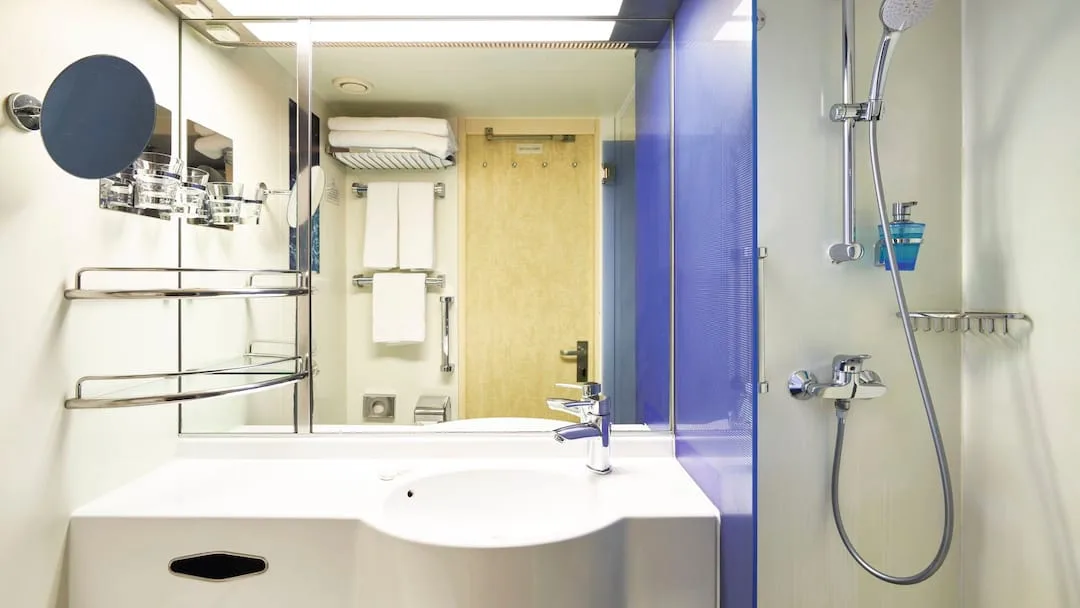
Inside Cabins appear on Decks 4, 5, 8, 9, 10, and 12 in several occupancy configurations. The typical room is about 172 square feet, with twin beds that convert to a queen and a shower bathroom.
Some add one or two fold-down berths. Those upper berths use a short ladder, which is a meaningful limitation for young children or anyone with reduced mobility.
Inside is good value for travelers who use the cabin mainly to sleep, shower, and change. It is also naturally dark, which can help late sleepers.
The weakness is no daylight and no instant weather check. Avoid choosing an upper Inside solely because it sounds more desirable.
Deck 12’s cabins are in its aft residential section near outdoor recreation, while The Electric Rooms is farther forward; compare the actual stairs, access, and overhead use before accepting the higher location.
Outside Cabins and Large Outside Cabins
Outside Cabins are about 183 square feet and use either a porthole or picture window. They occupy Decks 4, 5, 8, and 9, with different berth counts.
A window adds daylight without the price of a balcony, making this a useful compromise for port-intensive Mediterranean or Caribbean itineraries.
Do not assume every Outside view is identical. Window shape, lifeboats, structure, and exact position can affect the outlook.
The Large Outside category is about 215 square feet and sleeps up to three. It makes sense when interior floor area matters more than an outdoor platform.
Compare its fare with a standard Balcony before deciding.
Family Inside Cabin
At about 204 square feet, the Family Inside sleeps up to five. Its fixed double bed and sliding partition provide some separation from the double sofa bed and single fold-down bed.
That is more practical than squeezing five people into one undivided room, but it still has one bathroom and no natural light.
This category fits a family that values capacity and separation while keeping the fare down. It is less suitable if several people need different sleep schedules or more private space.
Ask where luggage will go once every berth is open.
Balcony Cabin
A standard Balcony Cabin has about 183 square feet inside plus roughly 54 square feet outside, with a table and two chairs. The usual setup is convertible twins and a sofa bed.
This is a useful upgrade for couples who will drink coffee outside, watch arrivals, or want private fresh air.
Balcony value rises on an itinerary with scenic sail-ins and falls when long port days leave little cabin time. A balcony is not fully private: neighbors may hear conversation, partitions can transmit sound, and smoking rules still apply.
A forward room can be windy, while an aft location can bring more vibration or wake sound.
Balcony Cabin with Large Balcony
Large Balcony cabins trade a little interior area for much more outdoor room: about 172 square feet inside and roughly 97 square feet outside. Furnishings include chairs, a table, sun lounger, and usually a hammock.
Marella specifically notes that cabins 10164 and 10177 do not have hammocks.
These Deck 10 choices suit travelers who plan to spend plenty of time outside. The caution is what sits above on Deck 11, including pool, food, and outdoor circulation zones.
Check the exact overhead area and accept possible chair movement or setup noise before paying the premium.
Family Balcony Cabin with Suite Service
The Family Balcony has about 215 square feet inside plus roughly 70 square feet outside and sleeps up to five. It uses a fixed double bed, sofa bed, and fold-down bed, with chairs, table, sun lounger, and hammock outside.
Family examples occupy Decks 8 and 10, so compare their surrounding spaces rather than treating them as interchangeable. The double bed is fixed against a wall, making side access worth checking before you commit.
Suite Service currently includes one continental breakfast in bed per passenger per week, pressing for up to three items during the cruise, a coffee machine, slippers, robe, upgraded toiletries, and pillow choice. That is a useful comfort bundle, not a private concierge or unlimited dining service.
Buy this category for space and occupancy first.
Balcony Junior Suite with Suite Service
Balcony Junior Suites sleep up to three and appear on Decks 8, 10, and 12, with furniture varying by deck. Their balconies approach 140 square feet.
Deck 10 versions list a table, two chairs, sun lounger, and hammock; Deck 12 versions list two sun loungers.
The room works for a couple who wants a significantly better outdoor area or for three people who need a sofa bed. It receives the standard Suite Service package, not Suite Service Max.
Check whether the cabin’s higher position, nearby public rooms, and actual balcony furniture justify the fare.
Executive Suite with Suite Service Max
Executive Suites provide about 527 square feet inside and about 205 square feet outside. They sleep up to four, with a queen bedroom, walk-in closet, separate living room, and double sofa bed.
The balcony carries four chairs, a table, two sun loungers, and a hammock. This layout delivers genuine separation for a family or two people with different schedules.
Suite Service Max currently adds arrival champagne and truffles, a Wi-Fi package, daily in-suite breakfast, weekly afternoon tea, premium Elemis toiletries, extra Lavazza coffee pods, and an included laundry allowance. Check the package attached to your booking, including the number of laundry bags allowed for your cruise length.
The package enhances the cabin but does not make specialty dining, premium drinks, or spa treatments universally included.
Voyager Suites: St Lucia and Santorini
Marella Voyager has two namesake suites on Deck 10. Cabin 10042 is themed to St Lucia and 10046 to Santorini.
They measure up to about 377 square feet, sleeping four with convertible twins and a sofa bed. Each balcony has a table, two chairs, two sun loungers, and a hammock.
These suites receive Suite Service Max. Their appeal is distinctive design and scarcity rather than being the largest accommodations, since the Executive Suite provides more listed interior space.
Book one because the themed room and balcony delight you, not because the Voyager label guarantees the best value.
Single Inside and Single Outside
Dedicated Single Inside and Single Outside cabins let solo travelers avoid paying for unused advertised capacity, although pricing still depends on the sailing. Both use twin beds that can form a queen; the Outside adds a picture window.
Compare the actual solo fare with promotions on a regular double-occupancy cabin because the dedicated category is not always the least expensive.
Best decks by priority
- Deck 4: lower and mostly residential, with the medical center forward. Useful for motion-sensitive guests, but confirm port gangway and machinery context.
- Deck 5: mixed cabins and public rooms. Convenient to reception, dining, and Flutes, but exact adjacency is critical.
- Deck 8: cabins above the Broadway, specialty dining, and Squid & Anchor deck zone. Check what is directly below, especially aft.
- Deck 9: the best general buffer, except near M Club and aft family activity.
- Deck 10: cabins below Deck 11 dining, pool, and spa zones. Excellent balcony products, with overhead-noise tradeoffs.
- Deck 12: high cabins in an aft section near recreation and open-deck access. Check the actual neighbors; a lower central room is the more conservative motion choice.
Noise, privacy, and long-walk tradeoffs
The ship separates much nightlife from most cabins, but not perfectly. Deck 8 can receive sound from Deck 7 public rooms; Deck 10 lies below busy Deck 11; and Deck 12 shares a level with The Electric Rooms and active facilities.
A room by an elevator shortens the walk but brings more passing traffic to consider. Choose a little farther along the corridor if that tradeoff matters to you.
Forward cabins shorten the route to Broadway Show Lounge and some wellness spaces but can feel more pitching. Aft rooms can be closer to family zones, restaurants, and wake views, with possible vibration.
Midship rooms reduce long walks and usually offer the best motion compromise.
Accessibility and family checks
Marella has a limited number of adapted cabins with wider doors and accessible wet rooms. They must be booked through the Assisted Travel Team, and even travelers bringing a wheelchair without needing an adapted room must notify the line.
Ask about the full route to restaurants, tenders, gangways, and evacuation stations, not just the cabin doorway.
Families should inspect every berth. Fold-down beds require a ladder, fixed doubles can limit access from one side, and five occupants share one bathroom.
M Club on Deck 9 and Hideout on Deck 12 can be convenient, but nearby rooms may encounter more family traffic.
Which upgrade will you actually enjoy?
For a port-heavy week, compare the Outside fare with a standard Balcony before looking at the suites. If you’ll spend most daylight hours ashore, a window and a comfortable residential position may be all you need.
For scenic arrivals and relaxed sea days, the balcony has a clearer purpose. Think about whether you want a private chair for coffee or enough terrace space for a lounger, because those are different purchases on Voyager.
Large Balcony trades some indoor area for outdoor room, while Executive Suite adds separate living space. Choose the first for outdoor afternoons and the second when two people need different bedtimes or somewhere to relax without sitting beside the sleeping area.
A Family Inside’s sliding partition can help a family settle for the night without paying for a balcony. A Family Balcony instead adds fresh air and Suite Service, but check the fixed bed and all opened berths before treating it as the easier layout.
For three adults, compare a room with a sofa bed against two rooms and the actual solo fare. Don’t assume the least expensive capacity arrangement will give everyone the sleep or privacy they want.
Finally, confirm whether the fare lets you select the room you’ve inspected or only the cabin category. If the position is your main reason for choosing, include the selection charge in the comparison before paying for another category upgrade.
Before choosing the room, read cabin cautions, deck guide, and Voyager tips for location tradeoffs, repeated routes, and the small benefits worth planning around.
Check the exact room and route in Voyager cabin choices, Voyager deck plans, and accessible cabin guidance.
How this guide was researched
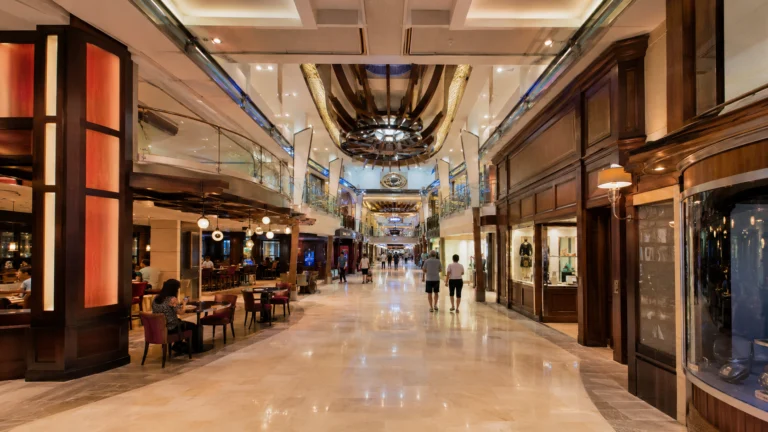
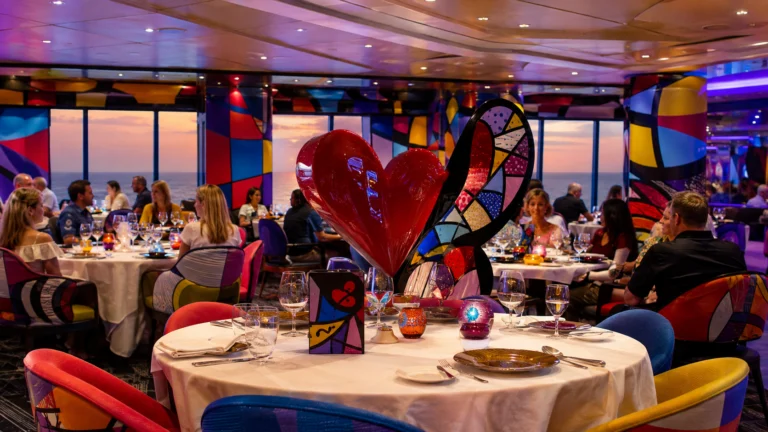
The operator’s Voyager-specific room, dining, entertainment and fare information supports these recommendations, with published deck drawings used for location. Photos are representative; the booked room, current menu and daily program control final details.